
Aintree Avenue, Towcester
Property Features
- THREE BEDROOM SEMI DETACHED FAMILY HOME
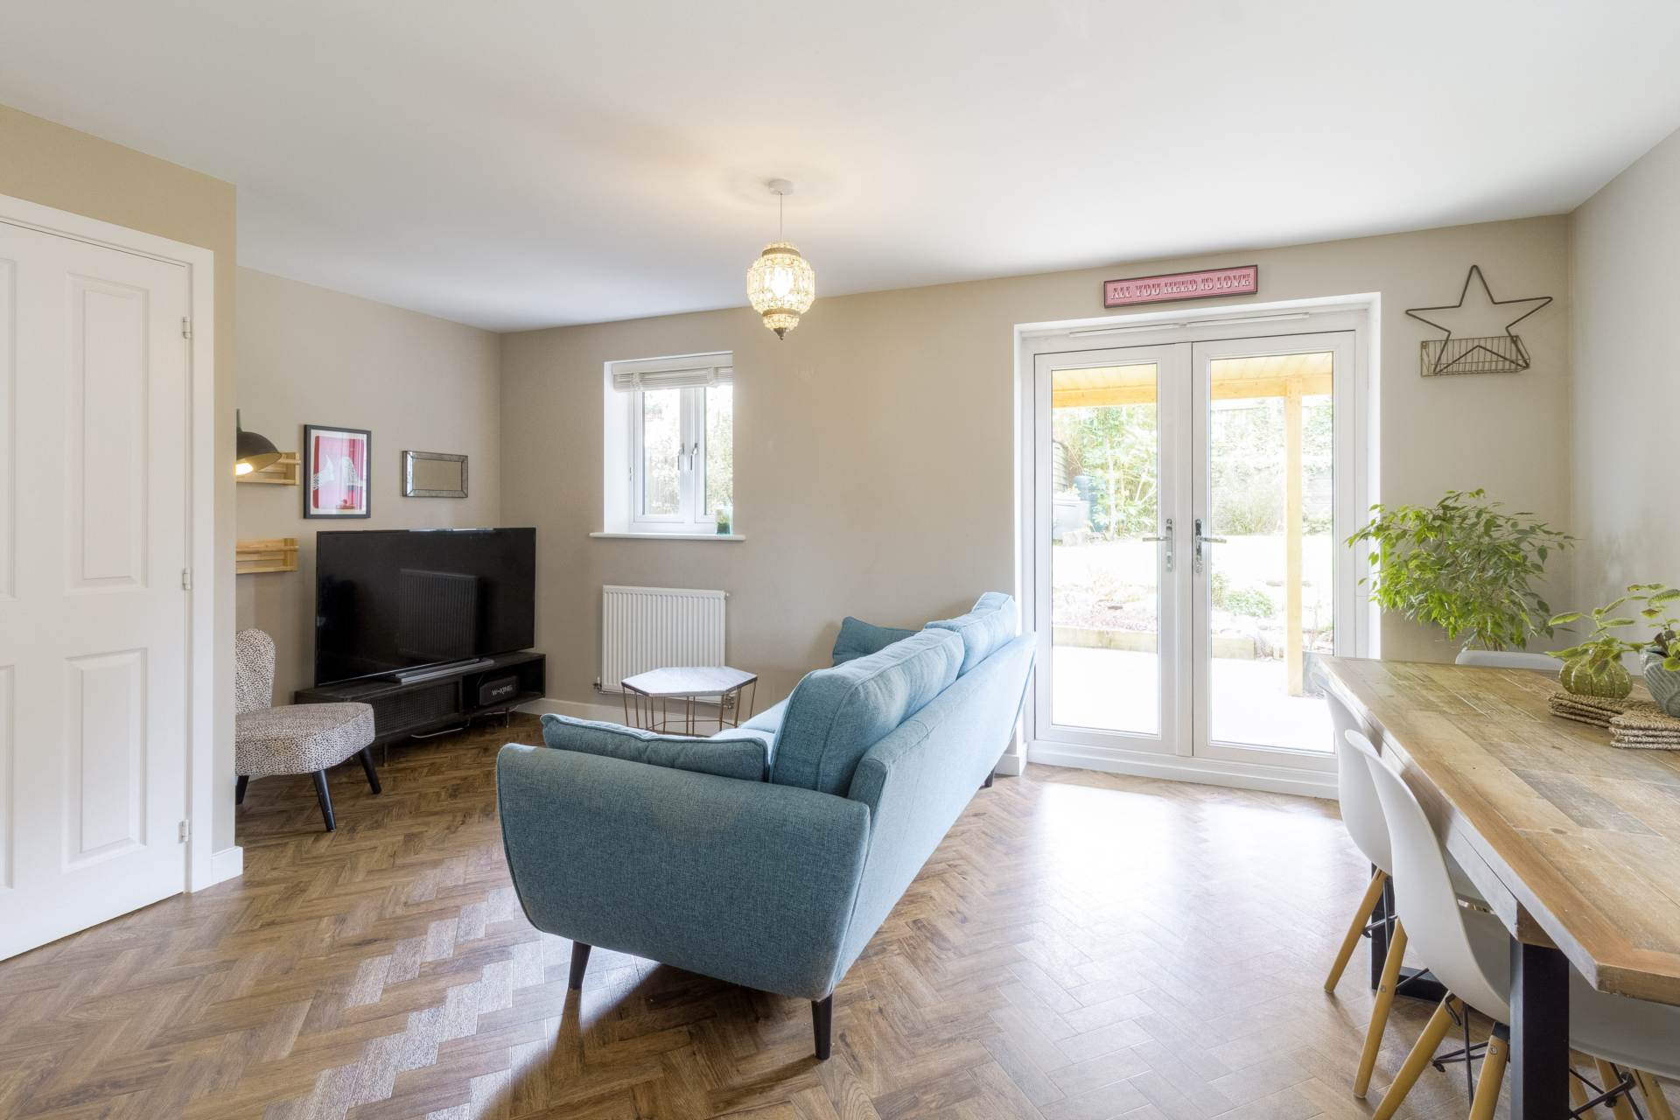
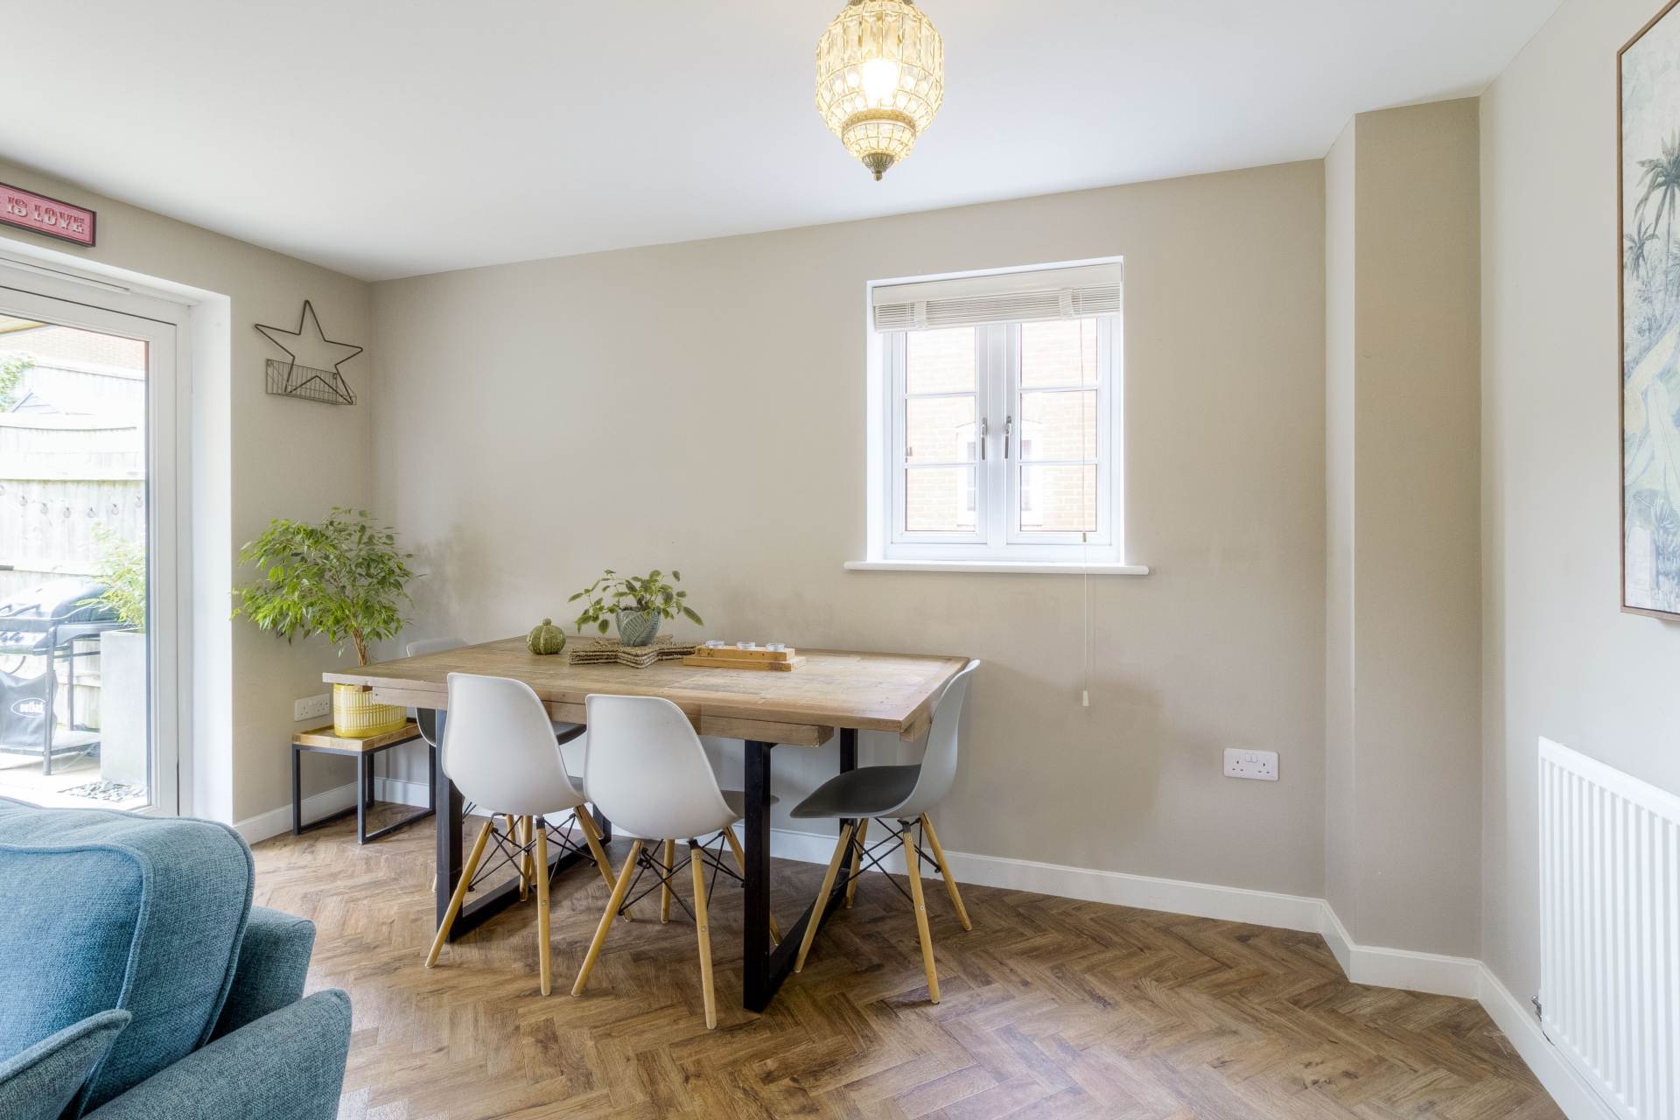
- 17 FT PLUS LOUNGE/DINER
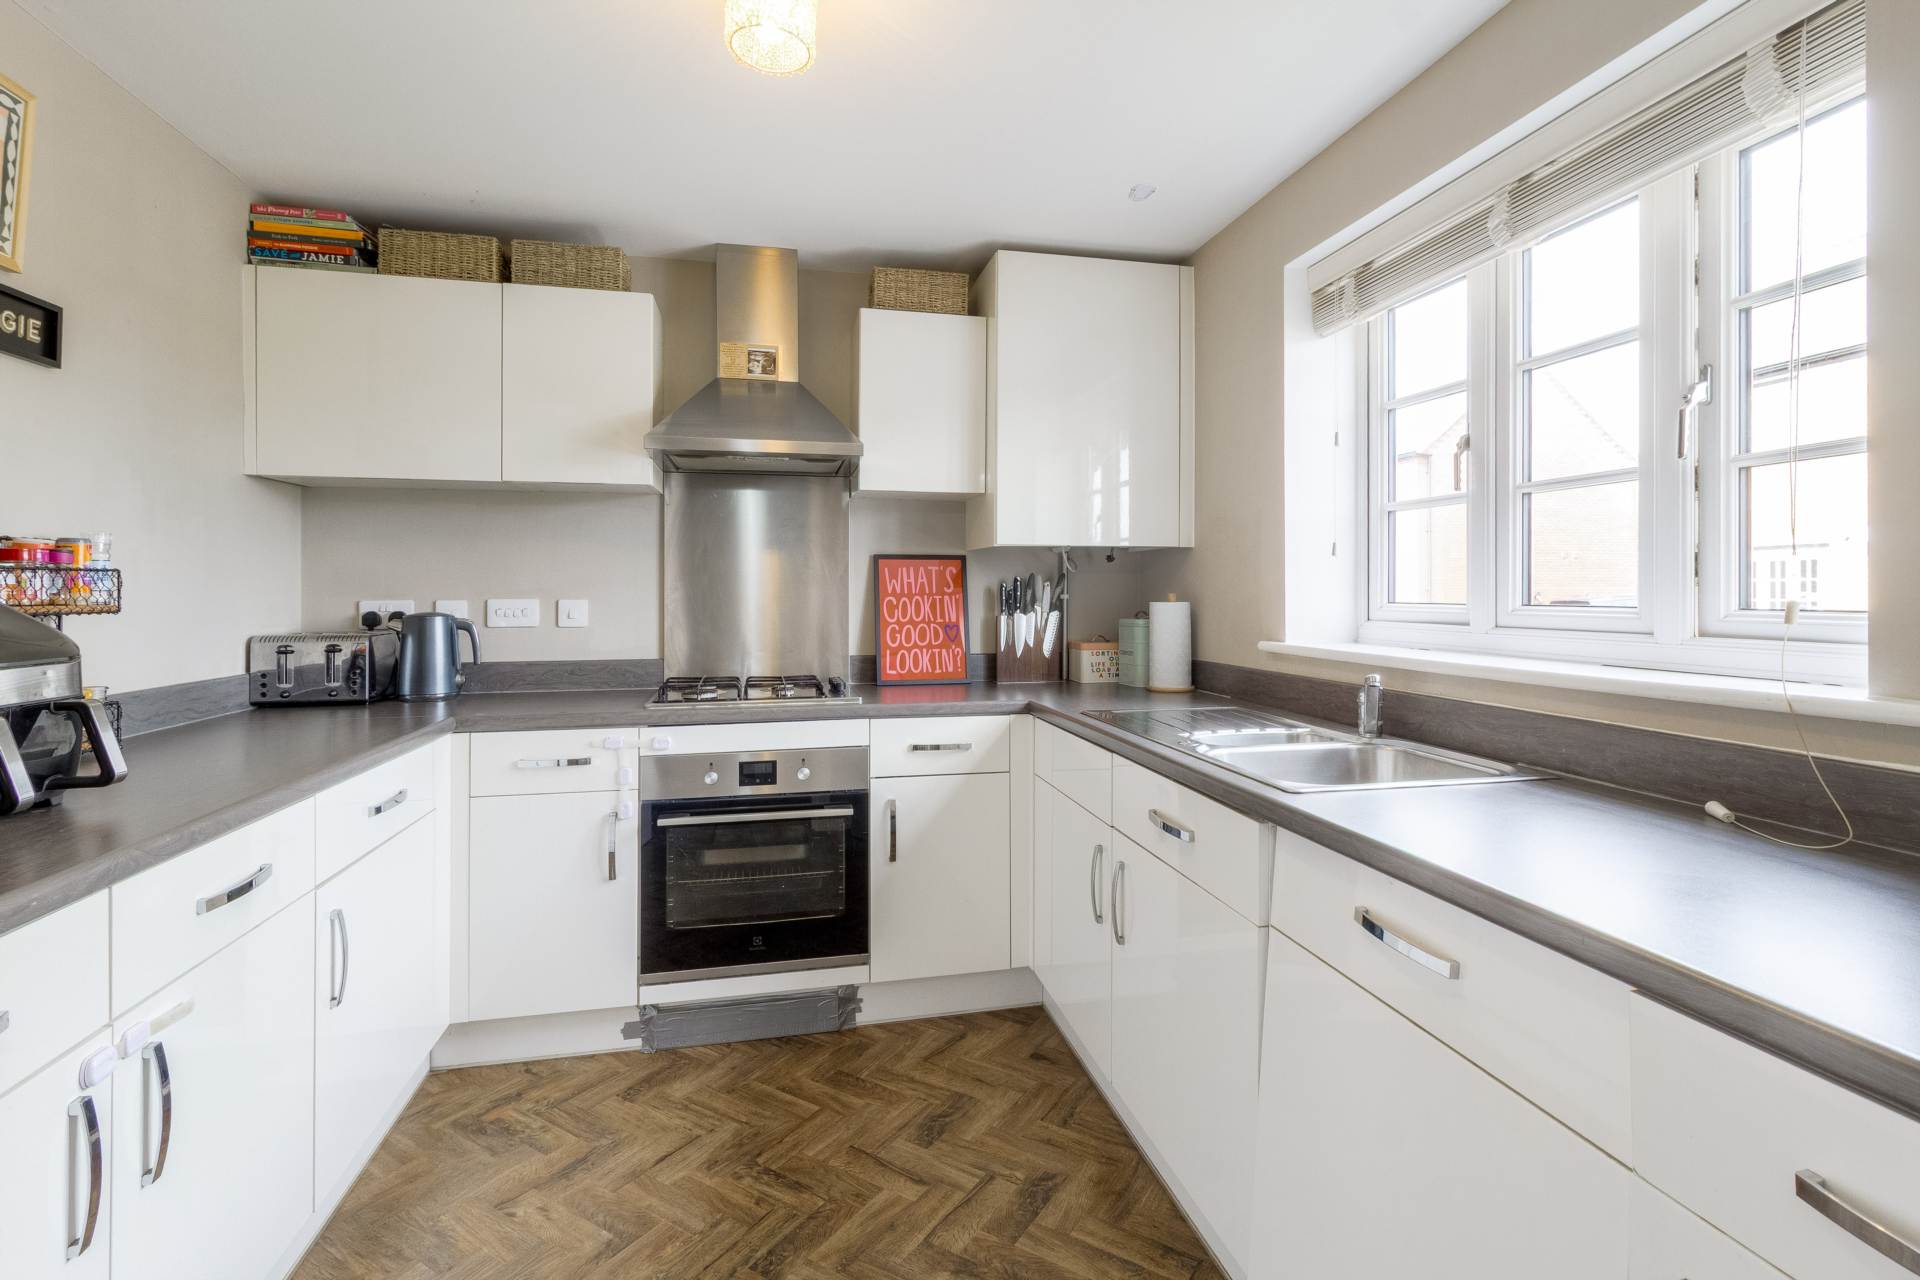
- KITCHEN WITH INTEGRATED APPLIANCES
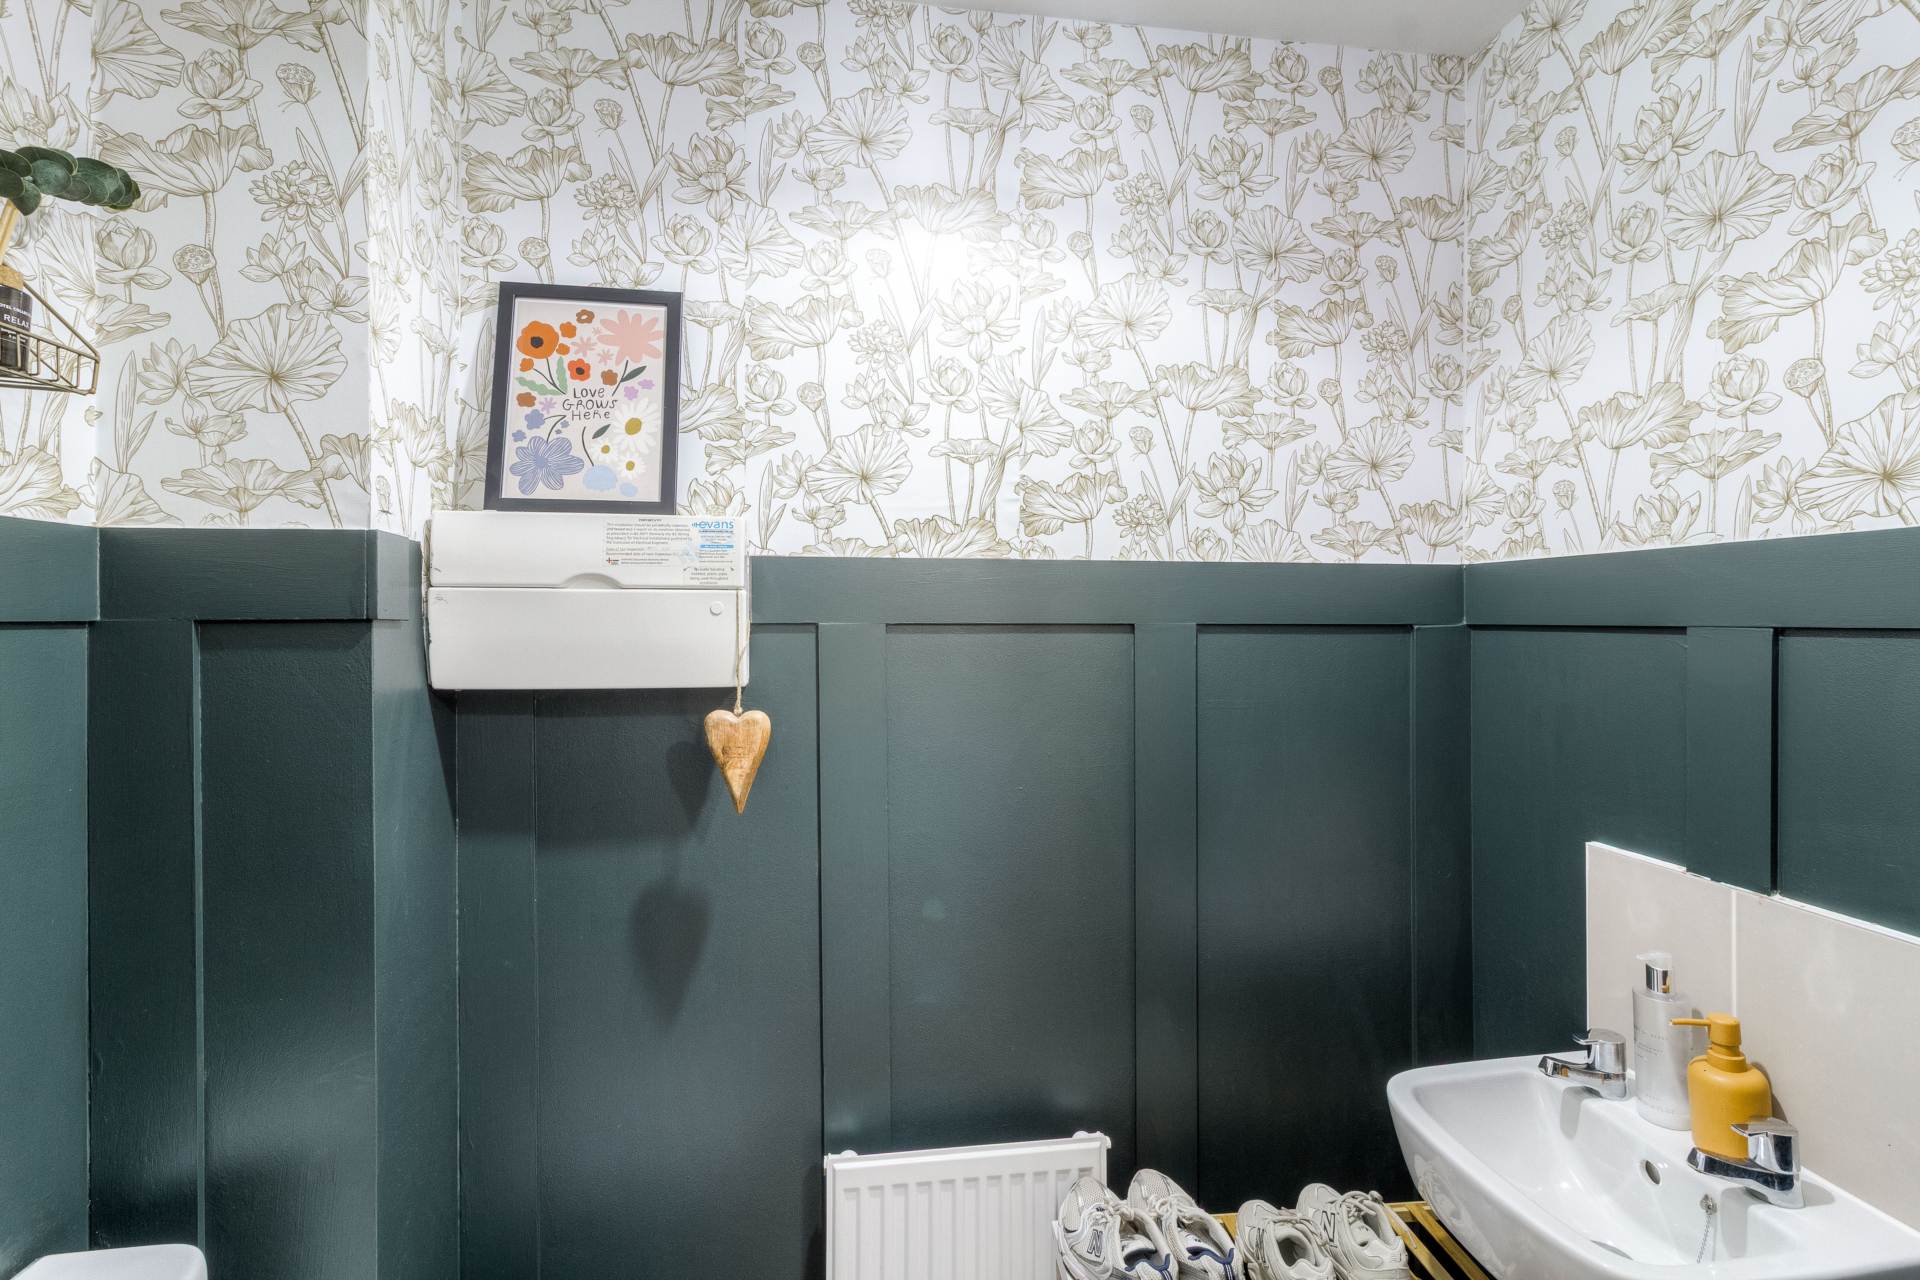
- MASTER BEDROOM WITH ENSUITE & DOWNSTAIRS CLOAKROOM
- COMPLETED CHAIN
- EPC B RATING
- TWO YEARS LEFT ON THE NHBC
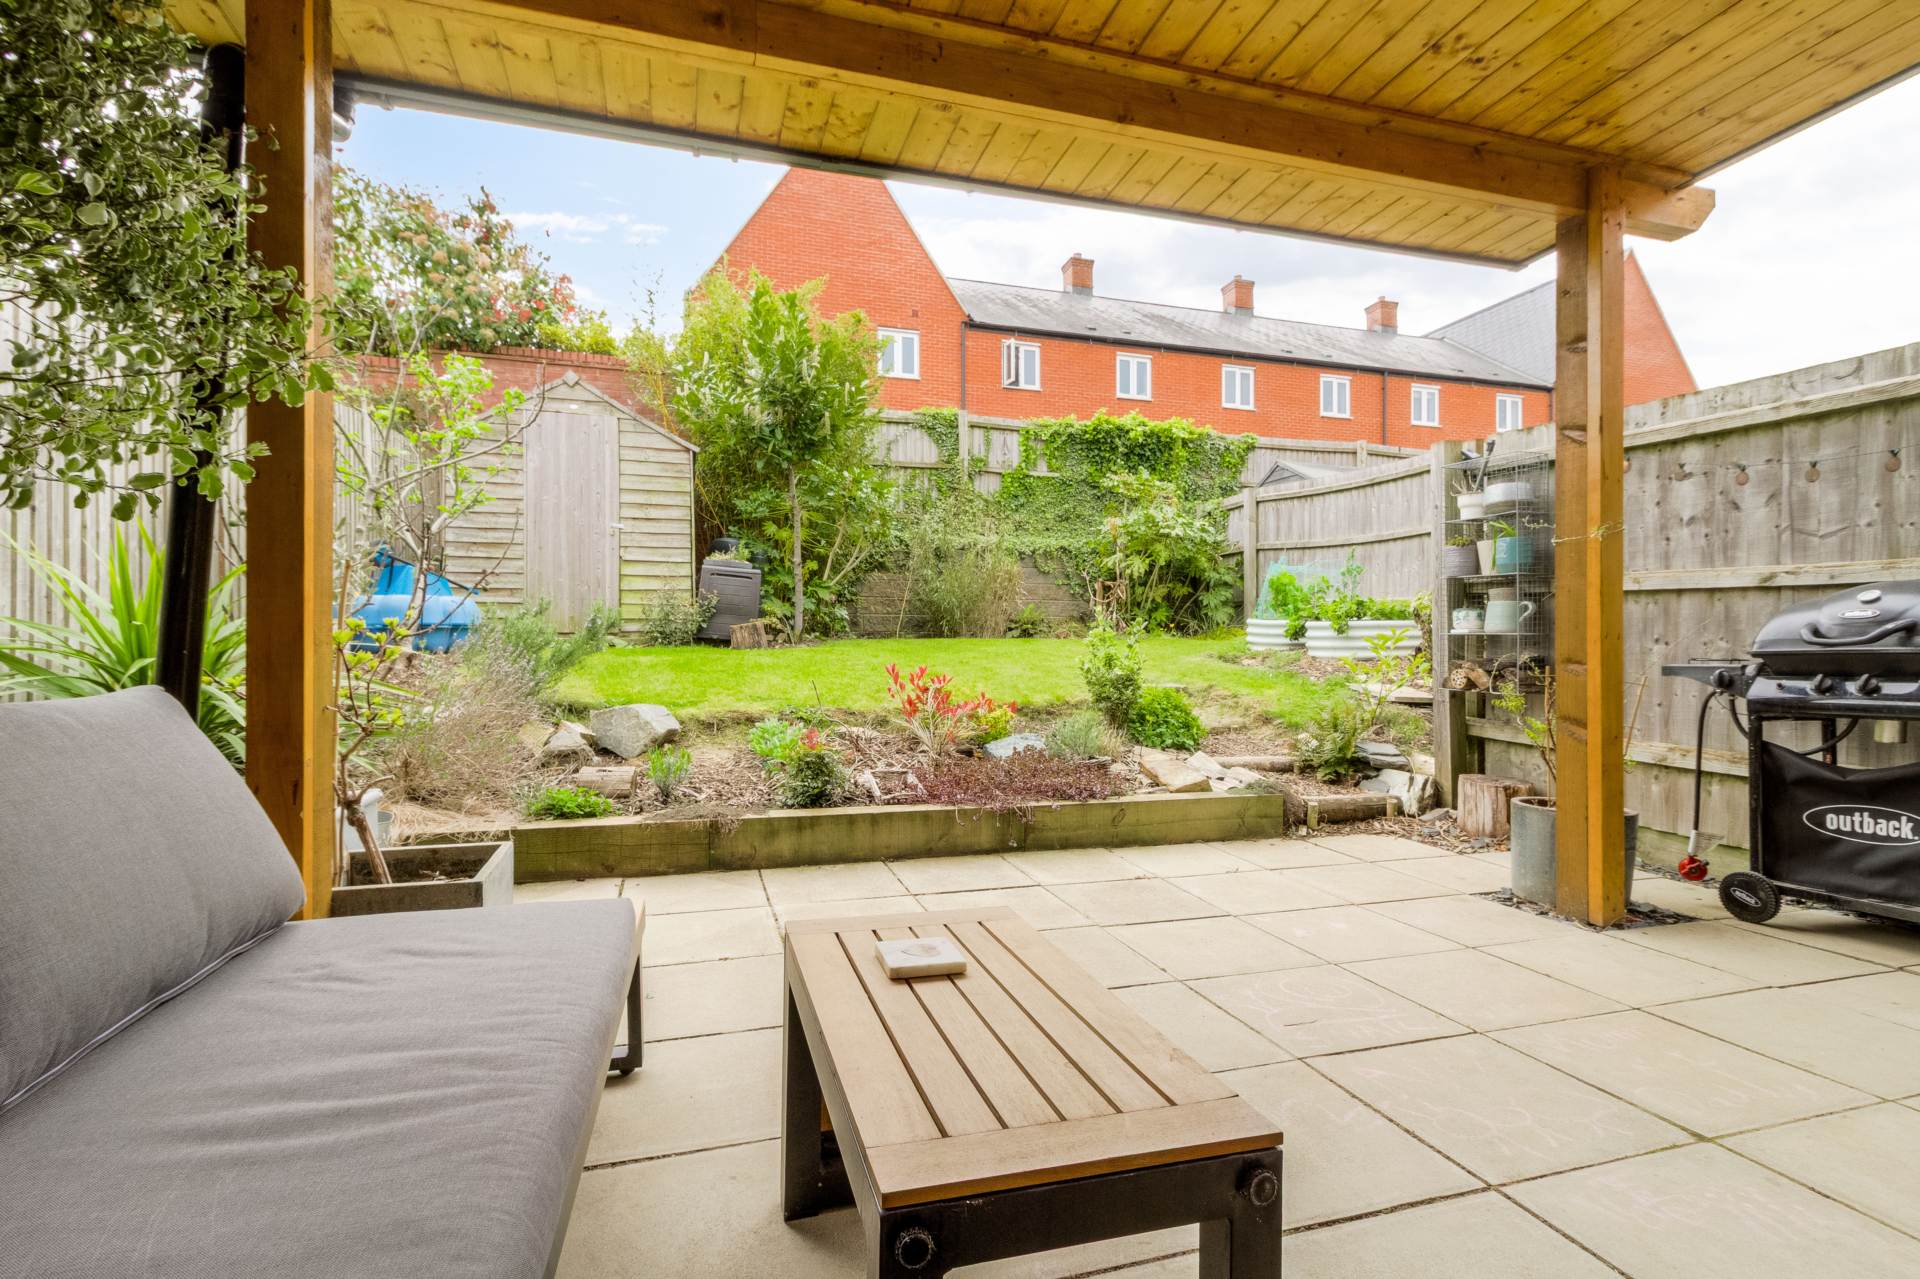
- SOUTH/WEST FACING LANDSCAPED REAR GARDEN
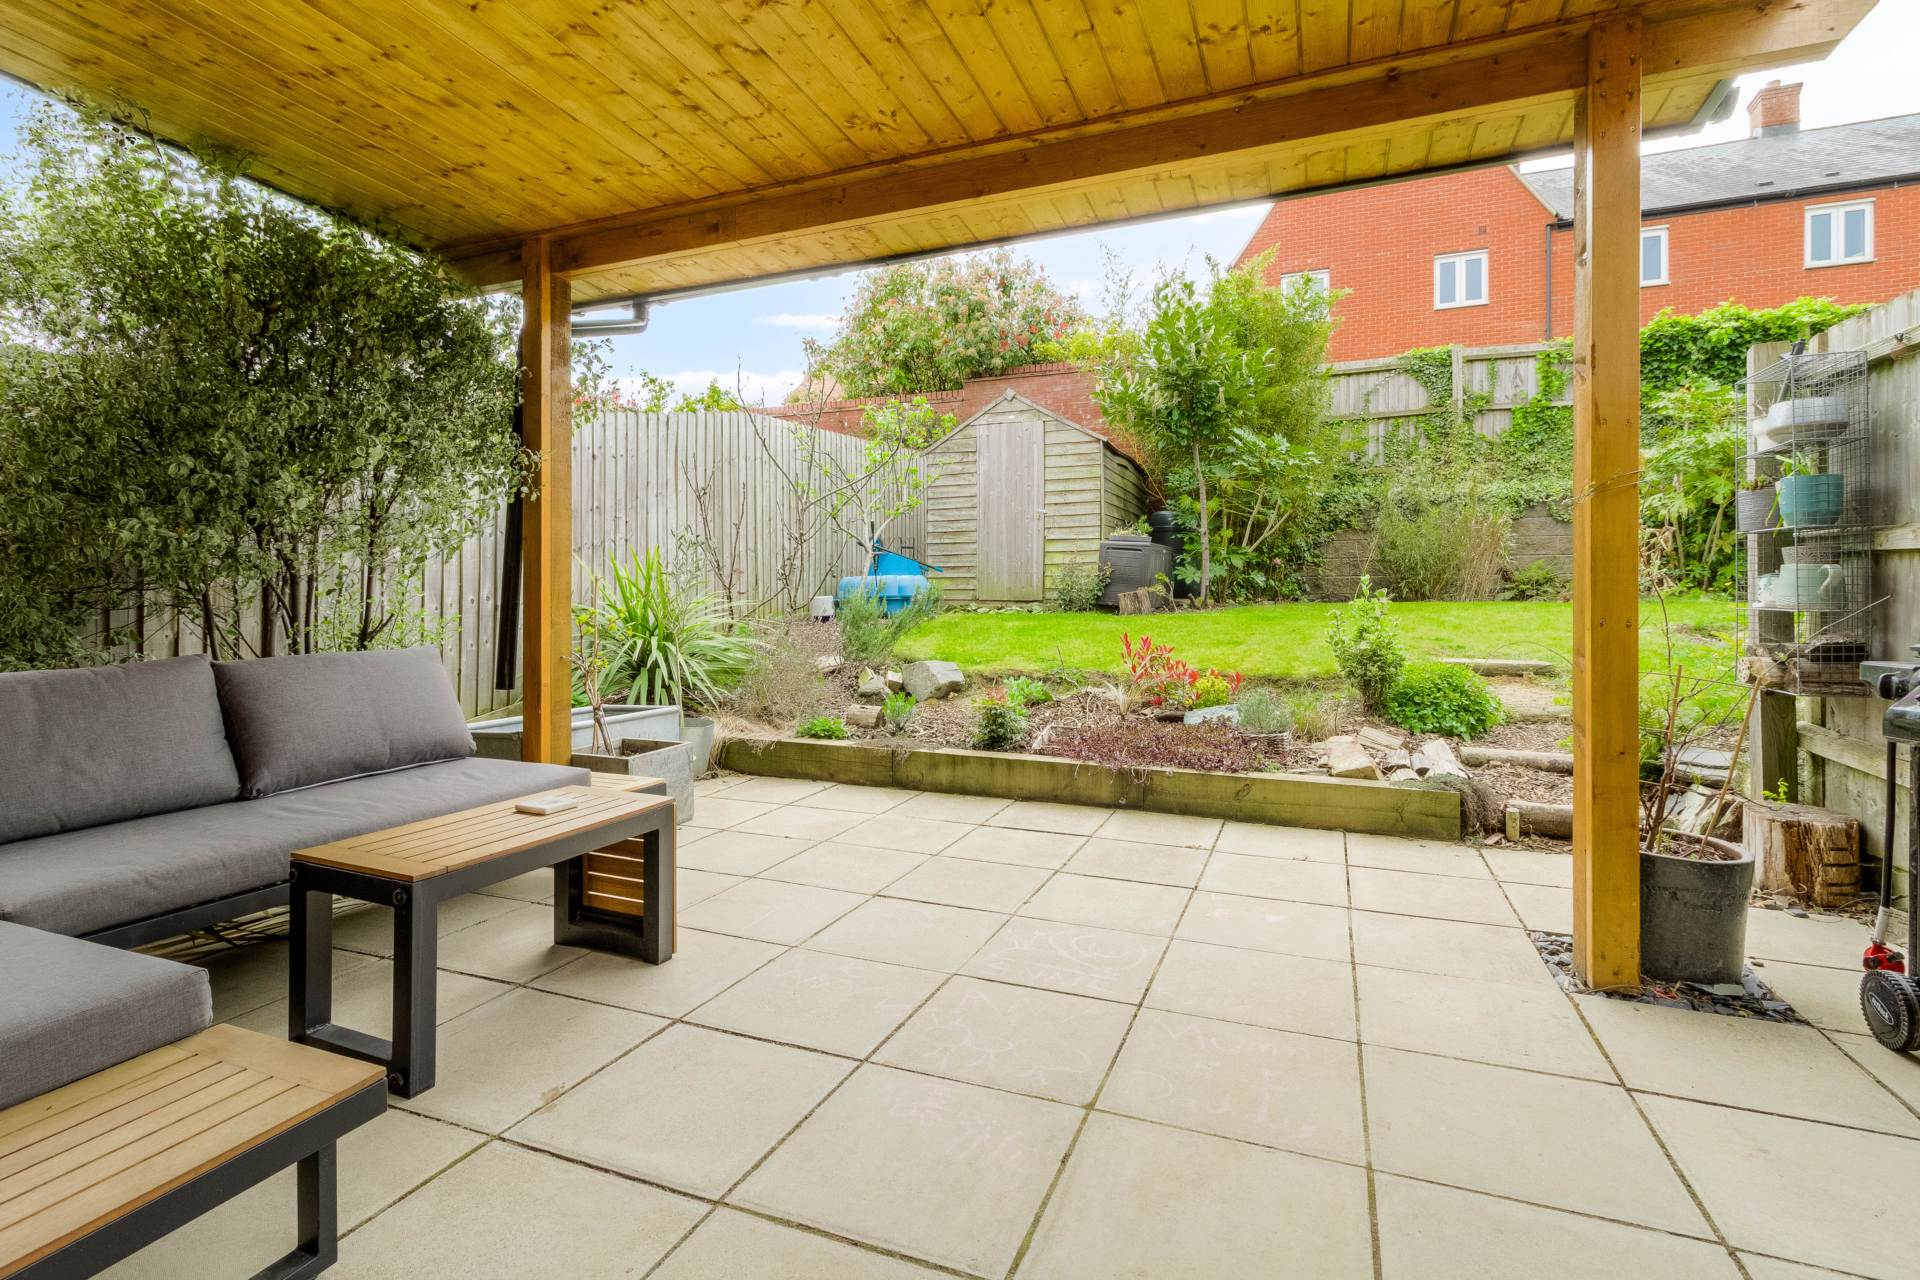
- 14FT x 10FT WOODEN GAZEBO
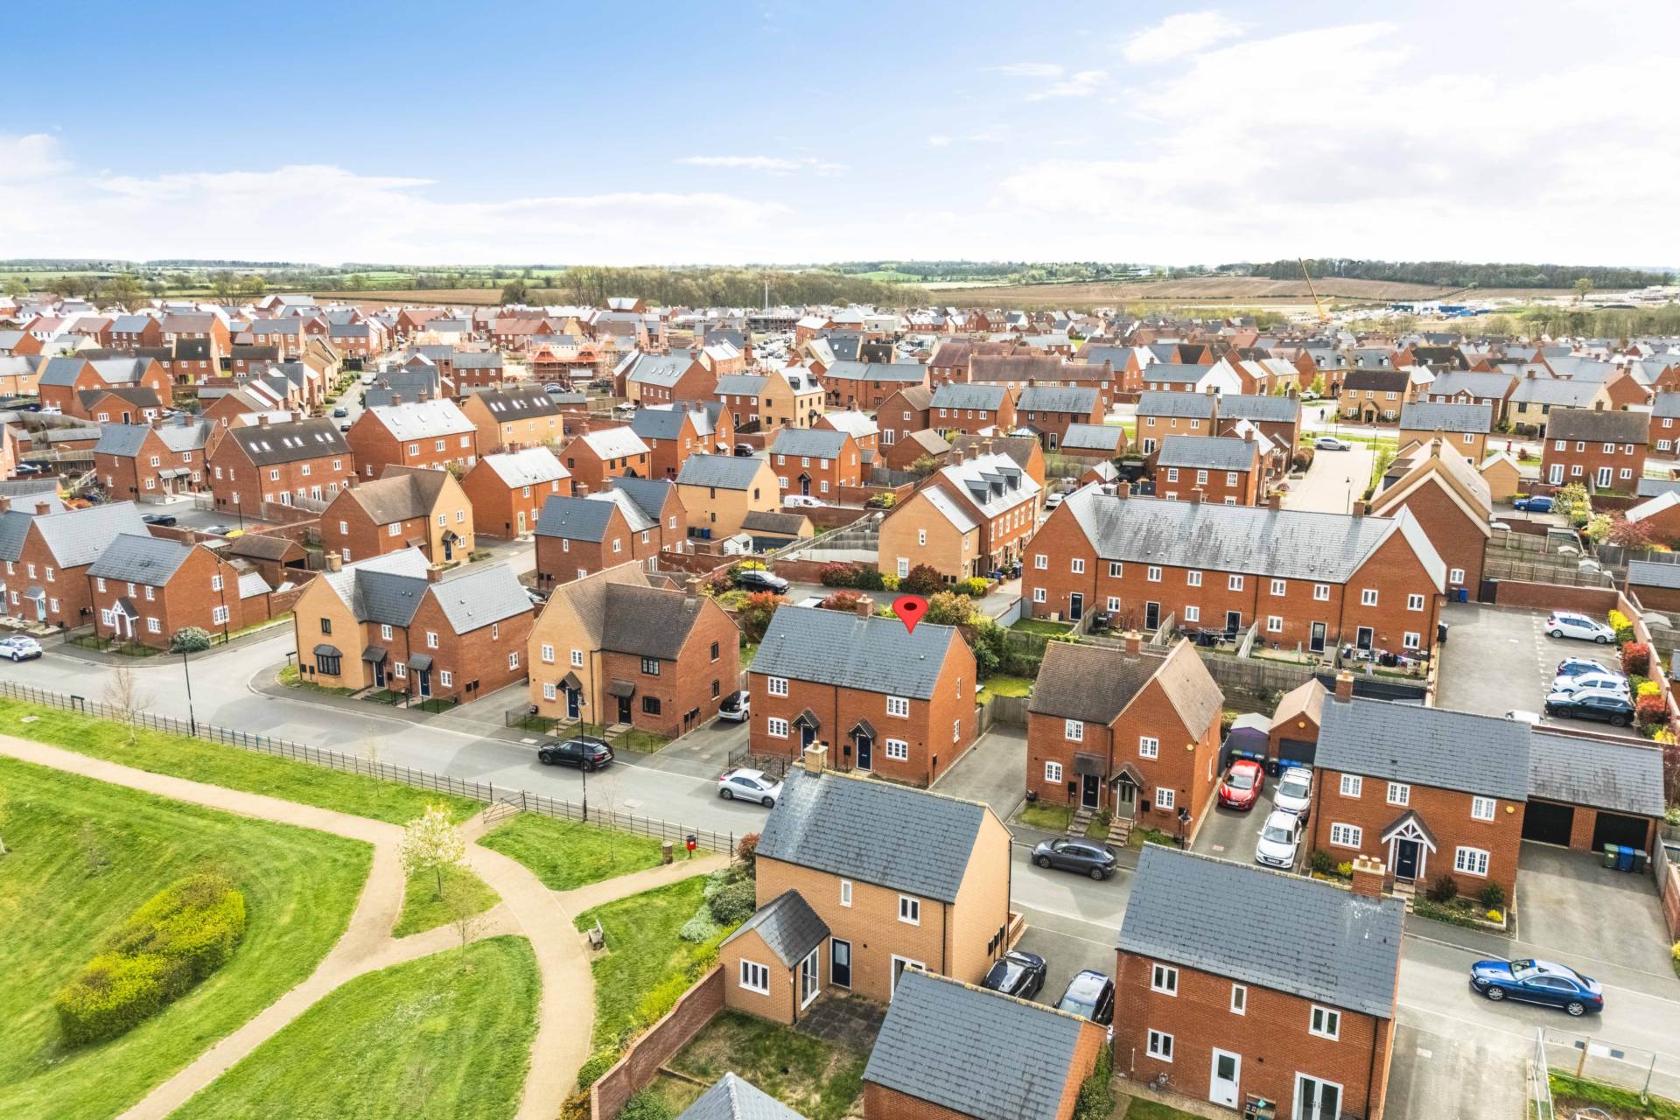
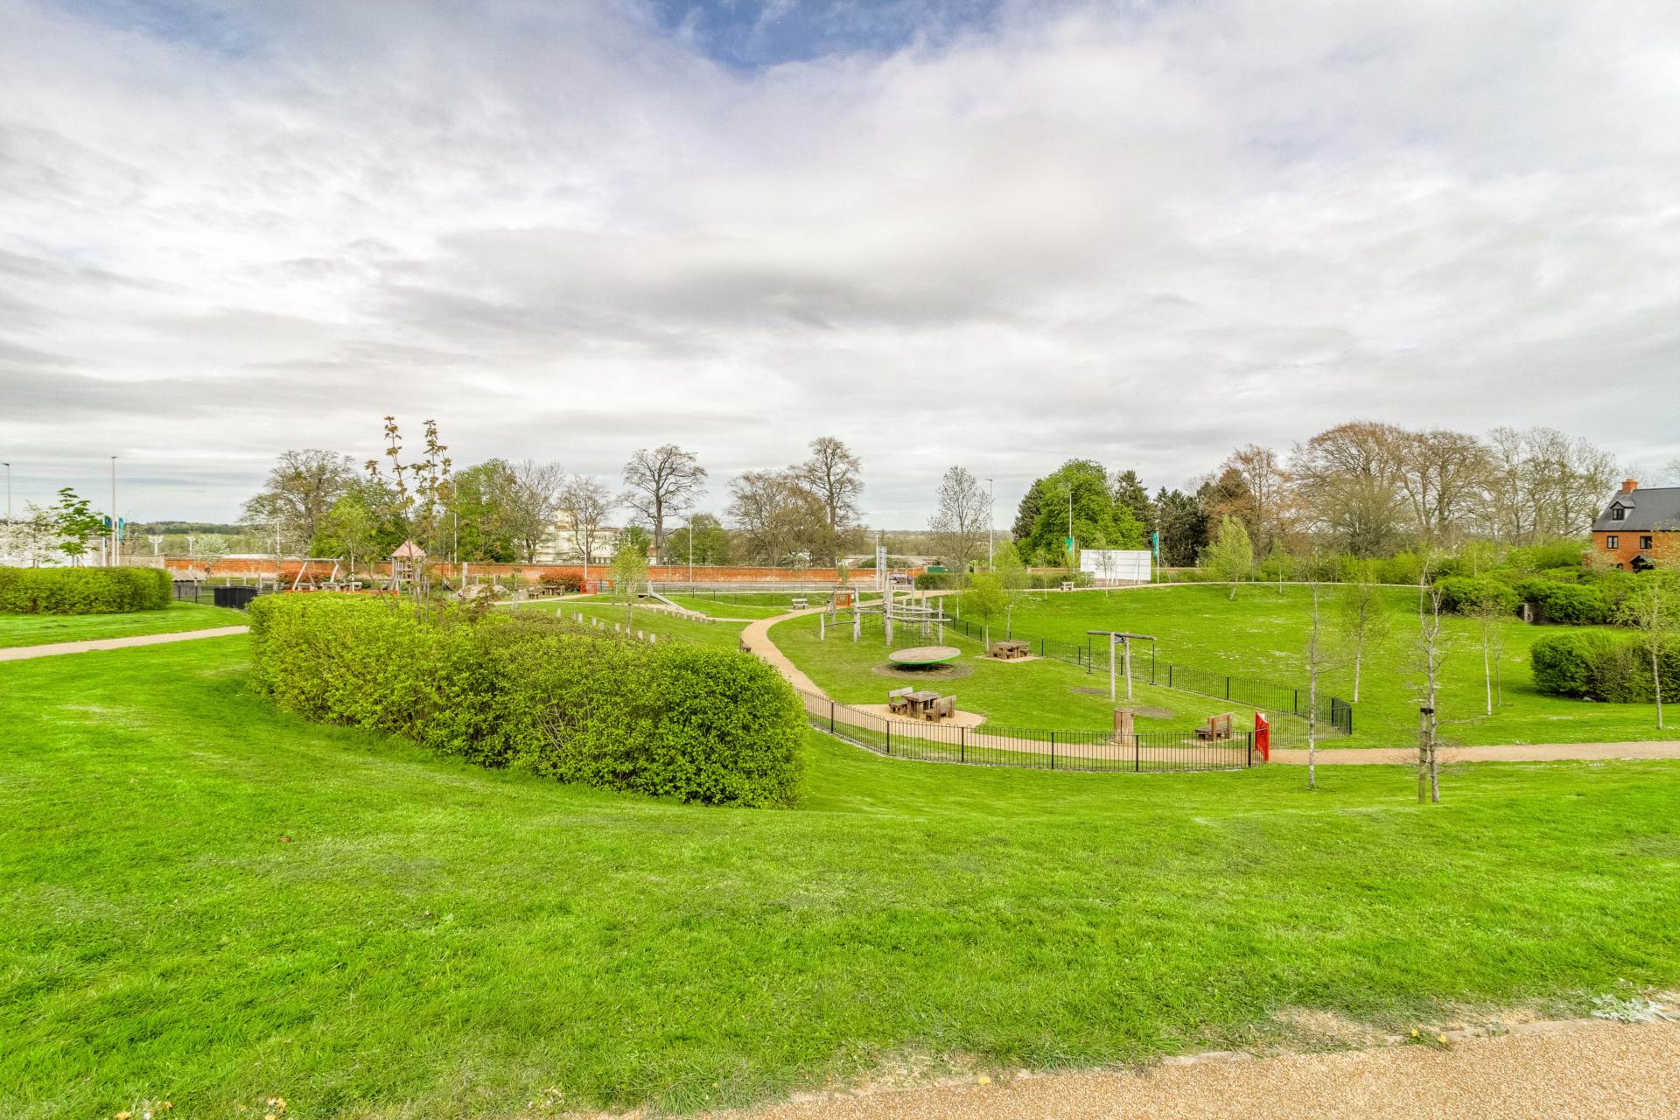
- OVER LOOKS TOVE PARK
Property Summary
Full Details
***SOLD SUBJECT TO CONTRACT*** ...DO YOU HAVE A SIMILAR PROPERTY TO SELL?
Homes on Web are absolutely delighted to announce to the market this lovely three bedroom semi detached property, situated in the highly desired town of Towcester, Northamptonshire. The current owners have owned the property since new and is looking to up size and stay in the area. Built in 2018 by Persimmon Homes this beautifully positioned property overlooks Tove Park. The home benefits from a downstairs cloakroom, en suite to master bedroom, kitchen with intergrated appliances, Amtico flooring throughout the downstairs and a south/west facing landscaped rear garden with a 14ft x 10ft wooden Gazebo.
Why buy this home?
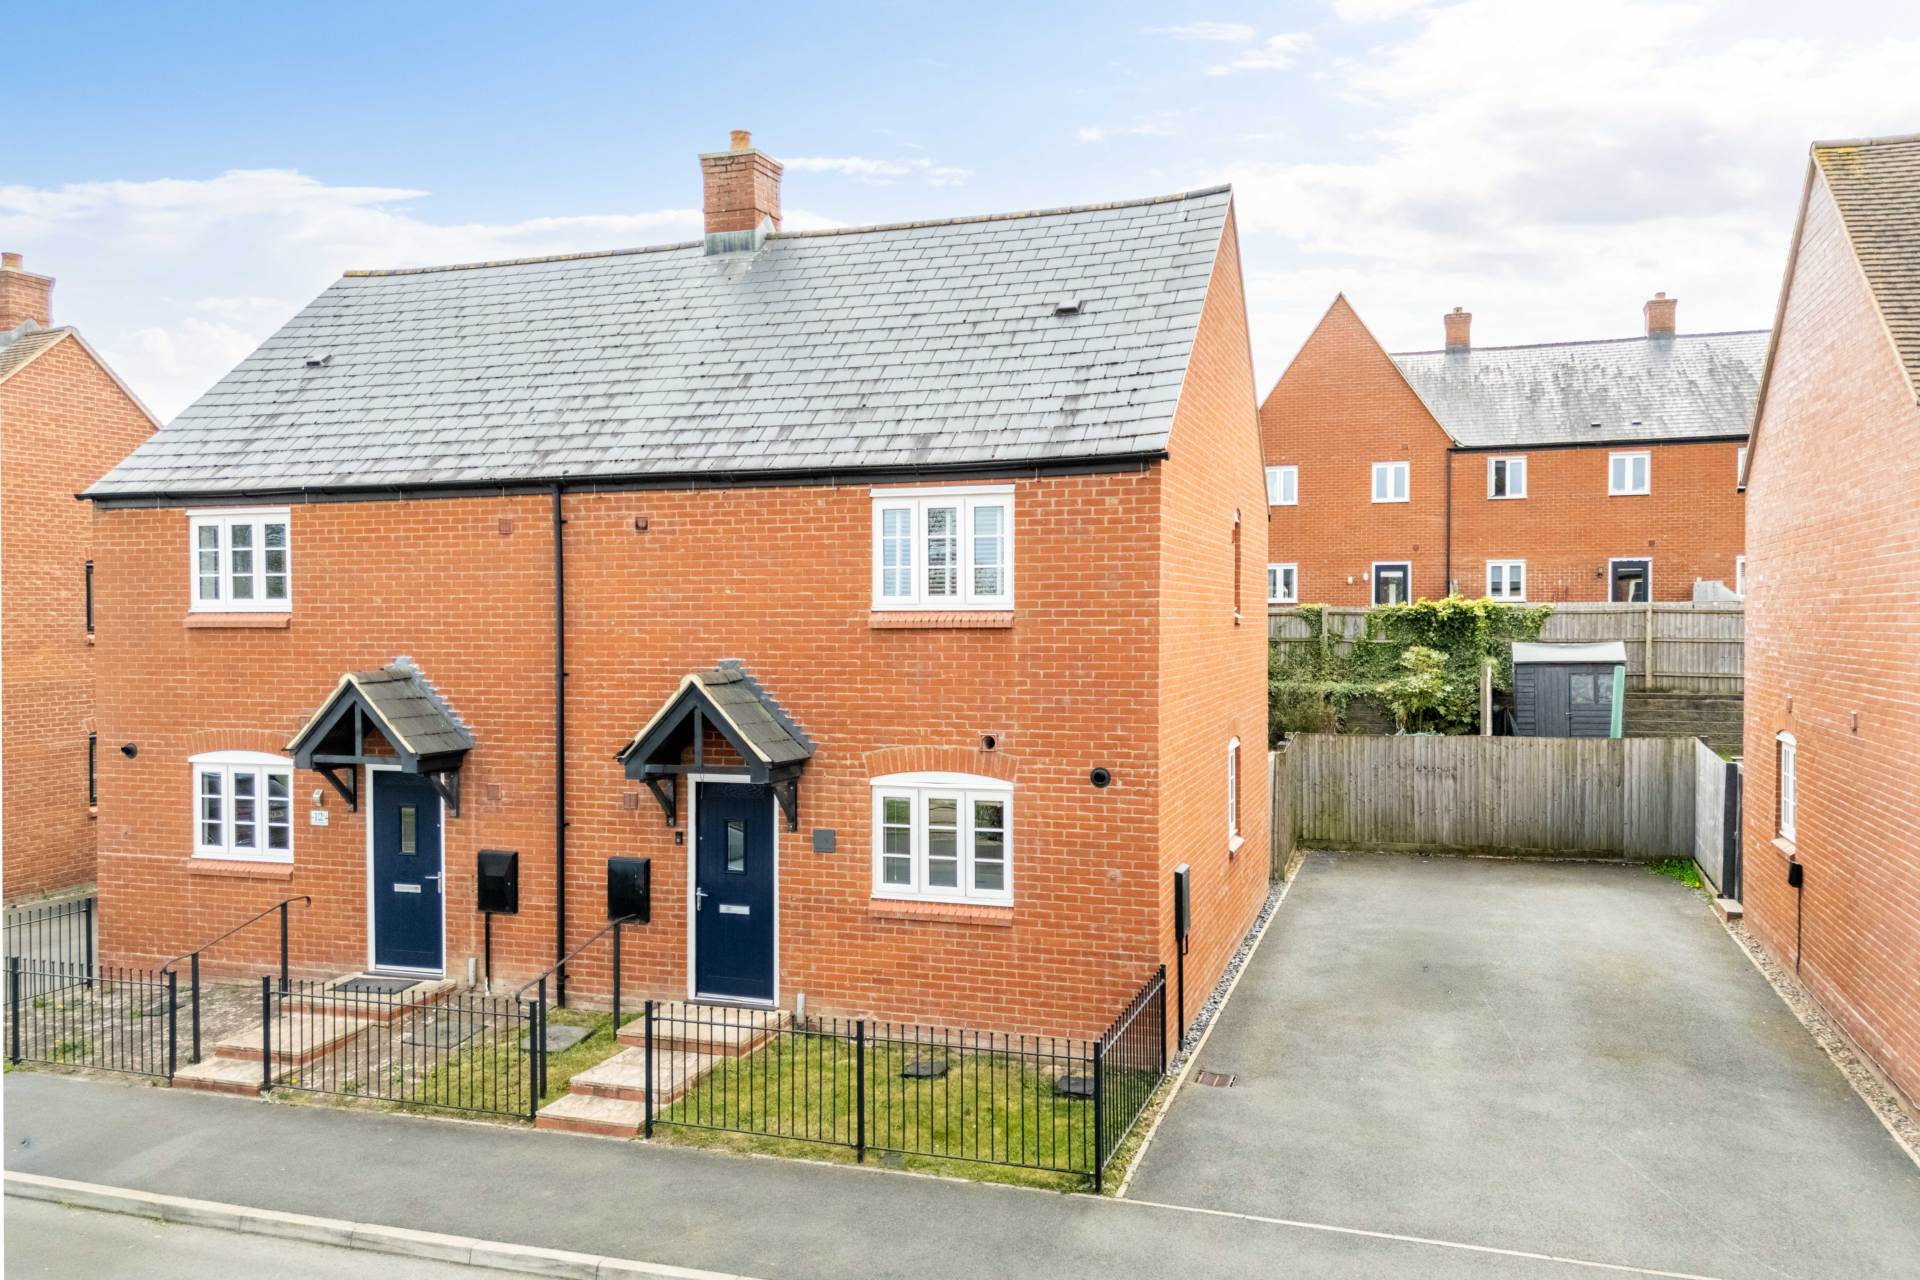
As you approach the property, you are greeted by a smart and well maintained frontage, complemented by a driveway providing convenient off road parking for approximately two cars. The sense of care and pride in ownership is immediately apparent, setting the tone for what lies beyond the front door.
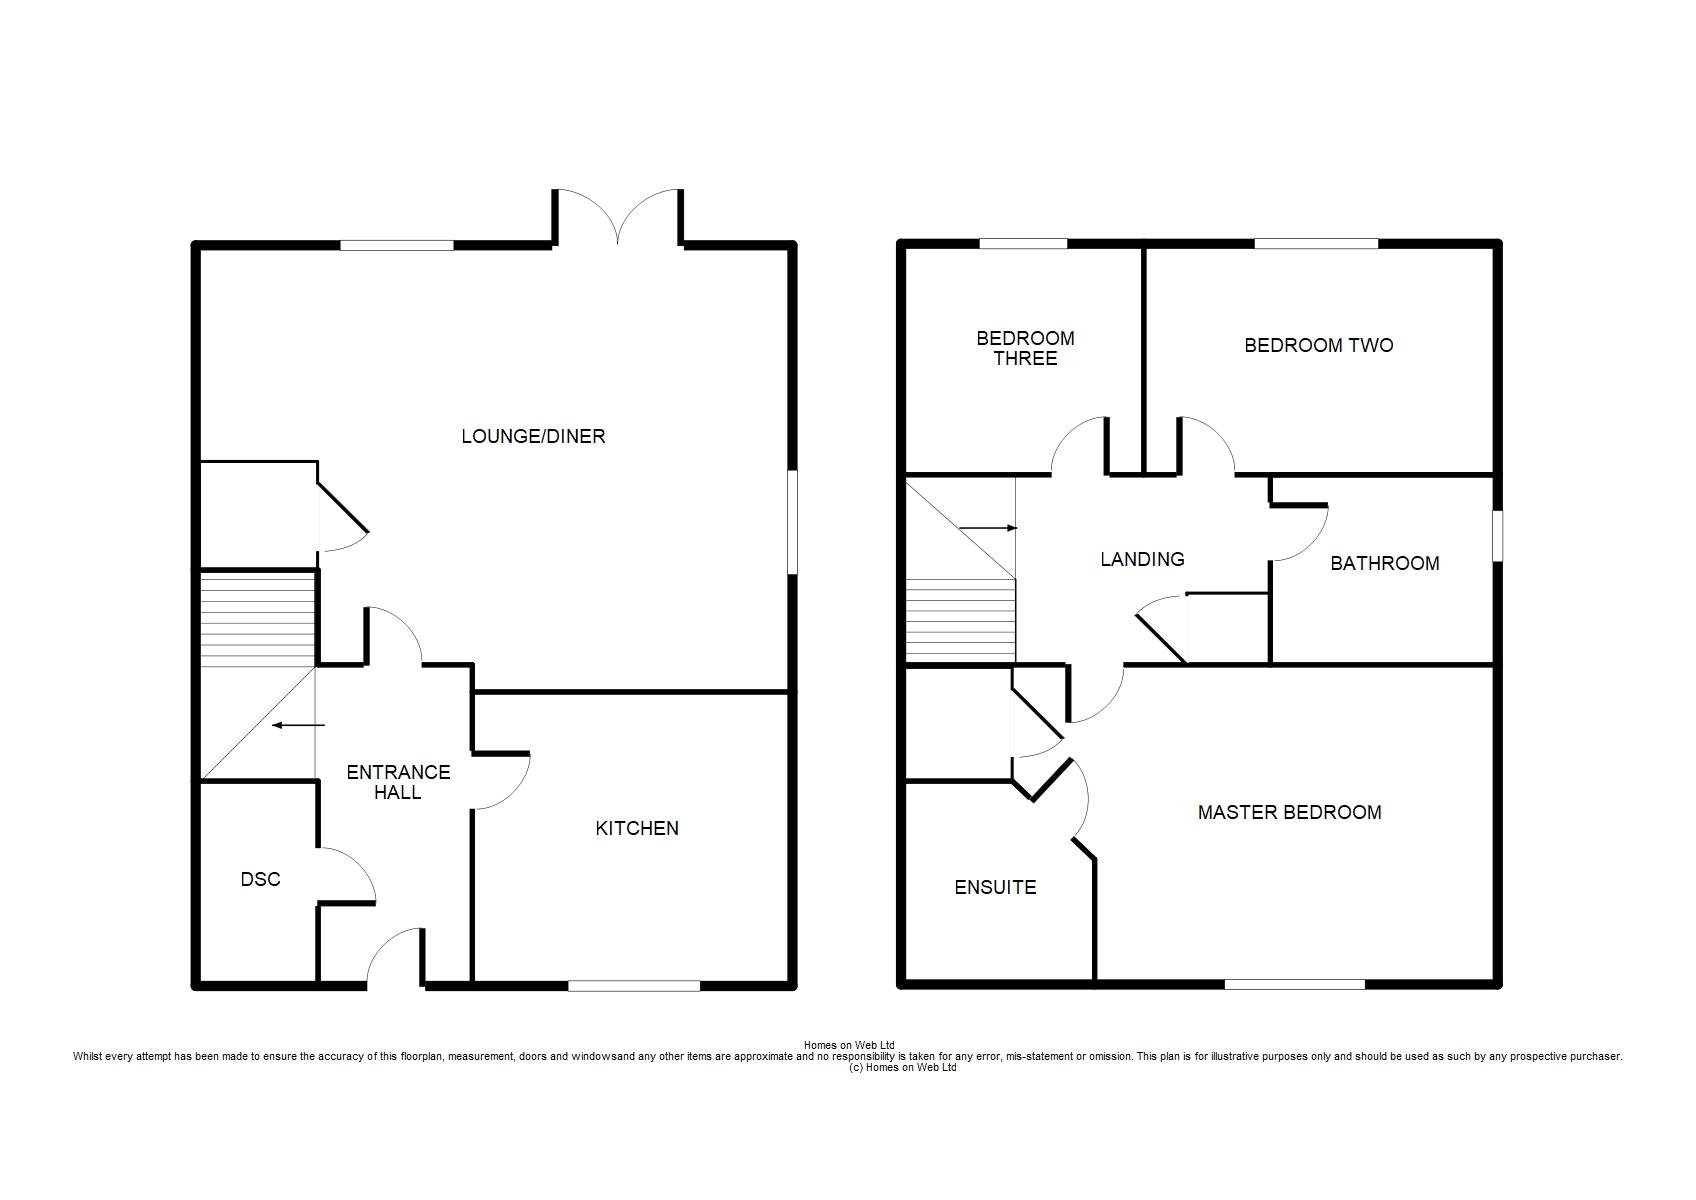
Stepping inside, the entrance hall offers a bright and airy welcome, with stairs rising to the first floor and access to the principal ground floor rooms. The ground floor has been designed with both comfort and practicality in mind. To the front of the home, the kitchen enjoys an abundance of natural light from its window aspect. It is fitted with a range of modern wall and base units, offering generous storage, complemented by sleek work surfaces and integrated appliances. To the rear, the lounge/diner is a wonderfully spacious and versatile area, ideal for relaxing evenings or hosting family and friends. Dual aspect windows to the side and rear enhance the sense of space and light, while double glazed patio doors open seamlessly onto the garden, creating a natural flow between indoor and outdoor living. An under stairs storage cupboard, complete with power, adds a practical touch, ideal for additional storage or even a discreet workspace. A conveniently located downstairs cloakroom completes the ground floor accommodation.
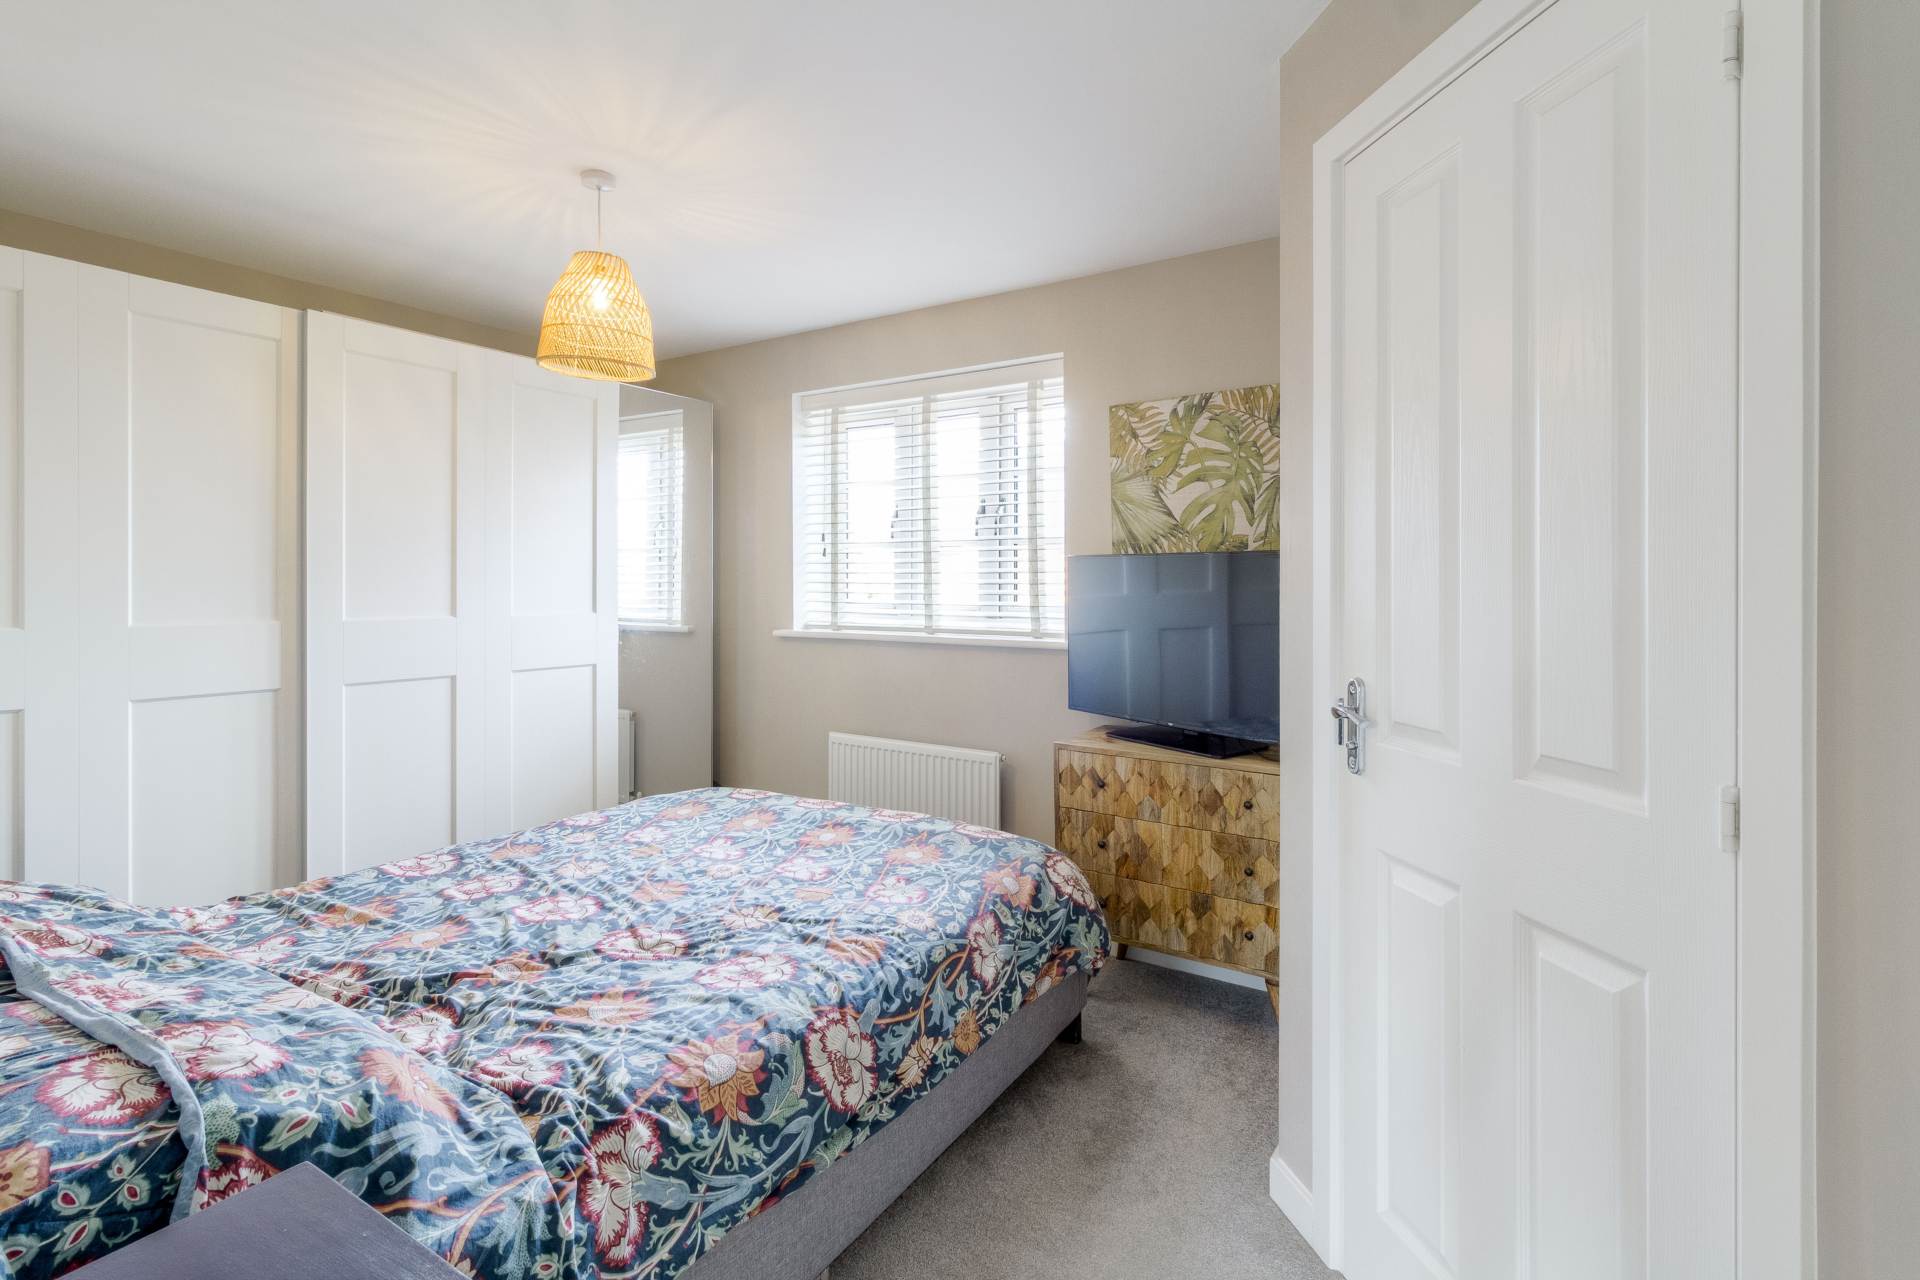
The first floor continues to impress with a well proportioned landing that provides access to all rooms, along with an airing cupboard and loft access for additional storage. The master bedroom is a generous retreat, offering a private and comfortable space to unwind, complete with its own ensuite shower room for added privacy and convenience. Bedrooms two and three are both excellent sizes, offering flexibility for growing families, guest accommodation, or a dedicated home office.The family bathroom is stylishly appointed with a modern three piece suite, enhanced by contemporary tiling that adds a touch of elegance.
The south/west facing rear garden is a delightful extension of the home, an inviting outdoor space designed for both relaxation and recreation. Predominantly laid to lawn with a 14ft x 10ft Wooden Gazebo covering the patio area perfect for al fresco dining, it provides the perfect setting for summer gatherings, children`s play, or simply enjoying a quiet moment outdoors.
More about the location...
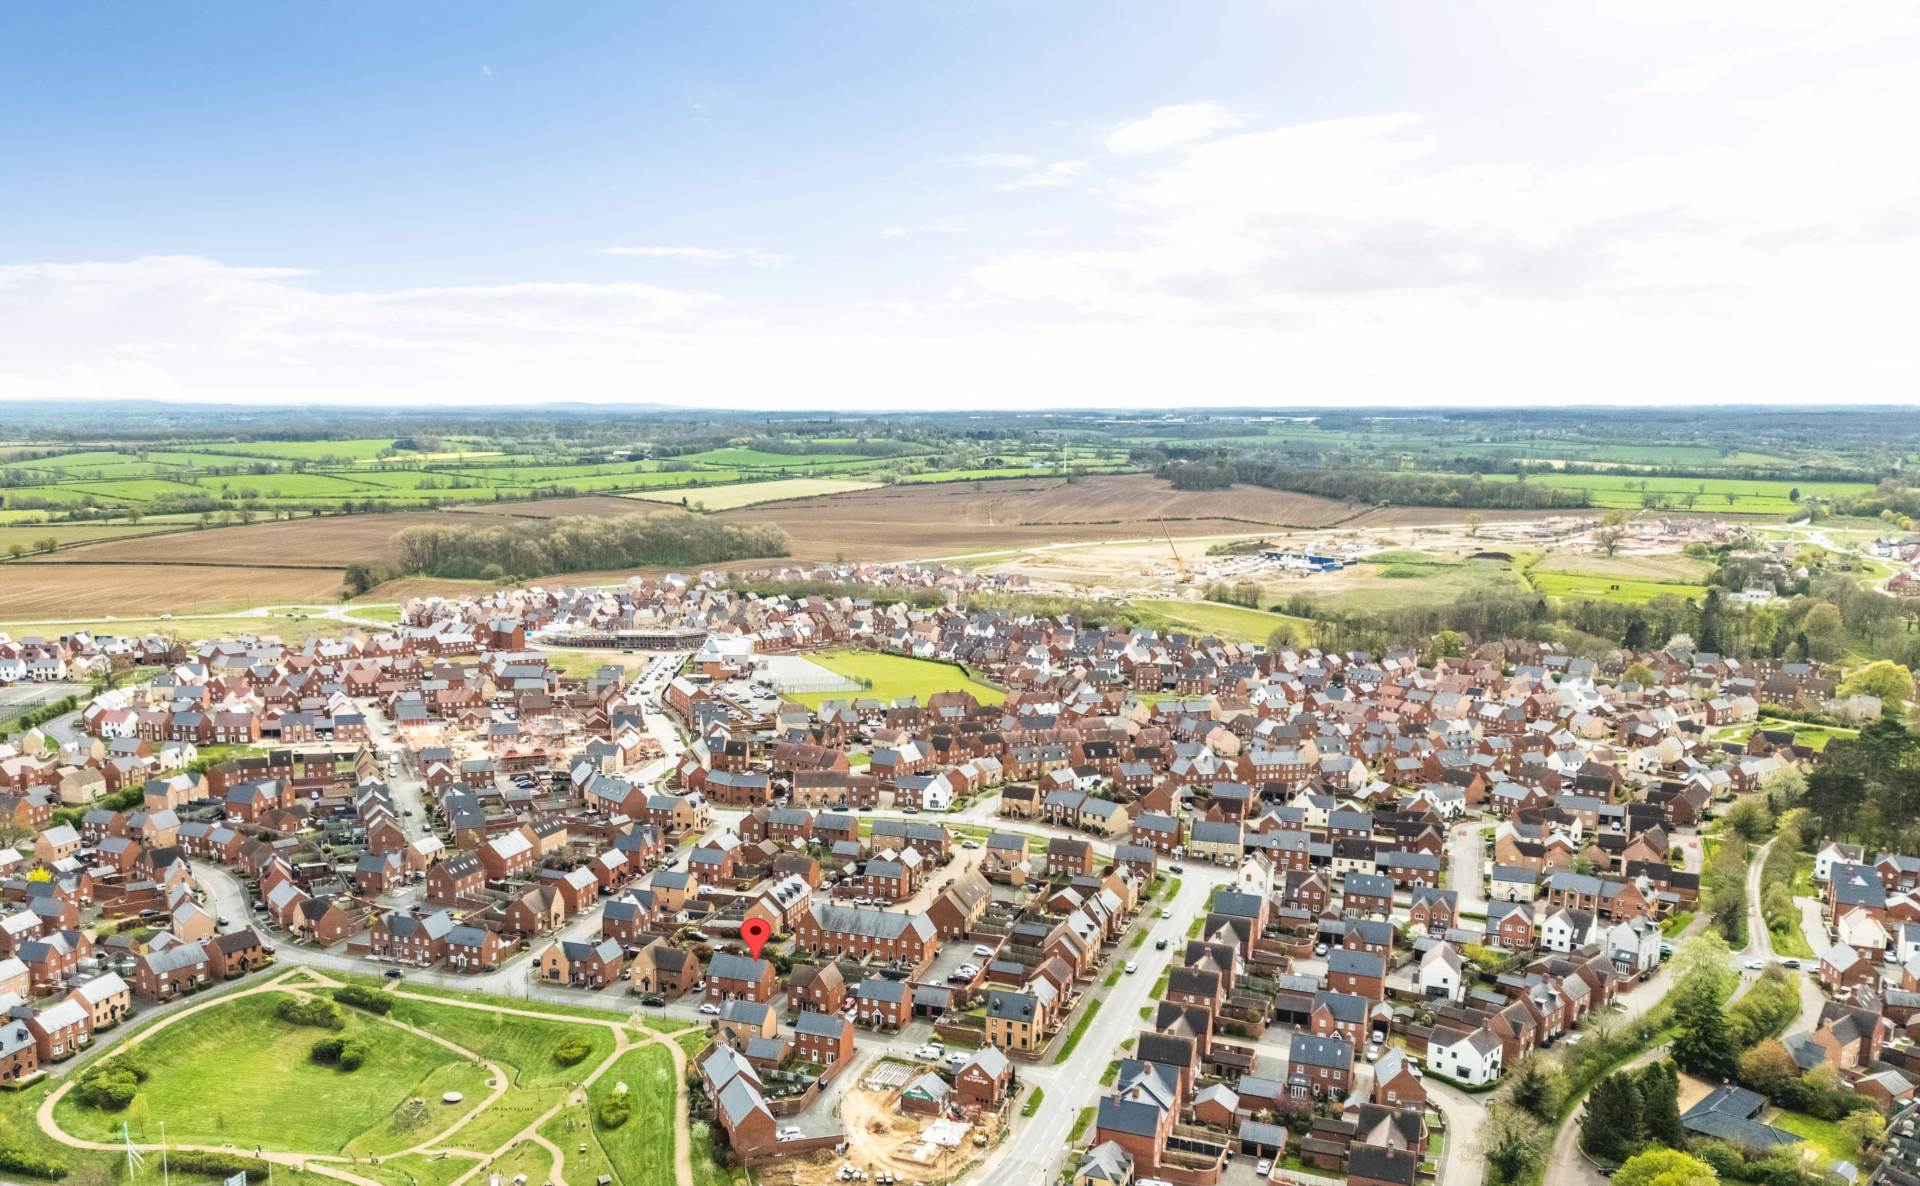
This area is in the perfect location for commuters and has great road links to the A5 and A43, giving easy access to Milton Keynes and Northampton, also just a 15 minute drive to junction 15A of the M1. When it comes to schools, there are three primary schools close by as well as the sought after Sponne secondary school. Towcester High Street is within walking distance, with plenty of shops and amenities including a post office, church and a variety of pubs and restaurants! Just a 5 minute drive there is also a large Waitrose, Tesco, Aldi etc. This property really does need to be top of your viewing list to fully appreciate the accommodation on offer.
We have a legal obligation to undertake digital identification checks on all purchasers who have an offer accepted on any property marketed by us. We use a Government Certified specialist third party service to do this. There will be a non refundable charge of £24 per person, per check, for this service. Please note that any failed checks may need to be resubmitted at a further cost of £24 each.
what3words /// commenced.quest.towel
Notice
Please note we have not tested any apparatus, fixtures, fittings, or services. Interested parties must undertake their own enquiries into the working order of these items. All measurements are approximate and photographs provided for guidance only.
Council Tax
South Northamptonshire, Band C
Utilities
Electric: Mains Supply
Gas: Mains Supply
Water: Mains Supply
Sewerage: Mains Supply
Broadband: Unknown
Telephone: Landline
Other Items
Heating: Gas Central Heating
Garden/Outside Space: Yes
Parking: Yes
Garage: No
ENTRANCE HALL
Double glazed front door. Stairs rising to first floor accommodation. Doors leading to downstairs cloakroom, kitchen and lounge/diner. Amtico flooring.
DOWNSTAIRS CLOAKROOM
Fitted in a two piece suite comprising; Low level WC and wash hand basin. Tiled to splashback areas. Radiator. Amtico flooring.
KITCHEN - 9'9" (2.97m) Max x 8'10" (2.69m) Max
Fitted in a range of wall and base units with complementary work surfaces. One and a half bowl stainless steel sink and drainer with mixer tap. Built in oven, gas hob, fridge freezer, washing machine and dishwasher. Tiled to splashback areas. Amtico flooring. Wall mounted boiler. Double glazed window to front.
LOUNGE - 17'0" (5.18m) Max x 13'3" (4.04m) Max
Double glazed windows to side and rear and double glazed patio doors leading to rear garden. Under stairs storage cupboard with power. Radiators. Amtico flooring.
FIRST FLOOR LANDING
Airing cupboard. Access to loft area. Doors leading to all first floor accommodation.
MASTER BEDROOM - 13'6" (4.11m) Max x 9'0" (2.74m) Max
Double glazed window to front. Radiator. Door leading to ensuite.
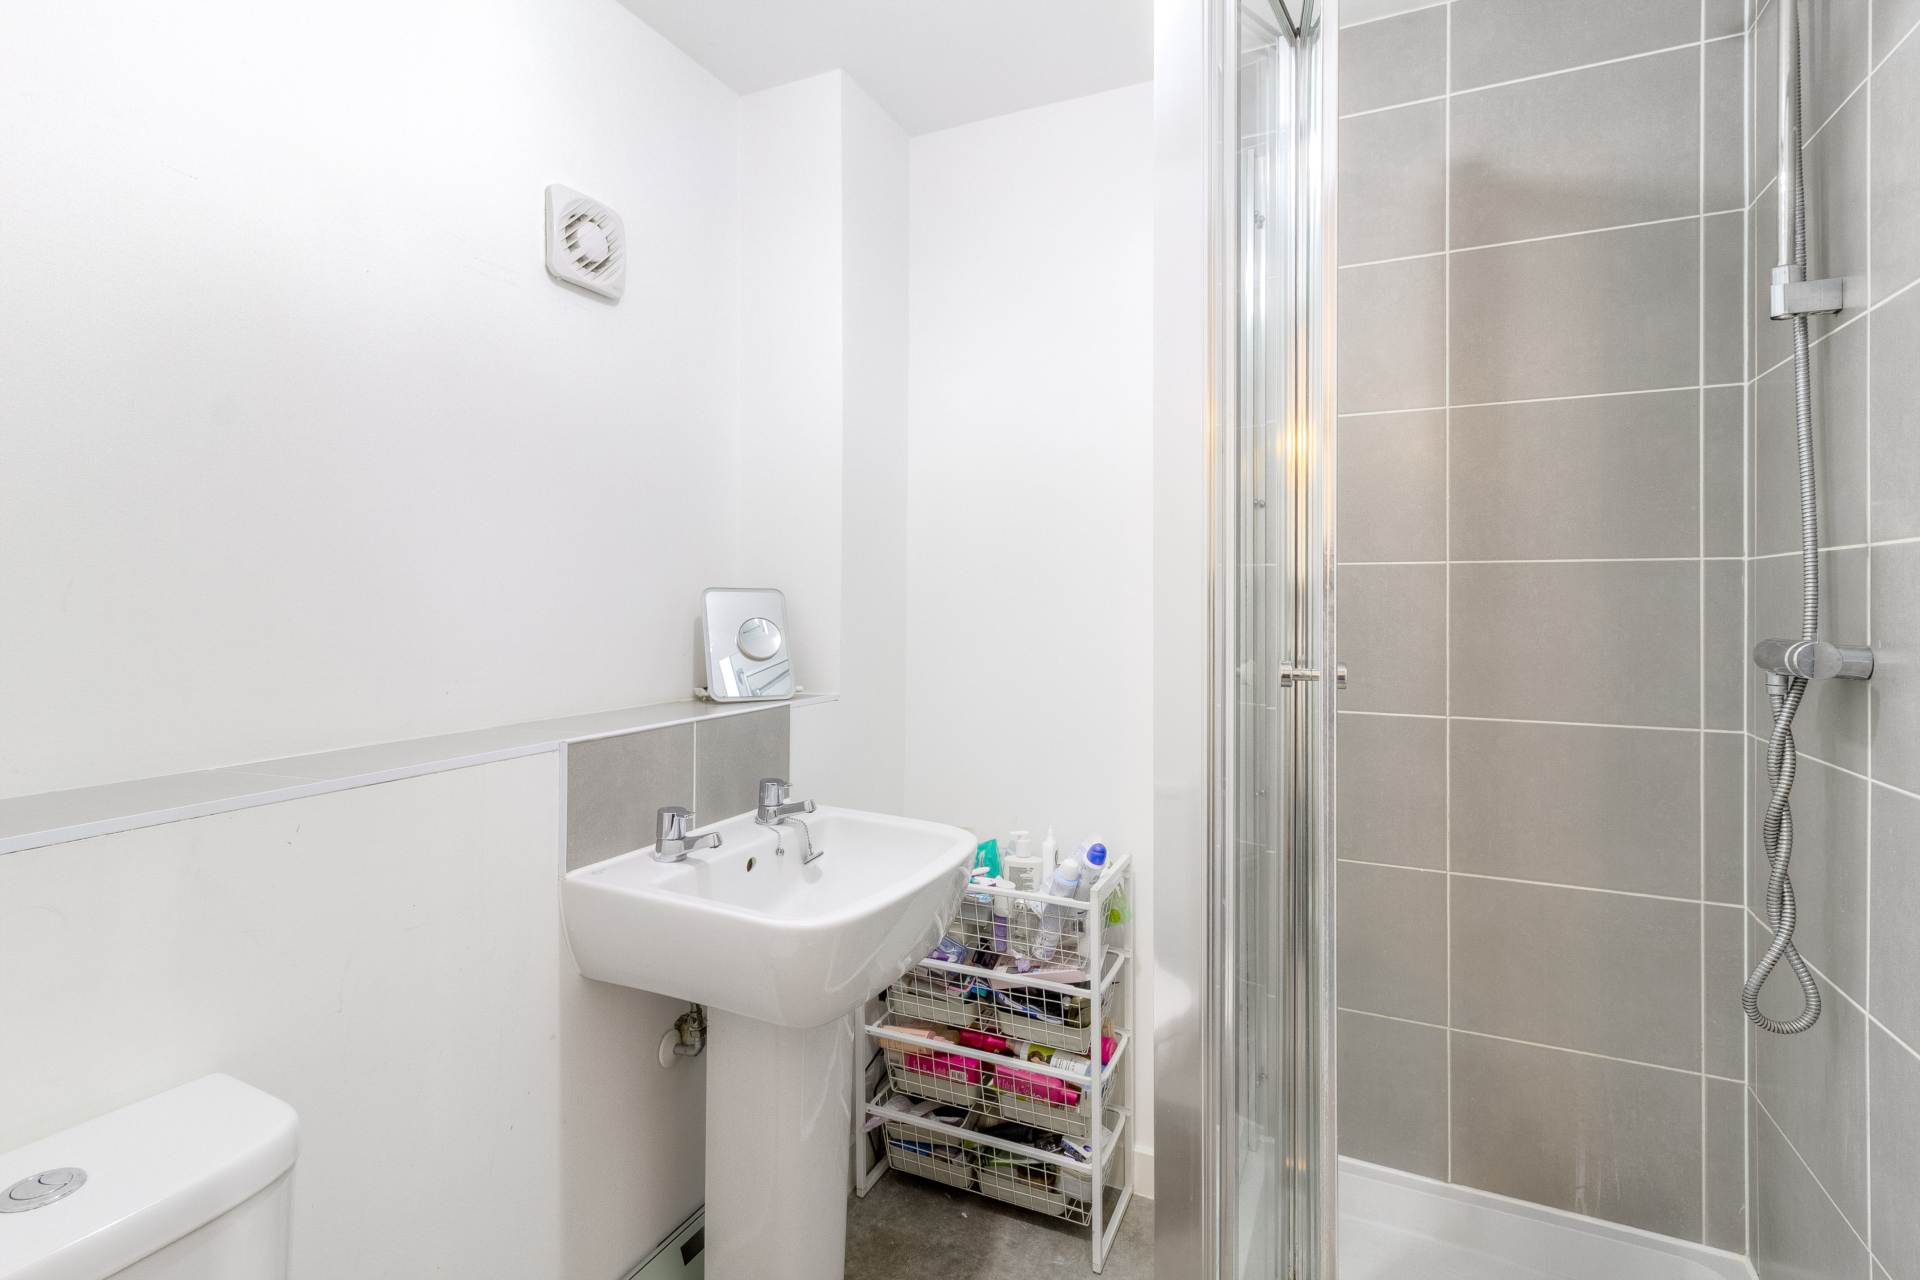
ENSUITE
Fitted in a three piece suite comprising; Low level WC, wash hand basin and shower cubicle. Tiled to splashback areas. Tiled flooring. Extractor fan.
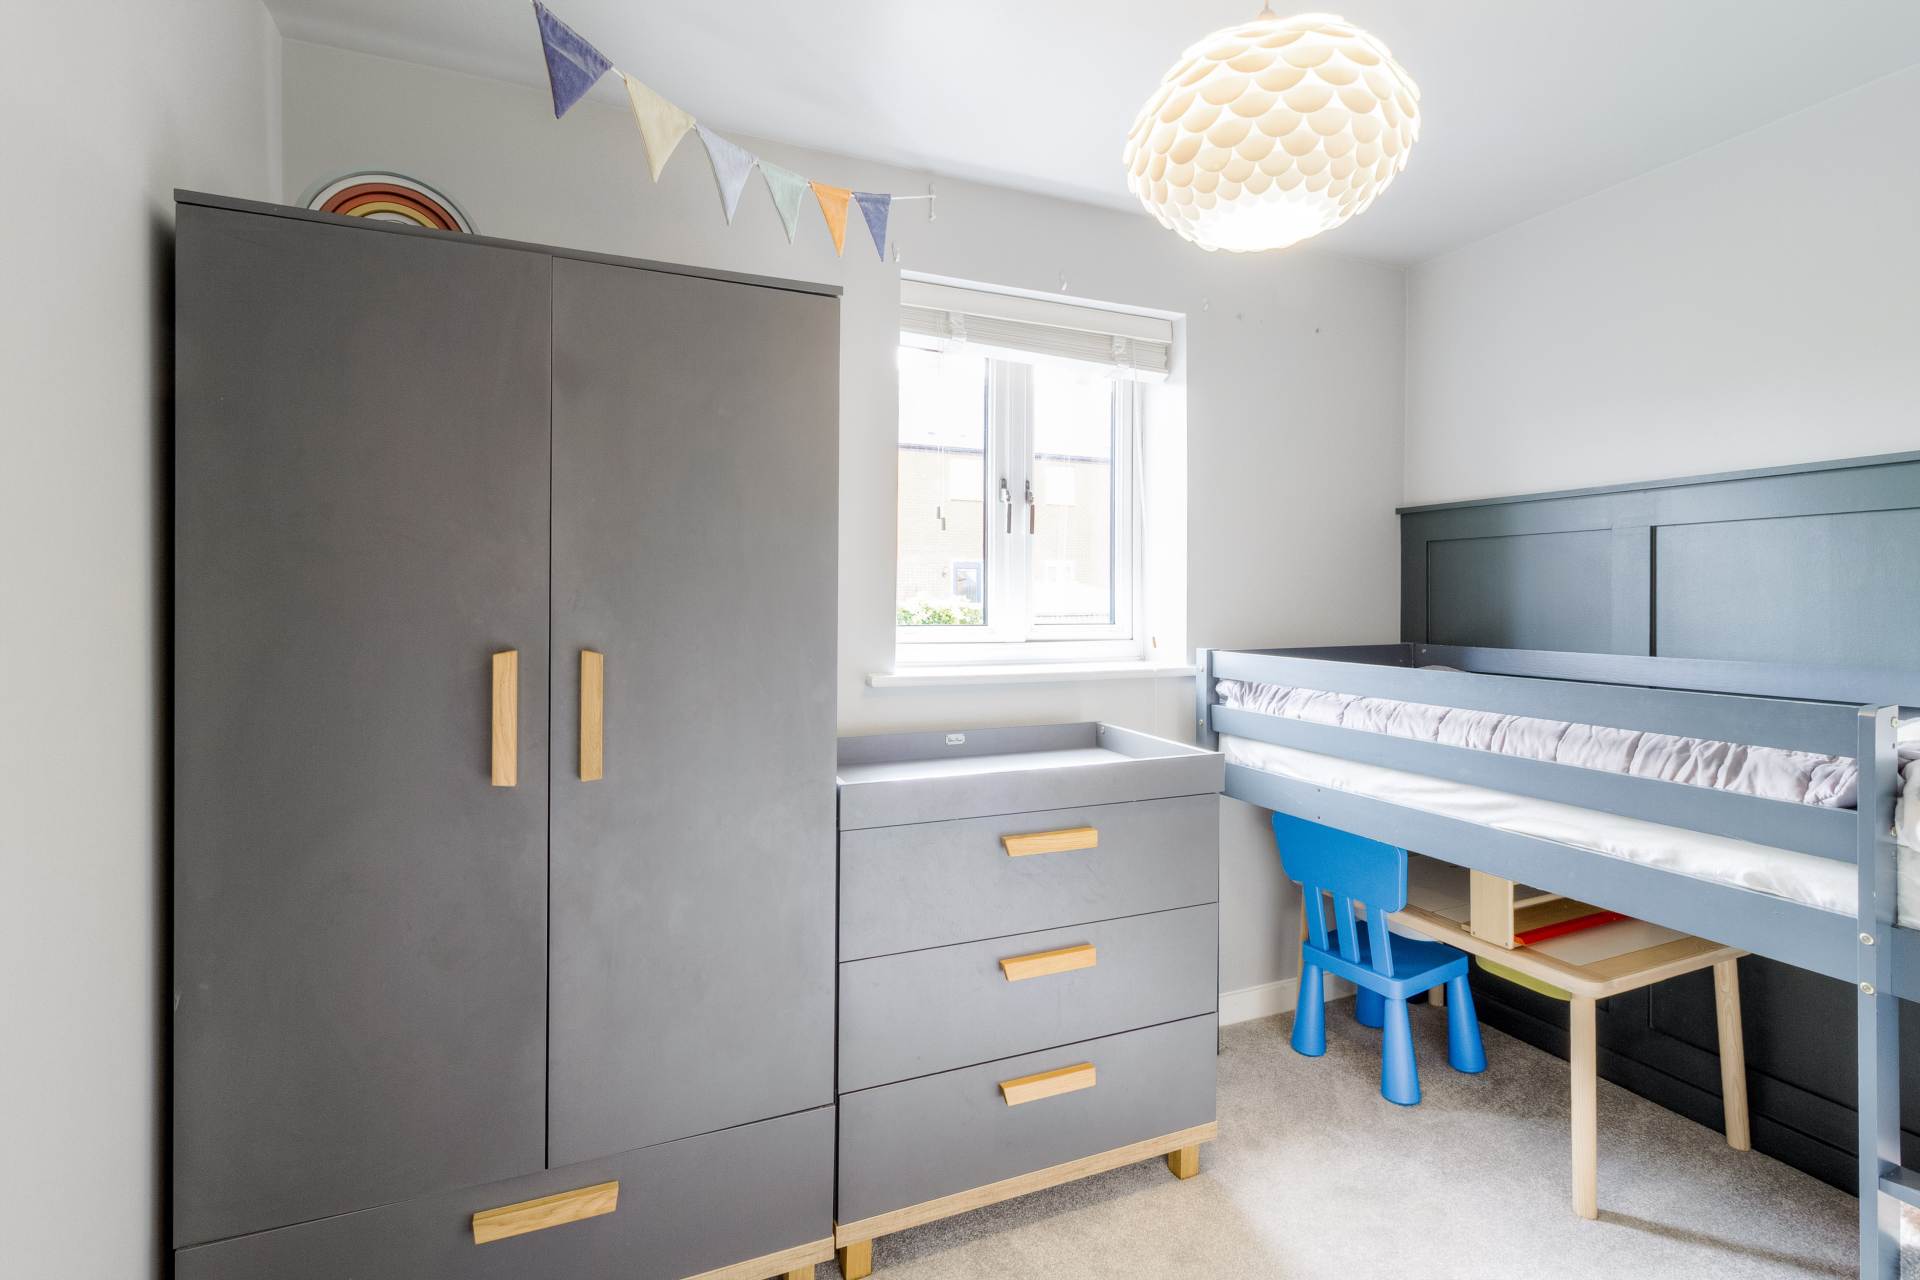
BEDROOM TWO - 9'8" (2.95m) Max x 6'7" (2.01m) Max
Double glazed window to rear. Radiator.
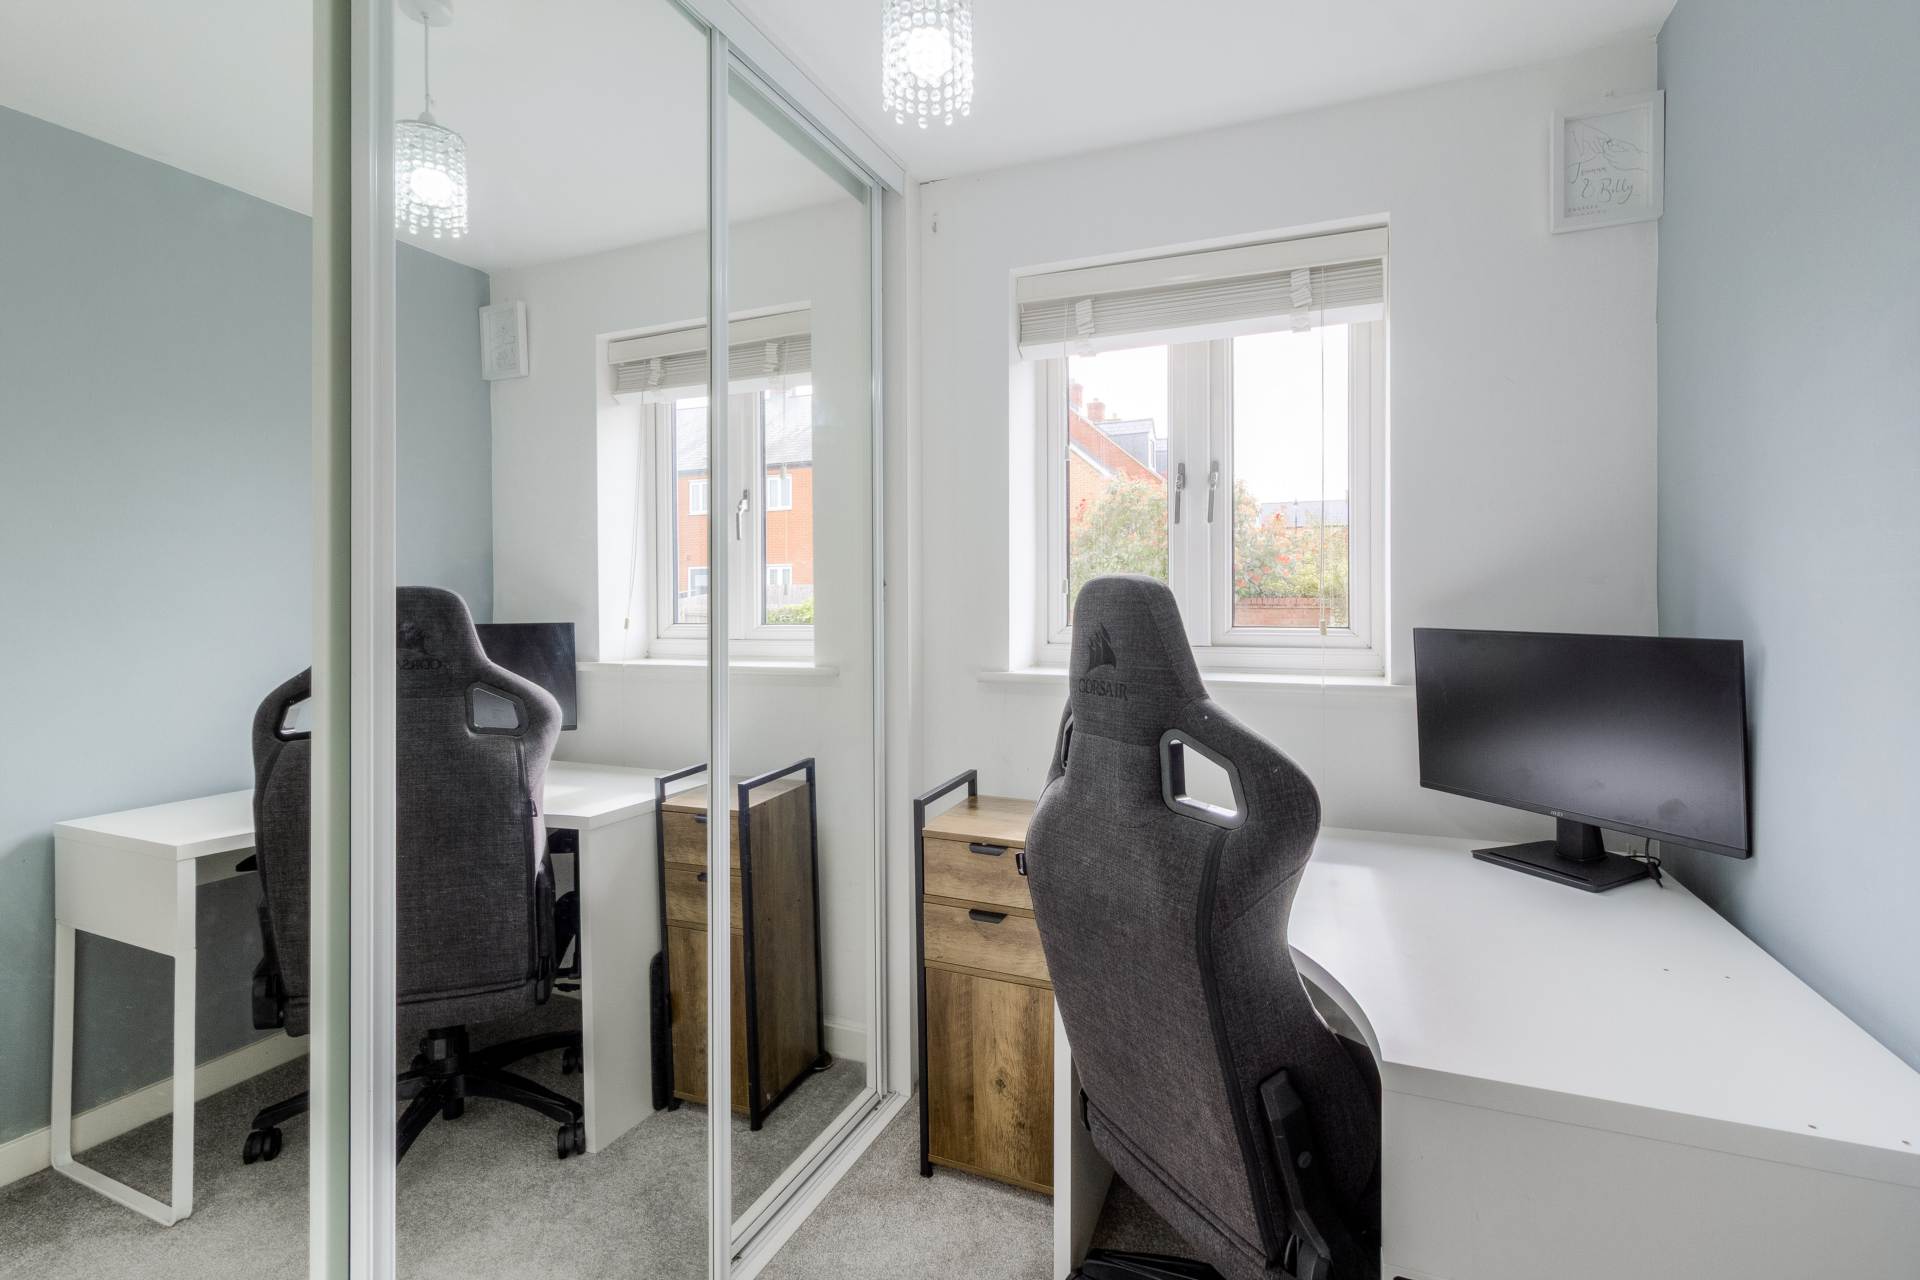
BEDROOM THREE - 7'0" (2.13m) Max x 6'3" (1.91m) Max
Double glazed window to rear. Radiator.
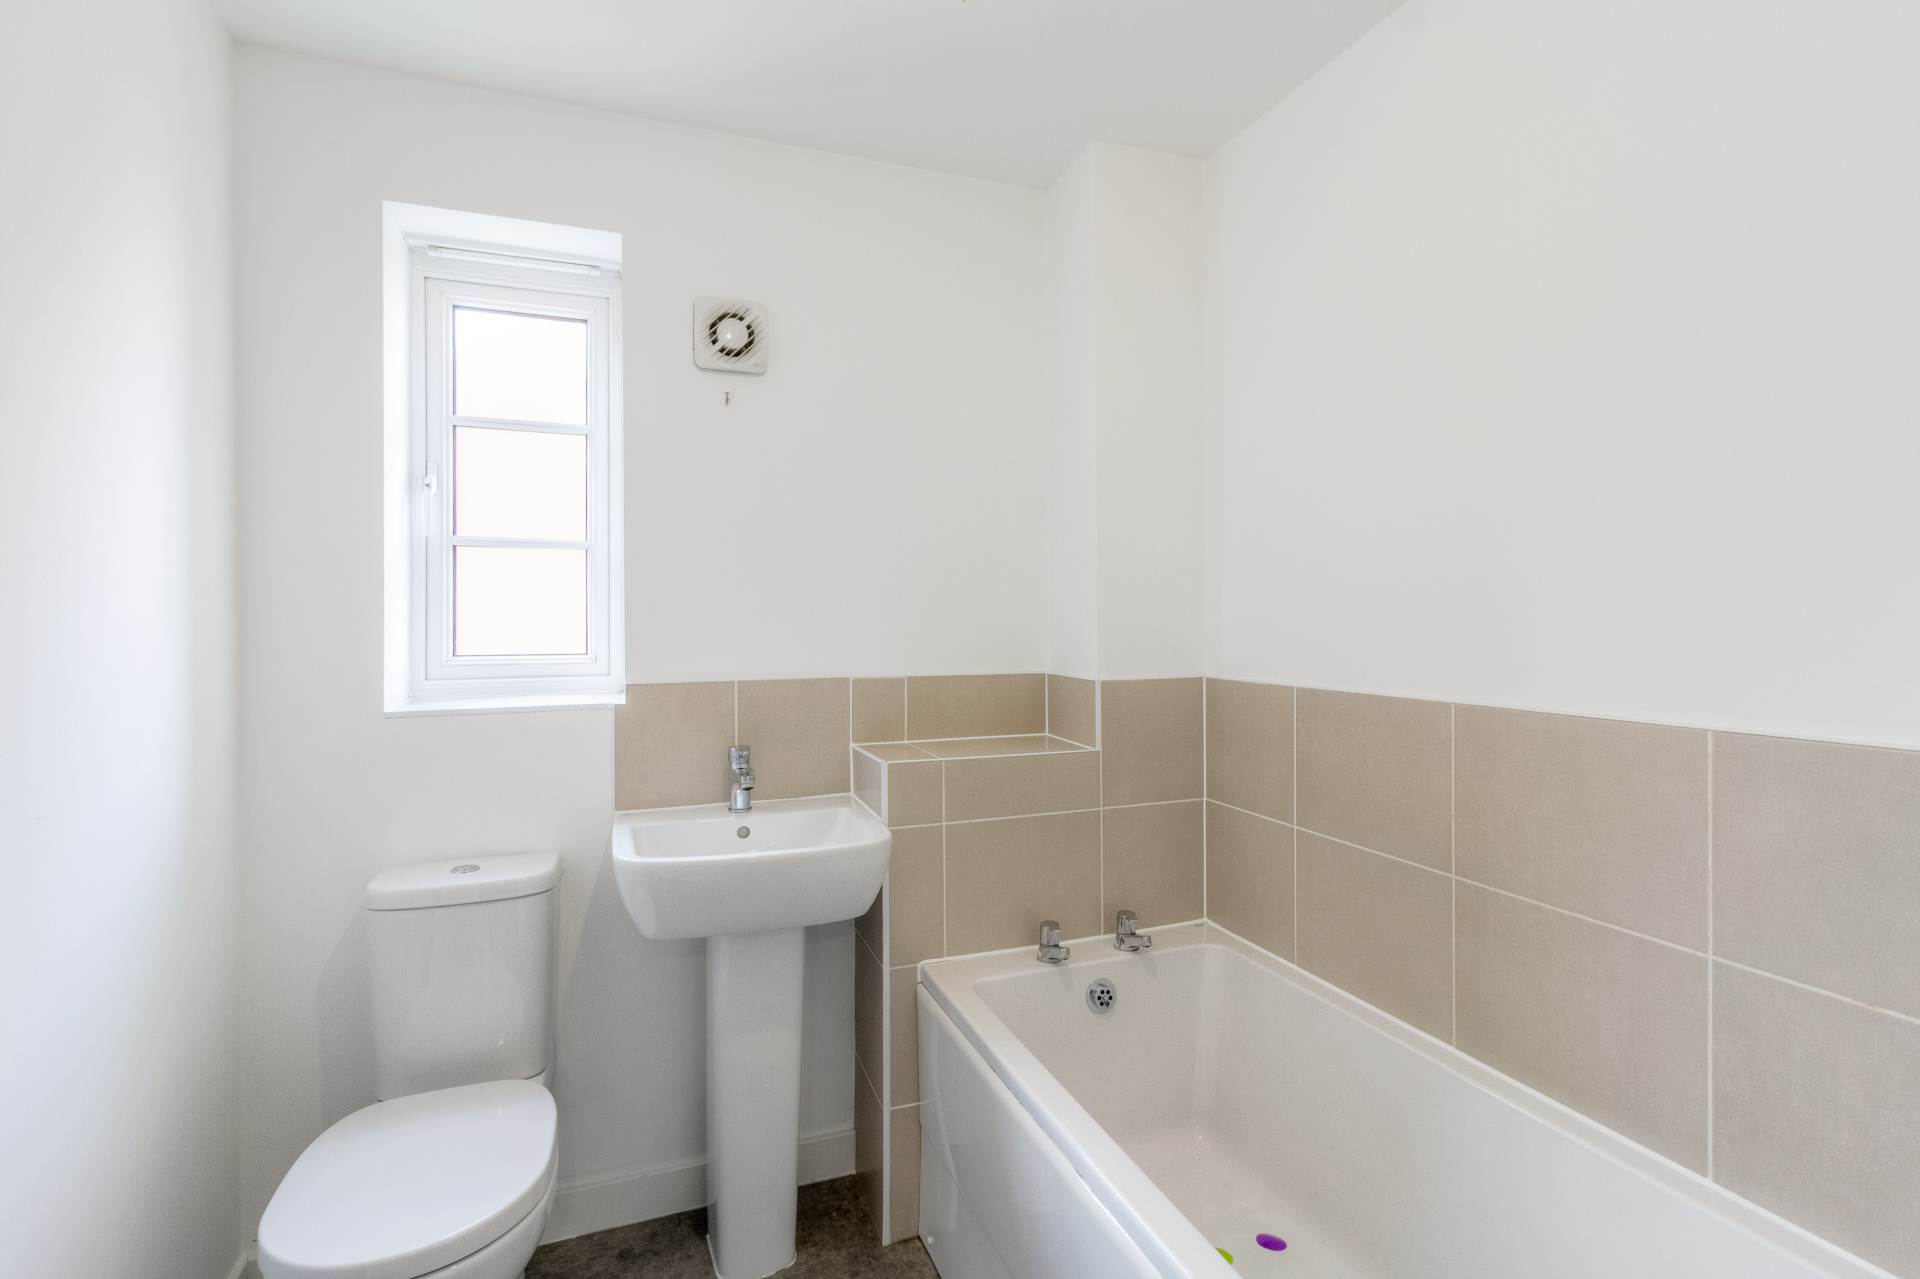
FAMILY BATHROOM - 6'4" (1.93m) Max x 6'3" (1.91m) Max
Fitted in a three piece suite comprising; Low level WC, wash hand basin and panelled bath with shower over. Tiled to splashback areas. Tiled flooring. Double glazed frosted window to side.
REAR GARDEN
Mainly laid to lawn. Shurb and flower beds. Patio area with Wooden Gazebo. Enclosed by wooden fencing. Shed. Gated access to driveway.
GAZEBO - 14'0" (4.27m) Max x 10'0" (3.05m) Max
Less than a year old. Wooden structure with a solid roof.
PARKING
Driveway providing off road parking for approximately 2 cars.