
Barnsbury Gardens, Newport Pagnell
Property Features
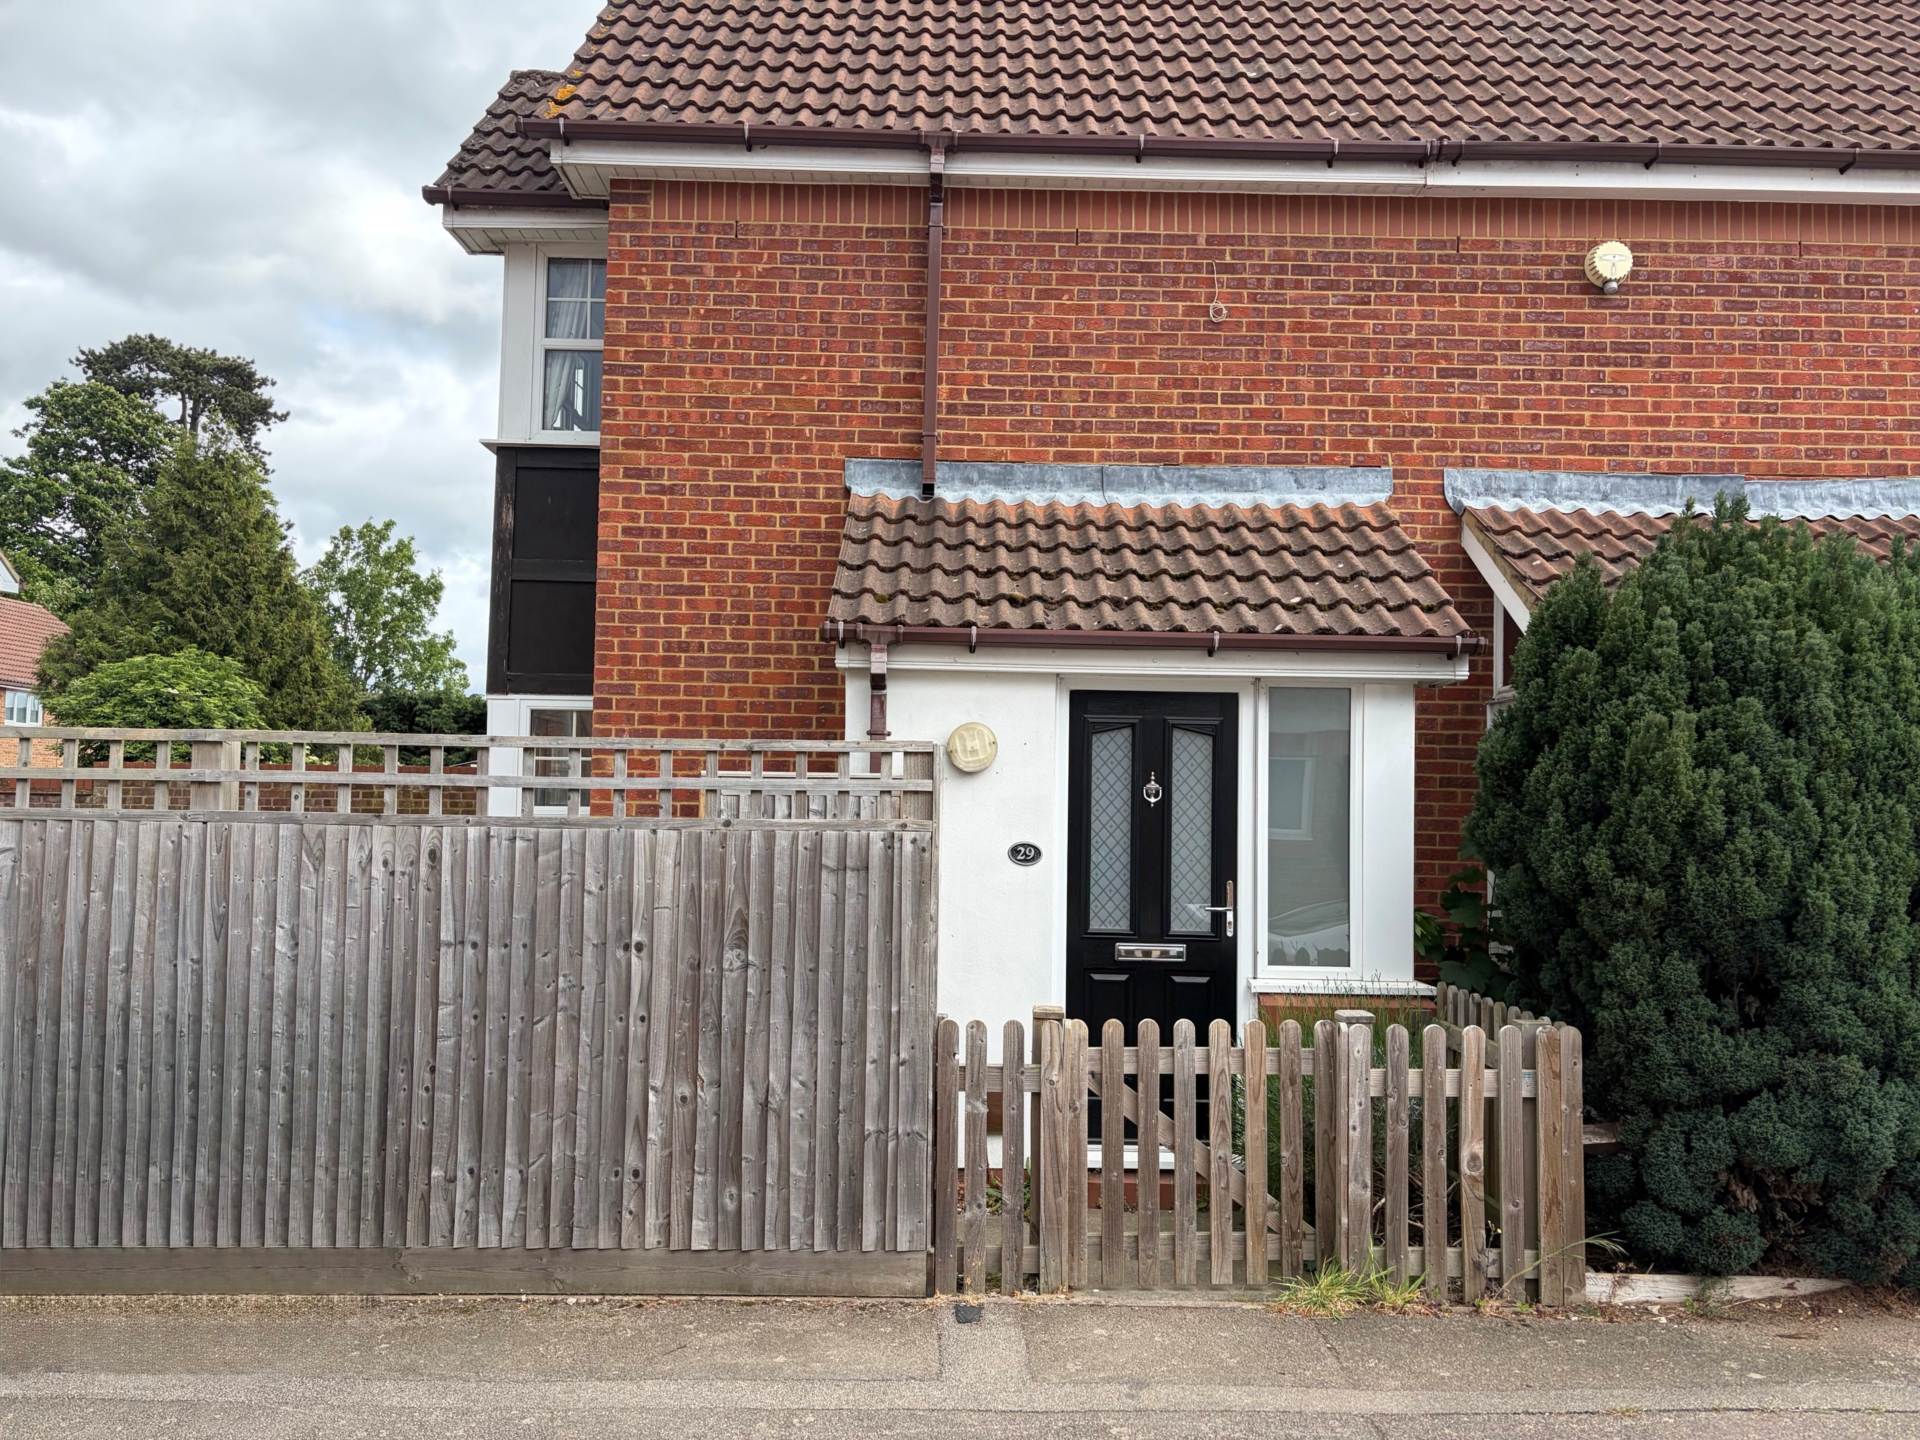
- ONE BEDROOM HOUSE
- END OF TERRACE
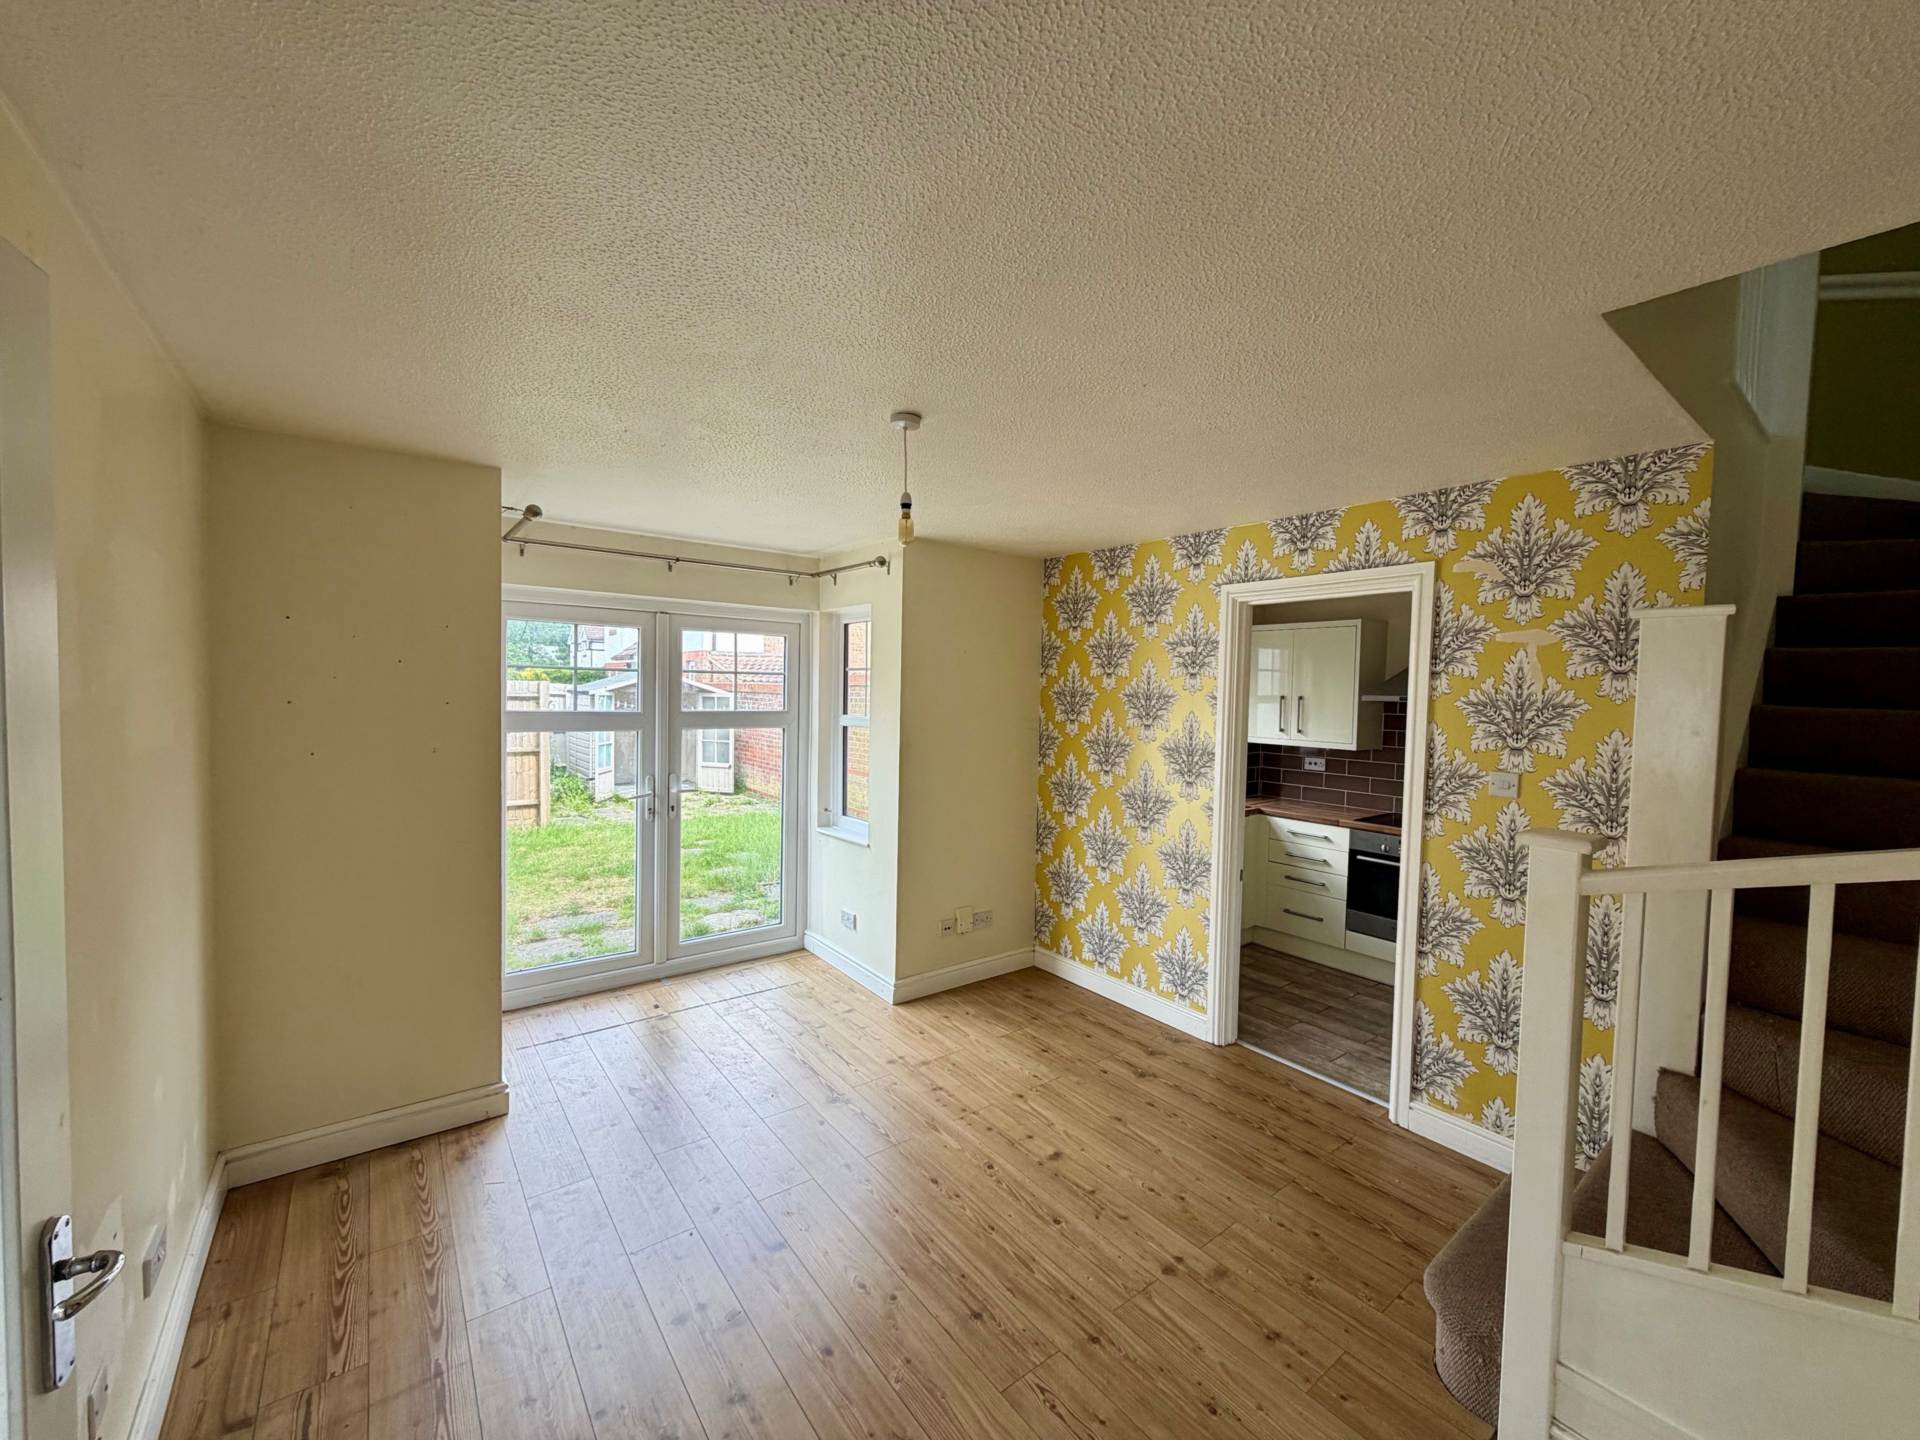
- LOUNGE/DINER (15`9 x 11`5 max)
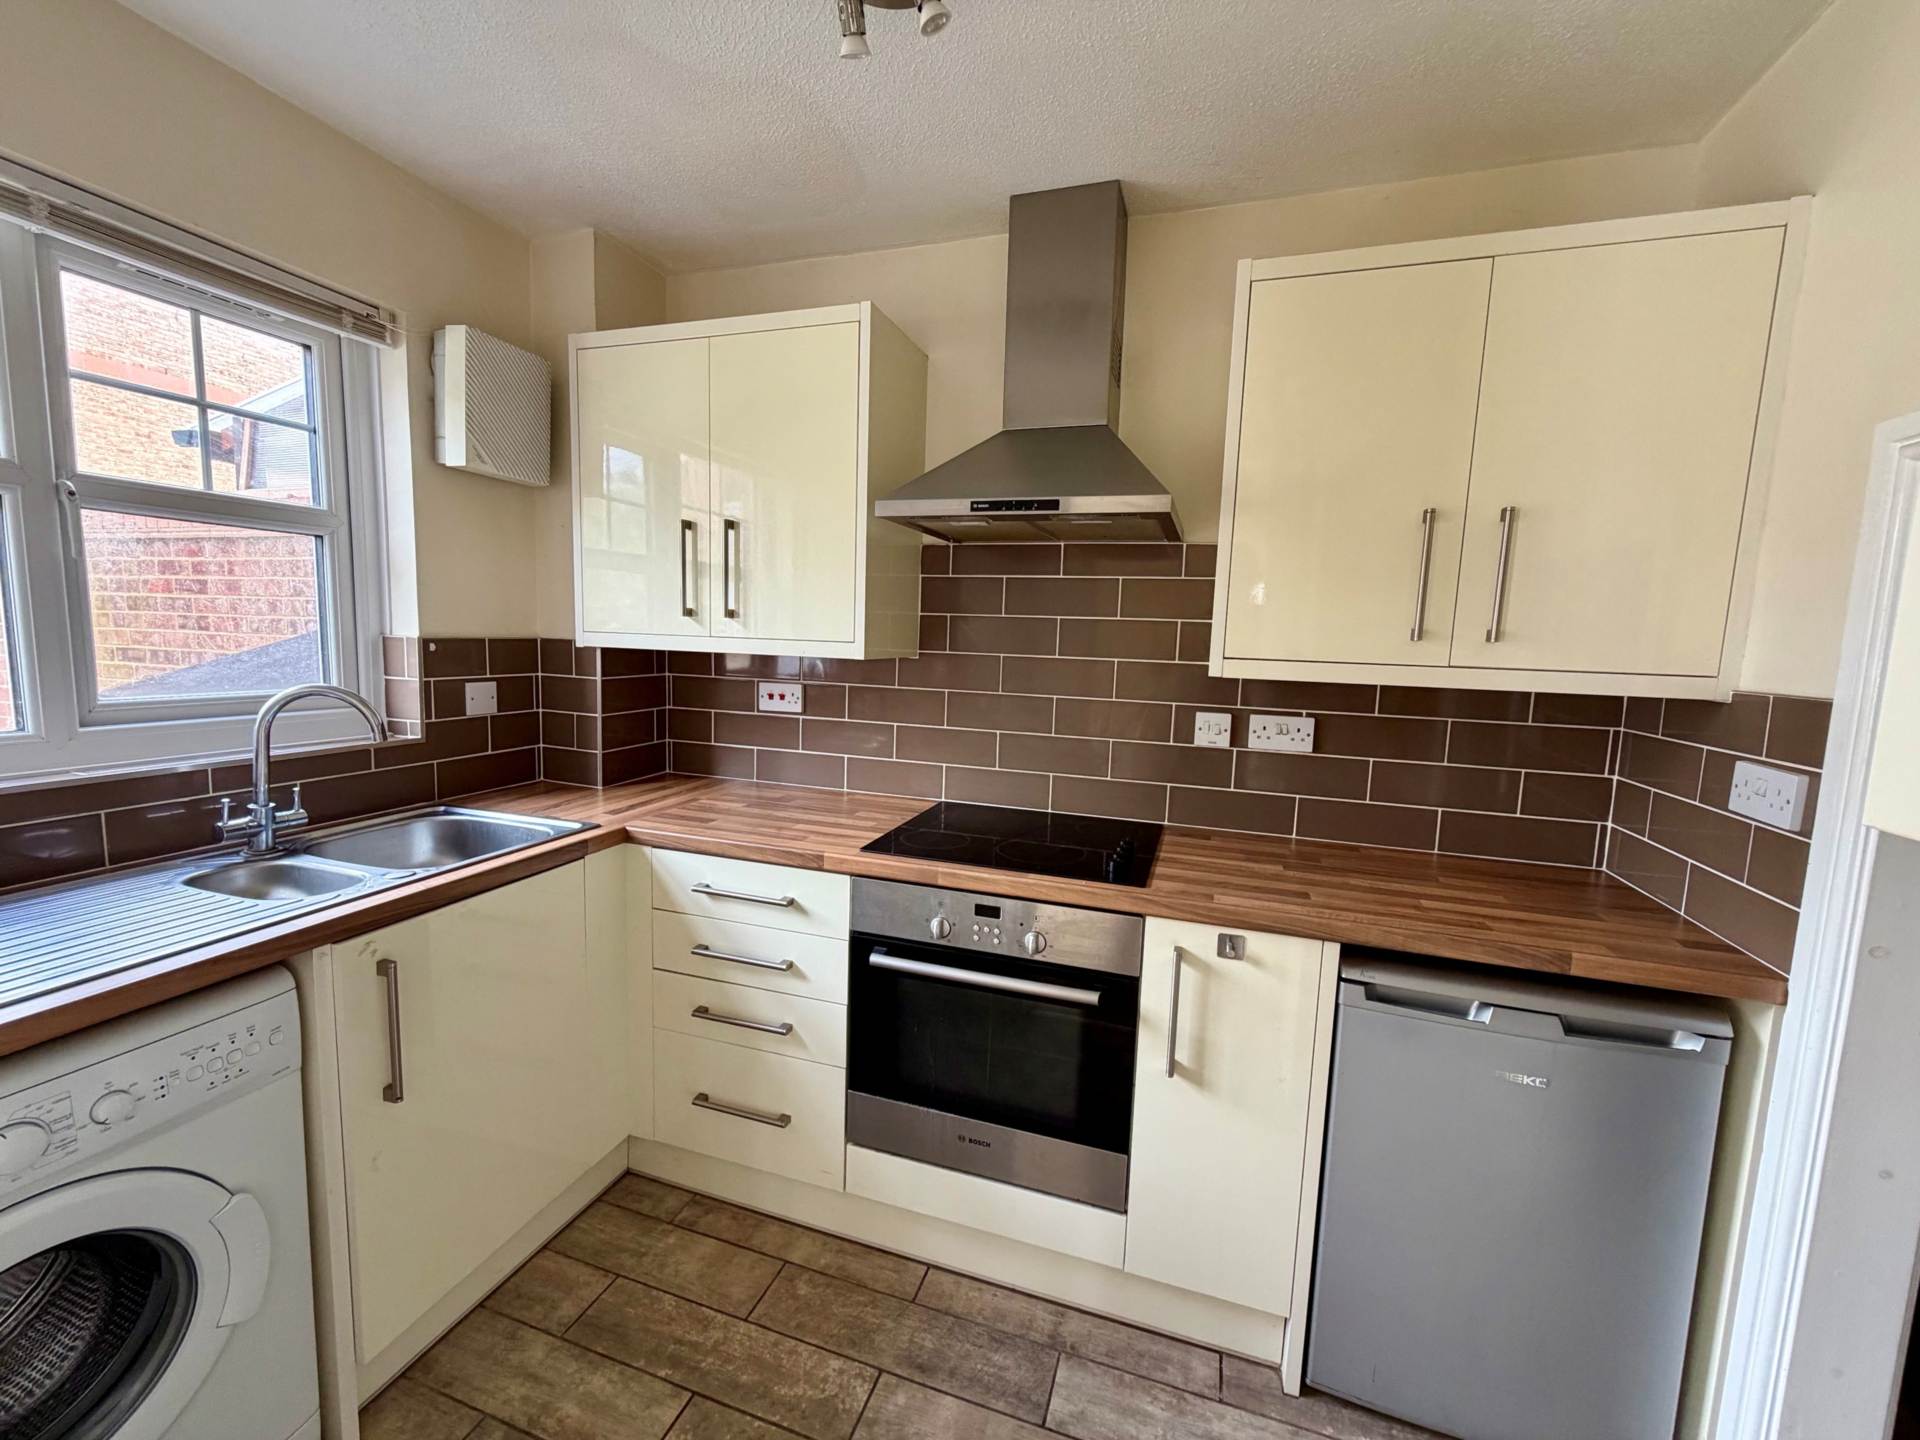
- KITCHEN (8`10 x 6`11 max)
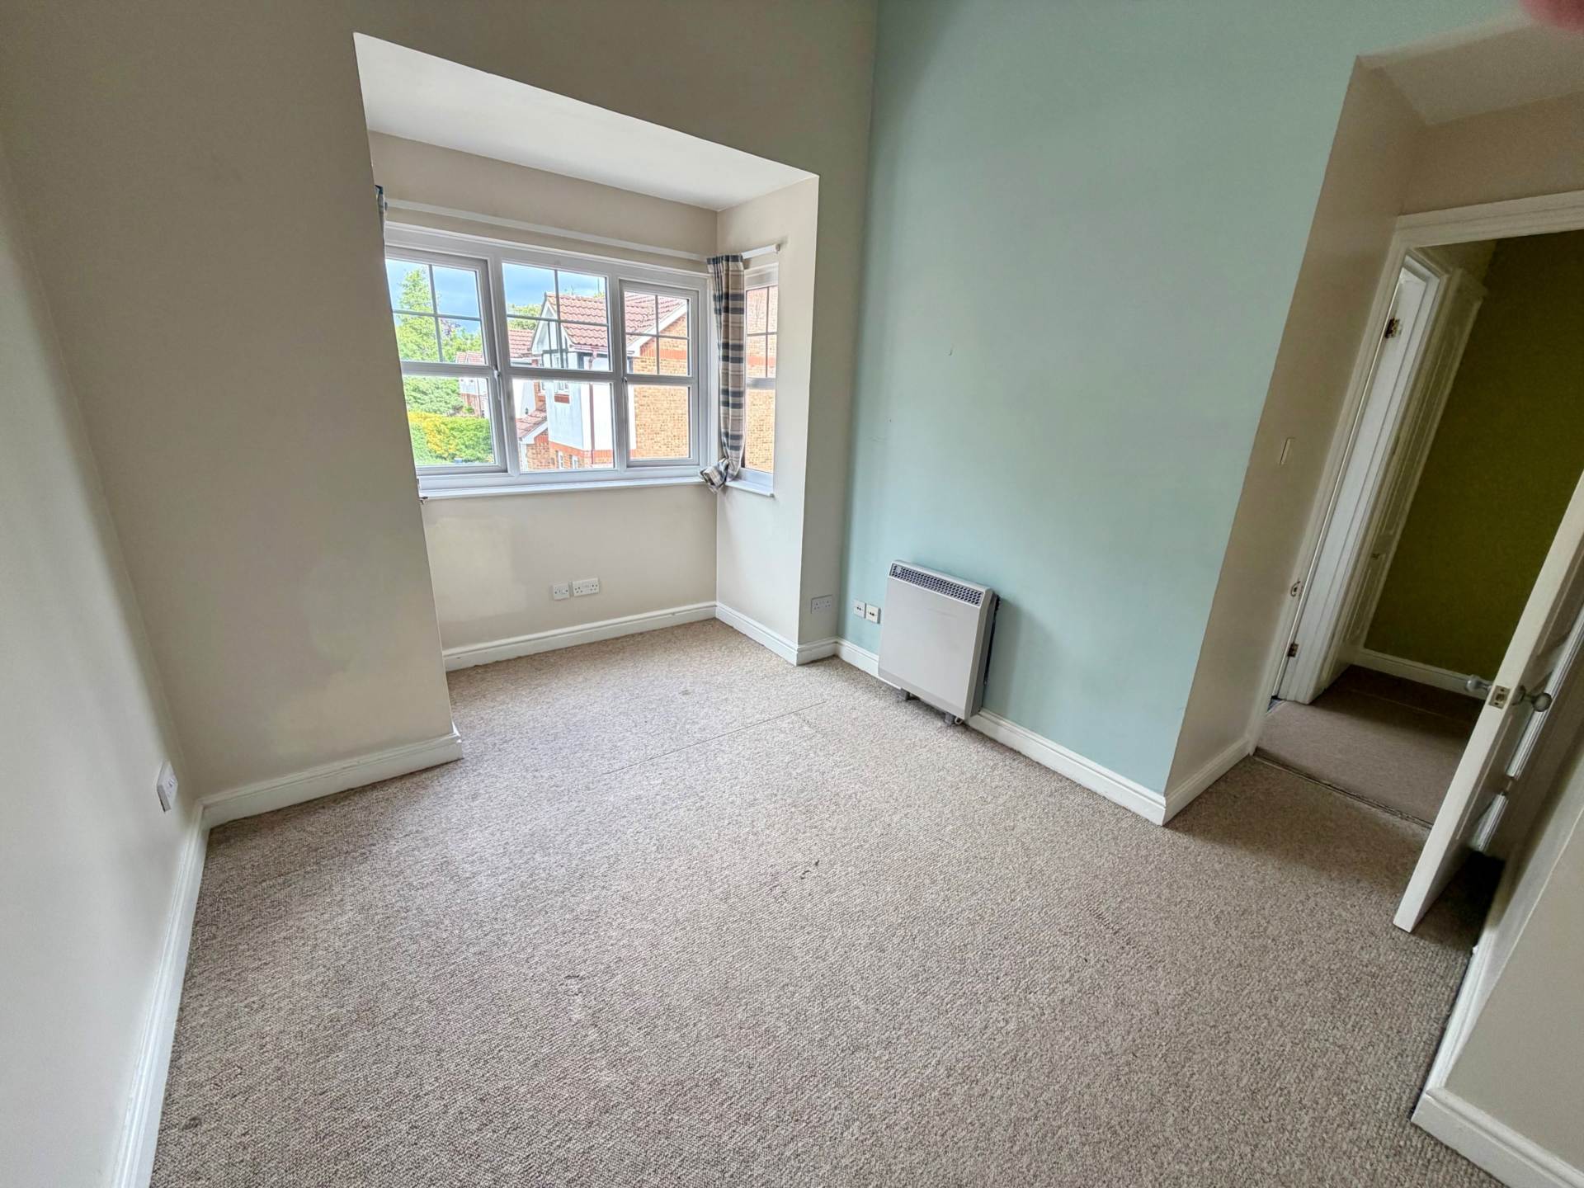
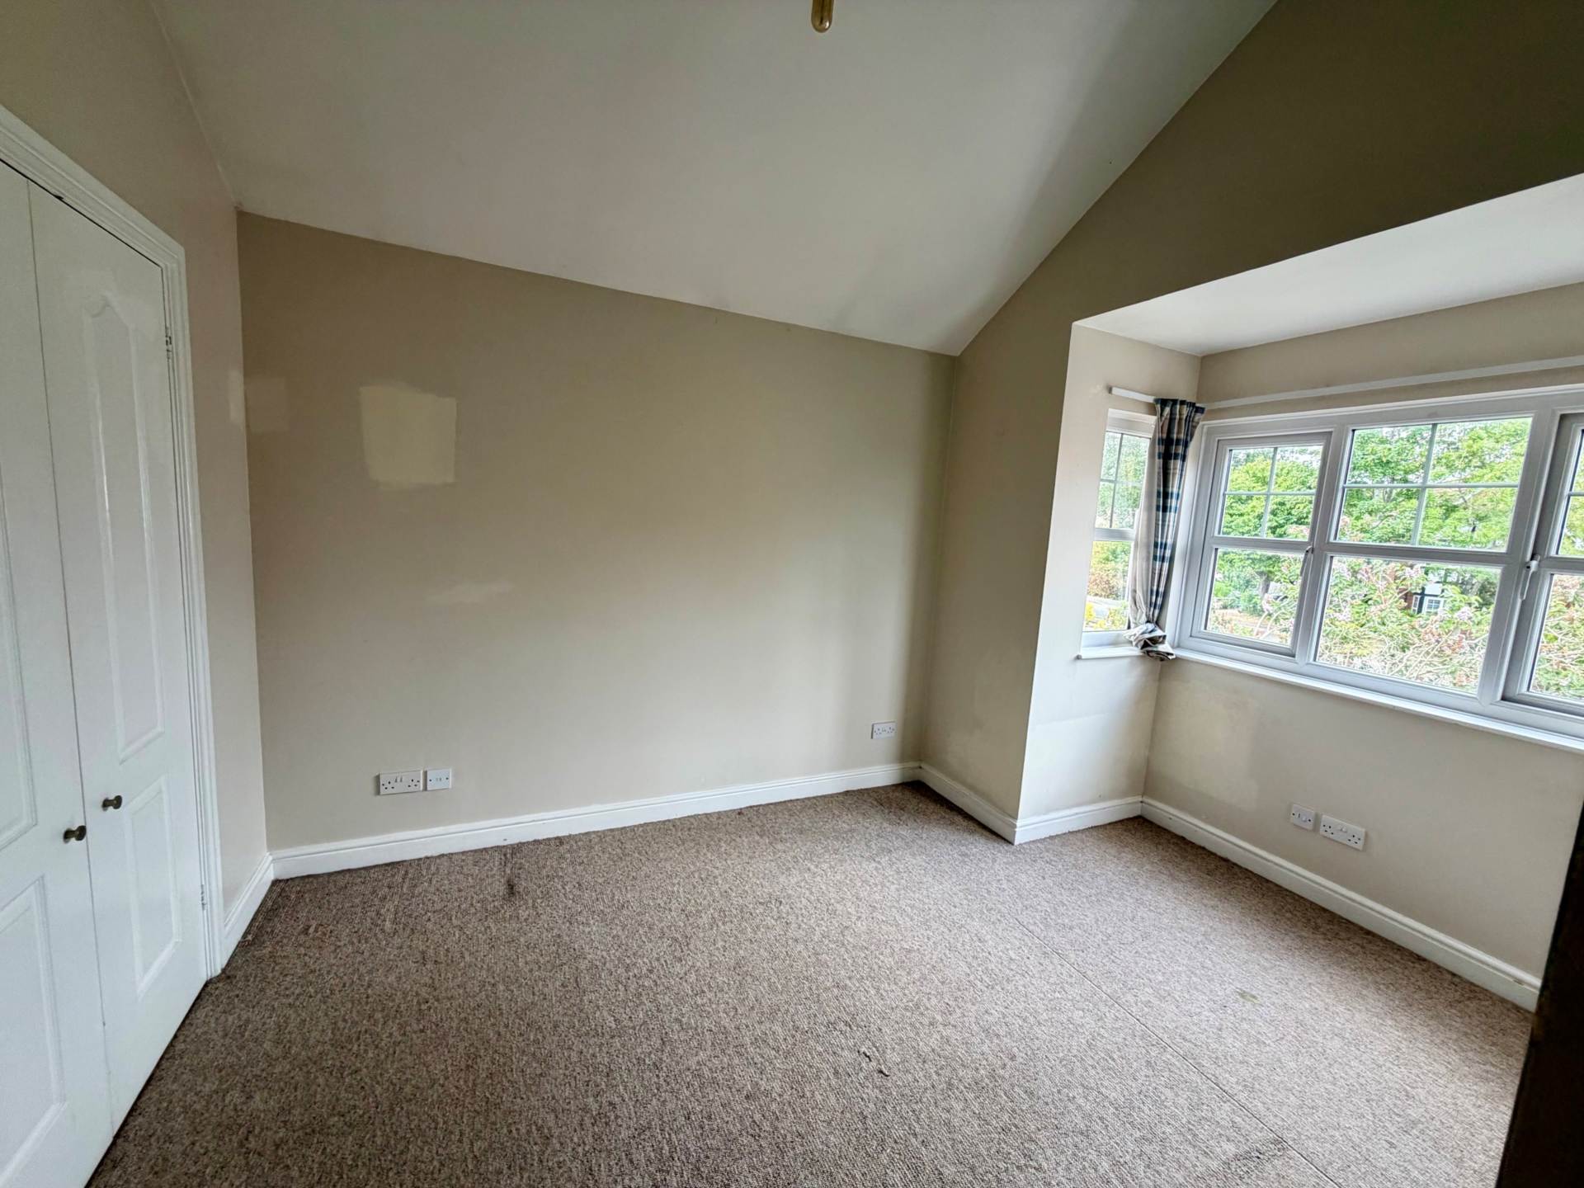
- BEDROOM (12`11 x 9`1 max)
- 5 MINUTE WALK TO NEWPORT PAGNELL HIGH STREET
- GARDEN
Property Summary
Full Details
TO LET.....Homes on Web are delighted to announce to the market this one bedroom end of terraced property situated in the highly desired town of Newport Pagnell, Milton Keynes. With its close proximity to Newport Pagnell High Street which is home to a variety of shops, restaurants and amenities, this property really does tick all of the boxes you would want for a home. In brief this property comprises; Entrance porch, lounge/diner, kitchen and utility room. On the first floor there is a bedroom and a bathroom. Outside is a low garden accessed through French doors from the Lounge/Diner which makes it perfect for entertaining . Internal viewing is highly recommended to fully appreciate the accommodation on offer.
Notice
All photographs are provided for guidance only.
Redress scheme provided by: The Property Ombudsmen (D10273)
Client Money Protection provided by: Client Money Protect (cmp003421)
Council Tax
Milton Keynes Council, Band B
Utilities
Electric: Mains Supply
Gas: None
Water: Mains Supply
Sewerage: Mains Supply
Broadband: None
Telephone: None
Other Items
Heating: Not Specified
Garden/Outside Space: No
Parking: No
Garage: No
PORCH - 4'5" (1.35m) Max x 3'8" (1.12m) Max
Double glazed front door. Double glazed windows to front and side. Door leading to lounge/diner.
LOUNGE/DINER - 15'9" (4.8m) Max x 11'5" (3.48m) Max
Double glazed doors leading to side garden. Double glazed windows to rear and front. Stairs rising to first floor accommodation. Opening to kitchen. TV and telephone points. Laminate flooring.
KITCHEN - 8'10" (2.69m) Max x 6'11" (2.11m) Max
Fitted in a range of wall and base units with complementary work surfaces. One and a half bowl stainless steel sink and drainer with mixer tap. Electric cooker and hob with cooker hood over. Space for fridge freezer and dishwasher. Radiator. Double glazed window to side. Opening to utility room.
UTILITY ROOM - 5'1" (1.55m) Max x 3'0" (0.91m) Max
Plumbing for washing machine and space for tumble dryer.
LANDING
Doors leading to bedroom and bathroom. Access to loft. Door to airing cupboard.
BEDROOM ONE - 12'11" (3.94m) Max x 9'1" (2.77m) Max
Double glazed bay window to side. Built in wardrobe. Radiator.
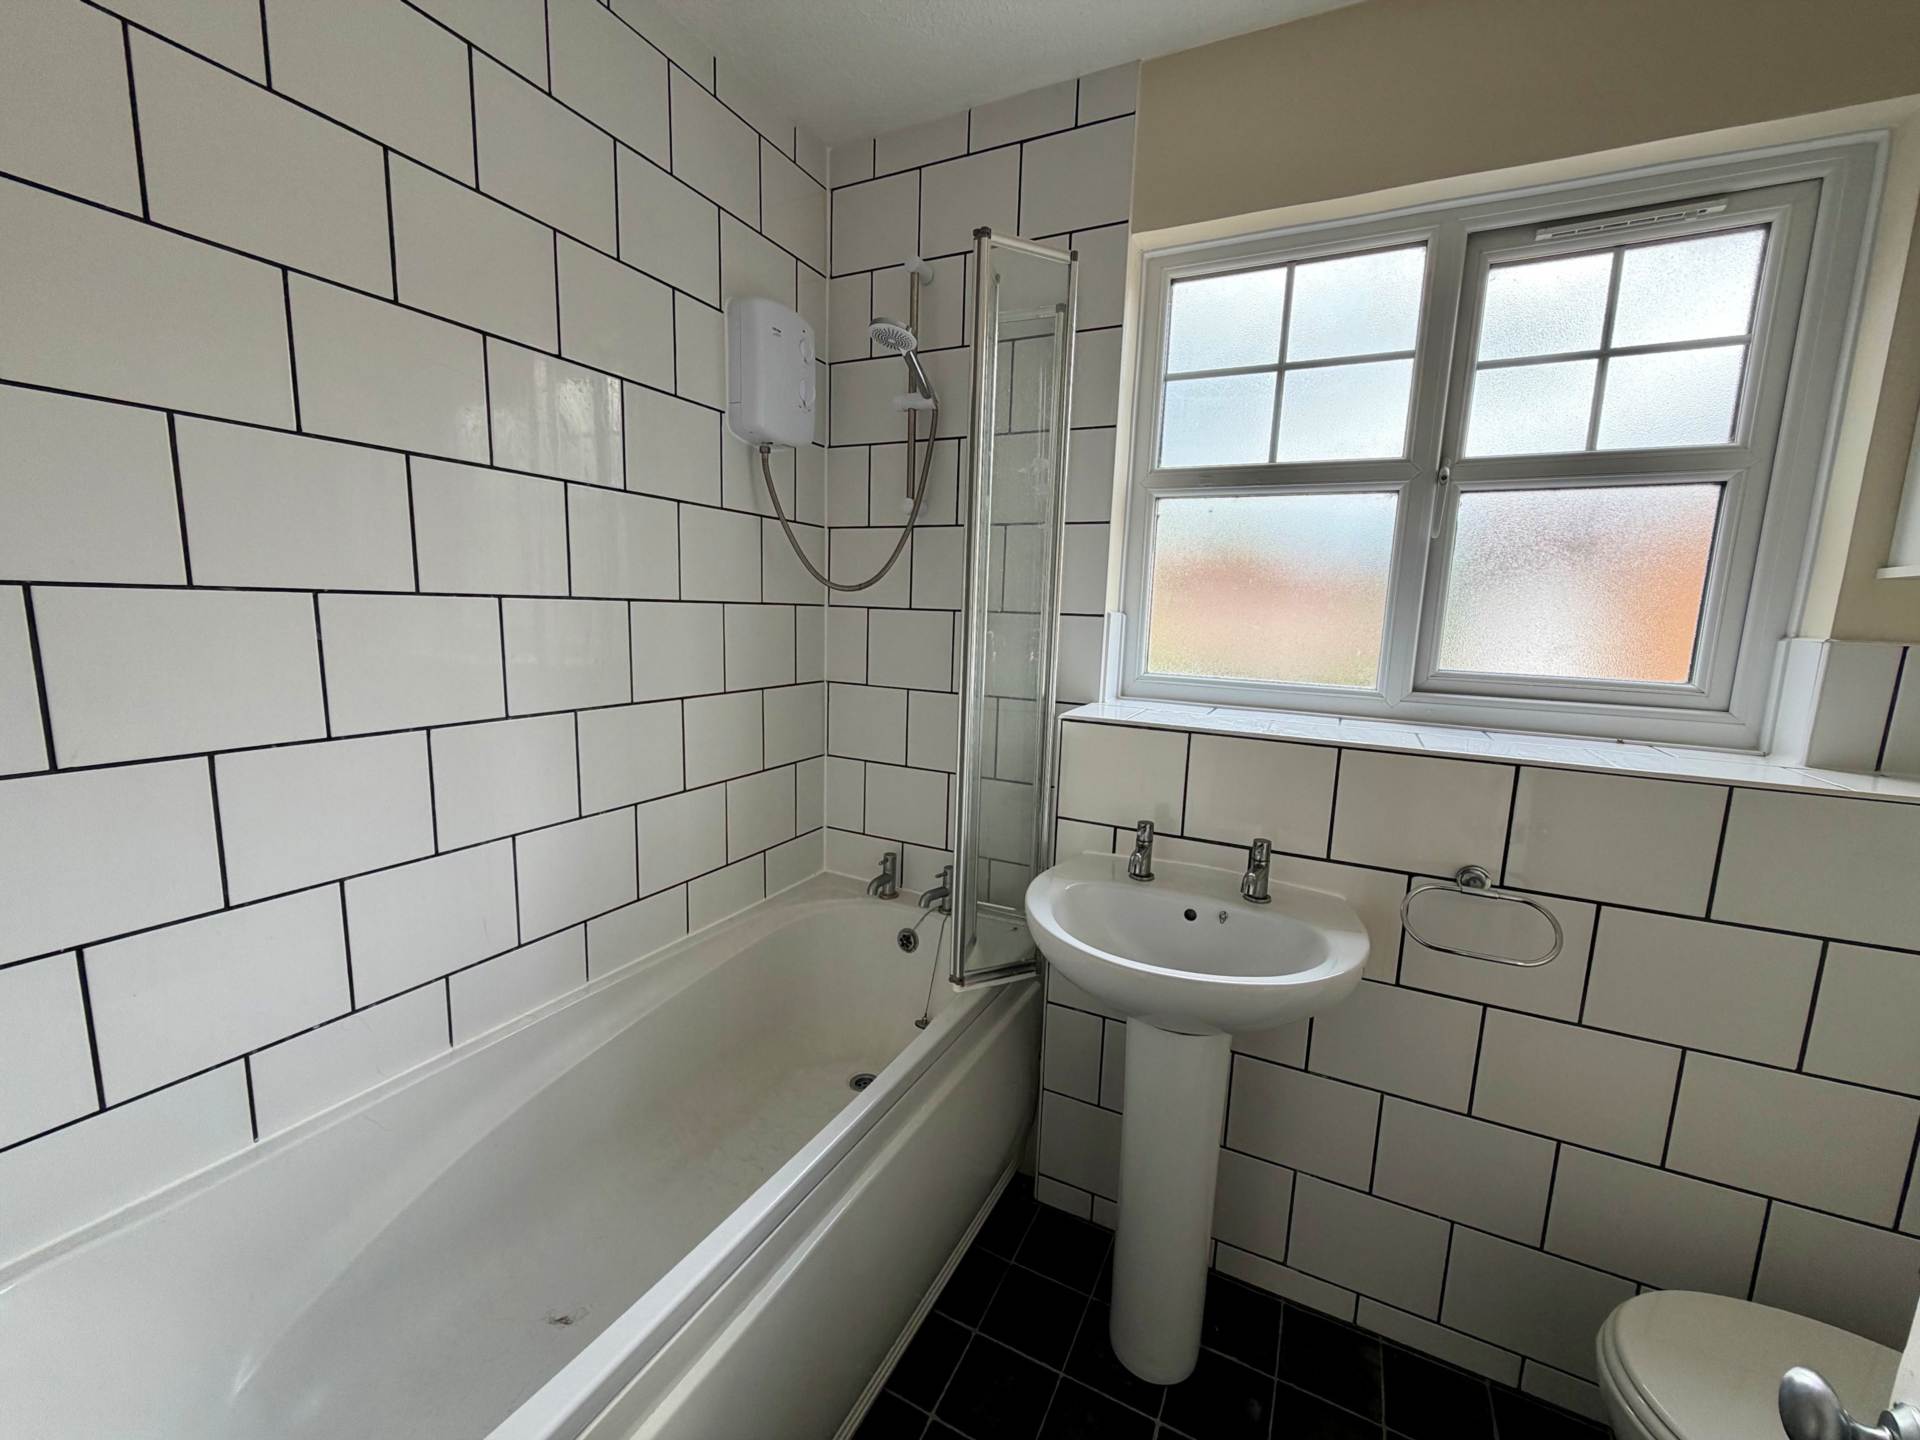
BATHROOM - 8'4" (2.54m) Max x 5'7" (1.7m) Max
Fitted in a three piece suite comprising; Low level WC, wash hand basin and panelled bath with shower over. Tiled to splash back areas. Radiator. Double glazed frosted window to side.
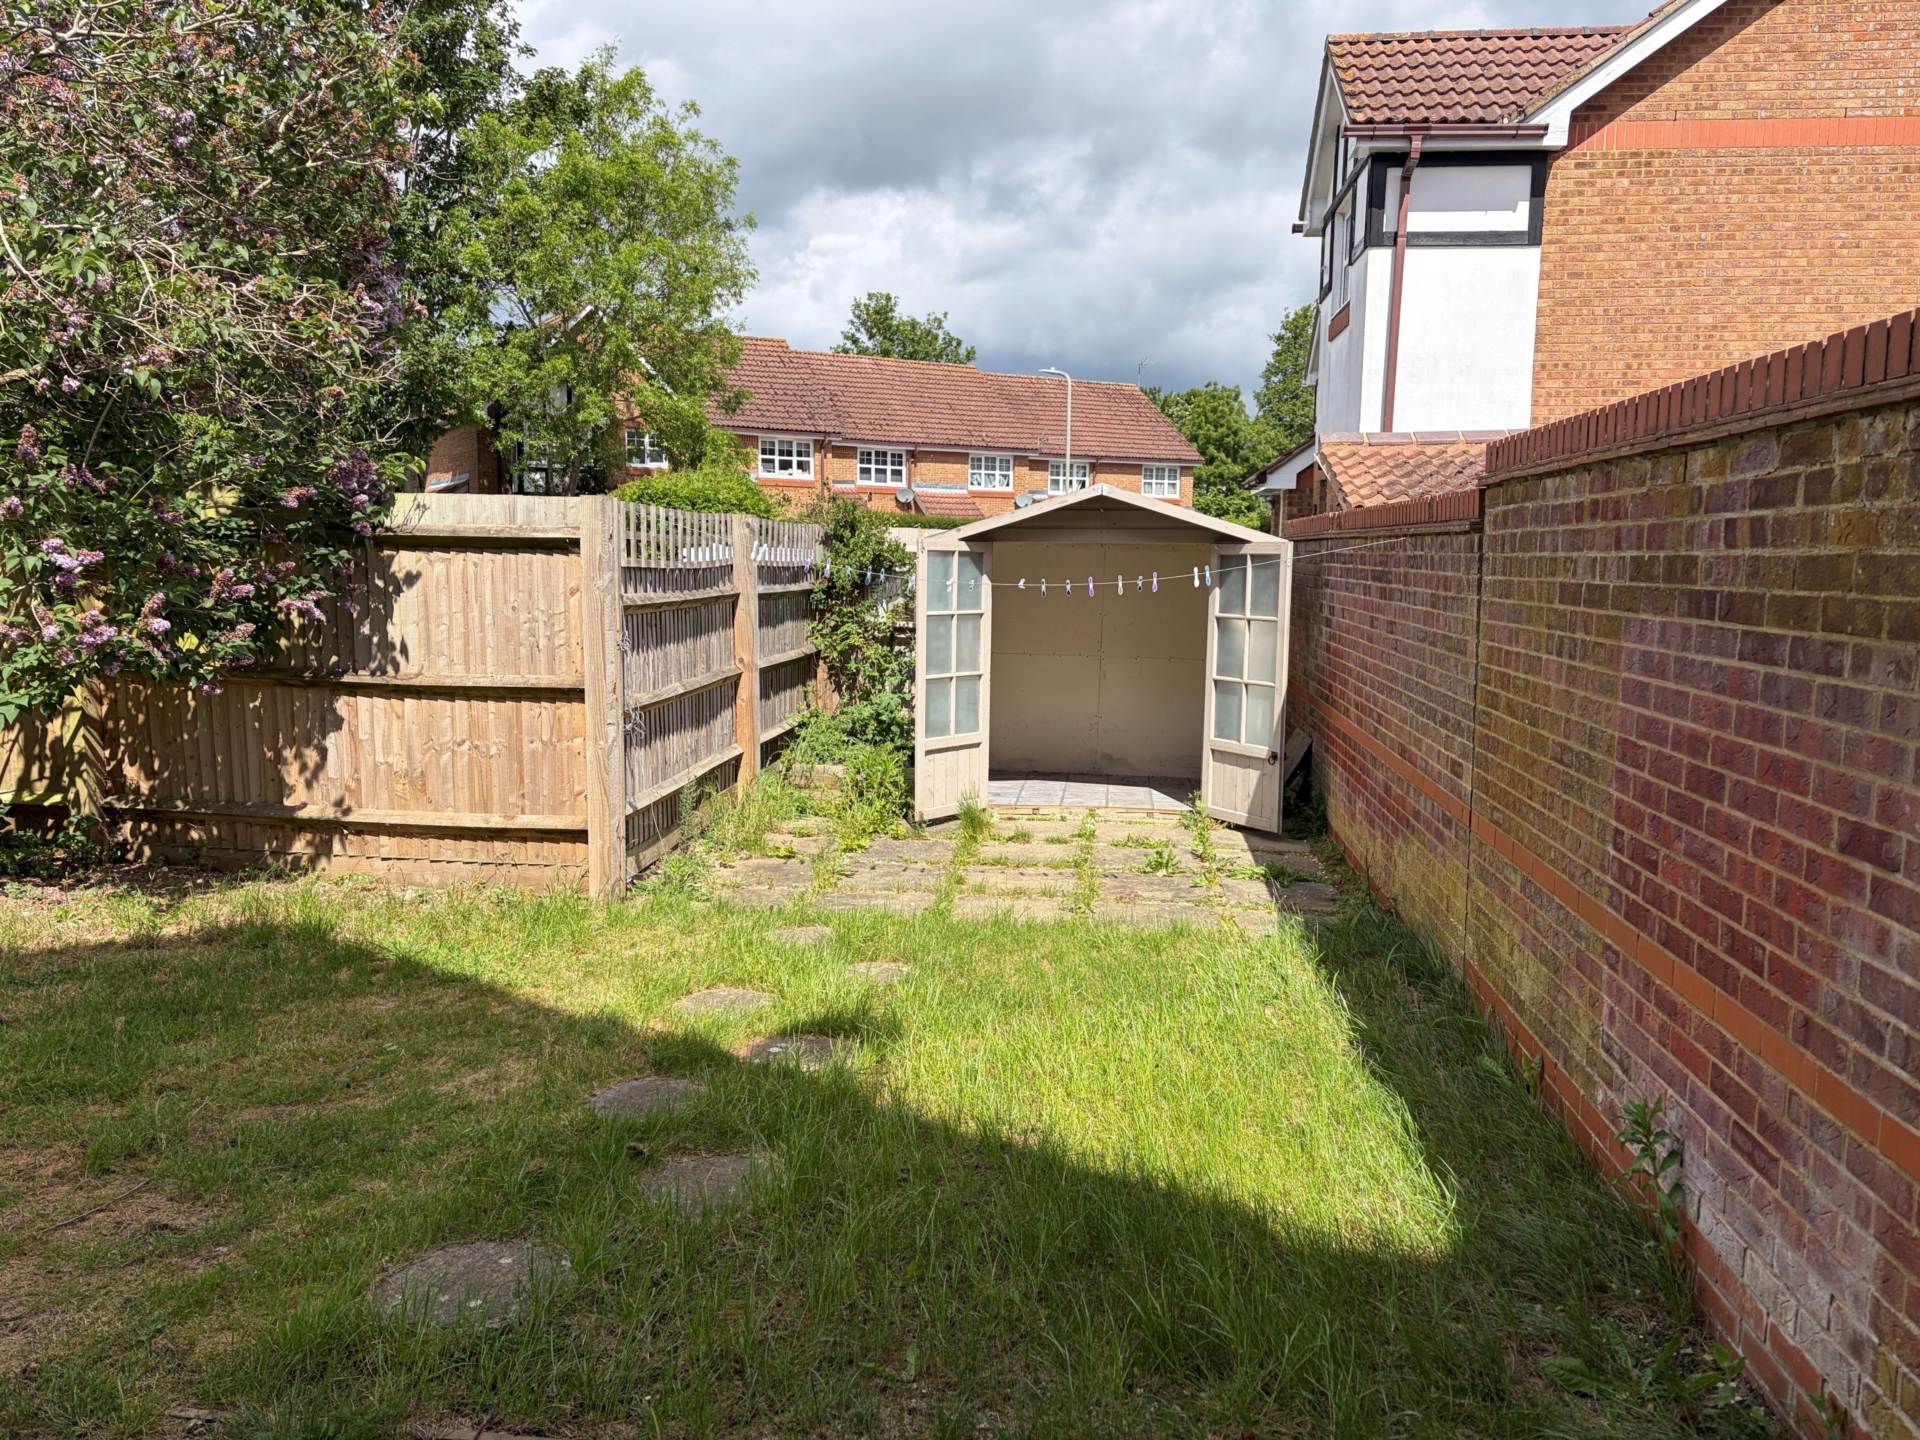
GARDEN
Mainly laid to lawn. Enclosed by wooden fencing. Patio. Shrubs.
Fees
The following are permitted payments which we may request from you:
a) The rent
b) A refundable tenancy deposit (reserved for any damages or defaults on the part of the tenant) capped at no more than five weeks` rent where the annual rent is less than £50,000, or six weeks` rent where the total annual rent is £50,000 or above
c) A refundable holding deposit (to reserve a property) capped at no more than one week`s rent
d) Payments to change the tenancy when requested by the tenant, capped at £50, or reasonable costs incurred if higher
e) Payments associated with early termination of the tenancy, when requested by the tenant
f) Payments in respect of utilities, communication services, TV licence and council tax; and
g) A default fee for late payment of rent and replacement of a lost key/security device, where required under a tenancy agreement
Please call us if you wish to discuss this further.
Redress scheme provided by: The Property Ombudsmen (D10273)
Client Money Protection provided by: Client Money Protect (cmp003421)