
Bonaire Grange, Newton Leys
Property Features
- THREE BED SEMI DETATCHED PROPERTY
- KITCHEN/DINER (15`4 X `9`4 MAX)
- DOWNSTAIRS CLOAKROOM
- MASTER BEDROOM WITH ENSUITE
- CLOSE TO LOCAL AMENITIES
- JUST UNDER 6 YEARS LEFT ON THE NHBC WARRANTY
- OUTSTANDING QUALITY & SPECIFICATION THROUGHOUT
- GARAGE & DRIVEWAY
Property Summary
Full Details
***SOLD SUBJECT TO CONTRACT*** ...DO YOU HAVE A SIMILAR PROPERTY TO SELL?...

Homes on Web are absolutely delighted to announce to the market this stunning three bedroom semi detached property, situated in the highly desired development of Newton Leys. This home is definitely not one to be missed, with a large driveway providing off road parking, spacious interior and being just a short walk to local shops as well as a beautiful lake!
Why buy this home...?
Covering approximately 861 square feet, this is the perfect home for a growing family. Having only been built in December 2020 by Taylor Wimpy, the property is presented in a great condition, decorated in neutral colours throughout, making it the ideal purchase for those looking to move straight in, unpack their boxes and start living.
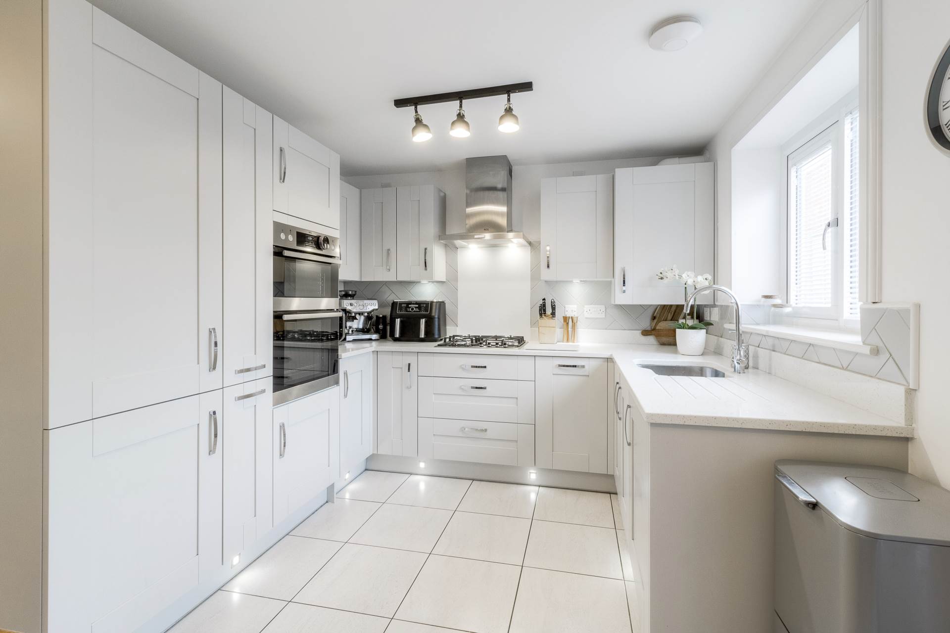
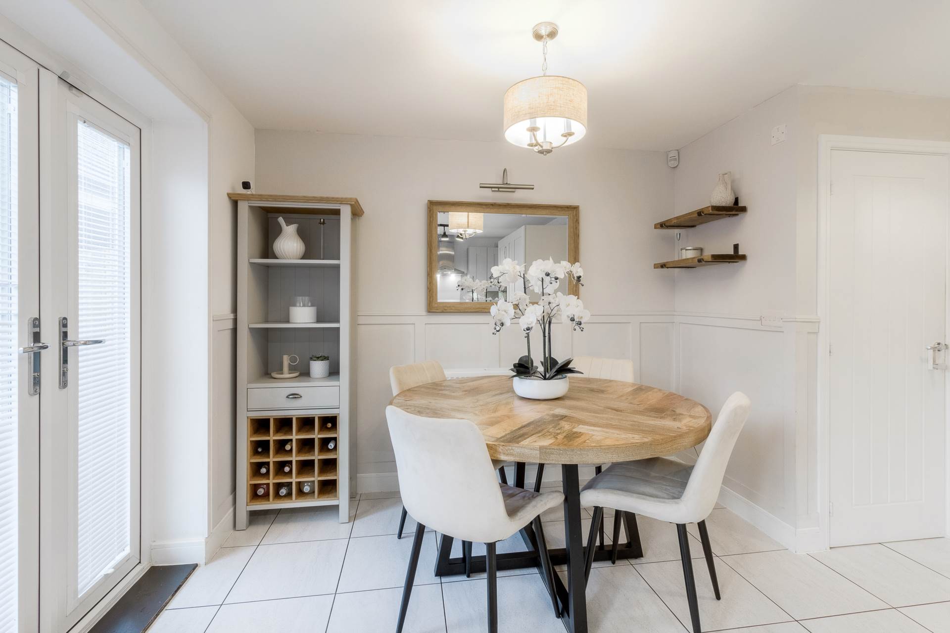
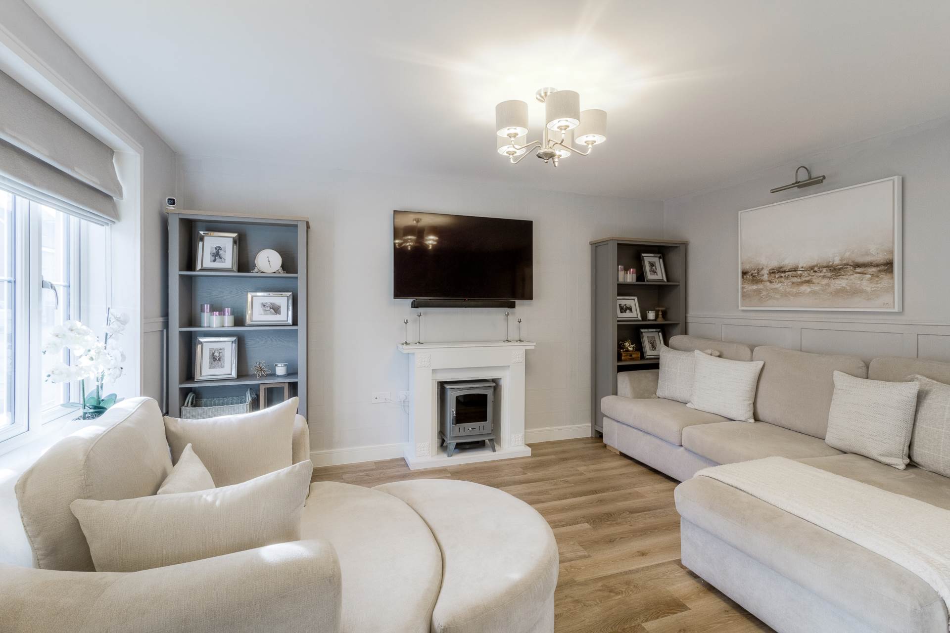
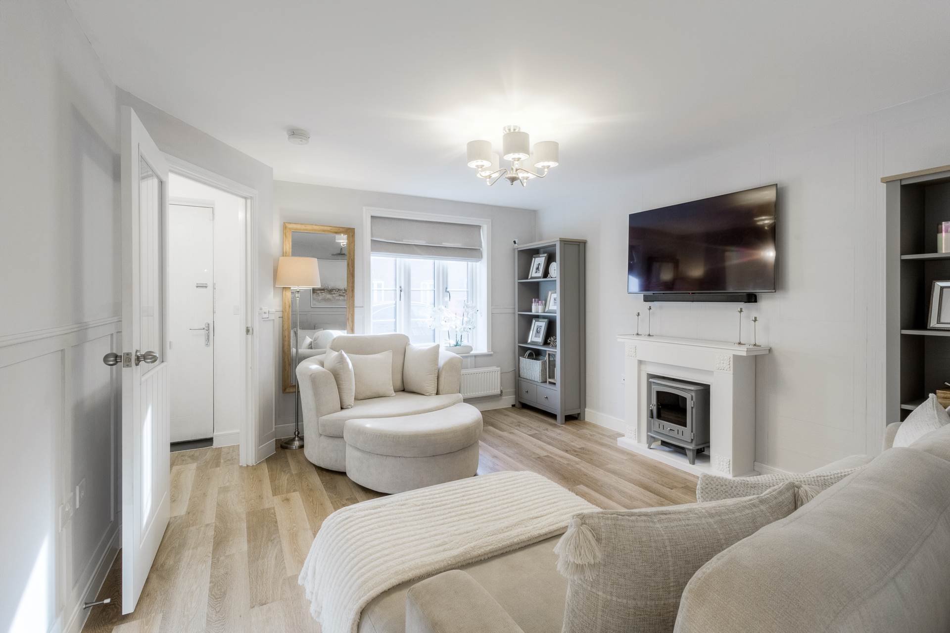
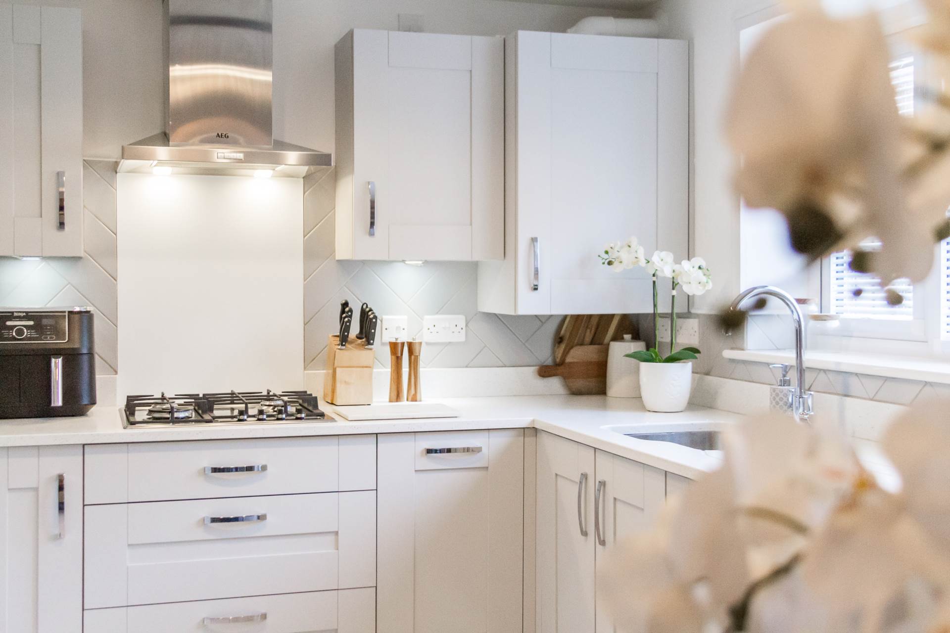
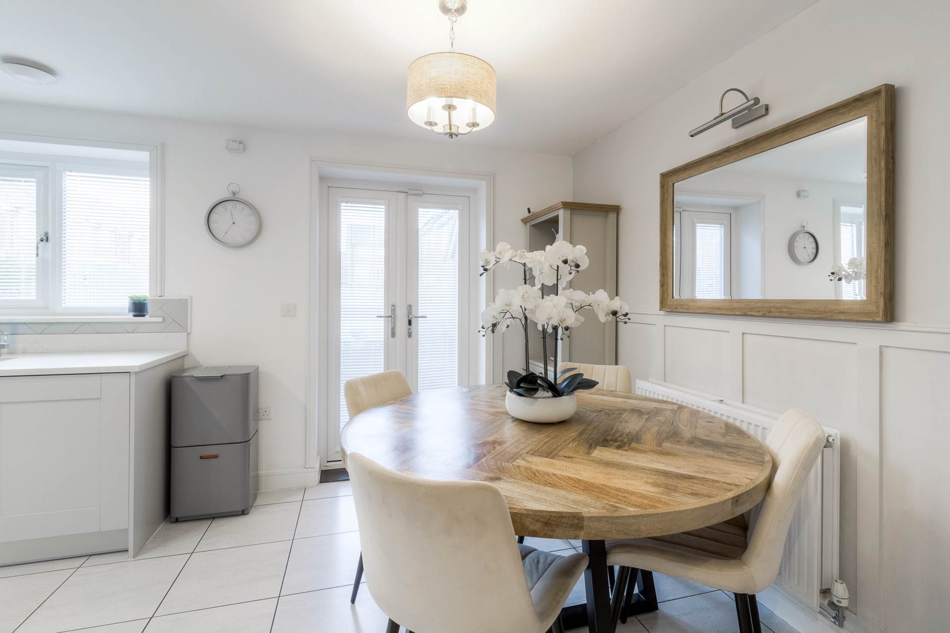
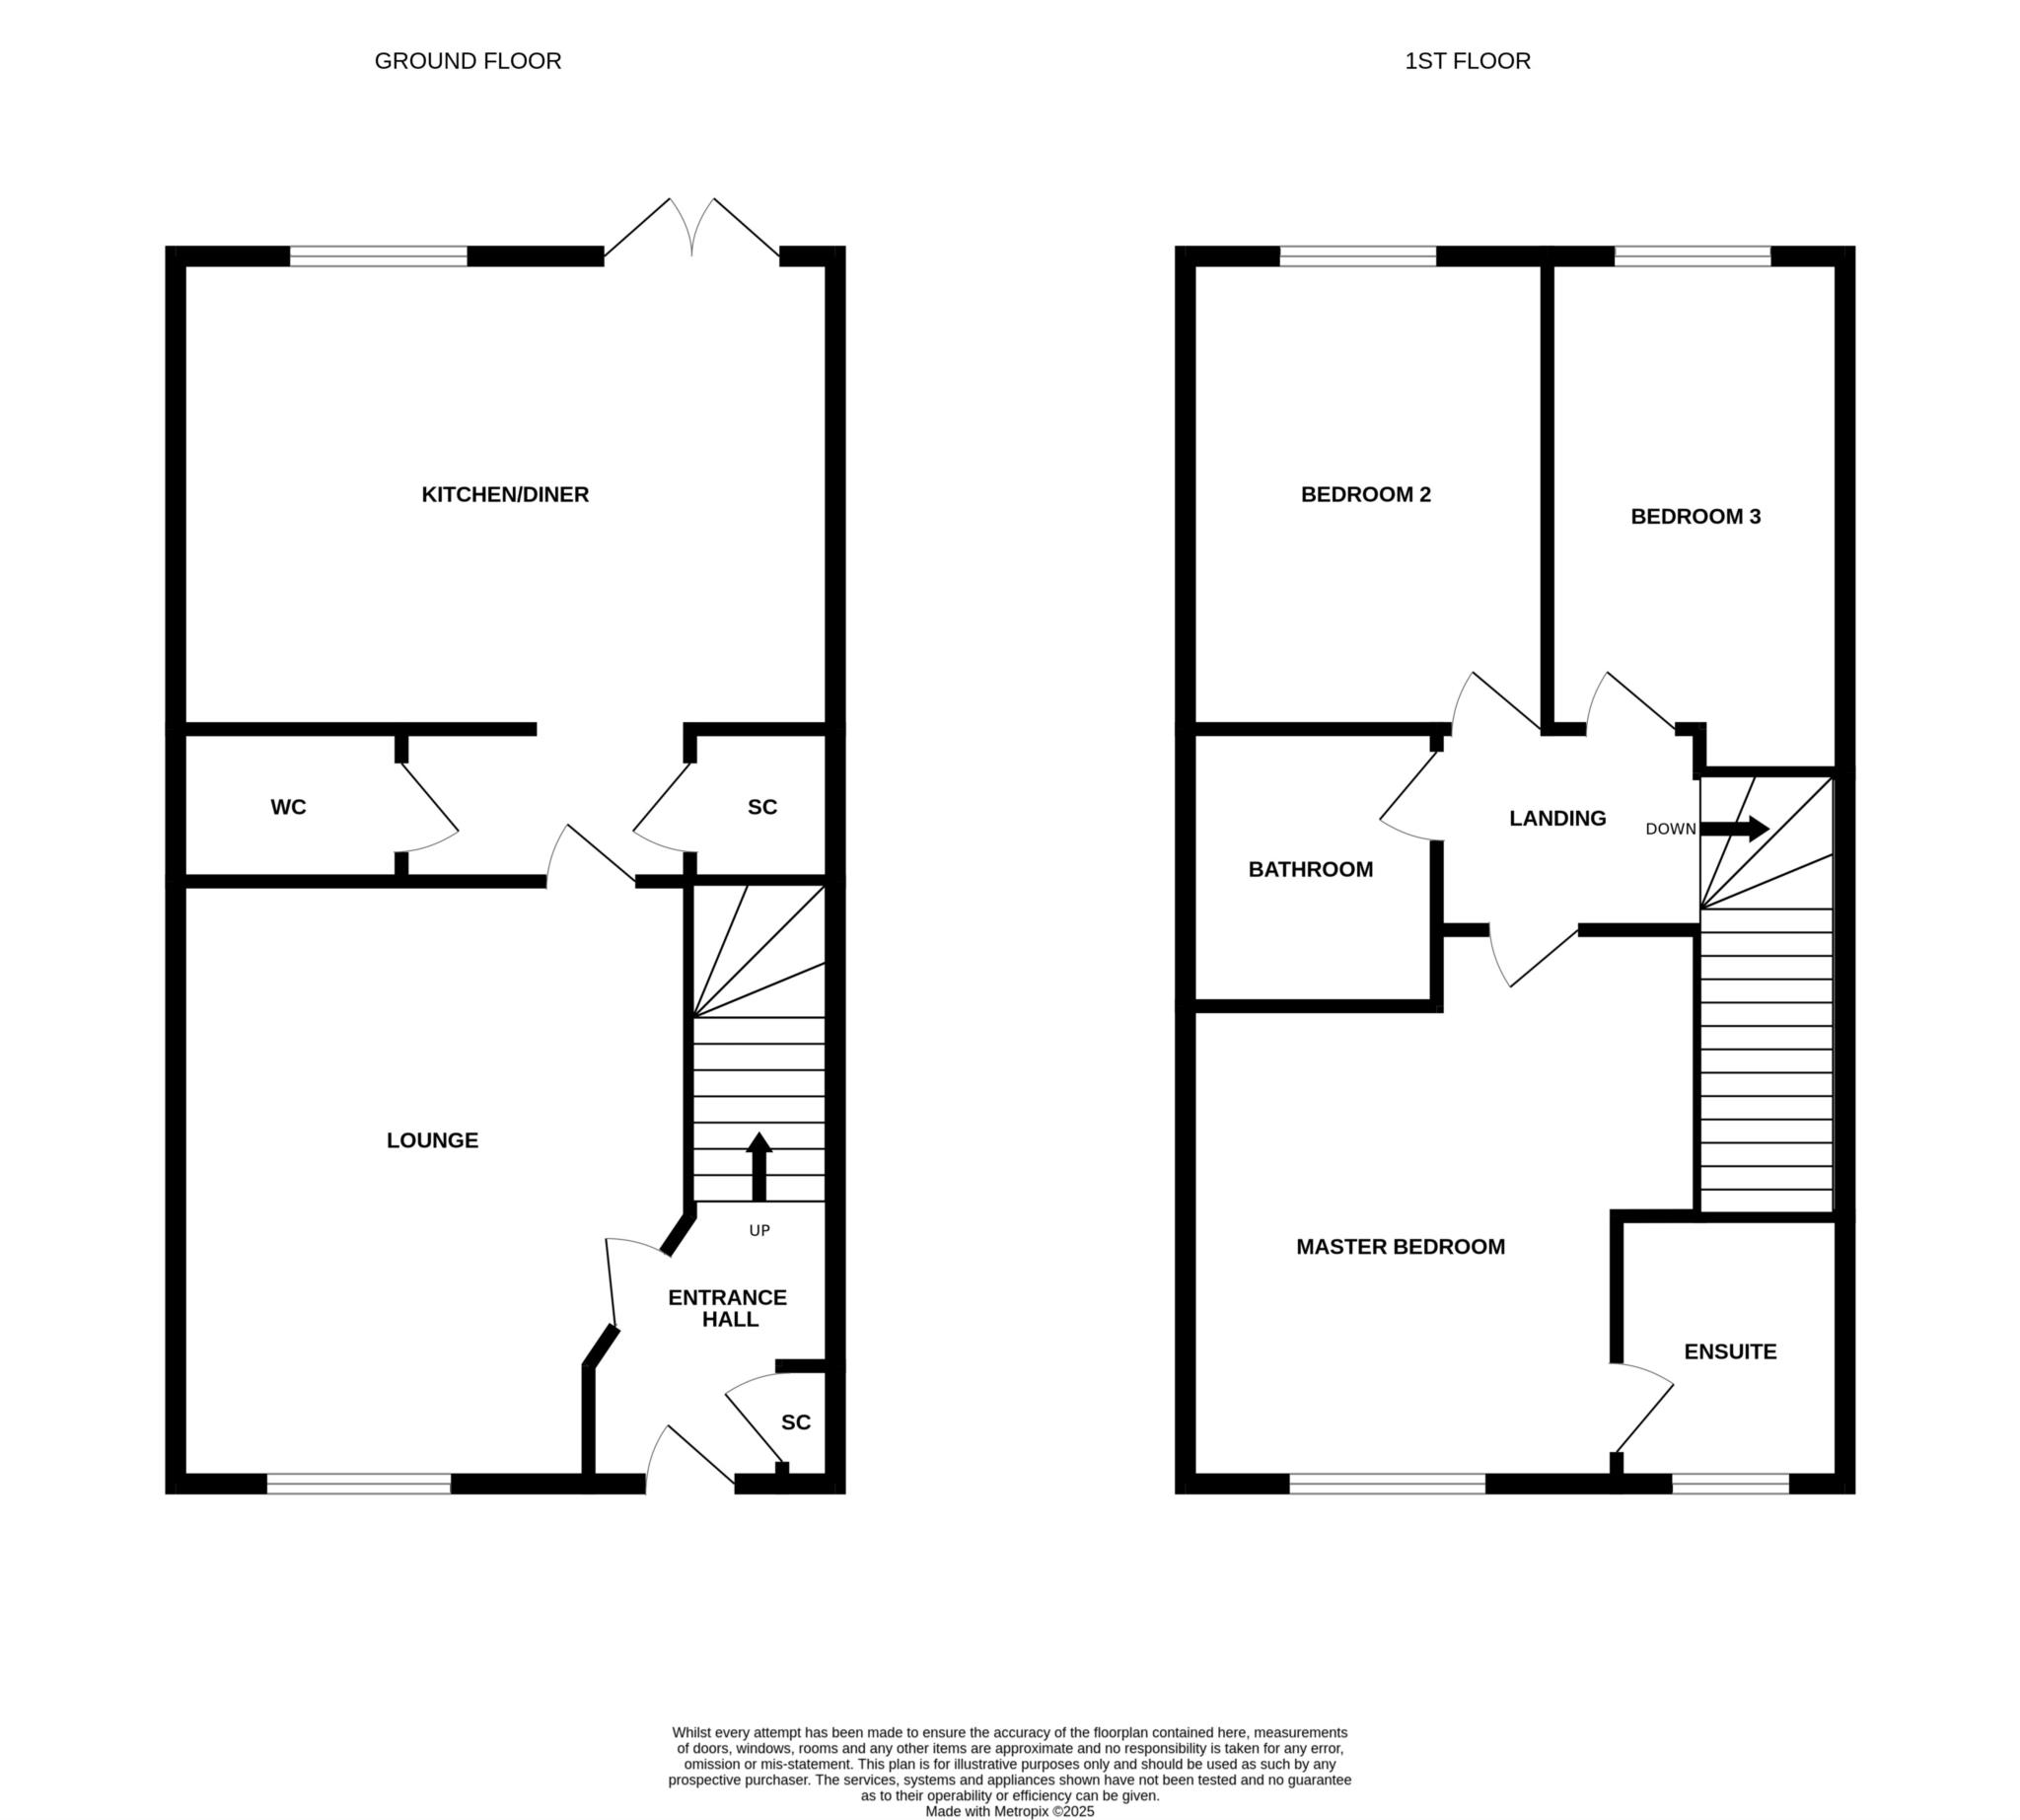
Entering the property you are greeted with a entrance hall, with stairs rising to the first floor and door leading to the lounge. The lounge is approx 13ft x12`1ft and leads to the 15ft plus kitchen diner which has space to both relax and unwind or entertain family and friends, also with double glazed patio doors to the rear garden, it creates a great indoor outdoor flow in the summertime! The kitchen diner has some built in appliances and sleek Quartz work surfaces, also with a door leading to the downstairs cloakroom & storage cupboard,
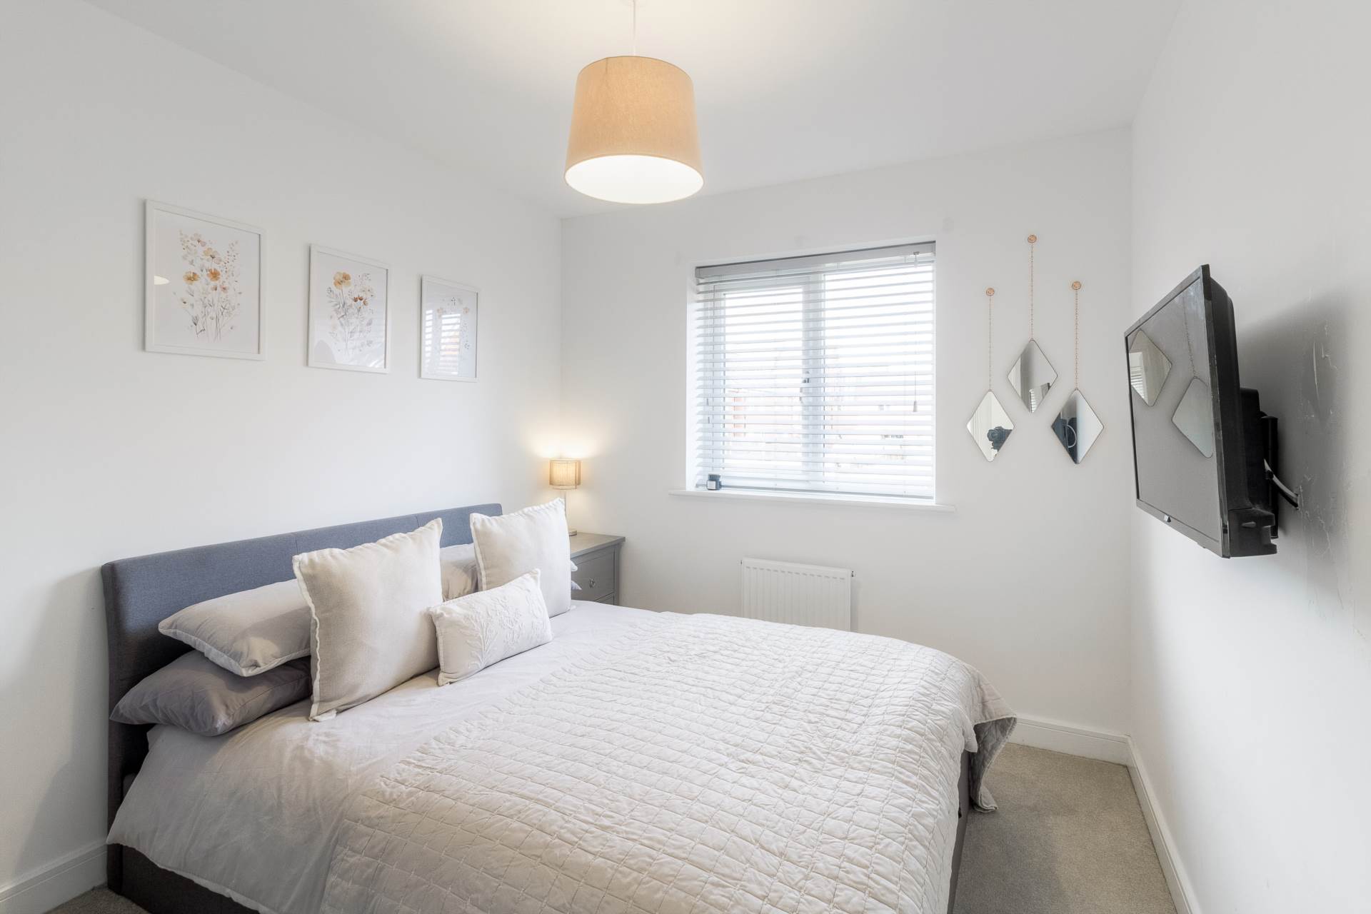
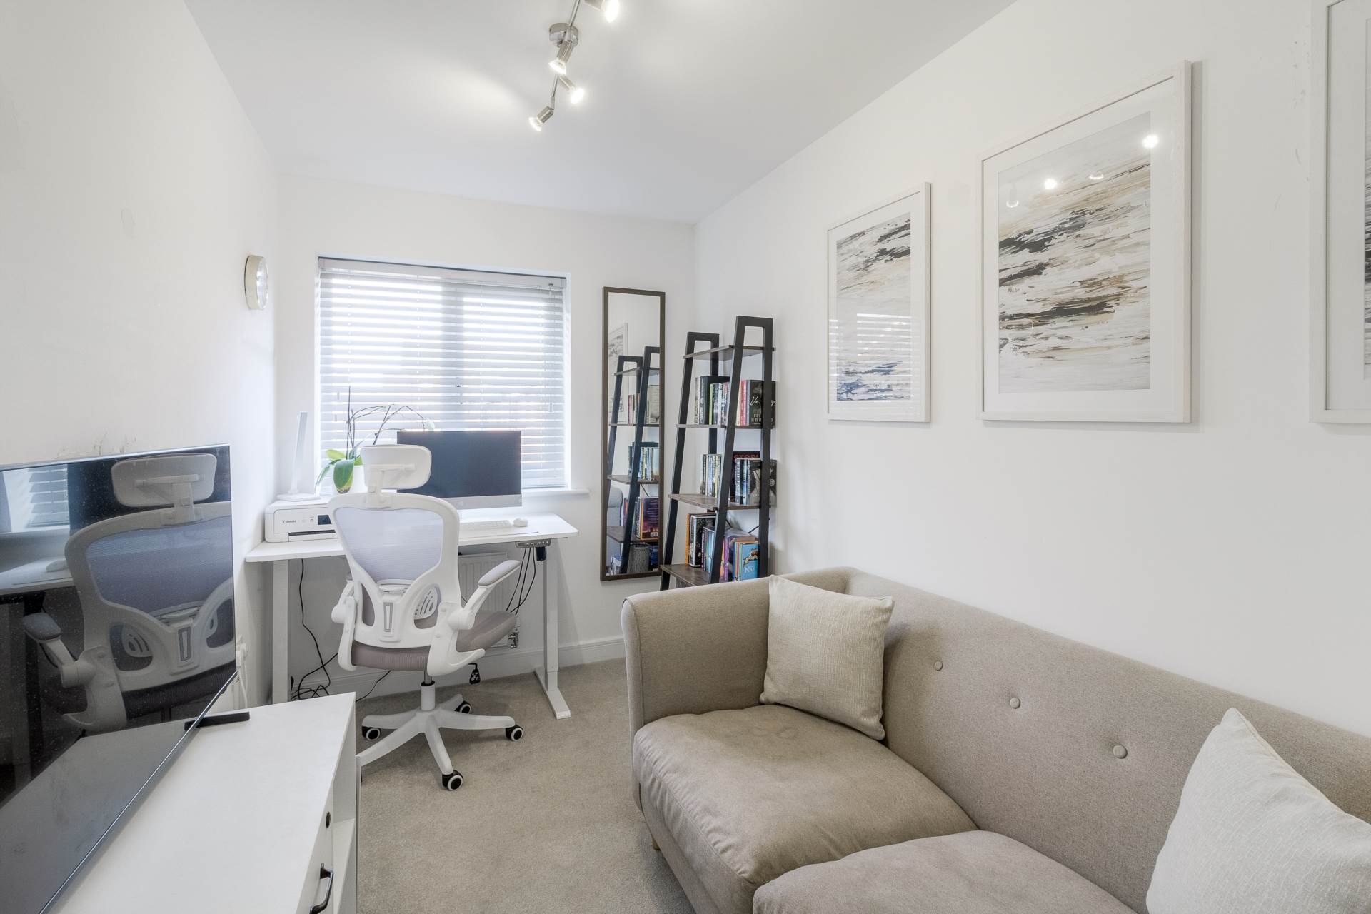
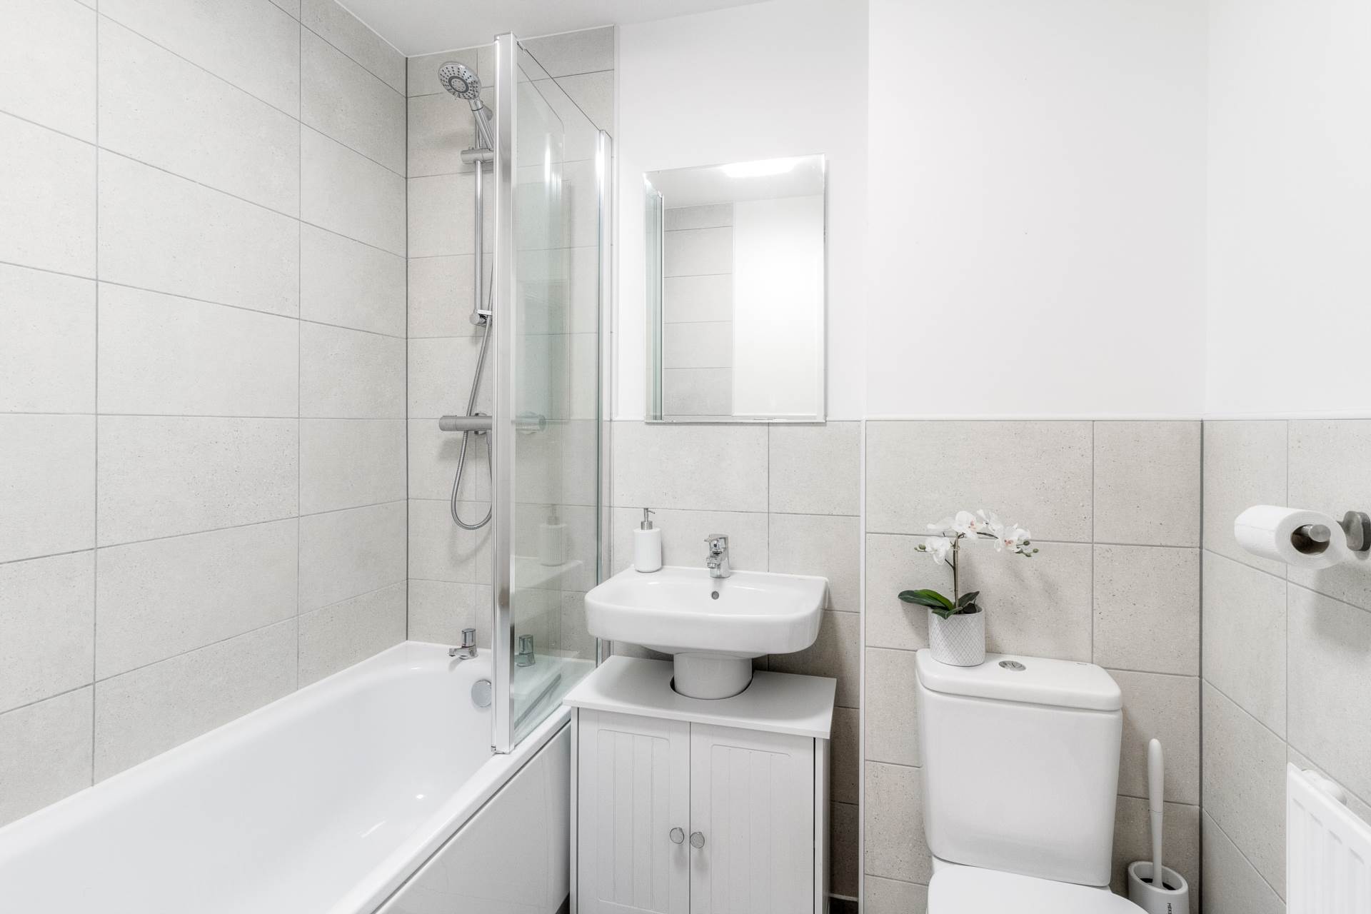
Heading upstairs you will find the master bedroom with en suite shower room, boasting a double shower cubicle and modern tiling. There are a further two bedrooms, all offering plenty of versatility, whether you are looking for guest rooms, children`s rooms or even a home office! The family bathroom is tastefully decorated with modern tiling.
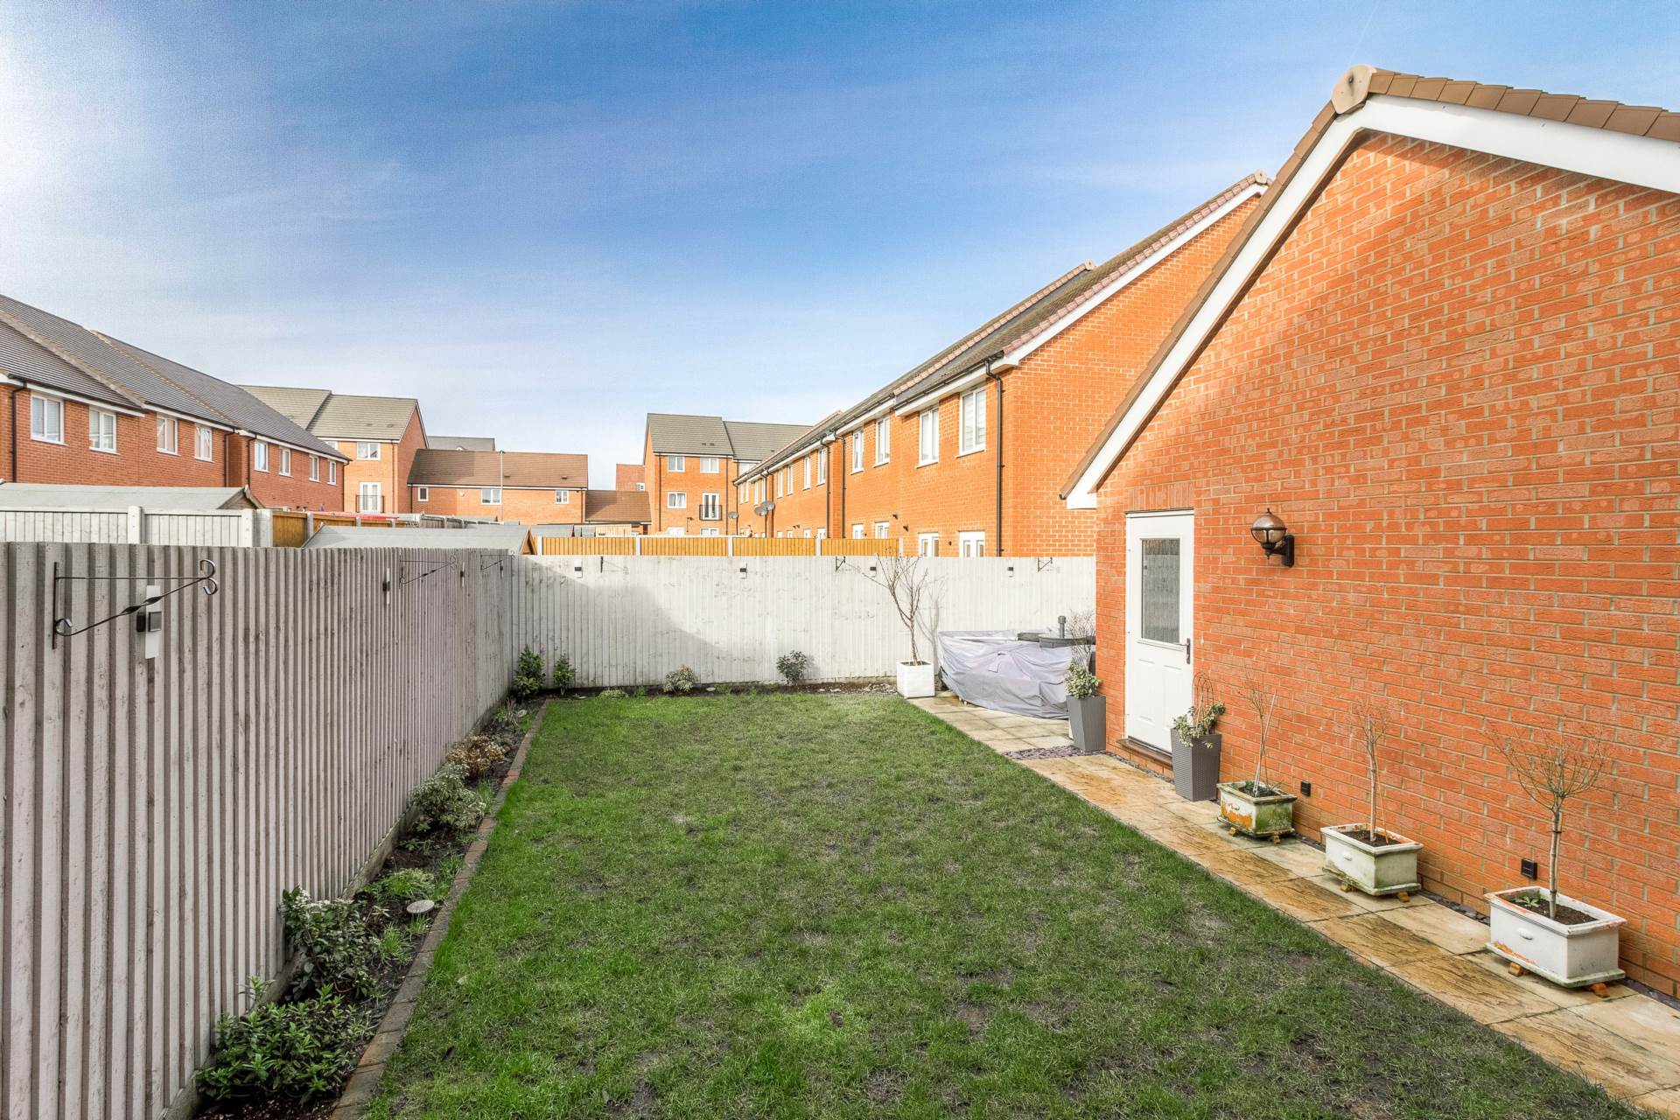
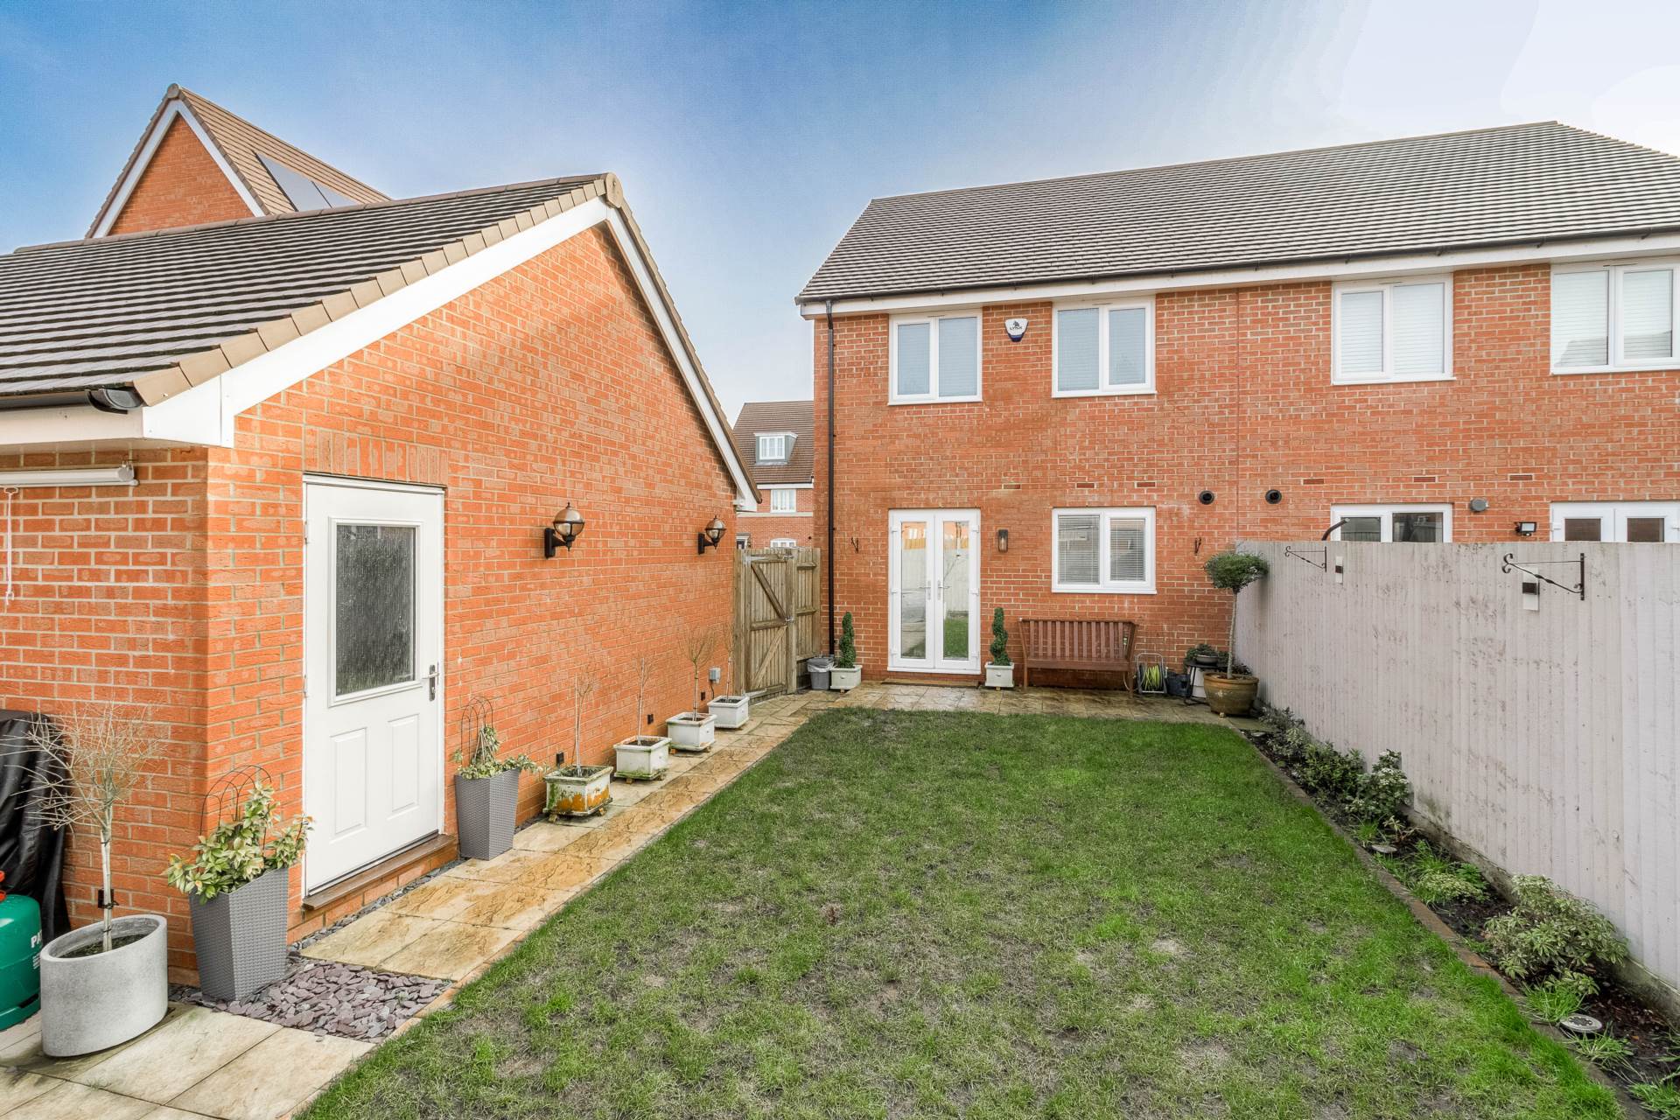
Outside is the rear garden, with lawn and patio areas enclosed by a wooden fencing. Its a great space to just enjoy the sunshine or host your family barbecues!. There is gated access leading to the good size driveway providing off road parking for multiple cars leading to the single garage.
More about the location...
A very short walk from the peaceful Willow Lake and Jubilee brook; which is home to the famous crested newt, with the wildlife gardens almost on your door step. There are also countryside walks to the nearby Newton Longville Village, which is home to the sought after Crooked Billet pub.
Newton Leys is home to a local Asda supermarket, Costa Coffee, ice cream shop, Chinese take away, fish and chip shop and a local family pub, all of which are just a 10 minute walk from the property!
Just a 10 minute drive from the property is Bletchley Town Centre, which is home to a variety of popular shops, restaurants and amenities including the mainline train station serving London Euston. Also just a 10 minute drive away is a large Tesco Extra, Aldi and Asda, aswell as an abundance of other popular shops and restaurants.
Excellent road links to the A5 and the A4146 bypass towards Leighton Buzzard and Aylesbury
It is abundantly clear that this has been a much loved family home and internal viewing is highly recommended to fully appreciate the accommodation on offer.
what3words /// loving.nation.froze
Notice
Please note we have not tested any apparatus, fixtures, fittings, or services. Interested parties must undertake their own enquiries into the working order of these items. All measurements are approximate and photographs provided for guidance only.
Council Tax
Milton Keynes Council, Band C
Utilities
Electric: Mains Supply
Gas: Mains Supply
Water: Mains Supply
Sewerage: Mains Supply
Broadband: Unknown
Telephone: Landline
Other Items
Heating: Gas Central Heating
Garden/Outside Space: Yes
Parking: Yes
Garage: Yes
ENTRANCE HALL
Double glazed front door. Door leading to Lounge. Stairs rising to first floor accommodation. Storage cupboard.
LOUNGE - 13'10" (4.22m) Max x 12'1" (3.68m) Max
Door leading to kitchen/diner. Double glazed windows to front with clip fitted blinds. Modern wooden panelling. Radiator.
KITCHEN/DINER - 15'4" (4.67m) Max x 9'4" (2.84m) Max
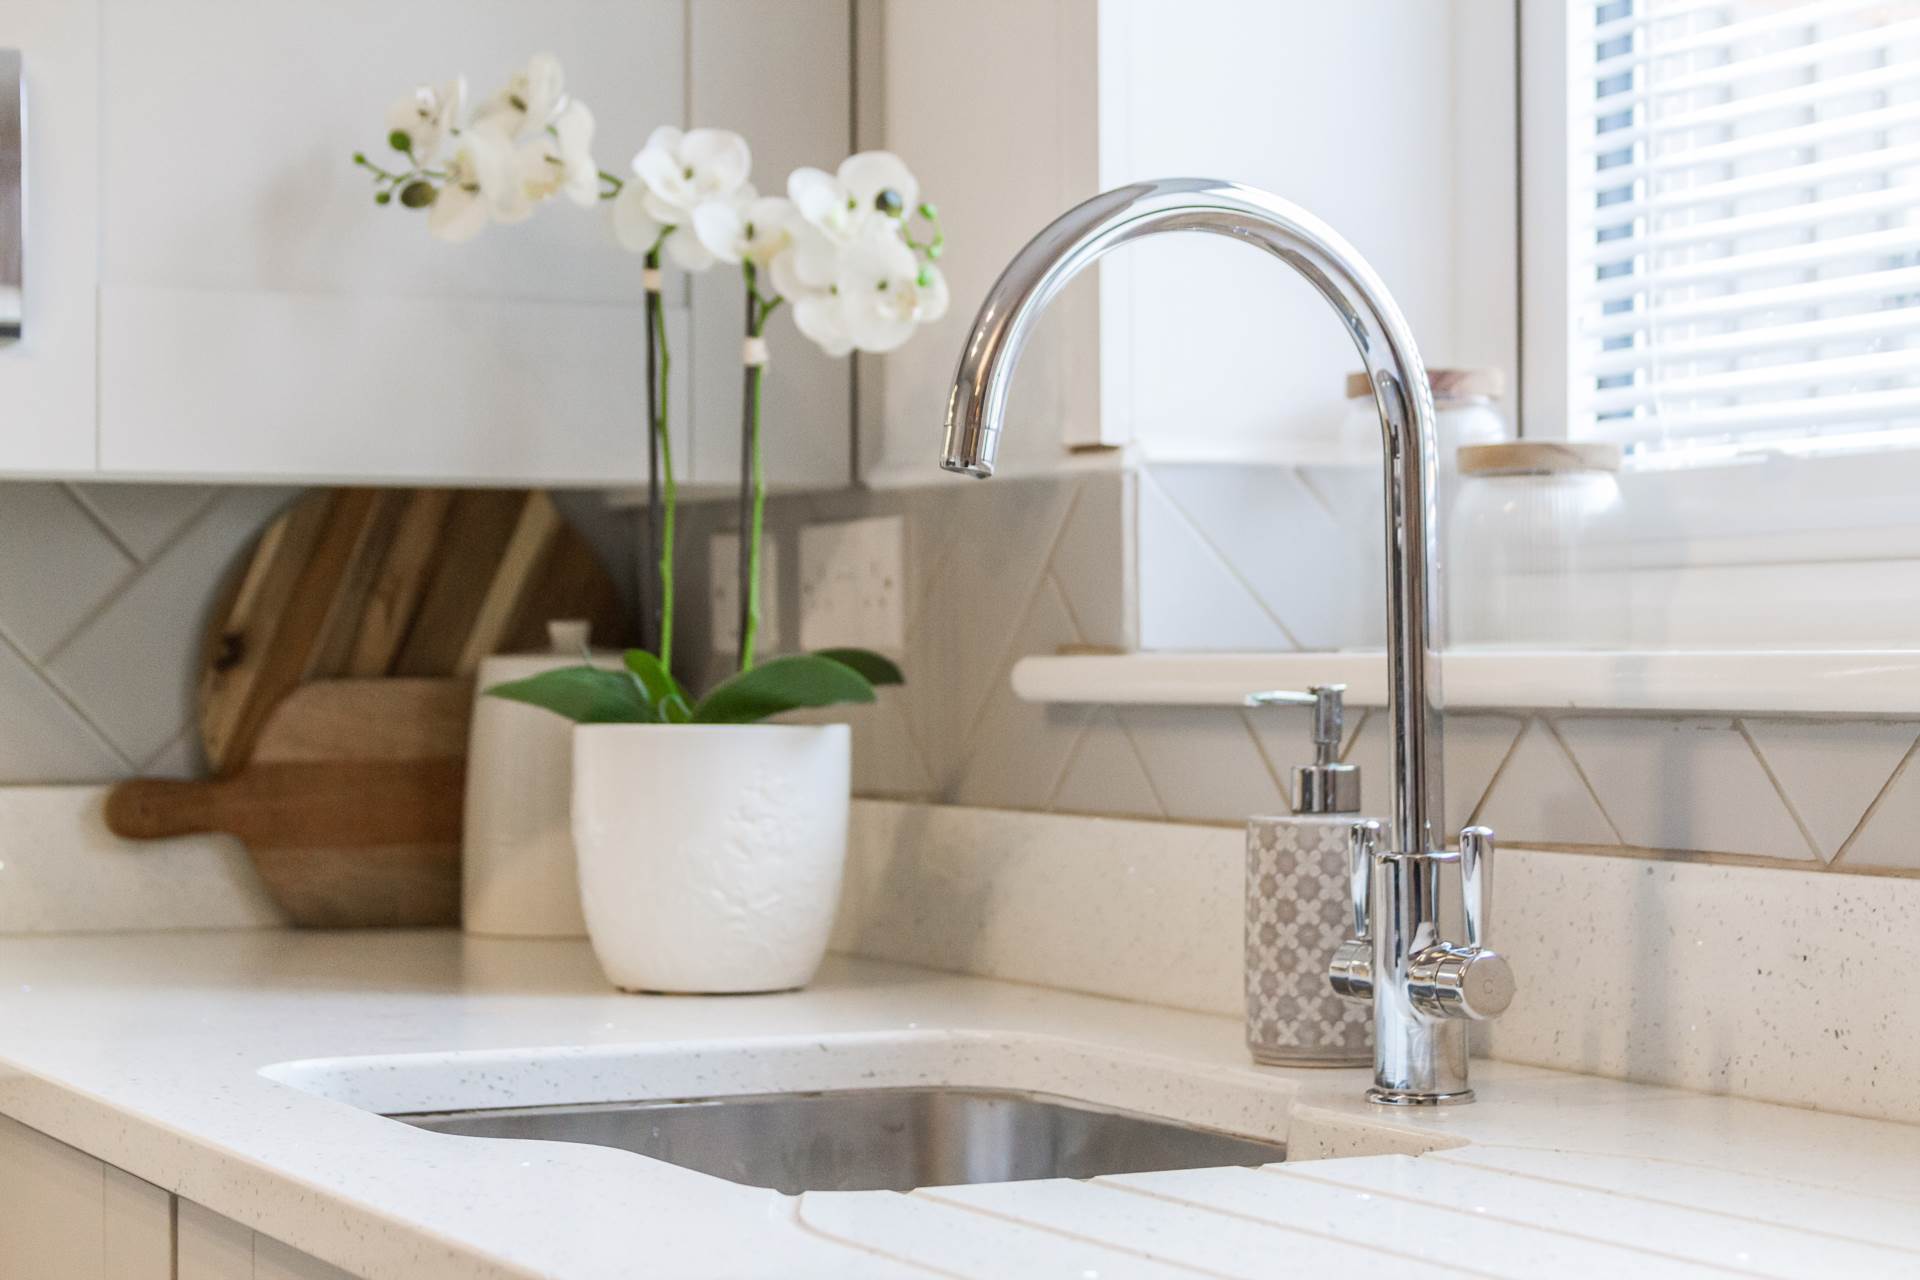
Fitted in a range of wall and base units with Quartz work surfaces. One and a half bowl stainless steel sink and drainer with mixer tap. Gas hob and electric oven with cooker hood over. Tiled to splash back areas. Built in fridge freezer and dishwasher. Modern wooden panelling. Radiator. Tiled flooring. Double glazed window to rear. Doorway leading to the downstairs cloakroom. Storage cupboard. Double glazed doors with clip fitted blinds. Double glazed windows to rear with clip fitted blinds.
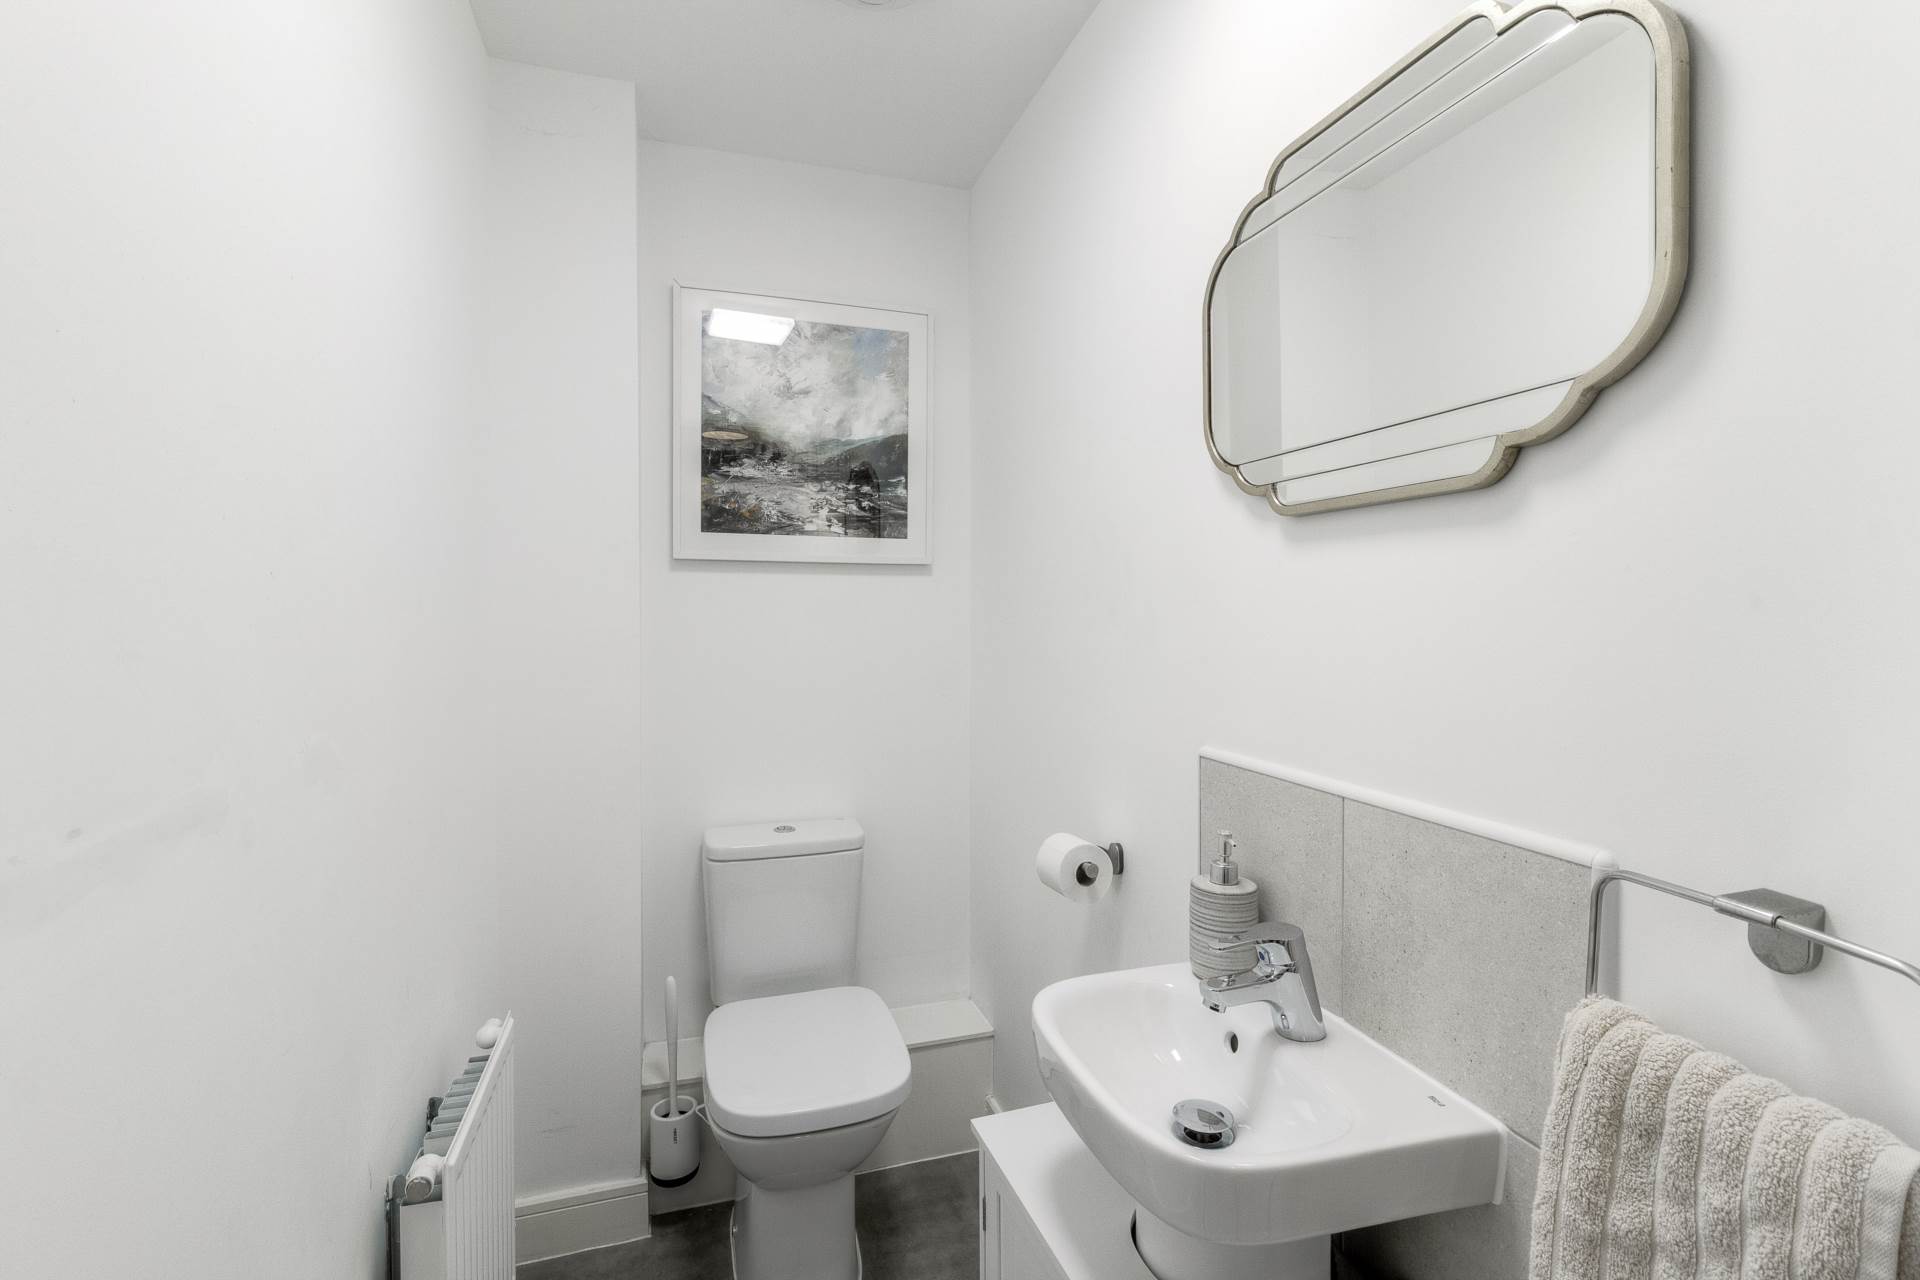
CLOAKROOM - 6'0" (1.83m) Max x 3'4" (1.02m) Max
Fitted in a two piece suite comprising; Low level WC and wash hand basin. Tiled. Radiator.
LANDING
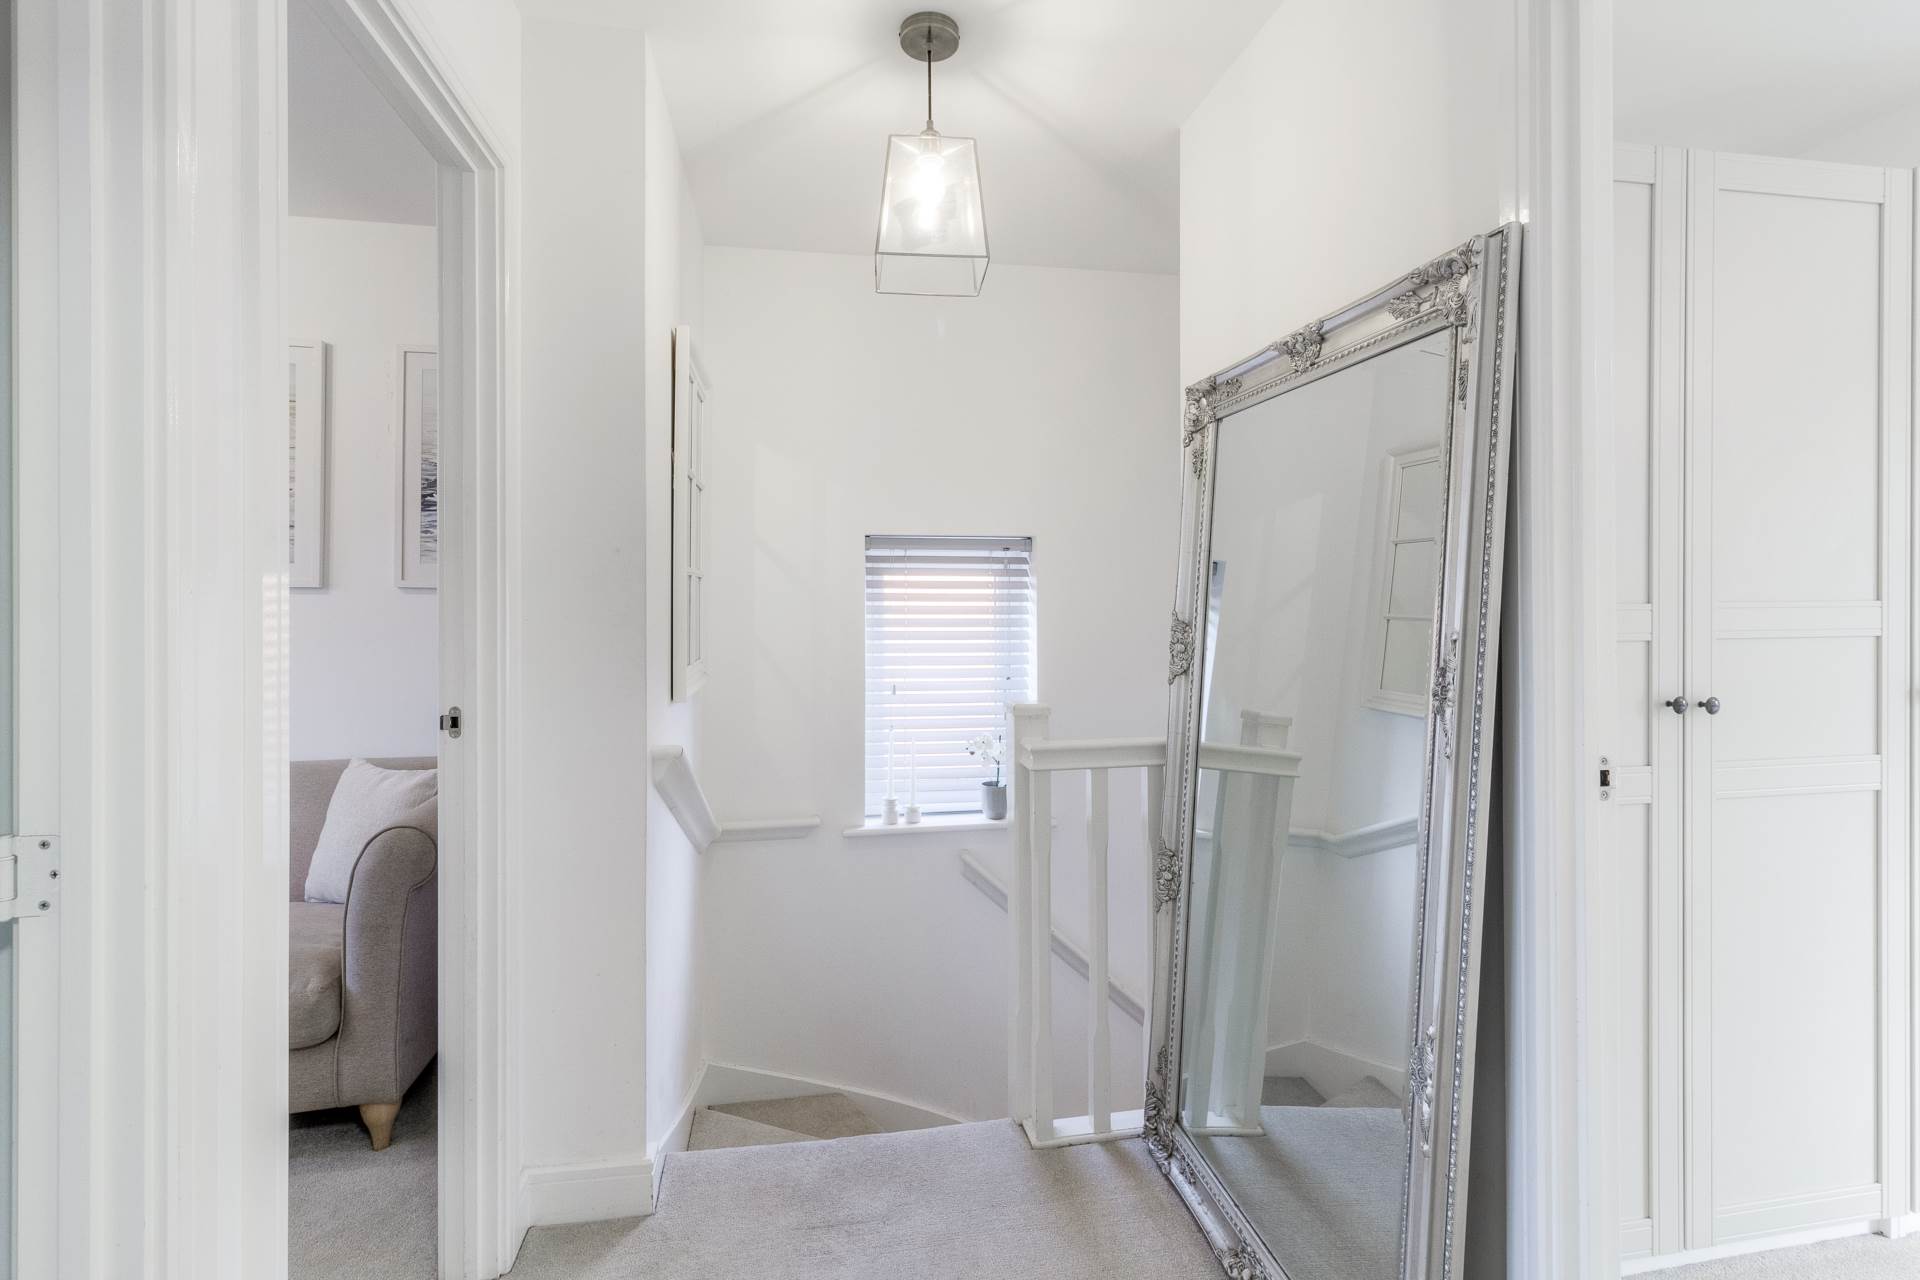
Doors leading to all bedrooms & bathroom. Loft access.
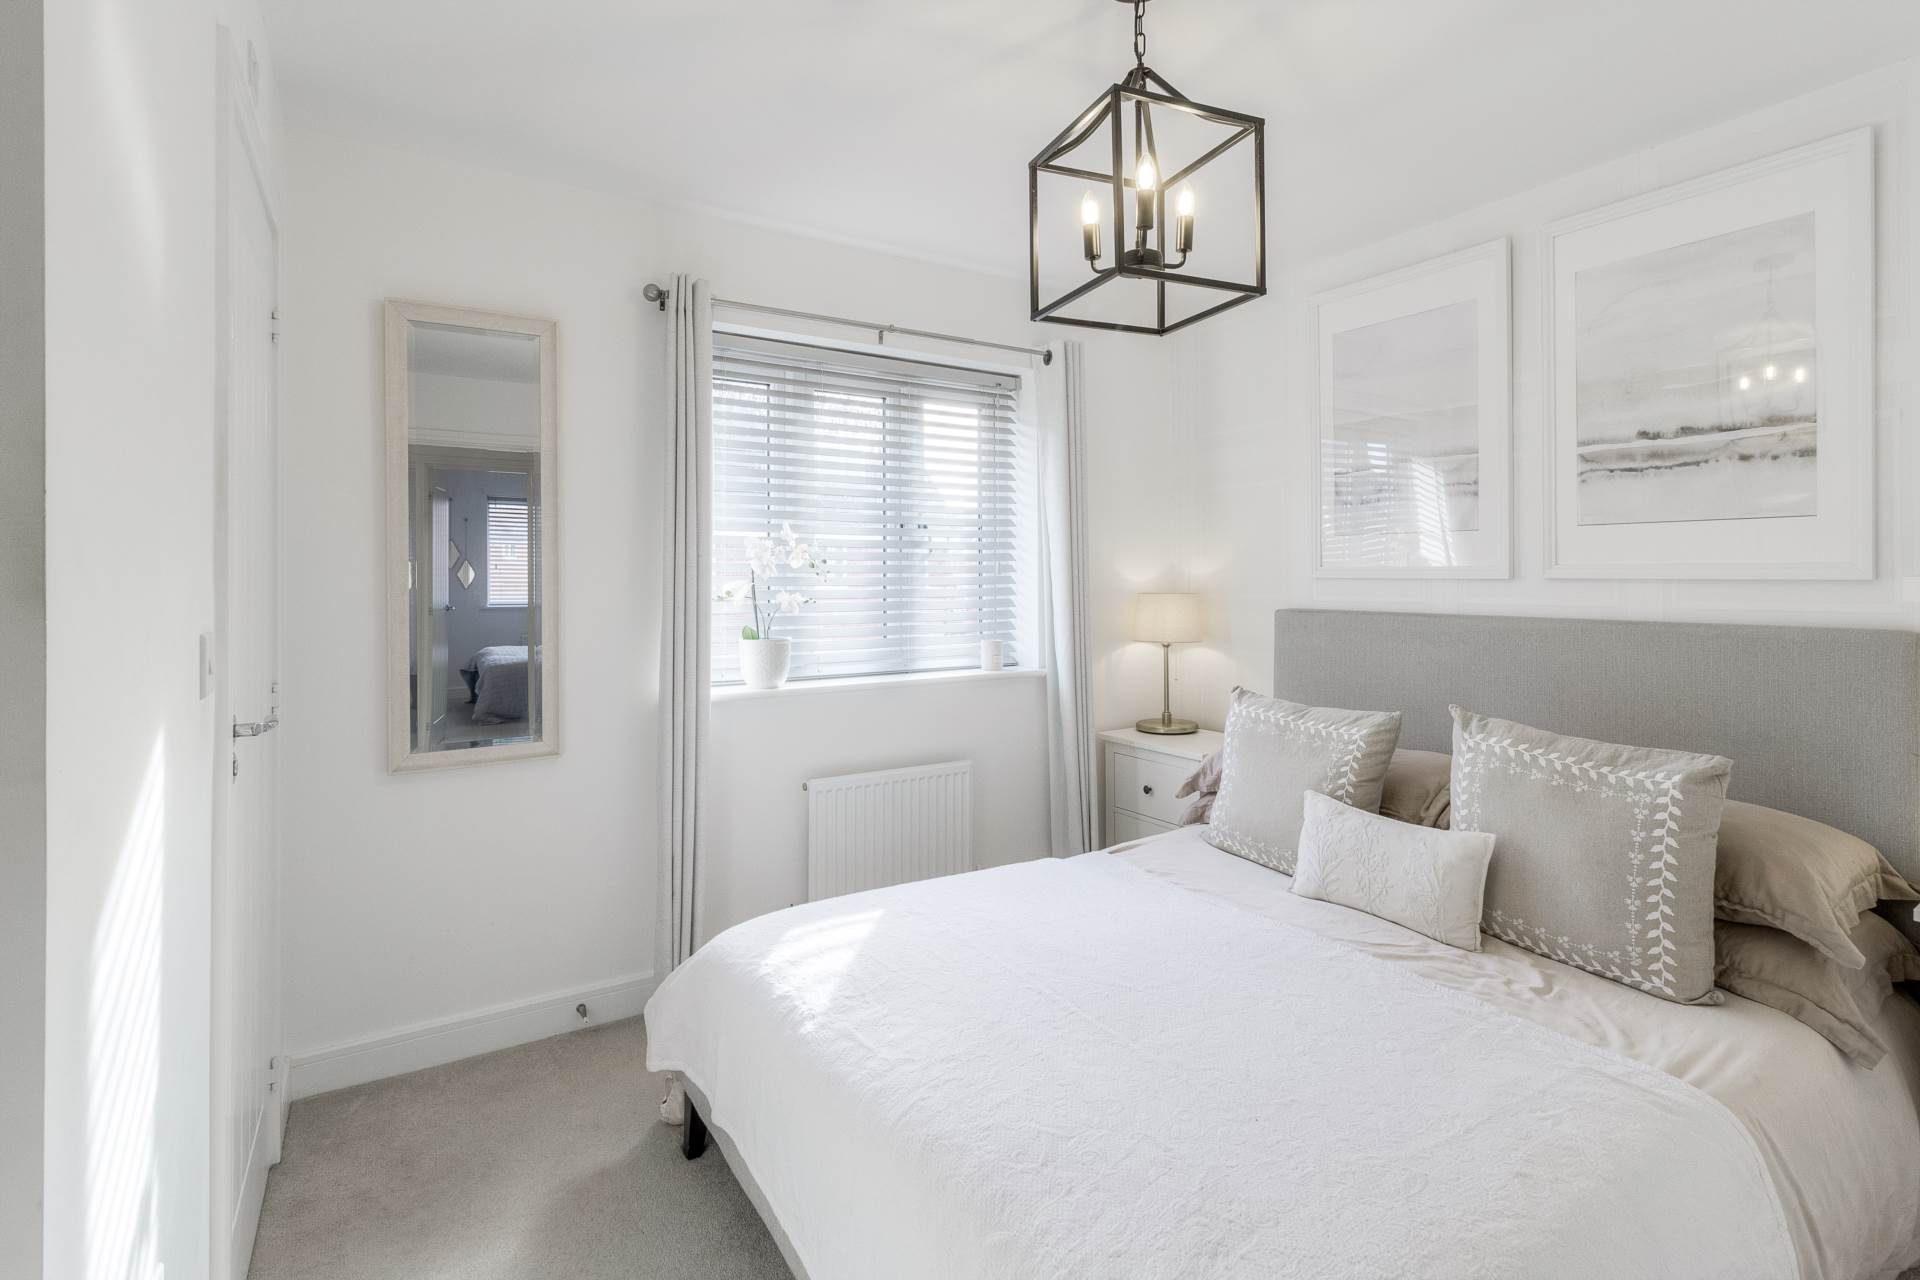
MASTER BEDROOM - 12'0" (3.66m) Max x 9'2" (2.79m) Max
Double glazed window to rear. Radiator. Door leading to the en suite.
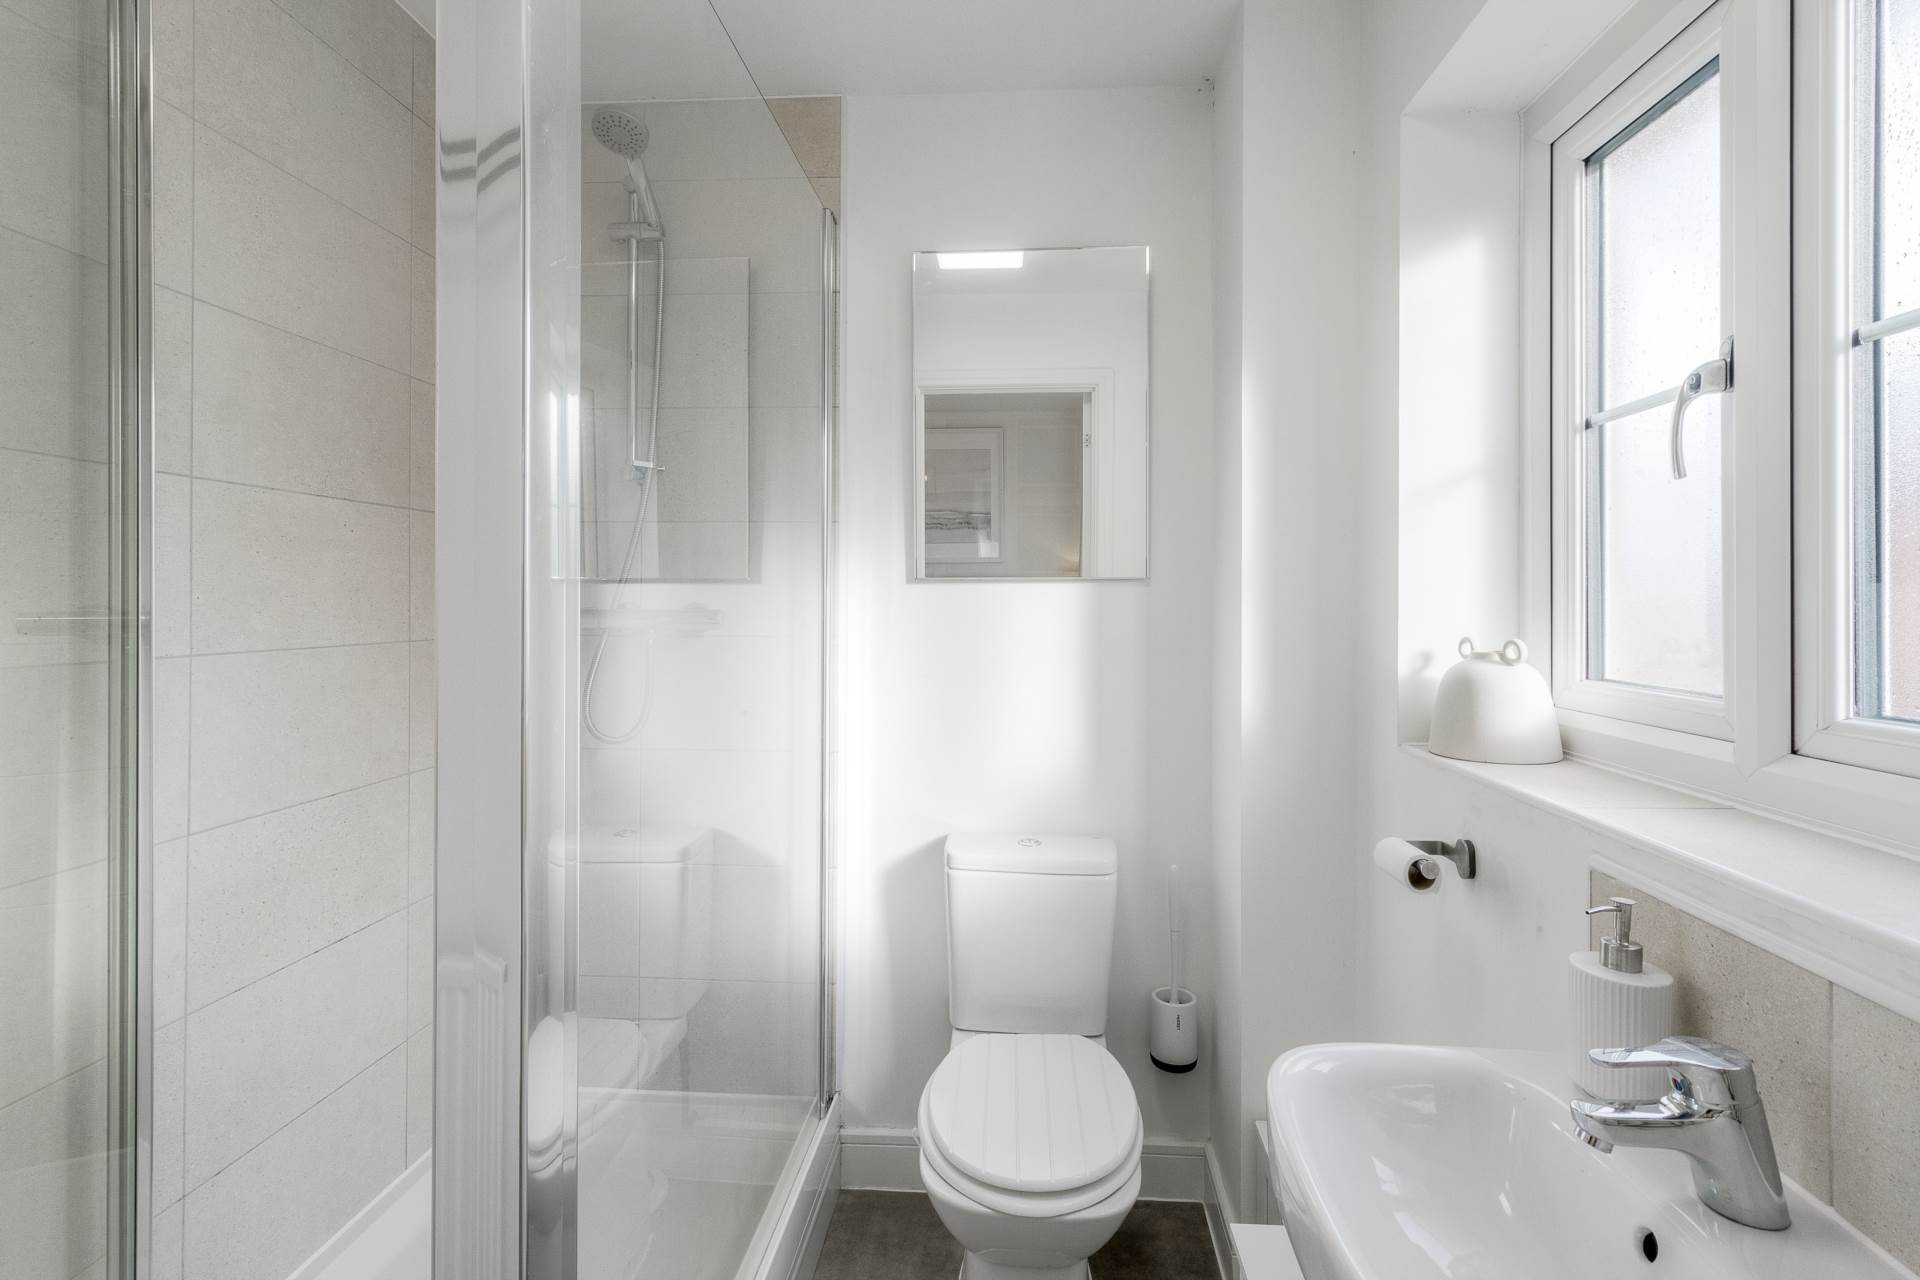
ENSUITE - 5'9" (1.75m) Max x 5'6" (1.68m) Max
Fitted in a three piece suite comprising; Low level WC, wash hand basin and double shower cubicle. Tiled to splash back areas. Double glazed frosted window to front.
BEDROOM TWO - 10'10" (3.3m) Max x 8'6" (2.59m) Max
Double glazed window to front. Radiator.
BEDROOM THREE - 11'7" (3.53m) Max x 6'7" (2.01m) Max
Double glazed window to rear. Radiator.
BATHROOM - 6'7" (2.01m) Max x 5'6" (1.68m) Max
Fitted in a three piece suite comprising; Low level WC, wash hand basin and panelled bath with shower over. Partly tiled. Radiator. Extractor fan.
GARDEN
Mainly laid to lawn with a patio area. Gated access leading to the front driveway.
DRIVEWAY
Parking for two/three cars. Gated access leading to the rear garden.
GARAGE
Up and over door. Power and light. Door leading to rear garden.