
Cressey Avenue, Shenley Brook End
Property Features
- FOUR DOUBLE BEDROOM LINK DETACHED
- SHENLEY BROOK END SCHOOL CATCHMENT
- OFSTED OUTSTANDING CAROLINE HASLETT PRIMARY SCHOOL CATCHMENT
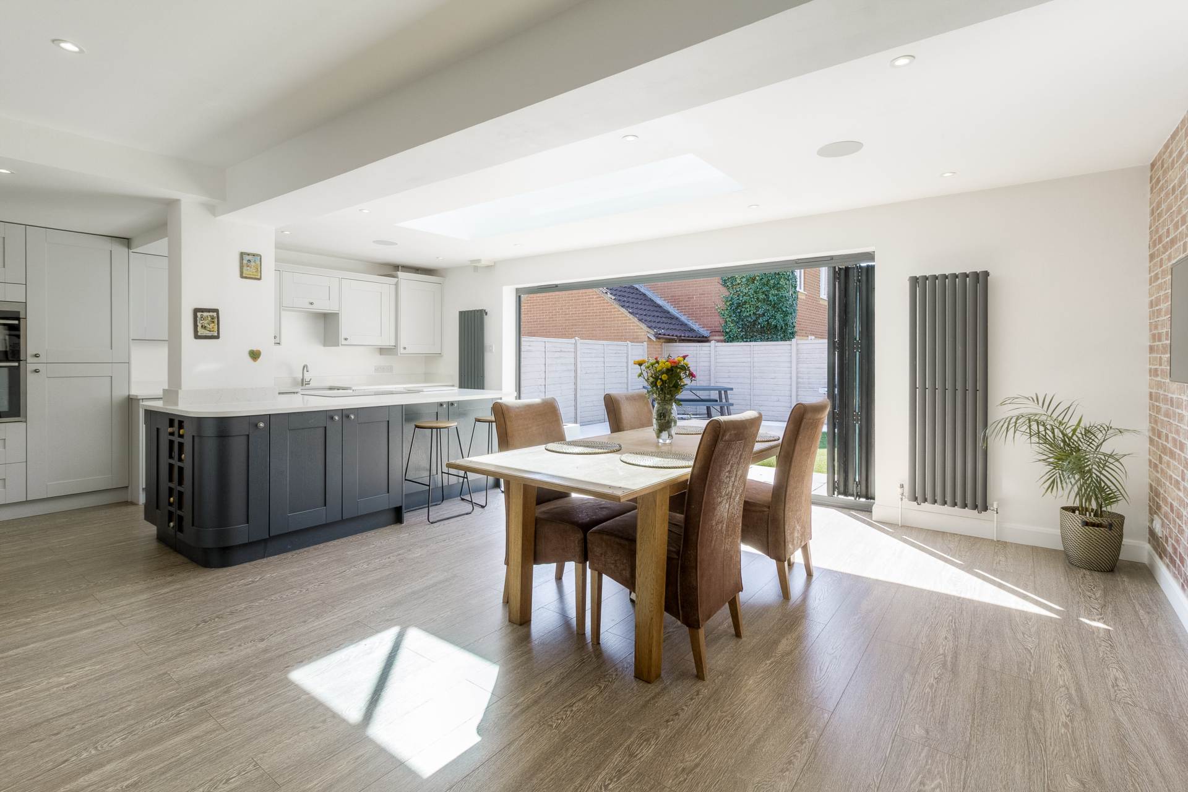
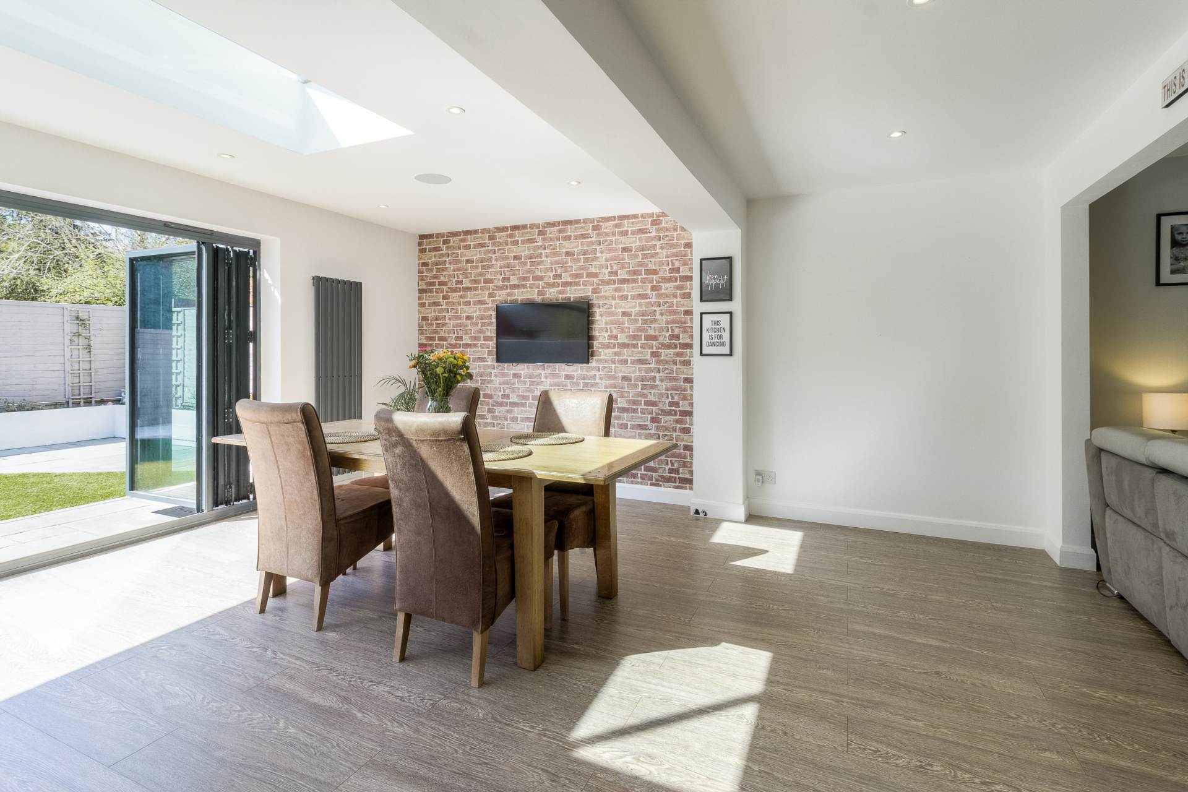
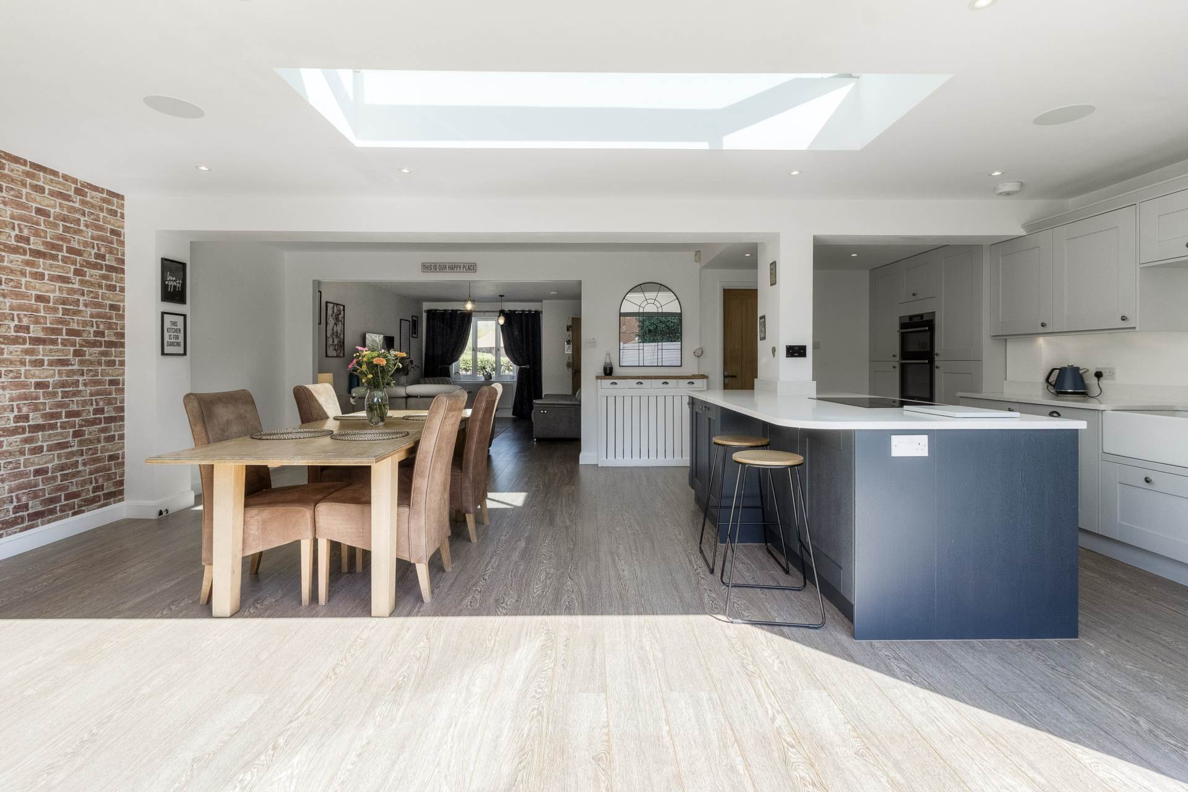
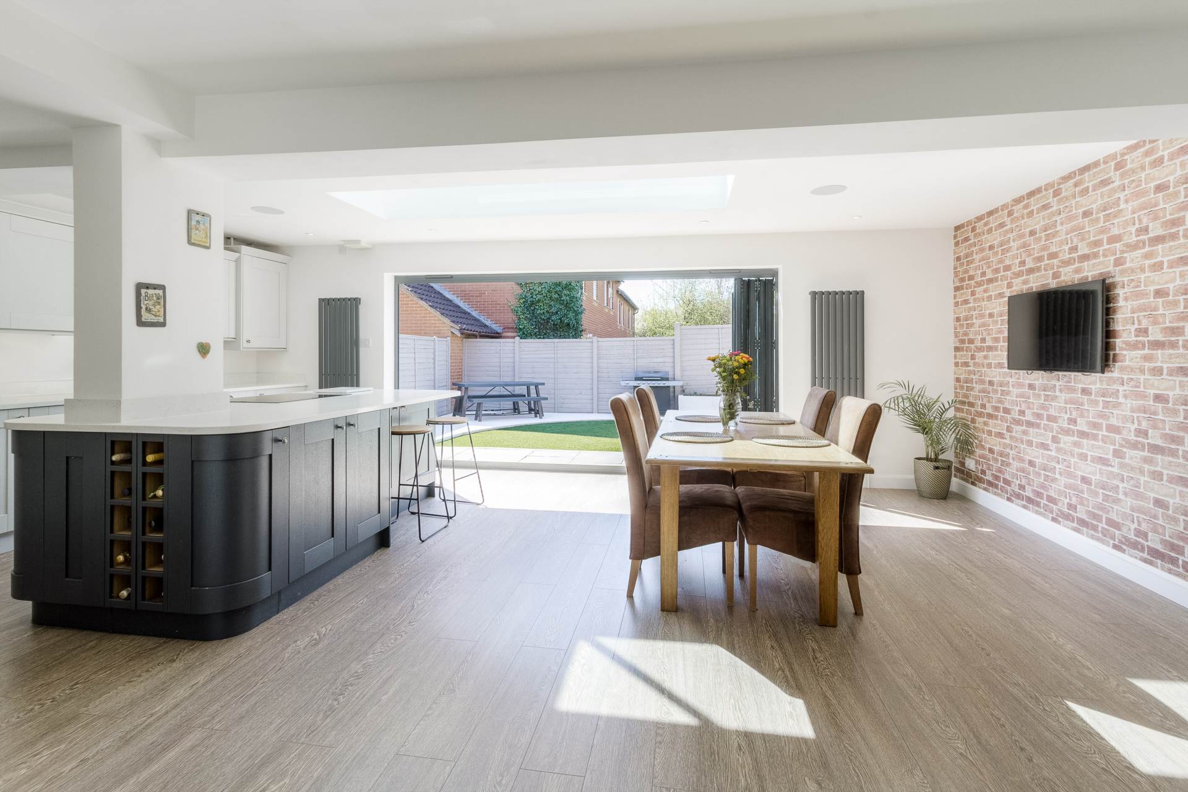
- REFITTED KITCHEN/DINER WITH BI FOLDING DOORS TO THE GARDEN (22`10 x 16`3 max)
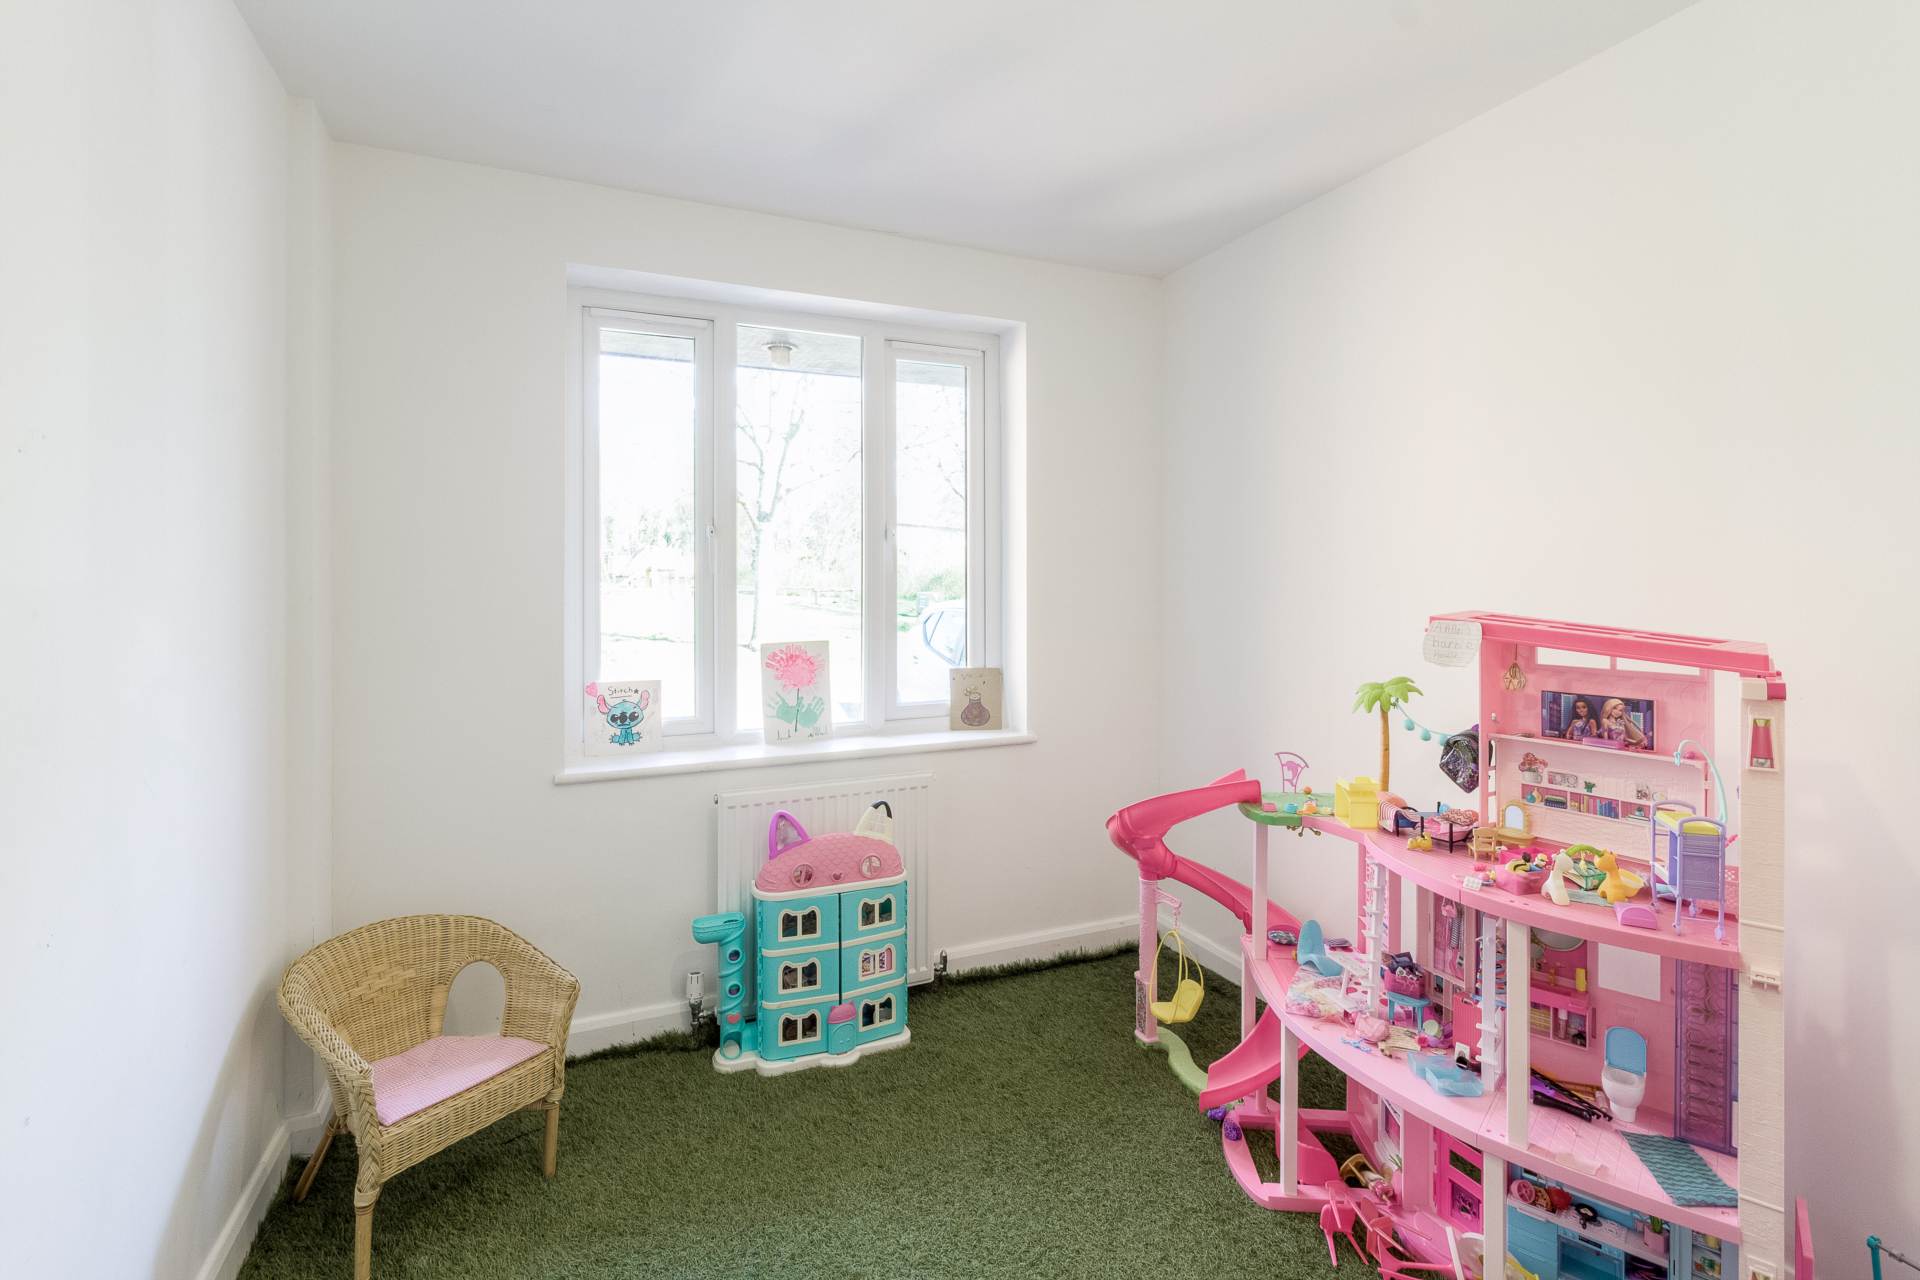
- STUDY/PLAYROOM (9`4 X 7`7 max)
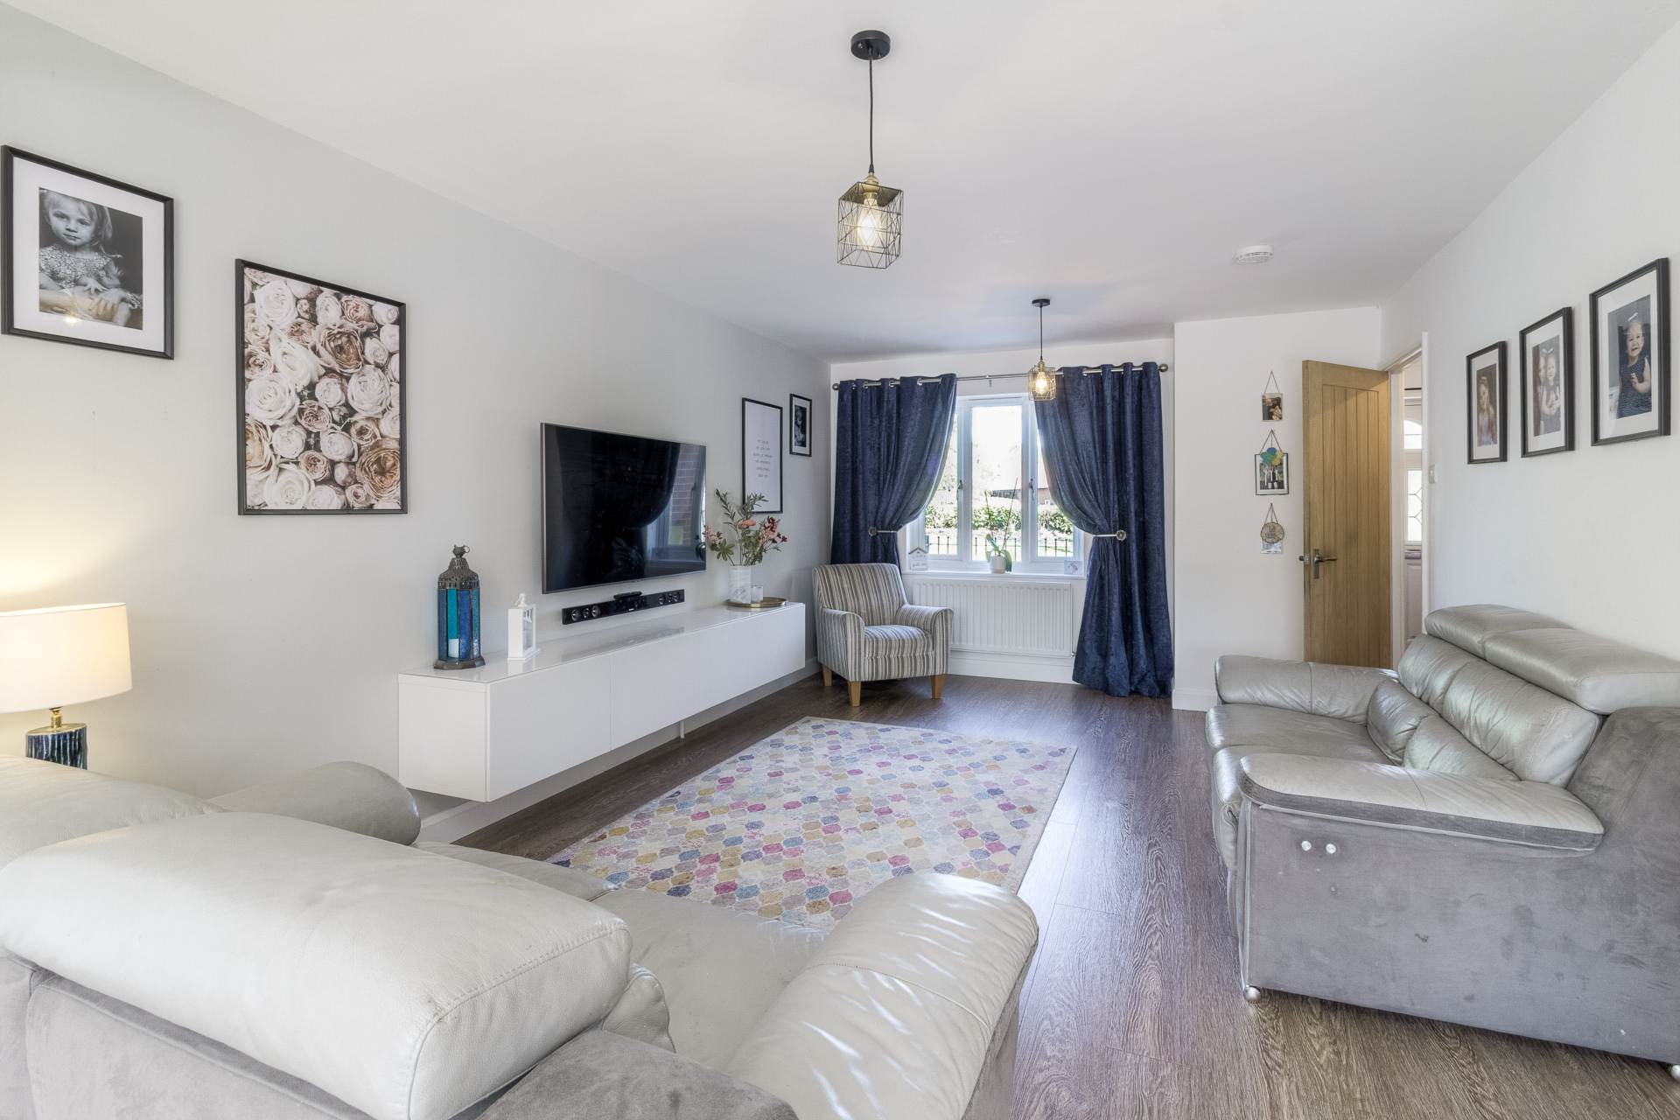
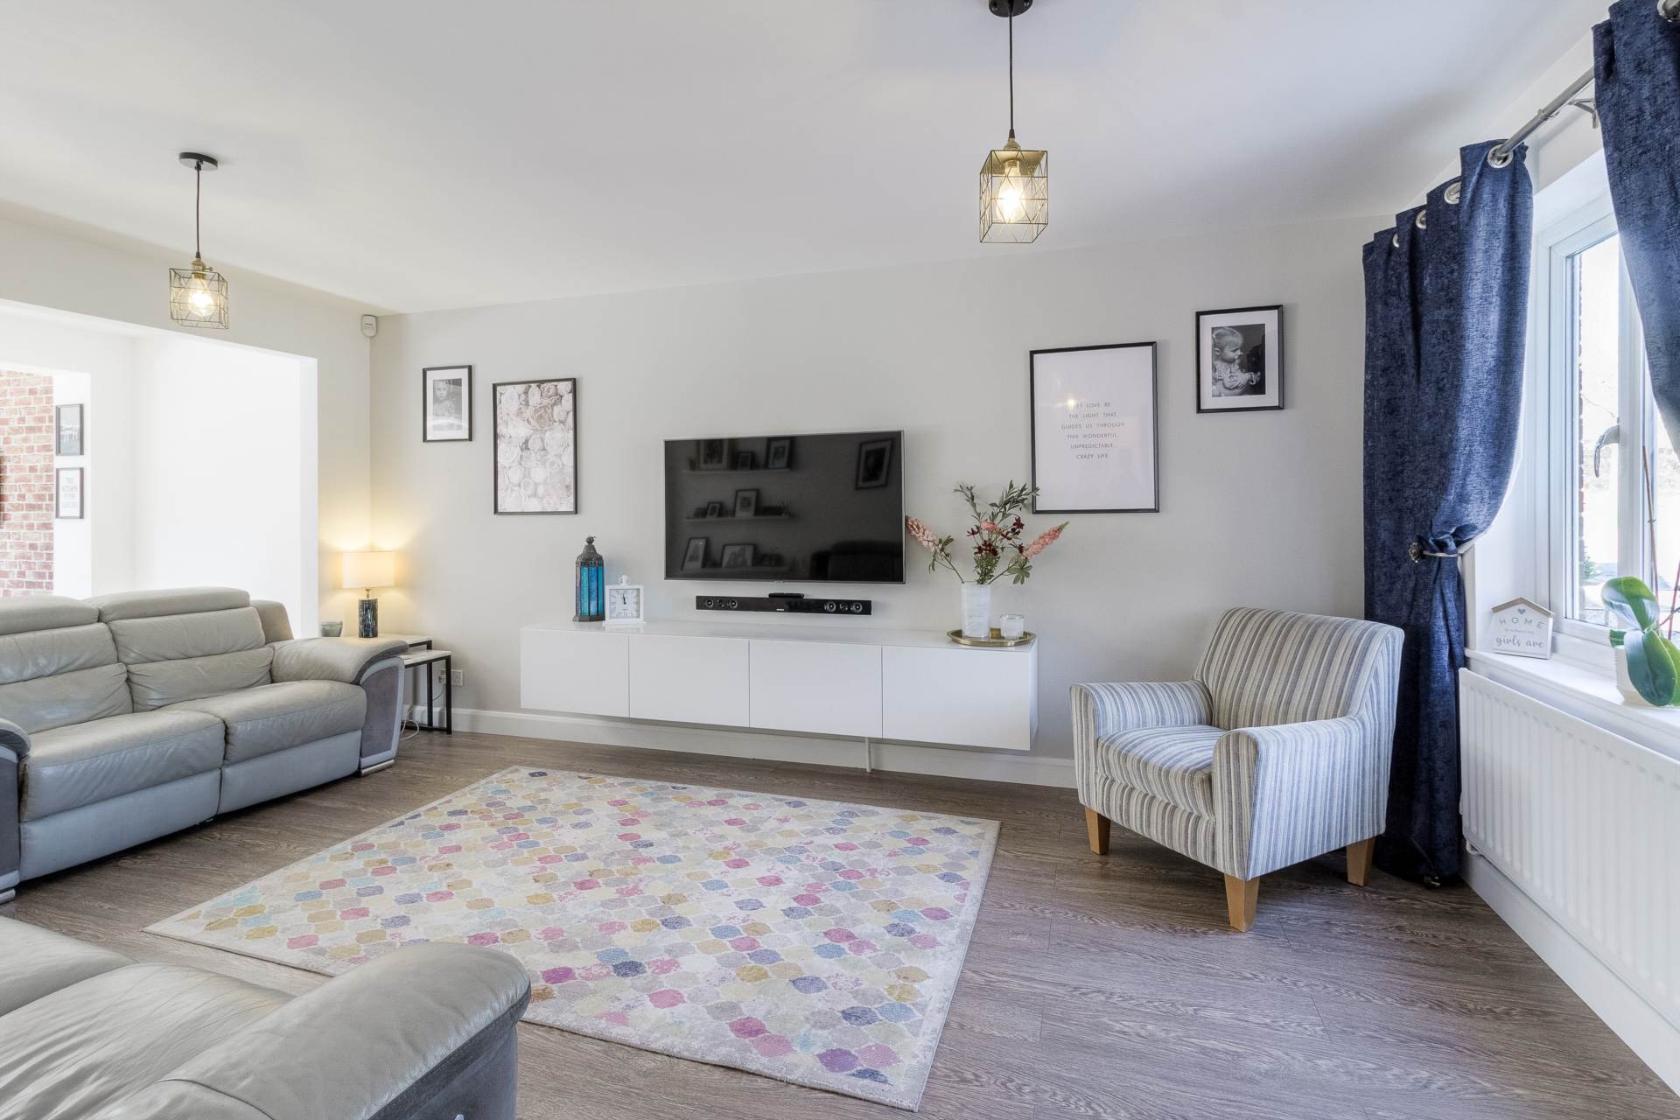
- LOUNGE (17 x 11`8)
- TWO EN SUITES
- DOWNSTAIRS CLOAKROOM
- SOUTH/WEST FACING LOW MAINTENANCE REAR GARDEN
- 30 FT WOODEN GARDEN SHED
Property Summary
Full Details
***SOLD SUBJECT TO CONTRACT*** ...DO YOU HAVE A SIMILAR PROPERTY TO SELL?
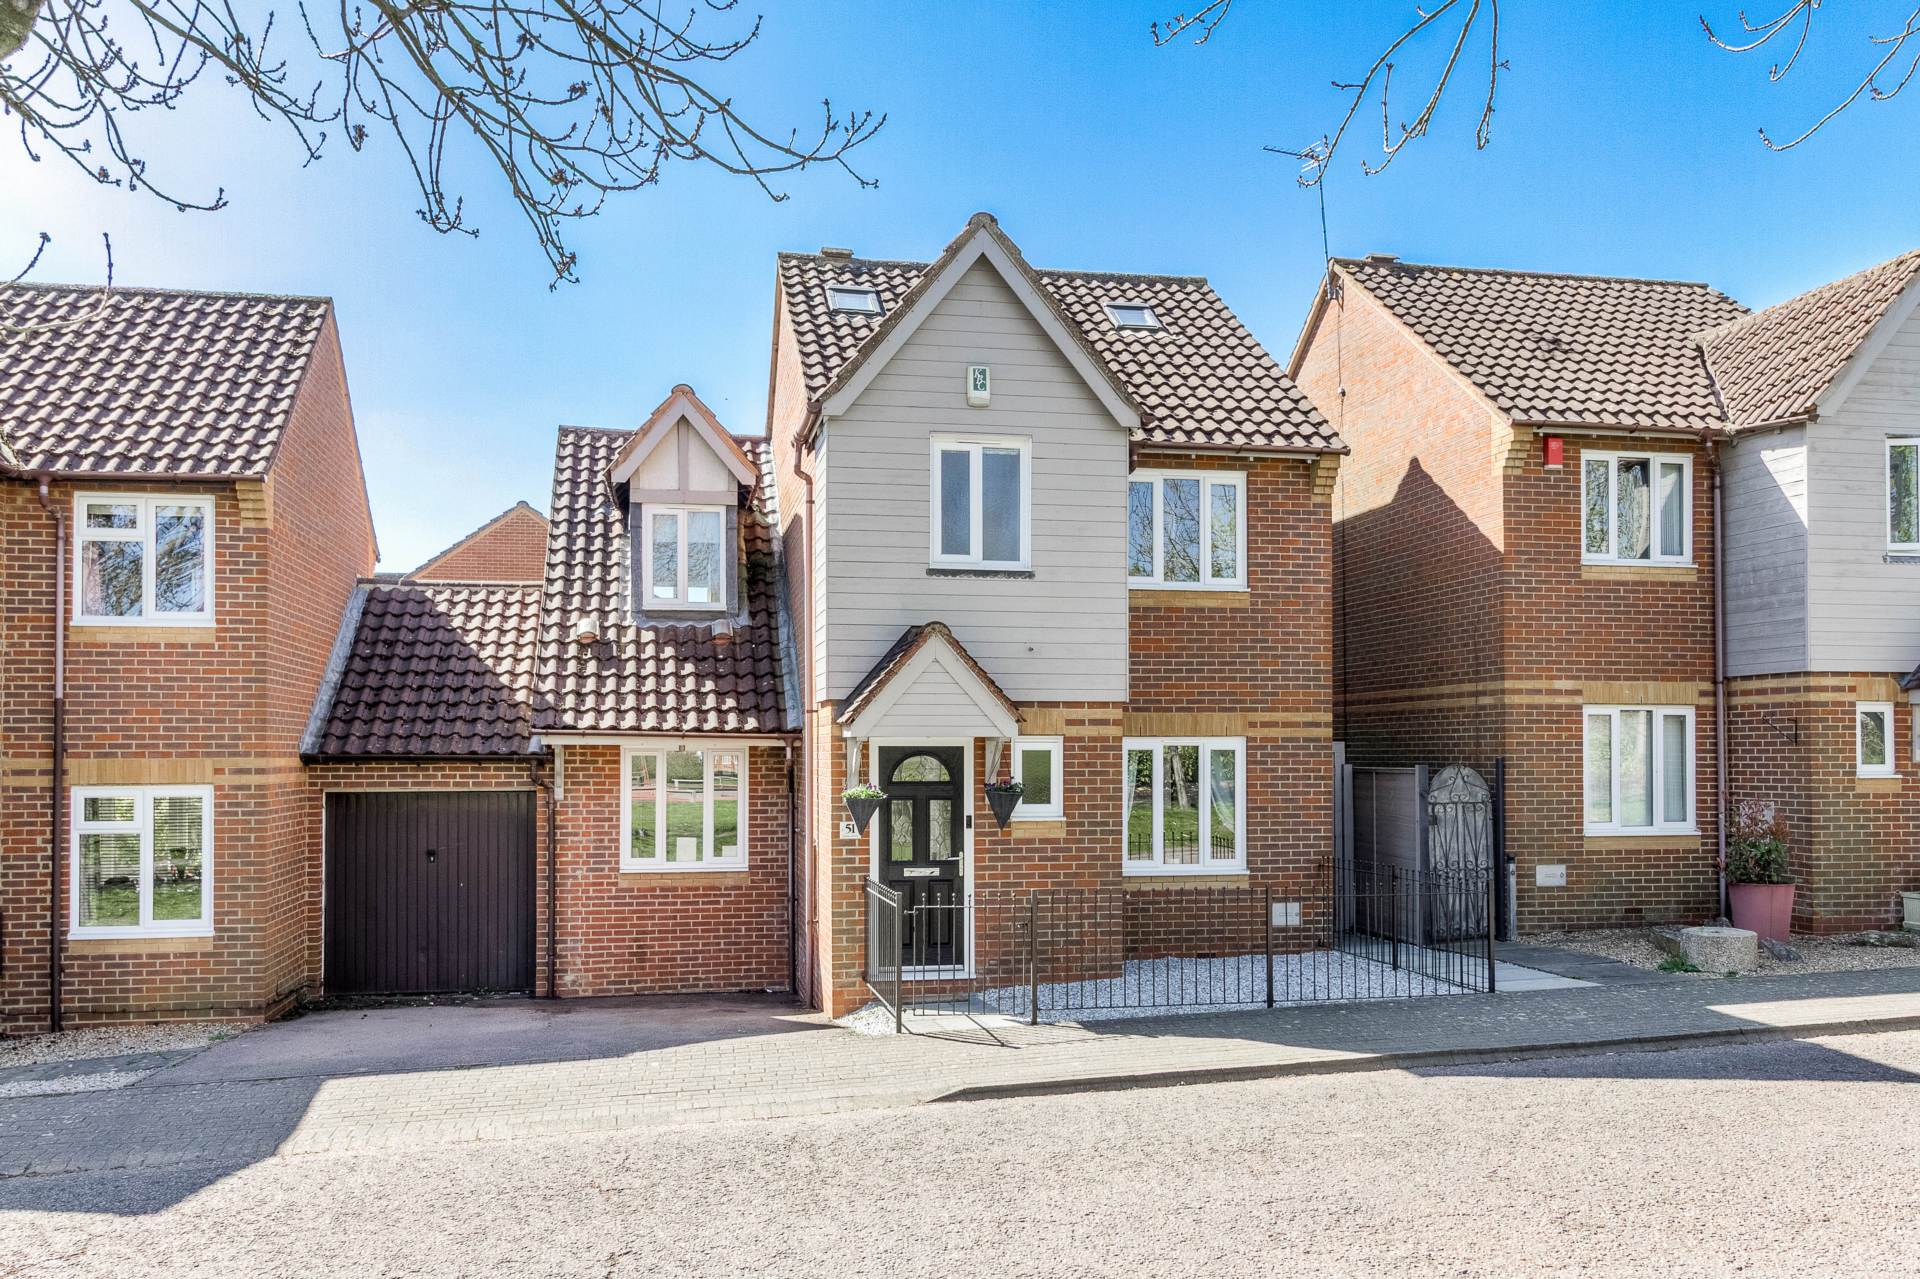
Homes on Web are thrilled to present this beautifully extended four bedroom link detached home, perfectly positioned in the highly sought after neighbourhood of Shenley Brook End, Milton Keynes. The property offers spacious interiors, modern open plan living, two en suites and a versatile layout across three floors, this property is ideal for the modern family looking for space, style and a prime location. Boasting a refitted 22 ft plus kitchen/diner, 17 ft lounge, a separate playroom/study and south/west facing low maintenance rear garden with artificial lawn, patio area and a 30 ft shed going down the side of the property. The current owners have lived in the property for 16 years and property combines practical family living with high end design.
As you approach, the property instantly impresses with its stylish kerb appeal with a driveway and gravelled frontage. Inside, the entrance hall offers a warm welcome, leading through to a tastefully decorated ground floor with a seamless blend of comfort and modernity.
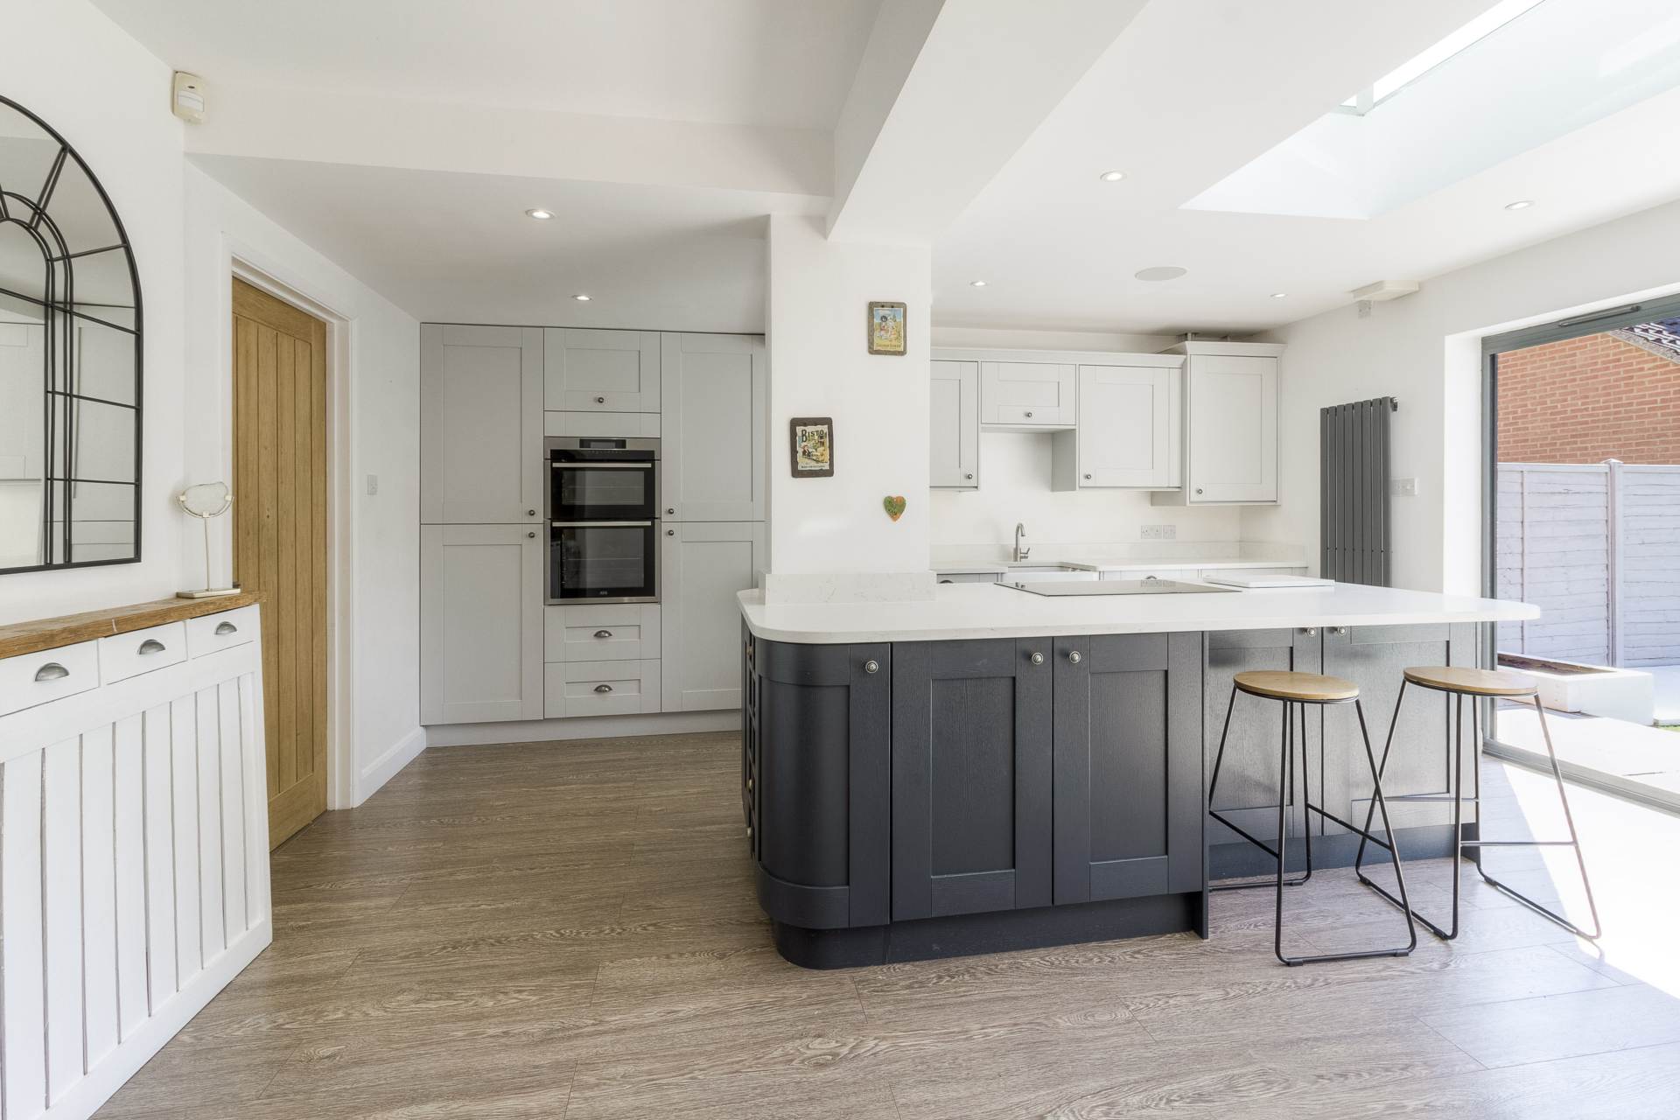
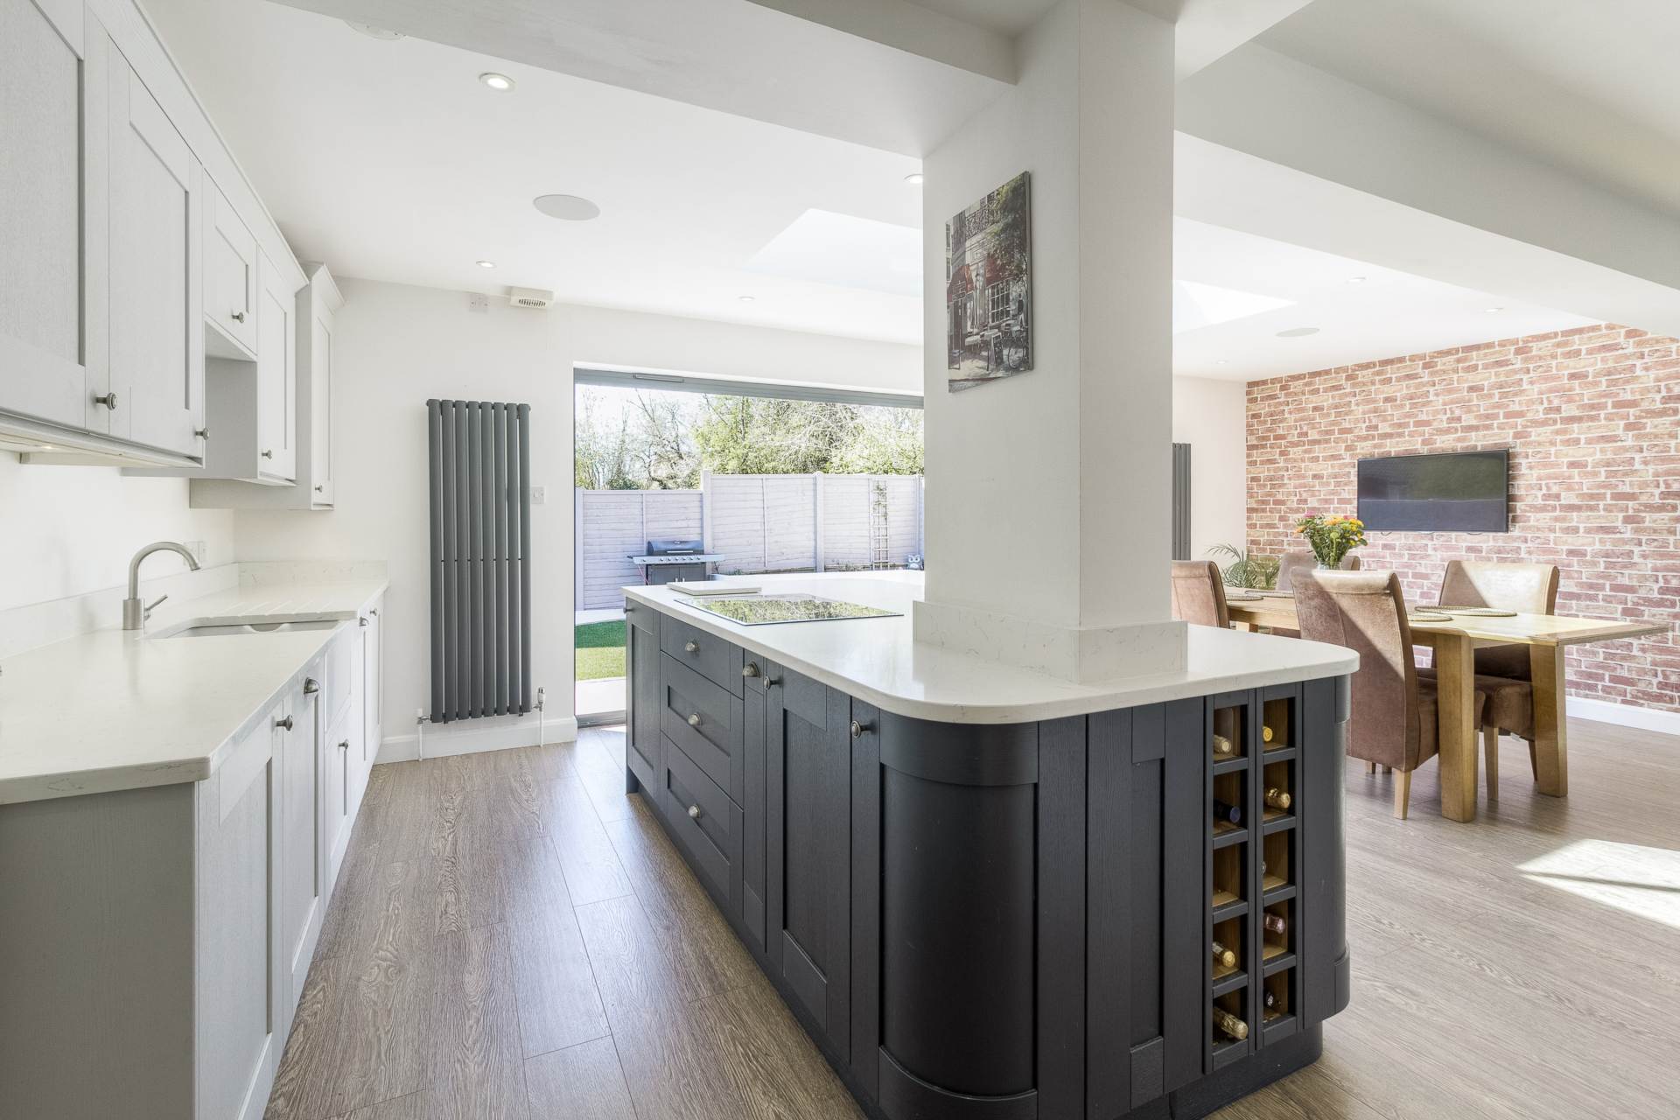
The 17 ft lounge is a stunning space for both relaxing and entertaining it leads onto the 22 ft plus refitted kitchen/diner. Fitted with sleek wall and base units, electric oven, an island with hob, skylight, designer radiators, built in Bluetooth entertainment system and bi folding doors opening onto the rear garden, it`s a space designed for family gatherings and entertaining.
A separate playroom or study with a front facing window provides flexibility perfect for home working or as a fifth bedroom.
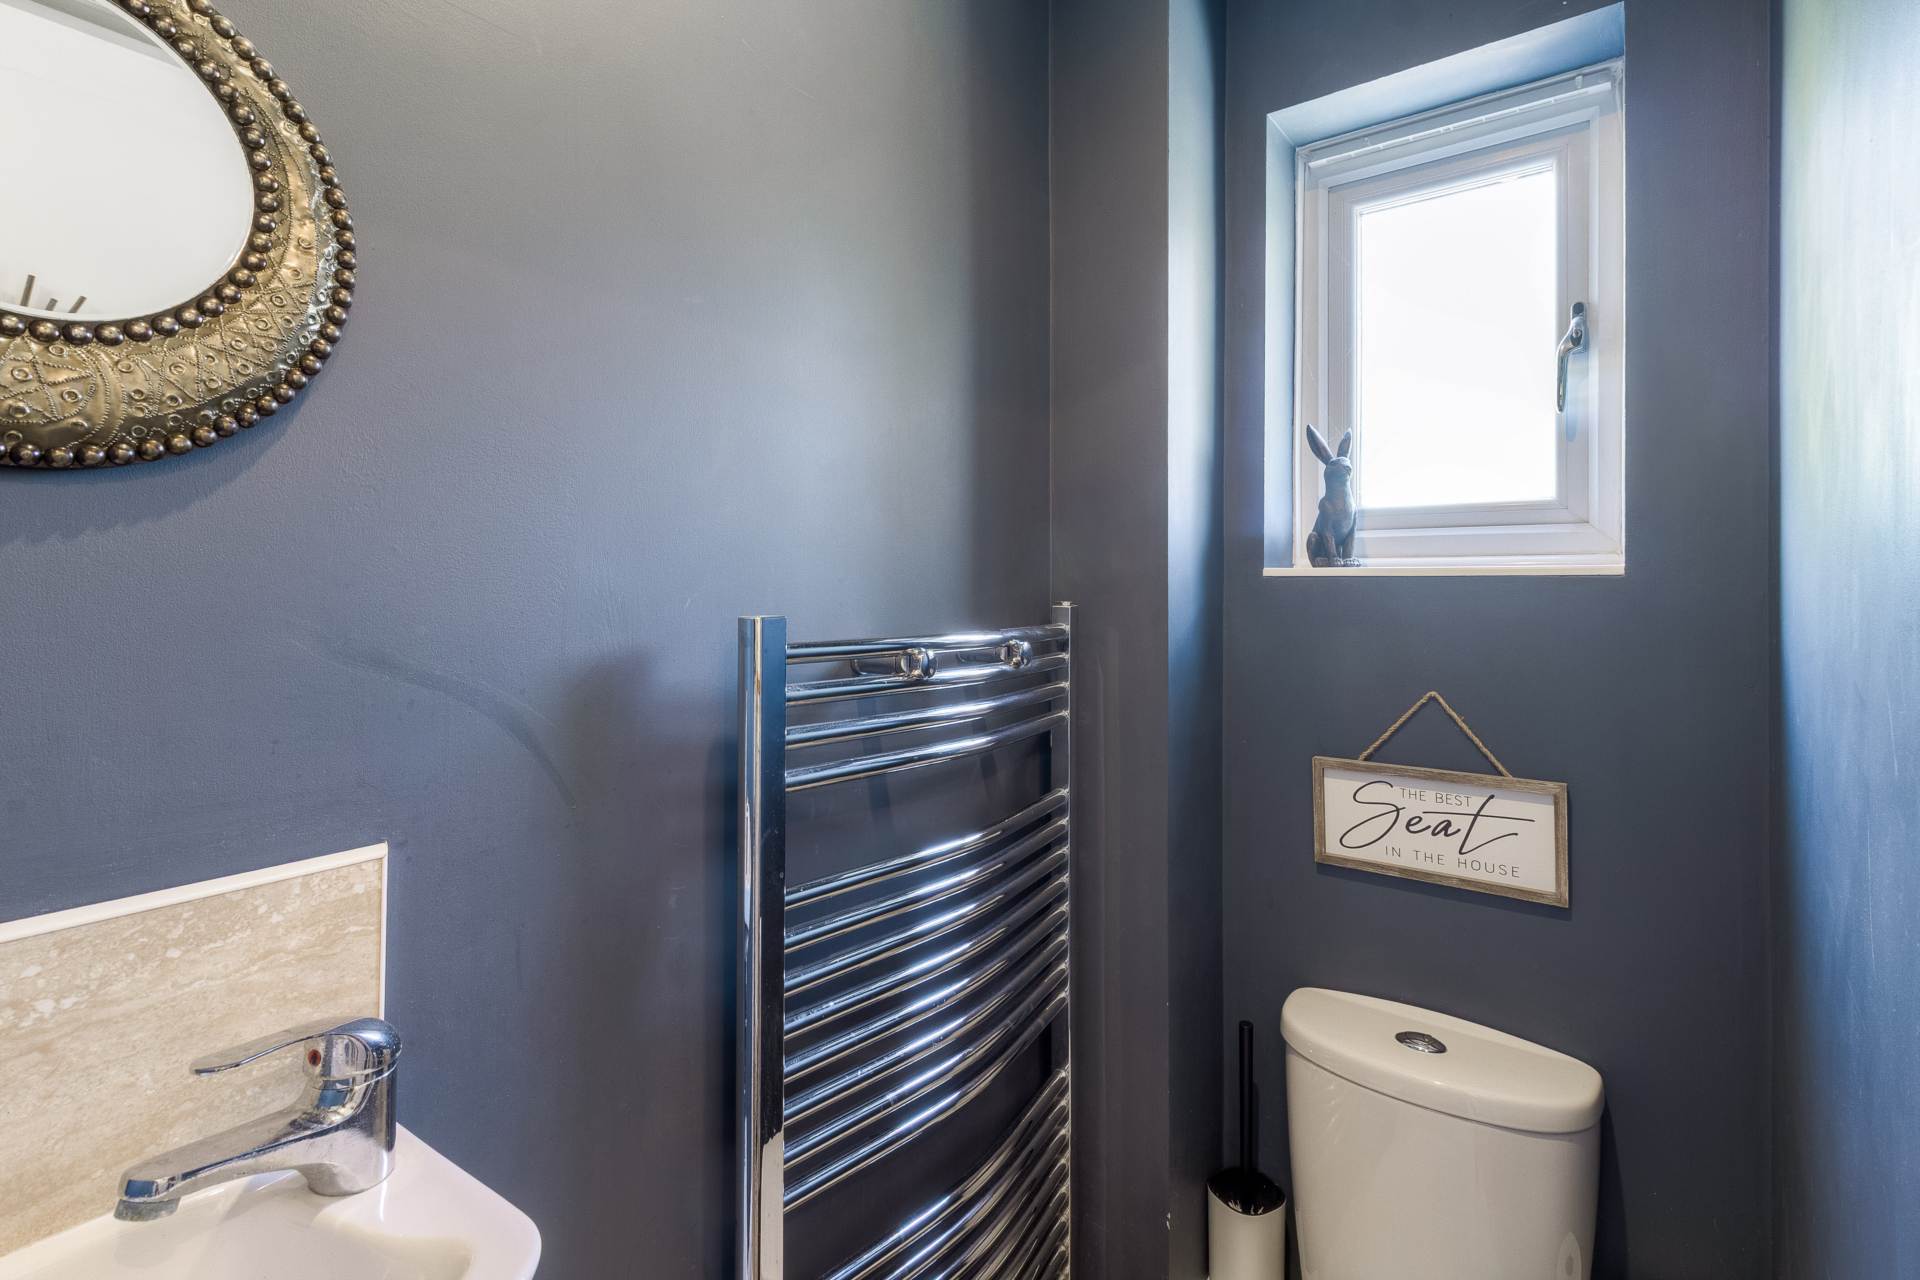
The ground floor is completed by a cloakroom, featuring a modern two piece suite, stylish tiling and a frosted window for natural light.
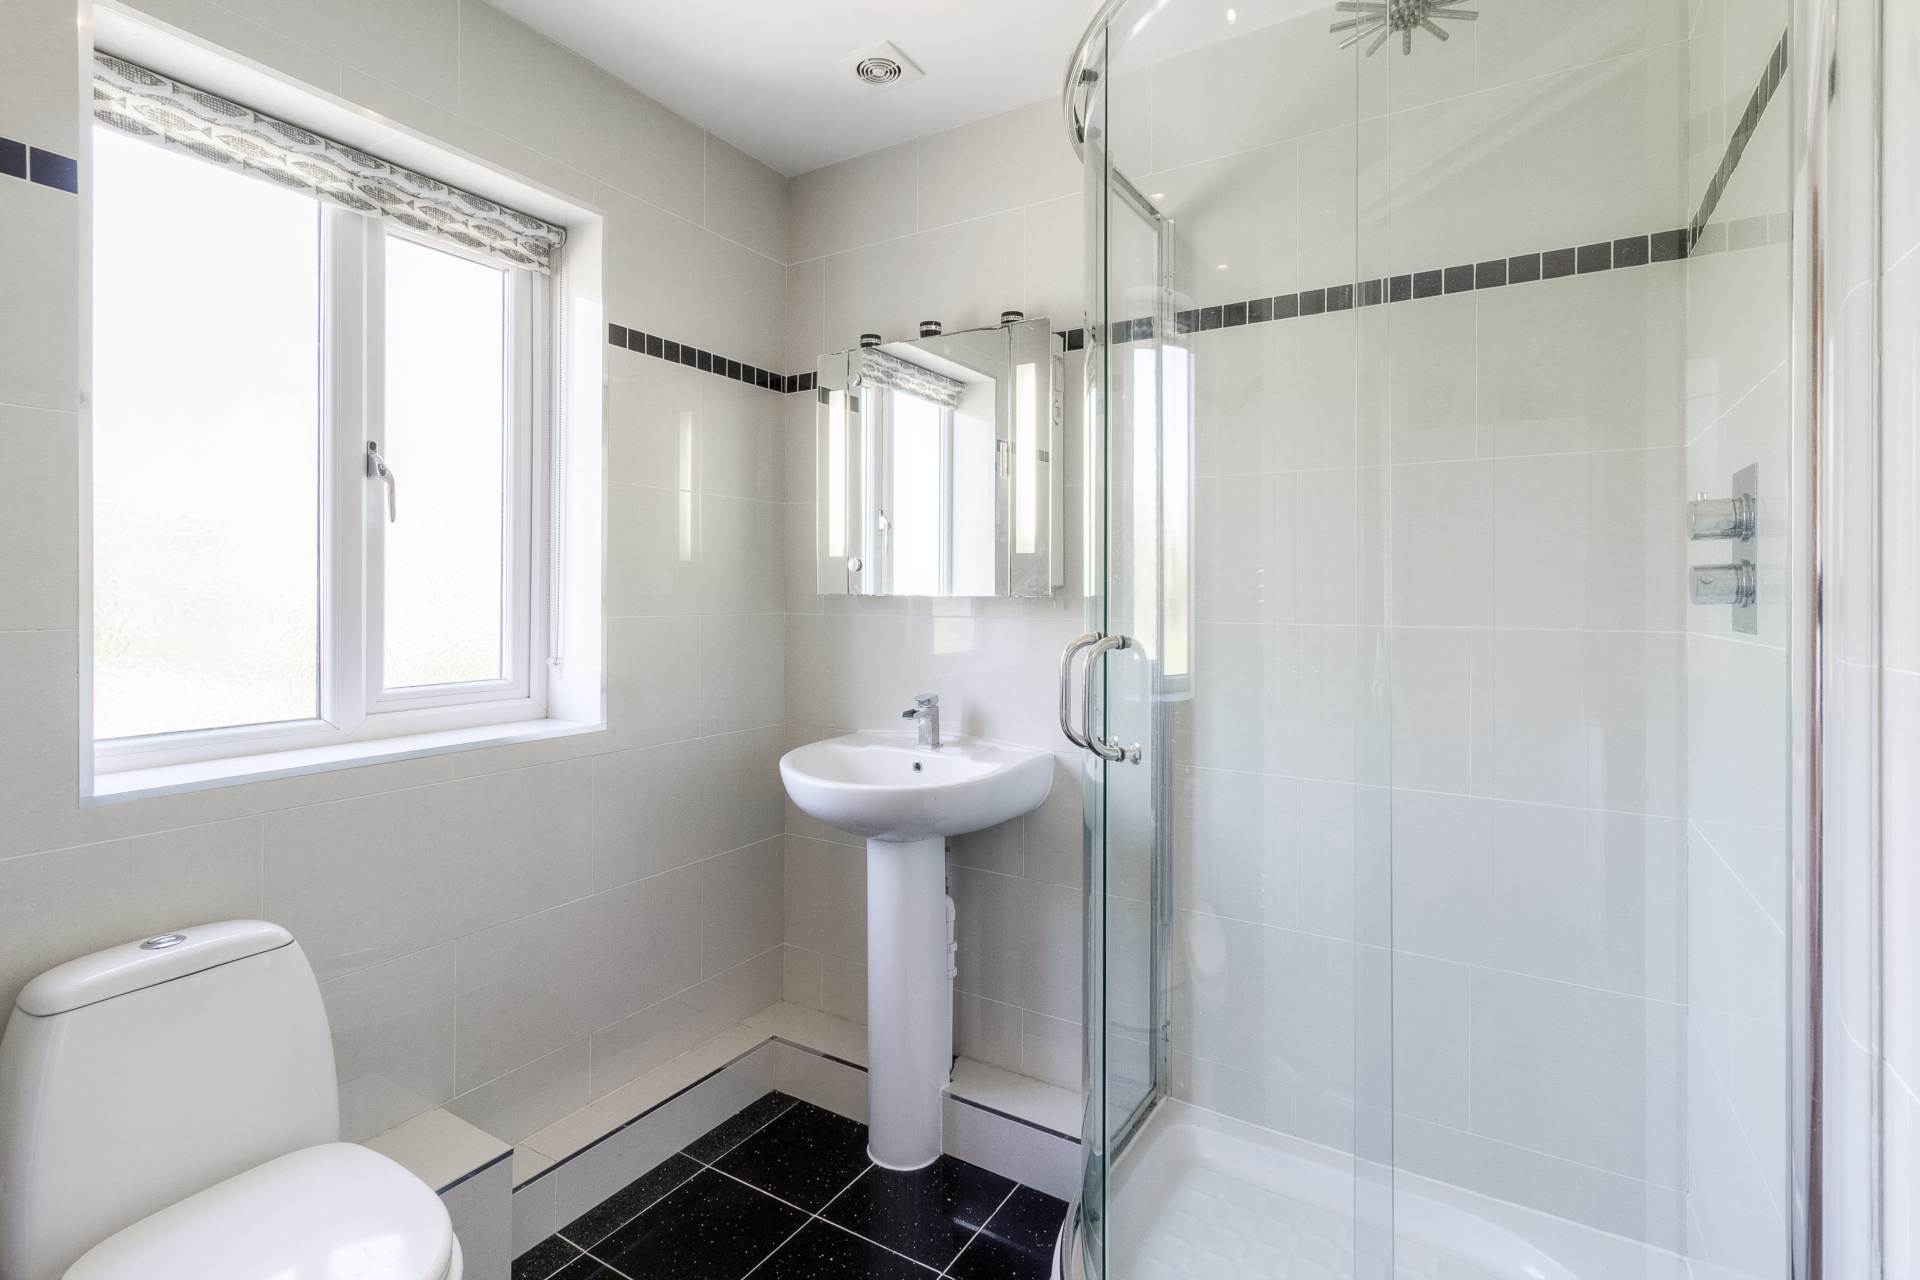
The first floor offers three generous bedrooms and a well appointed family bathroom. Bedroom two includes a private en suite shower room, complete with shower cubicle, wash basin, WC,and heated towel rail.
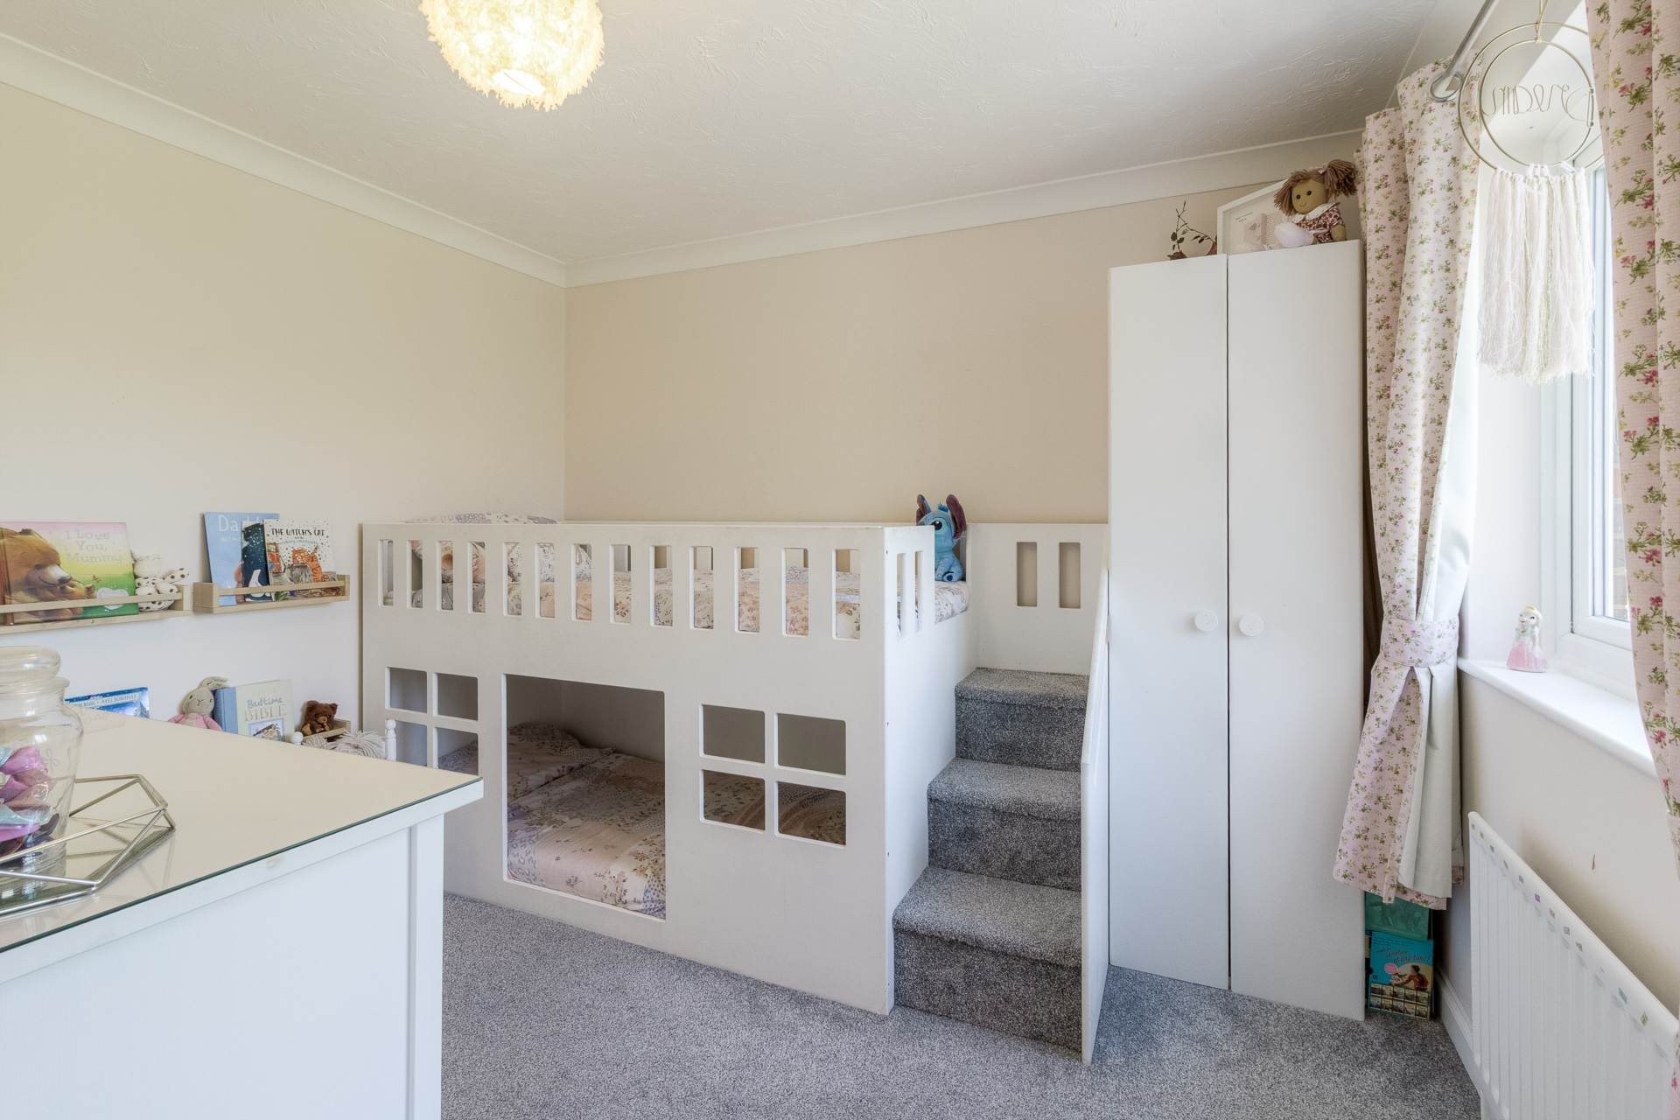
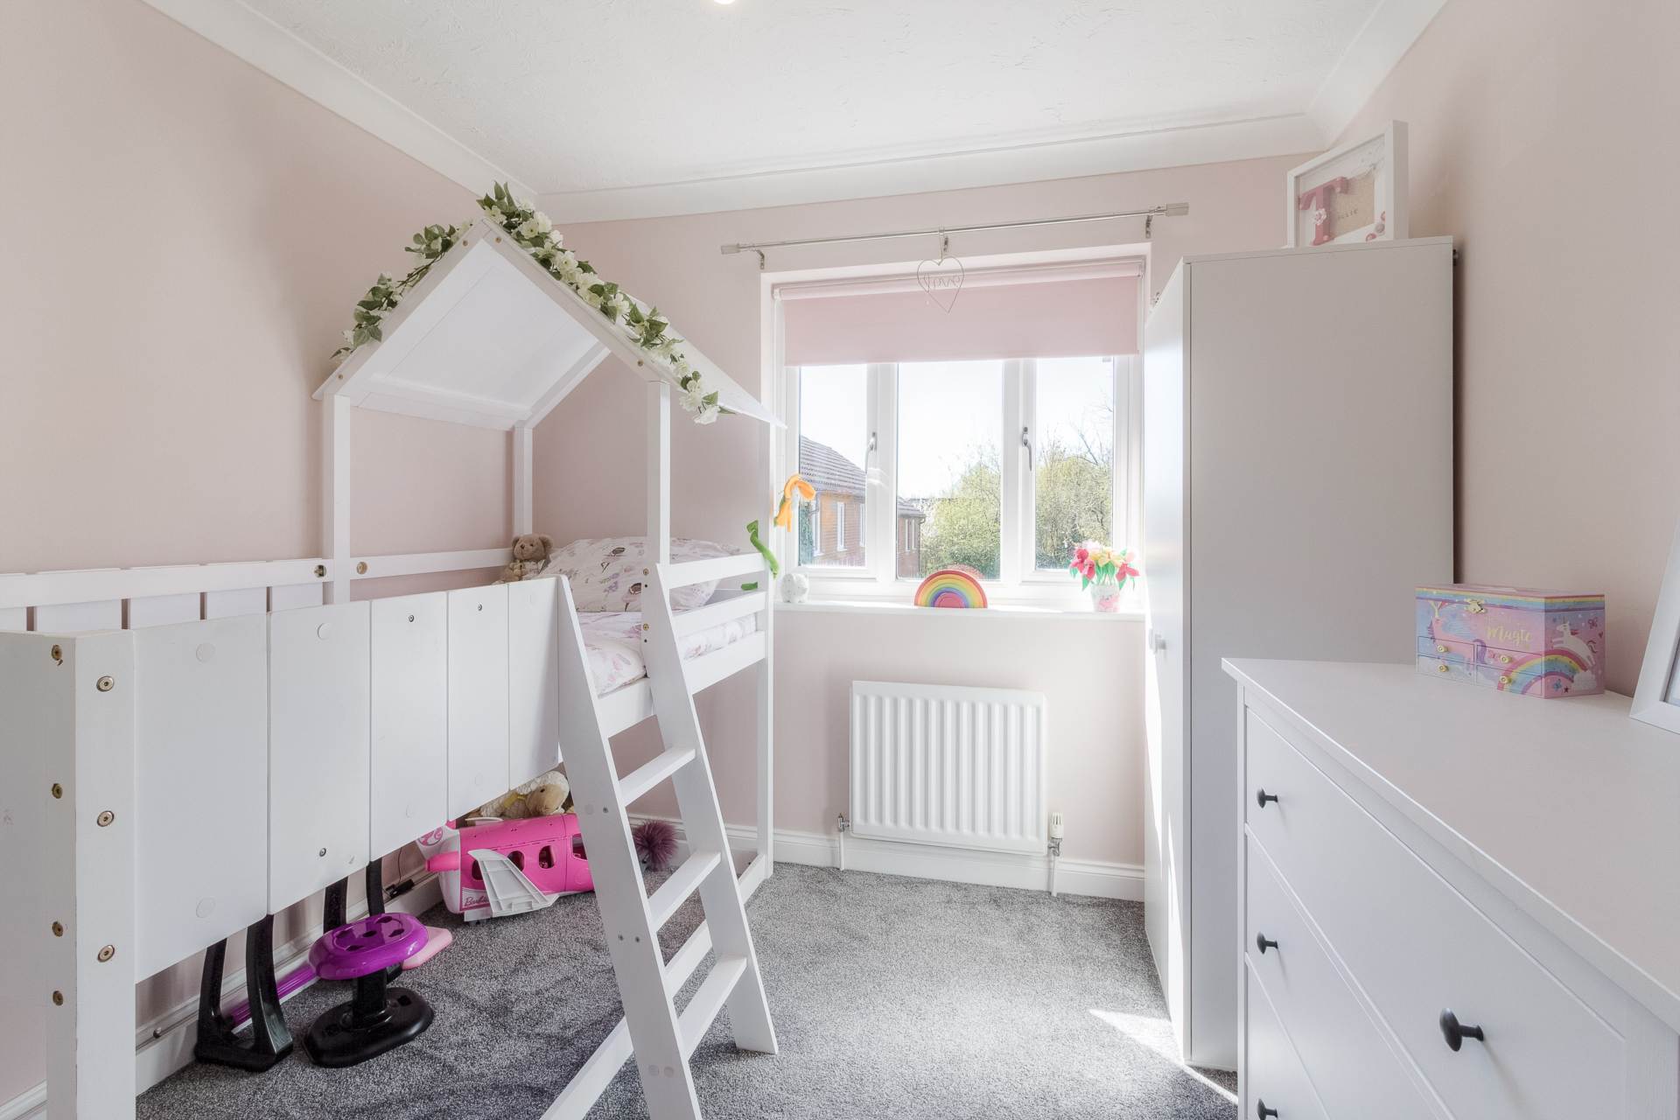
Bedroom three benefits from dual aspect windows, creating a bright and airy space.
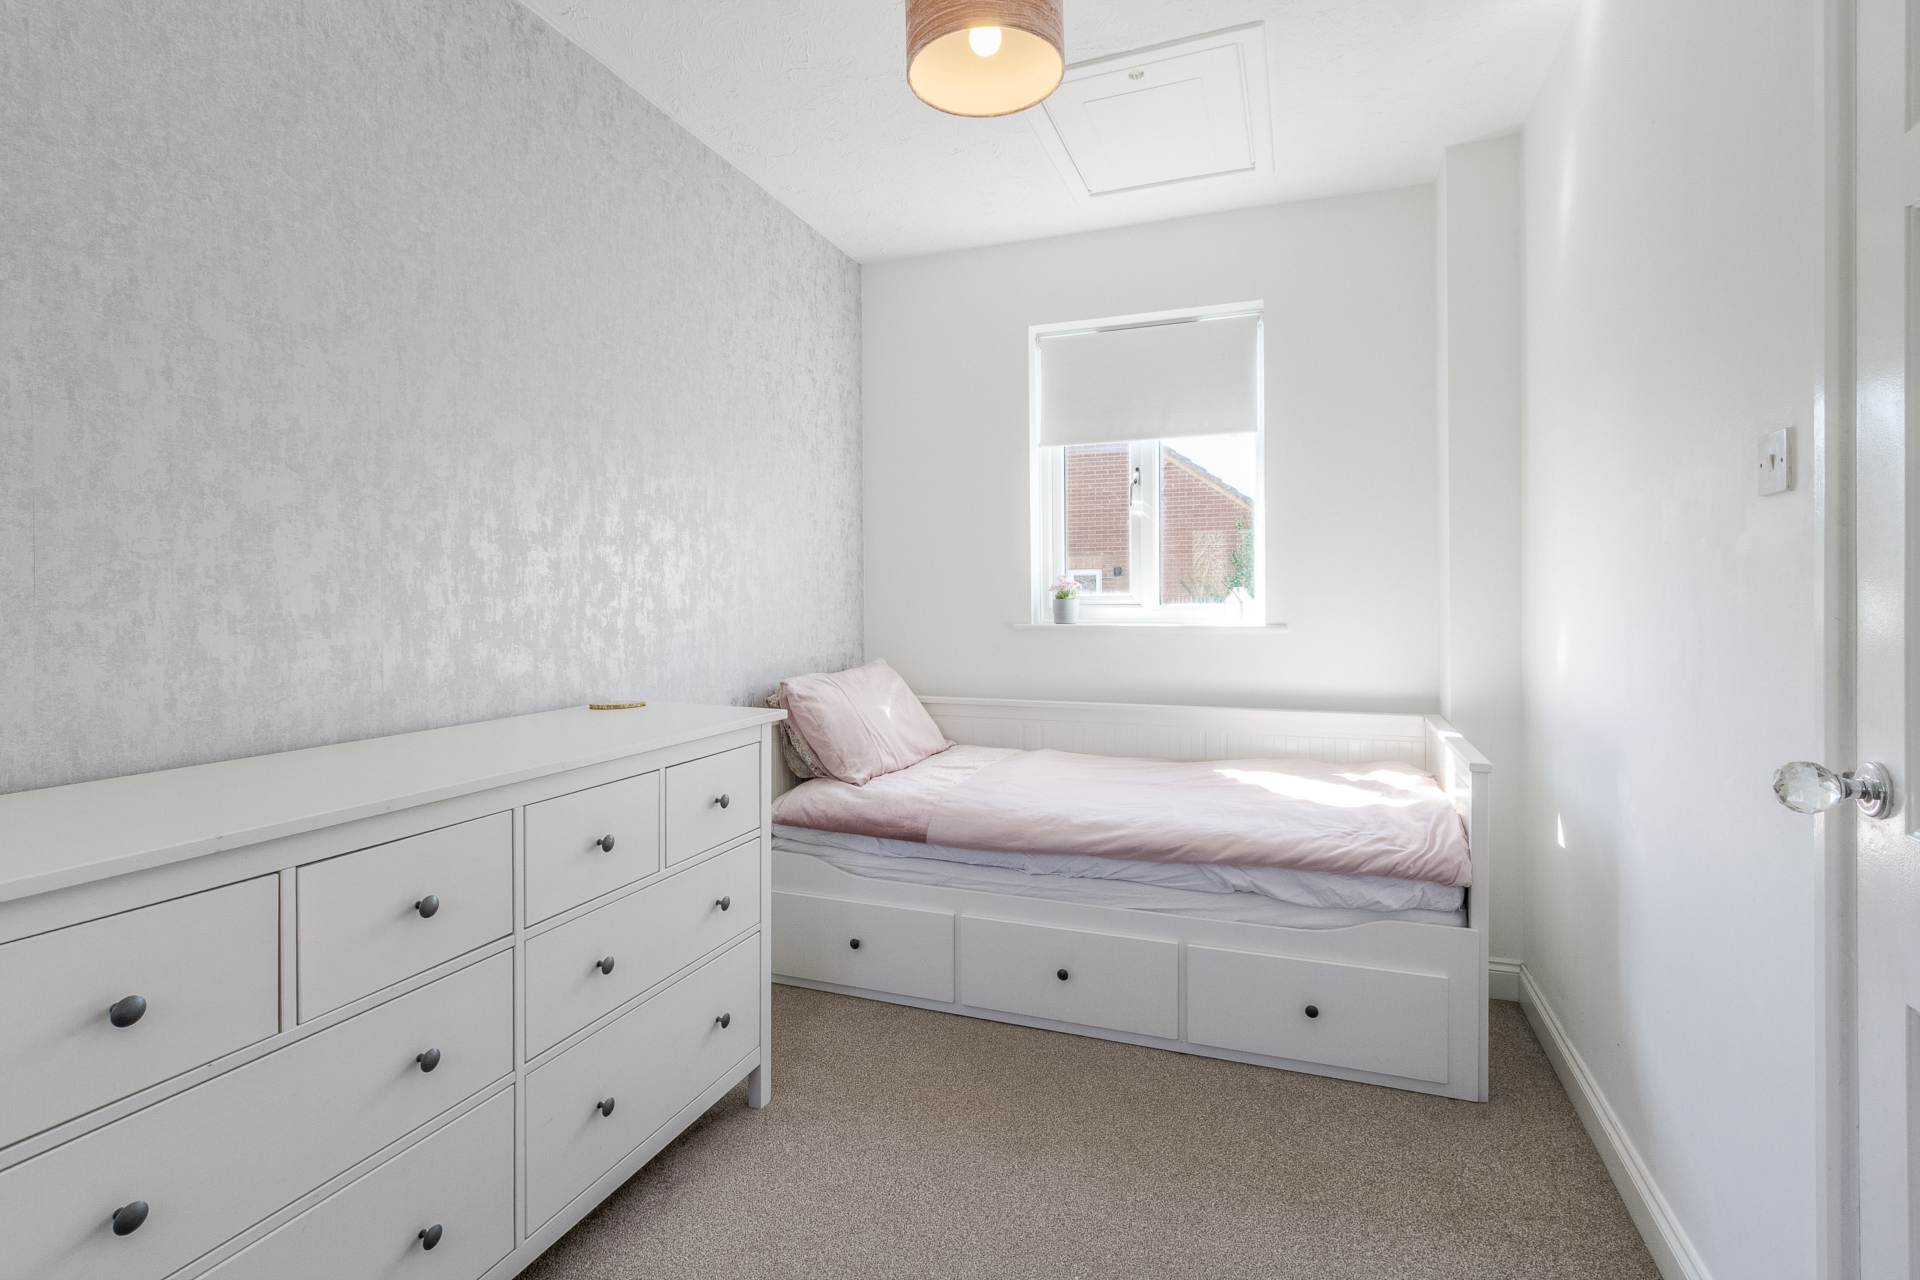
Bedroom four features built in wardrobes and overlooks the rear garden.
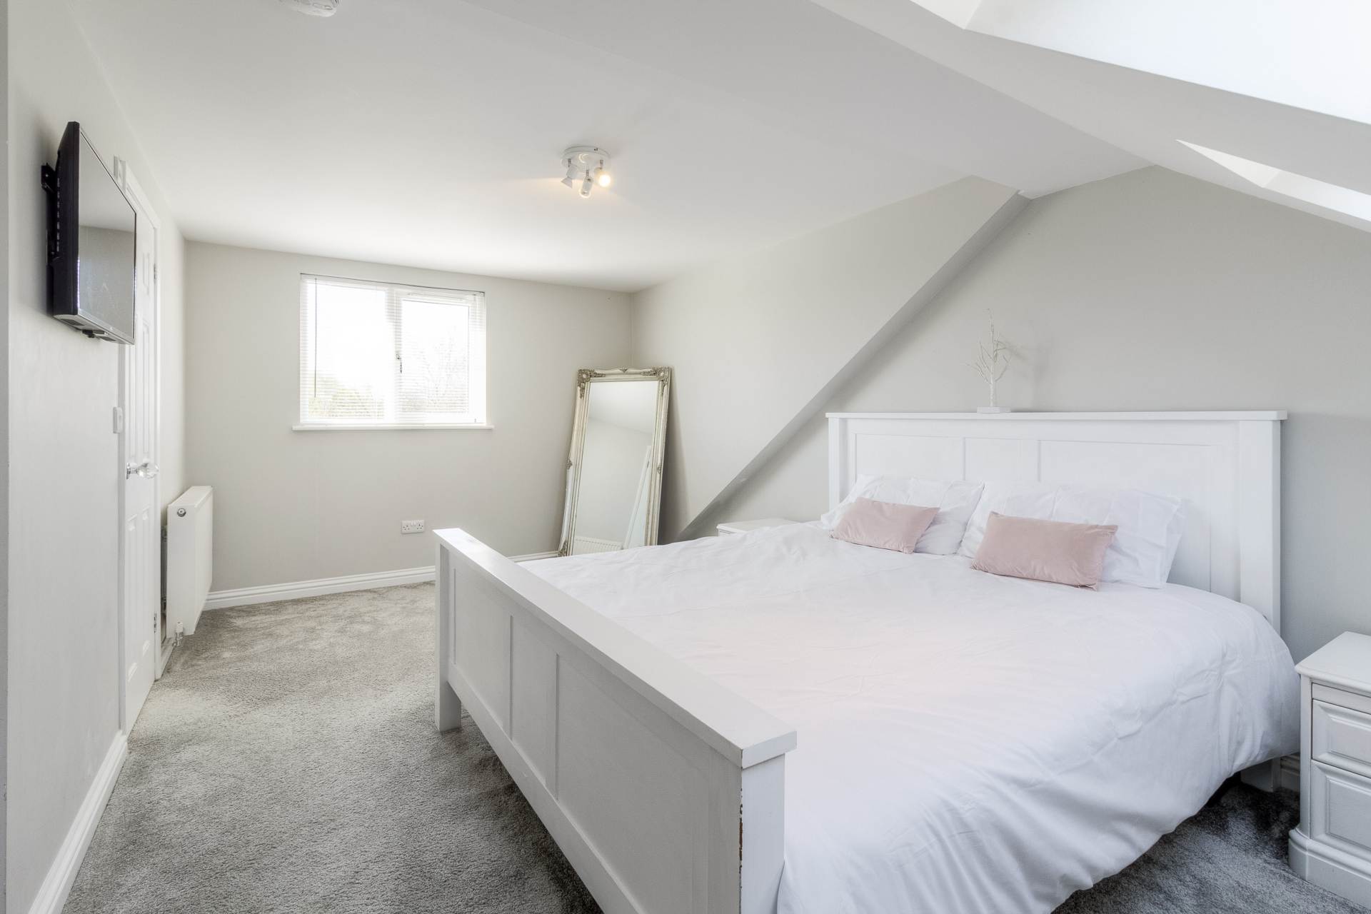
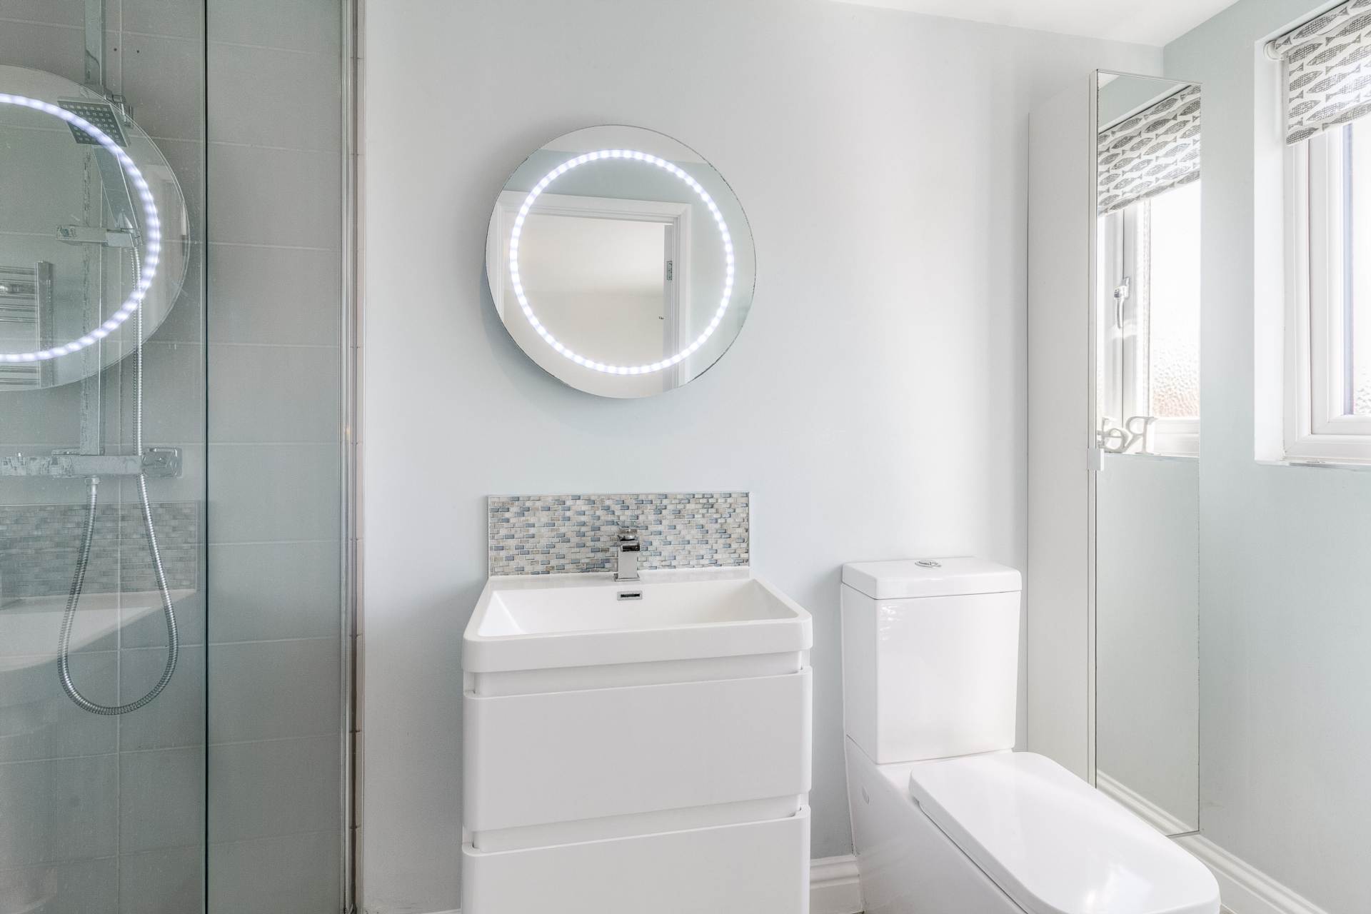
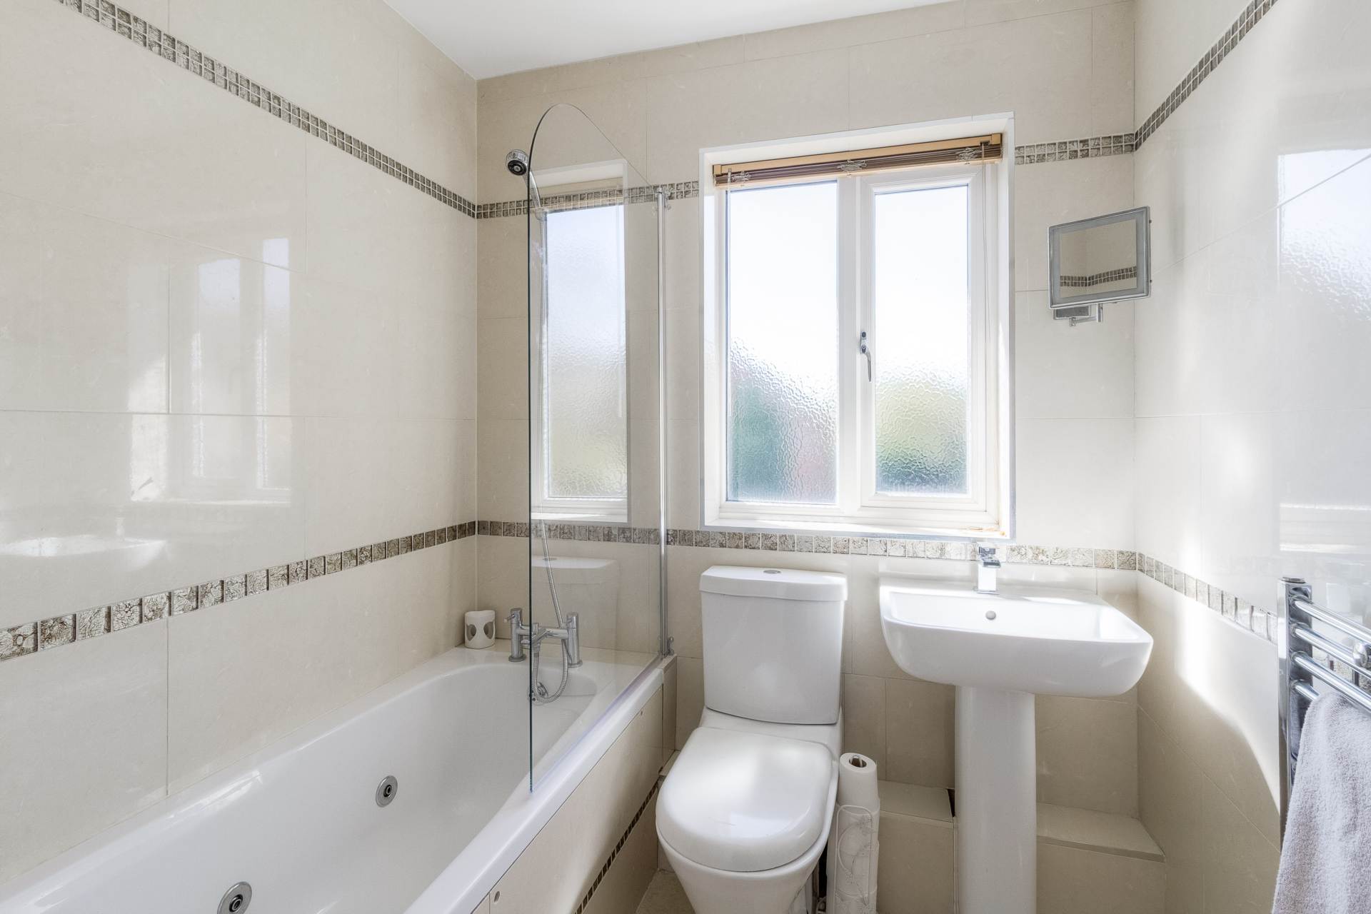
The family bathroom is finished with contemporary tiles, a vanity basin unit and a shower over the bath. The top floor has been thoughtfully extended to create a master suite with skylight windows, rear facing dormer and its own private en suite shower room, offering a peaceful retreat for homeowners.
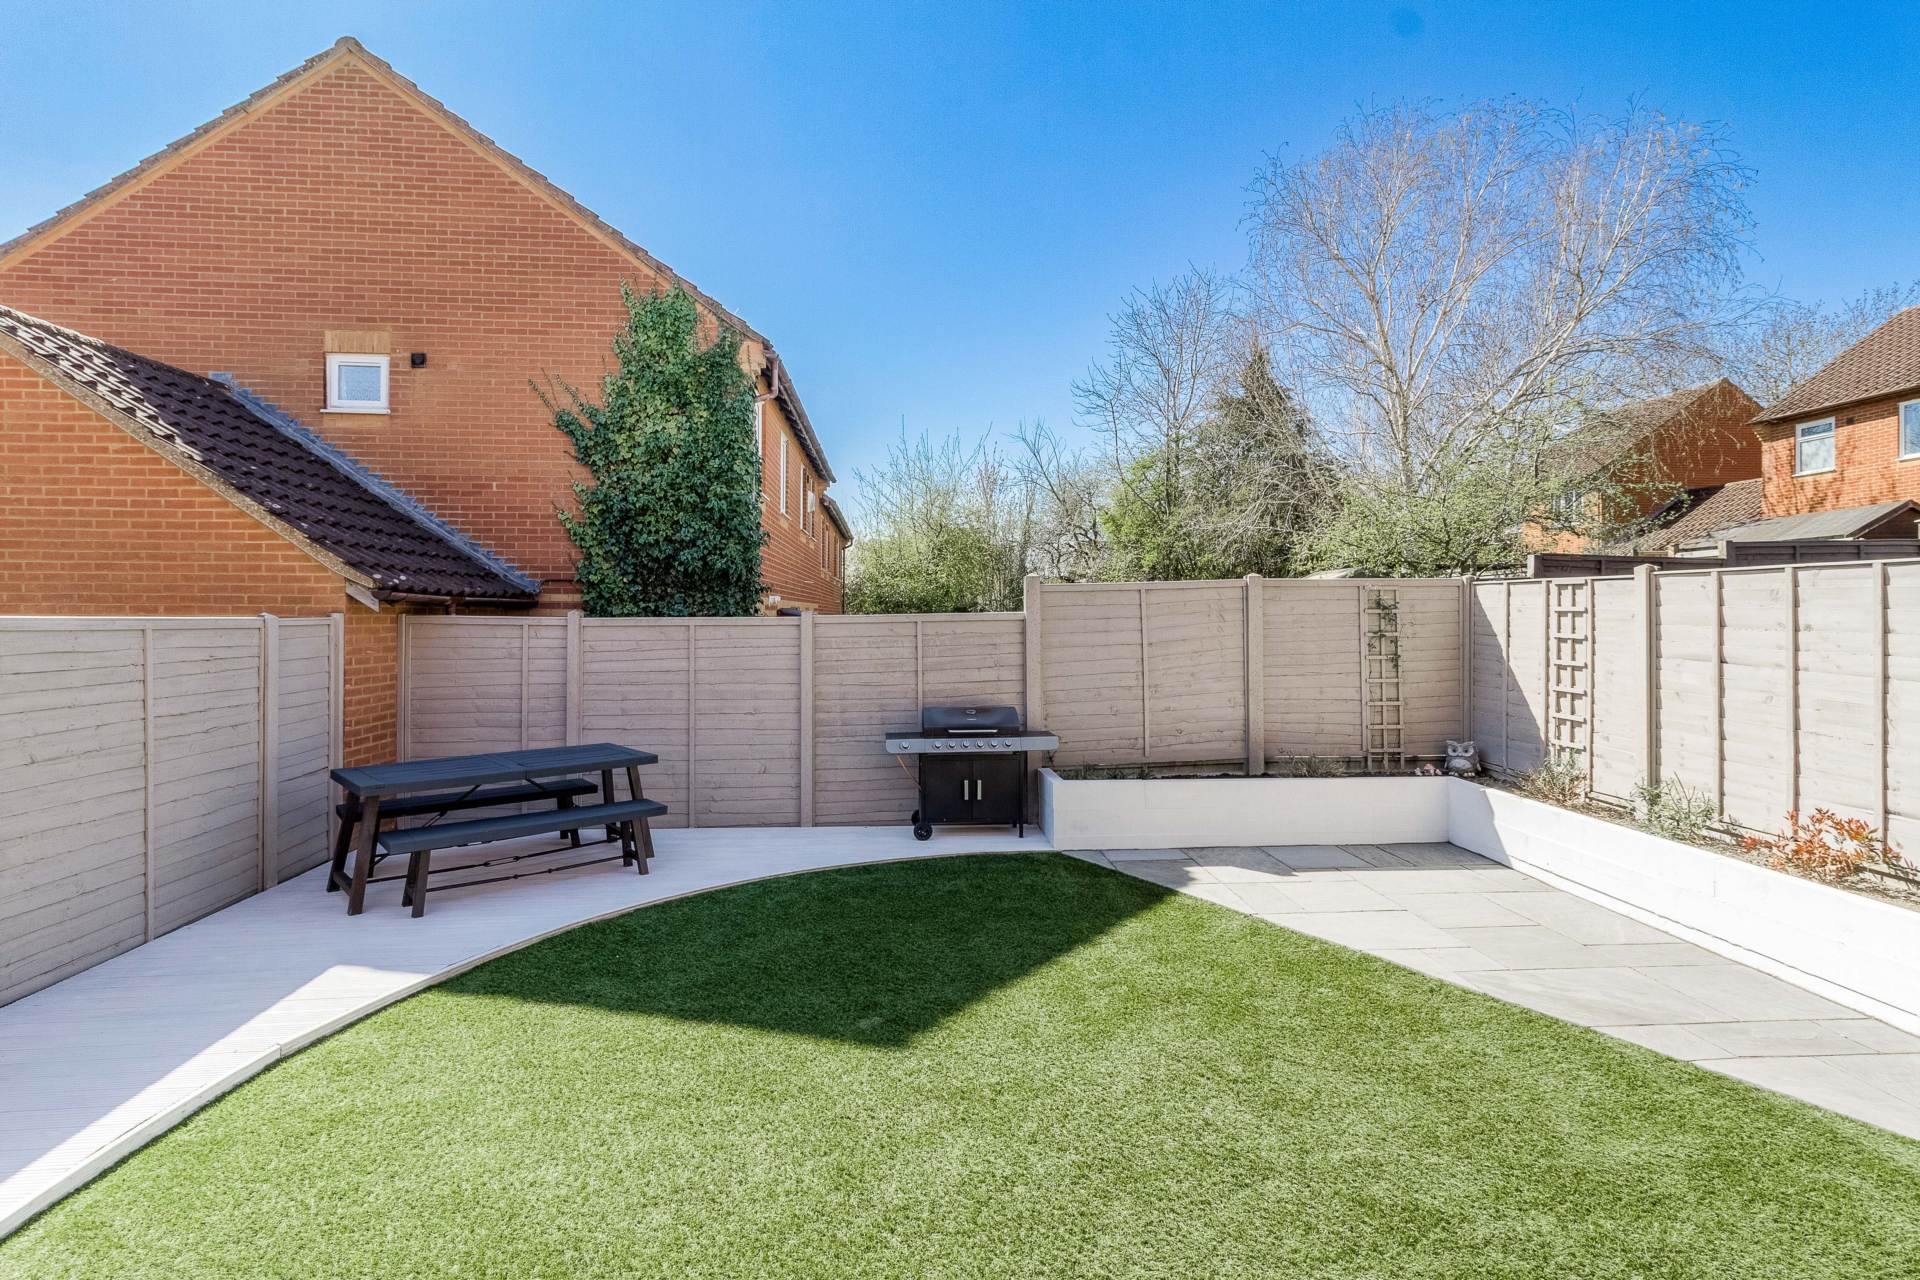
The south/west facing rear garden has been designed with low maintenance in mind with artificial grass, decking and a patio area ideal for summer entertaining, all enclosed by wooden fencing for privacy. The garden is great for storage, with a 30 ft built wooden shed going down the side of the property.
To the front, a private driveway offers convenient off road parking.
More About the Location
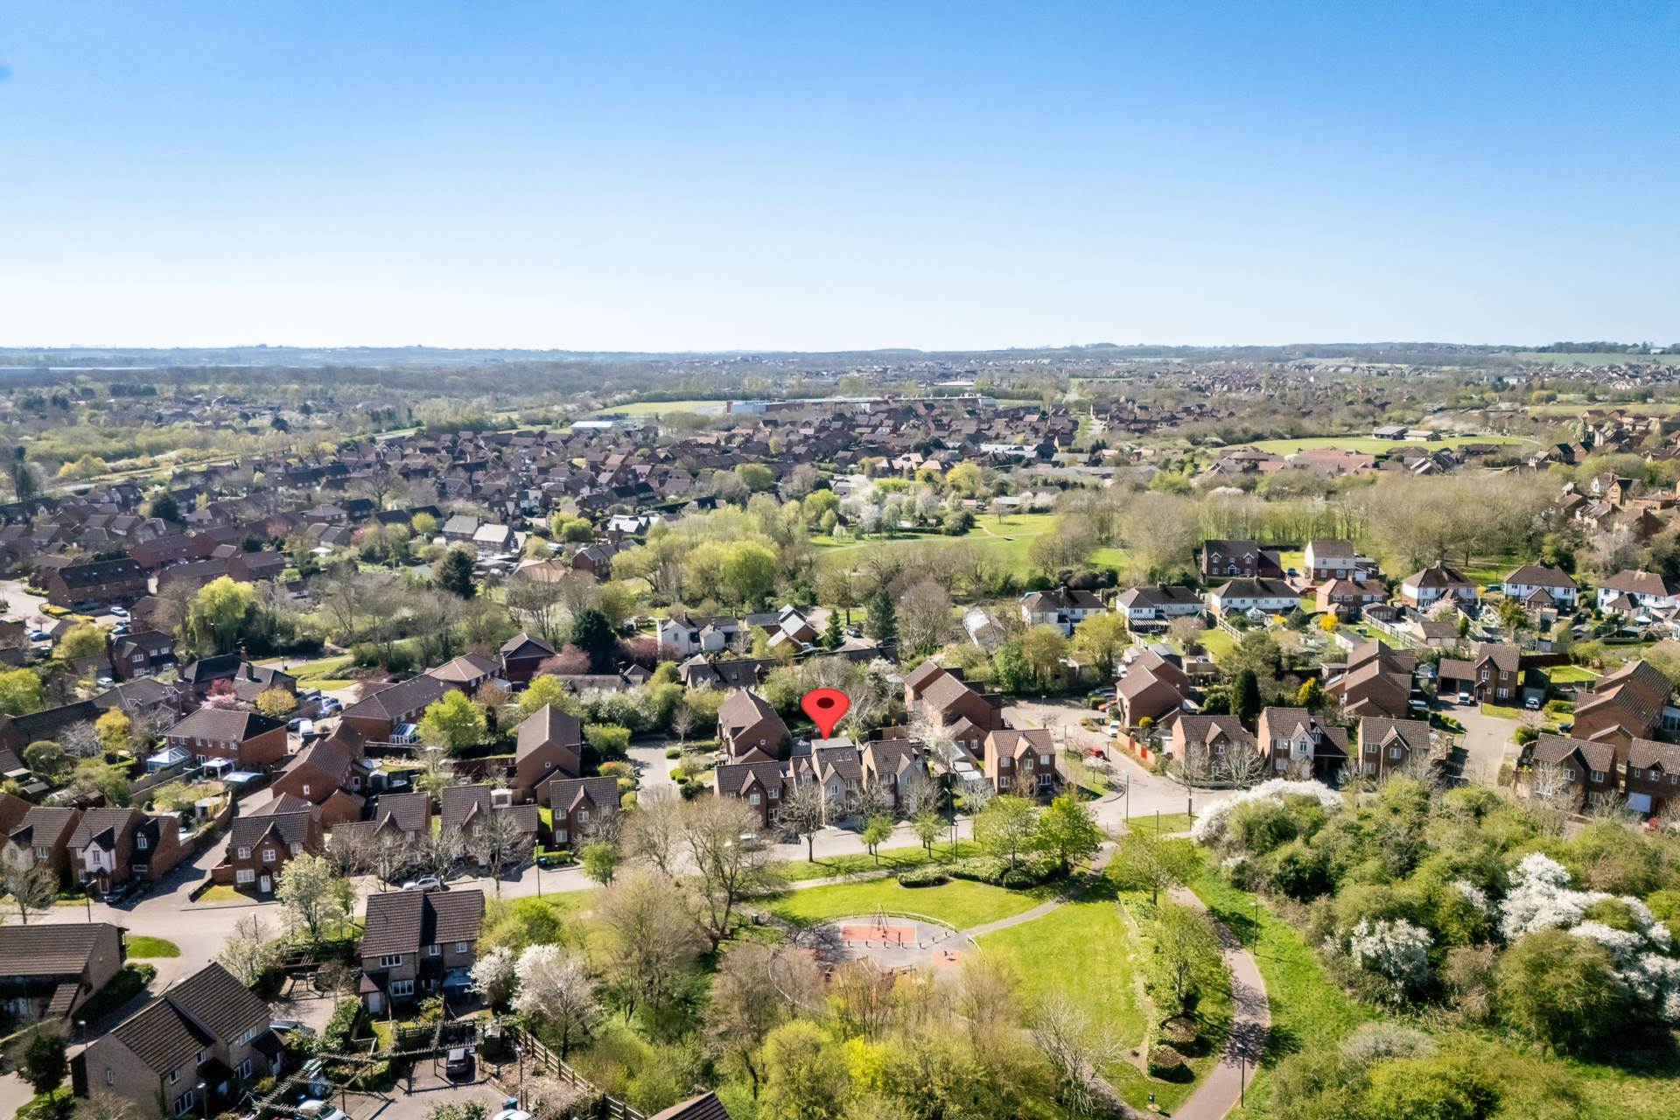
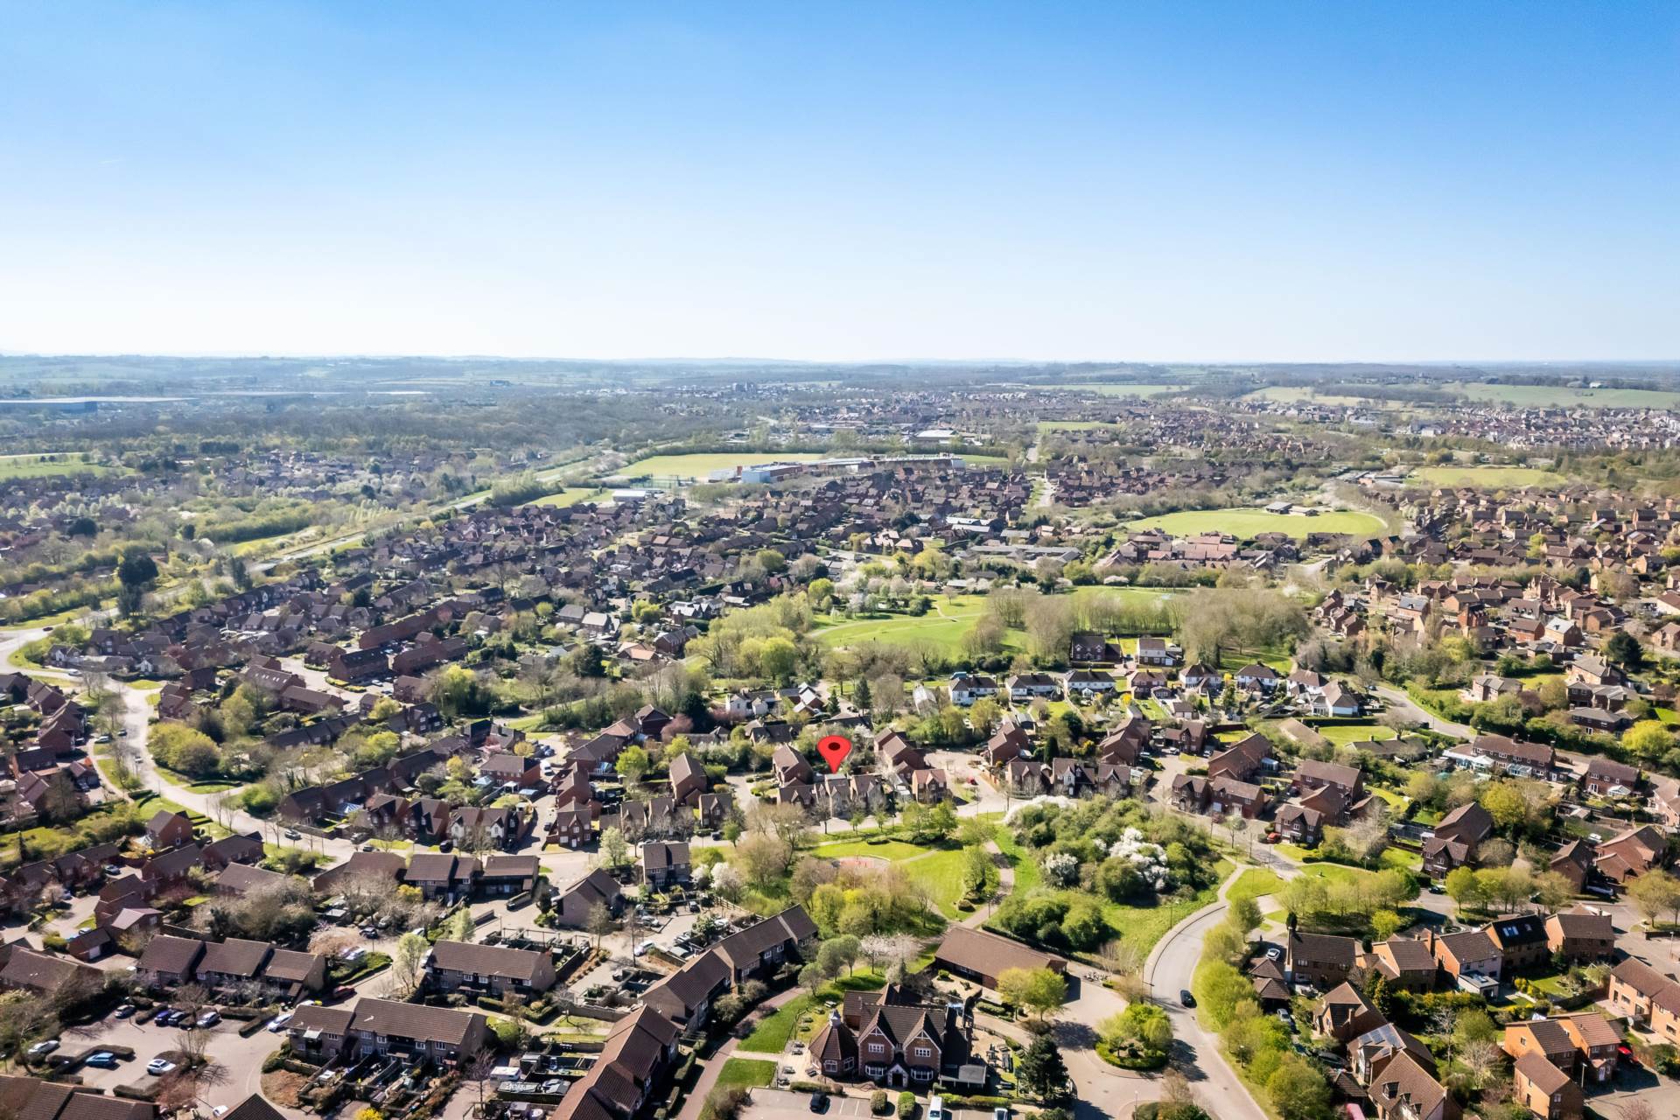
Located in the ever popular Shenley Brook End, this property enjoys fantastic local amenities including a Tesco Express, The Burnt Oak pub, takeaways and independent retailers.
Just a few minutes drive away is Westcroft District Centre, home to Morrisons, Aldi, Boots and various other high street brands.
Families will love being within the sought after school catchments for Shenley Brook End Secondary School and Ofsted Outstanding Caroline Haslett Primary School, both within walking distance.
For commuters, Central Milton Keynes is less than 10 minutes away, offering a mainline train station to London Euston, excellent road links to the M1, and a vibrant retail and leisure scene.
Nearby Furzton Lake, green spaces and multiple play parks add to the area`s family friendly appeal.
This beautifully upgraded family home is an exceptional opportunity in one of Milton Keynes most desirable locations. With generous living space, high quality finishes and room to grow, viewing is essential to appreciate everything this property has to offer.
what3words /// blacken.interests.mingles
Notice
Please note we have not tested any apparatus, fixtures, fittings, or services. Interested parties must undertake their own enquiries into the working order of these items. All measurements are approximate and photographs provided for guidance only.
Council Tax
Milton Keynes Council, Band D
Utilities
Electric: Mains Supply
Gas: Mains Supply
Water: Mains Supply
Sewerage: Mains Supply
Broadband: Unknown
Telephone: Landline
Other Items
Heating: Gas Central Heating
Garden/Outside Space: Yes
Parking: Yes
Garage: No
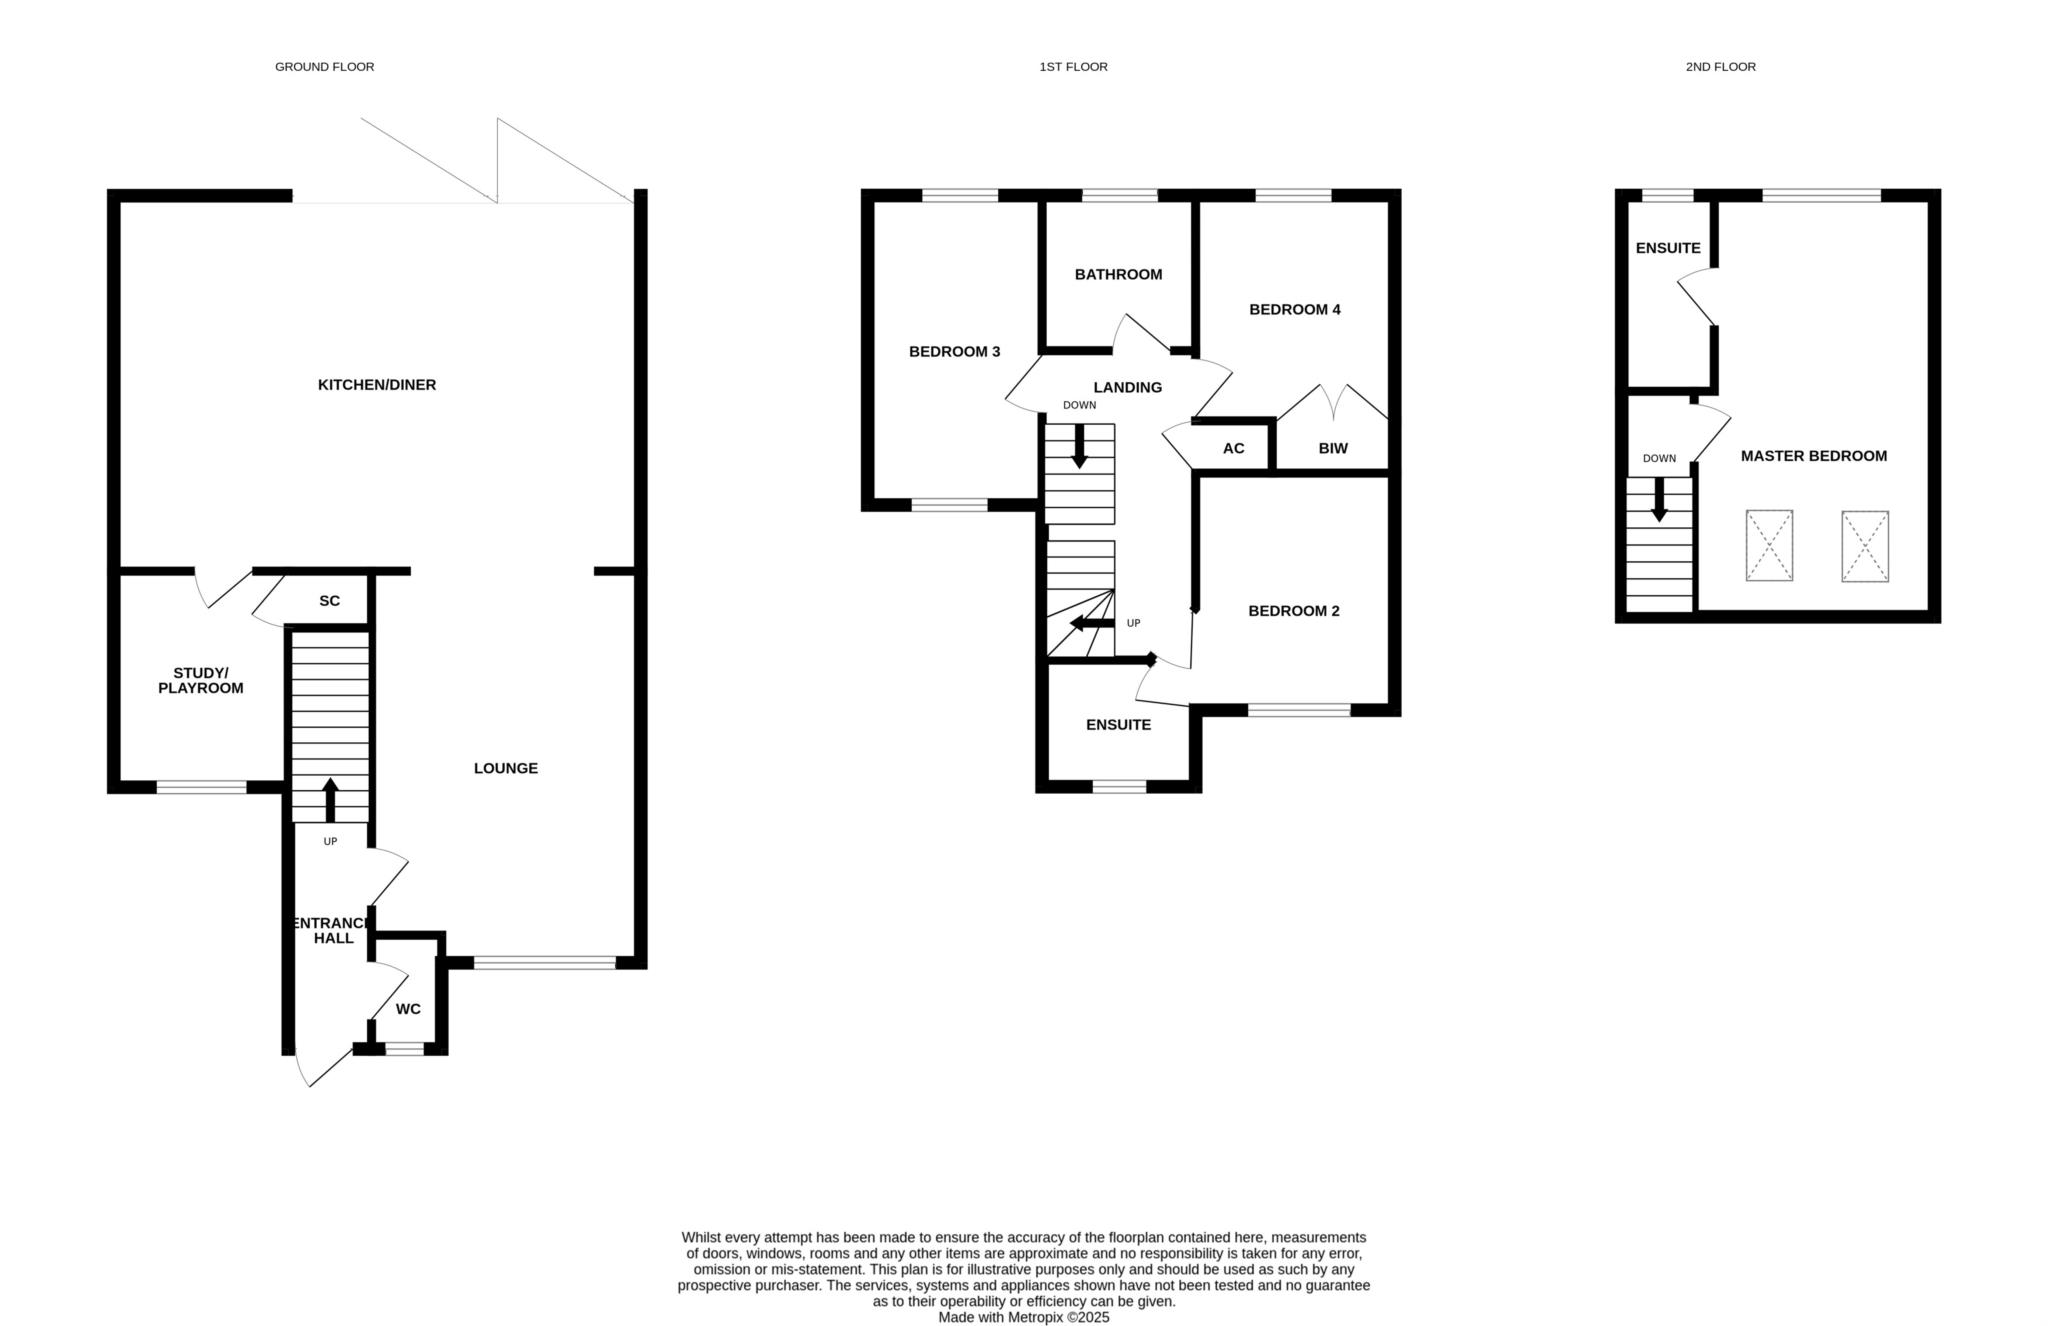
ENTRANCE HALL
Double glazed front door. Doors leading to cloakroom and lounge. Stairs rising to first floor accommodation. Radiator.
CLOAKROOM
Fitted in a two piece suite comprising; Low level WC and wash hand basin. Tiled to splash back. Heated towel rail. Double glazed frosted window to front.
LOUNGE - 17'0" (5.18m) Max x 11'8" (3.56m) Max
Double glazed window to front. Radiator. Open to kitchen/diner.
KITCHEN/DINER - 22'10" (6.96m) Max x 16'3" (4.95m) Max
Fitted in a range of wall and base units with complementary Quartz work surfaces. Sink with mixer tap. Electric hob on island. Double eye level electric oven. Built in fridge/freezer, dishwasher, washing machine and bluetooth entertainment system. Two designer radiators. Wall mounted boiler. Skylight window. Spotlights. Bi folding doors leading to rear garden. Door leading to playroom.
STUDY/PLAYROOM - 9'4" (2.84m) Max x 7'7" (2.31m) Max
Double glazed window to front. Radiator. Storage cupboard.
FIRST FLOOR LANDING
Doors leading to three bedrooms and a family bathroom. Stairs rising to second floor accommodation. Airing cupboard.
BEDROOM TWO - 10'8" (3.25m) Max x 8'10" (2.69m) Max
Double glazed window to front. Door leading to en suite. Radiator.
EN SUITE
Fitted in a three piece suite comprising; Low level WC, wash hand basin and shower cubicle. Fully tiled. Heated towel rail. Double glazed frosted window to front.
BEDROOM THREE - 13'5" (4.09m) Max x 7'7" (2.31m) Max
Double glazed windows to front and rear. Radiator. Loft access.
BEDROOM FOUR - 9'9" (2.97m) Max x 8'10" (2.69m) Max
Double glazed window to rear. Fitted wardrobes. Radiator.
FAMILY BATHROOM
Fitted in a three piece suite comprising; Low level WC, wash hand basin with vanity and panelled bath with shower over. Fully tiled. Heated towel rail. Double glazed frosted window to rear.
SECOND FLOOR LANDING
Door leading to master bedroom.
MASTER BEDROOM - 18'2" (5.54m) Max x 10'3" (3.12m) Max
Double glazed window to rear. Two skylight windows to front. Door leading to En suite.
EN SUITE
Fitted in a three piece suite comprising; Low level WC, wash hand basin with vanit and shower cubicle. Tiled to splash back areas. Heated towel rail. Double glazed frosted window to rear.
DRIVEWAY
Off road parking.
FRONT GARDEN
Metal fencing and gate. Gravel.
REAR GARDEN
Enclosed by wooden fencing. Artificial grass. Patio and decking. 30ft plus shed going down the side of the property.