
Drayhorse Crescent, Woburn Sands
Property Features
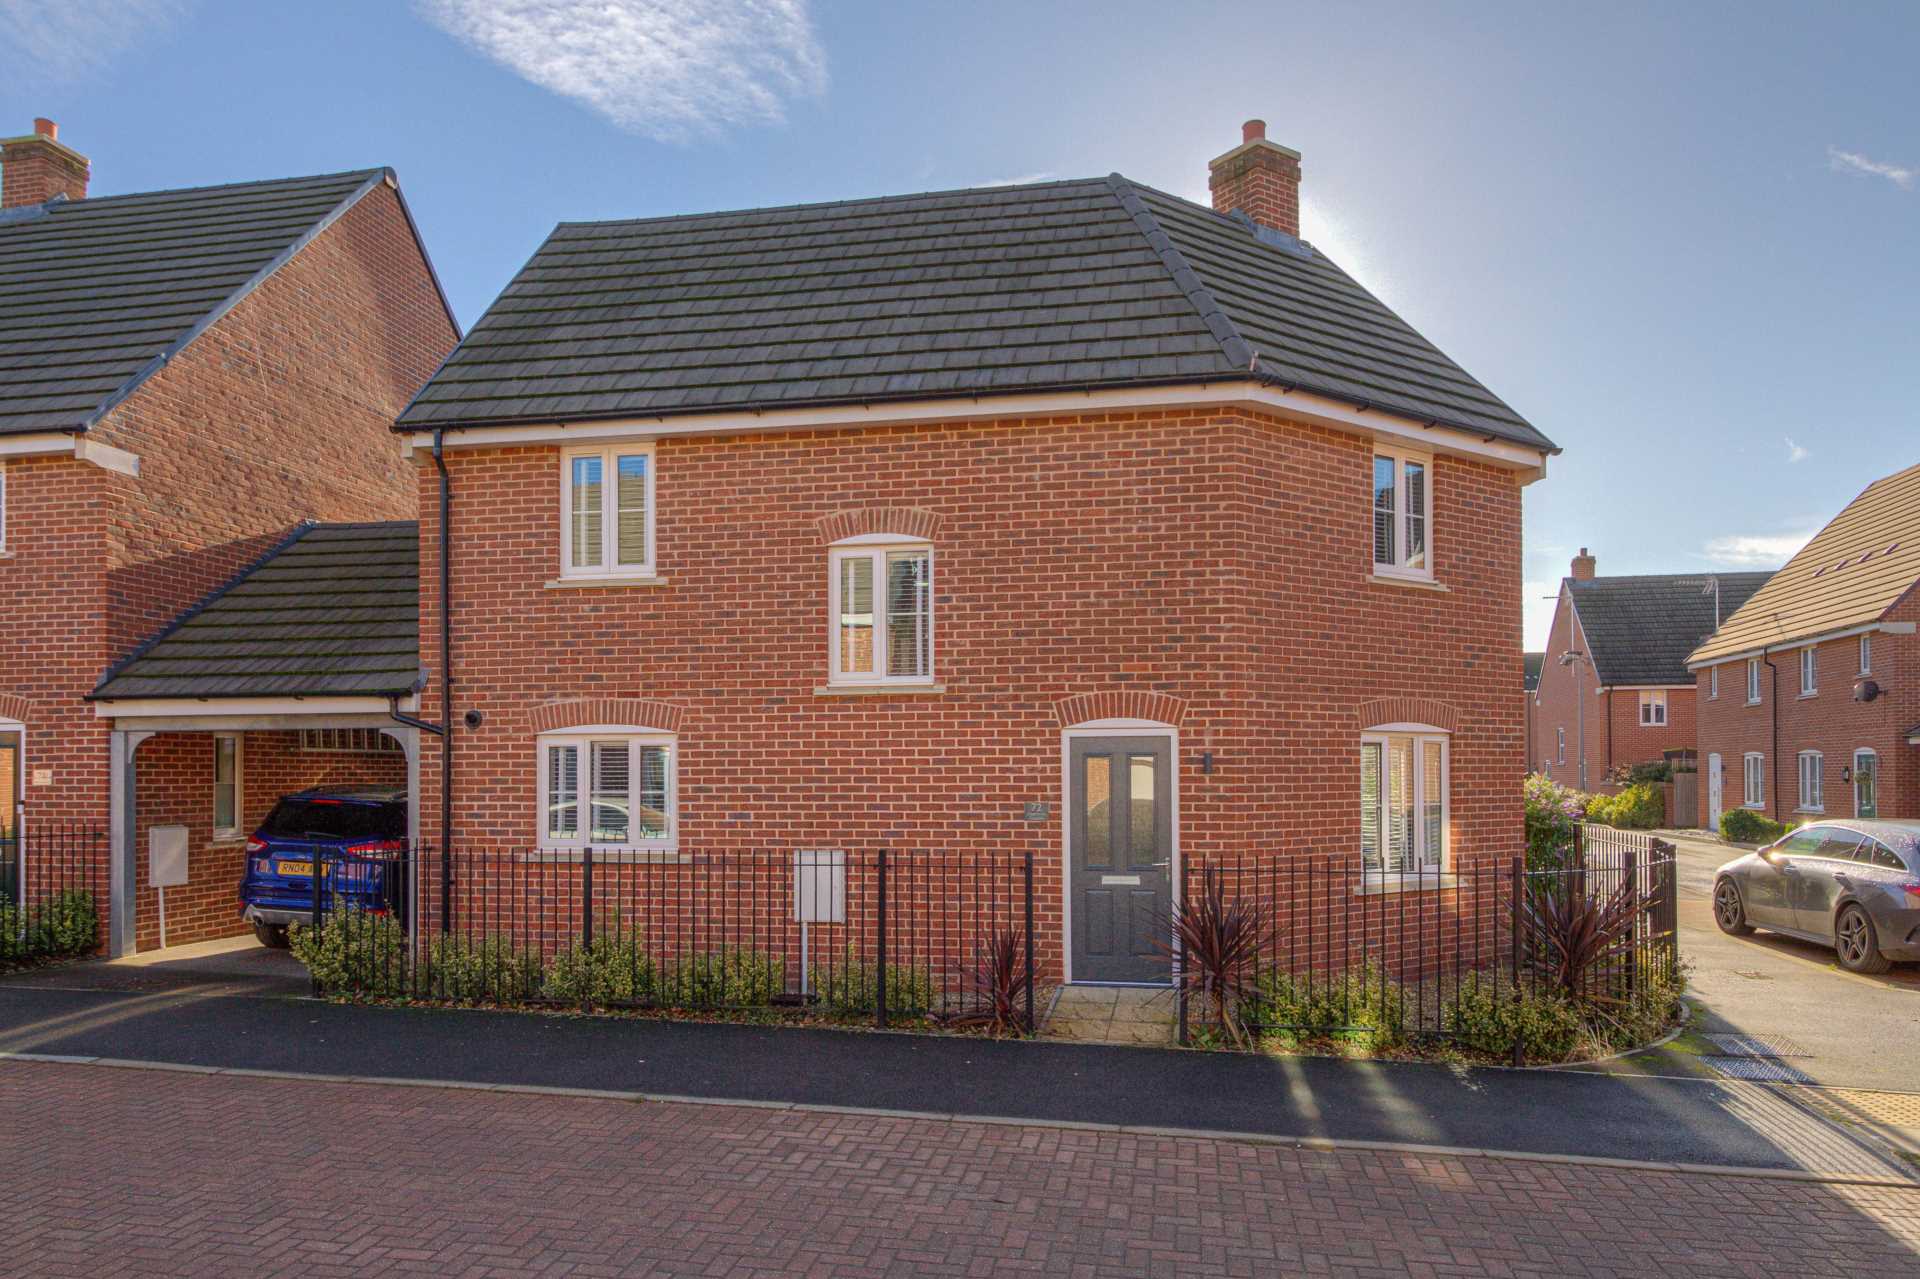
- THREE BEDROOM DETACHED FAMILY HOME
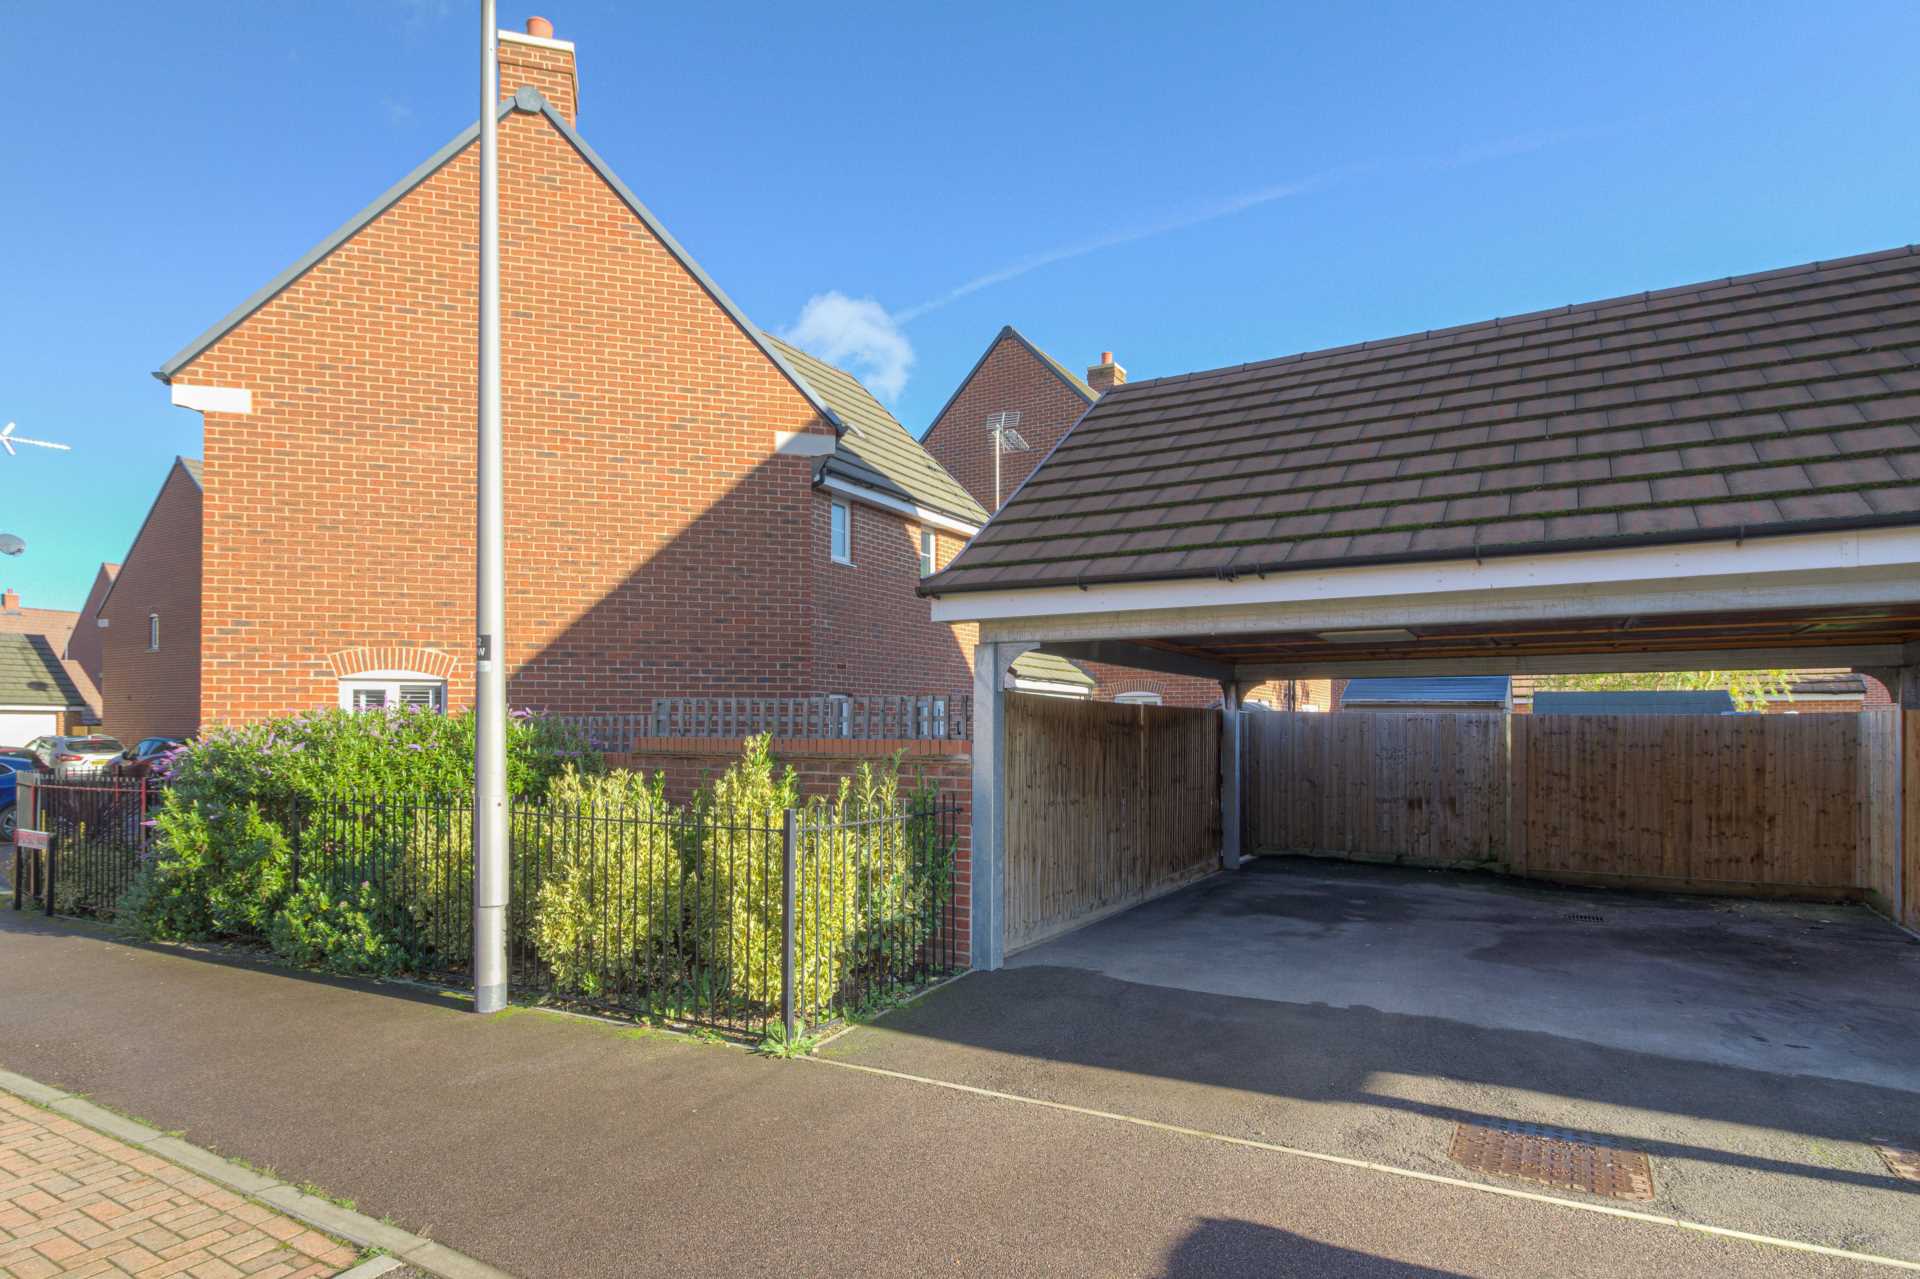
- CARPORT
- SOUGHT AFTER SCHOOL CATCHMENTS
- LOW MAINTENANCE SOUTH FACING REAR GARDEN
- CLOSE BY IS THE TRAIN STATION, THE HIGH STREET AND ASPLEY WOODS
- SOUGHT AFTER VILLAGE
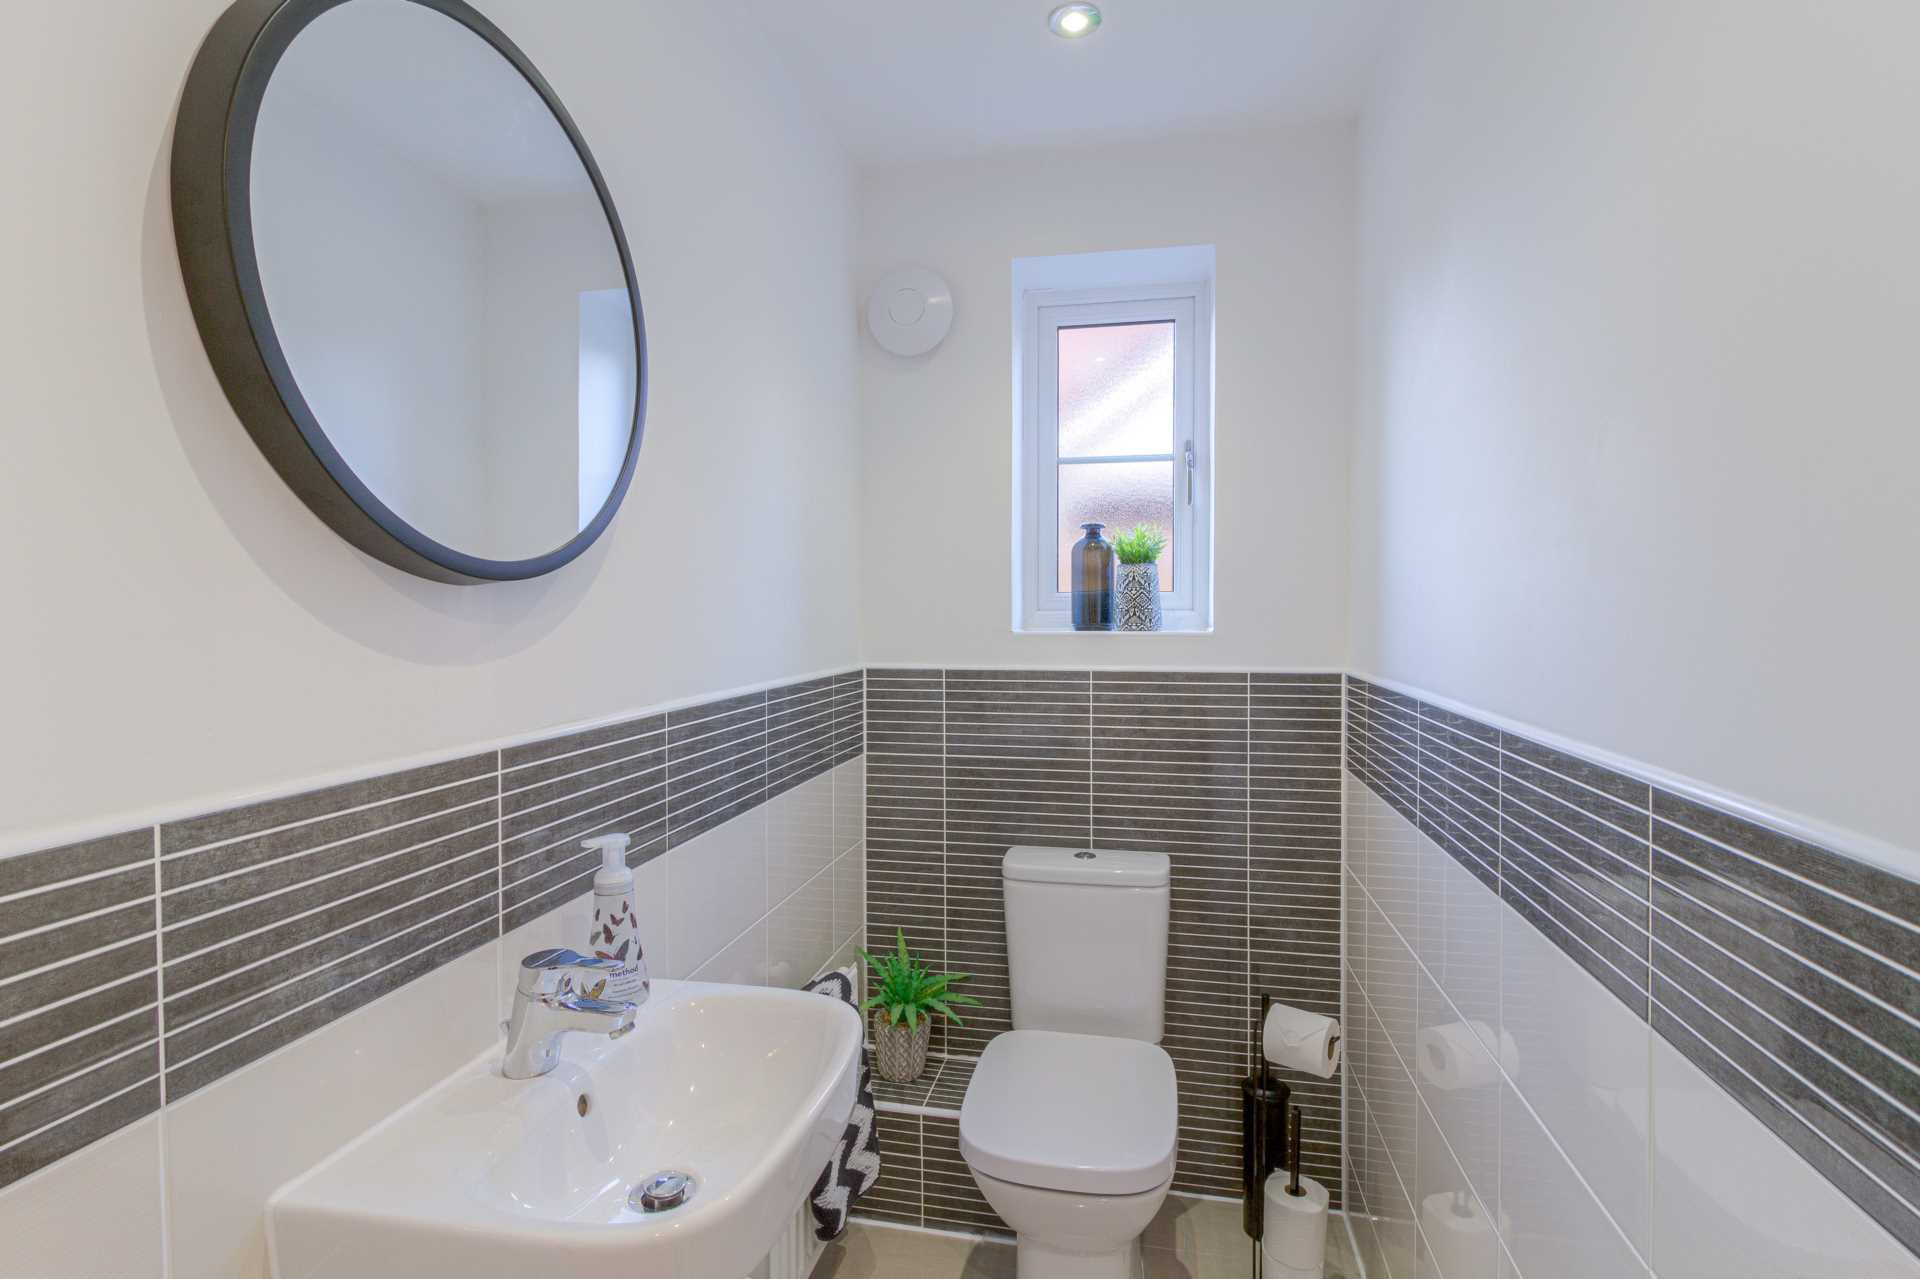
- CLOAKROOM
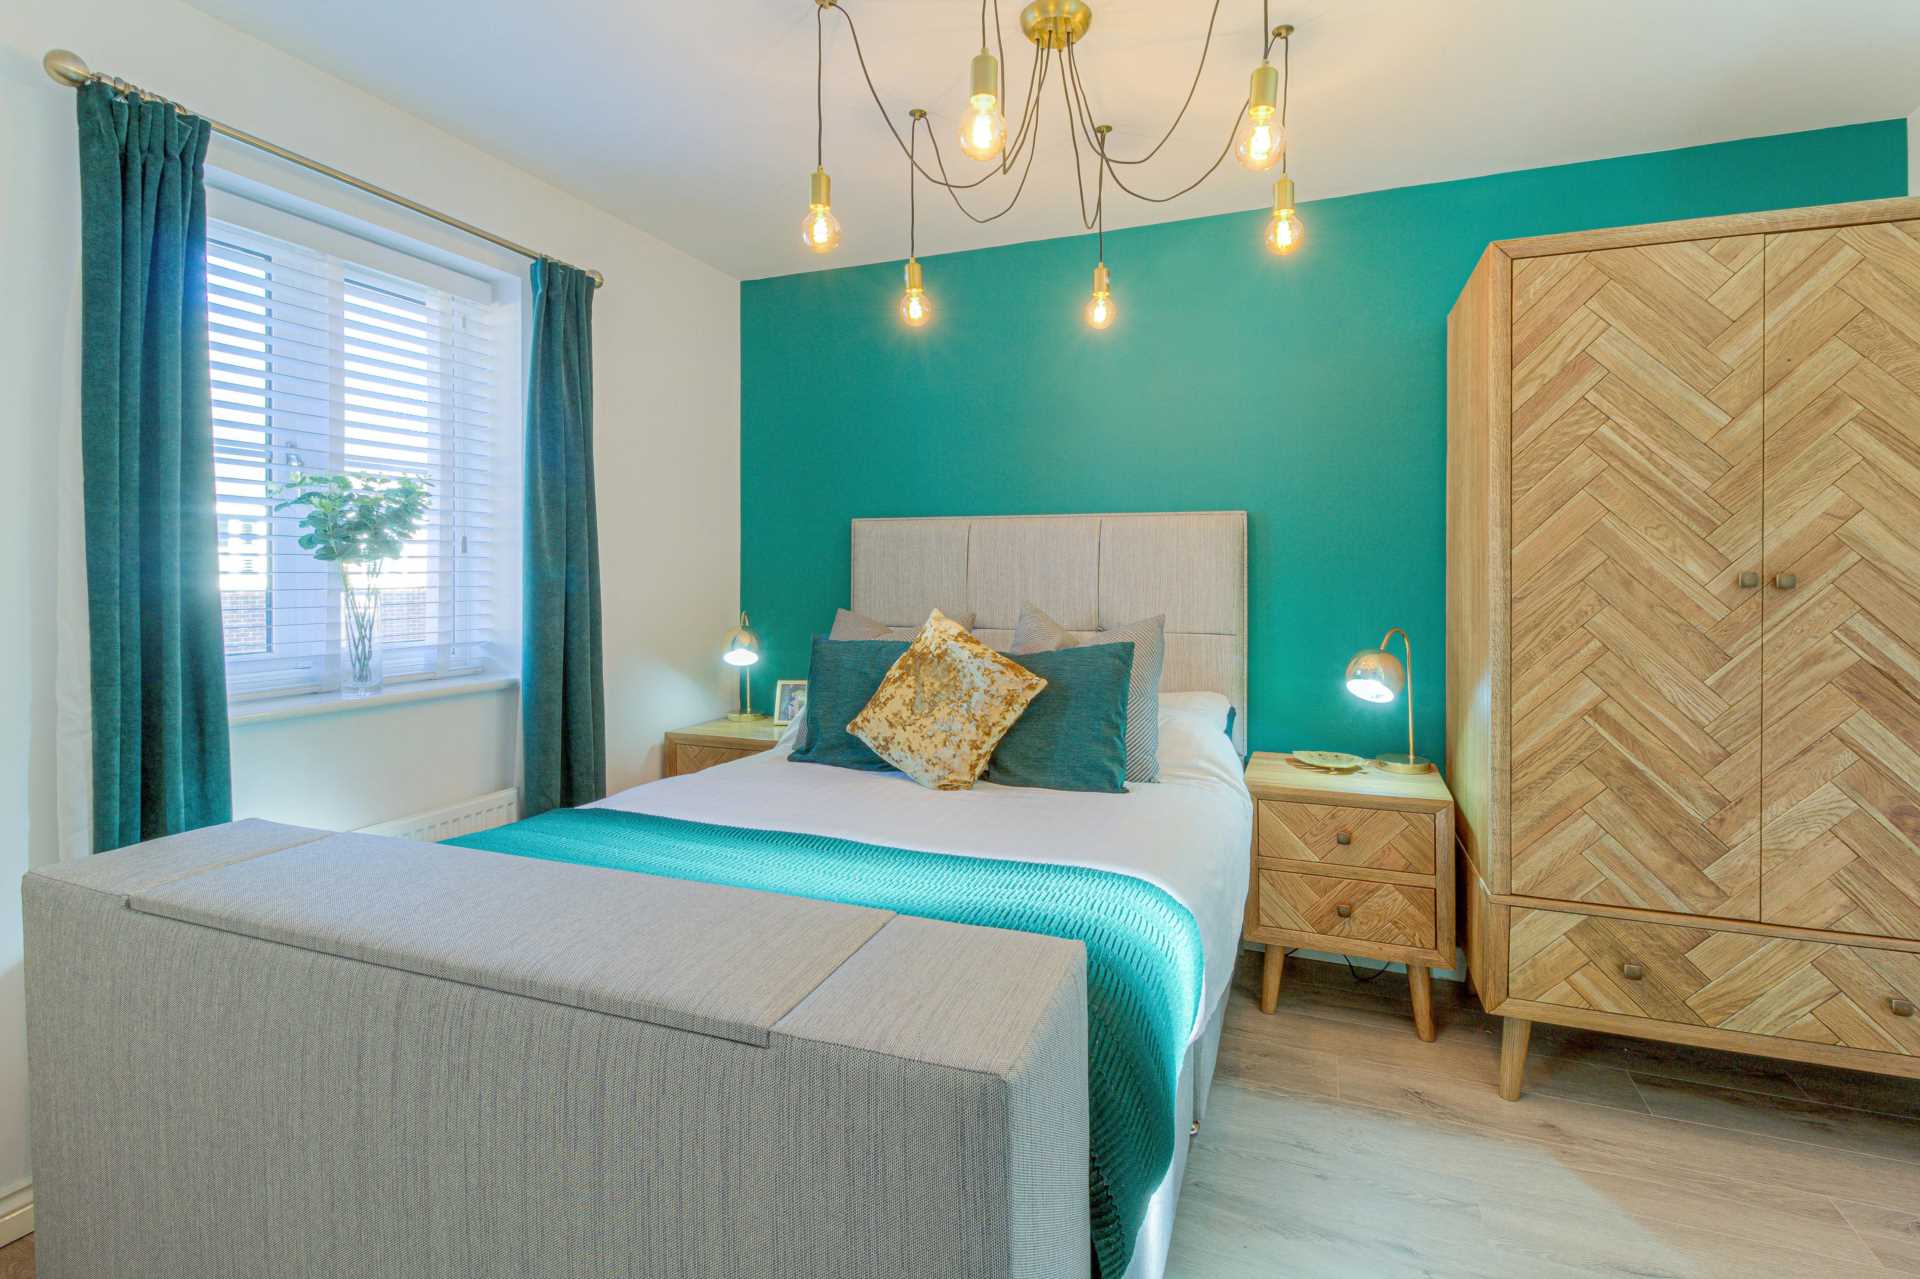
- MASTER BEDROOM WITH ENSUITE
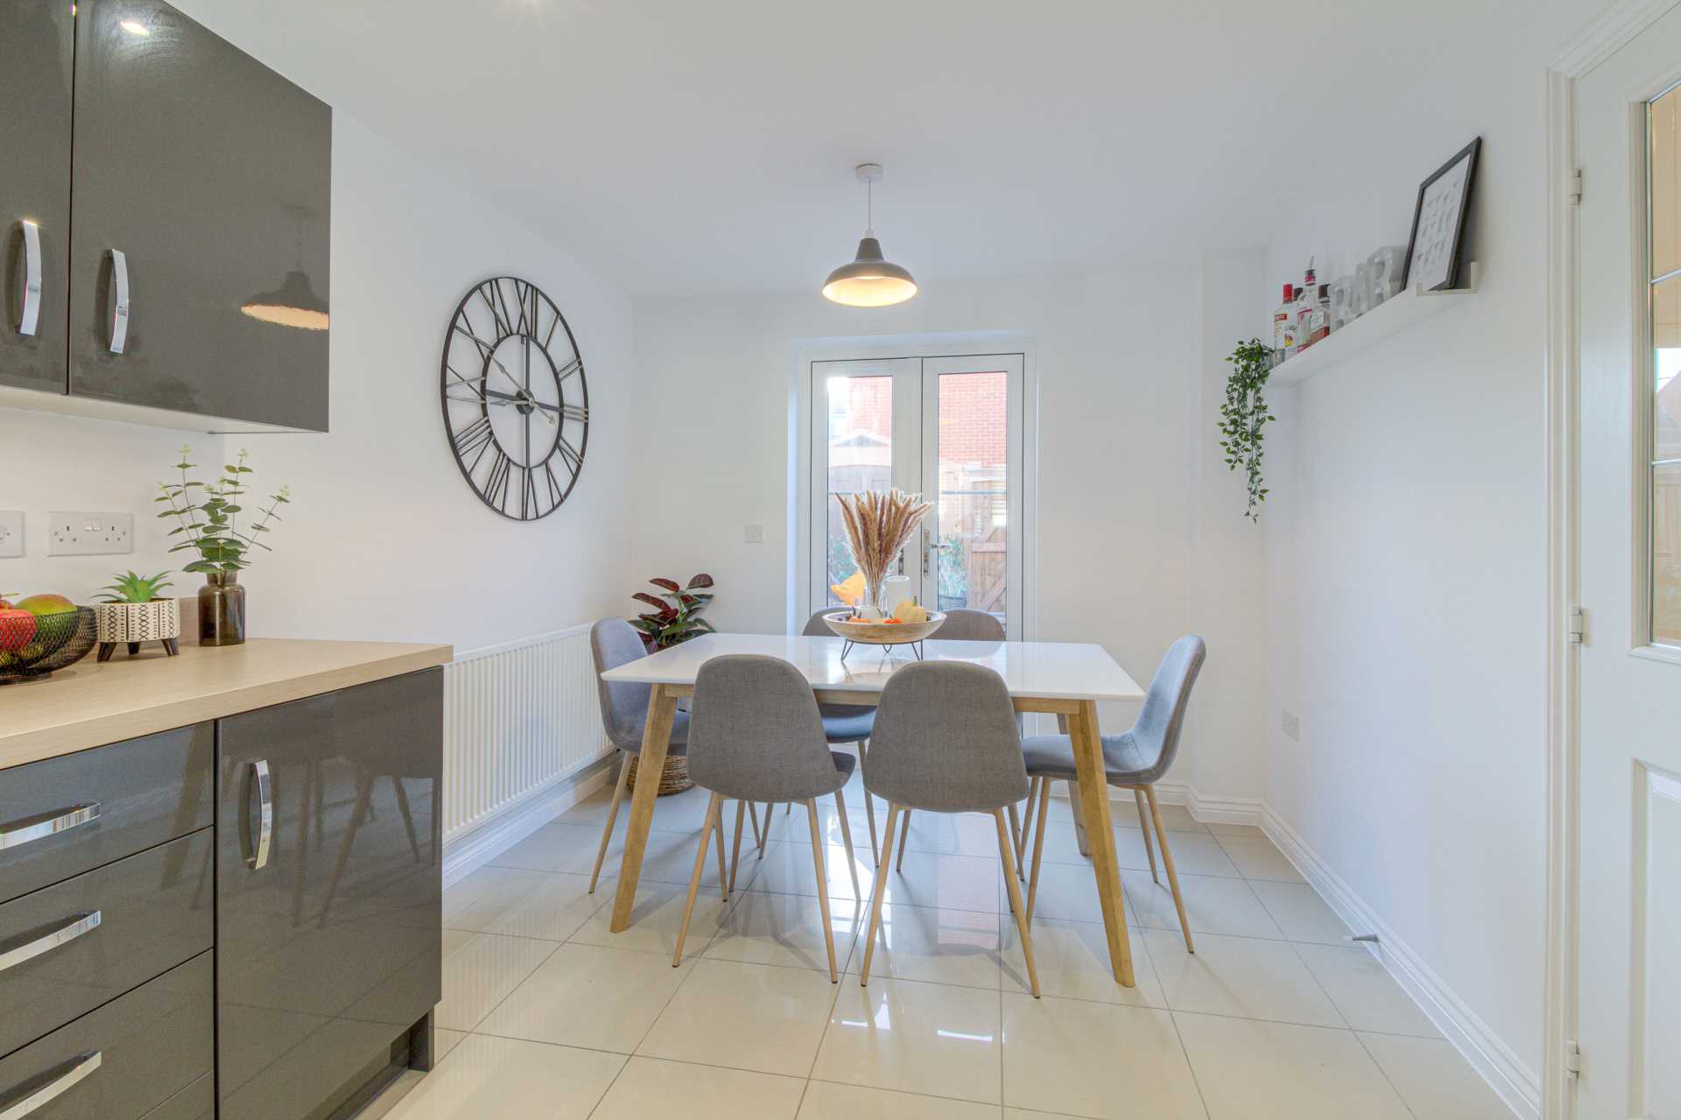
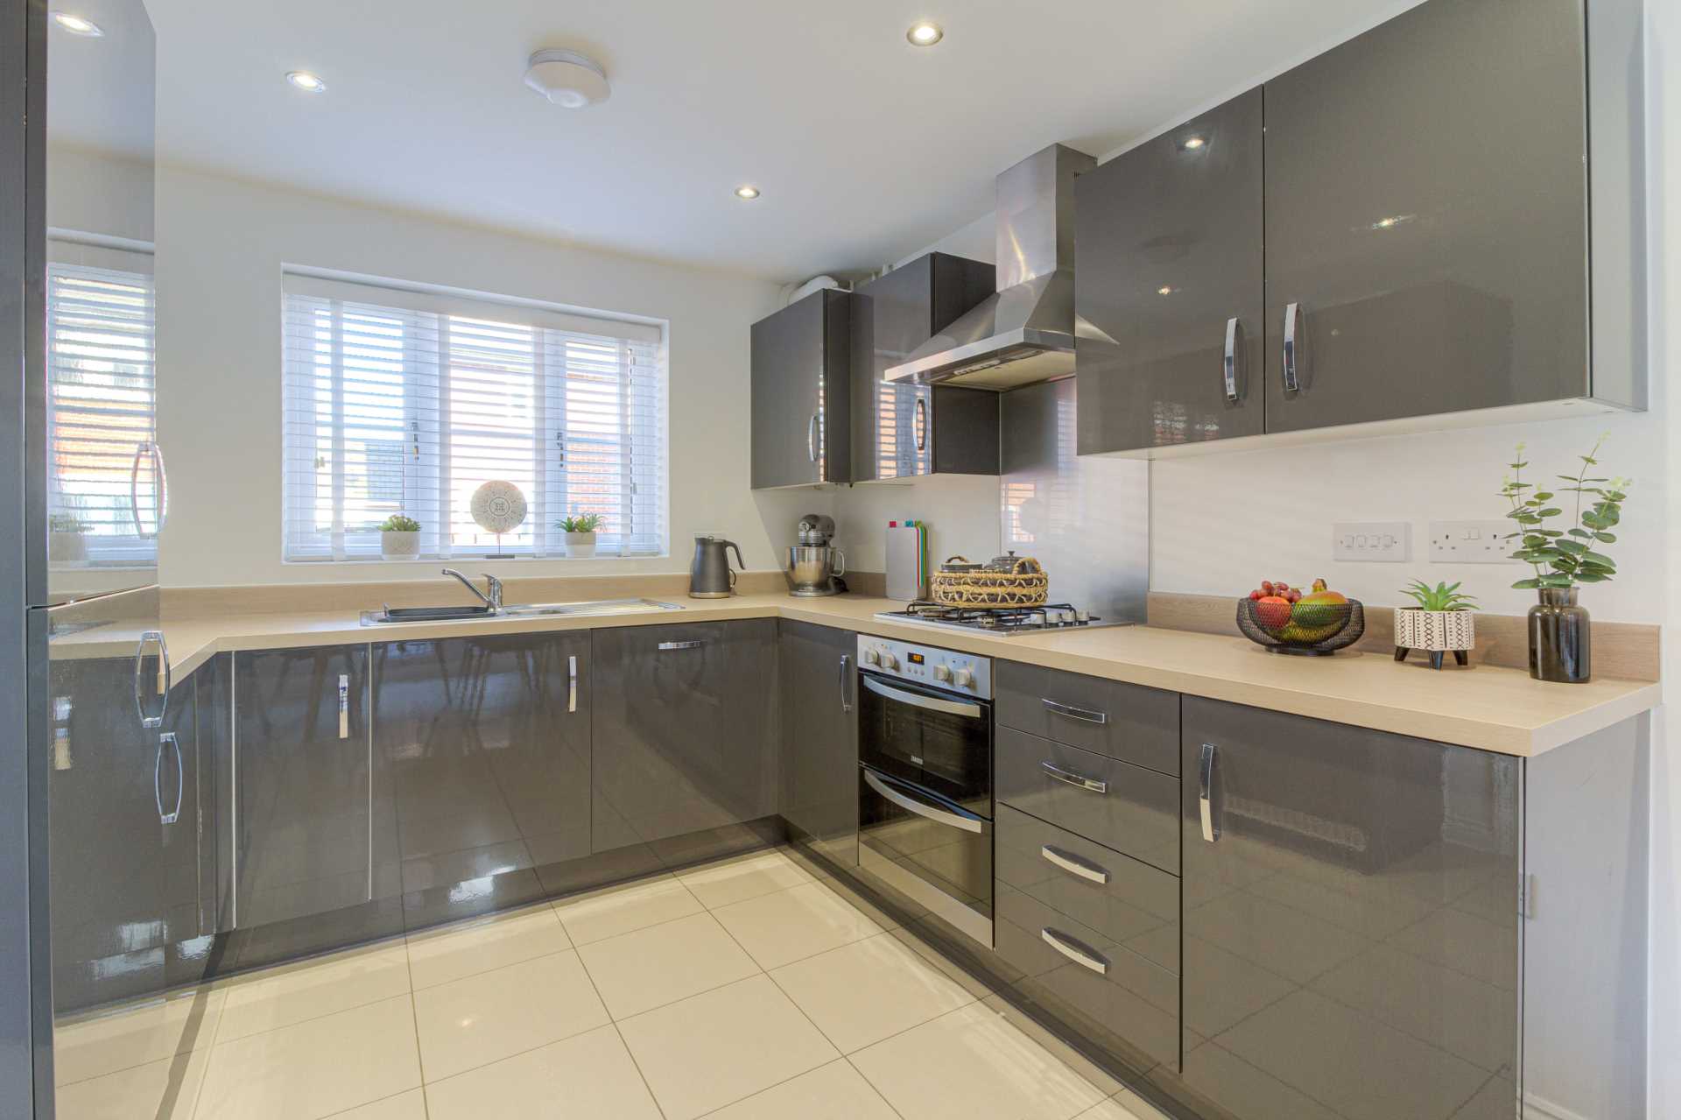
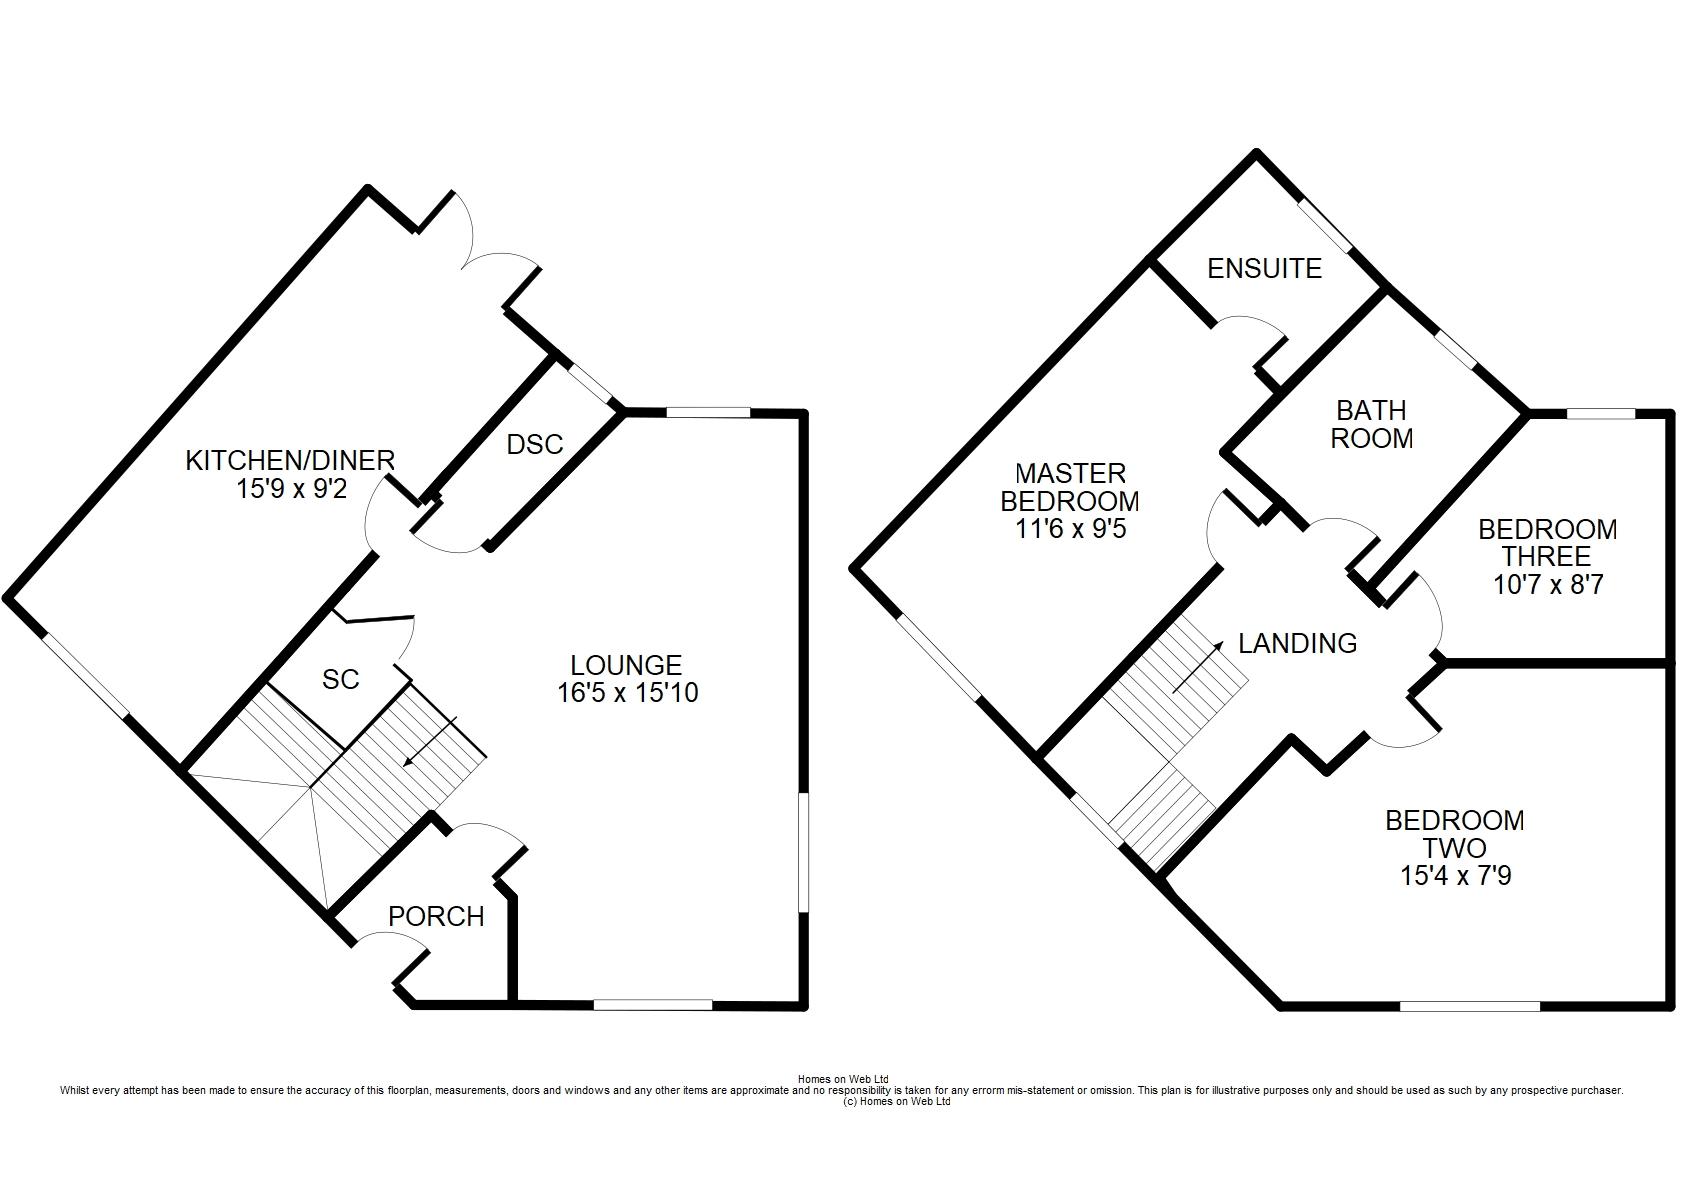
- KITCHEN/DINER (15`9 x 9`2 max)
Property Summary
Full Details
***SOLD SUBJECT TO CONTRACT*** ...DO YOU HAVE A SIMILAR PROPERTY TO SELL?...
Homes on Web are absolutely delighted to announce to the market this gorgeous three bedroom link detached property, perfectly situated in the charming town of Woburn Sands. With its blend of spacious interiors and its prime location, this home really is ideal for families seeking a comfortable and stylish living space close to popular amenities and beautiful surroundings.
Why buy this home...?
As you step inside, you are instantly greeted with a porch, nice size large with multiple windows flooding the area with natural light. It also benefits from a downstairs cloakroom and under stairs storage cupboard. One of the highlights of this property is undoubtedly the open plan kitchen and dining area, extending over 15 ft. The space is perfect for both every day meals and entertaining guests, with large patio doors leading seamlessly to the rear garden. The kitchen is well appointed, featuring built in modern appliances, ample storage and counter space.
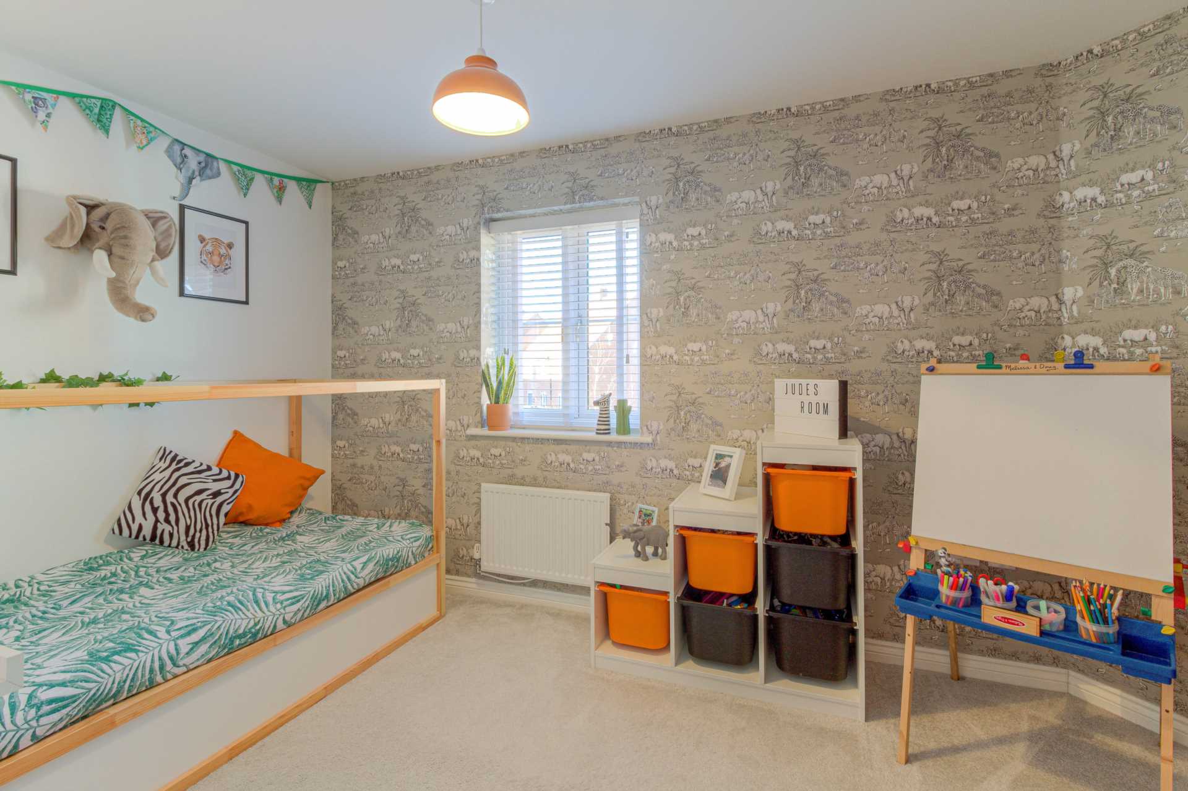
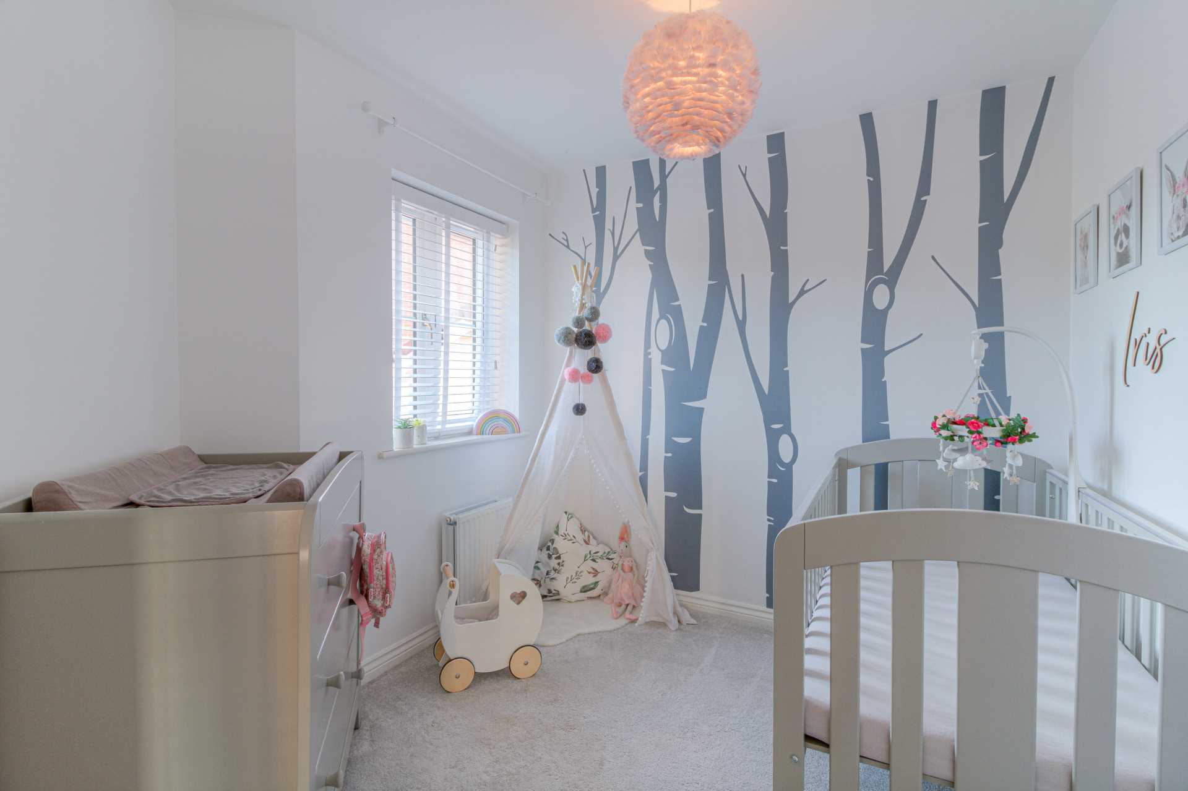
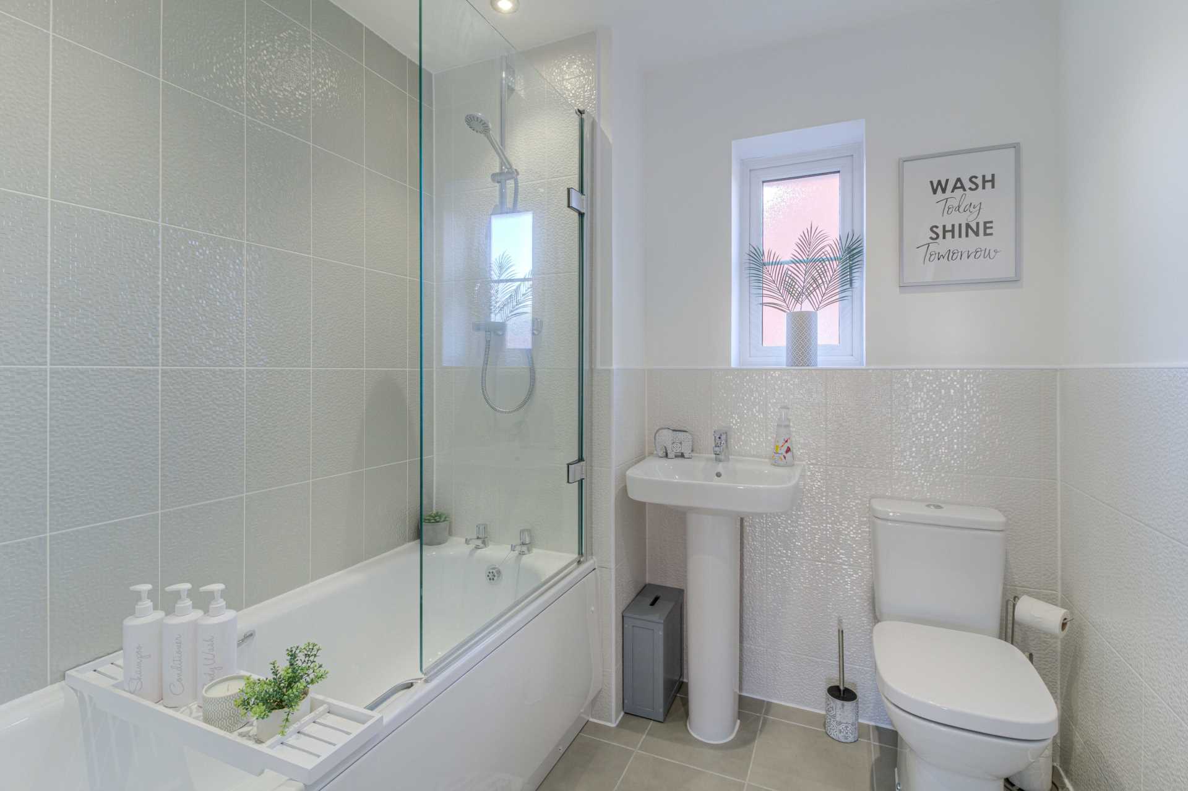
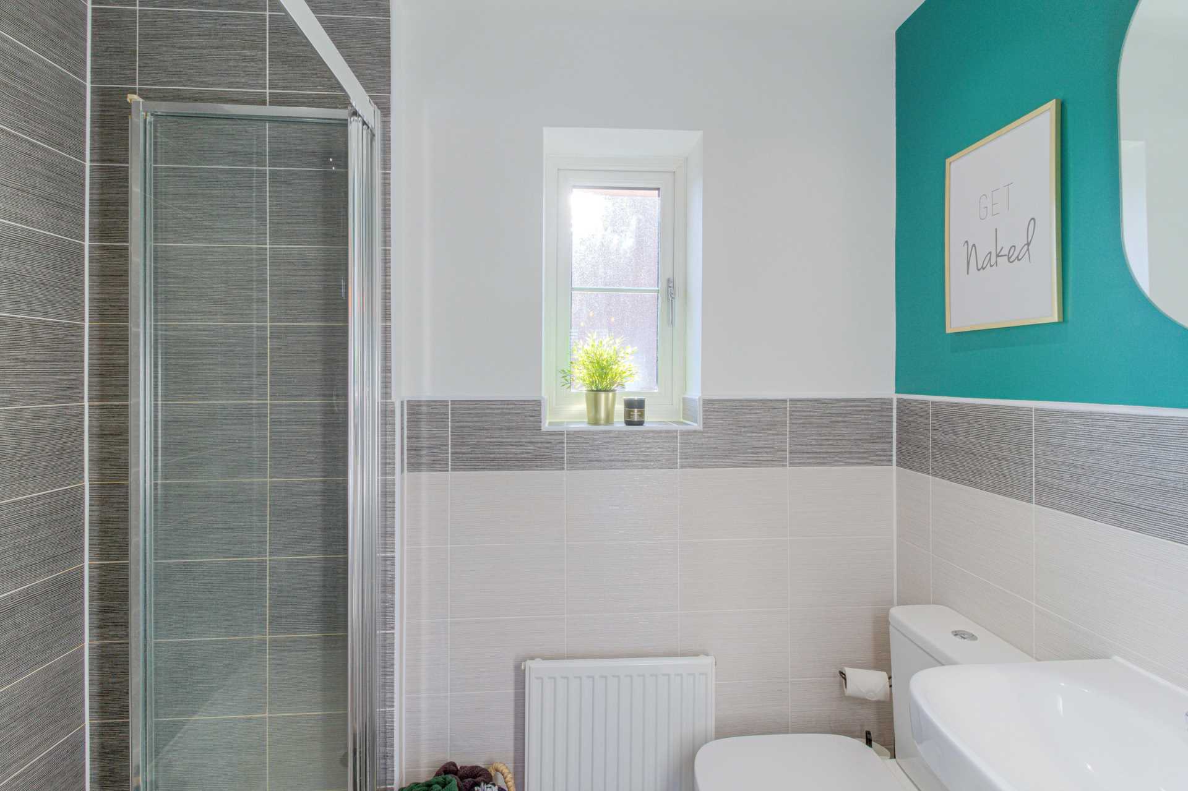
Heading upstairs, you will find three generously sized bedrooms, each decorated in neutral tones to create a comfortable space for the whole family. The master bedroom offers space for wardrobes and a three piece ensuite with modern tiling and spot lights. The family bathroom is fitted in a three piece suite, featuring a heated towel rail and modern tiling.
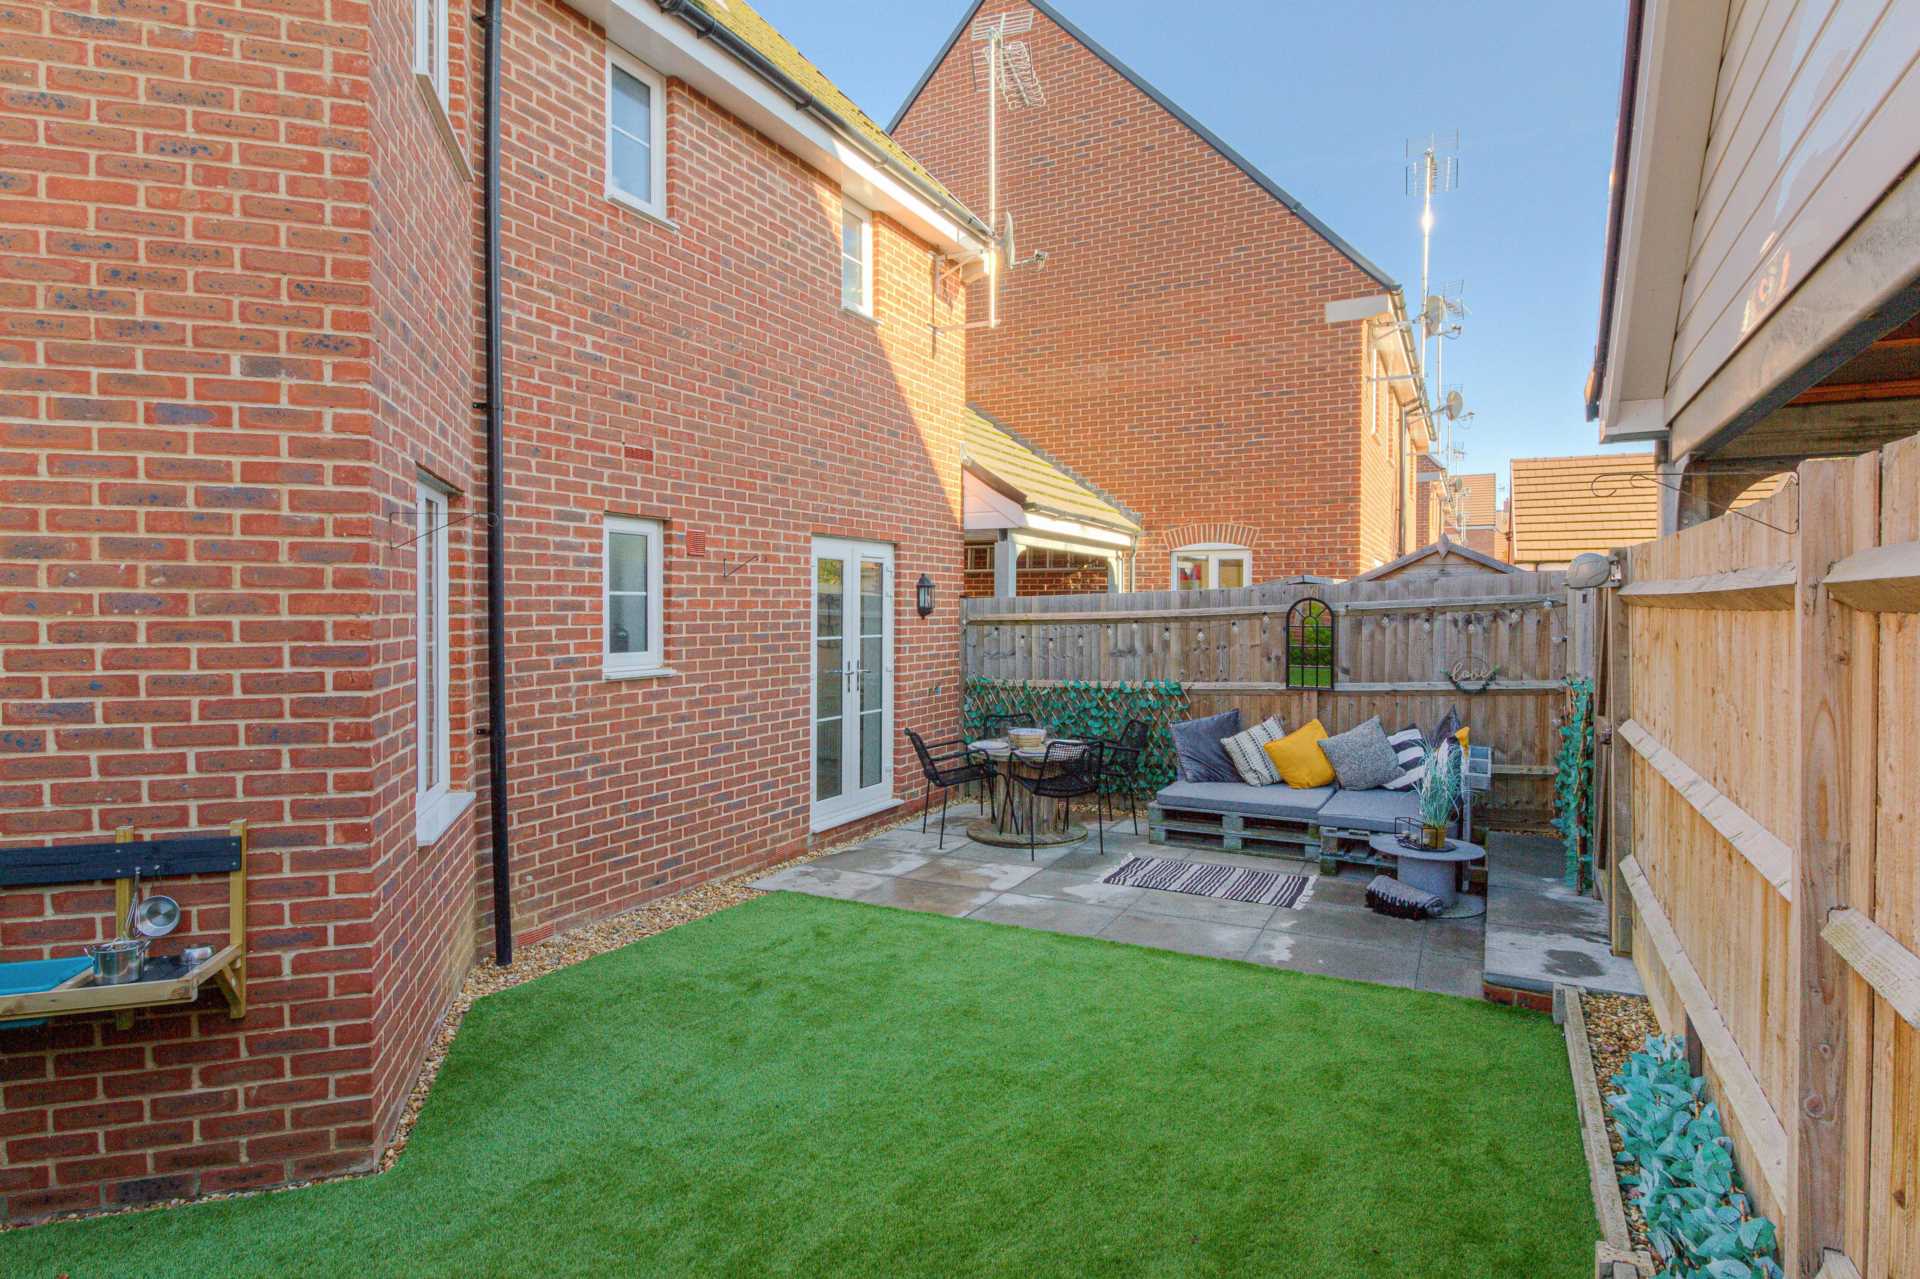
Outside is a low maintenance south facing rear garden with artificial grass and a patio area perfect for entertaining. To the side of the property is a carport providing off road parking. This property really does need to be top of your viewing list to fully appreciate the accommodation on offer.
More about the location...
The property is just a short walk from the local High Street offering a variety of popular amenities including a doctors, dentist, church, post office, cake shop, supermarket and an array of pubs and restaurants. Also within walking distance is Woburn Sands Train Station which is on the Marston Vale Line between Bletchley and Bedford and connects to the mainline train station serving London Euston via Bletchley.
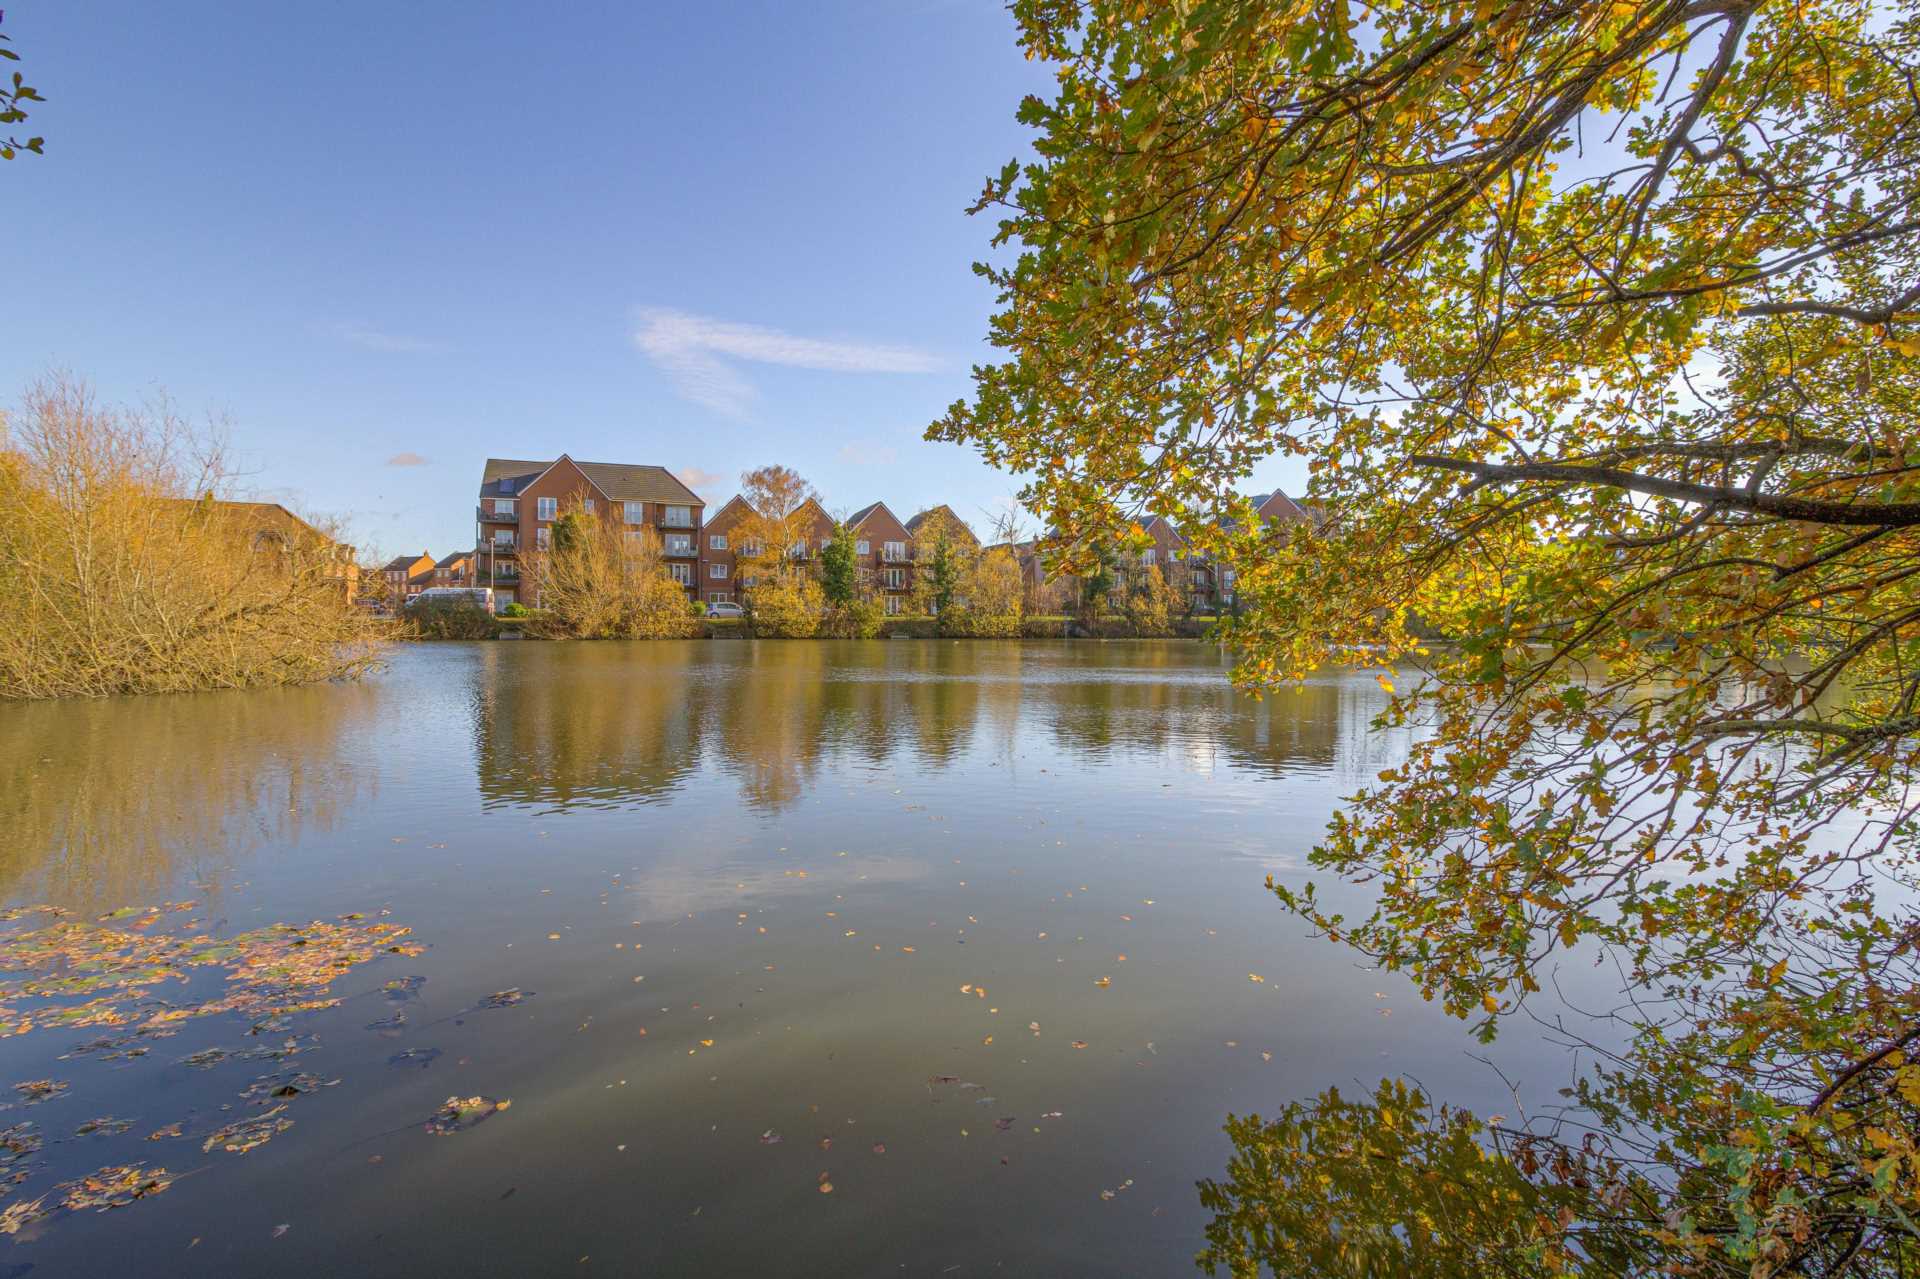
Woburn Sands is home to many picturesque walks, with Aspley Heath Wood just a short walk away from the property, providing beautiful walks right on your doorstep, a great location for families and dog walkers.
When it comes to schools there is Swallowfield Primary School and Fulbrook Extended Secondary School, both have a Good Ofsted rating
This area also offers great road links to the M1, A5 and A421 and is just a 15 minute drive to Central Milton Keynes which offers an abundance of popular shops and restaurants.
Don`t miss the opportunity to make this exceptional property your own and enjoy the vibrant lifestyle of Woburn Sands.
Notice
Please note we have not tested any apparatus, fixtures, fittings, or services. Interested parties must undertake their own enquiries into the working order of these items. All measurements are approximate and photographs provided for guidance only.
Council Tax
Milton Keynes Council, Band C
Utilities
Electric: Mains Supply
Gas: Mains Supply
Water: Mains Supply
Sewerage: Mains Supply
Broadband: None
Telephone: None
Other Items
Heating: Gas Central Heating
Garden/Outside Space: Yes
Parking: Yes
Garage: No
ENTRANCE PORCH
Double glazed front door. Radiator. Tiled flooring. Door leading to lounge.
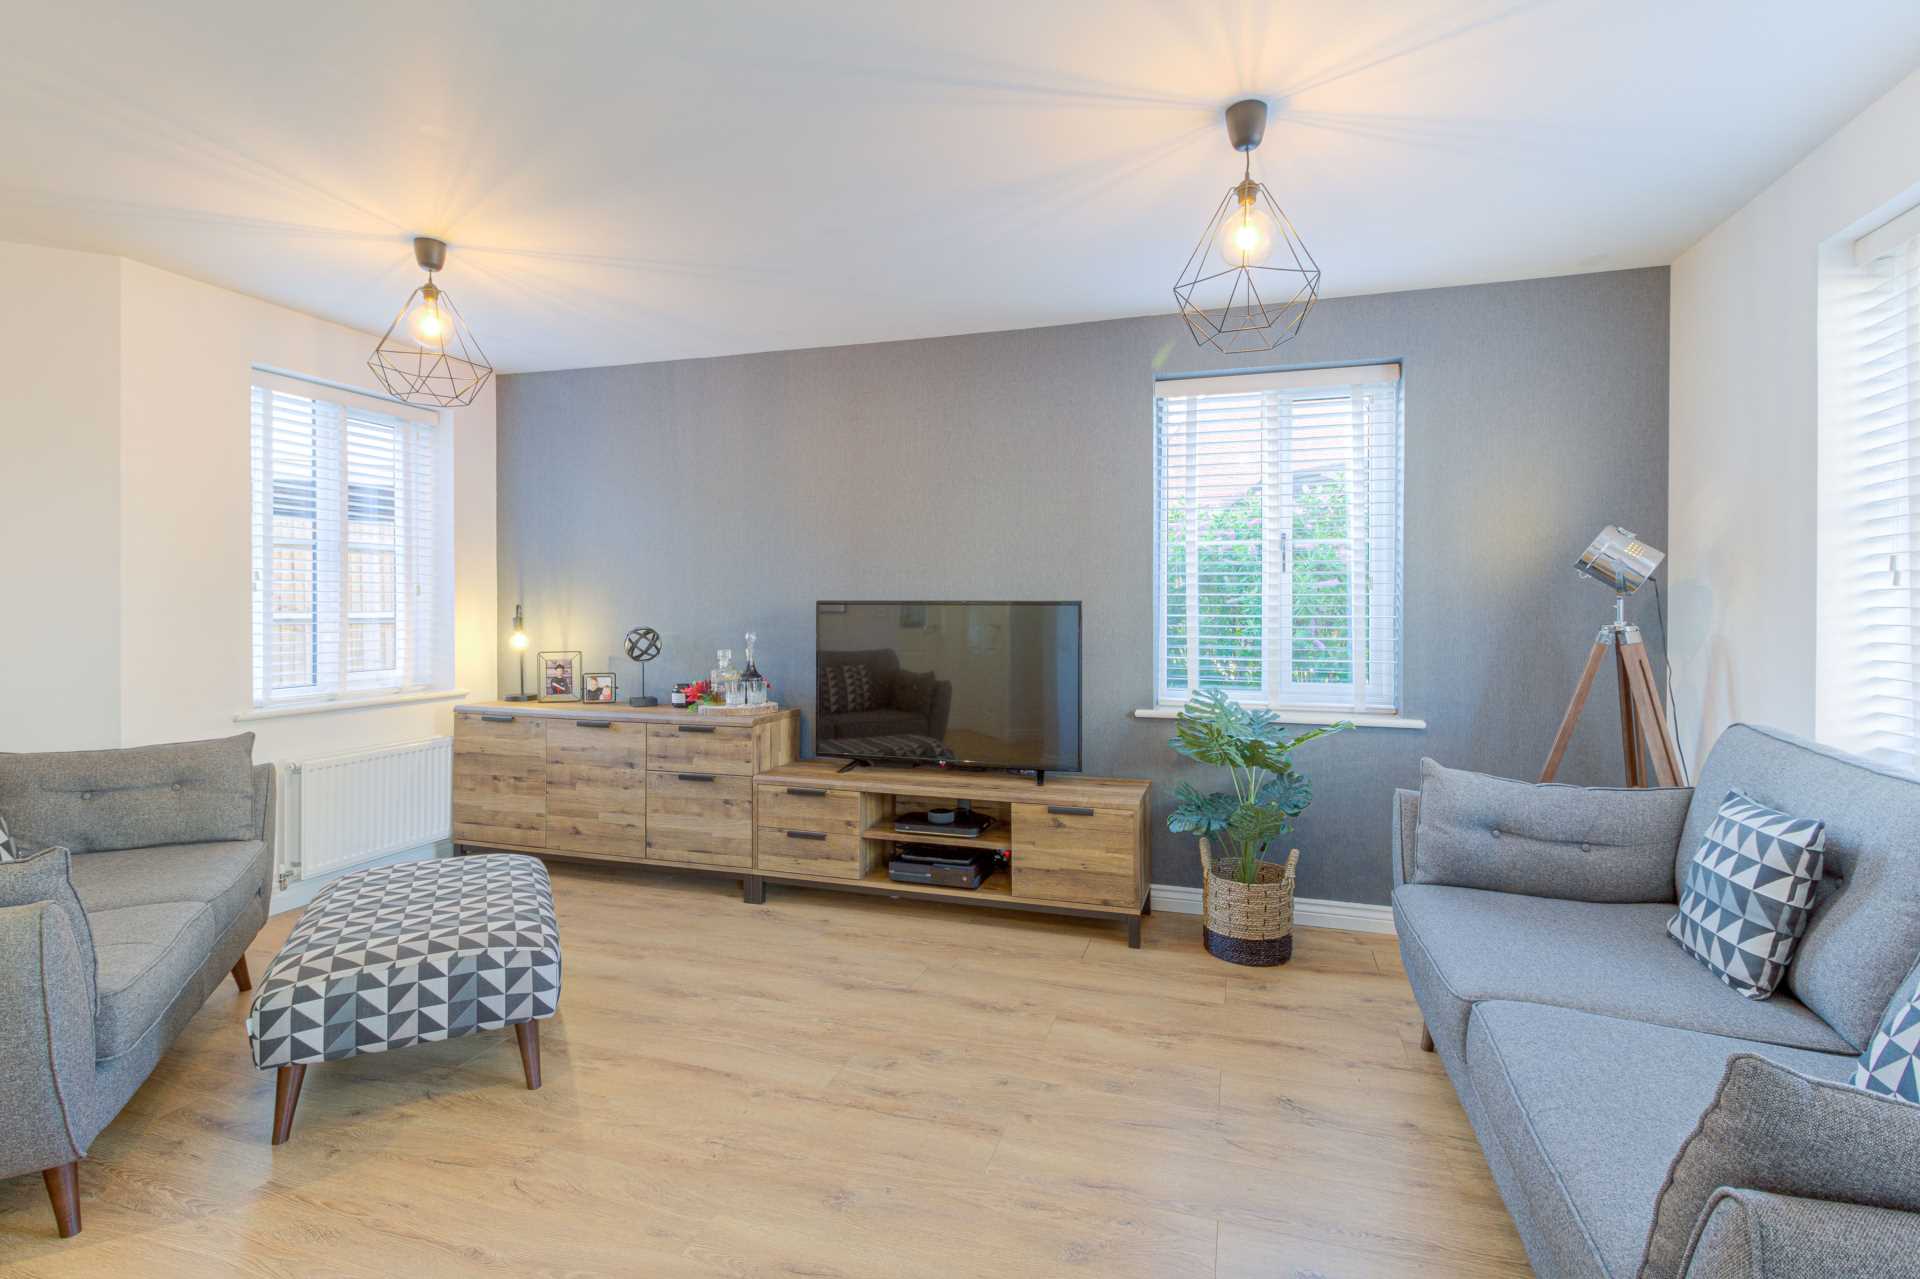
LOUNGE - 16'5" (5m) Max x 15'10" (4.83m) Max
Double glazed windows to front, side and rear. Stairs rising to first floor accommodation. Under stairs storage cupboard. Radiator. Doors leading to cloakroom and kitchen/diner.
CLOAKROOM
Fitted in a two piece suite comprising; Low level WC and wash hand basin. Partly tiled. Tiled flooring. Double glazed frosted window to rear.
KITCHEN/DINER - 15'9" (4.8m) Max x 9'2" (2.79m) Max
Fitted in a range of wall and base units with complementary work surfaces. One and a half bowl stainless steel sink and drainer with mixer tap. Gas hob and electric oven with cooker hood over. Tiled to splashback areas. Built in fridge freezer, dishwasher, washer dryer. Wall mounted boiler. Radiator. Double glazed window to front. Double glazed doors leading to rear garden.
FIRST FLOOR LANDING
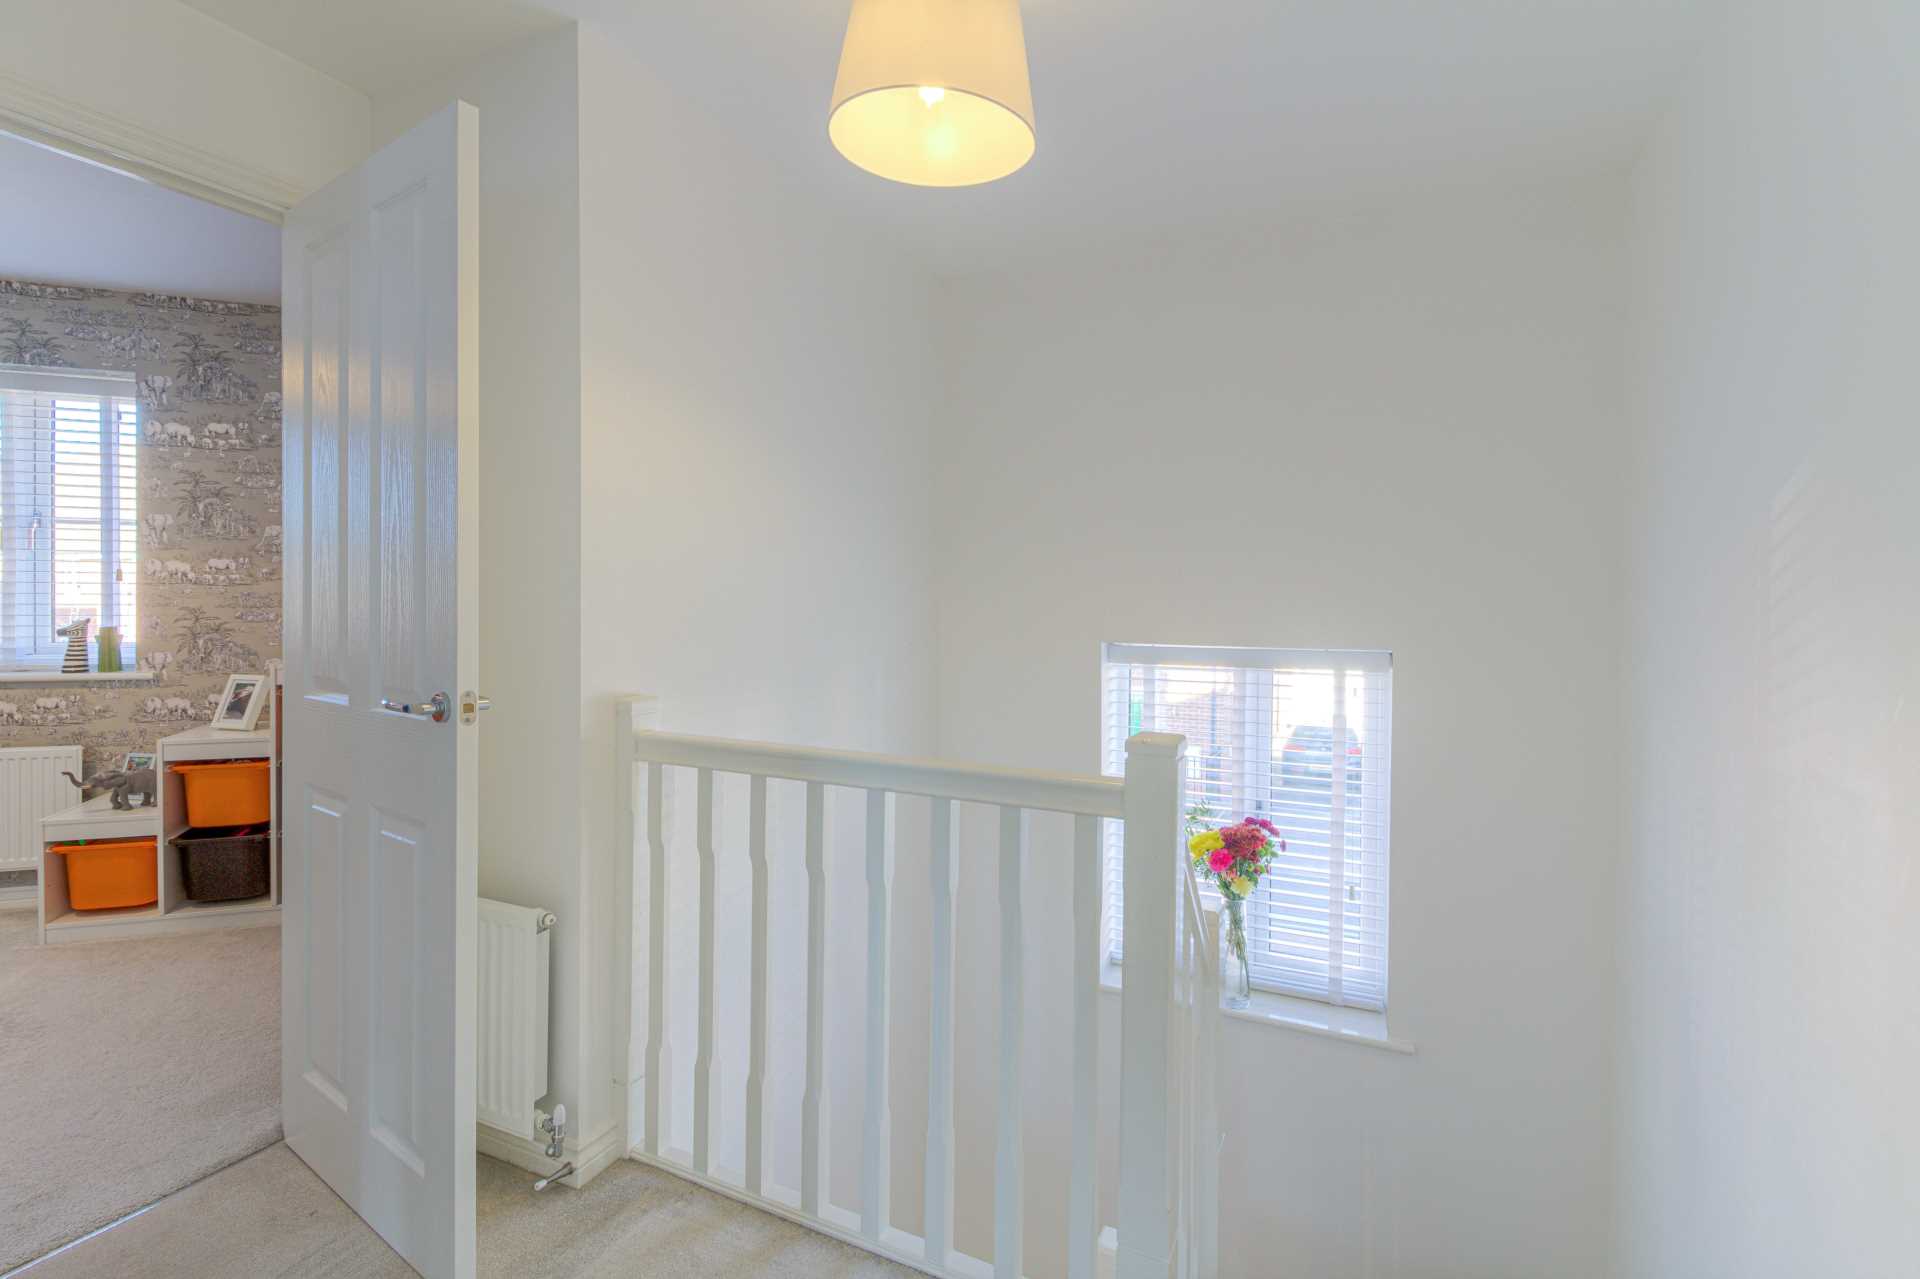
Double glazed window to front. Access to loft area which is half boarded and has power. Radiator. Doors leading to all first floor accommodation.
MASTER BEDROOM - 11'6" (3.51m) Max x 9'5" (2.87m) Max
Double glazed window to front. Radiator. Door leading to ensuite.
ENSUITE
Fitted in a three piece suite comprising; Low level WC, wash hand basin and double shower cubicle. Partly tiled. Extractor fan. Tiled flooring. Radiator. Double glazed frosted window to rear.
BEDROOM TWO - 15'4" (4.67m) Max x 7'9" (2.36m) Max
Double glazed window to front. Radiator.
BEDROOM THREE - 10'7" (3.23m) Max x 8'7" (2.62m) Max
Double glazed window to rear. Radiator.
FAMILY BATHROOM
Fitted in a three piece suite comprising; Low level WC, wash hand basin and panelled bath with shower over. Partly tiled. Extractor fan. Radiator. Tiled flooring. Double glazed frosted window to rear.
SOUTH FACING REAR GARDEN
Artificial grass. Patio area. Shed. Enclosed by wooden fencing. Gated access to the carport.
SINGLE CARPORT
Driveway providing off road parking.