

Dulwich Close, Newport Pagnell
Property Features
- THREE/FOUR BEDROOM SEMI DETATCHED PROPERTY
- POPULAR GREEN PARK ESTATE
- WALKING DISTANCE TO GREEN PARK PRIMARY & OUSEDALE SECONDARY SCHOOL
- CLOSE TO LOCAL AMENITIES
- DUAL ASPECT 23FT LIVING/DINING ROOM
- REFITTED KITCHEN
- COMPLETED UPPER CHAIN
- OVER 1000 SQ FT
- CONVERTED GARAGE CREATING FLEXIBLE DOWNSTAIRS LIVING SPACE/BEDROOM/STUDY
Property Summary
Full Details
***SOLD SUBJECT TO CONTRACT*** ...DO YOU HAVE A SIMILAR PROPERTY TO SELL?...
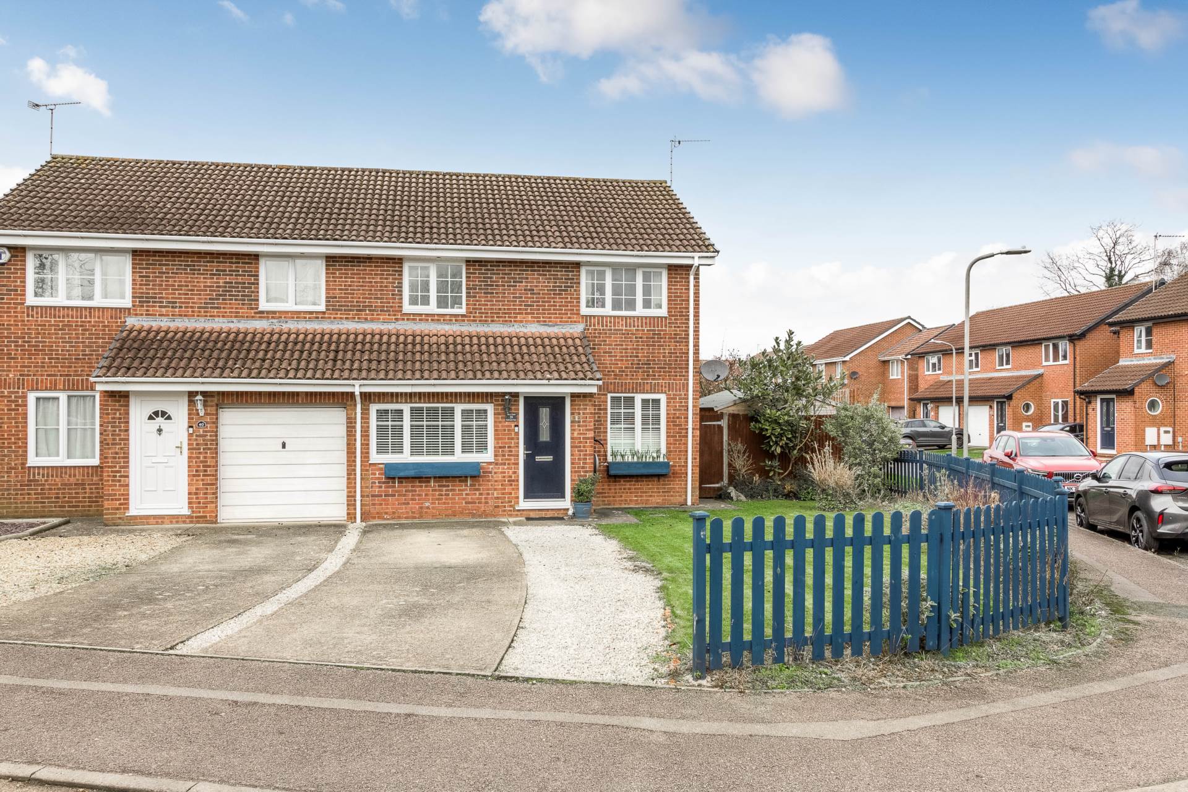
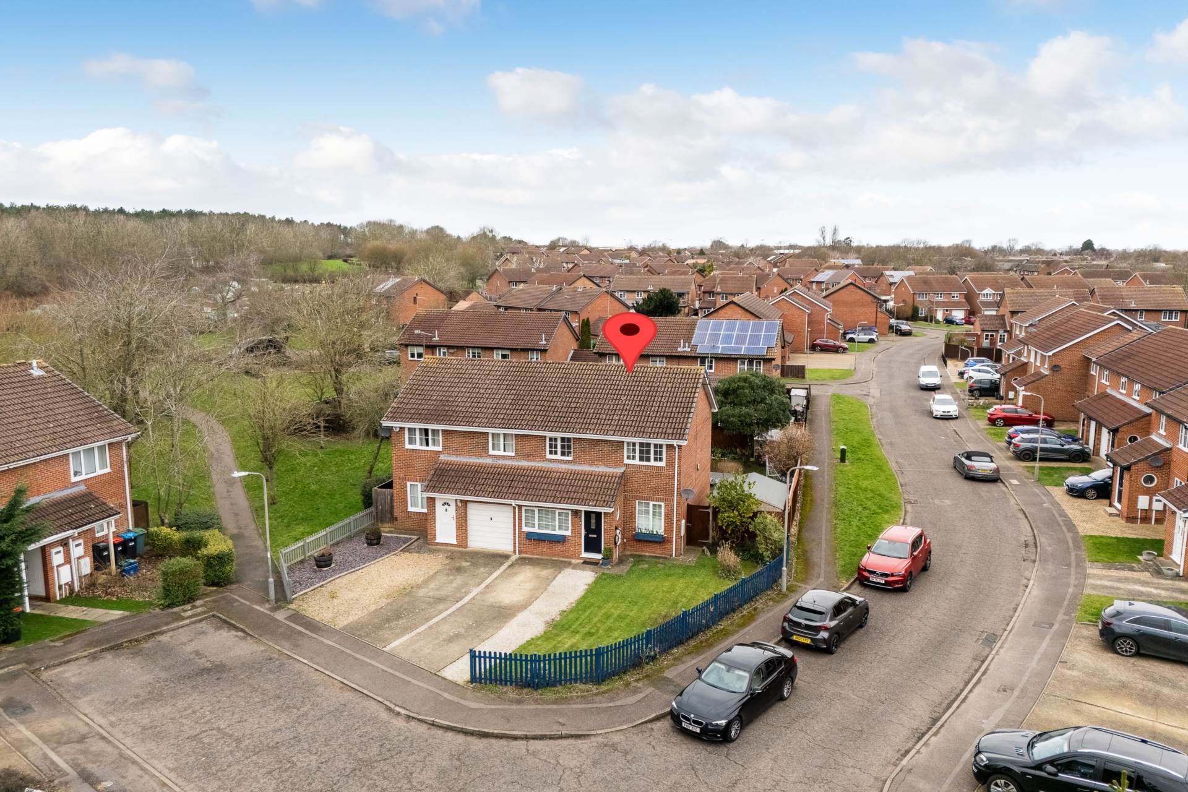
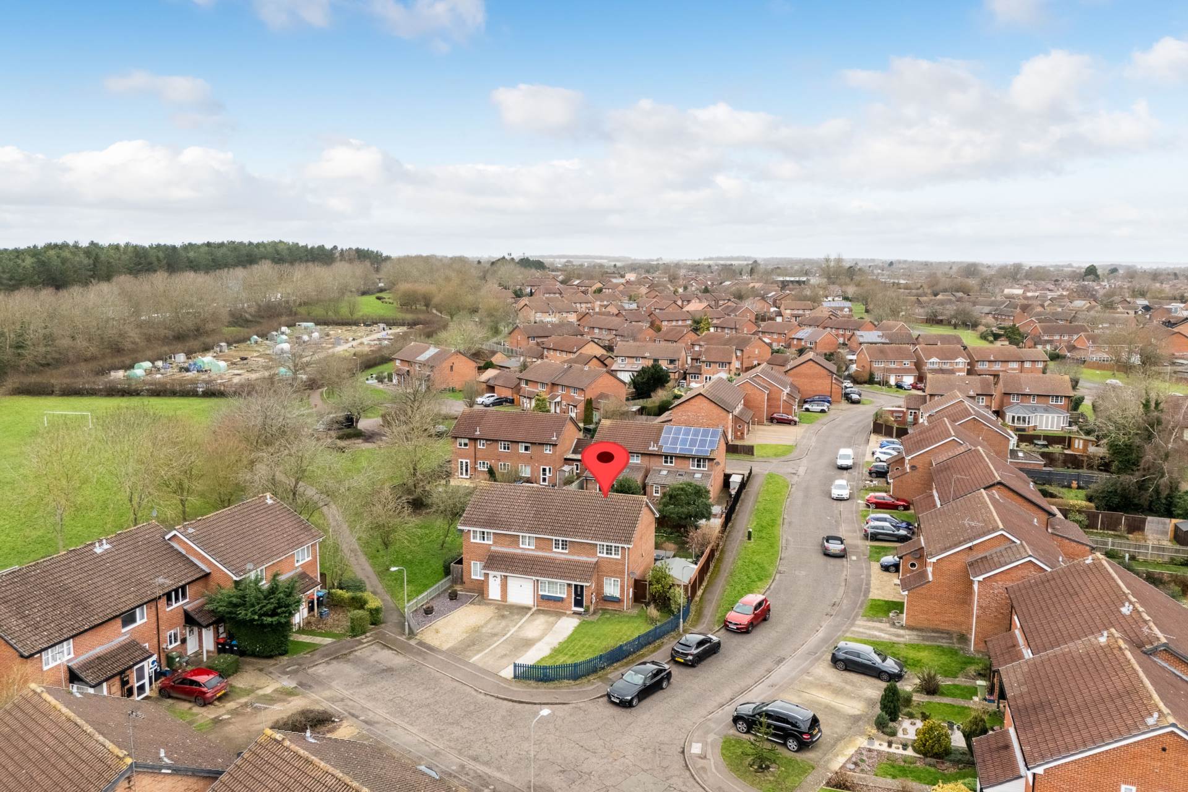
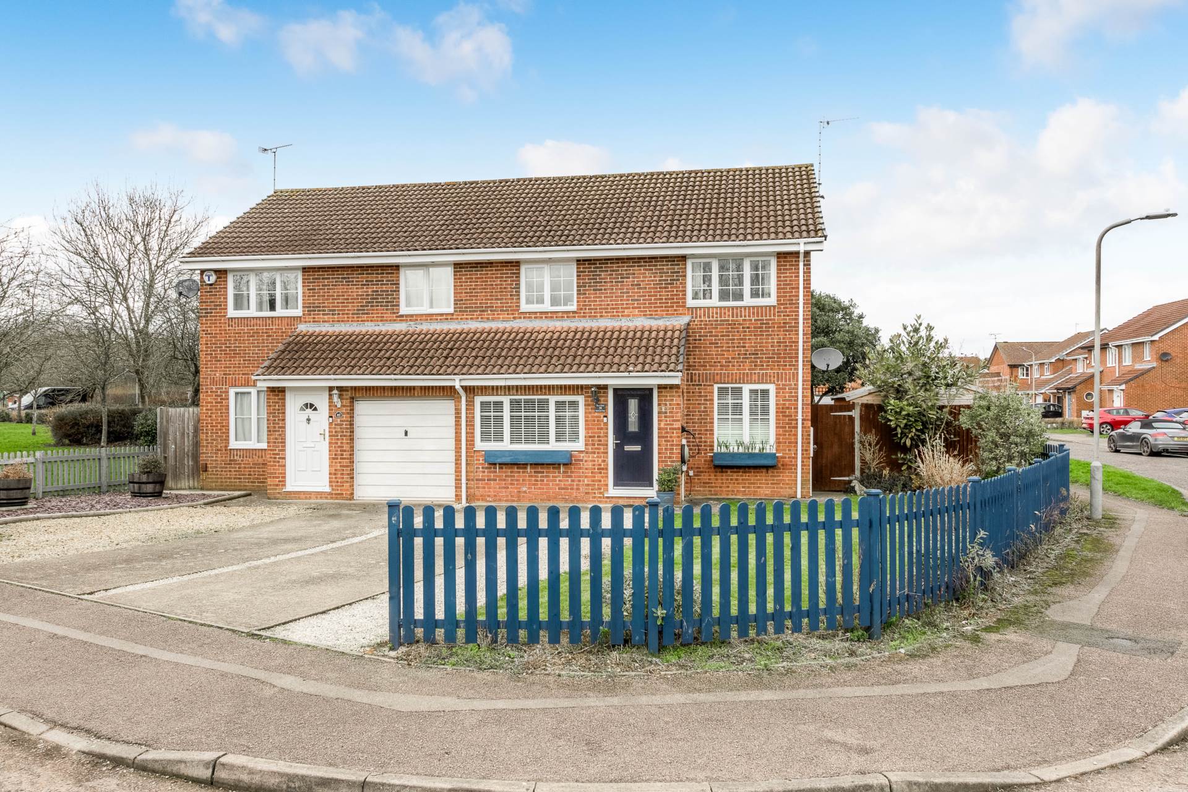
Homes on Web are delighted to present this versatile three/four-bedroom semi detached family home, situated on a corner plot in a peaceful cul-de-sac within the sought after Green Park area of Newport Pagnell. This property benefits from generous living space, ample natural light, and well proportioned bedrooms, making it the perfect home for a growing family.
Located just a short walk from Green Park Primary School and Ousedale Secondary School, this home is ideally positioned for families seeking excellent educational options. With local shops, green spaces, and easy access to major transport links, this property offers both convenience and a fantastic community lifestyle.
Why Buy This Home...?
Lovingly maintained by its current owners for almost a decade, this home is presented in great condition, featuring neutral decor, spacious interiors and modern fittings, allowing a new owner to move in with little to no work required.
Upon arrival, you are welcomed by a well maintained frontage with a spacious driveway, offering off road parking for multiple vehicles. The inviting entrance sets the tone for the bright and airy living spaces inside.
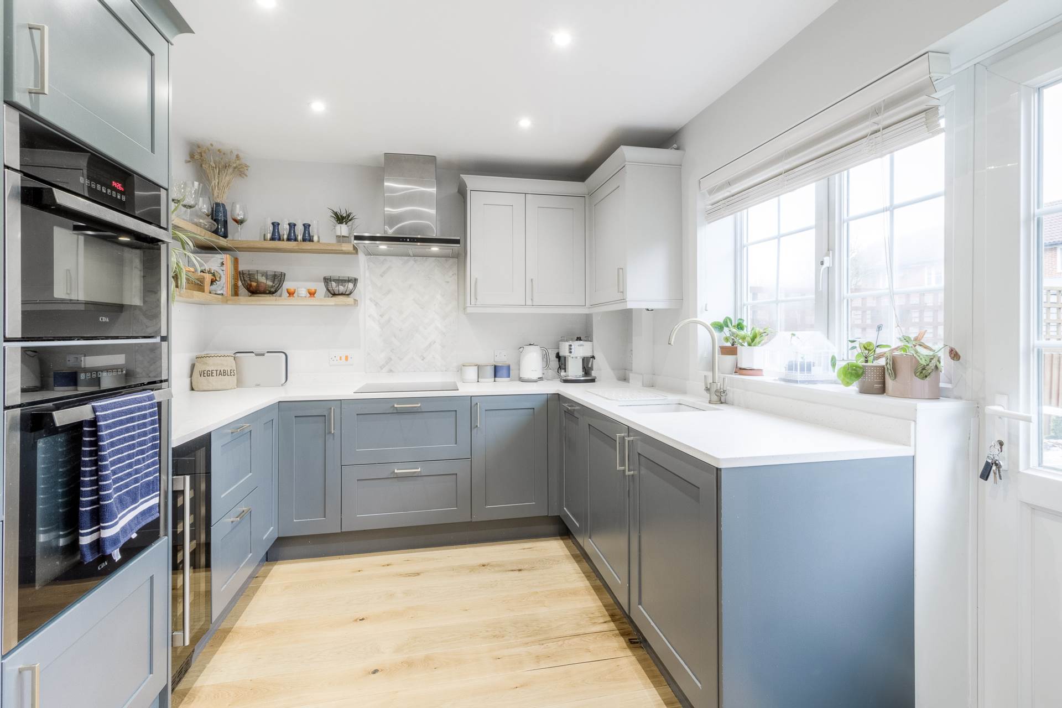
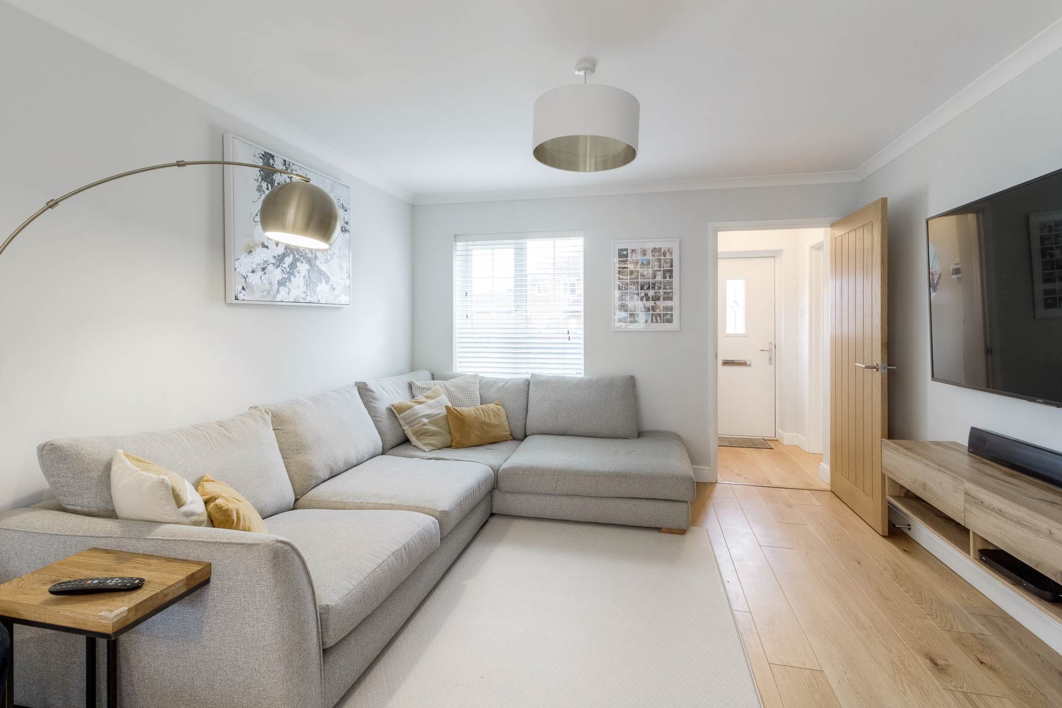
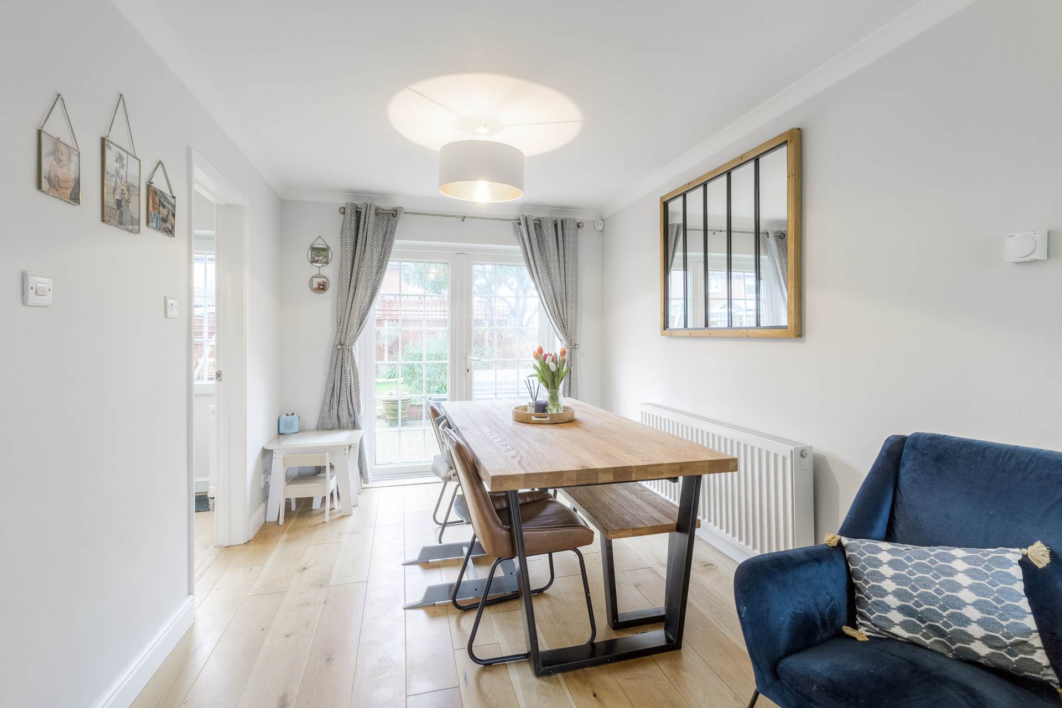
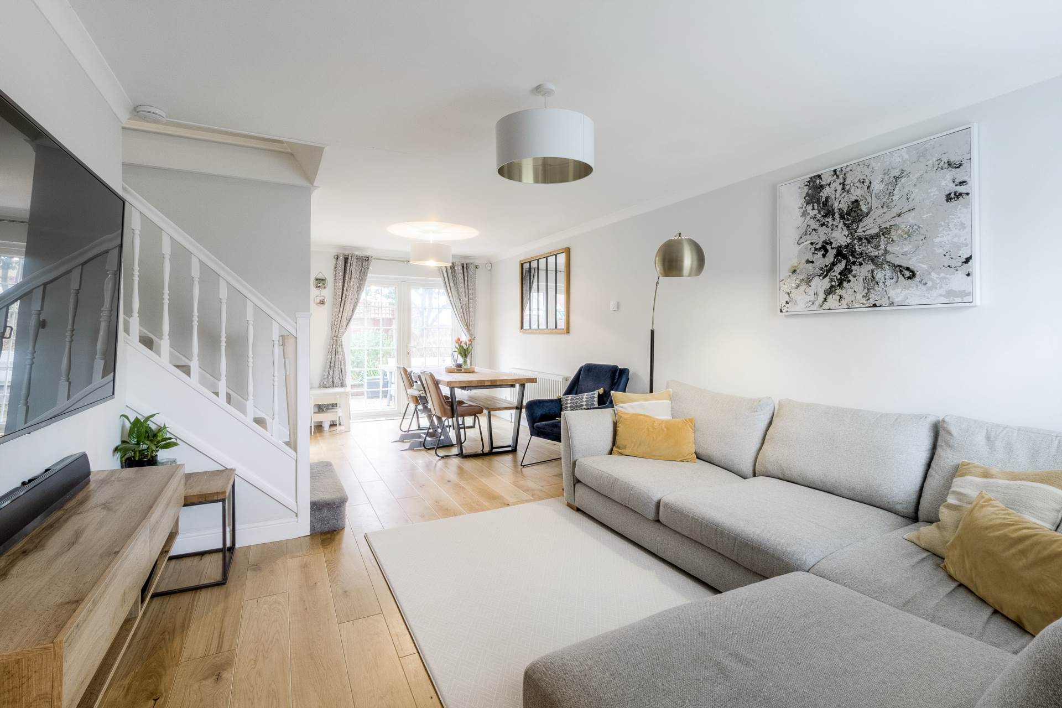
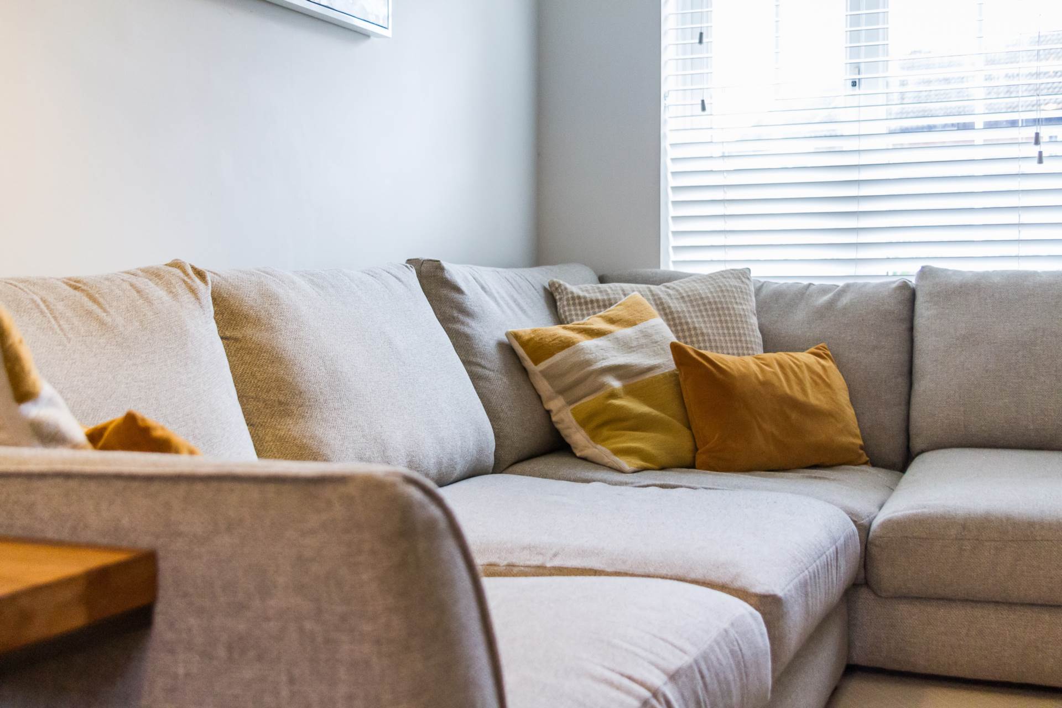
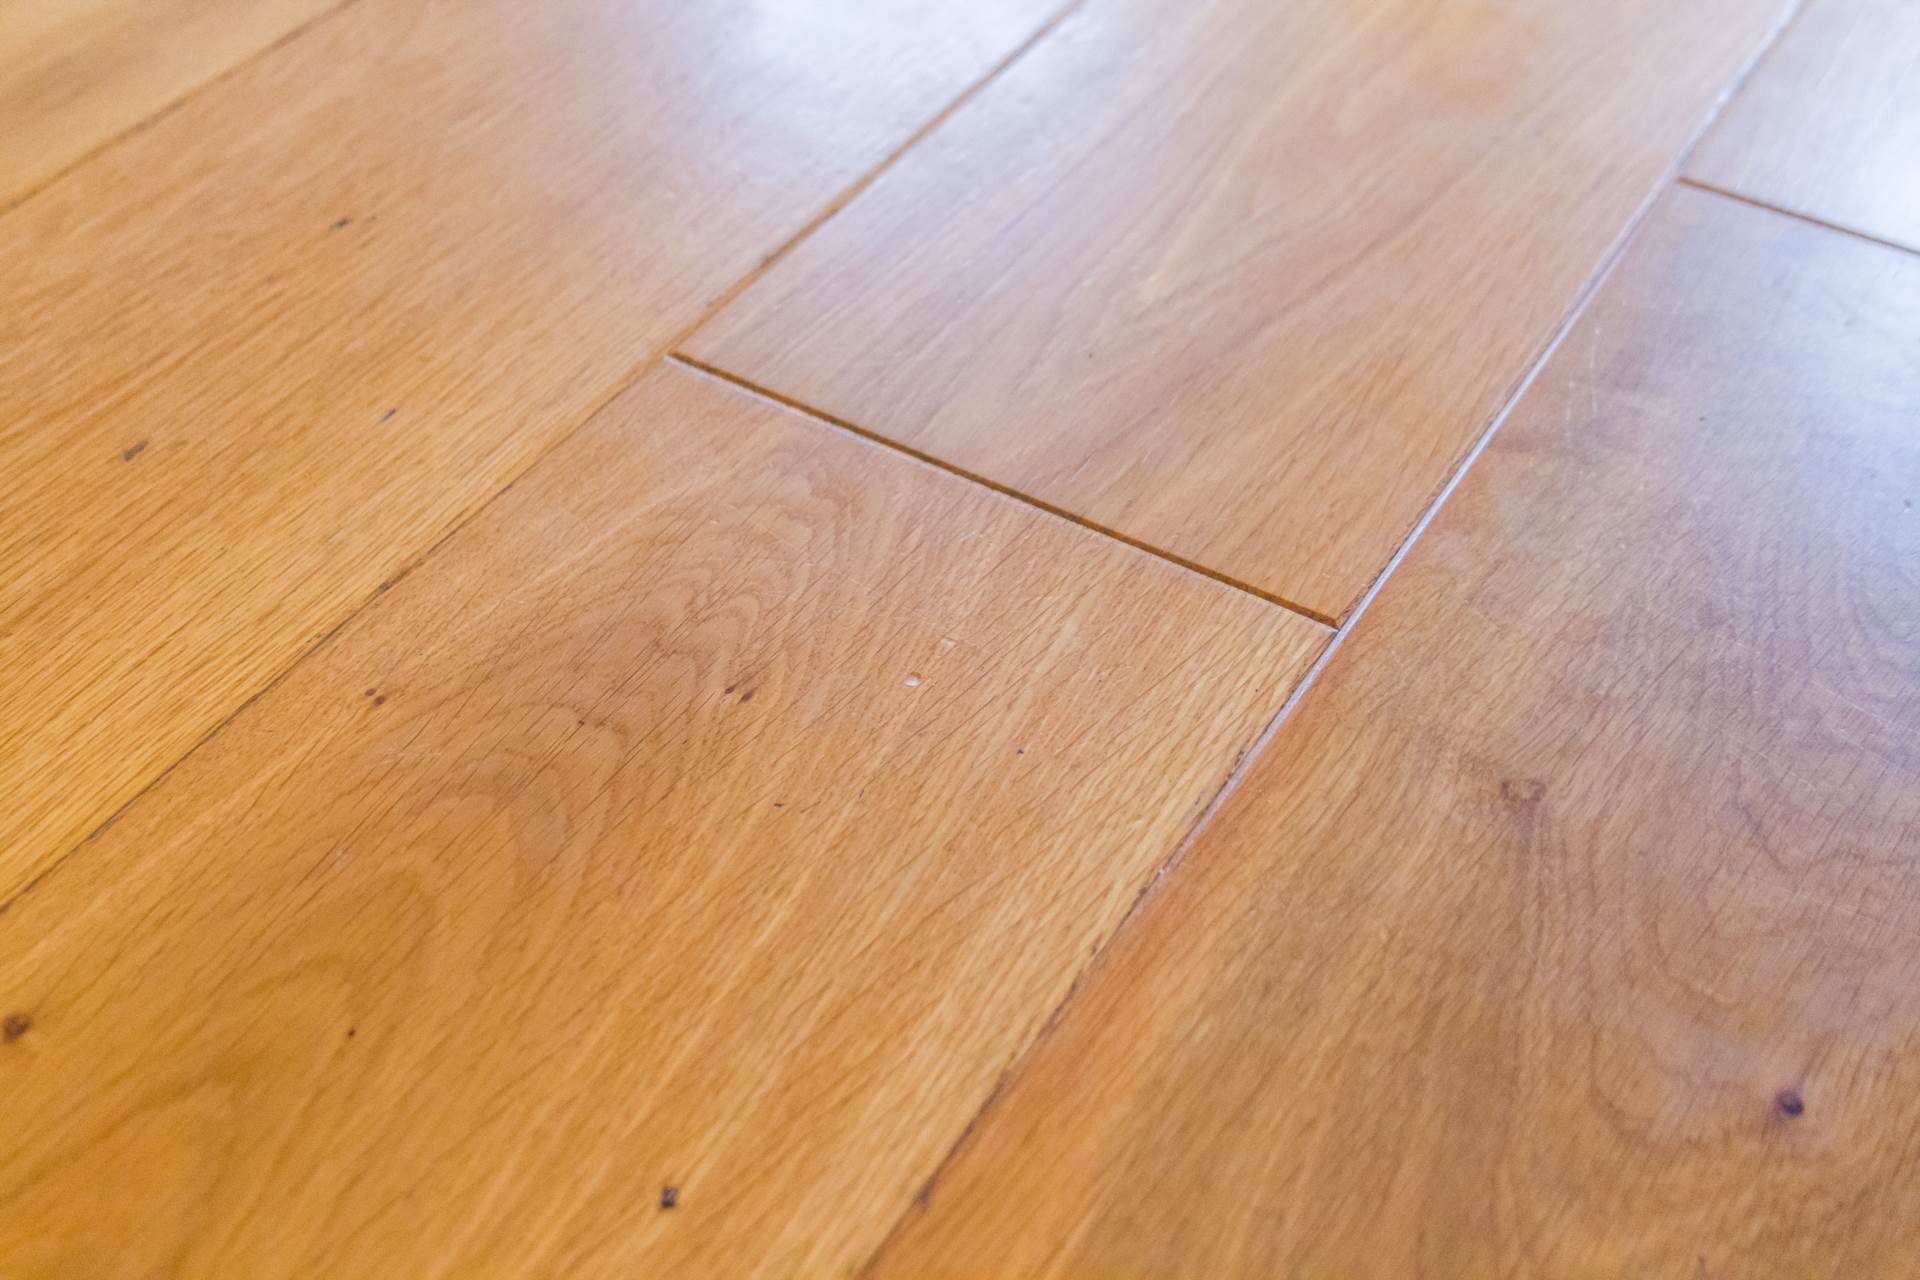
The ground floor boasts a dual aspect open plan living/dining room, providing a perfect setting for entertaining and family gatherings. Double doors open onto the rear garden, creating a seamless indoor outdoor flow. The wood flooring extends into the modern fitted kitchen, which offers ample storage and workspace for those who love to cook.
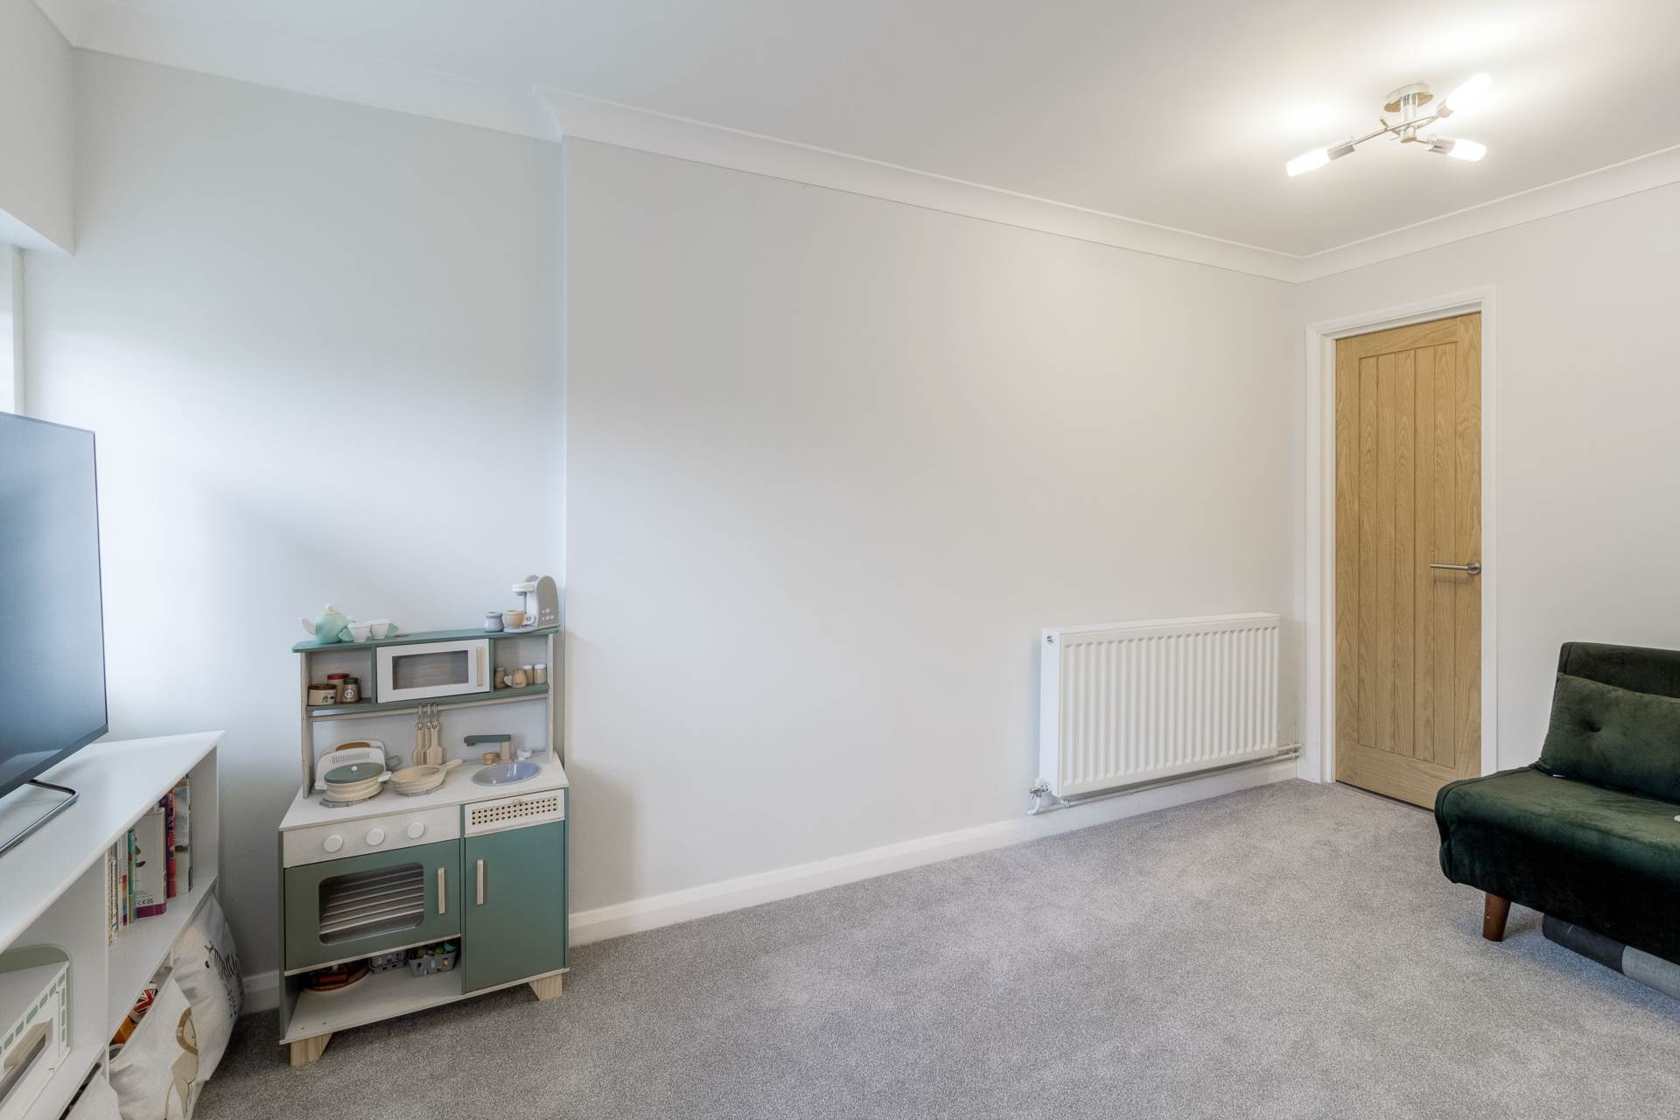
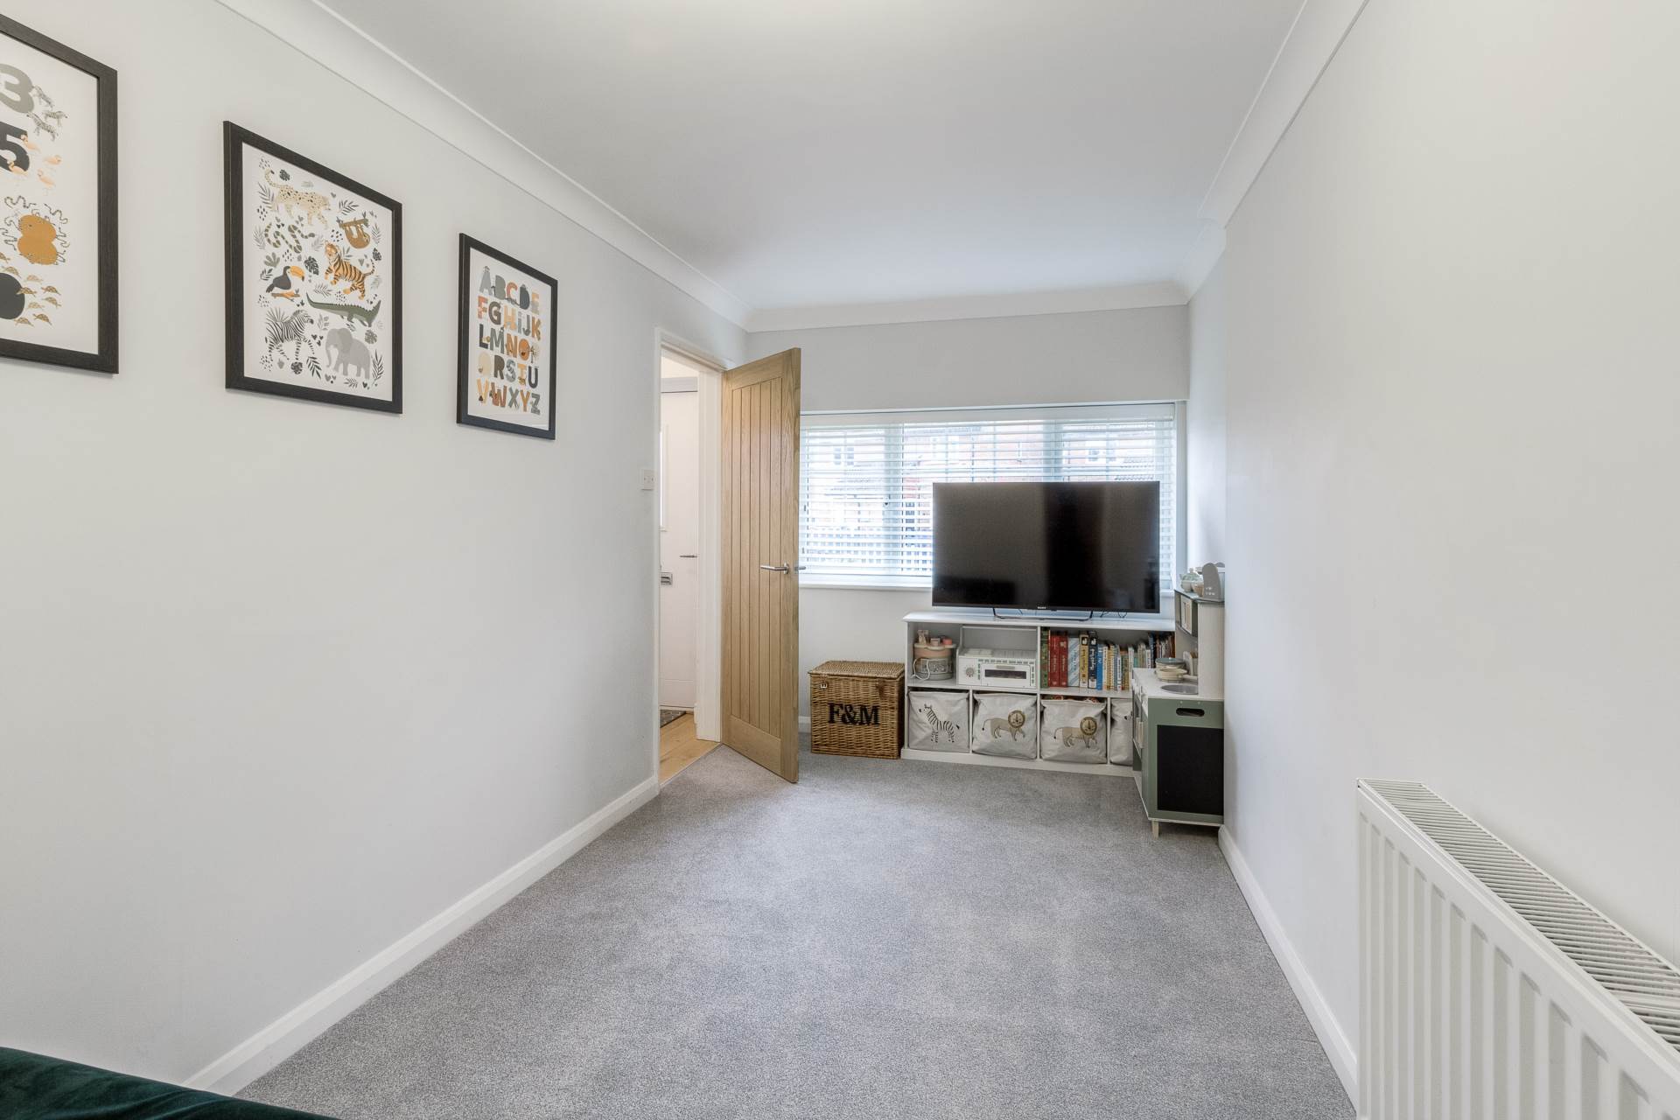
Additionally, there is an extra flexible living space, ideal as a study, family room, or even an additional bedroom, offering great versatility to suit modern family needs.
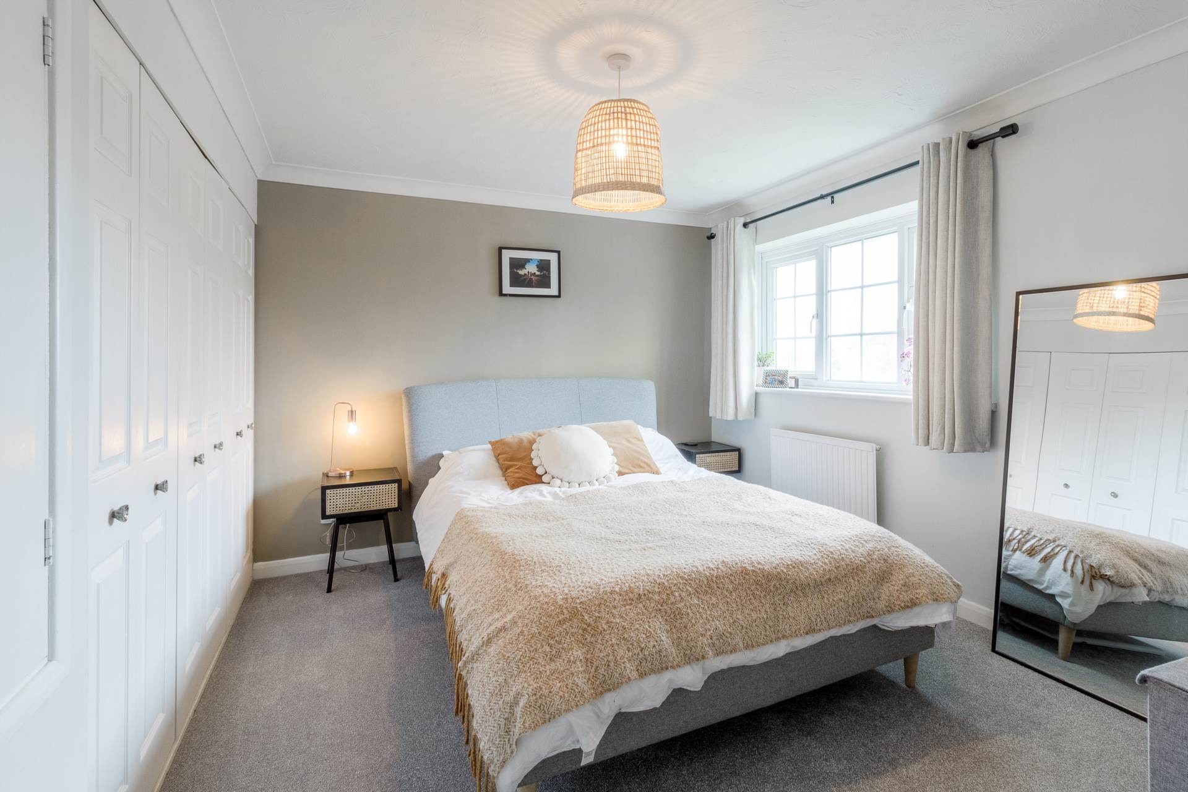
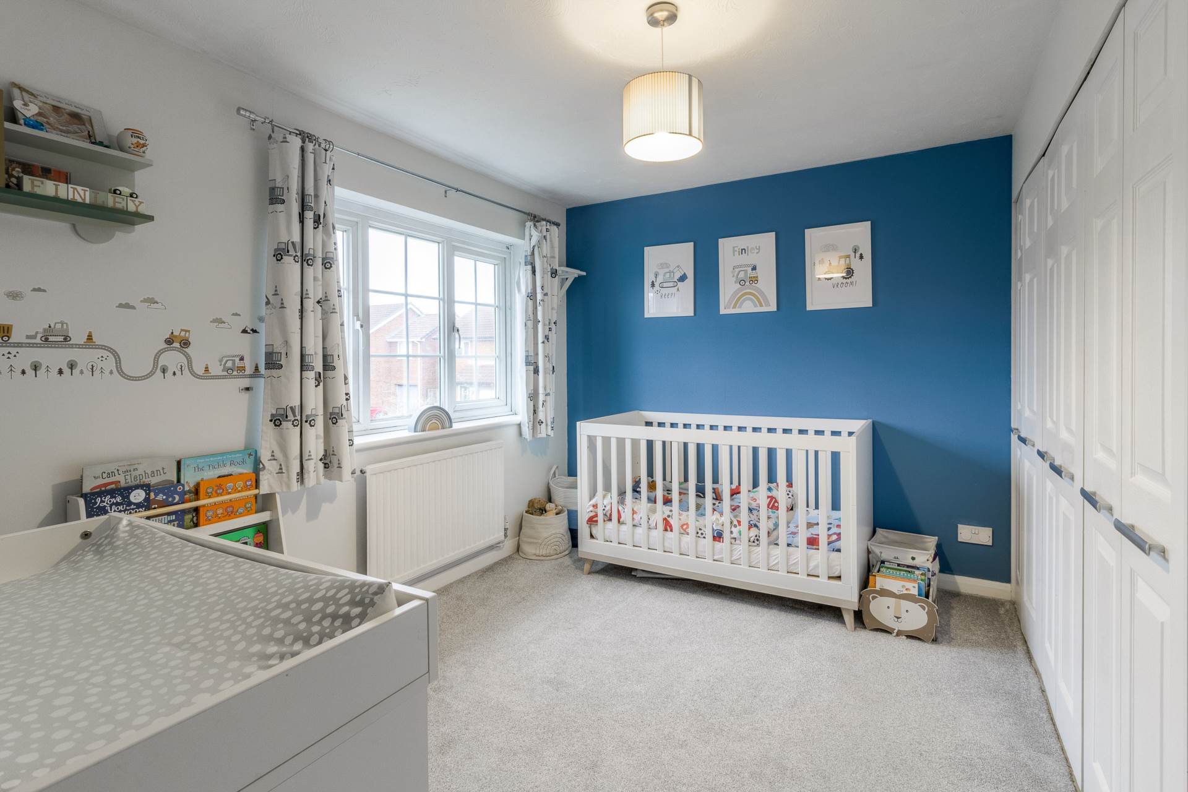
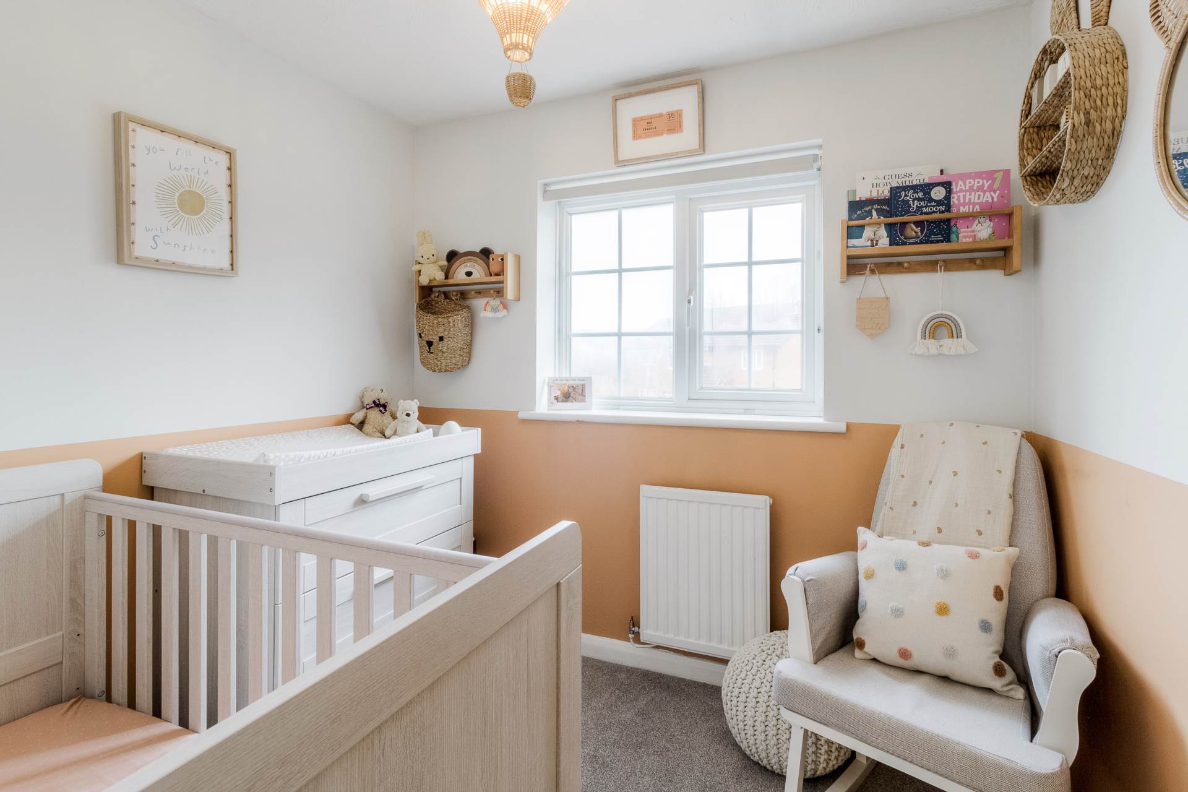
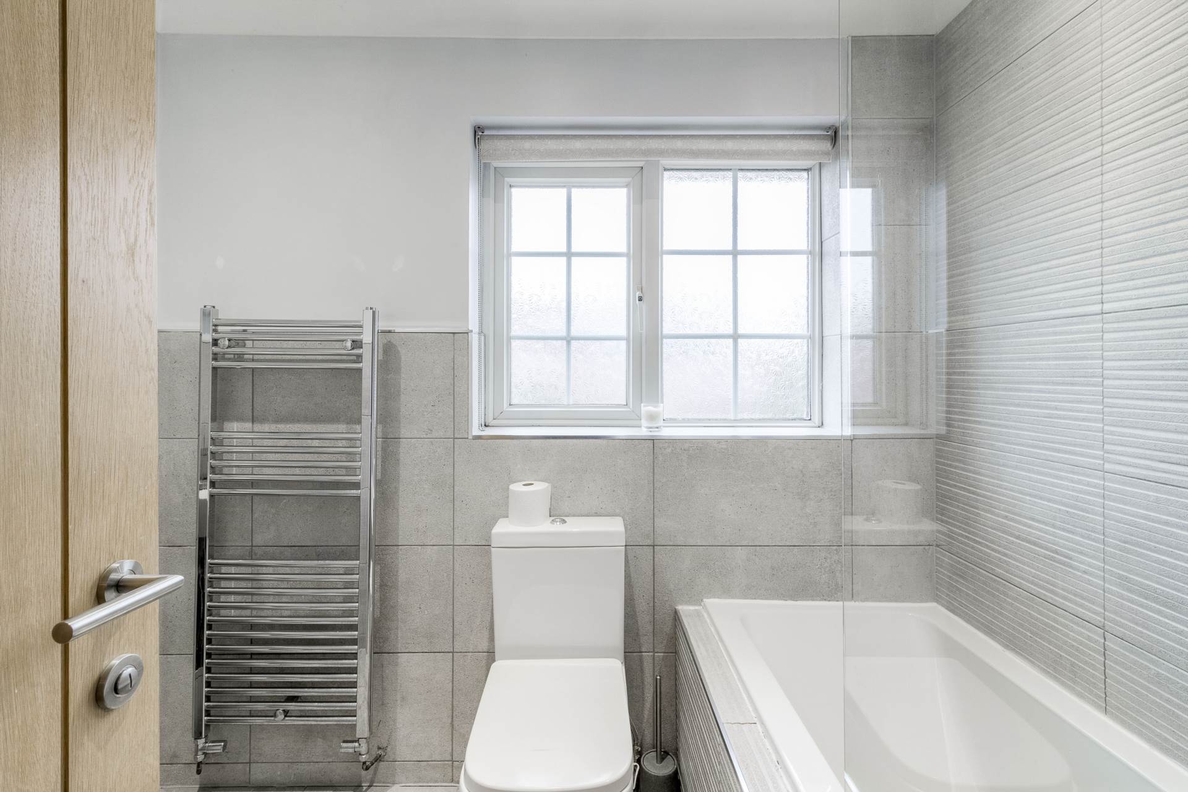
Upstairs, you`ll find three well sized bedrooms, each providing a comfortable and private retreat. The refitted family bathroom has been stylishly upgraded, offering a contemporary suite with modern tiling and high quality finishes, ensuring convenience for the entire household.
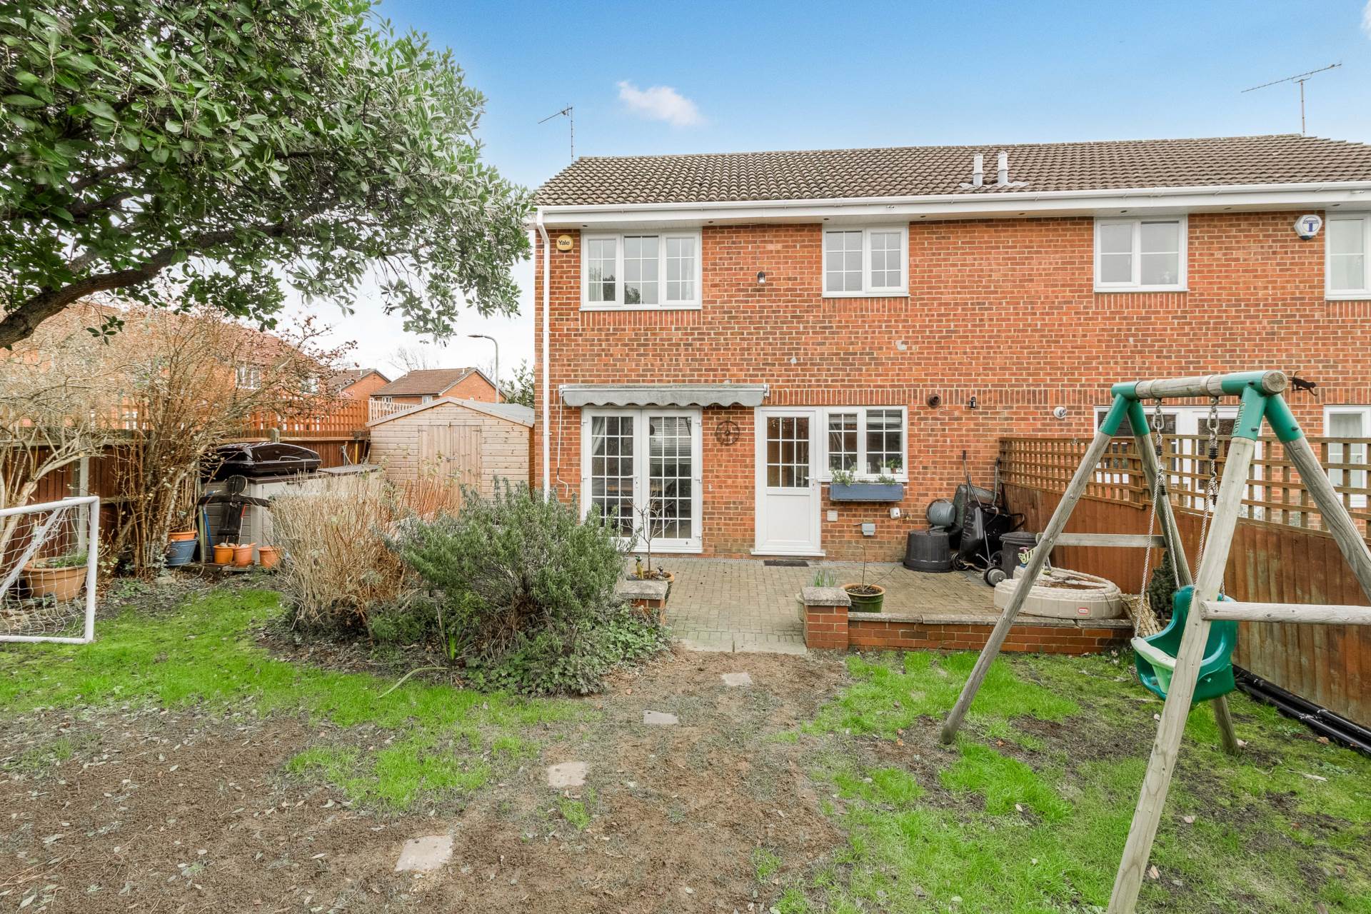
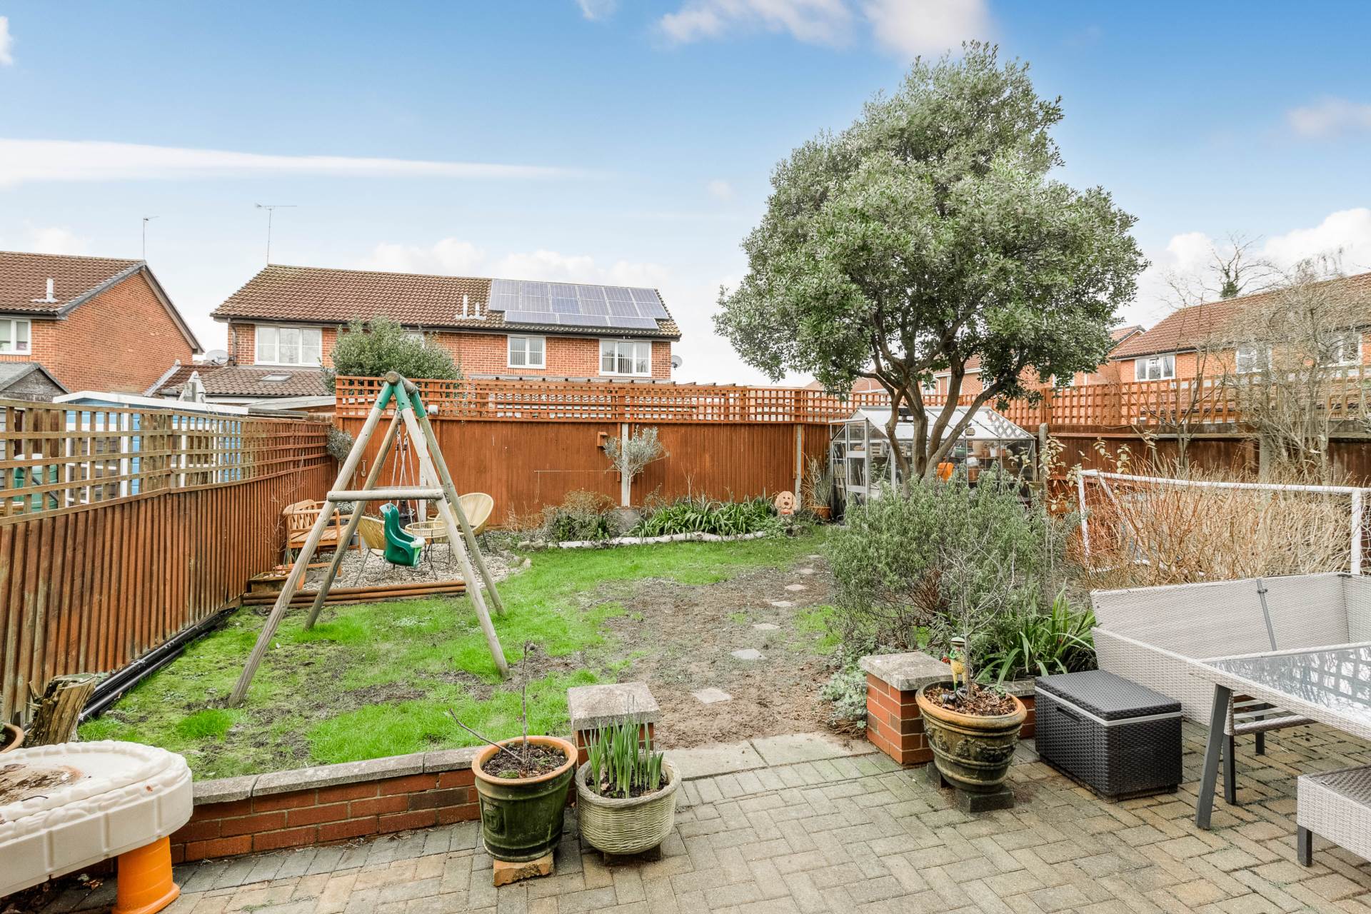
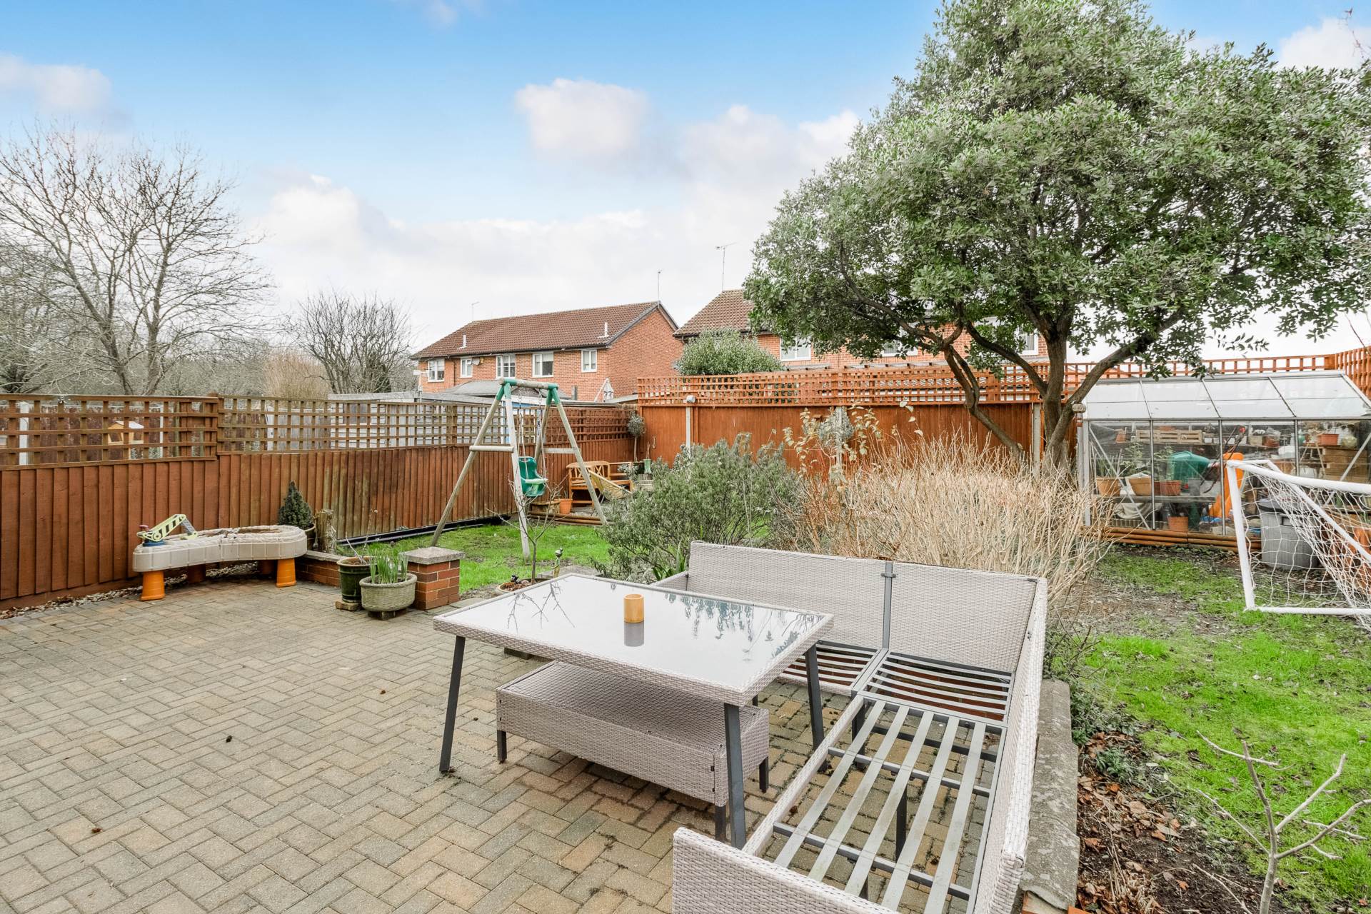
The corner plot location provides generous outdoor space, with a well maintained front and side lawn. The enclosed rear garden features a block paved patio seating area, perfect for summer barbecues and relaxation, while the lawn area with established shrub borders adds a touch of greenery and privacy.
More About the Location...
This home is perfectly positioned in Green Park, Newport Pagnell, a highly desirable area offering excellent local amenities, green spaces, and great transport links.
Shops & Dining: A Tesco Express and the Kingfisher pub & restaurant are just a short walk away. Newport Pagnell High Street, only a 10-minute walk, provides a variety of shops, including a Co-op, post office, independent retailers, cafés, a bakery, a greengrocer, a butchers, and several pubs and restaurants.
Green Spaces & Play Areas: A large field and children`s play park are just moments from the property, making it perfect for families and dog walkers.
Outstanding Schools:
Within catchment for the highly regarded Green Park Primary School and Ousedale Secondary School. Additional nearby schools include Cedars Primary School, Portfields Combined School, and Tickford Park Primary School, which may accept out-of-catchment applications.
Commuter Links: Easy access to the M1 motorway, providing direct routes to London and the North, while Milton Keynes and Wolverton train stations offer fast rail connections to London Euston.
This fantastic home is an ideal choice for families seeking generous living space, modern convenience, and a prime location within Newport Pagnell.
This property really could be the perfect home! Internal viewing is highly recommended to fully appreciate the accommodation on offer. Contact us today to arrange your viewing today.
Notice
Please note we have not tested any apparatus, fixtures, fittings, or services. Interested parties must undertake their own enquiries into the working order of these items. All measurements are approximate and photographs provided for guidance only.
Council Tax
Milton Keynes Council, Band C
Utilities
Electric: Mains Supply
Gas: Mains Supply
Water: Mains Supply
Sewerage: Mains Supply
Broadband: Unknown
Telephone: Landline
Other Items
Heating: Gas Central Heating
Garden/Outside Space: Yes
Parking: Yes
Garage: No
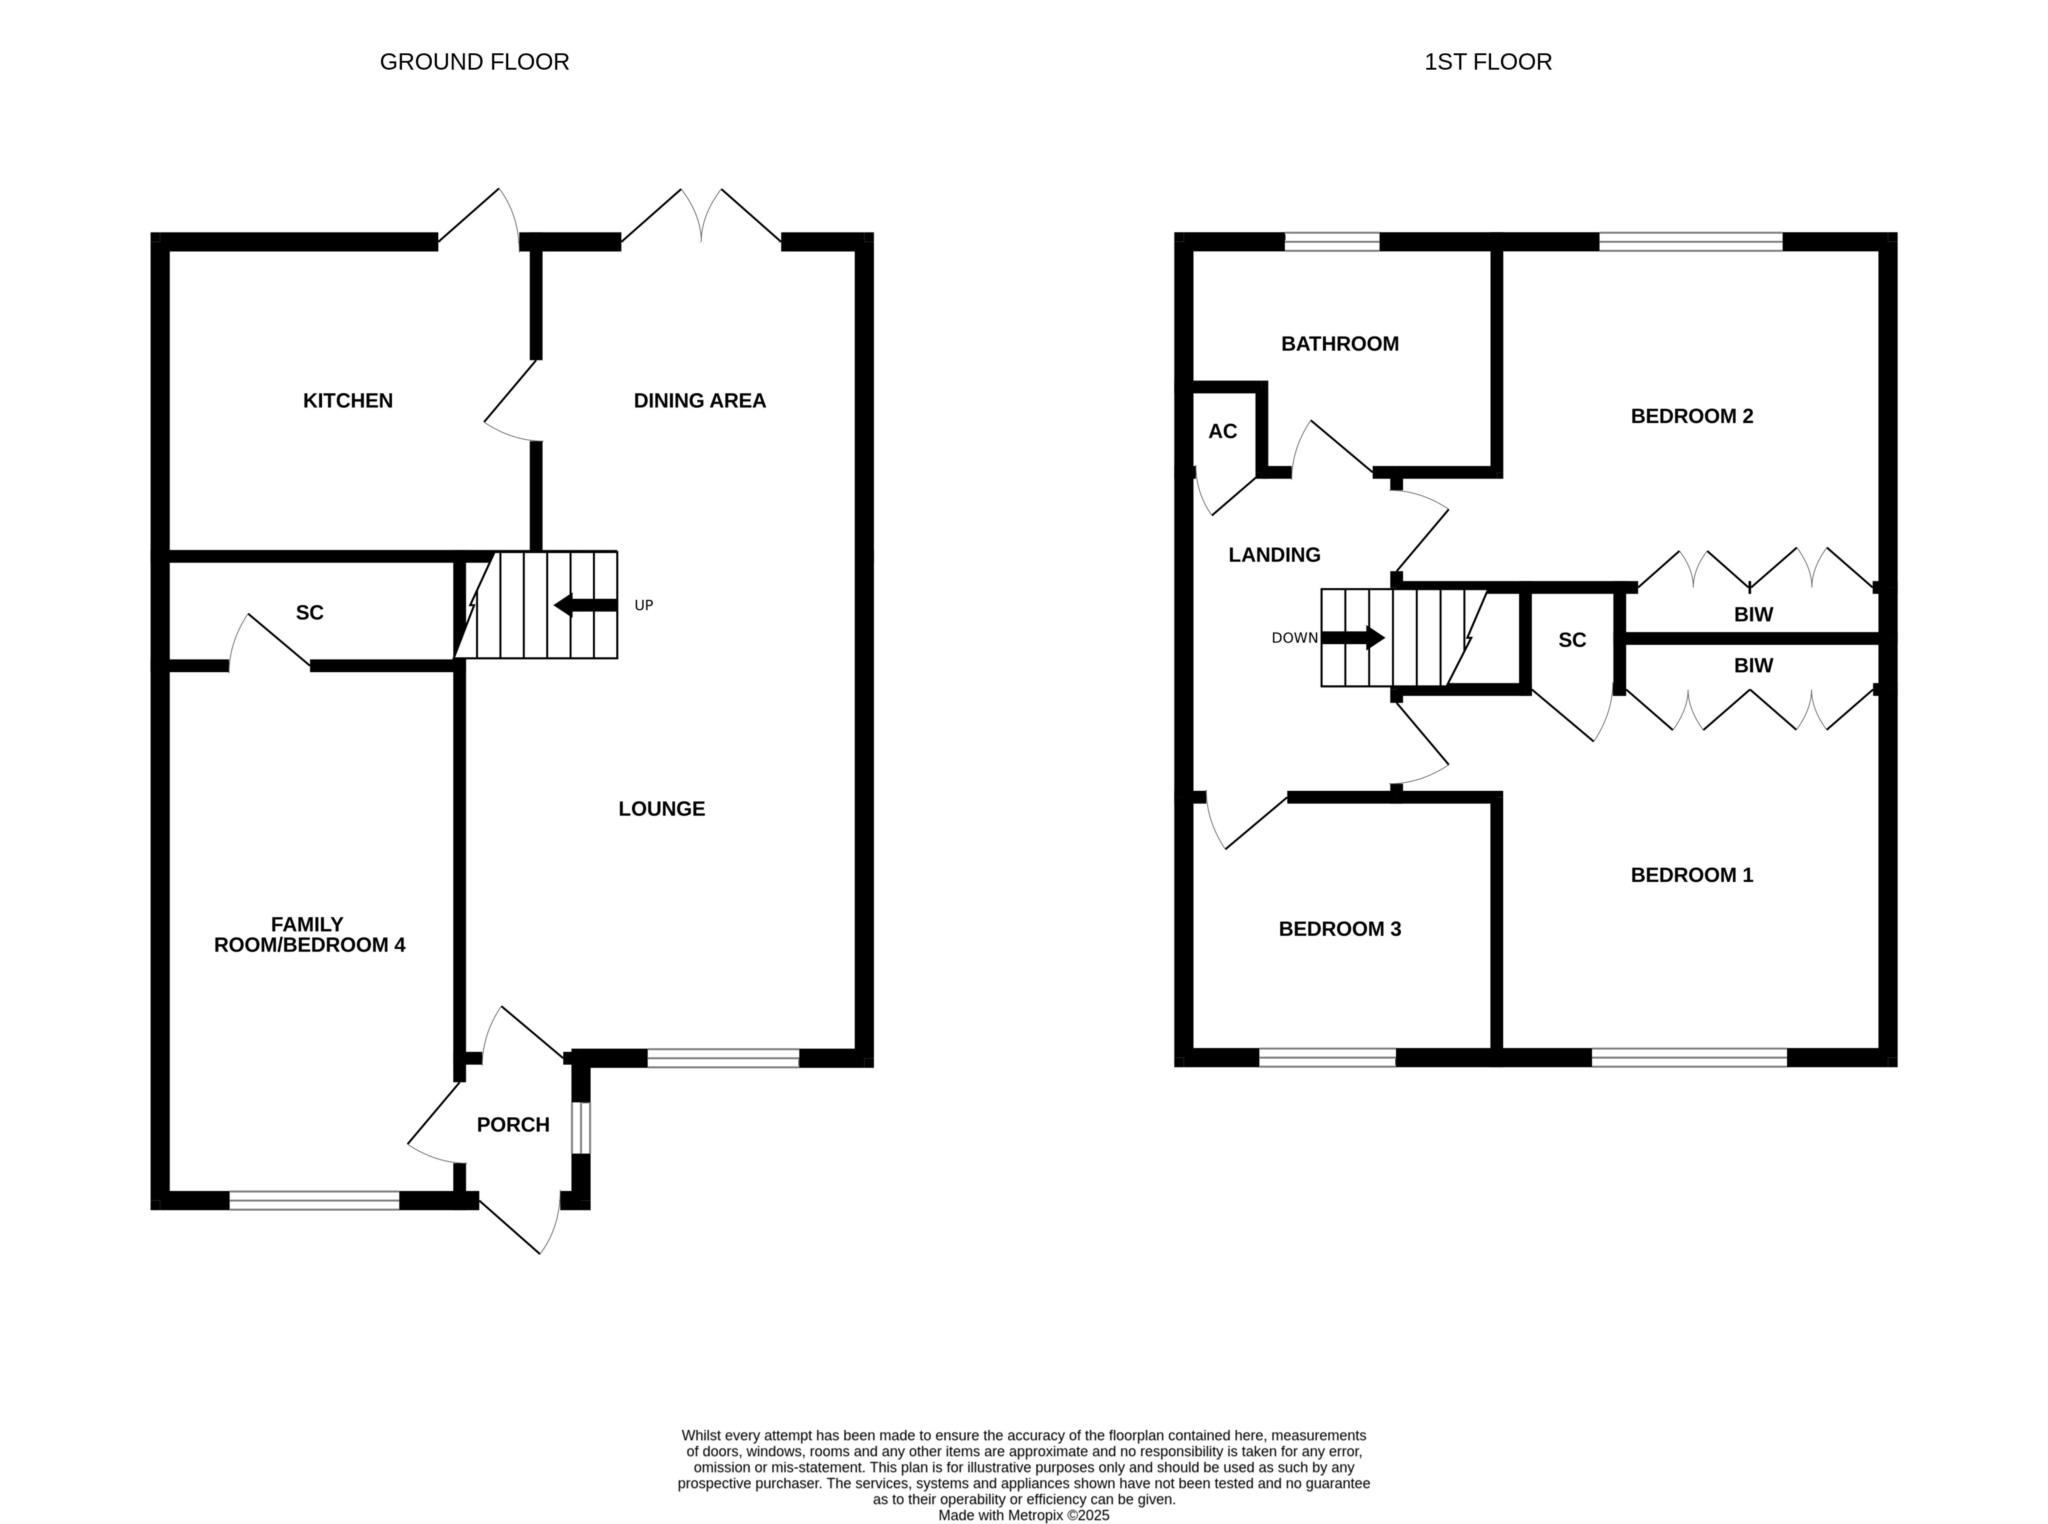
PORCH
Double glazed front door. Doors leading to Lounge/Dining Room and Family Room.
Double glazed window to side.
LOUNGE/DINER - 23'0" (7.01m) Max x 11'8" (3.56m) Max
Double glazed window to front. Stairs rising to first floor accommodation. Double glazed French doors leading to rear garden. Door leading to Kitchen.
FAMILY ROOM/BEDROOM FOUR - 13'9" (4.19m) Max x 7'6" (2.29m) Max
Double glazed window to front. Door leading to walk in storage cupboard. Radiator.
KITCHEN - 10'9" (3.28m) Max x 8'11" (2.72m) Max
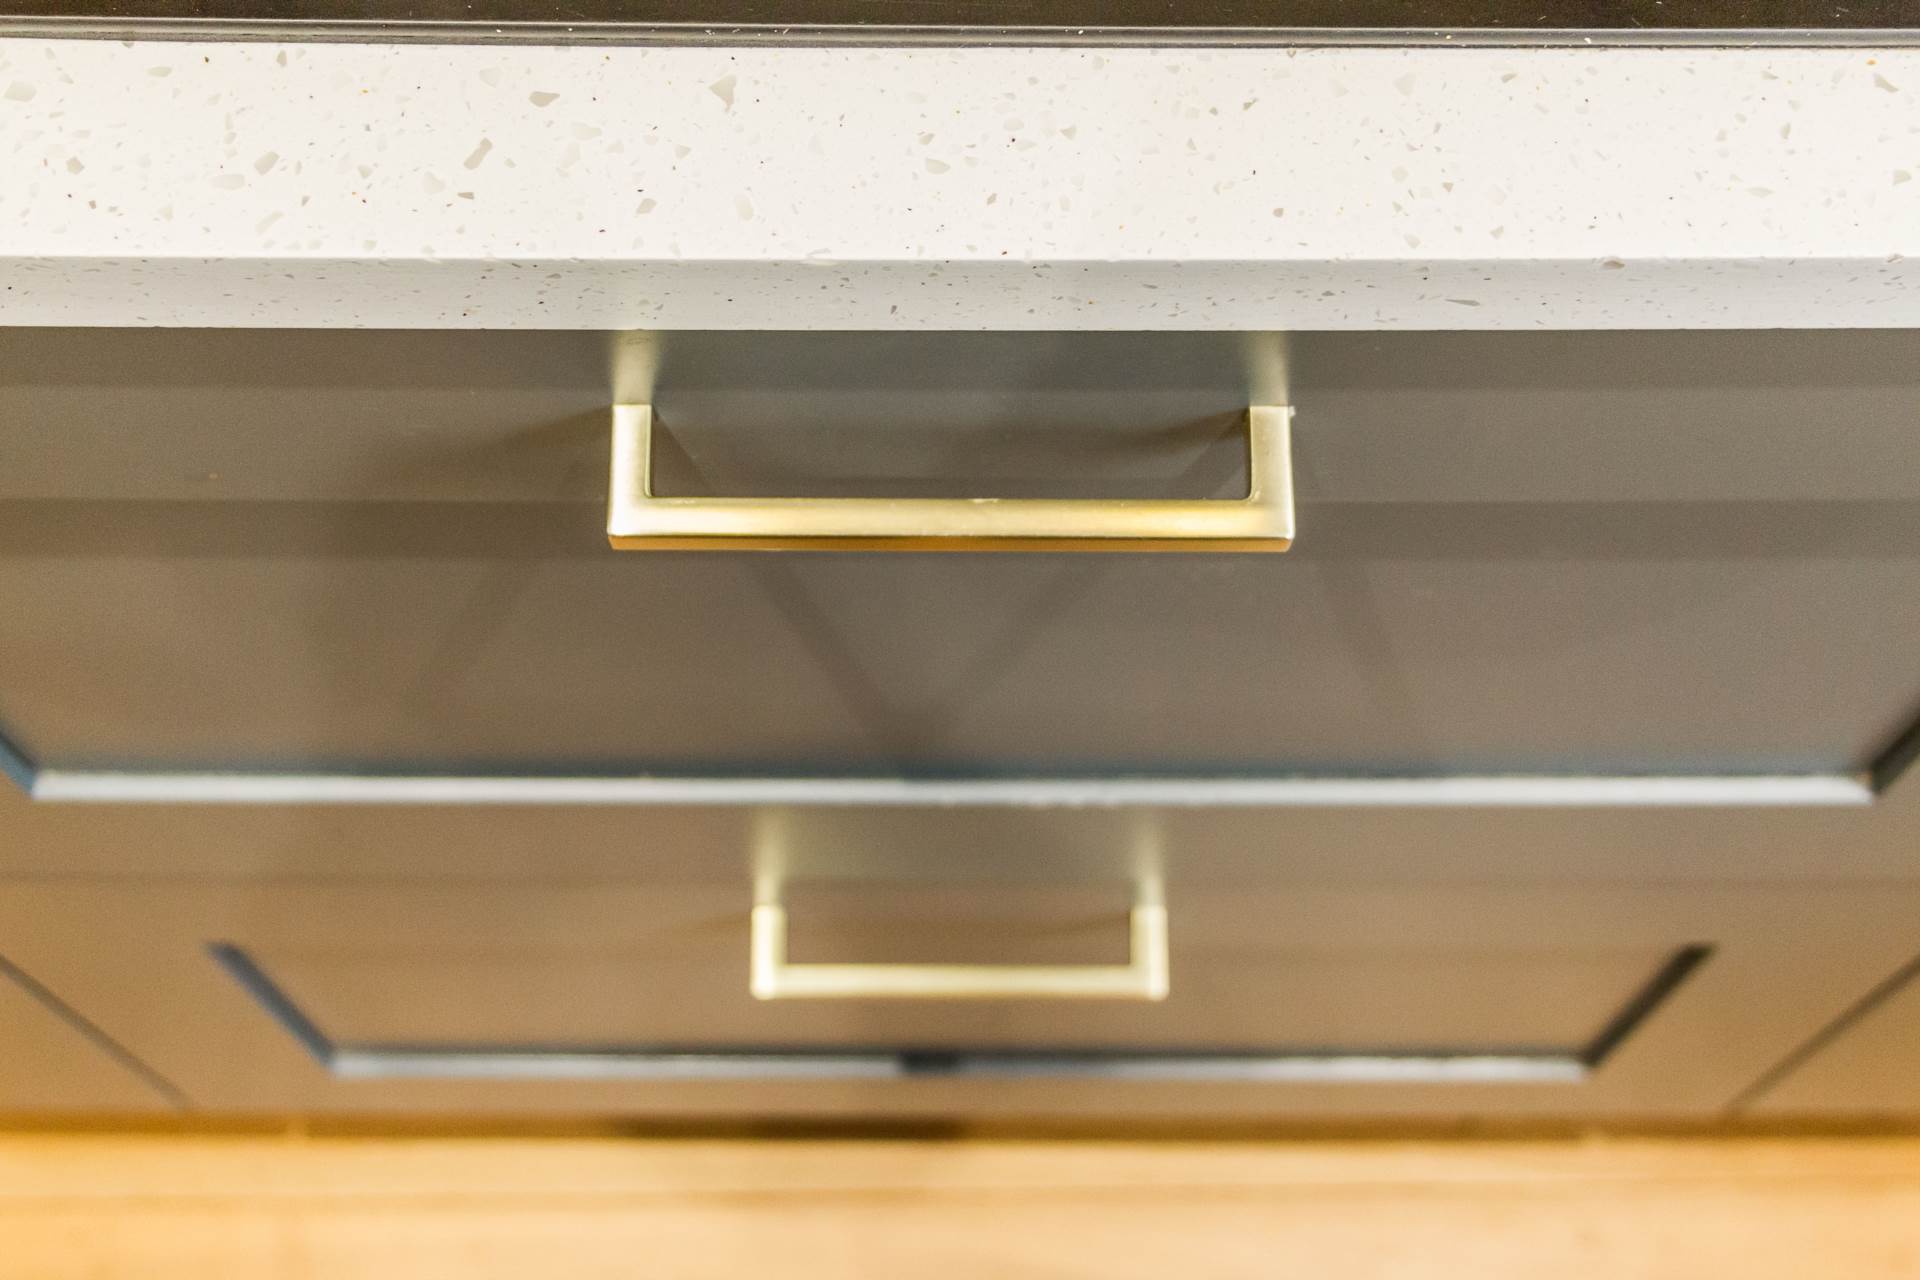
Fitted in a range of wall and base units with complementary work surfaces. Stainless steel sink and drainer with mixer tap Induction hob and electric oven with cooker hood over. Plumbing for washing machine. Space for fridge/freezer. Built in dishwasher and wine cooler. Double glazed window to rear. Double glazed door leading to rear garden. Radiator.
LANDING
Doors leading to three bedrooms and a family bathroom. Access to airing cupboard.
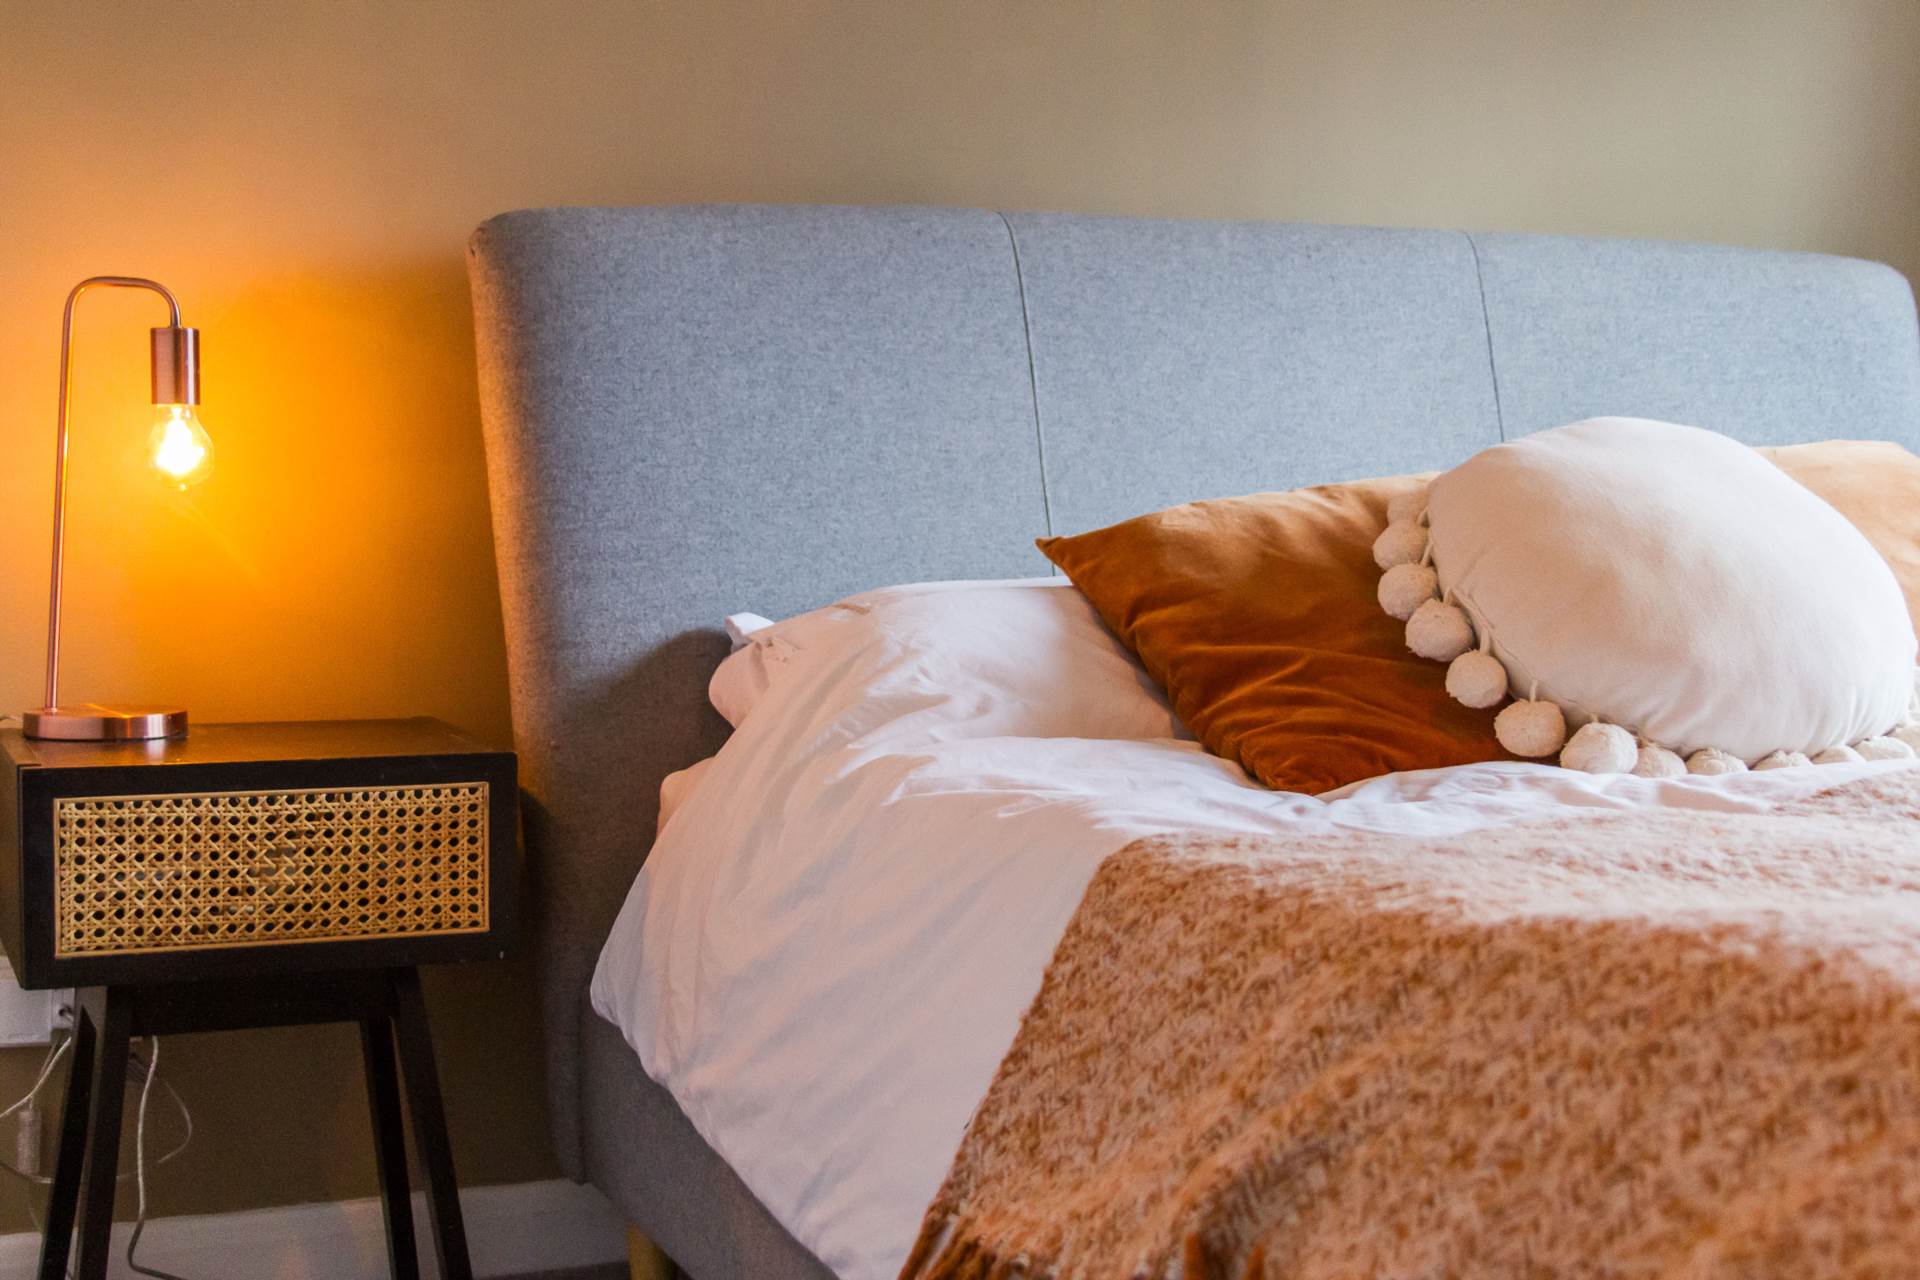
BEDROOM ONE - 11'8" (3.56m) Max x 10'0" (3.05m) Max
Double glazed window to front. Built in wardrobes. Oak door. Radiator
BEDROOM TWO - 11'5" (3.48m) Max x 9'3" (2.82m) Max
Double glazed window to rear. Built in wardrobes. Oak door. Radiator.
BEDROOM THREE - 7'11" (2.41m) Max x 6'9" (2.06m) Max
Double glazed window to front. Oak door. Radiator.
FAMILY BATHROOM - 8'2" (2.49m) Max x 5'5" (1.65m) Max
Fitted in a three piece suite comprising; Low level WC, wash hand basin with vanity and panelled bath with shower over. Tiled to splash back areas. Tiled flooring. Radiator.
REAR GARDEN
Mainly laid to lawn. Enclosed by wooden fencing. Shrub boarders. Block paved patio area.
FRONT GARDEN
Mainly laid to lawn to the front and side.
DRIVEWAY
Off road parking for three cars.