
Fonda Meadows, Oxley Park
Property Features
- FOUR BEDROOM TOWNHOUSE
- PARKING FOR 2 CARS
- AVAILABLE NOVEMBER 2025
- SOUGHT AFTER SCHOOL CATCHMENT
- SHORT DRIVE TO POPULAR SHOPS AND AMENITIES
- SHORT DRIVE TO CENTRAL MILTON KEYNES MAINLINE TRAIN STATION
- MASTER BEDROOM WITH ENSUITE
- TWO RECEPTION ROOMS
Property Summary
Full Details
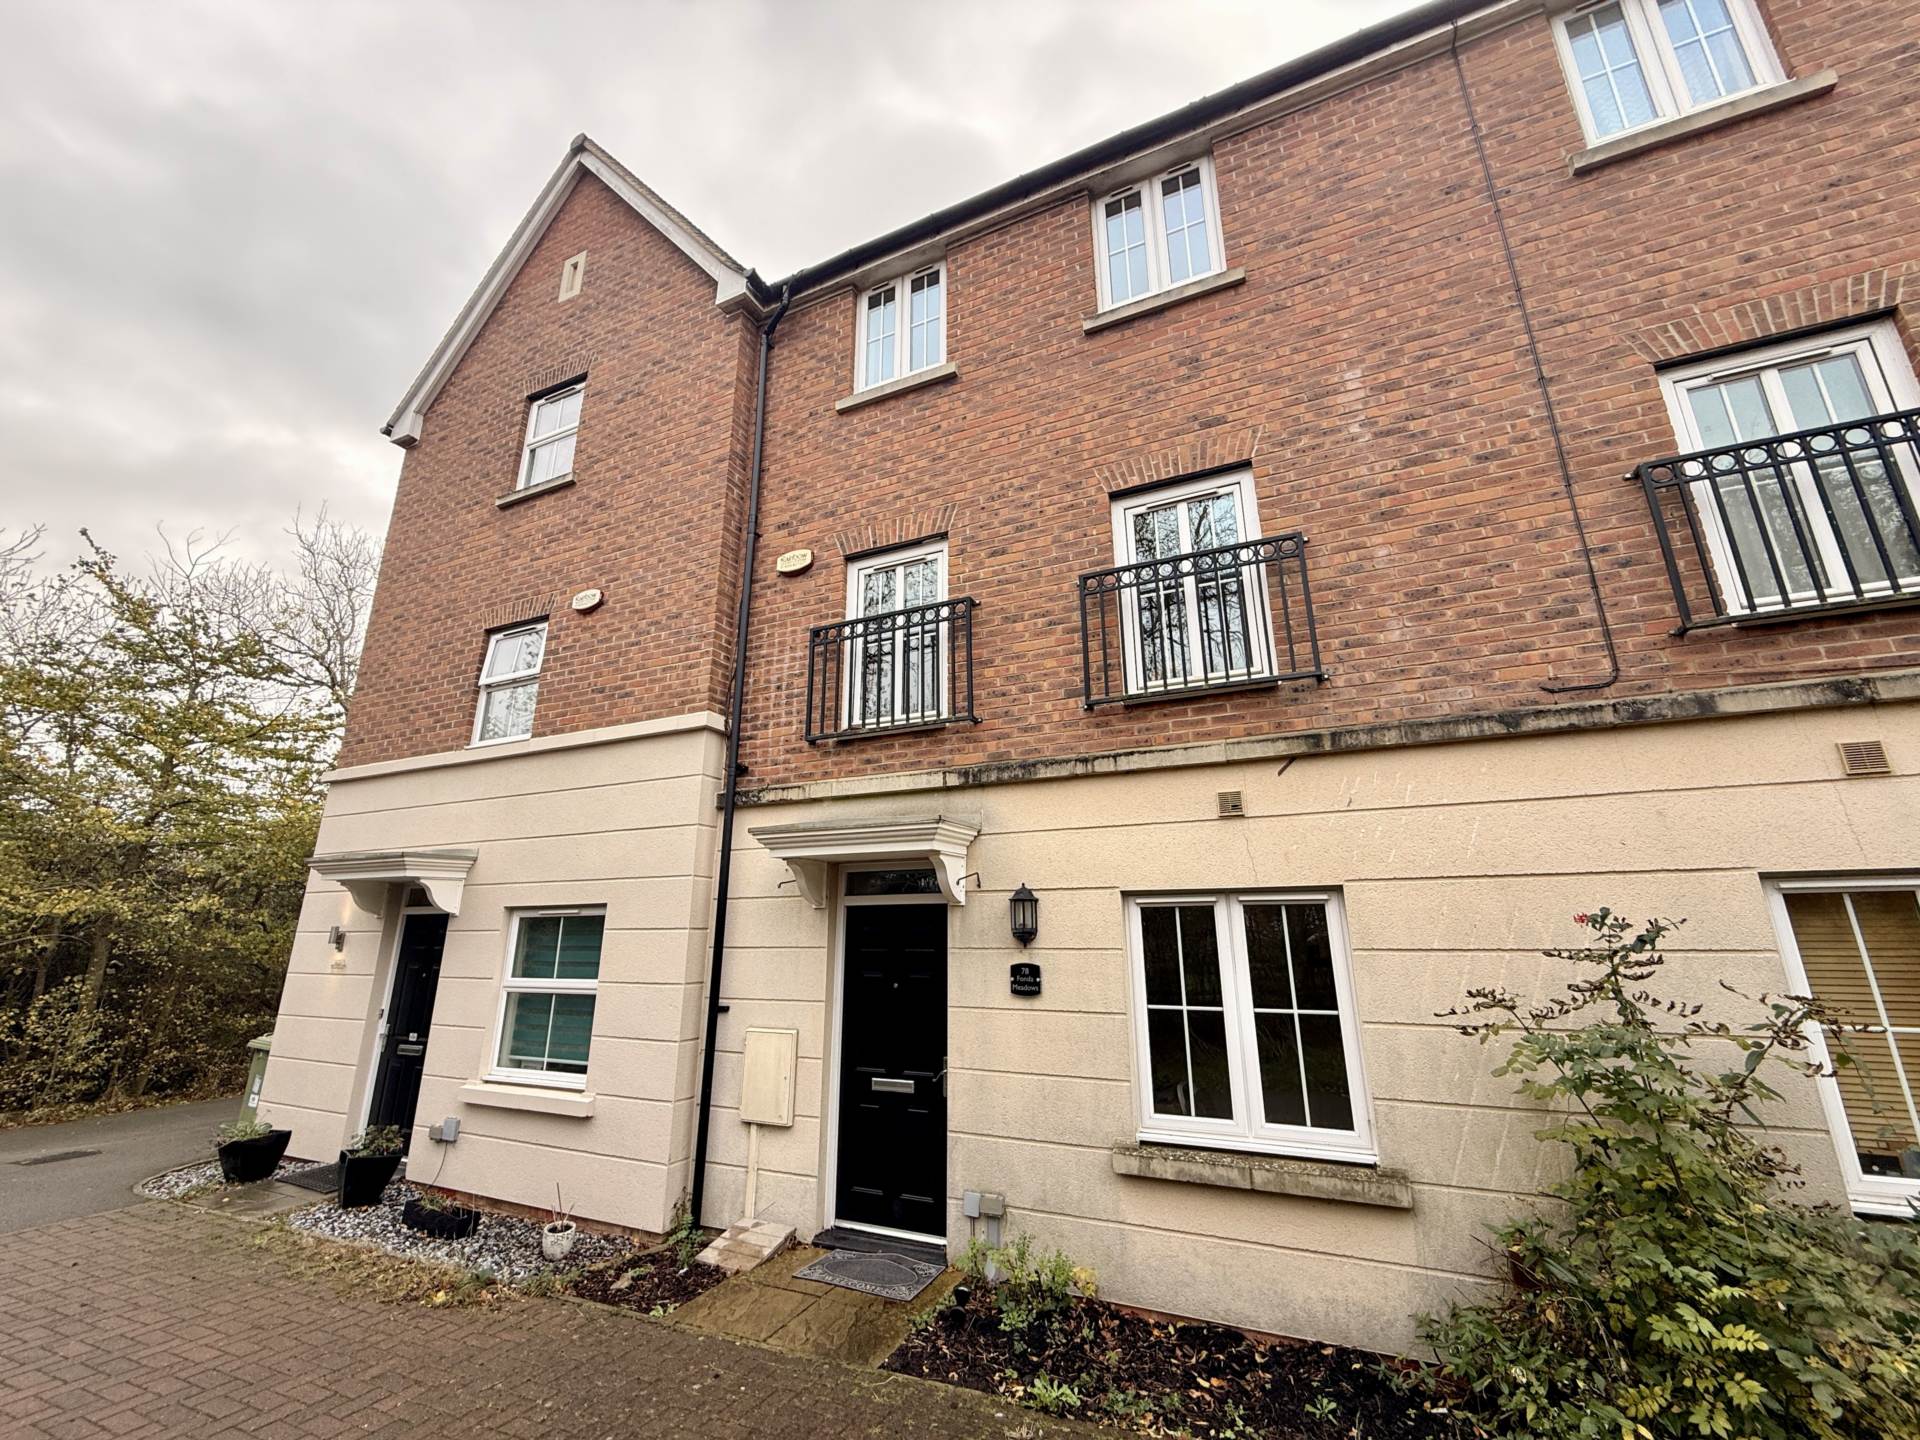
Homes on Web are absolutely delighted to announce to rent this lovely four bedroom townhouse, situated in the highly desired area of Oxley Park, in the West of Milton Keynes. Spread across three thoughtfully designed floors, this property provides distinct living zones for both relaxation and practicality, ideal for busy family life or those who work from home.
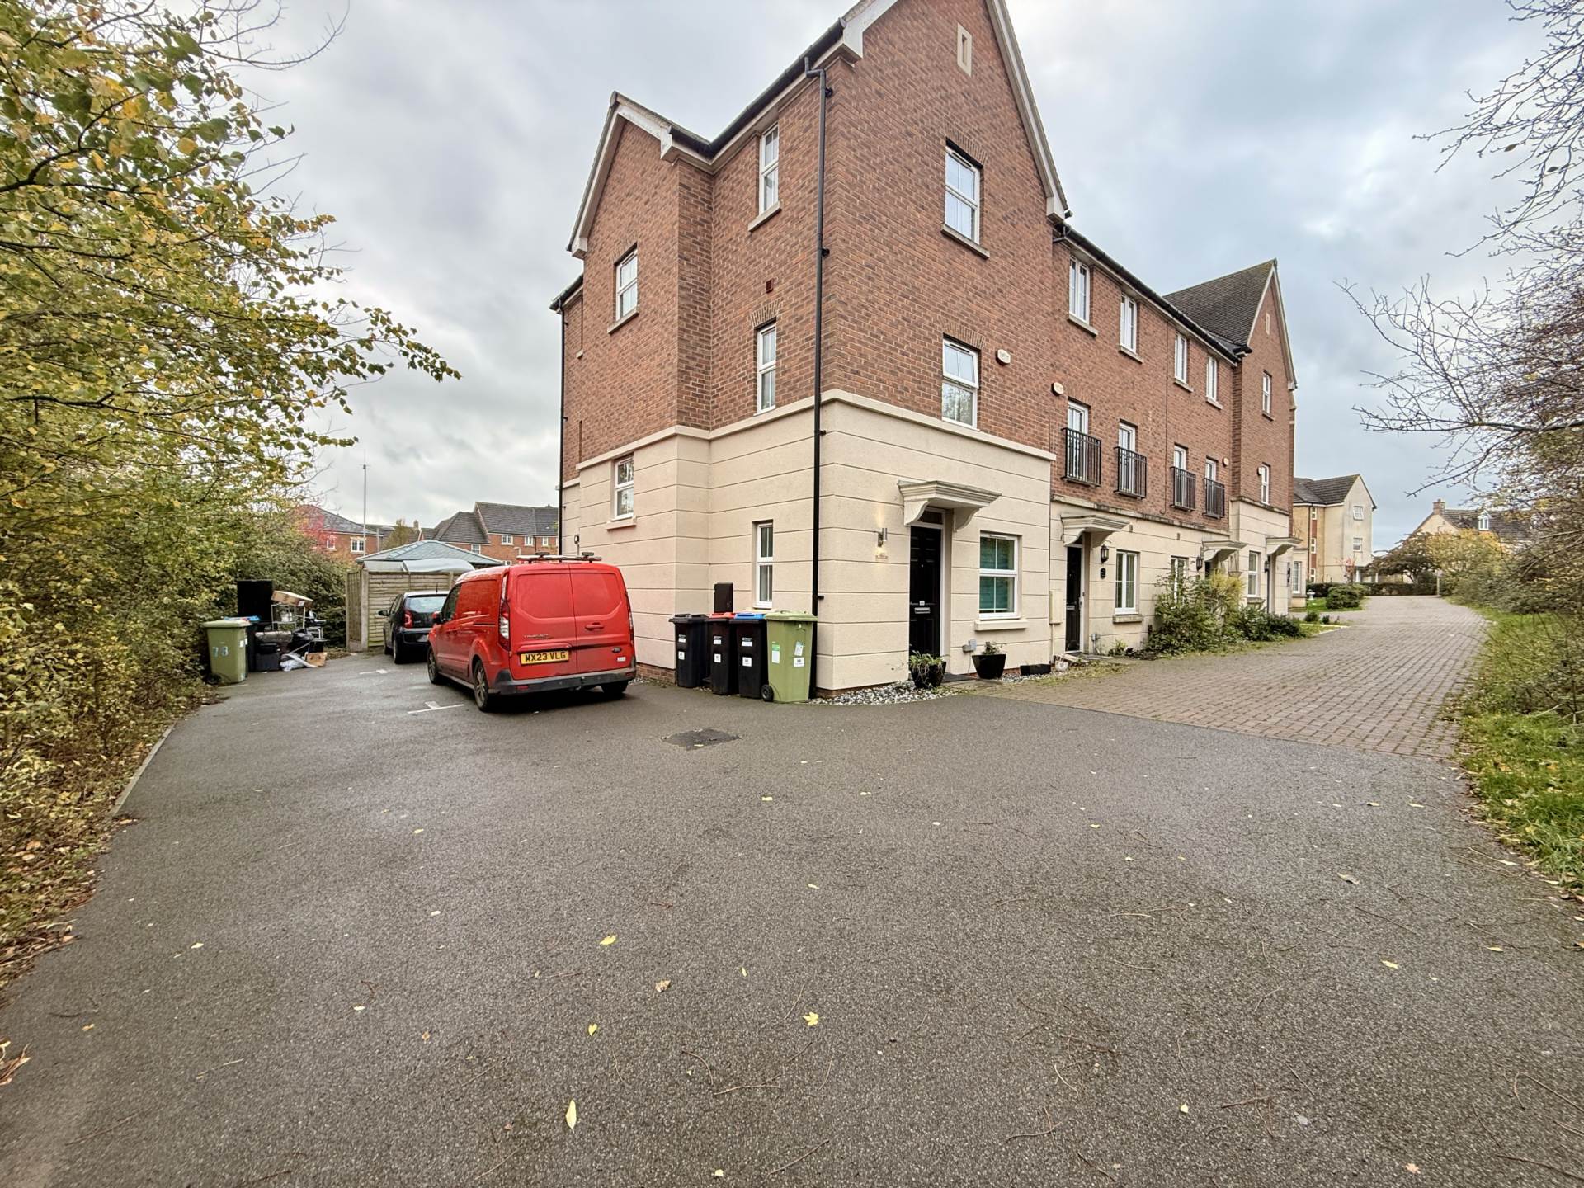
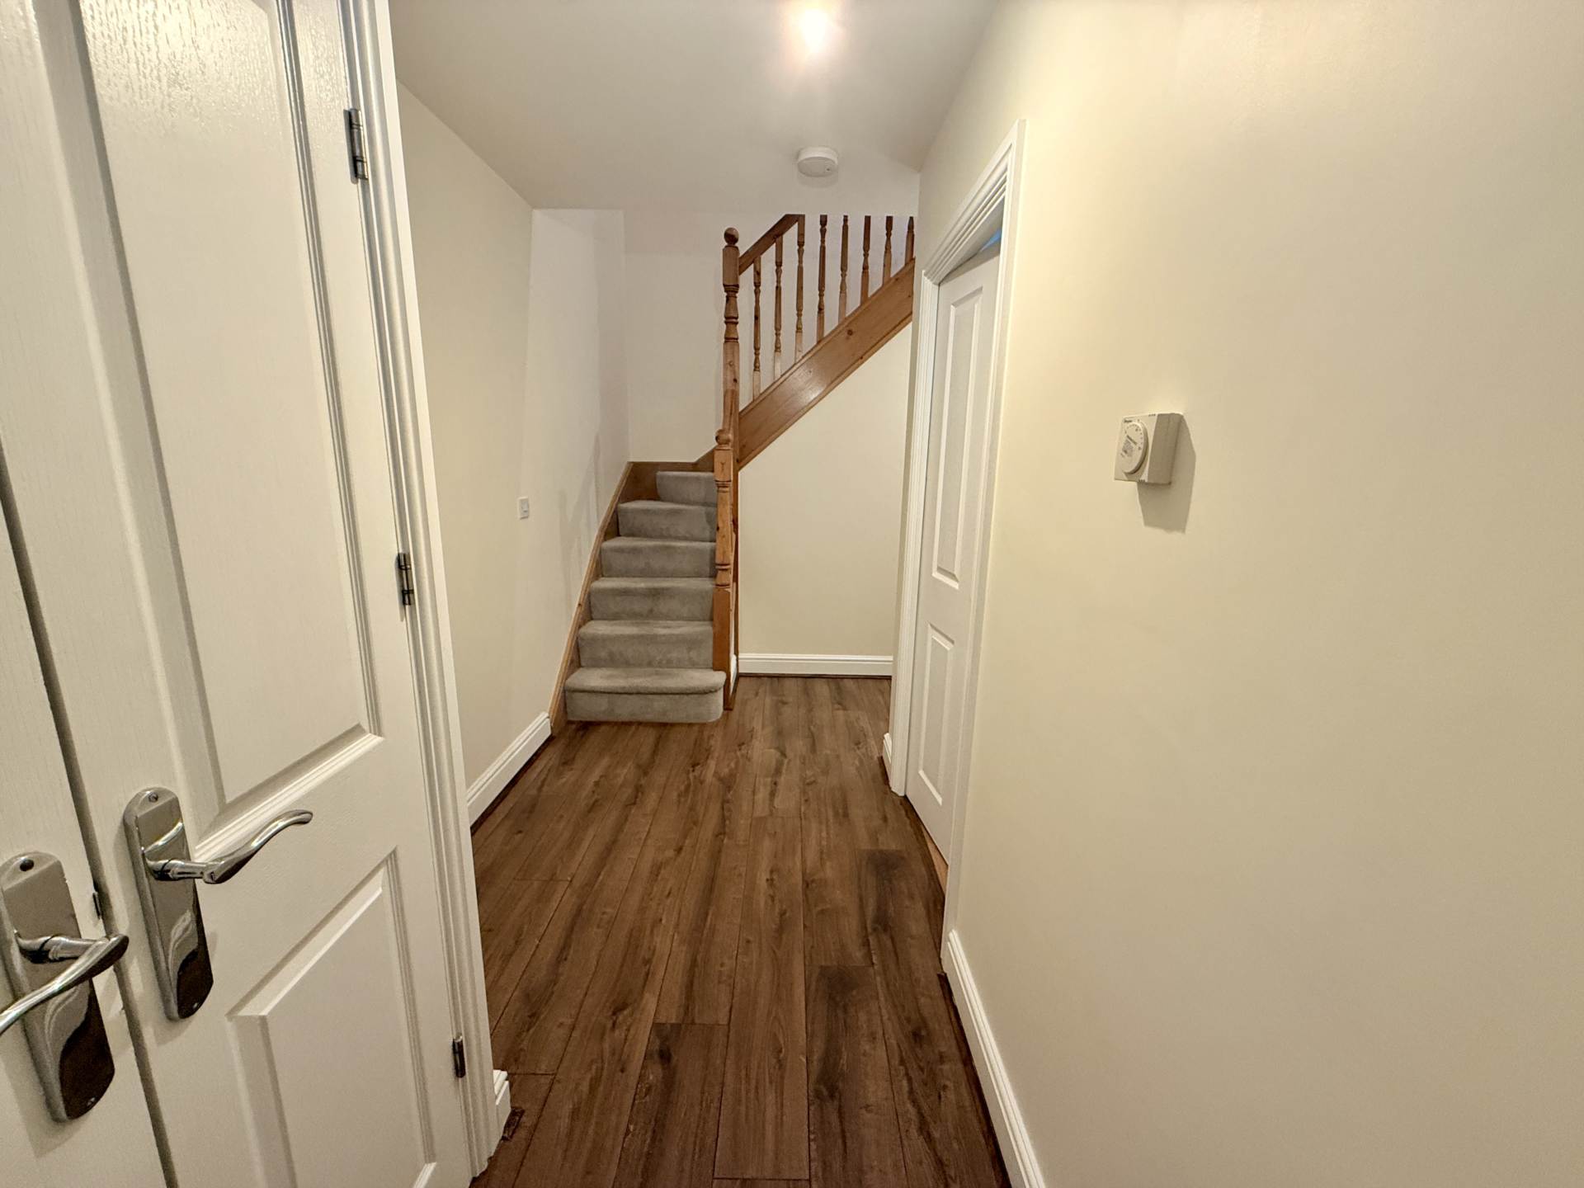
The property immediately impresses with its smart, modern exterior and parking for approximately two cars to the front. A welcoming entrance hall greets you as you step inside, light, airy, and well presented, with stairs rising to the first floor and doors leading to all ground floor rooms.
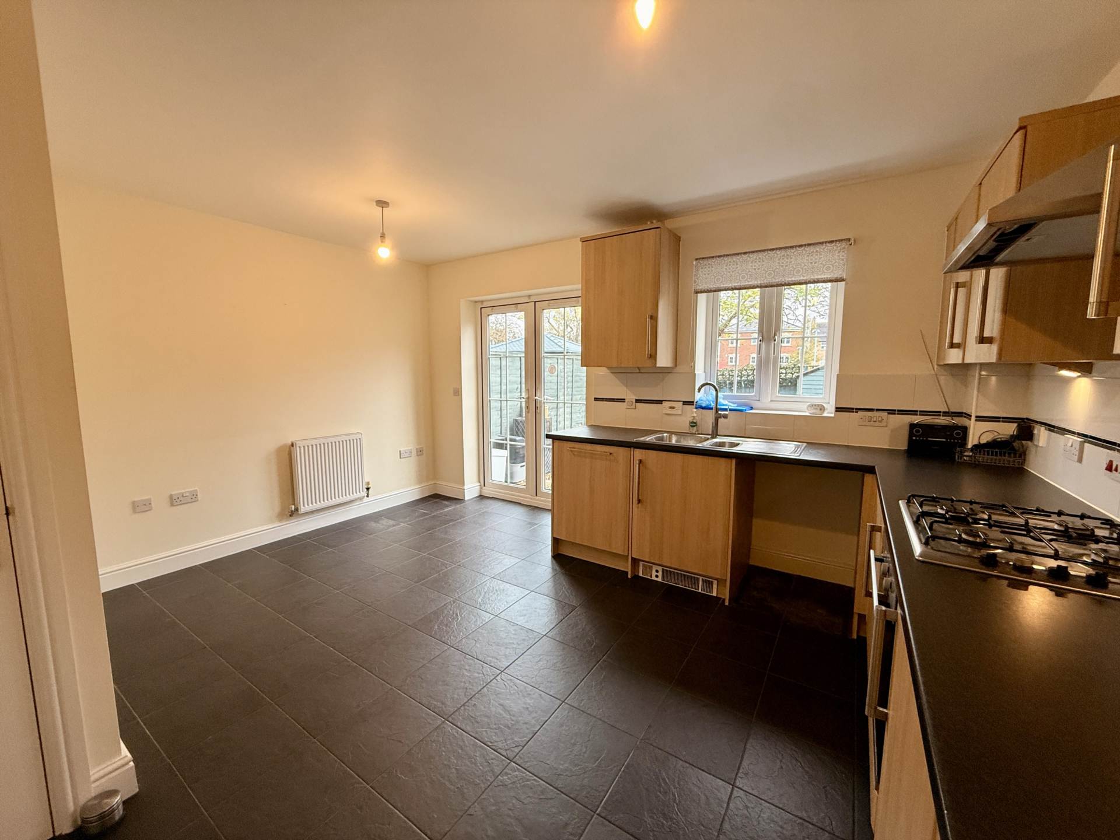
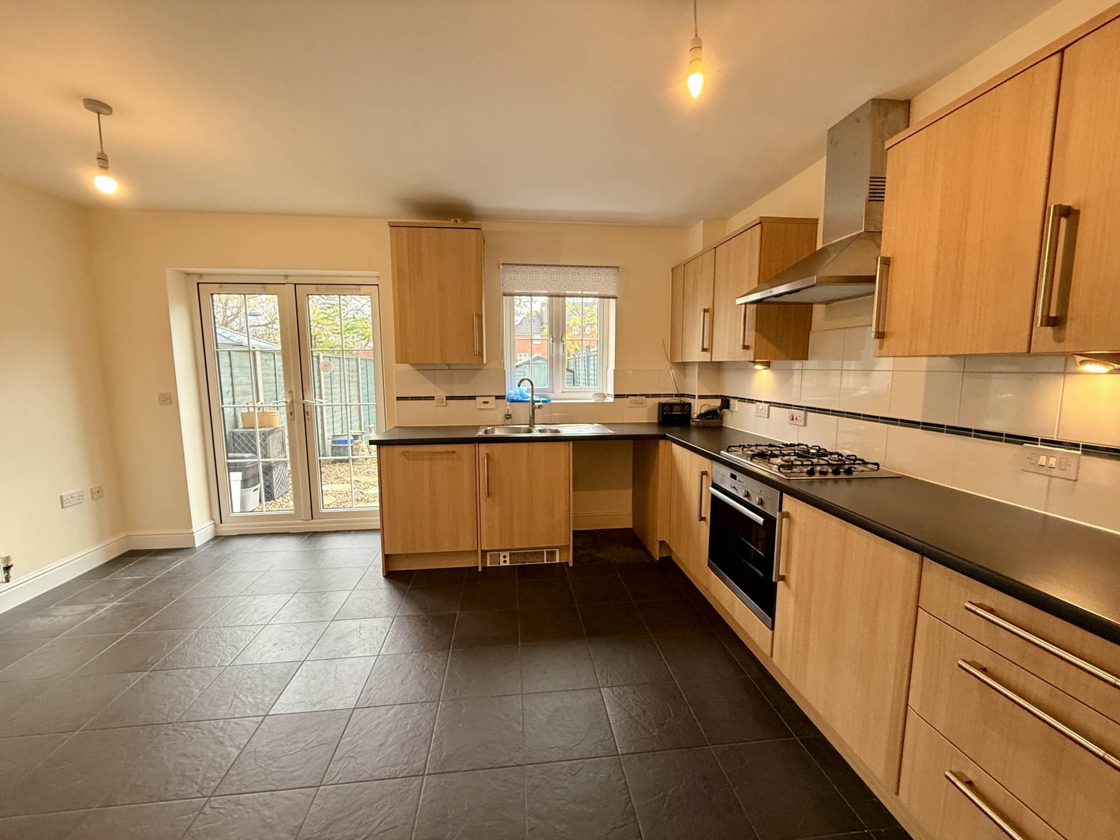
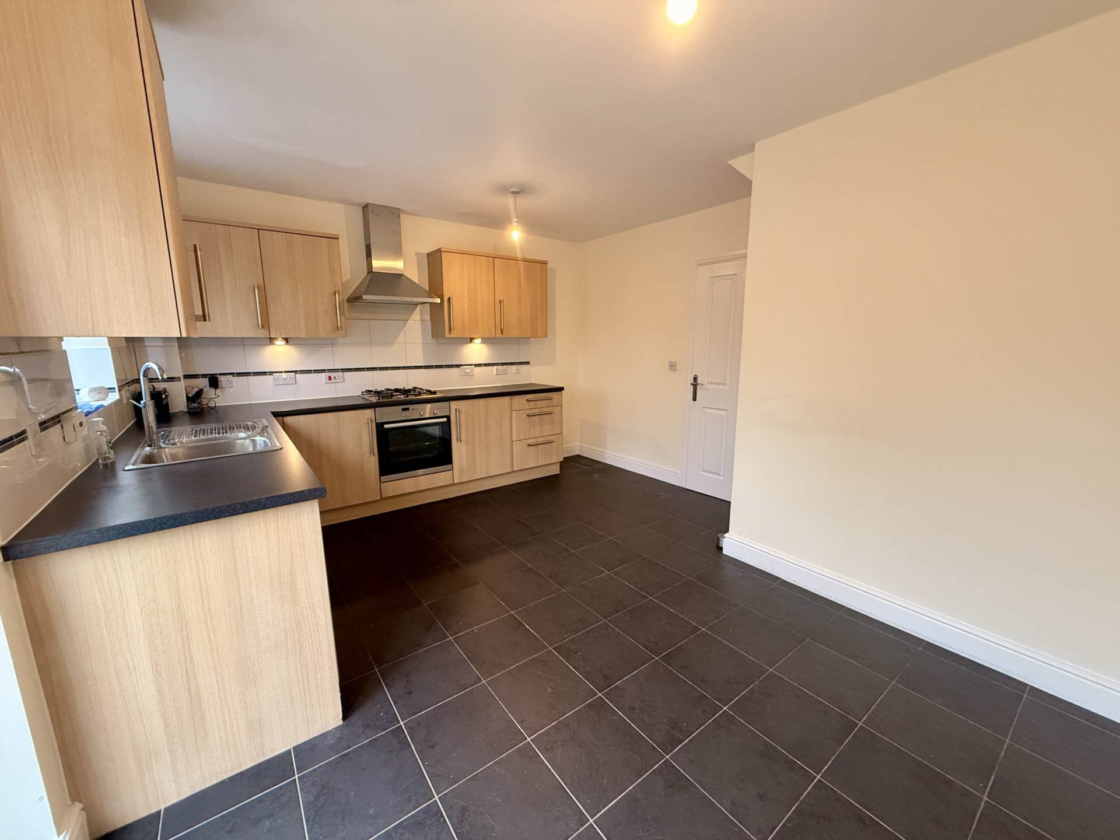
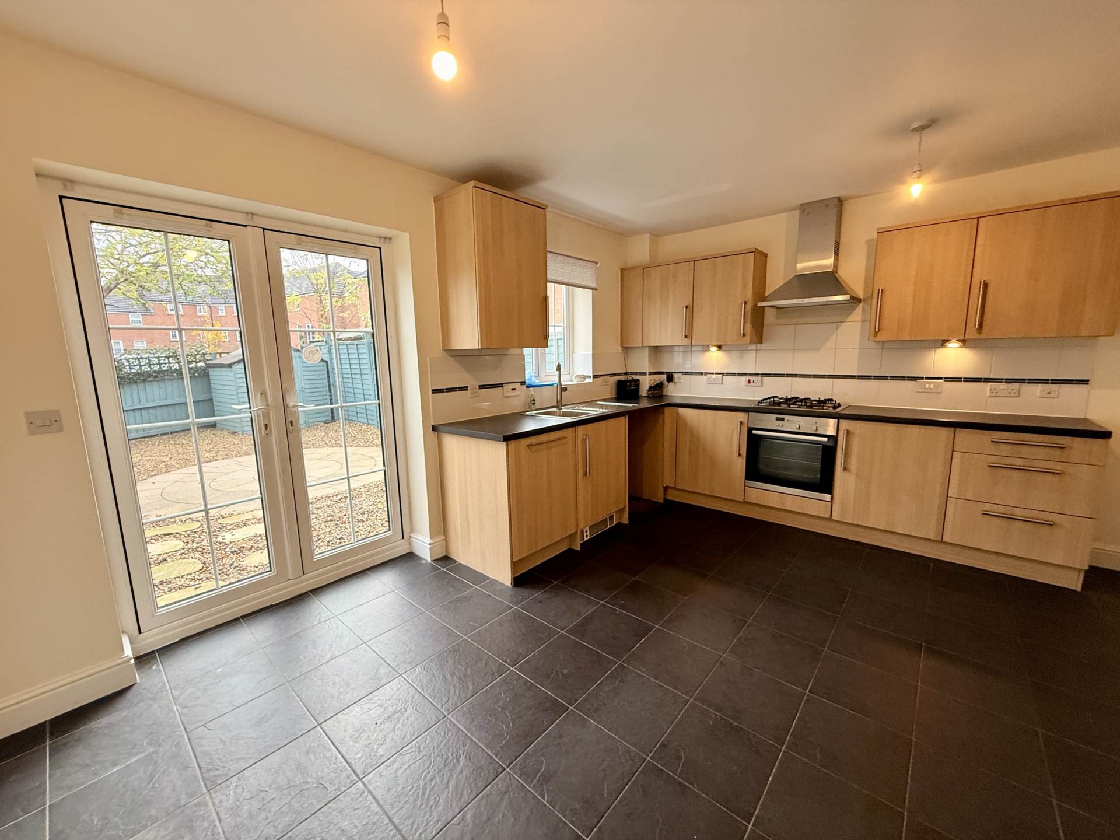
To the front of the home sits a dedicated study, perfectly positioned for those who work remotely or simply need a quiet space for reading, hobbies, or study. Its placement away from the main living areas allows for peace and privacy. The kitchen/breakfast room stretches across the rear of the property and forms the true heart of the home. Fitted in a comprehensive range of wall and base units, this space combines both functionality and style. There`s ample cupboard and countertop space, allowing plenty of room for cooking, entertaining, and family mealtimes. The breakfast area enjoys views out to the rear garden, with access that invites the outdoors in. A downstairs cloakroom completes the ground floor, adding convenience for guests and family alike.
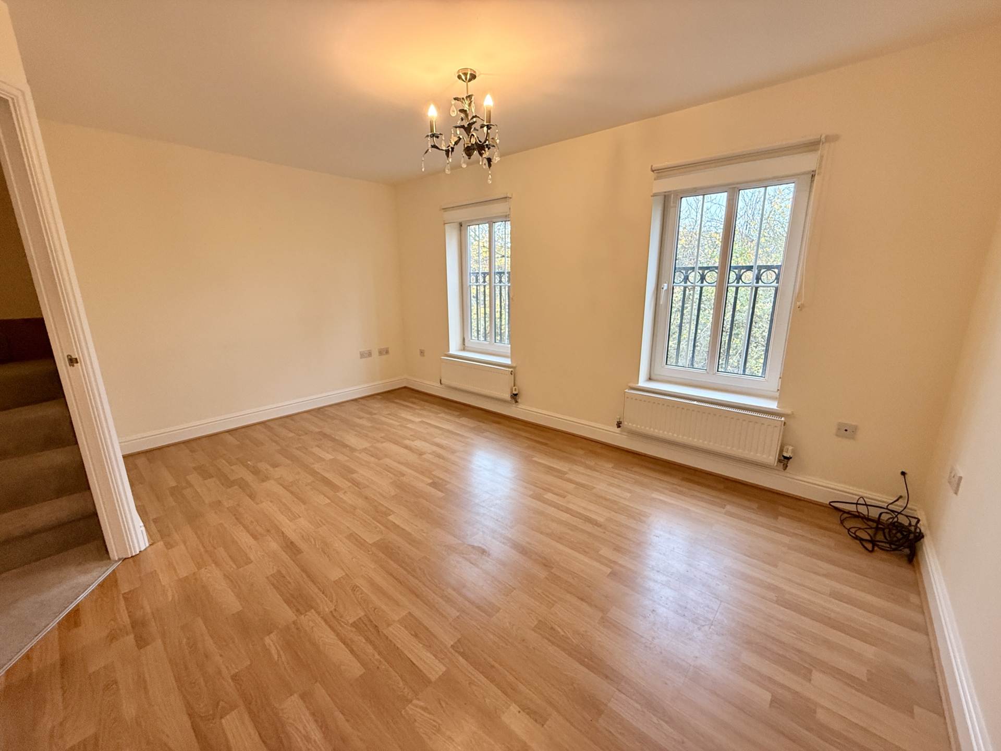
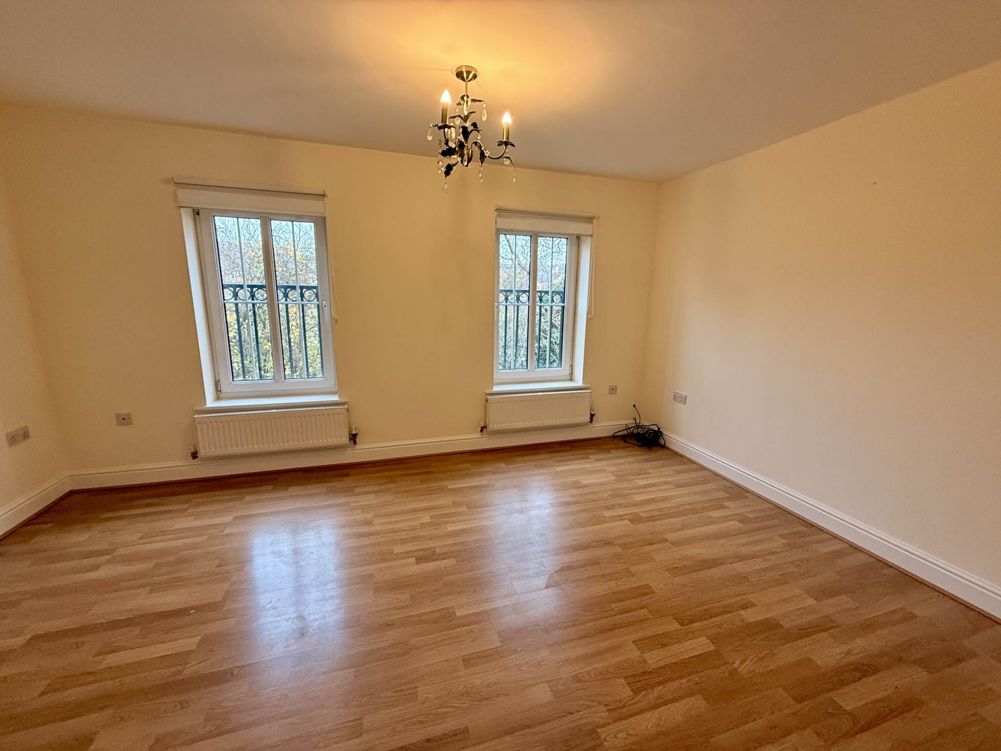
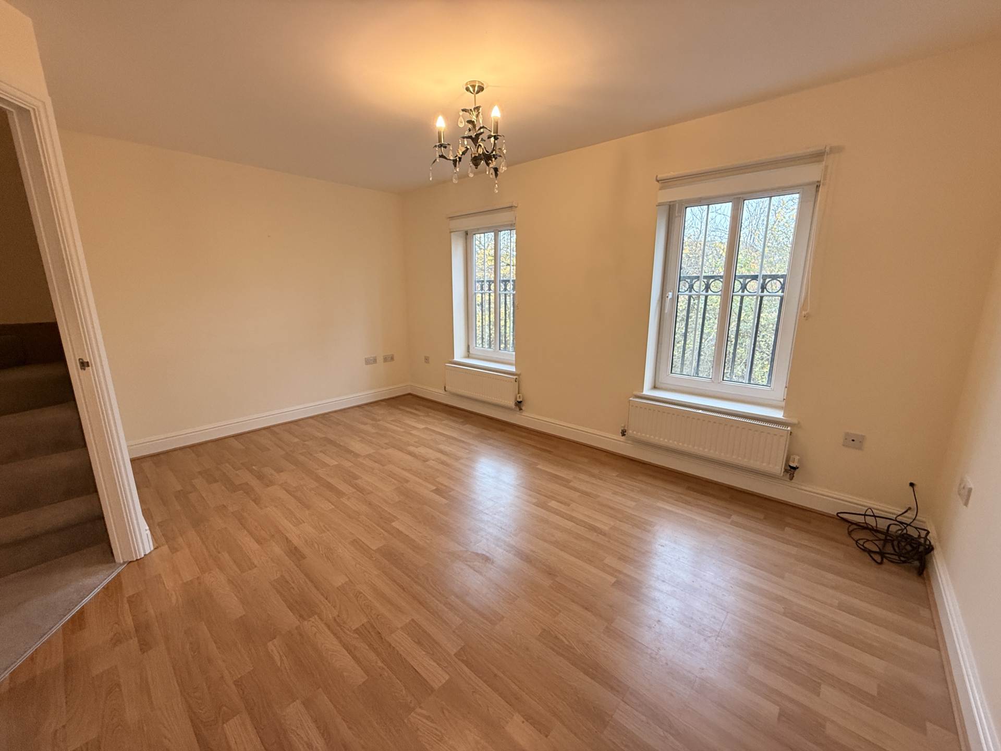
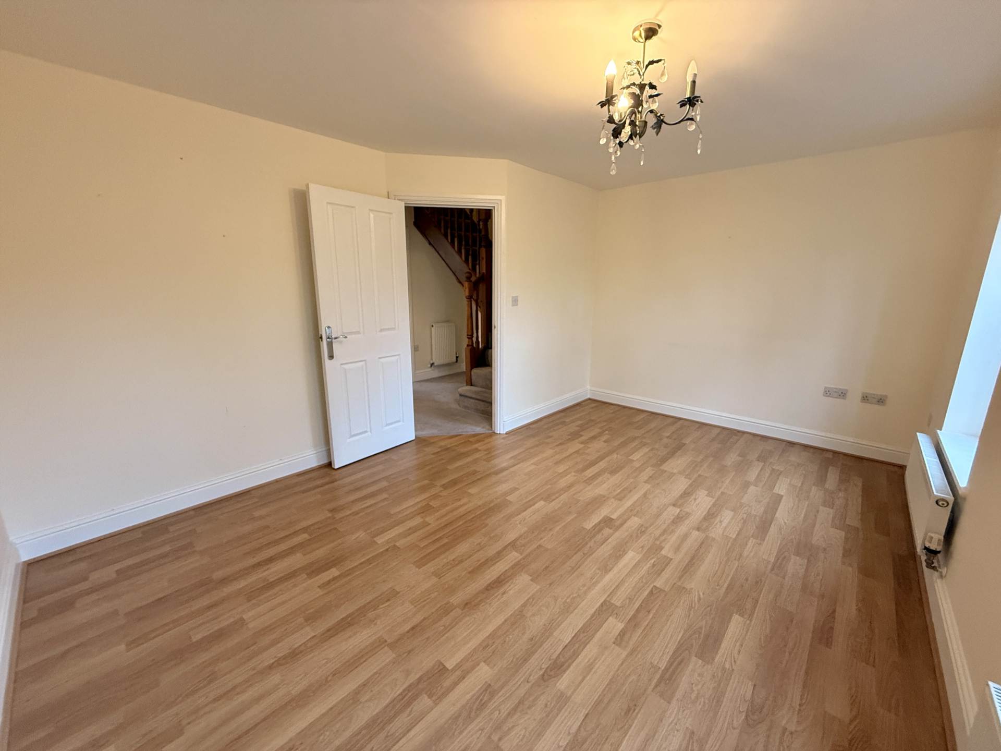
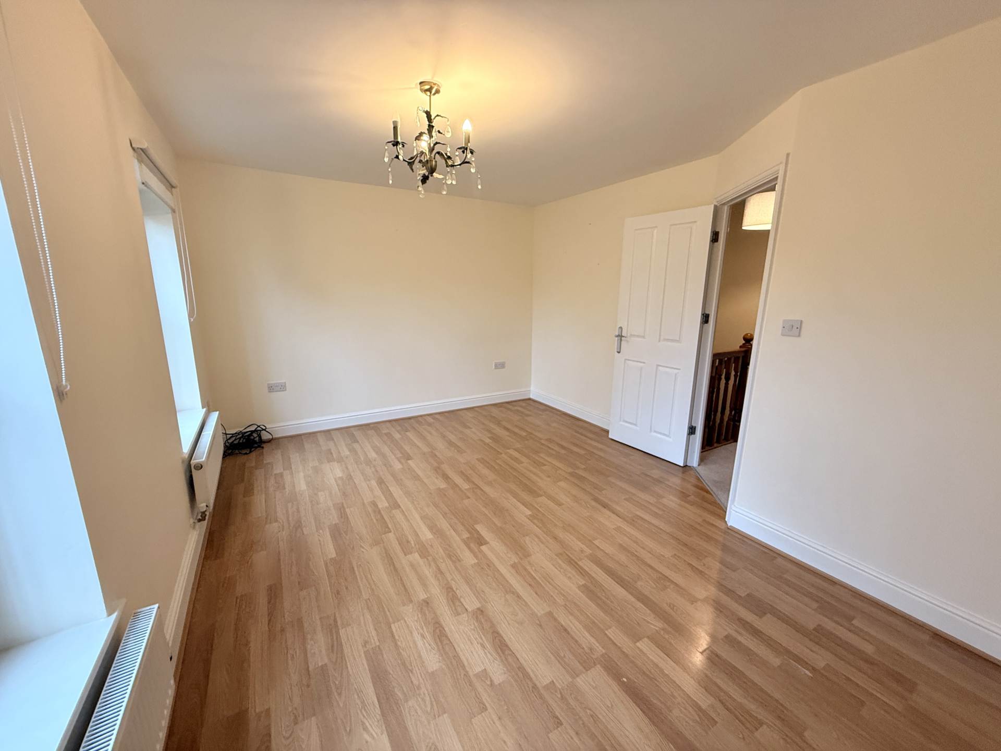
The first floor offers a well proportioned lounge, filled with natural light from multiple double glazed windows. It`s a lovely, tranquil space that feels instantly relaxing, perfect for unwinding after a busy day or gathering the family together for a film night.
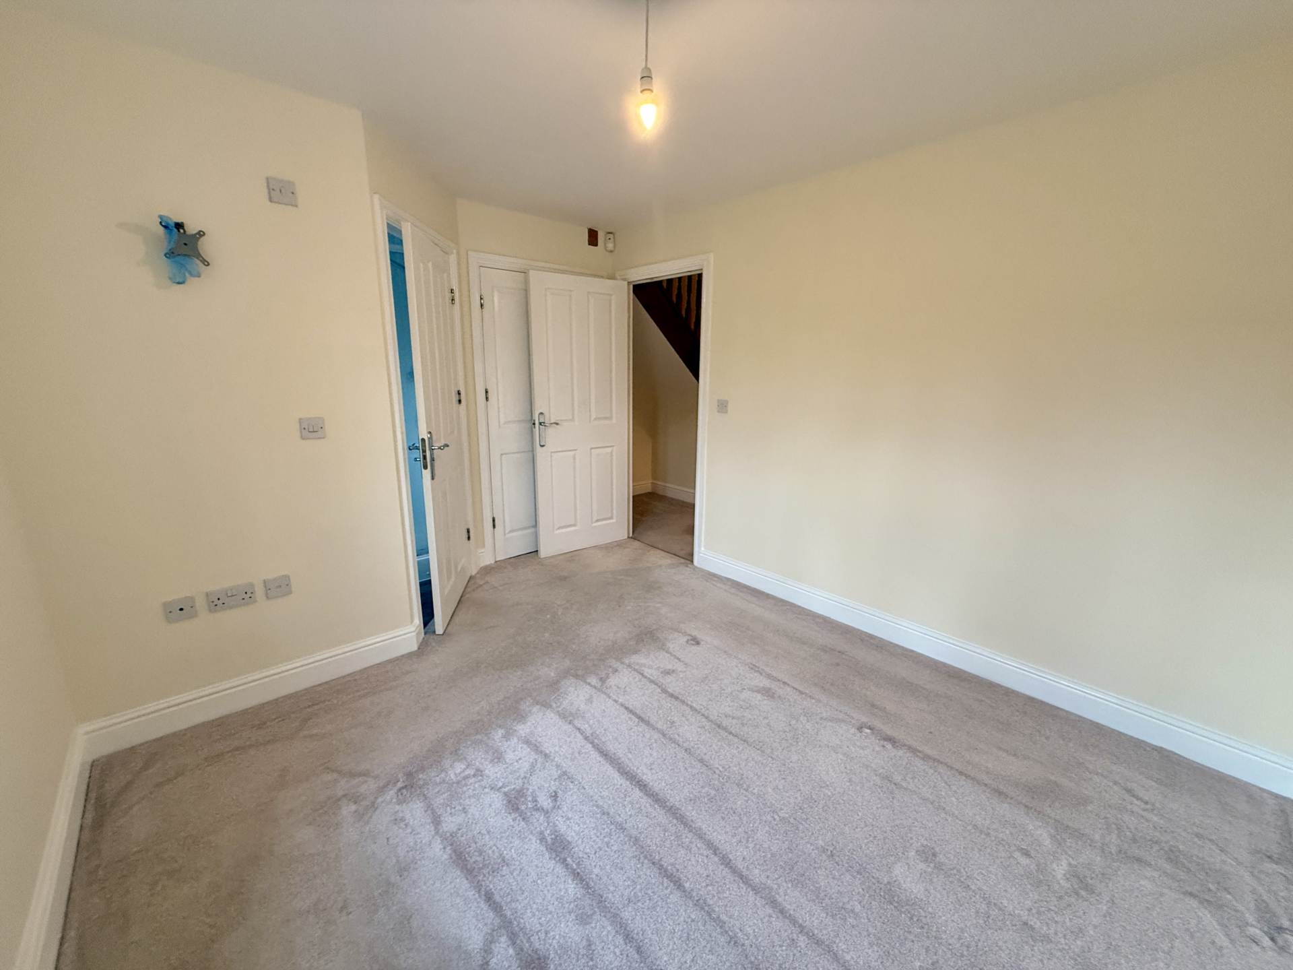
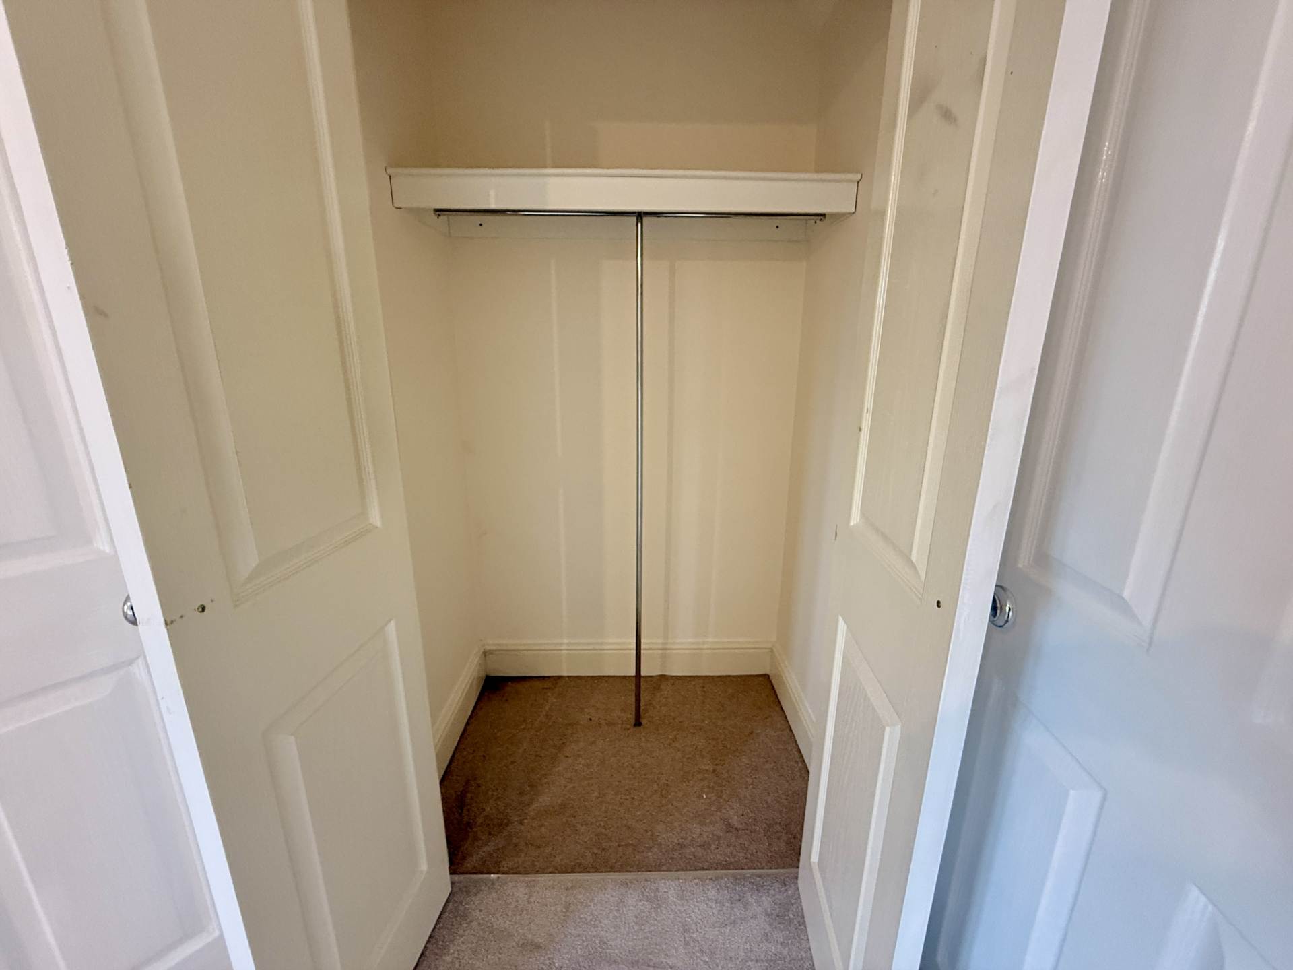
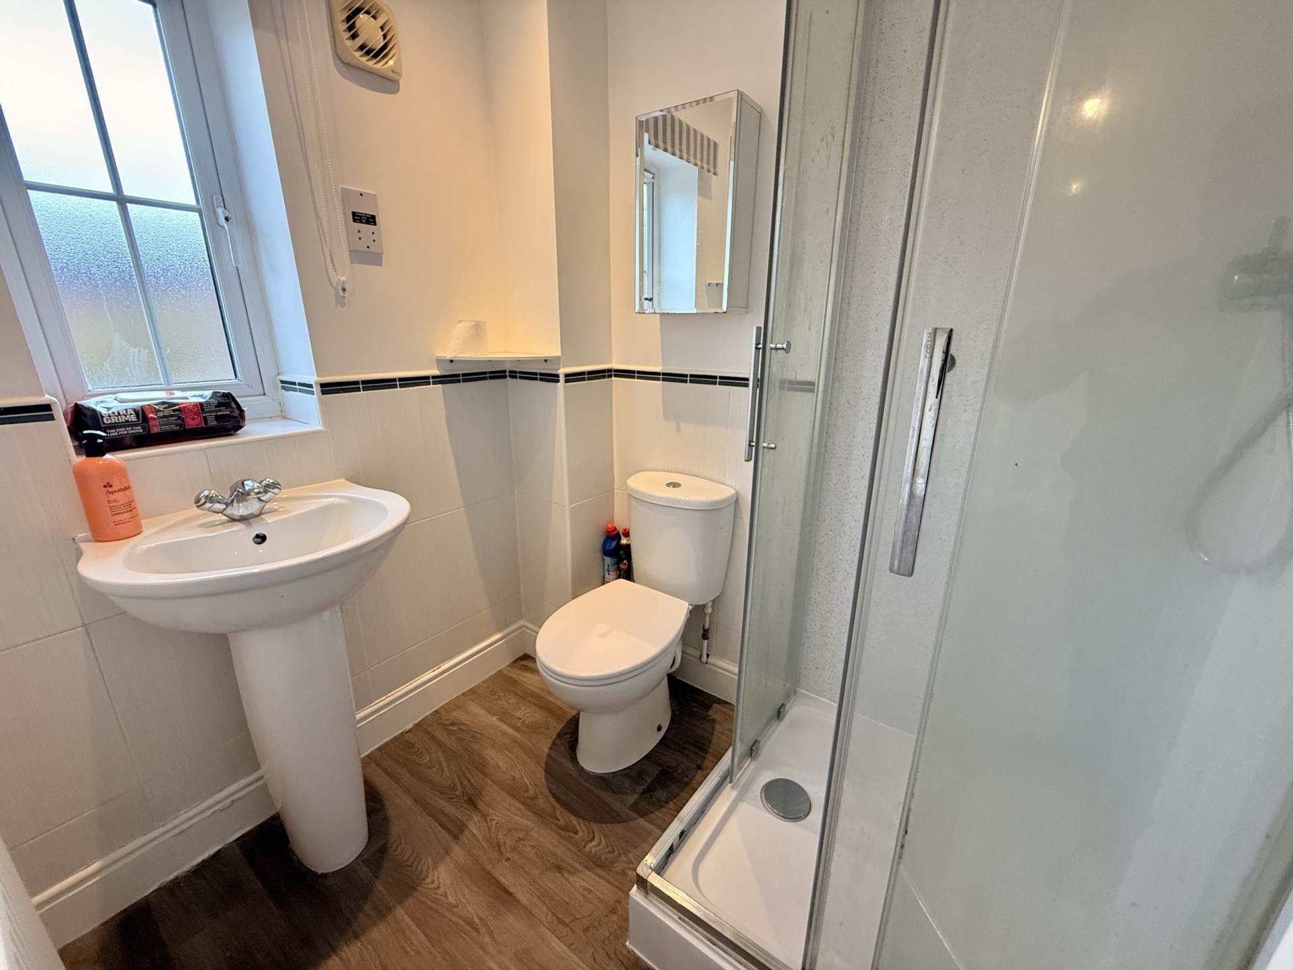
Also located on this floor is the master bedroom, a serene and spacious retreat. It benefits from a fitted wardrobe providing generous storage, and a stylish ensuite shower room, giving a touch of luxury and privacy.
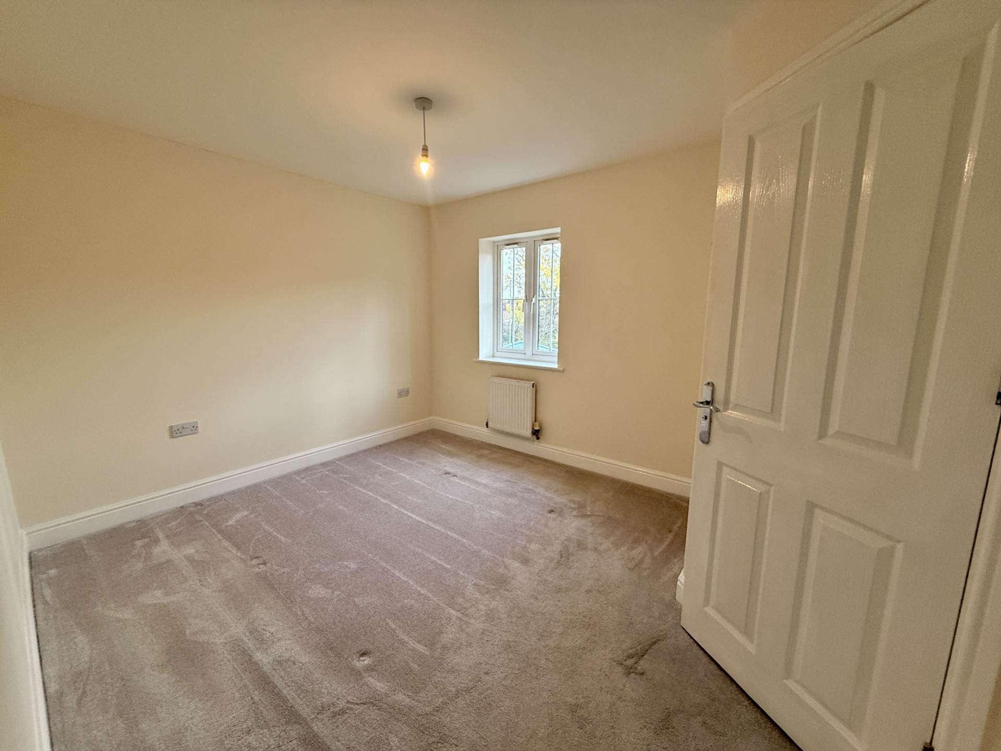
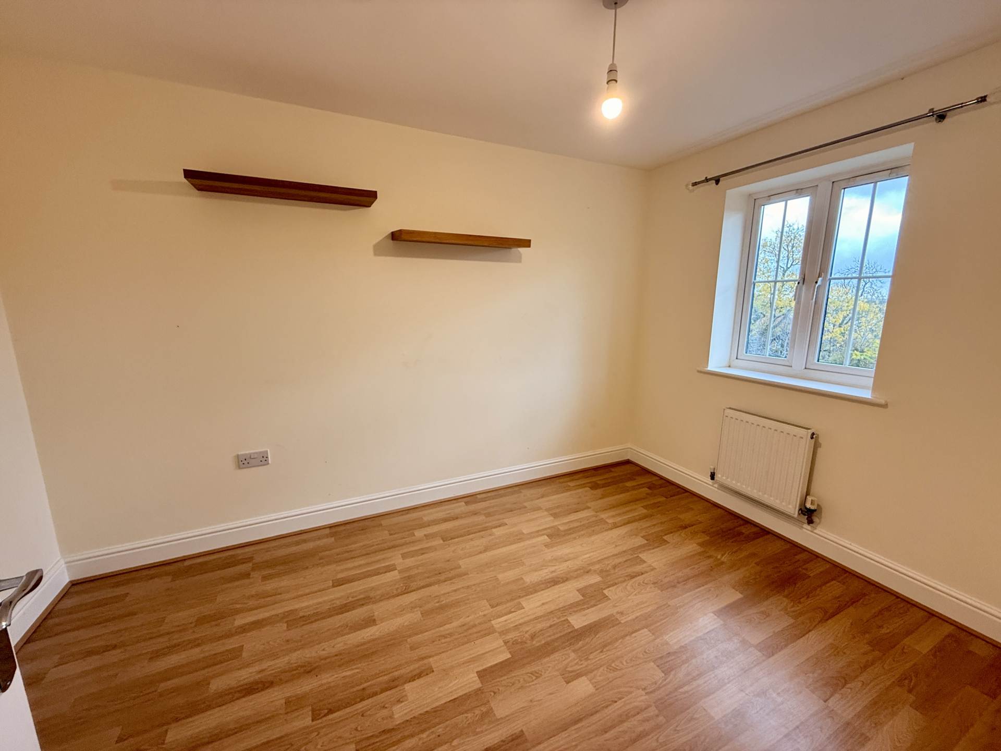
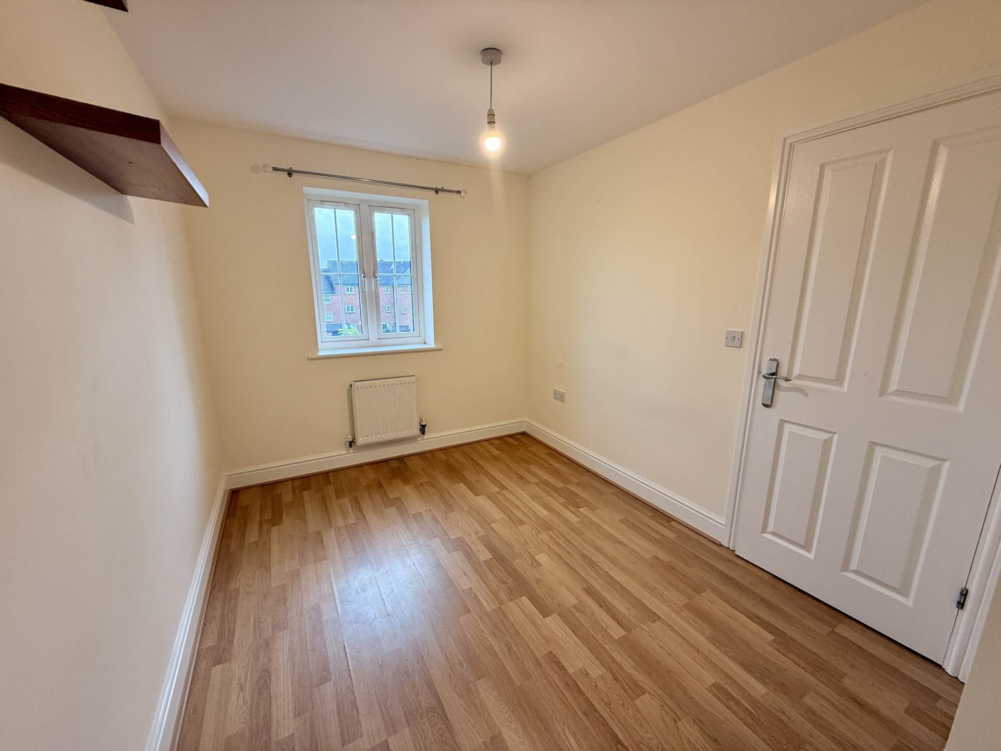
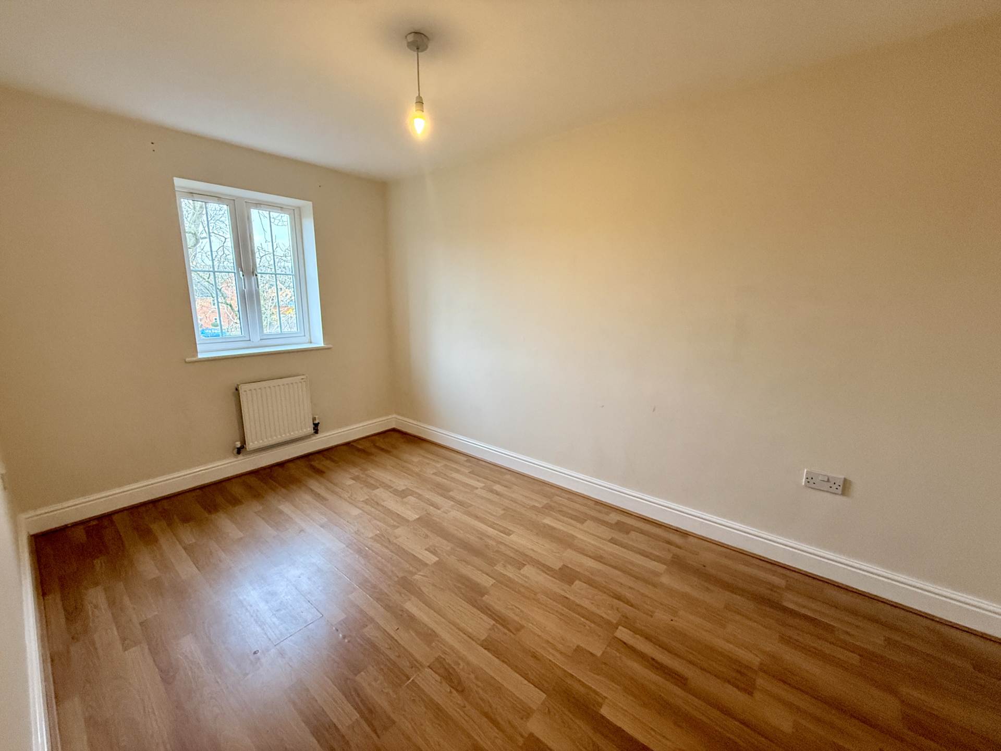
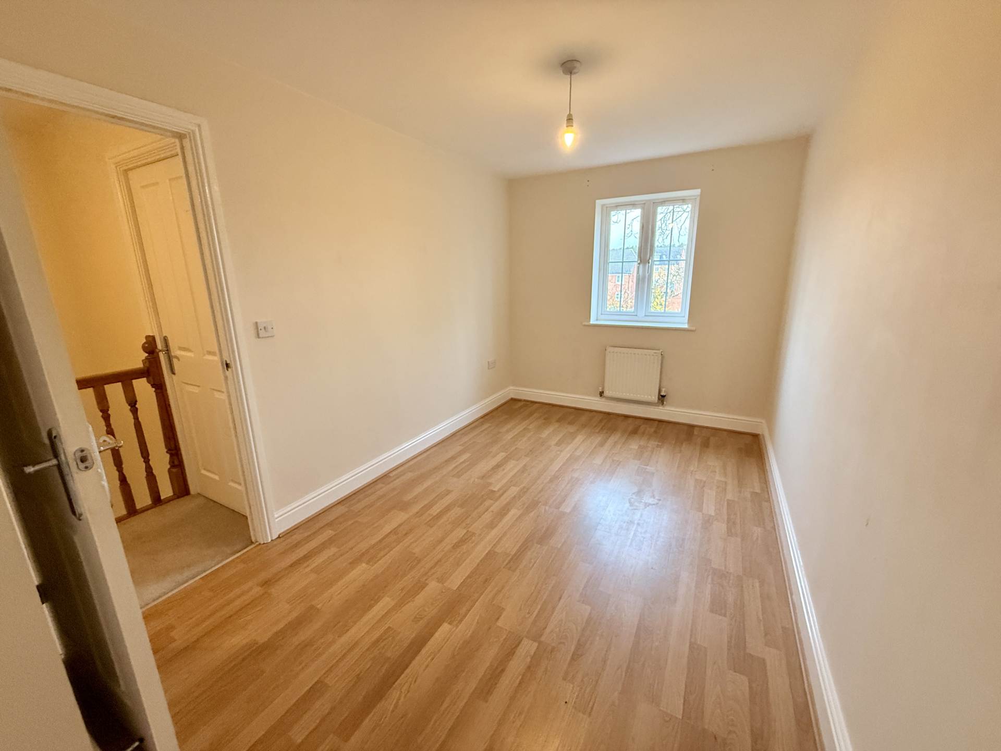
Ascending again to the second floor, you`ll find three further good sized bedrooms, each tastefully presented and versatile in use, ideal as children`s rooms, guest spaces, or even an additional office or hobby area.
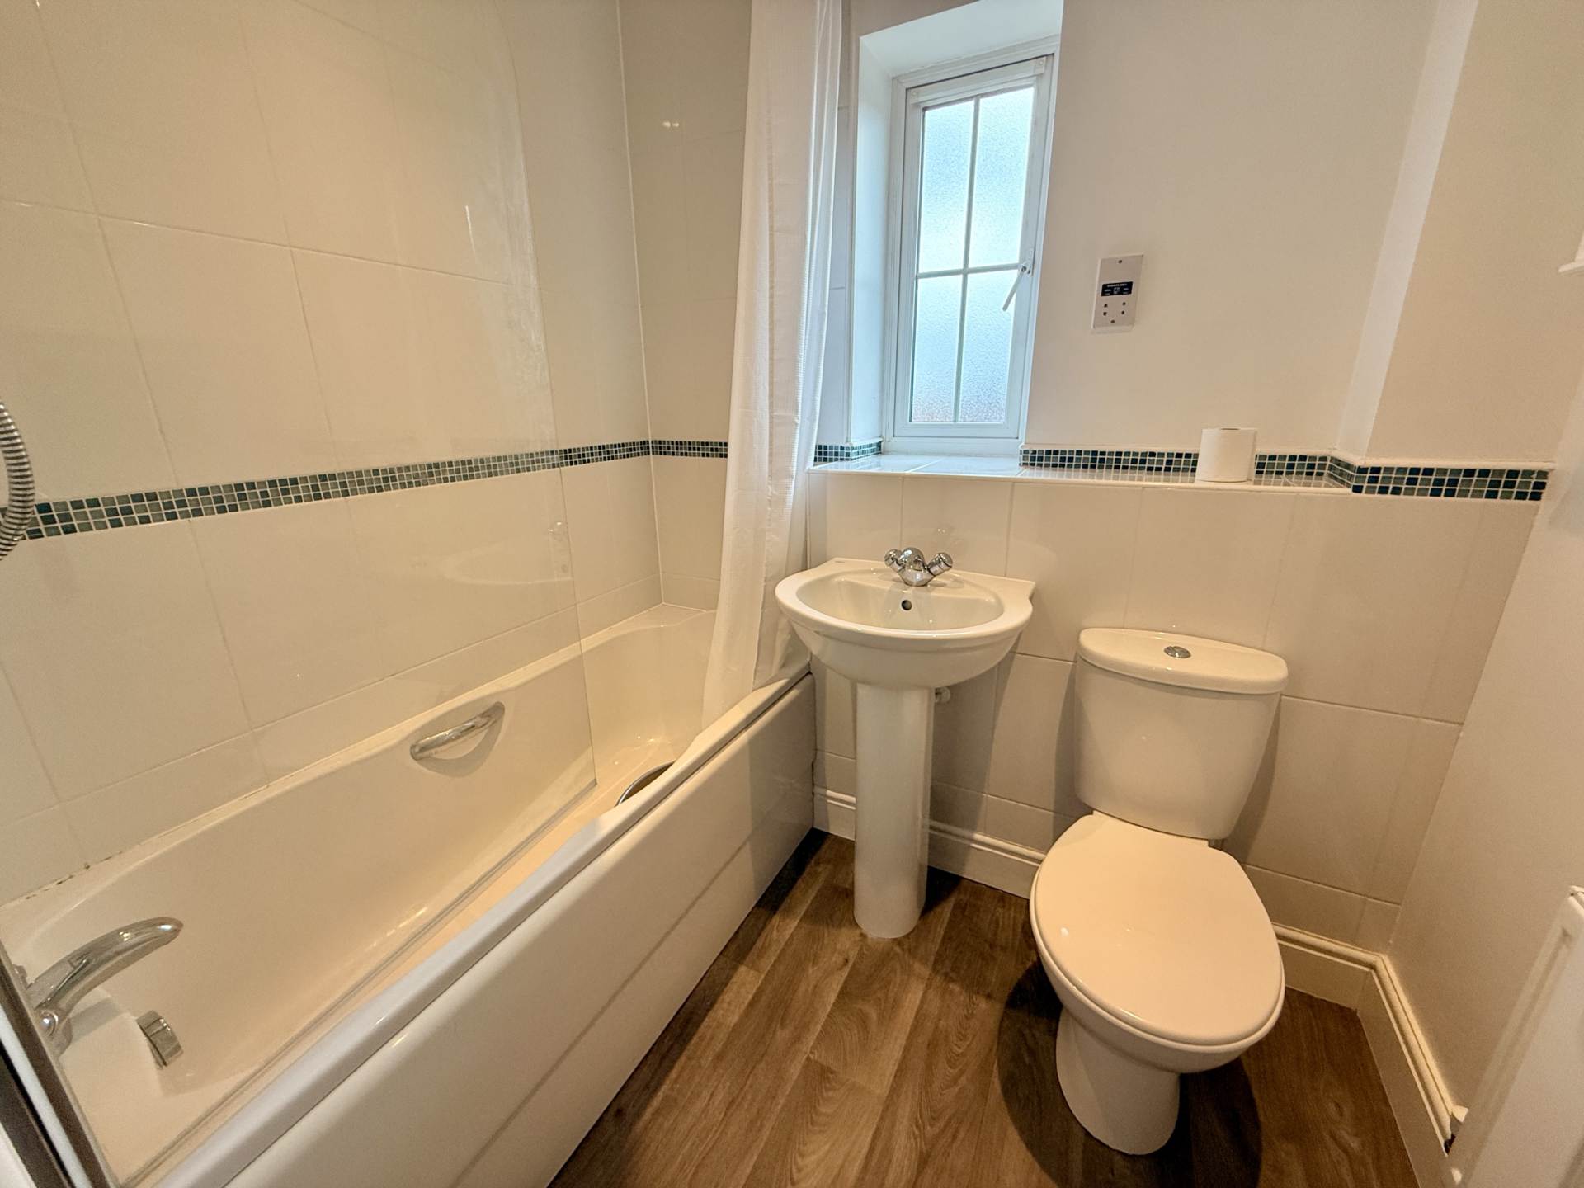
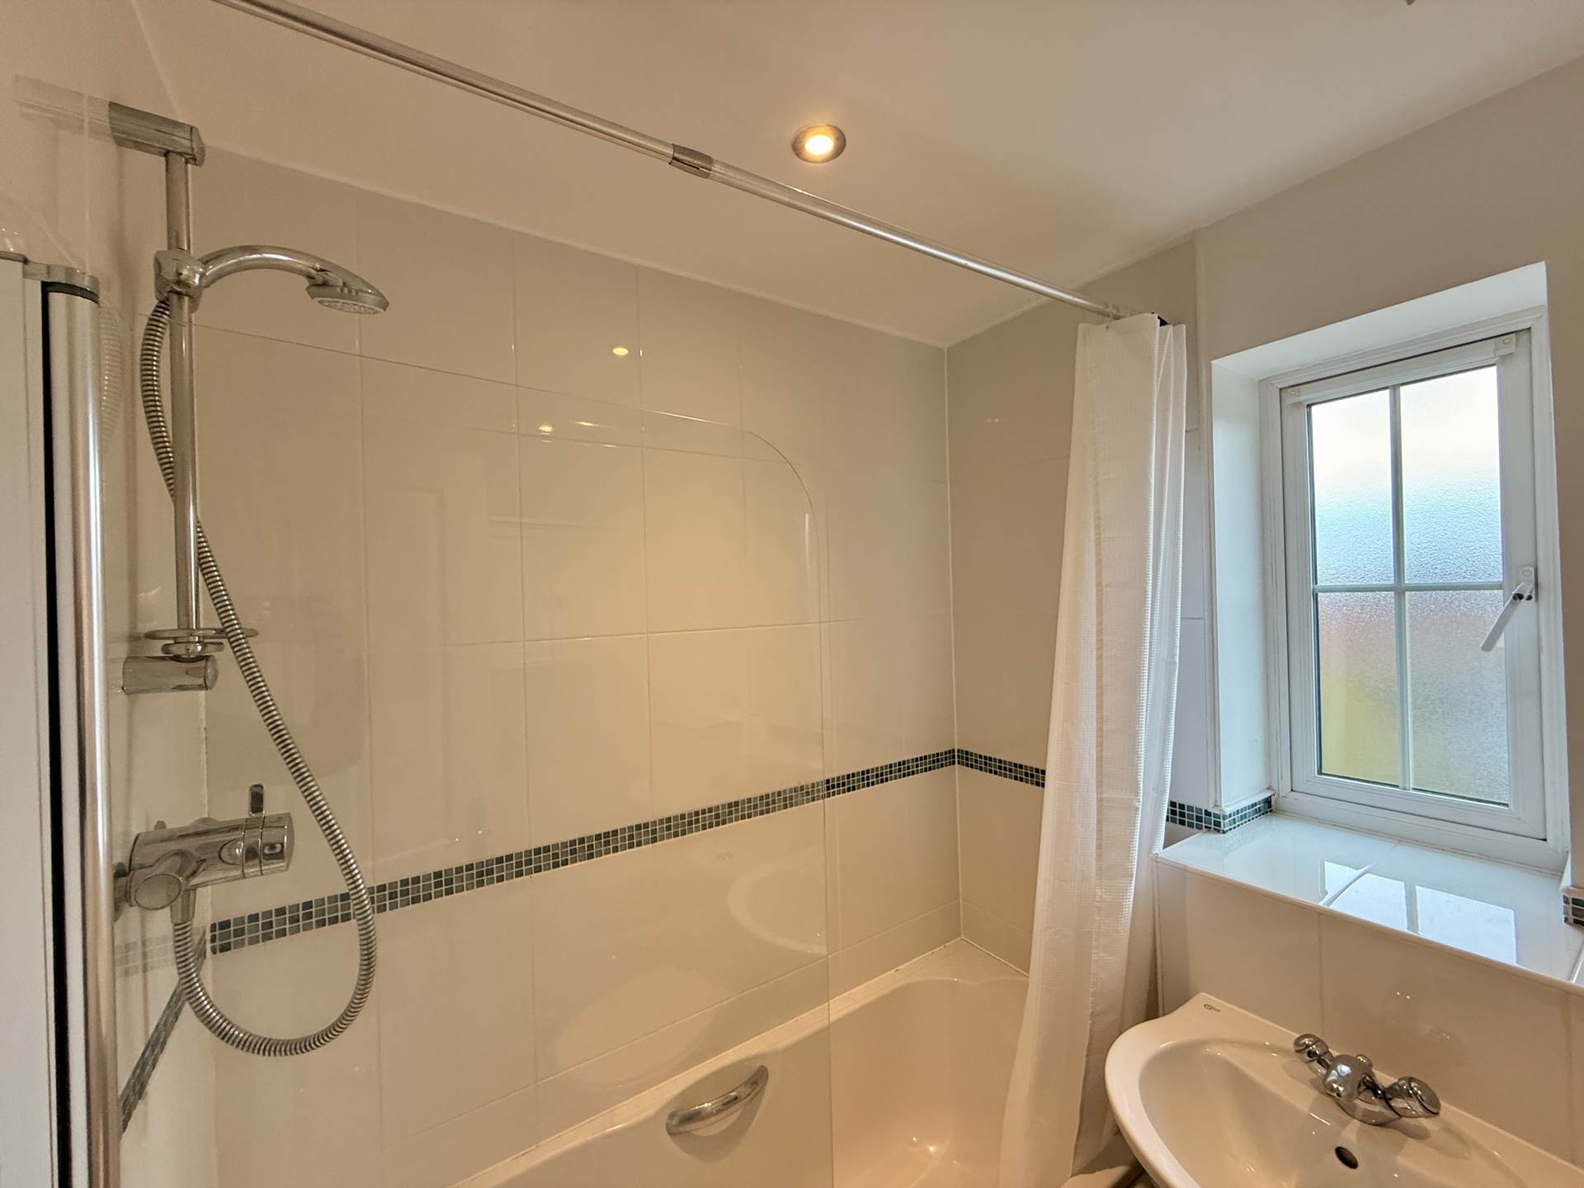
The family bathroom is fitted in a three piece suite with modern tiling, offering a fresh, contemporary finish that perfectly complements the home`s clean, modern aesthetic.
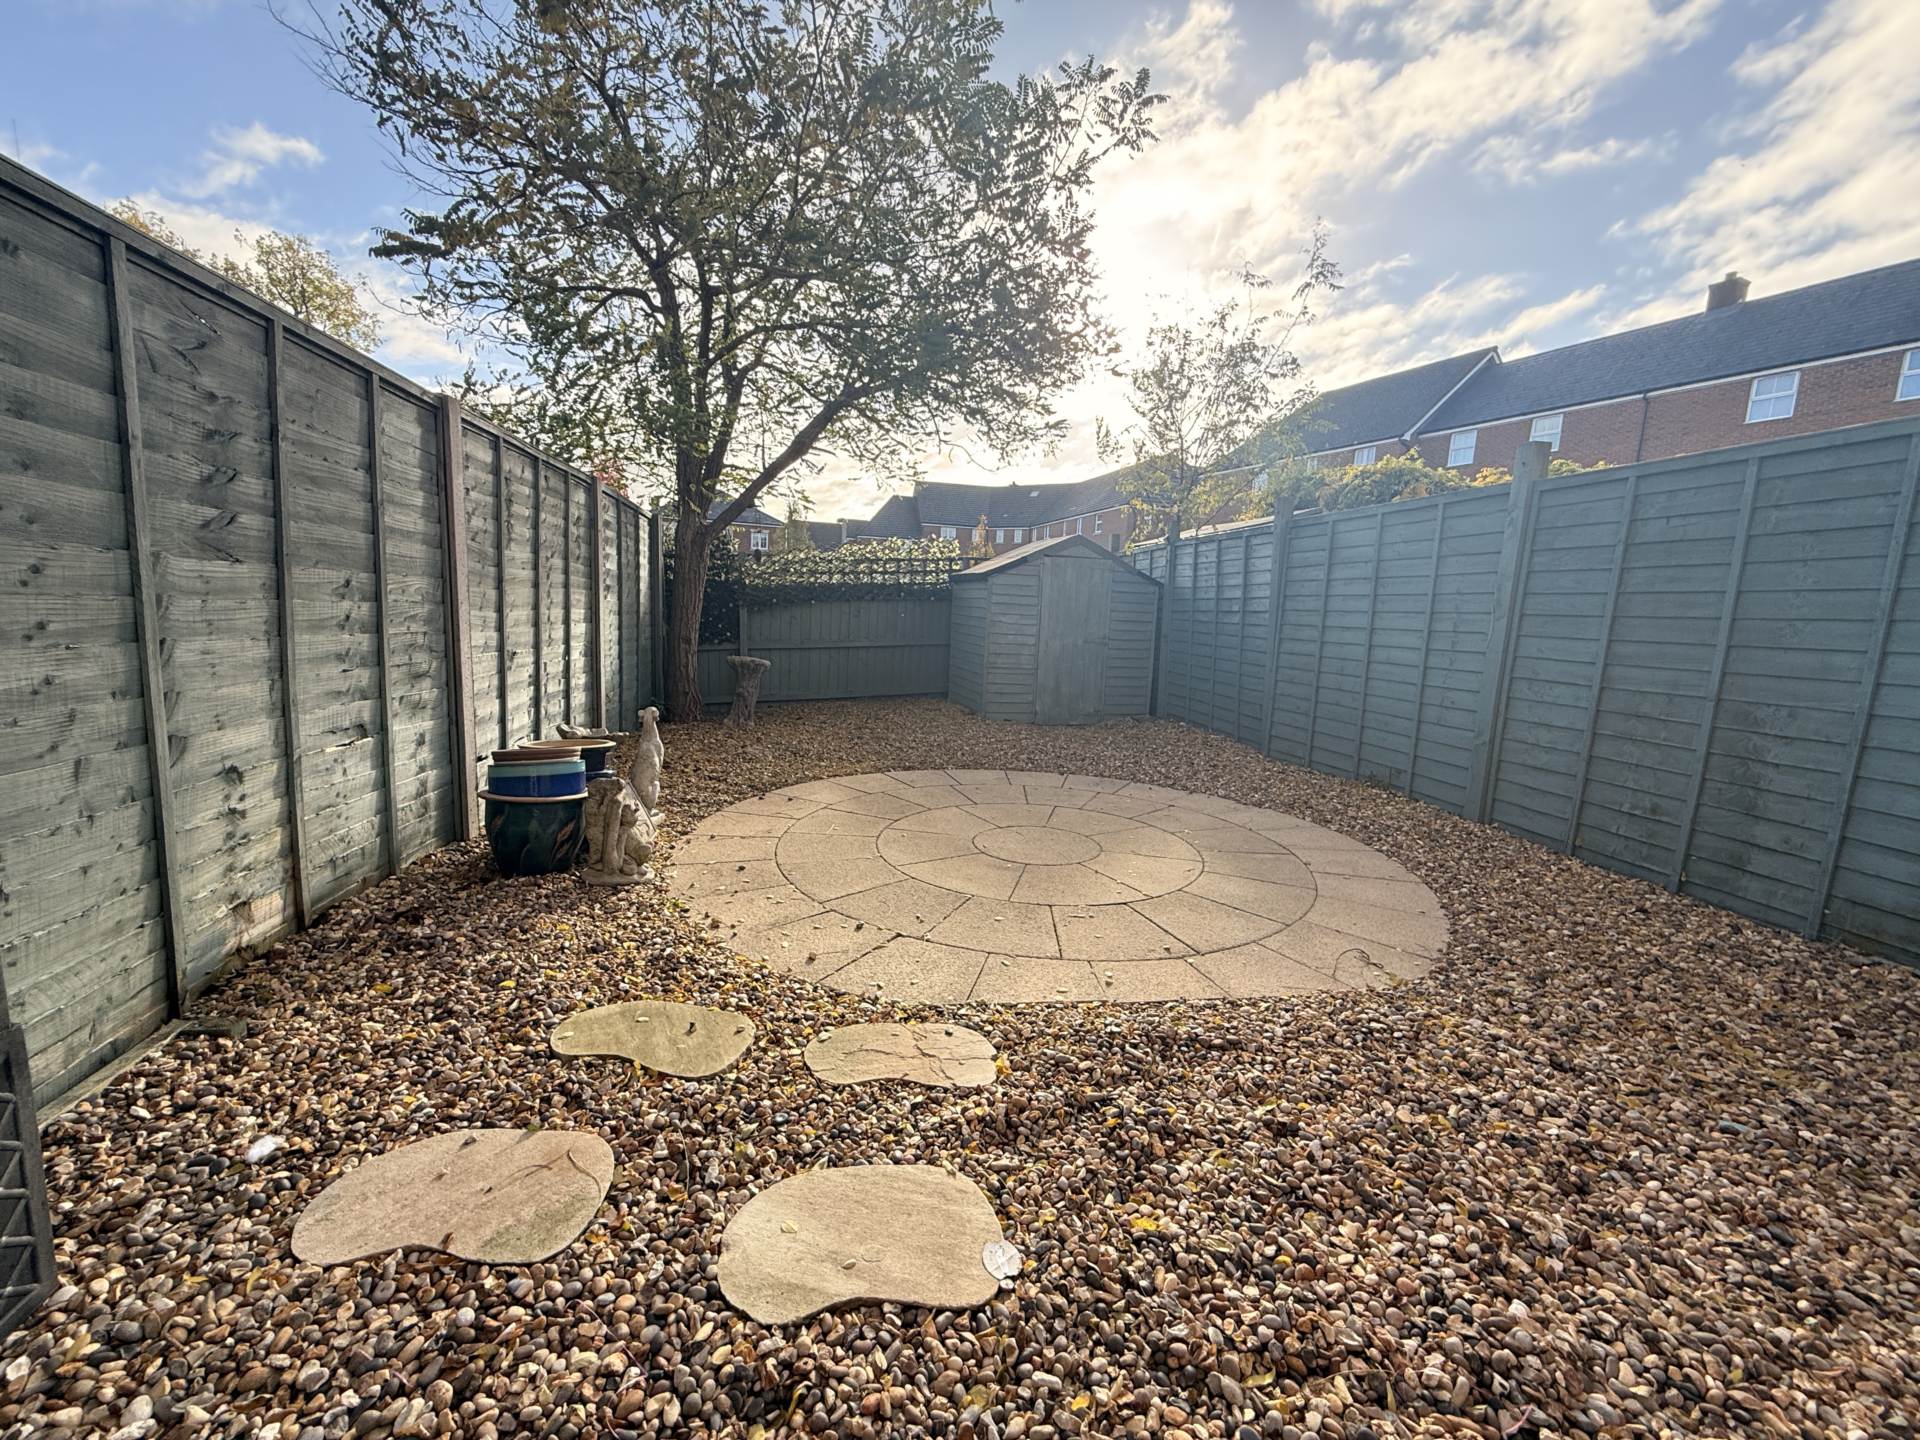
The rear garden offers a peaceful and private outdoor haven, featuring both lawn and patio areas, ideal for dining al fresco, entertaining, or simply relaxing on a sunny afternoon. Enclosed by wooden fencing, it provides a safe and secure environment for children or pets to play.
More about the location...
Oxley Park is a popular area of Milton Keynes, known for its family friendly environment and excellent amenities including a Tesco express, restaurants, nursery and hairdressers. The property is also close to Westcroft District Centre, which offers a variety of shops and restaurants.
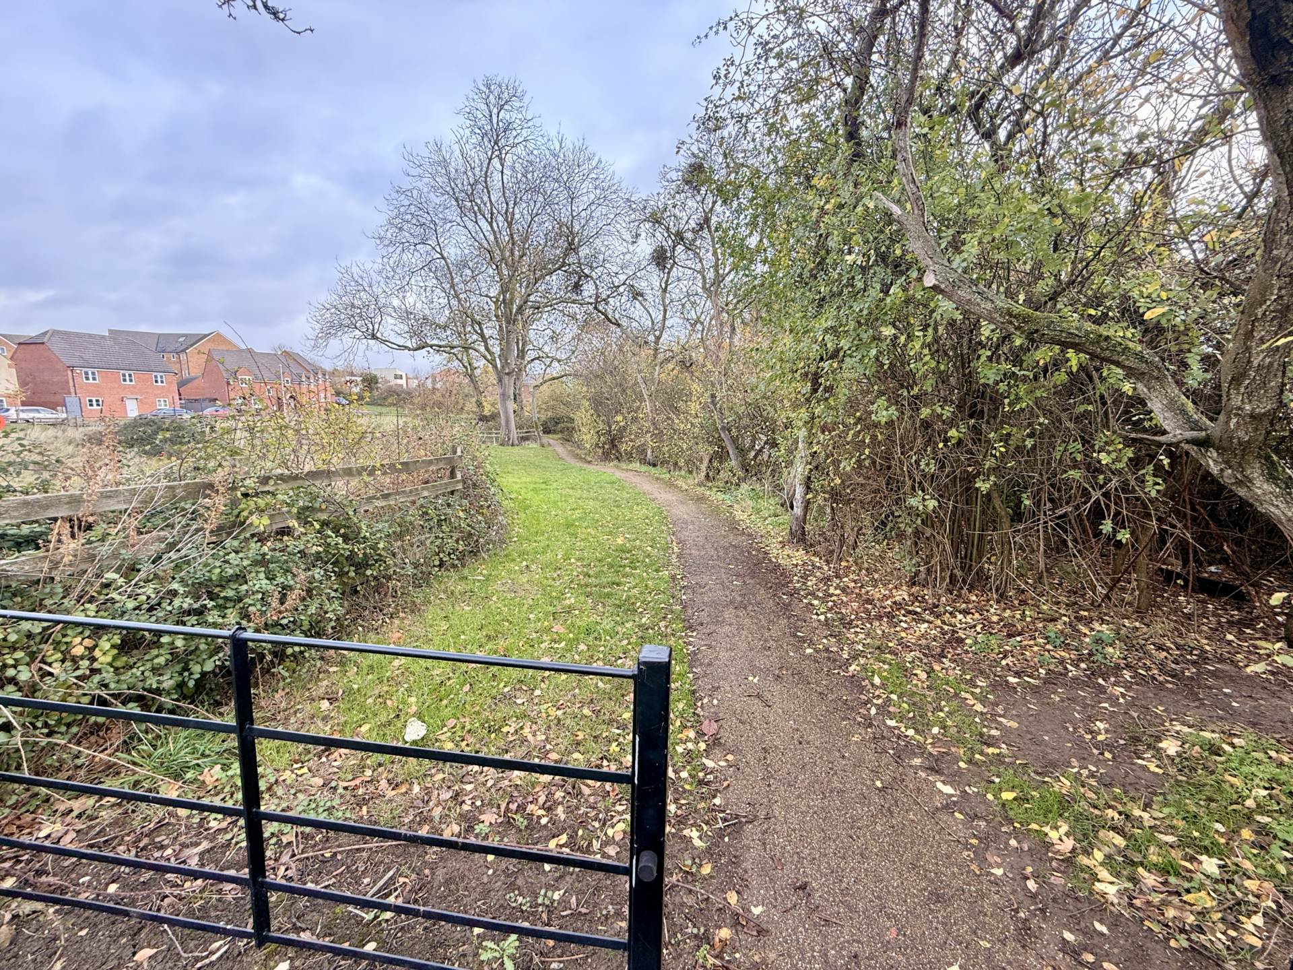
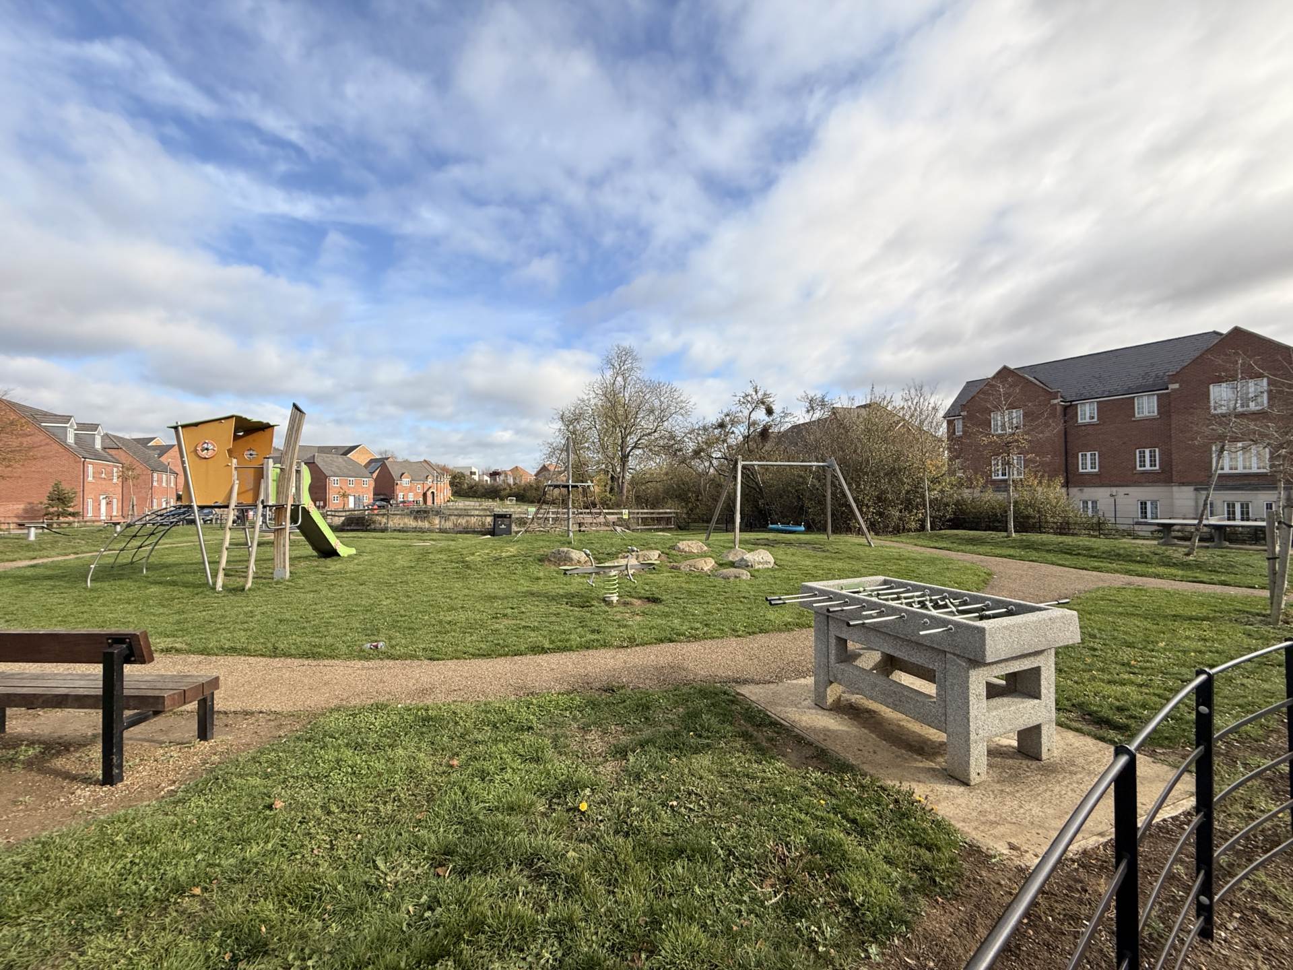
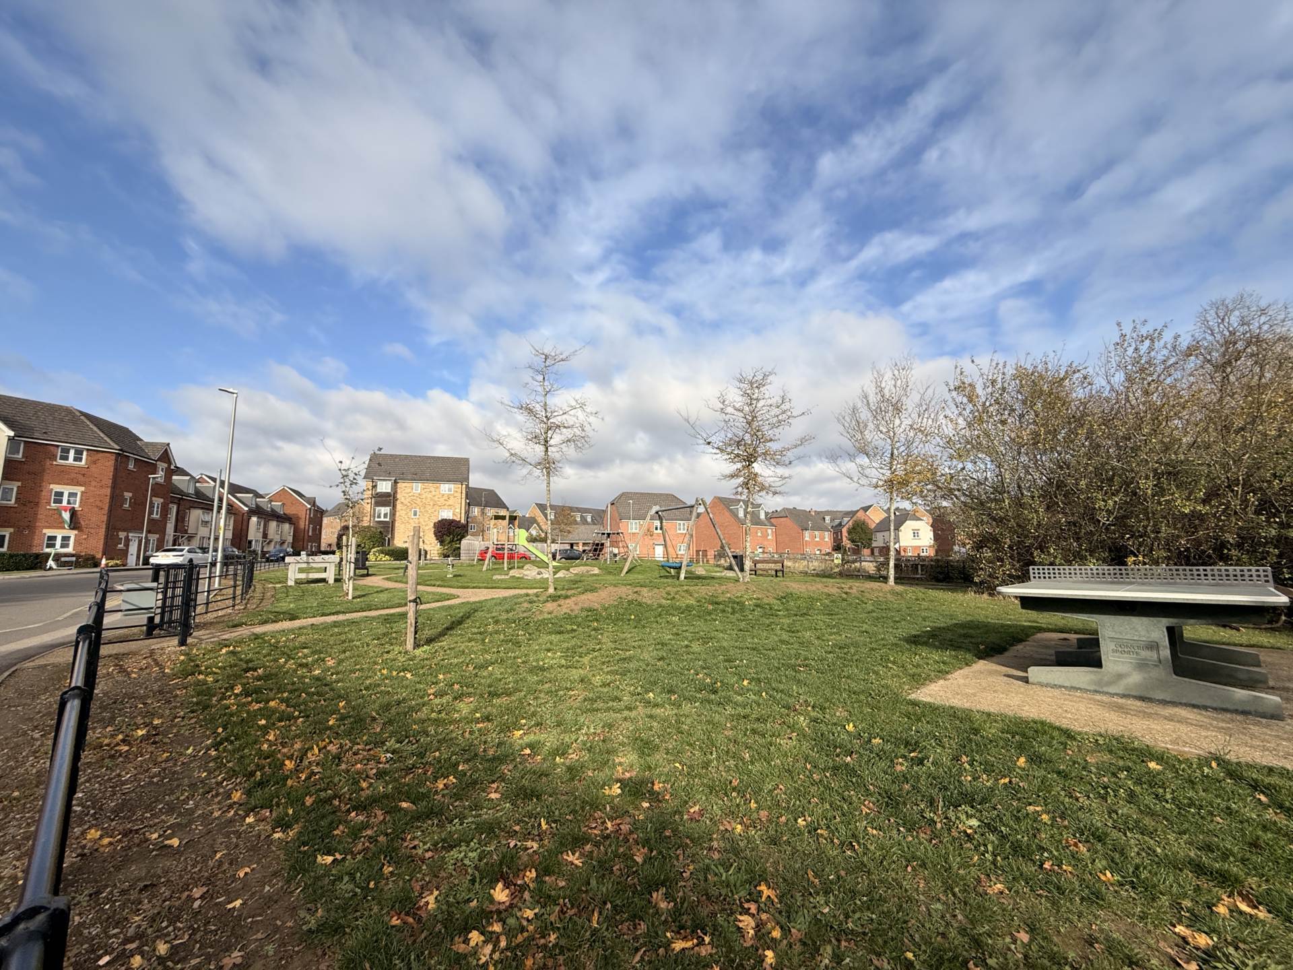
Locally you`ll find Shenley Wood which provides you with beautiful walks nearby, as well as a number of great play parks located around the estate.
The area boasts excellent road links, with the M1 a short drive away and Central Milton Keynes being approximately 3 miles away, home to a variety of popular shops, restaurants and amenities including the mainline train station serving London Euston.
The sought after school catchment area includes the popular Oxley Park Academy primary school and Hazley Academy secondary school, with both of them having an Ofsted rating of Good. This makes the property an excellent choice for families looking to provide the best educational opportunities for their children.
Contact us to arrange your viewing!
Notice
All photographs are provided for guidance only.
Redress scheme provided by: The Property Ombudsmen (D10273)
Client Money Protection provided by: Client Money Protect (cmp003421)
Council Tax
Milton Keynes Council, Band D
Utilities
Electric: Mains Supply
Gas: Mains Supply
Water: Mains Supply
Sewerage: Mains Supply
Broadband: Unknown
Telephone: Unknown
Other Items
Heating: Not Specified
Garden/Outside Space: Yes
Parking: Yes
Garage: No
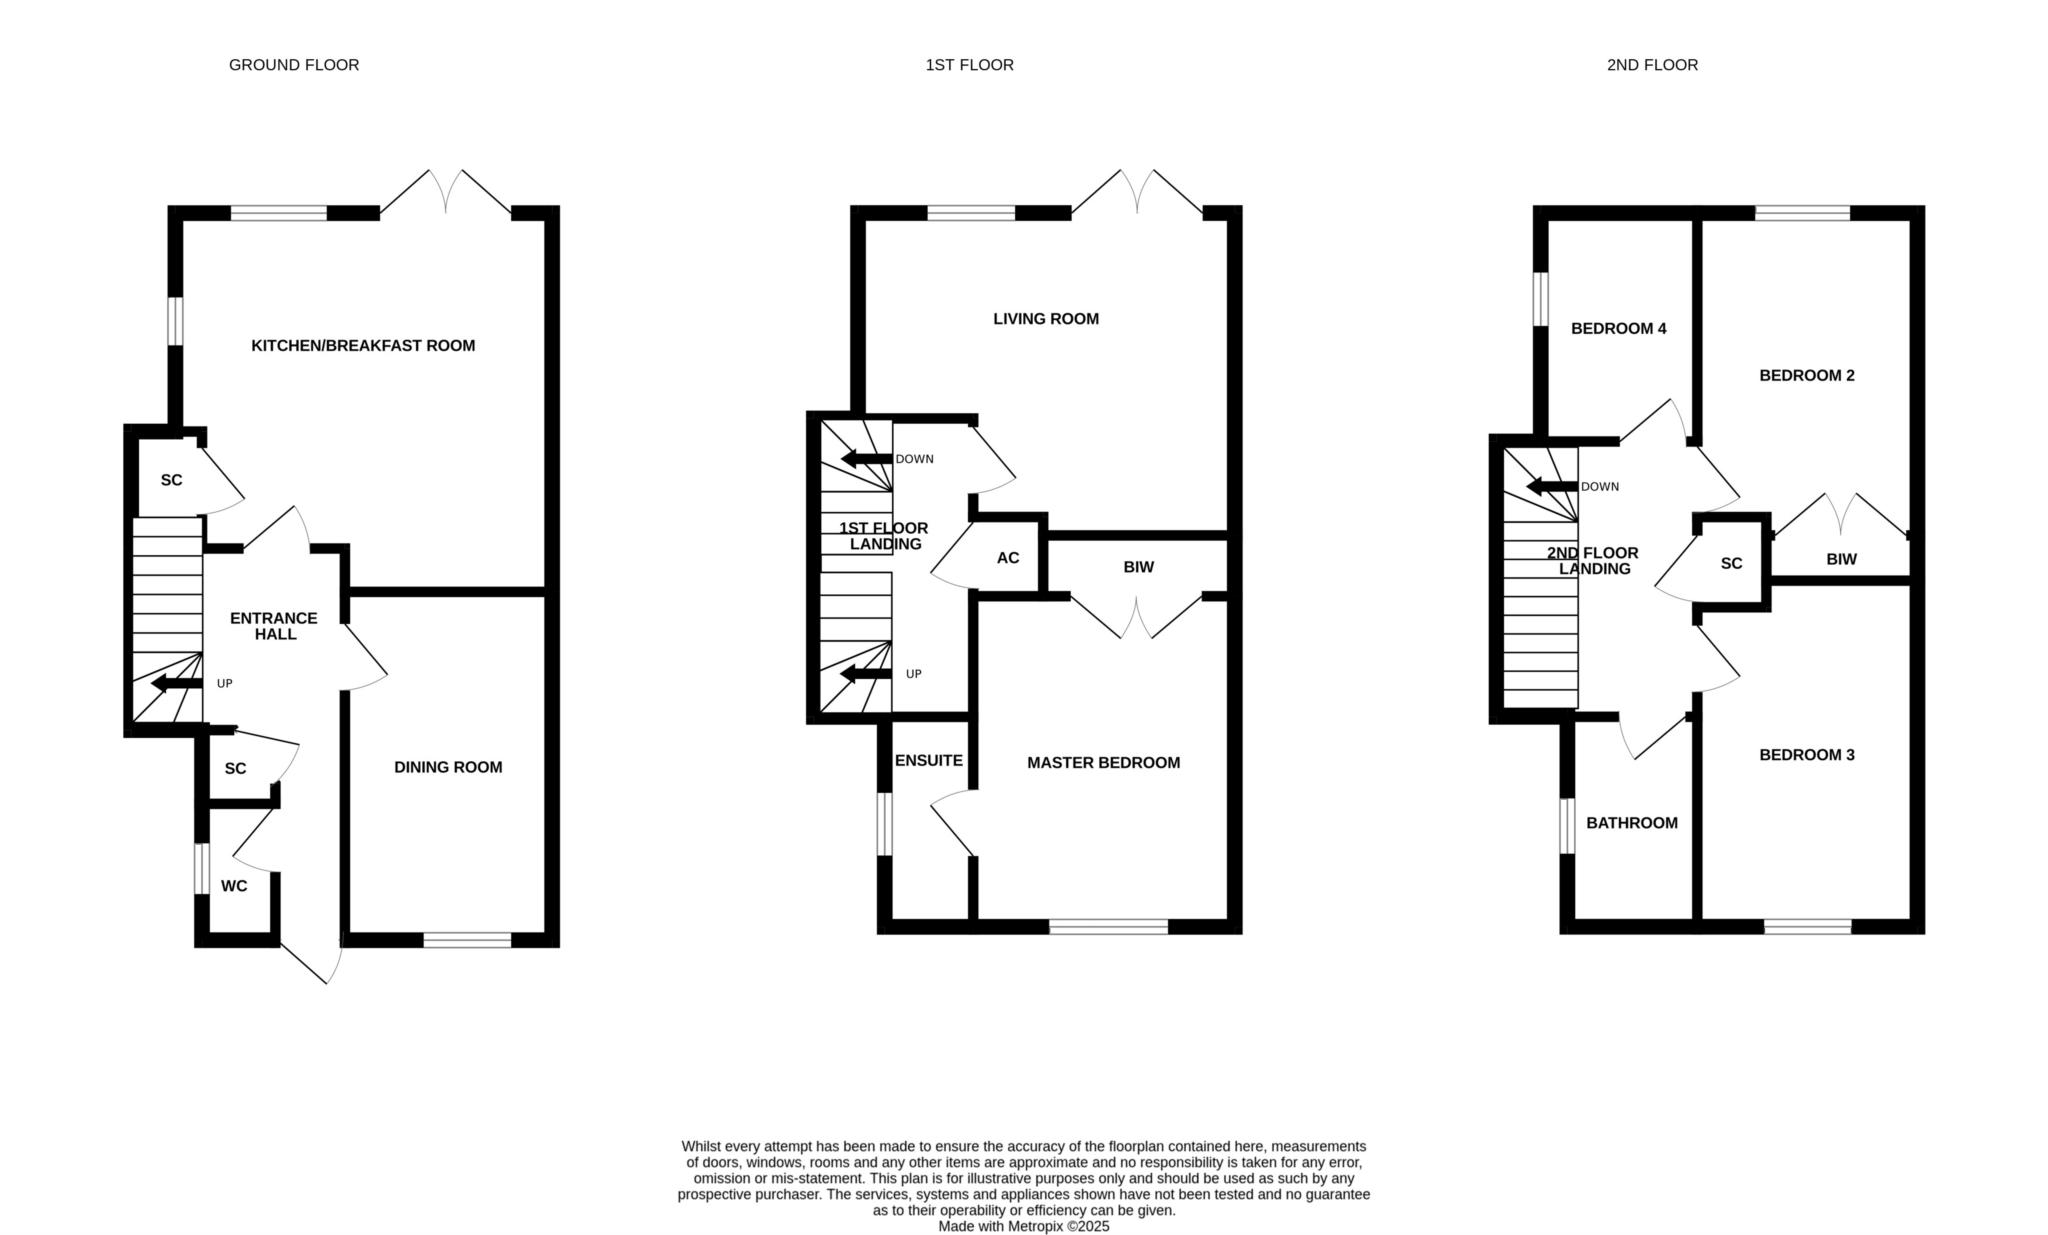
ENTRANCE HALL
Double glazed front door. Stairs rising to first floor accommodation. Storage cupboard. Laminate flooring. Radiator. Doors leading to downstairs cloakroom, study and kitchen/breakfast room.
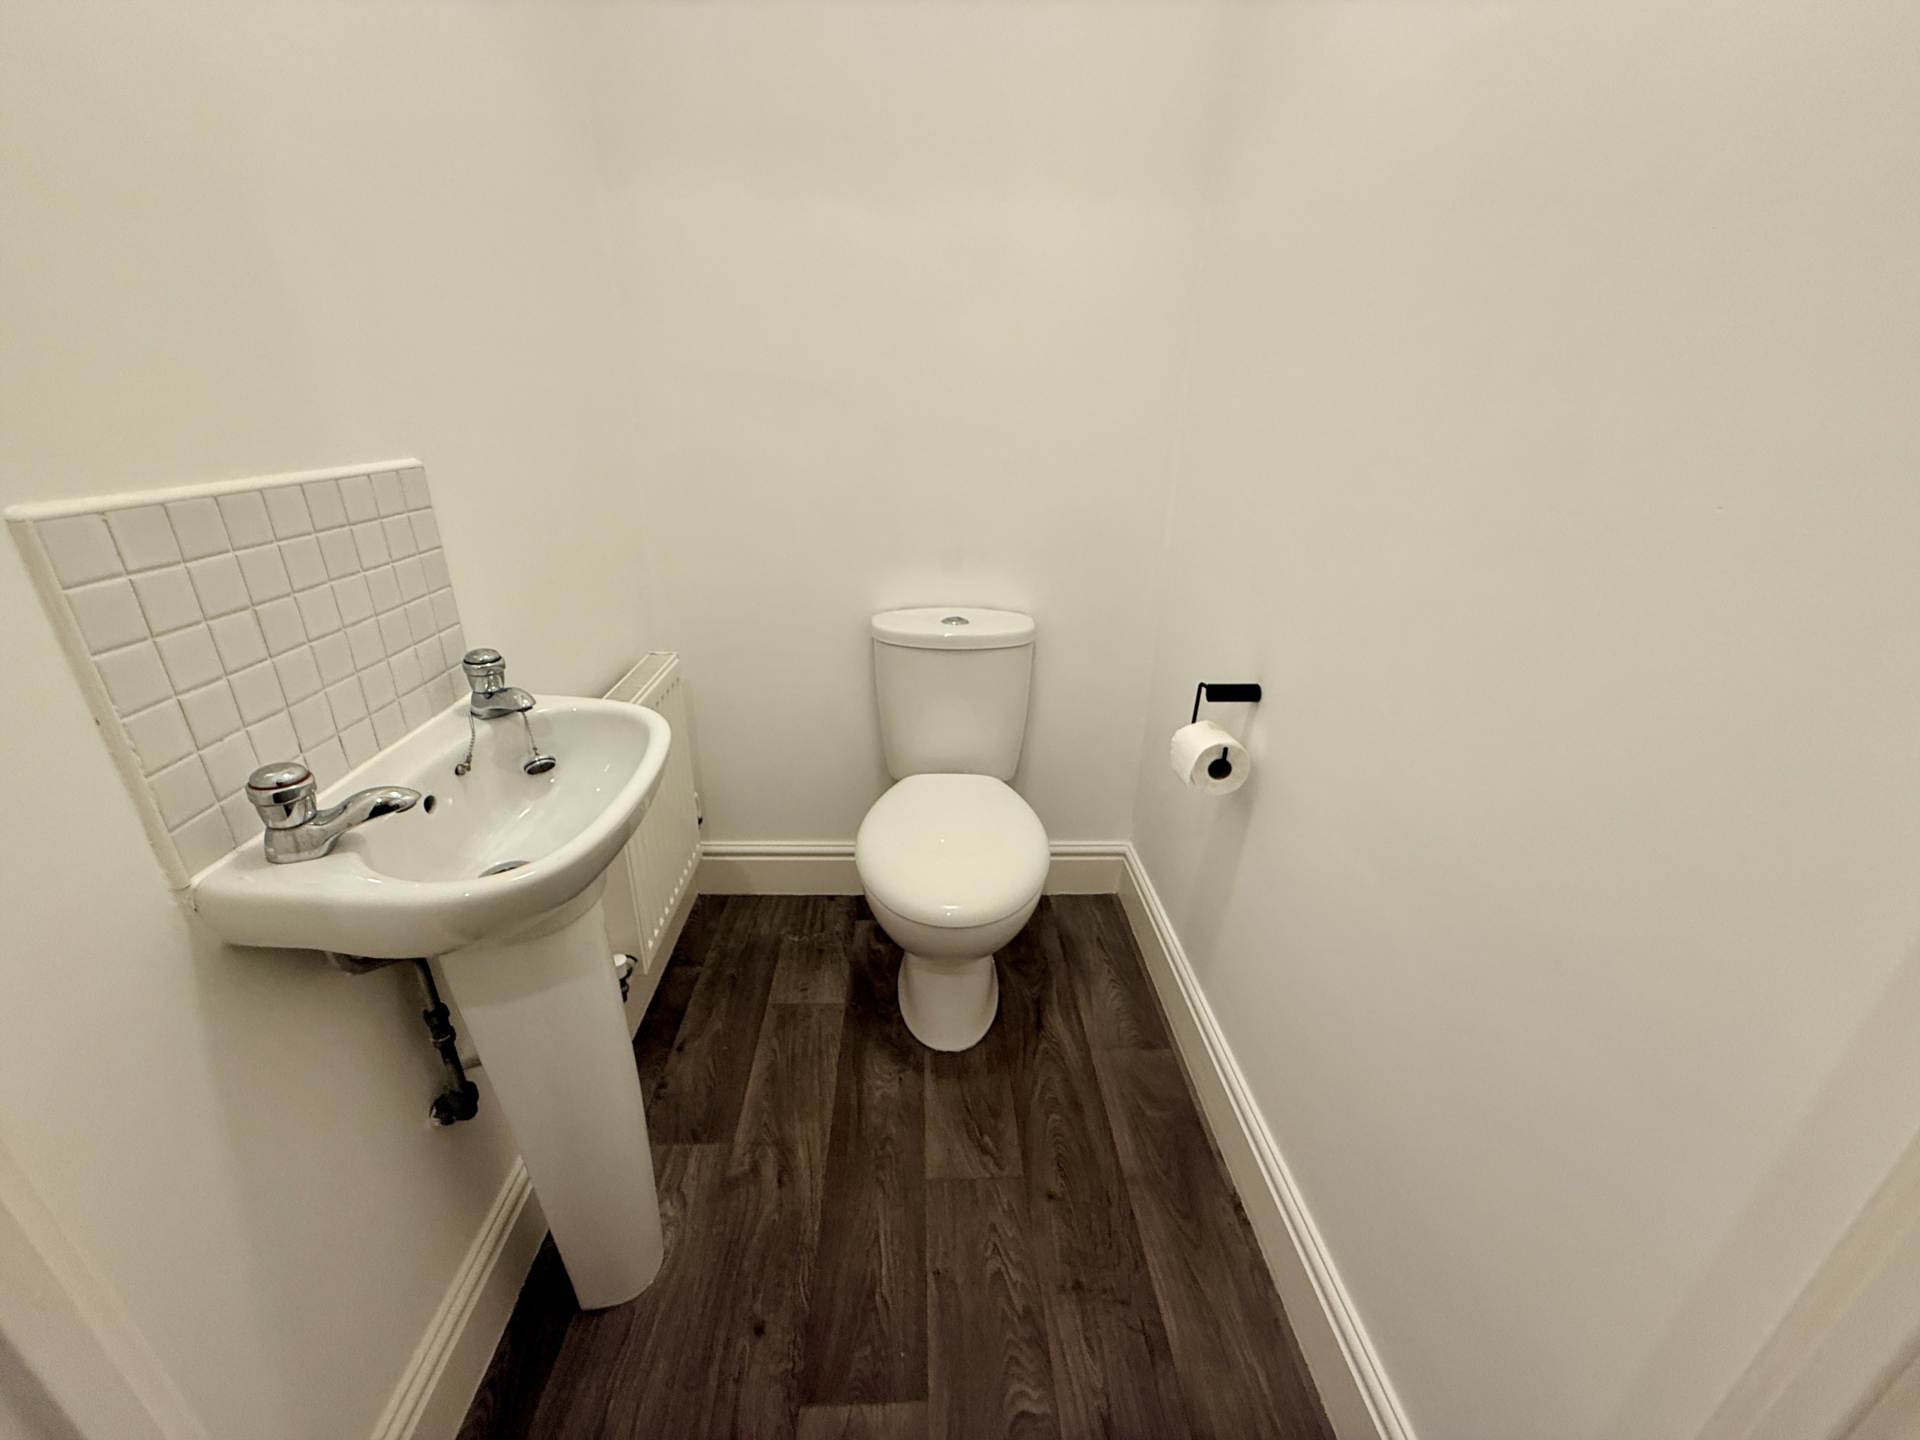
DOWNSTAIRS CLOAKROOM - 4'9" (1.45m) Max x 3'9" (1.14m) Max
Fitted in a two piece suite comprising; Low level WC and wash hand basin. Tiled to splashback areas. Extractor fan. Radiator.
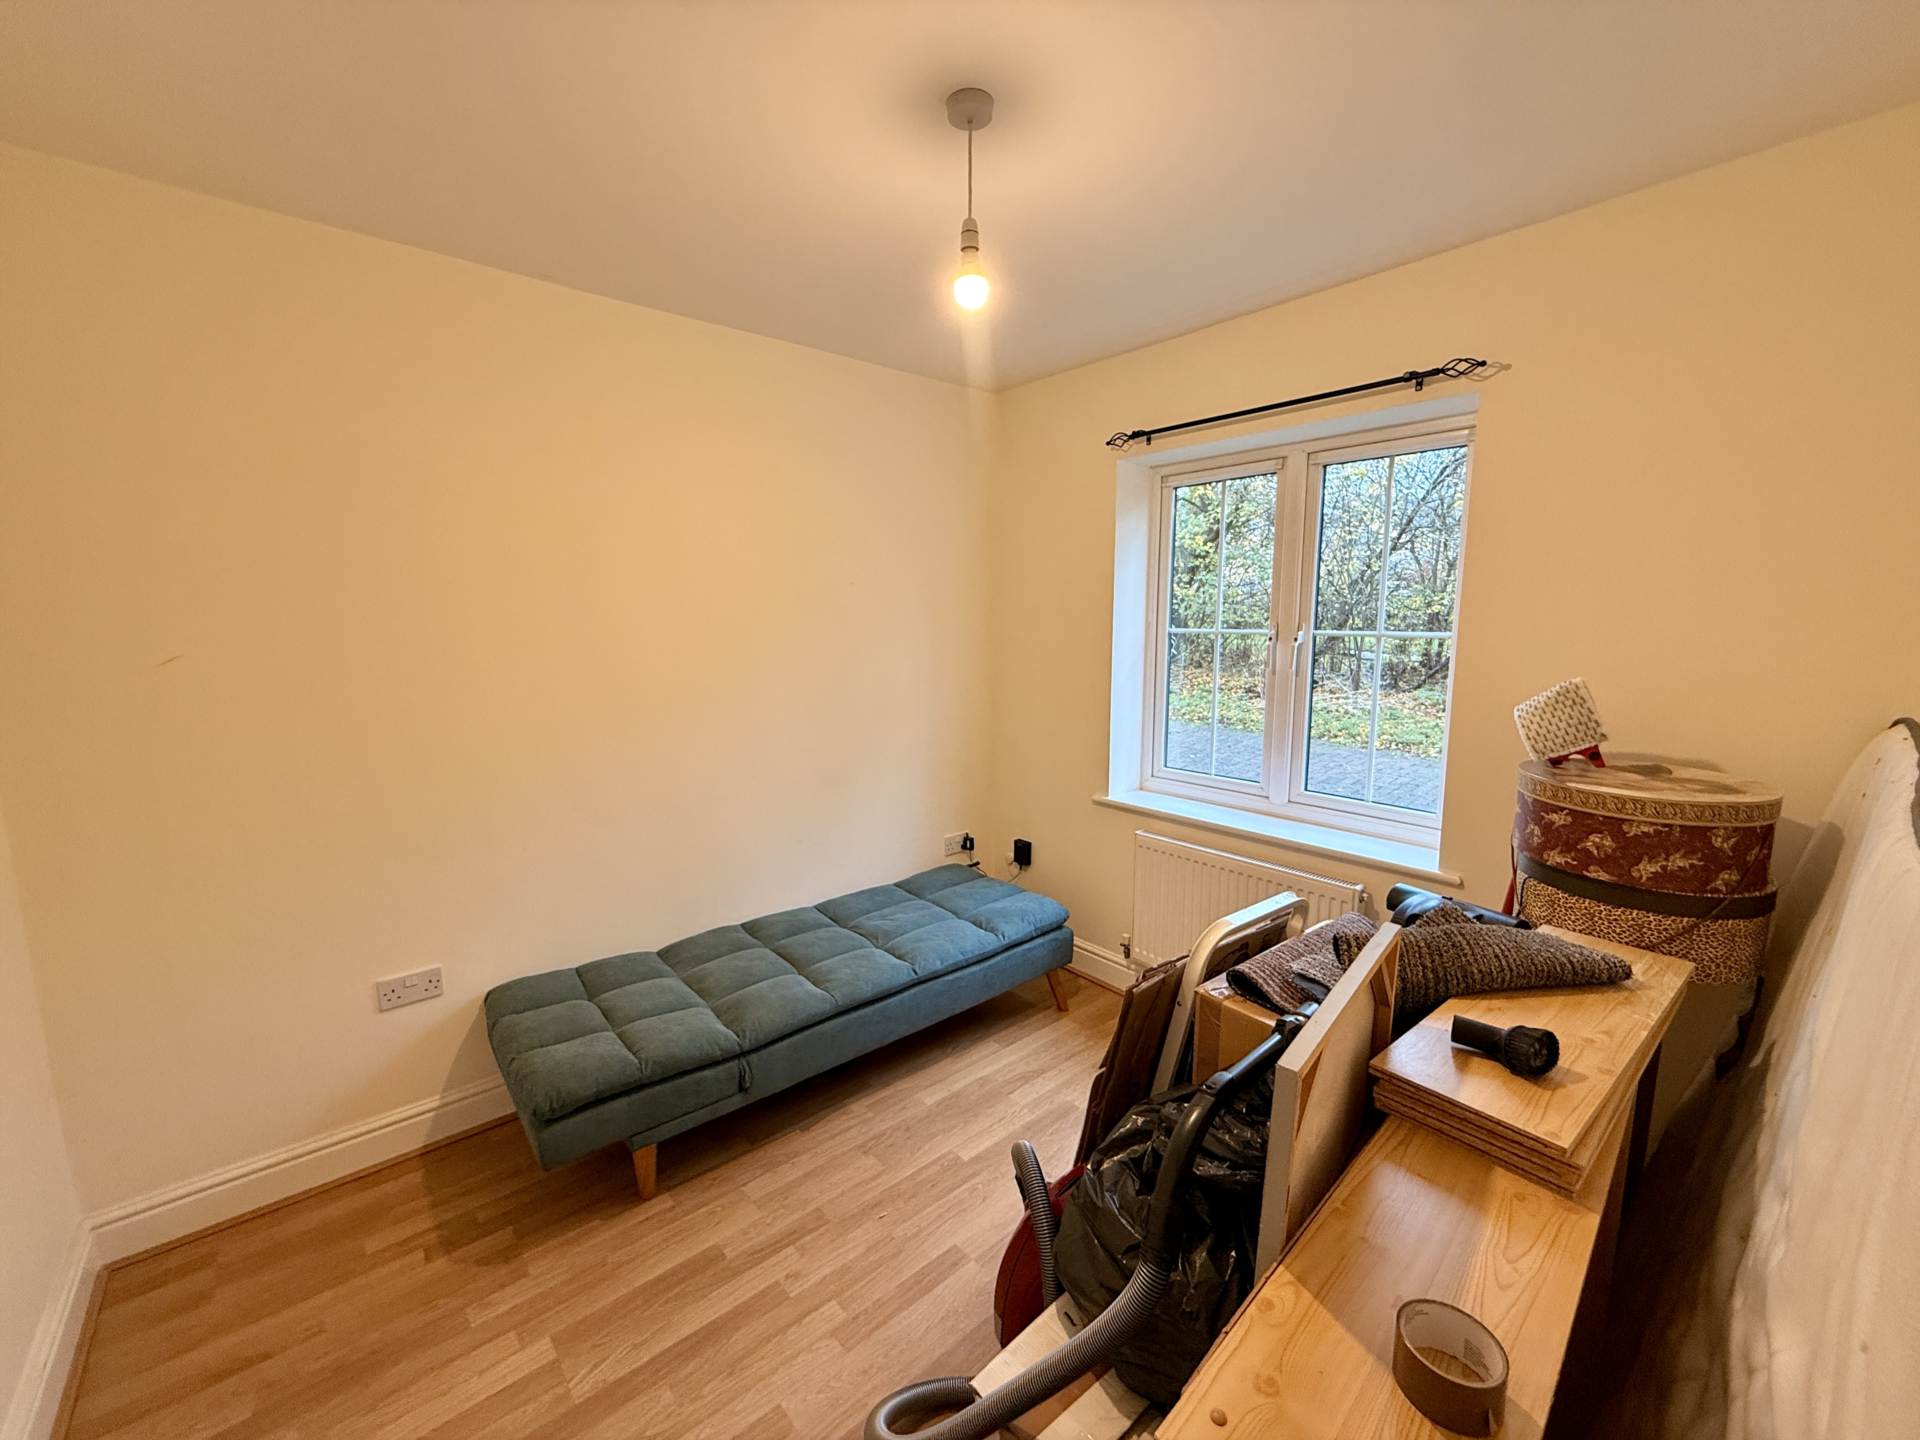
STUDY - 9'6" (2.9m) Max x 9'3" (2.82m) Max
Double glazed window to front. Radiator. TV point. Laminate flooring.
KITCHEN/BREAKFAST ROOM - 14'10" (4.52m) Max x 12'7" (3.84m) Max
Fitted in a range of wall and base units with complementary work surfaces. One and a half bowl stainless steel sink and drainer with mixer tap. Gas hob and electric oven with cooker hood over. Tiled to splashback areas. Brand new built in dishwasher. Radiator. Wall mounted boiler. Tiled flooring. Double glazed window to rear. Double glazed doors leading to rear garden.
FIRST FLOOR LANDING
Stairs rising to second floor accommodation. Radiator. Doors leading to lounge and master bedroom.
LOUNGE - 15'0" (4.57m) Max x 11'1" (3.38m) Max
Double glazed windows to front. Laminate flooring. Radiator.
MASTER BEDROOM - 12'1" (3.68m) Max x 9'10" (3m) Max
Double glazed window to rear. Fitted wardrobes. Radiator. Door leading to ensuite.
ENSUITE - 5'8" (1.73m) Max x 5'2" (1.57m) Max
Fitted in a three piece suite comprising; Low level WC, wash hand basin and shower cubicle. Tiled to splashback areas. Extractor fan. Tiled flooring. Double glazed frosted window to rear.
SECOND FLOOR LANDING
Airing cupboard. Doors leading to bedrooms two, three and four and family bathroom.
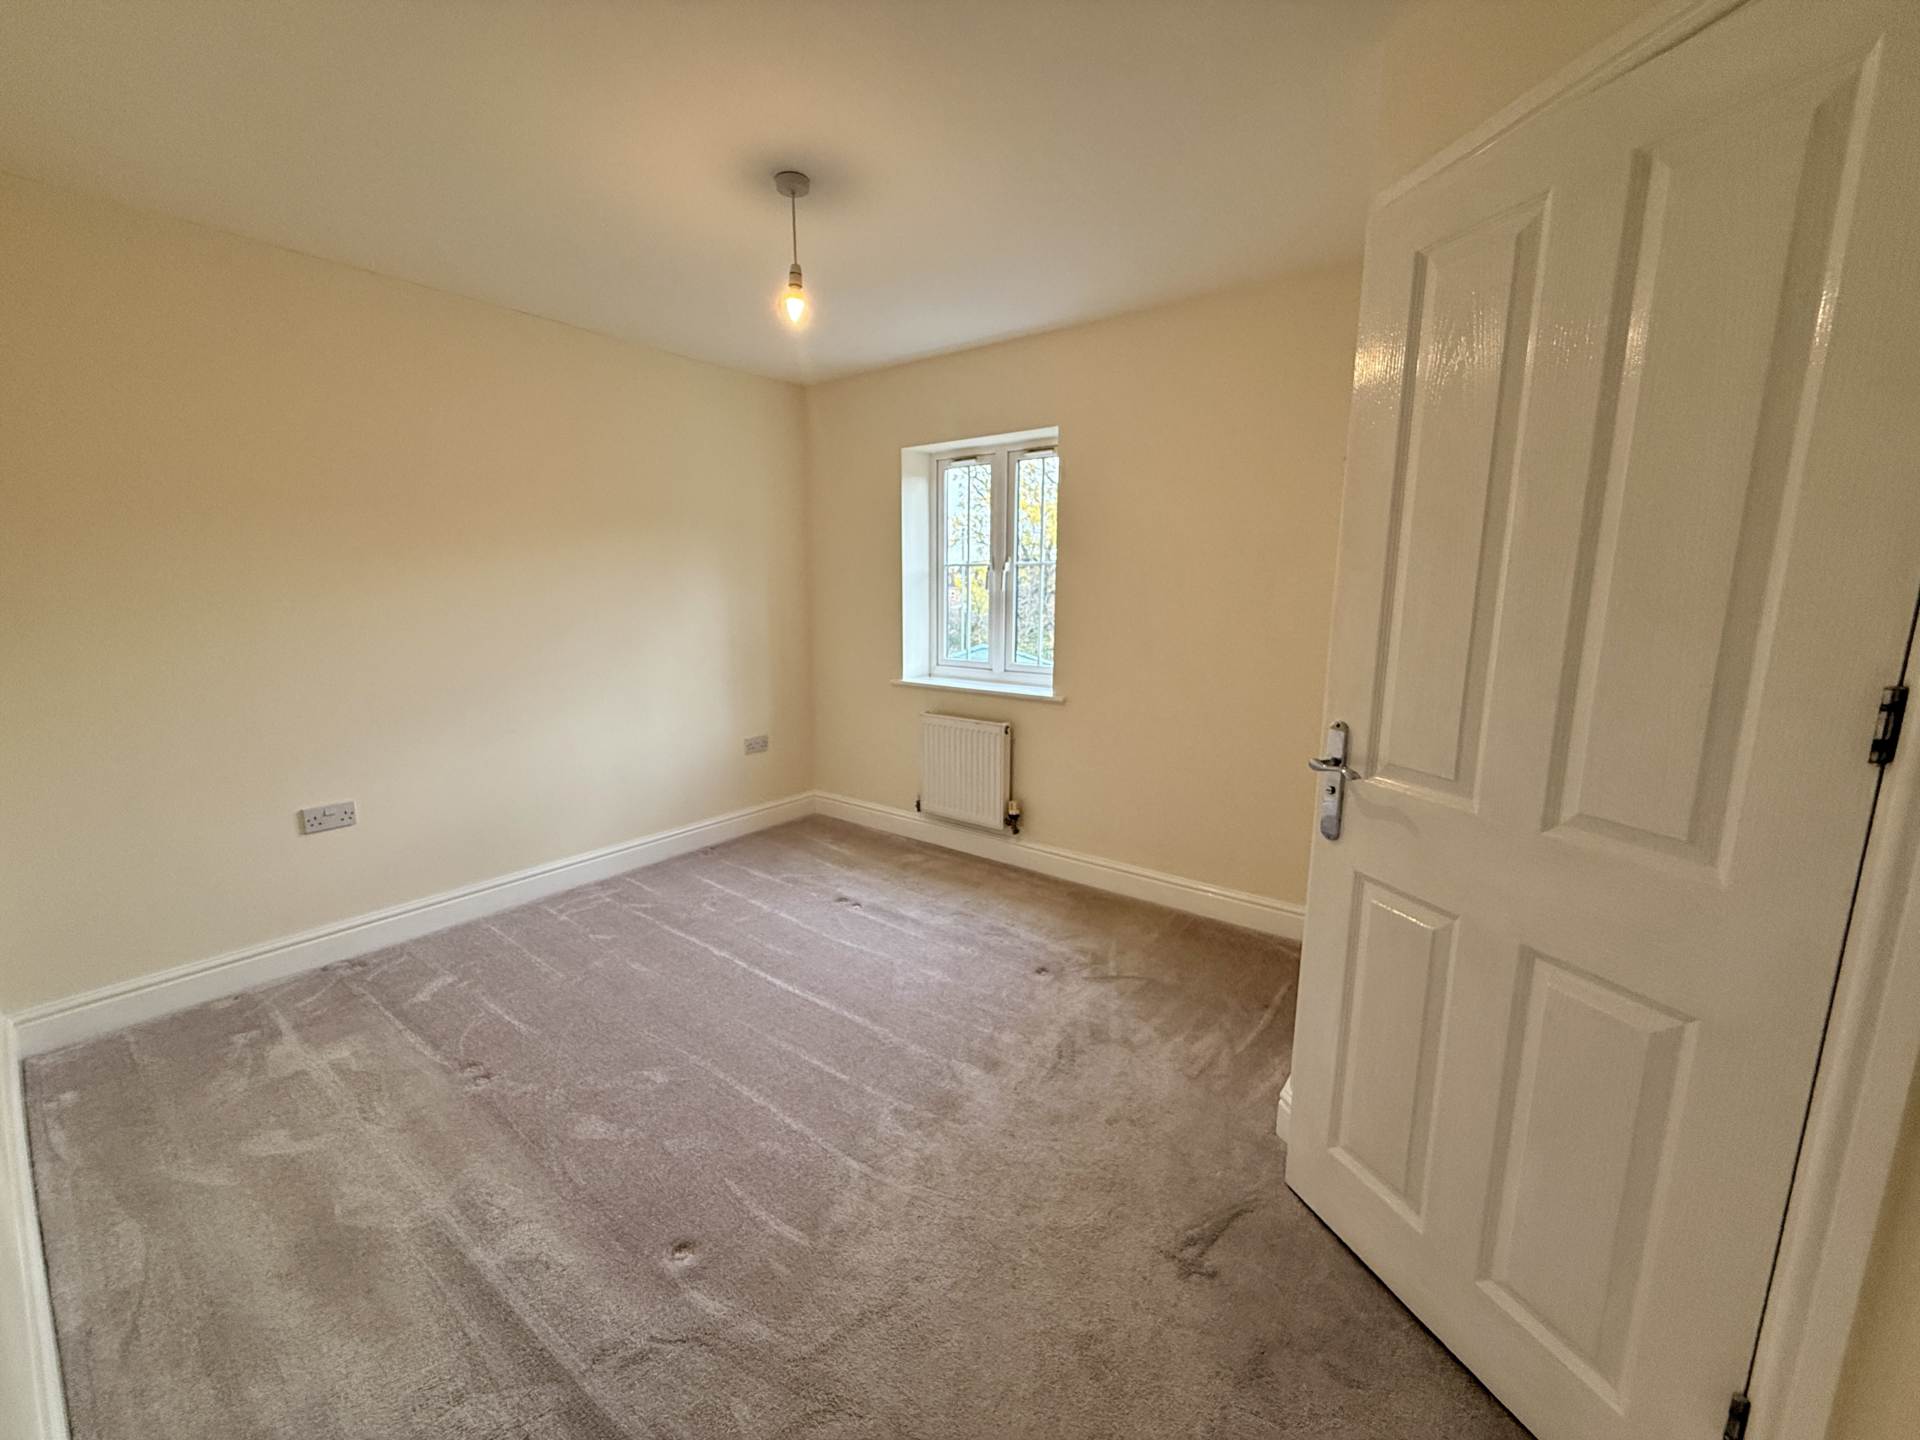
BEDROOM TWO - 11'10" (3.61m) Max x 8'2" (2.49m) Max
Double glazed window to rear. Laminate flooring. Radiator.
BEDROOM THREE - 14'5" (4.39m) Max x 8'1" (2.46m) Max
Double glazed window to front. Laminate flooring. Radiator.
BEDROOM FOUR - 9'2" (2.79m) Max x 6'7" (2.01m) Max
Double glazed window to front. Radiator.
FAMILY BATHROOM - 6'6" (1.98m) Max x 5'7" (1.7m) Max
Fitted in a three piece suite comprising; Low level WC, wash hand basin and panelled bath with shower over. Tiled to splashback areas. Extractor fan. Radiator. Tiled flooring. Double glazed frosted window to rear.
REAR GARDEN
Mainly laid to lawn. Decked area. Shed. Enclosed by wooden fencing. Outside tap. Gated access.
PARKING
Driveway for 2 cars.
Fees
The following are permitted payments which we may request from you:
a) The rent
b) A refundable tenancy deposit (reserved for any damages or defaults on the part of the tenant) capped at no more than five weeks` rent where the annual rent is less than £50,000, or six weeks` rent where the total annual rent is £50,000 or above
c) A refundable holding deposit (to reserve a property) capped at no more than one week`s rent
d) Payments to change the tenancy when requested by the tenant, capped at £50, or reasonable costs incurred if higher
e) Payments associated with early termination of the tenancy, when requested by the tenant
f) Payments in respect of utilities, communication services, TV licence and council tax; and
g) A default fee for late payment of rent and replacement of a lost key/security device, where required under a tenancy agreement
Please call us if you wish to discuss this further.
Redress scheme provided by: The Property Ombudsmen (D10273)
Client Money Protection provided by: Client Money Protect (cmp003421)