
Hainan Drive, Newton Leys
Property Features
- TWO BEDROOM END OF TERRACE
- RENT & SERVICE CHARGE IS APPROX £345 PCM
- 40% SHARED OWNERSHIP
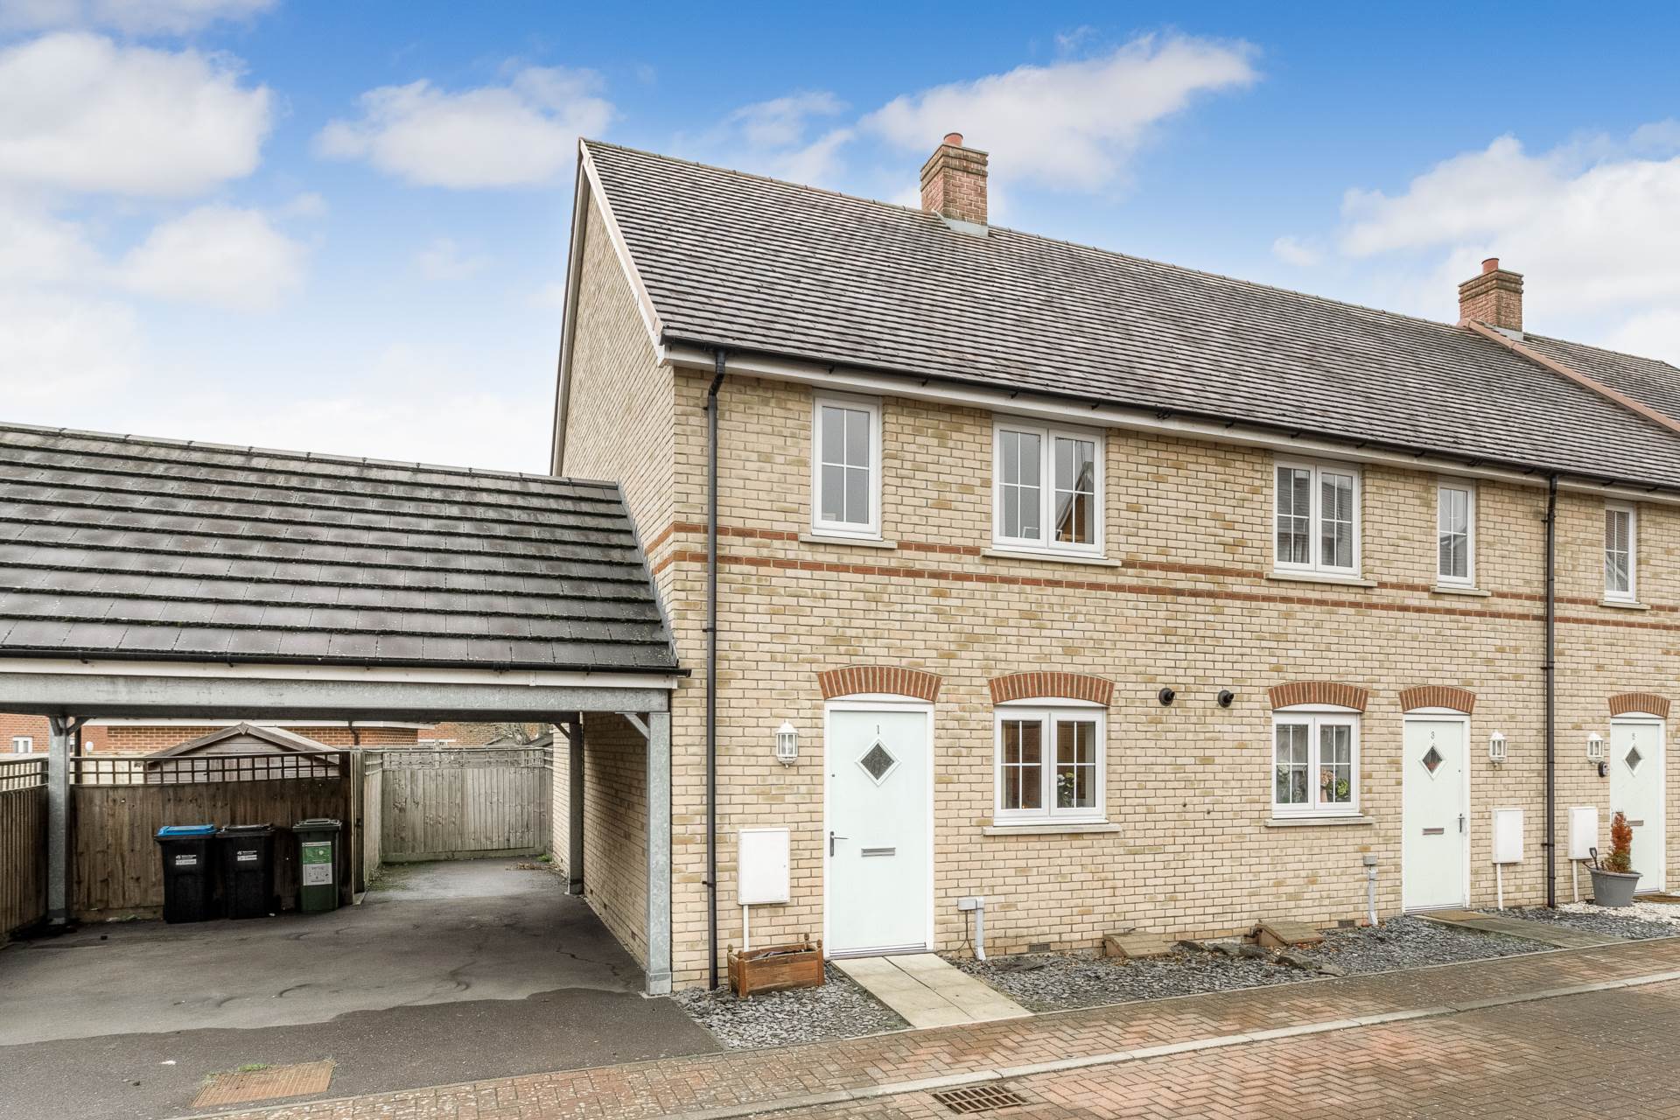
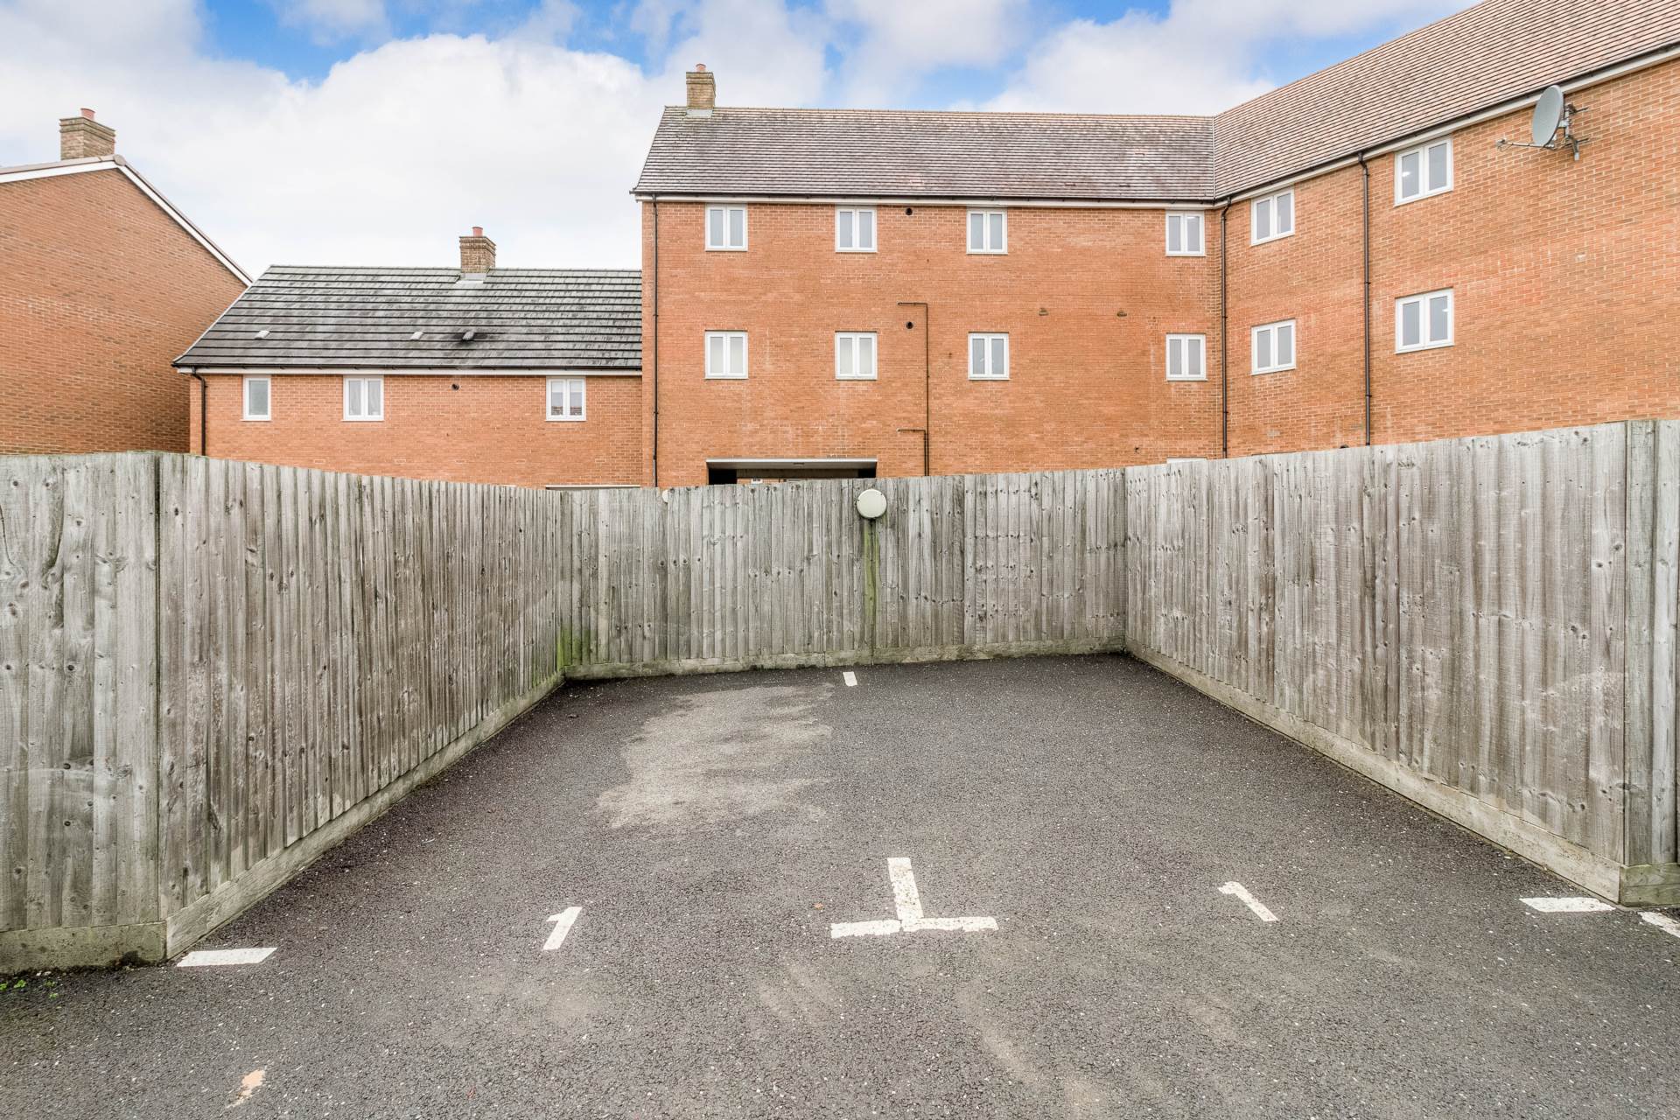
- TWO ALLOCATED PARKING SPACES TO THE REAR
- DOWNSTAIRS CLOAKROOM
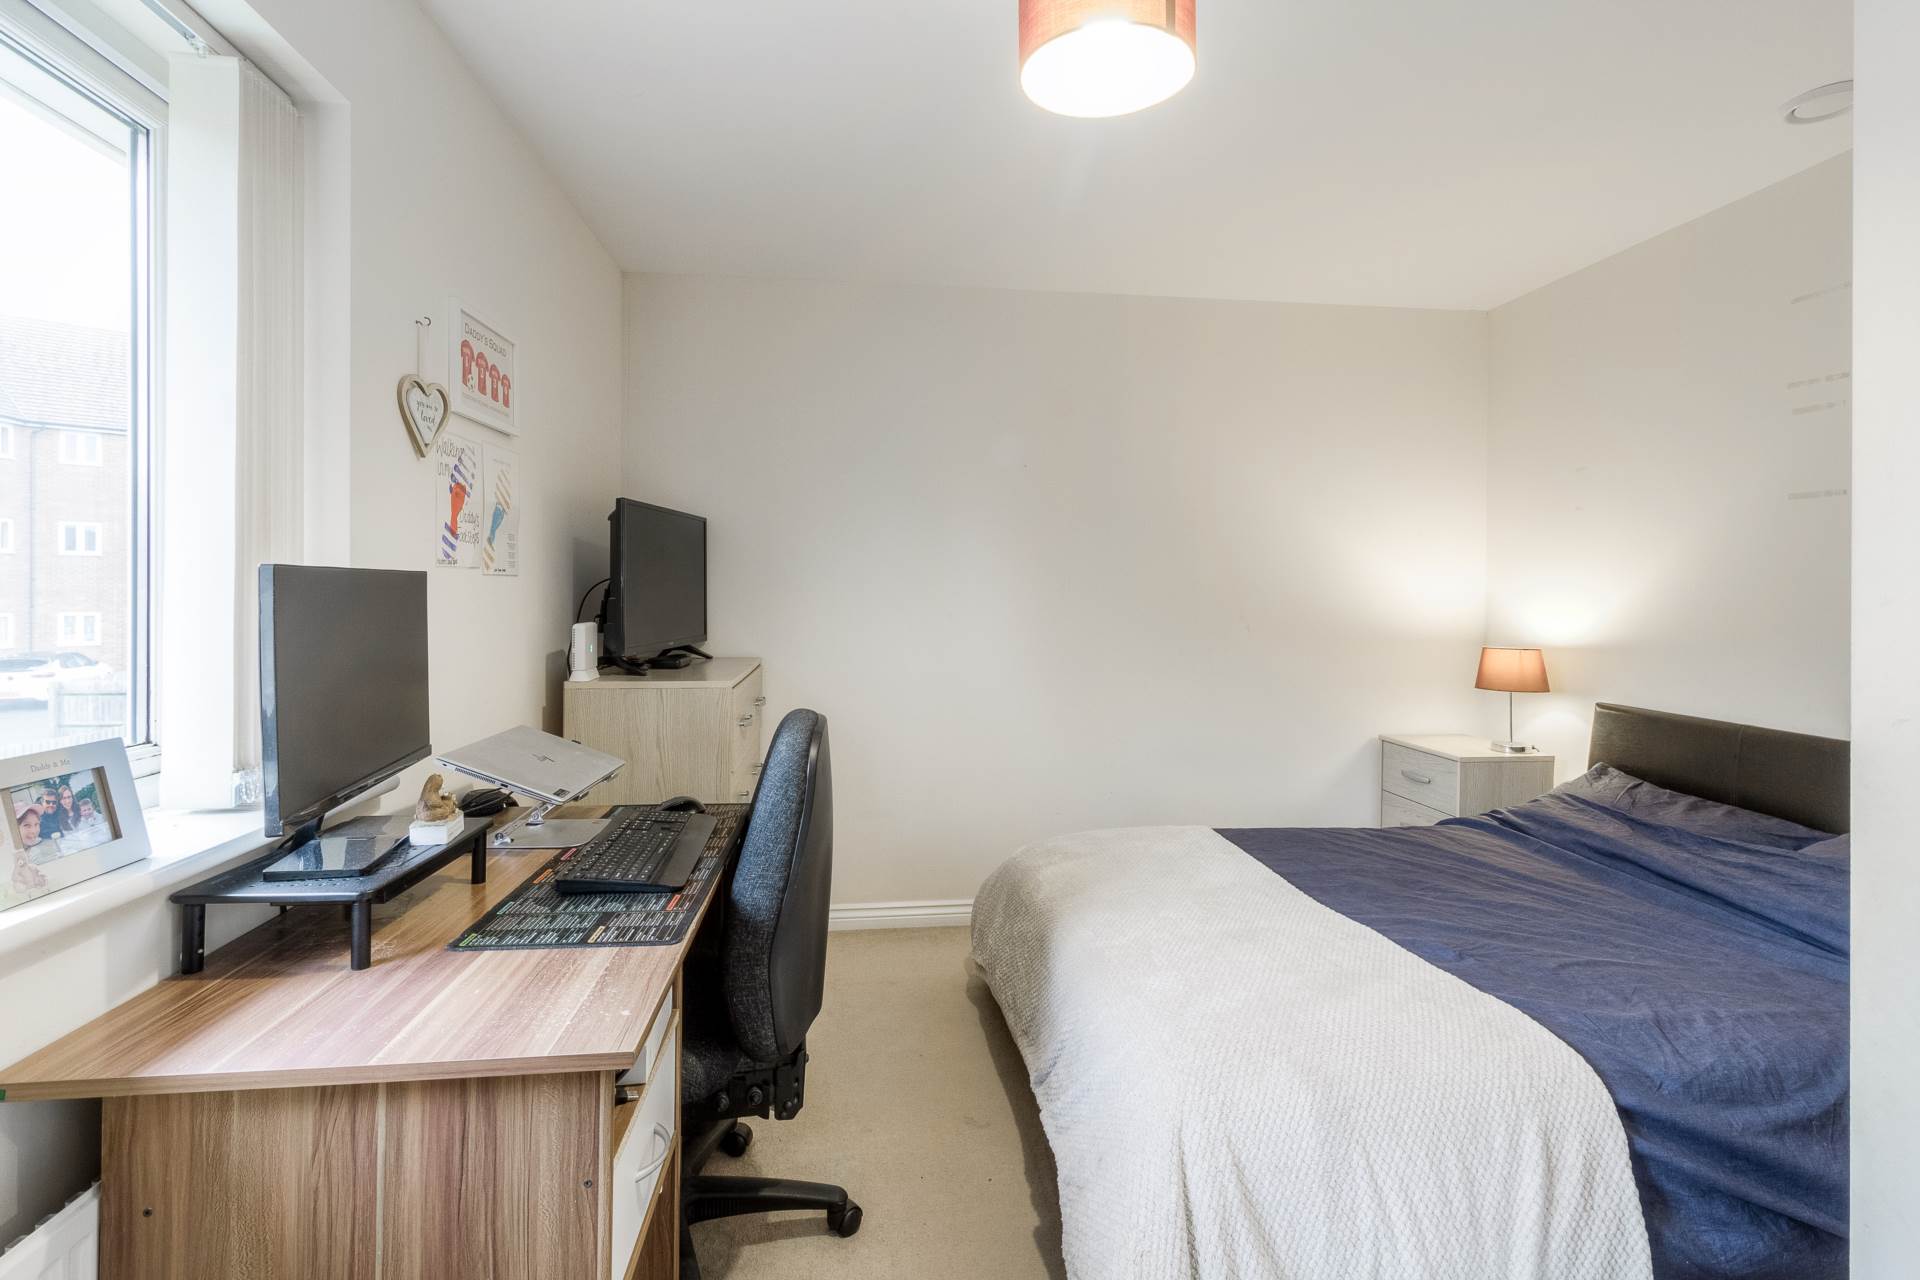
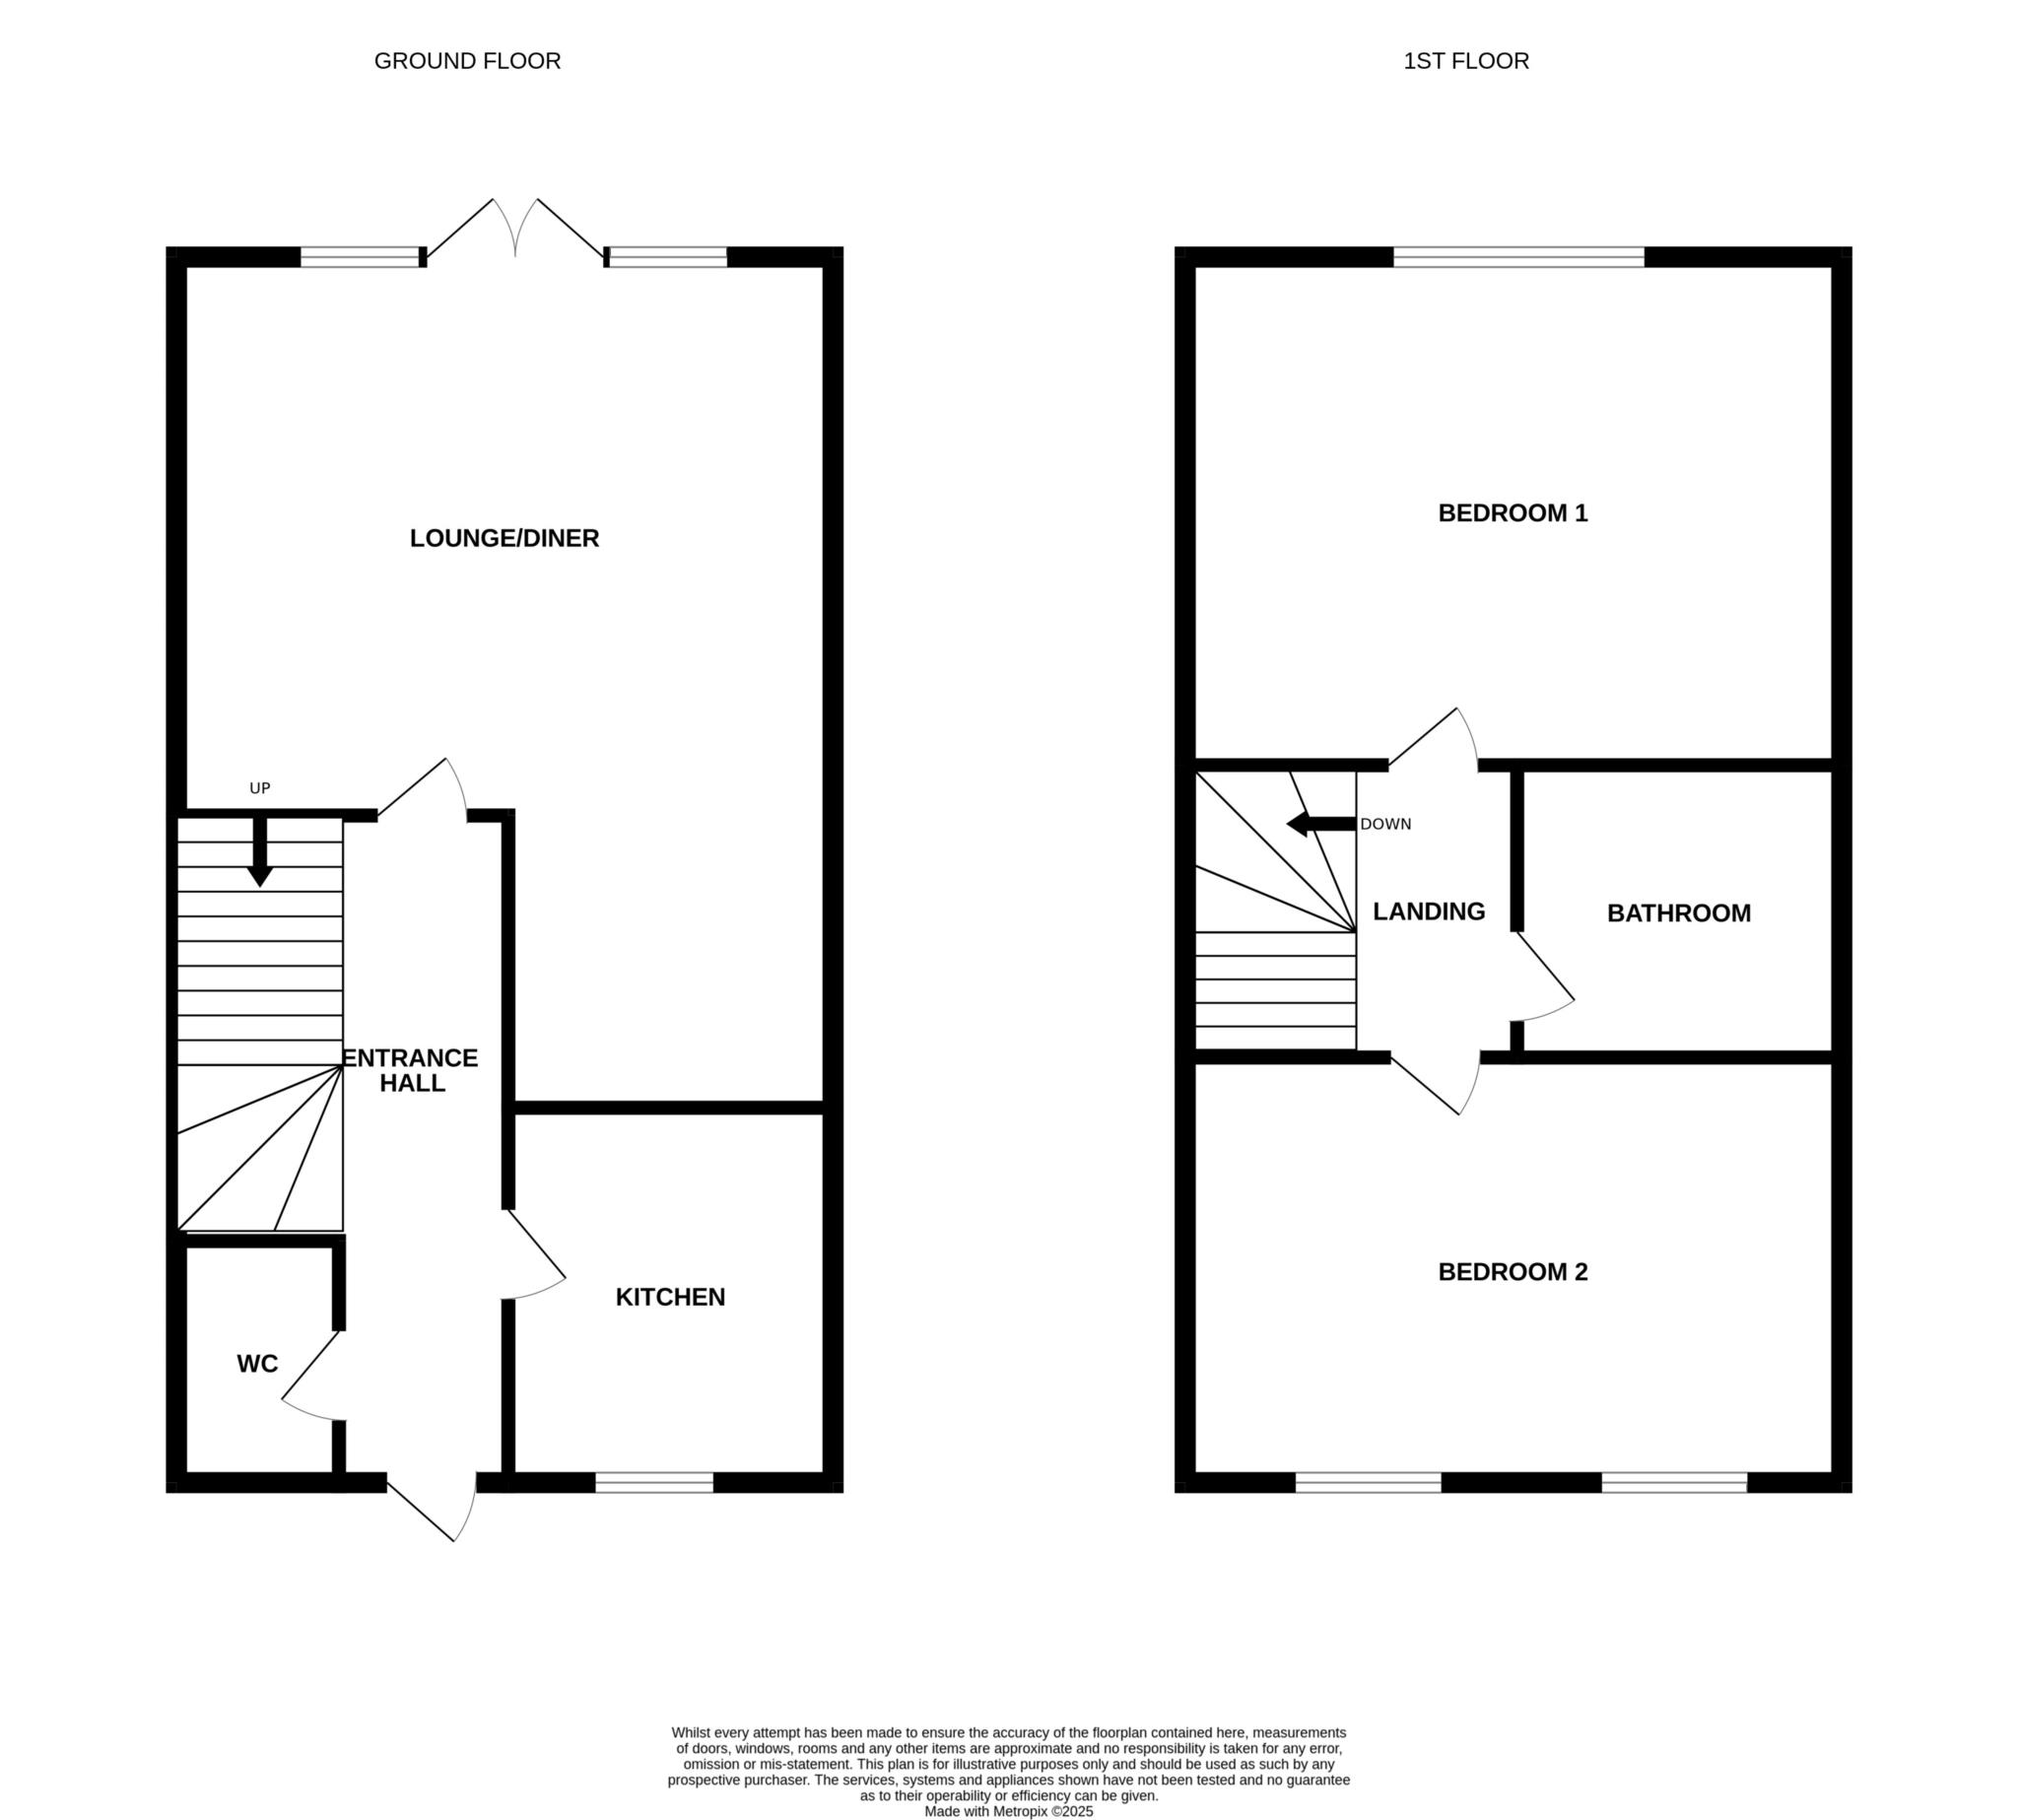
- BEDROOM ONE (14`7 X 10`10)
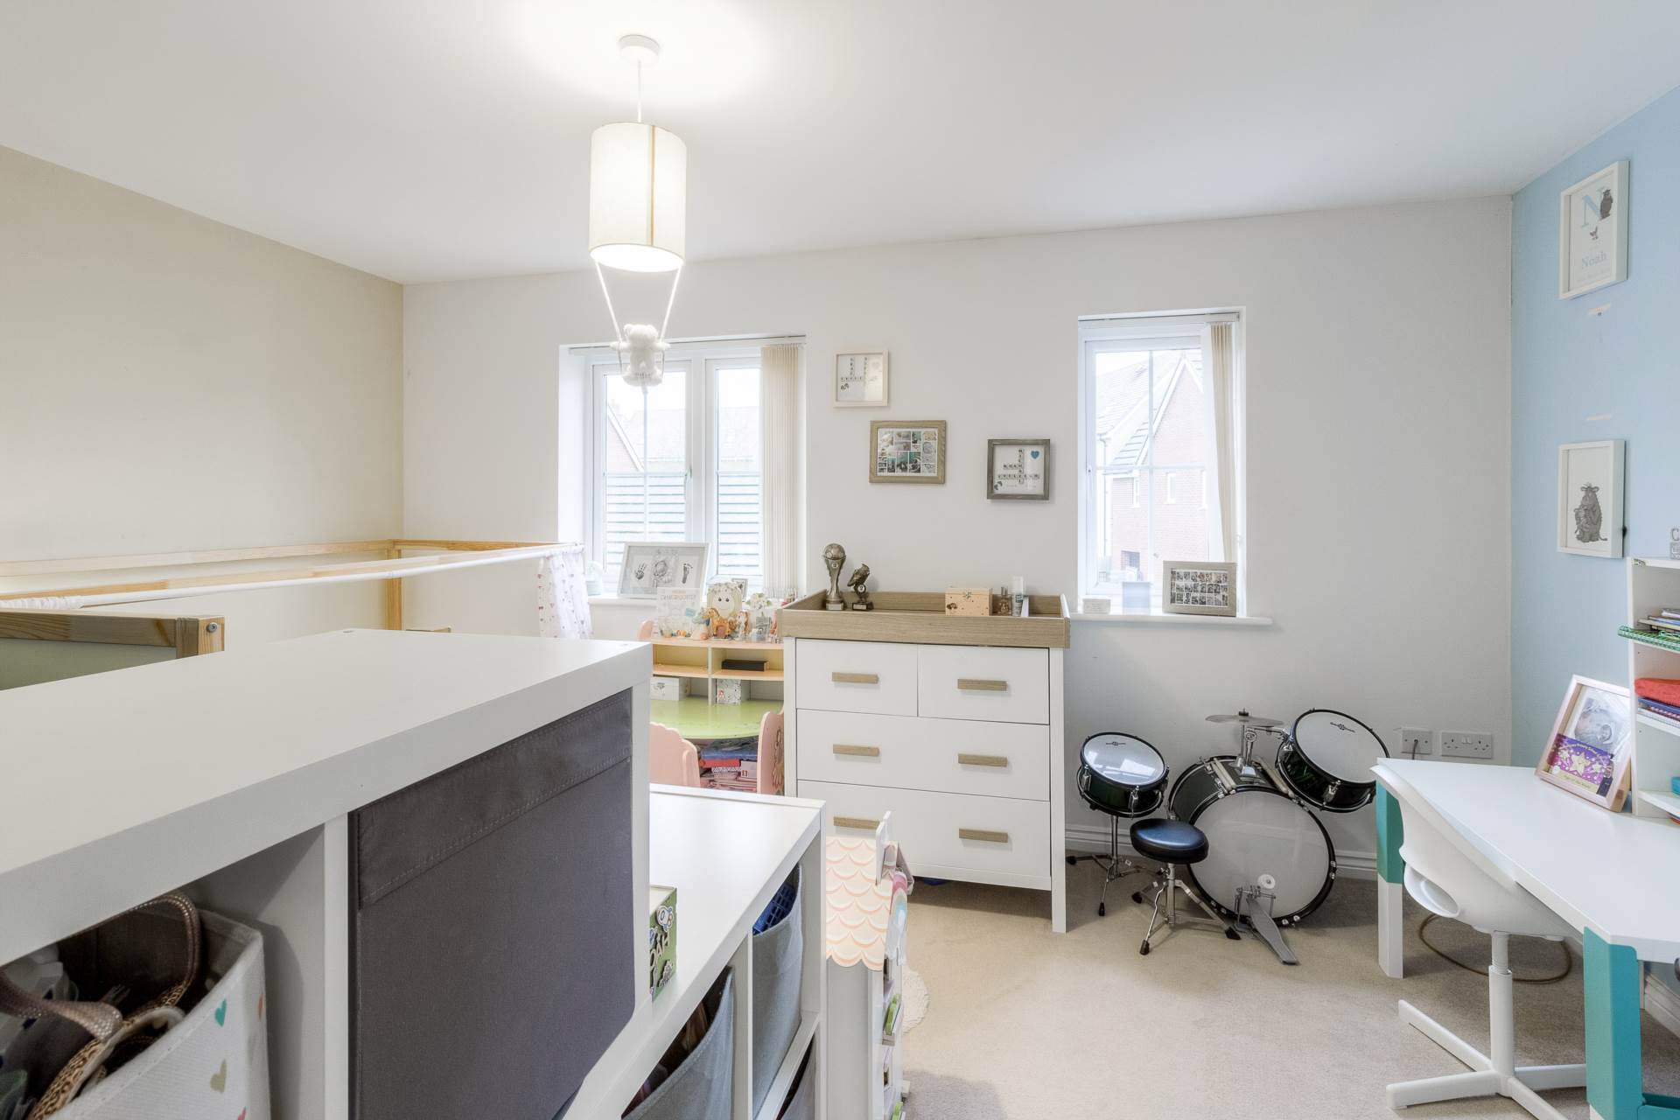
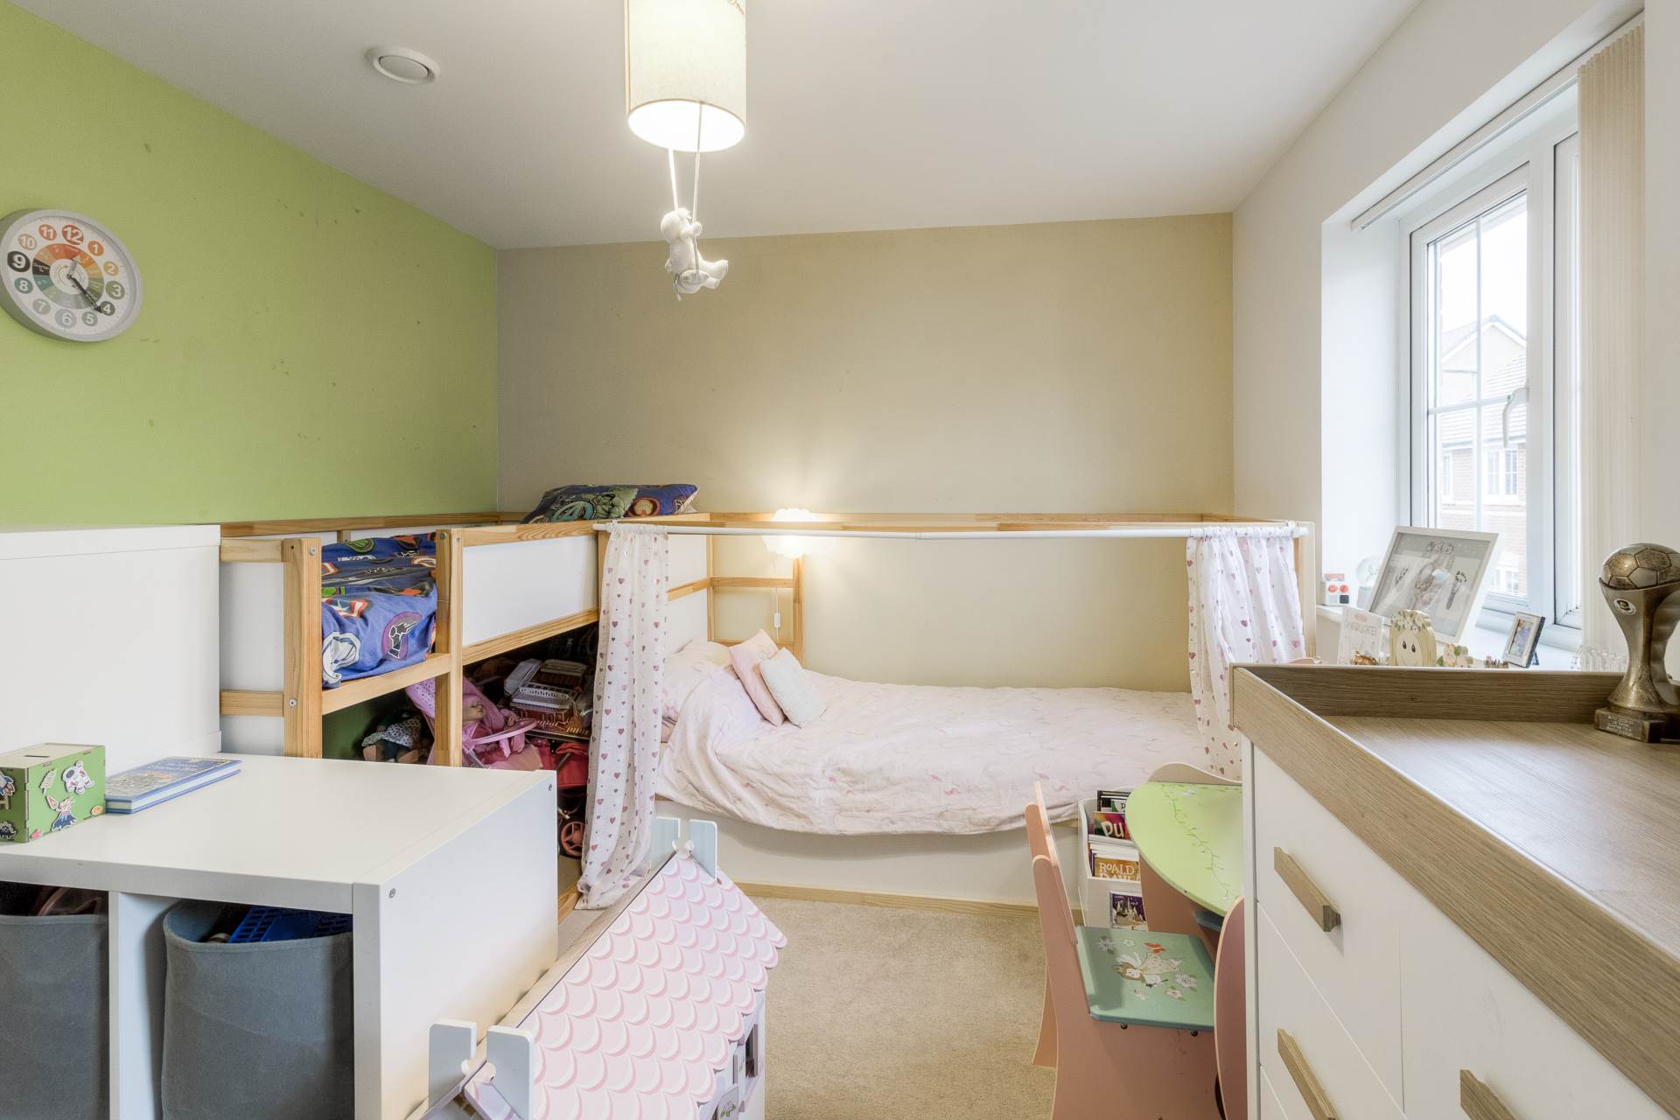
- BEDROOM TWO (14`7 X 10`5 MAX)
- CLOSE TO LOCAL AMENITIES
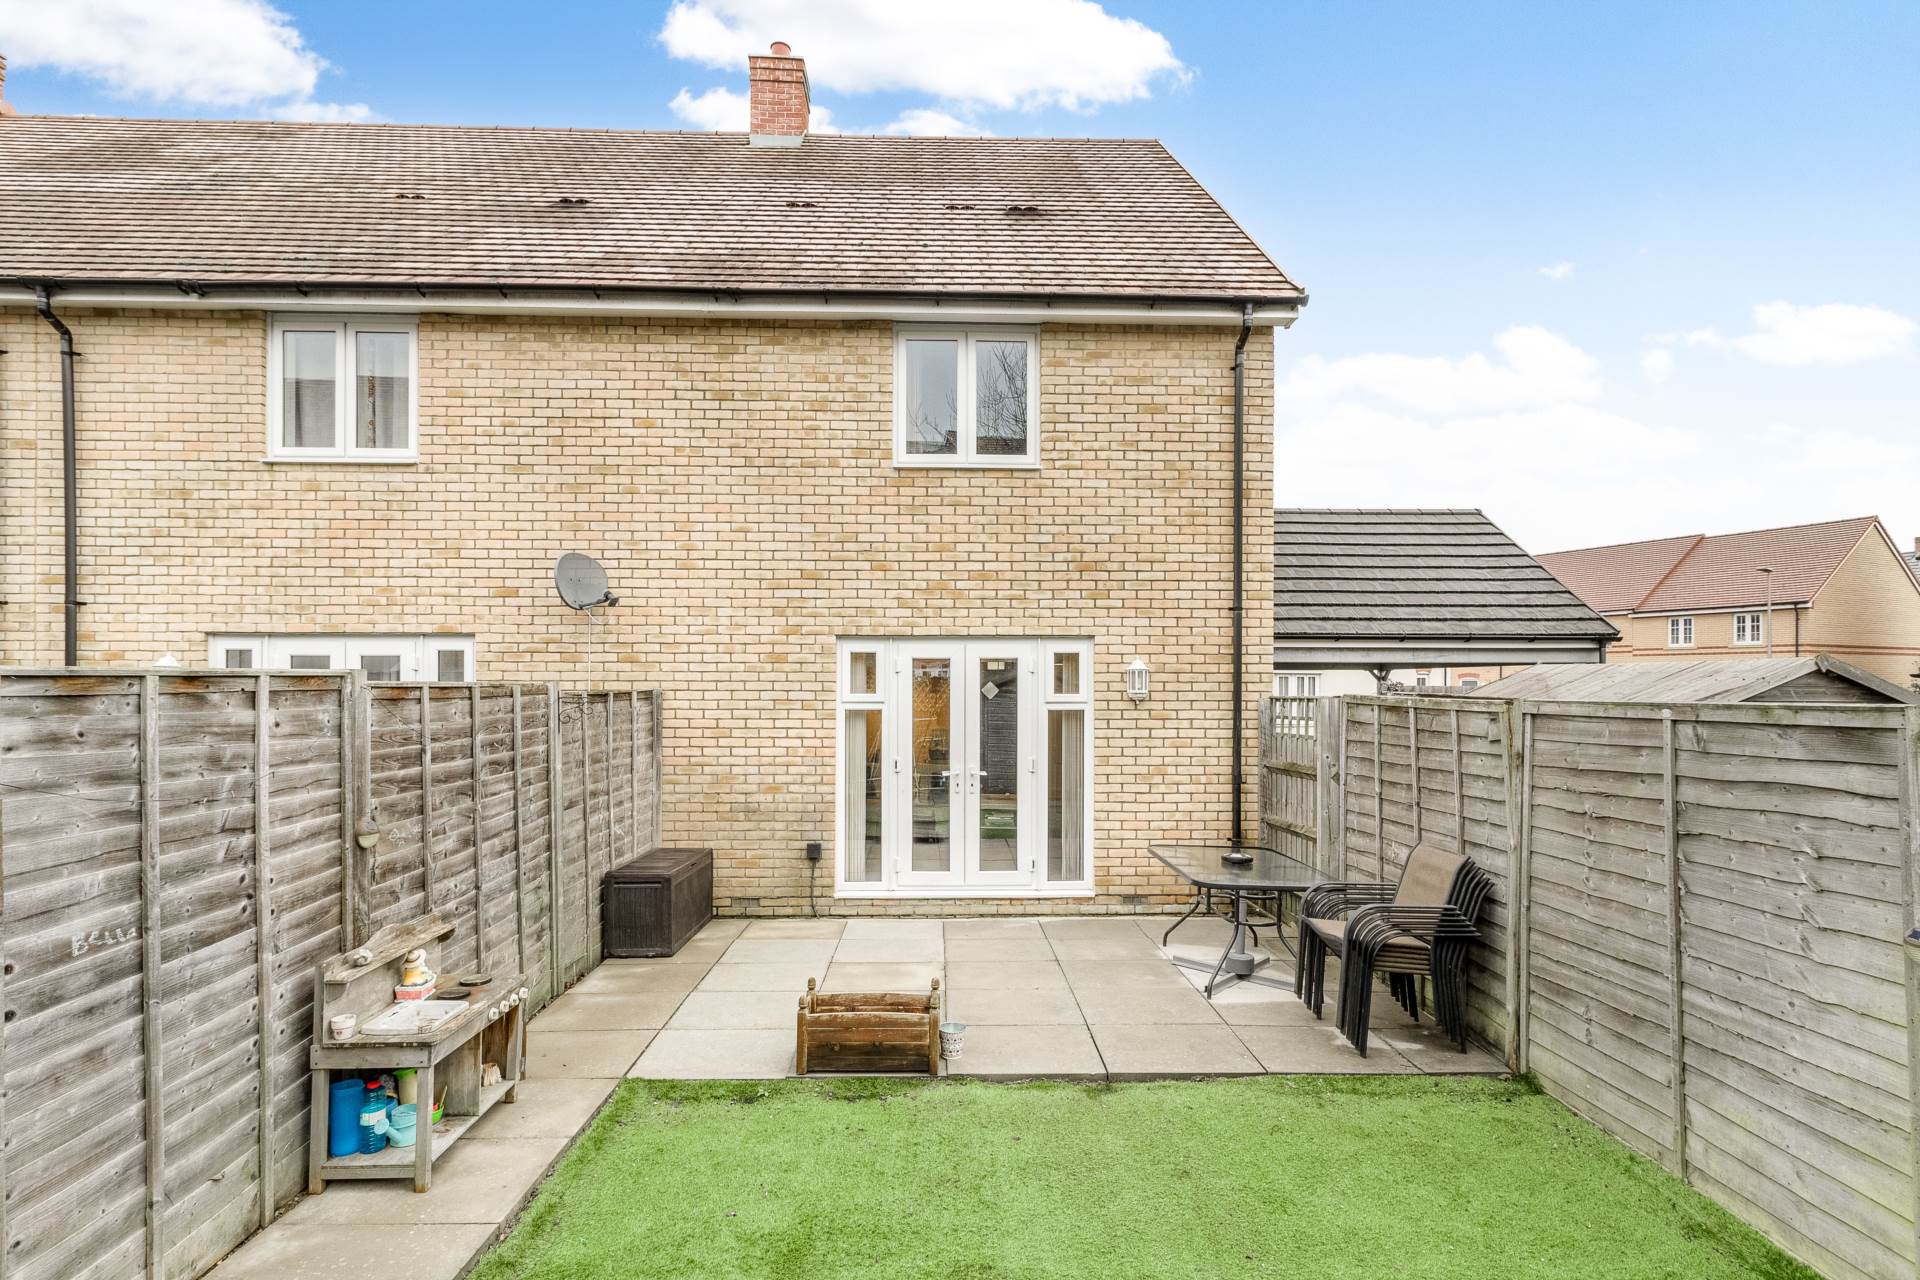
- SOUTH FACING REAR GARDEN
- 114 YEARS LEFT ON THE LEASE
Property Summary
Full Details
***SOLD SUBJECT TO CONTRACT WITHIN 14 DAYS*** ...DO YOU HAVE A SIMILAR PROPERTY TO SELL?.....Homes on Web are absolutely delighted to announce to the market this two bedroom end of terrace property, in the highly desired area of Newton Leys. With a spacious interior and being close to popular shops and amenities. This property is certainly not one to be missed!
Why buy this home...
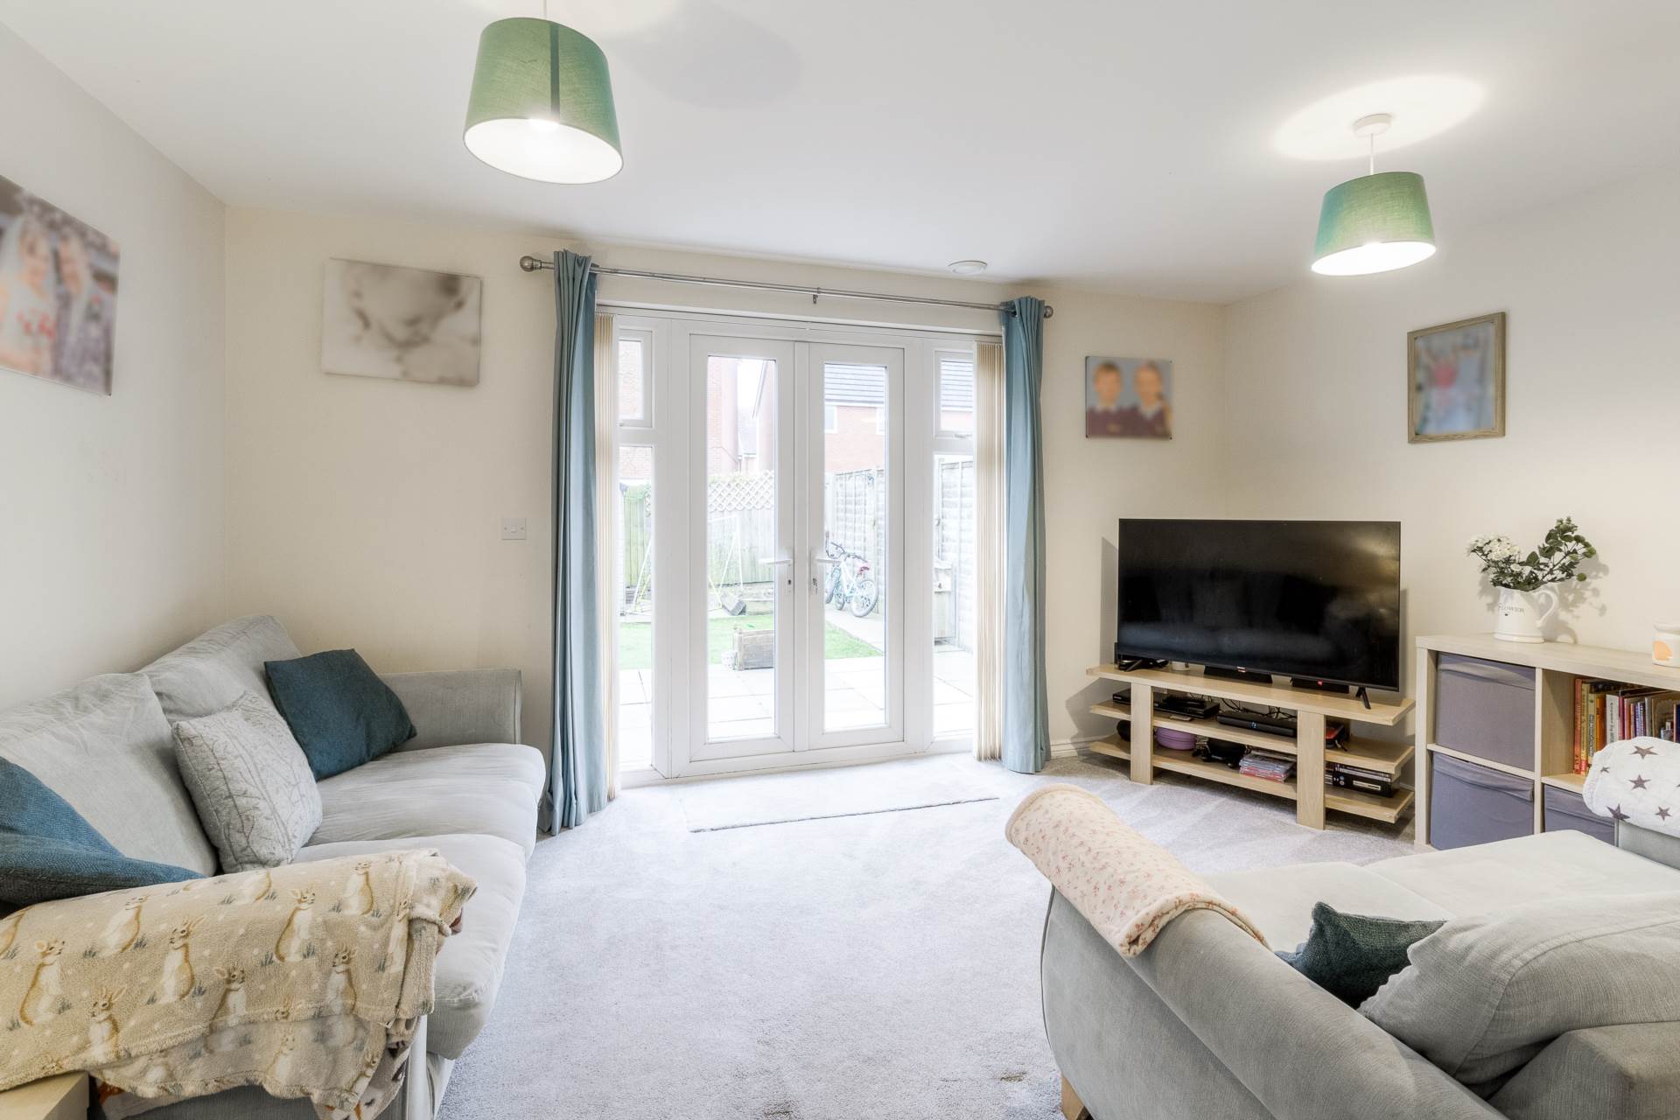
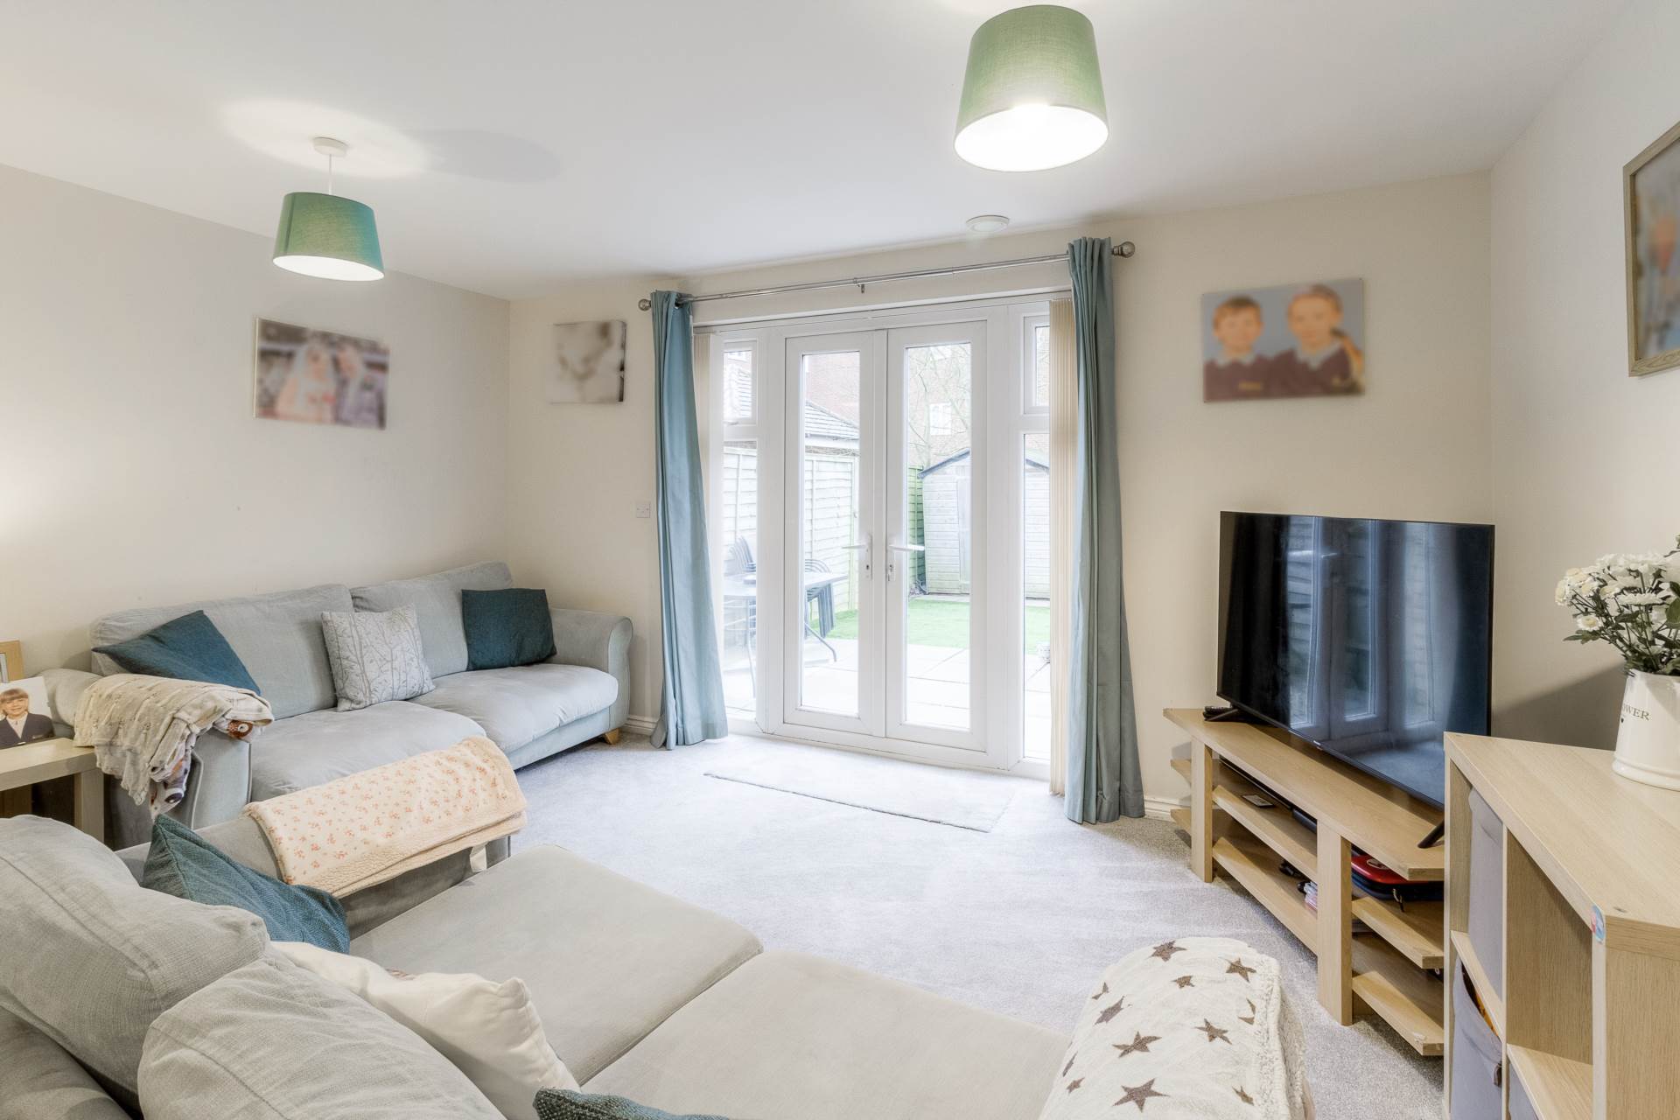
Step inside, you are greeted with a welcoming ambiance in the bright and airy entrance hall, making you instantly feel at home. The spacious 15 ft plus lounge is to the rear, a perfect room for relaxation, featuring double doors which allow natural light to flood the room. creating a warm and inviting atmosphere. Heading upstairs, you will find the two generously sized bedrooms offer ample space and a family bathroom completing the first floor. Step outside to the low maintenance south facing rear garden, patio area enclosed by wooden fencing, a great area to host your summer barbecues! There is also a allocated parking spaces for two cars at the rear of the property.
More about the location...
A very short walk from the peaceful Willow Lake and Jubilee brook; which is home to the famous crested newt, with the wildlife gardens almost on your door step. There are also countryside works to the nearby Newton Longville Village, which is home to the sought after Crooked Billet pub.
Newton Leys is home to a local Asda supermarket, Costa Coffee, ice cream shop, Chinese take away, fish and chip shop and a local family pub, all of which are just a 10 minute walk from the property!
Just a 10 minute drive from the property is Bletchley Town Centre, which is home to a variety of popular shops, restaurants and amenities including the mainline train station serving London Euston. Also just a 10 minute drive away is a large Tesco Extra, Aldi, Asda and aswell as an abundance of other popular shops and restaurants.
Excellent road links to the A5 and the A4146 bypass towards Leighton Buzzard and Aylesbury
It is abundantly clear that this has been a much loved family home and internal viewing is highly recommended to fully appreciate the accommodation on offer.
Rent & Service Charge is approx £347.08 per month
114 years left on the lease
what3words /// slang.idea.club
Notice
Please note we have not tested any apparatus, fixtures, fittings, or services. Interested parties must undertake their own enquiries into the working order of these items. All measurements are approximate and photographs provided for guidance only.
Council Tax
Milton Keynes Council, Band C
Utilities
Electric: Mains Supply
Gas: Mains Supply
Water: Mains Supply
Sewerage: Mains Supply
Broadband: Unknown
Telephone: Landline
Other Items
Heating: Gas Central Heating
Garden/Outside Space: Yes
Parking: Yes
Garage: No
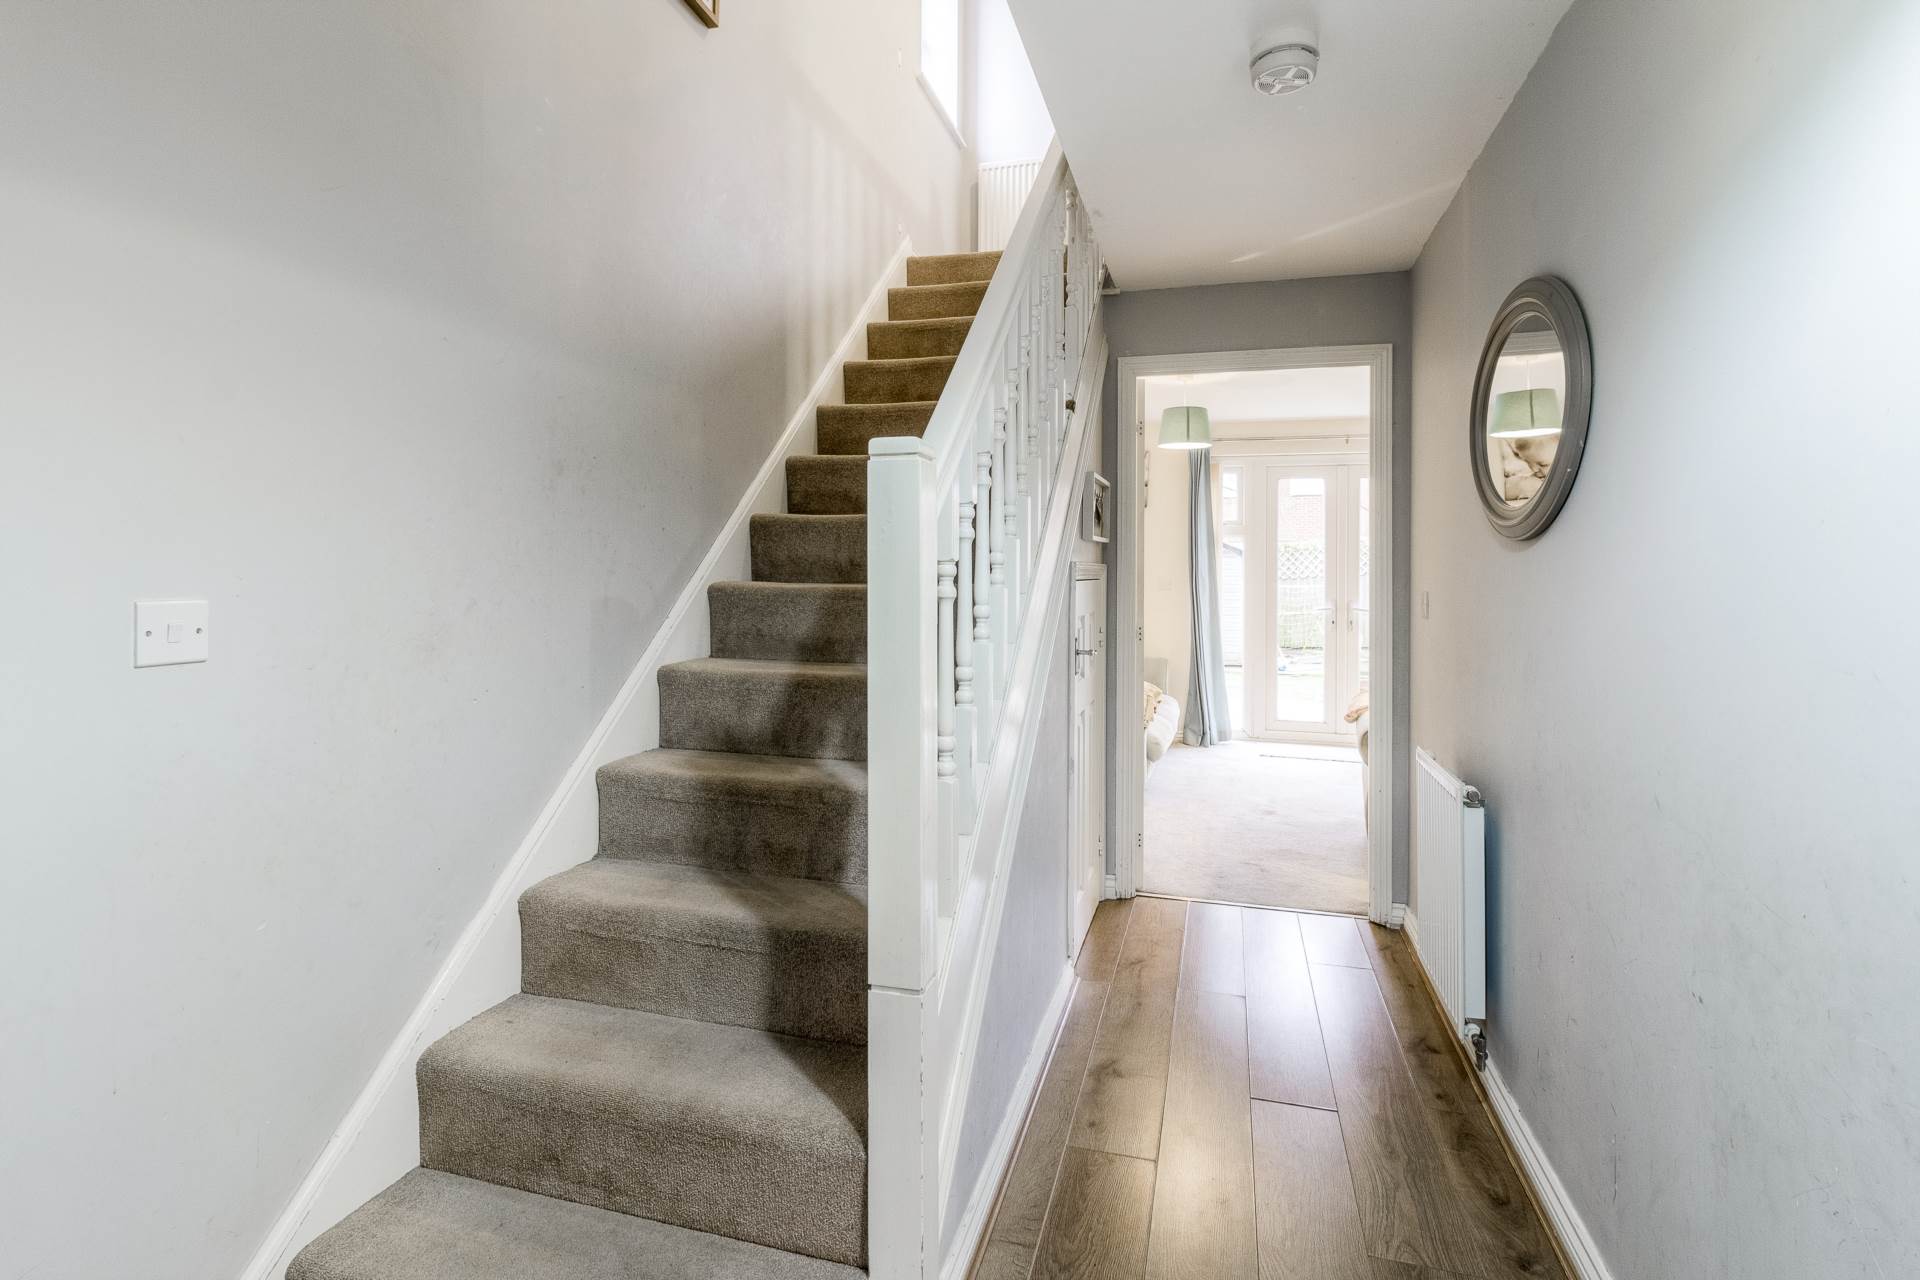
ENTRANCE HALL
Double glazed front door. Stairs rising to first floor accommodation, Doors leading to Downstairs cloakroom, Kitchen and Lounge.
CLOAKROOM
Fitted in a two piece suite comprising; Low level WC and wash hand basin. Tiled to splash back areas. Tiled flooring. Radiator.
LOUNGE - 16'7" (5.05m) Max x 14'6" (4.42m) Max
Double glazed doors leading to rear garden. TV and Telephone points. Radiator.
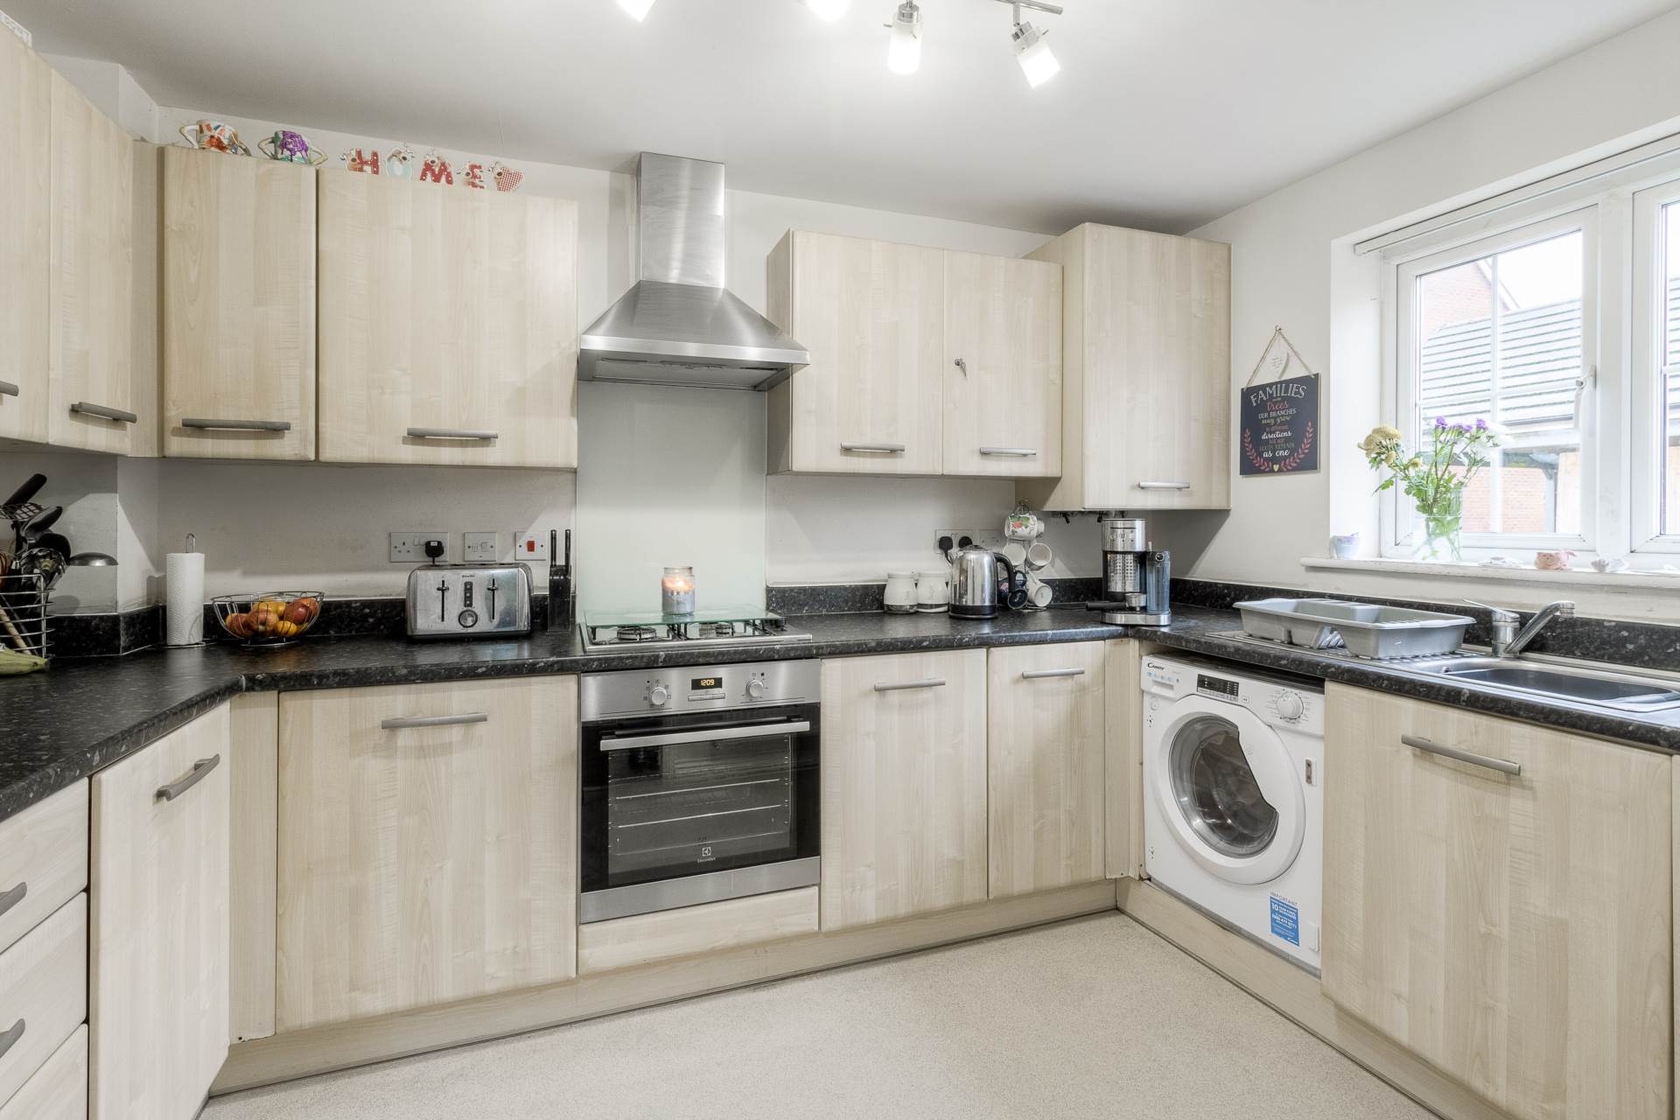
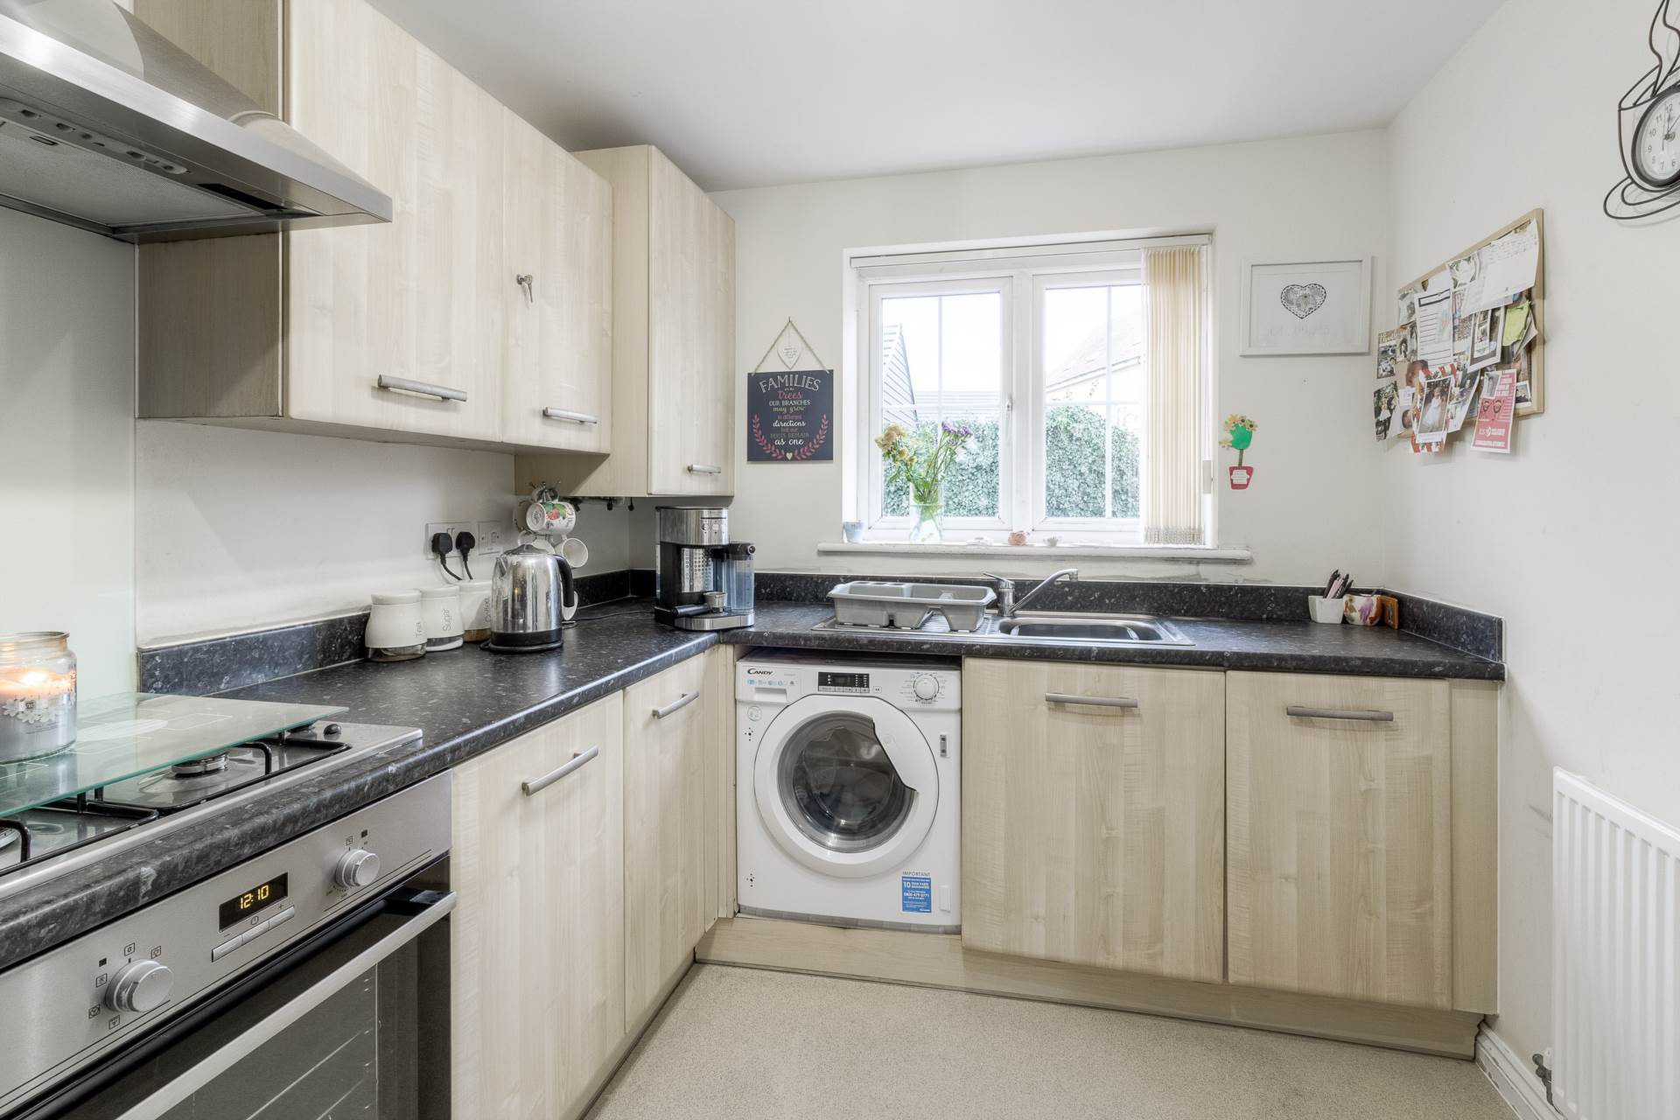
KITCHEN - 11'3" (3.43m) Max x 7'9" (2.36m) Max
Fitted in a range of wall and base units with complementary work surfaces. One and a half bowl stainless steel sink and drainer with mixer tap. Gas hob and electric oven with cooker hood over. Tiled to splash back areas. Built in fridge freezer and washing machine. Radiator. Double glazed window to front.
LANDING
Doors leading to two bedrooms and a family bathroom. Airing cupboard. Access to loft.
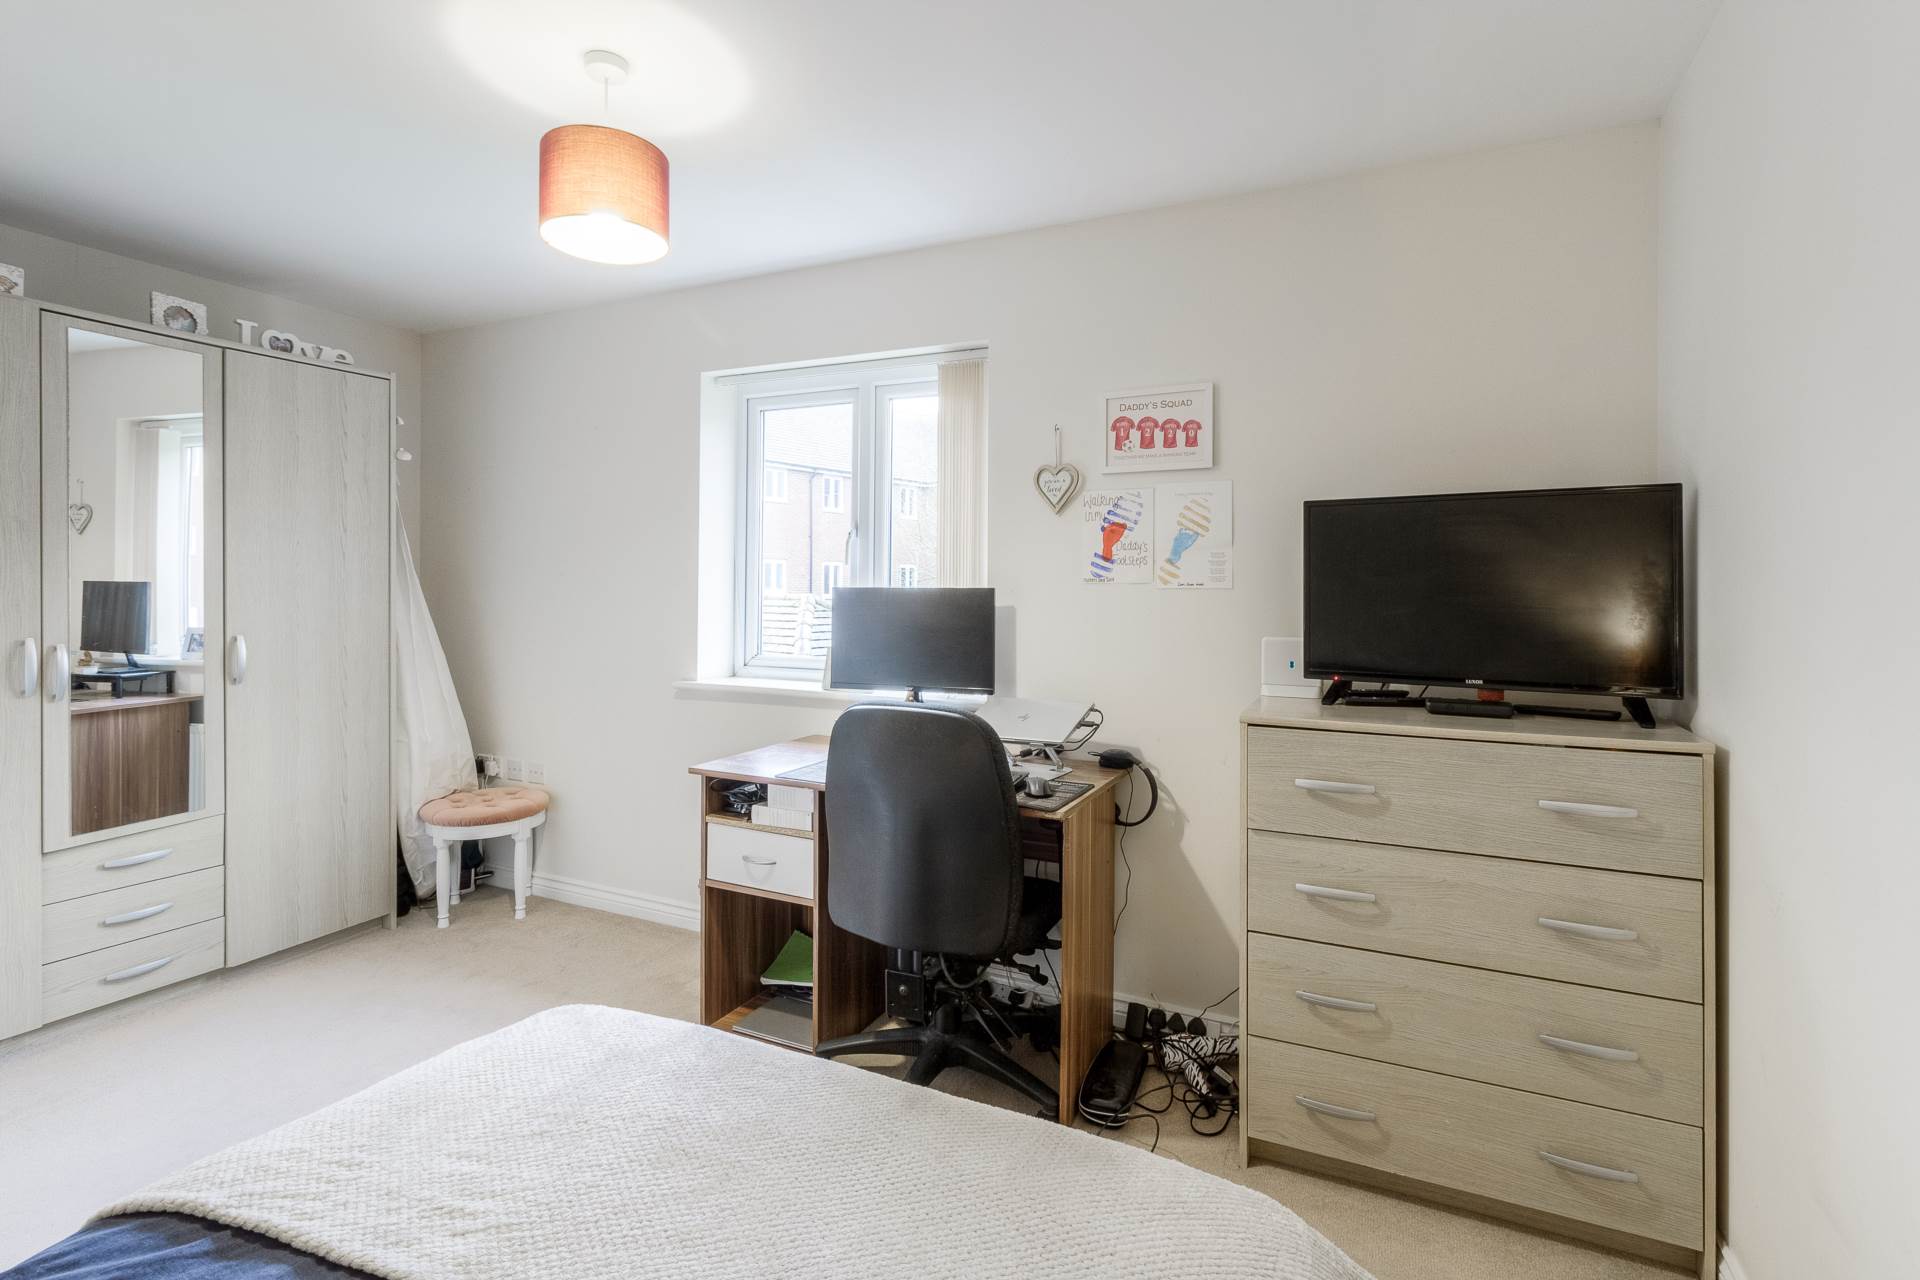
BEDROOM ONE - 14'7" (4.45m) Max x 10'10" (3.3m) Max
Double glazed window to rear. Radiator.
BEDROOM TWO - 14'7" (4.45m) Max x 10'5" (3.18m) Max
Two double glazed window to front. Radiator.
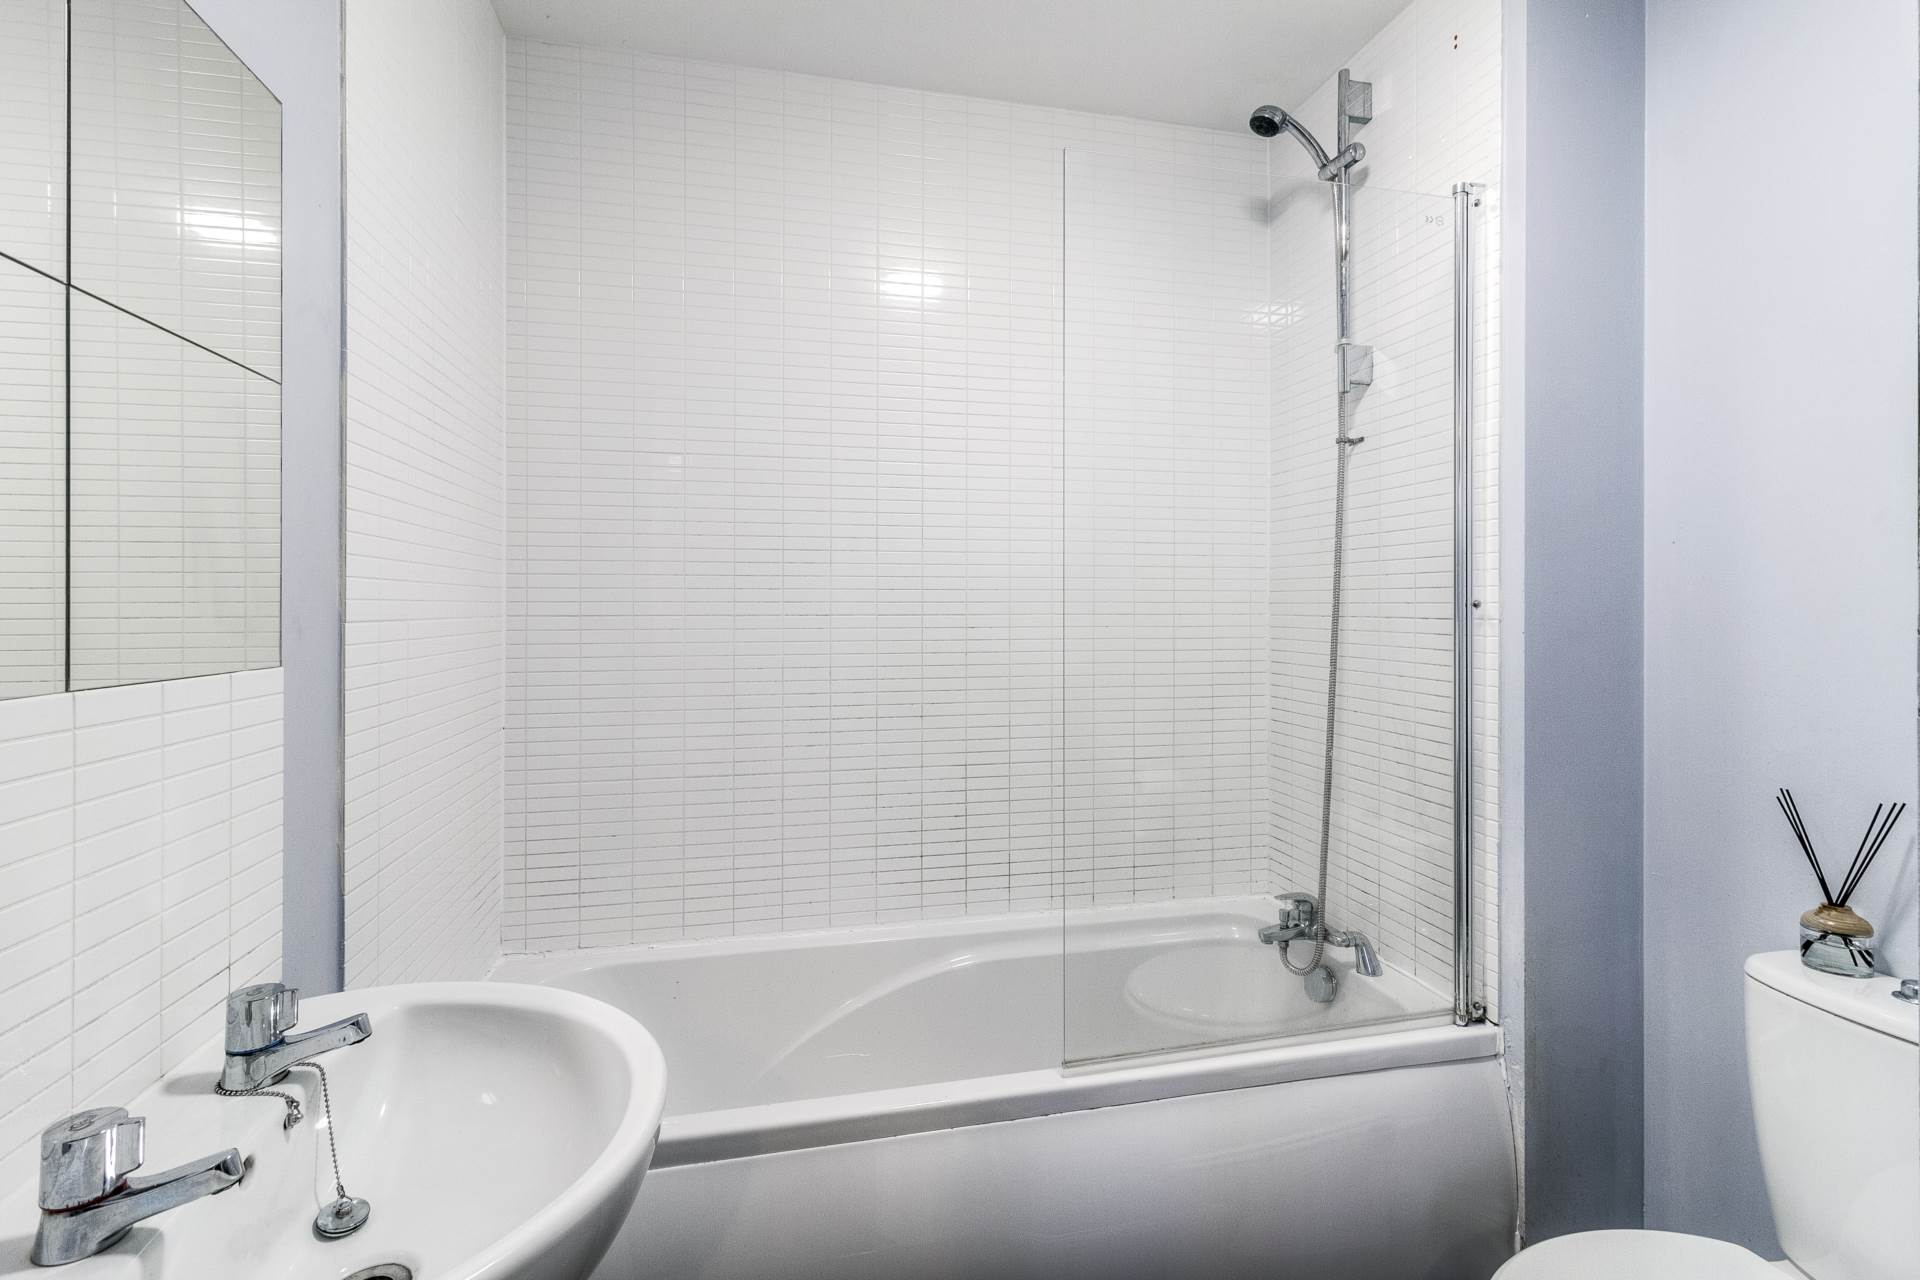
FAMILY BATHROOM
Fitted in a three piece suite comprising; Low level WC, wash hand basin and panelled bath with shower over. Partly tiled. Extractor fan. Radiator. Double glazed frosted window to rear.
SOUTH FACING REAR GARDEN
Artificial grass. Enclosed with wooden fencing. Patio. Shed.
PARKING
Off road parking for two cars.