
Hobart Crescent, Willen Park
Property Features
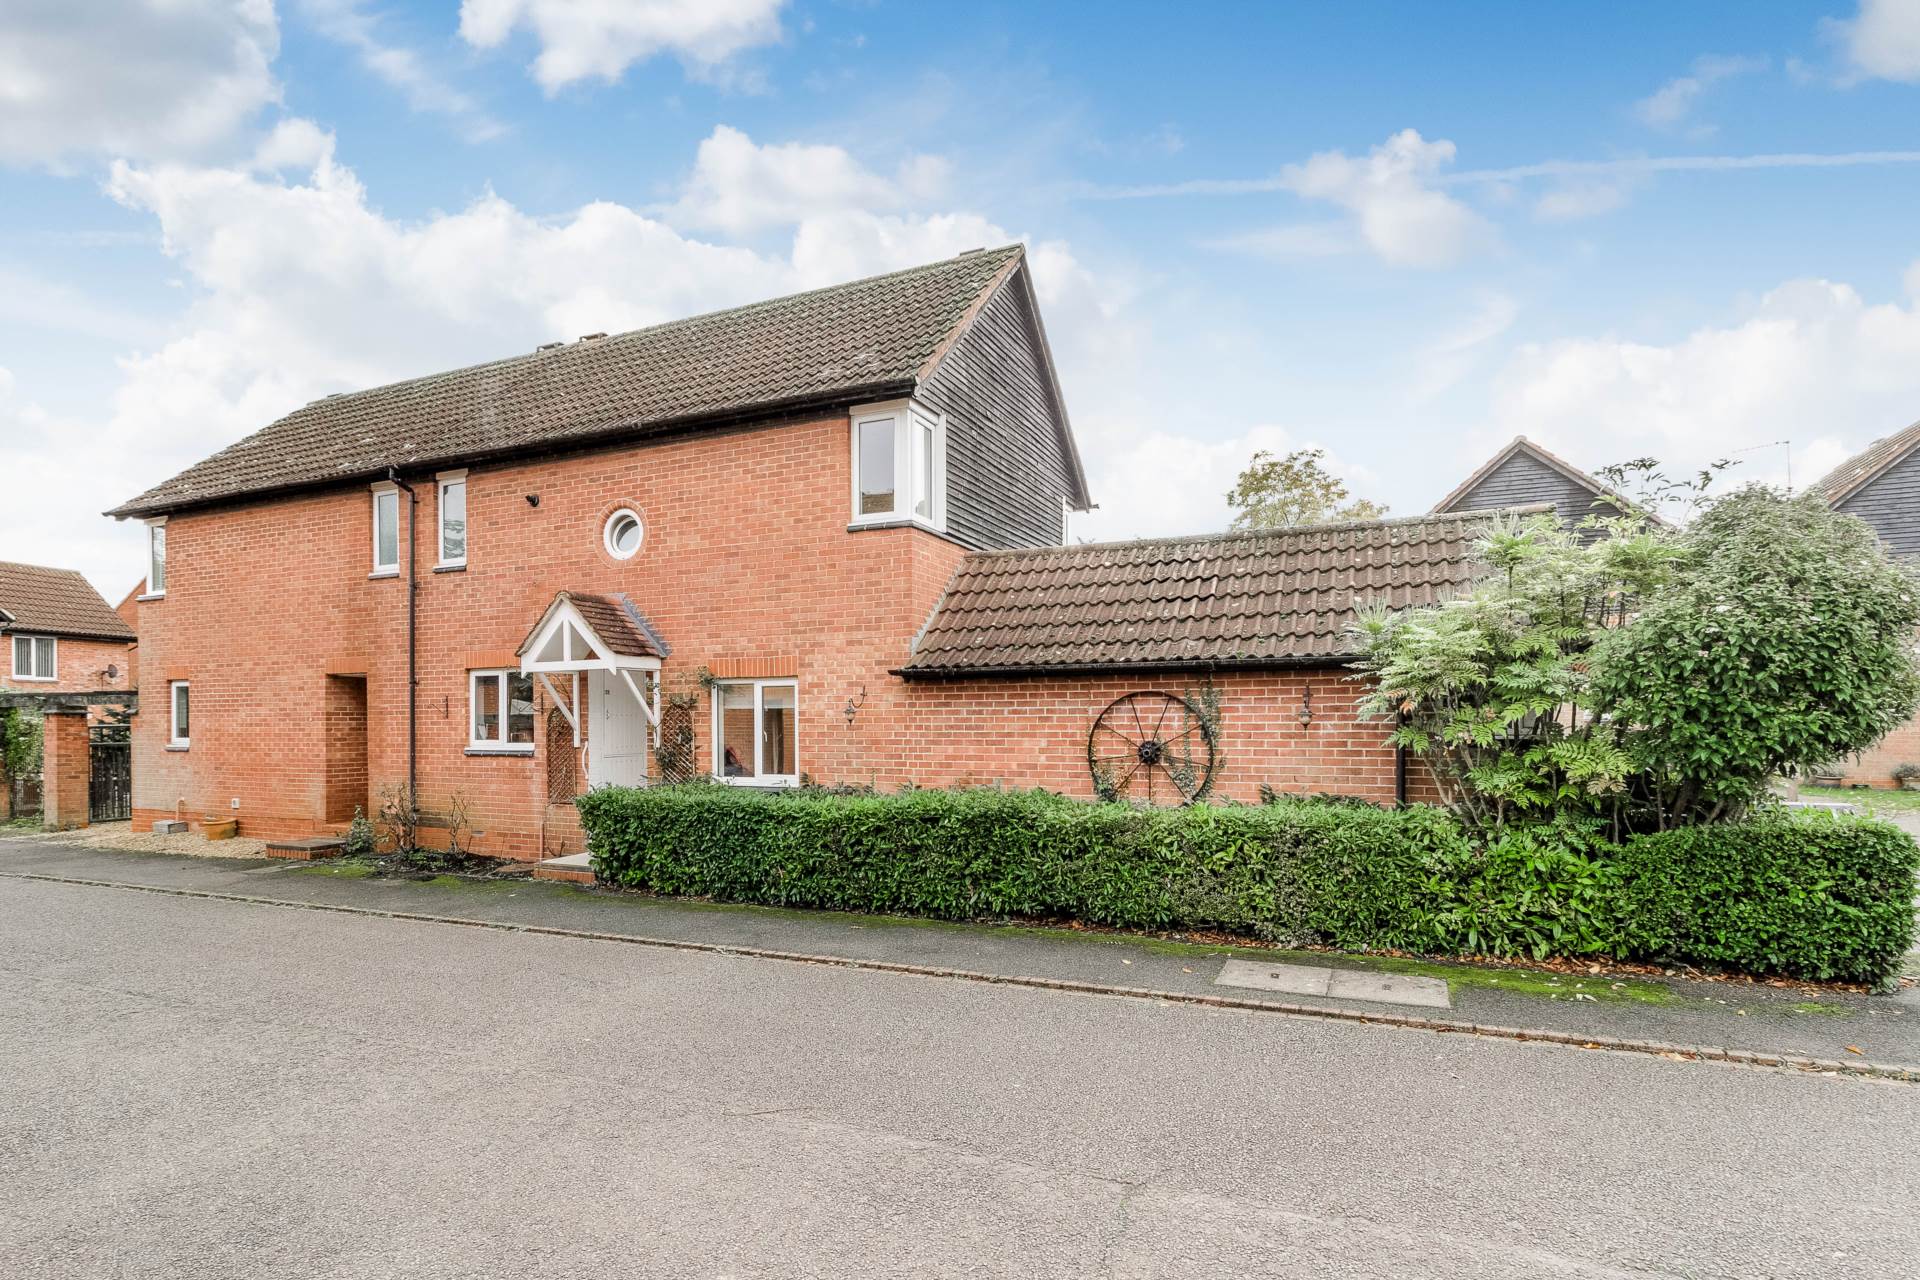
- THREE BEDROOM SEMI DETACHED PROPERTY
- GARAGE (17 `7 x 8`11 MAX)
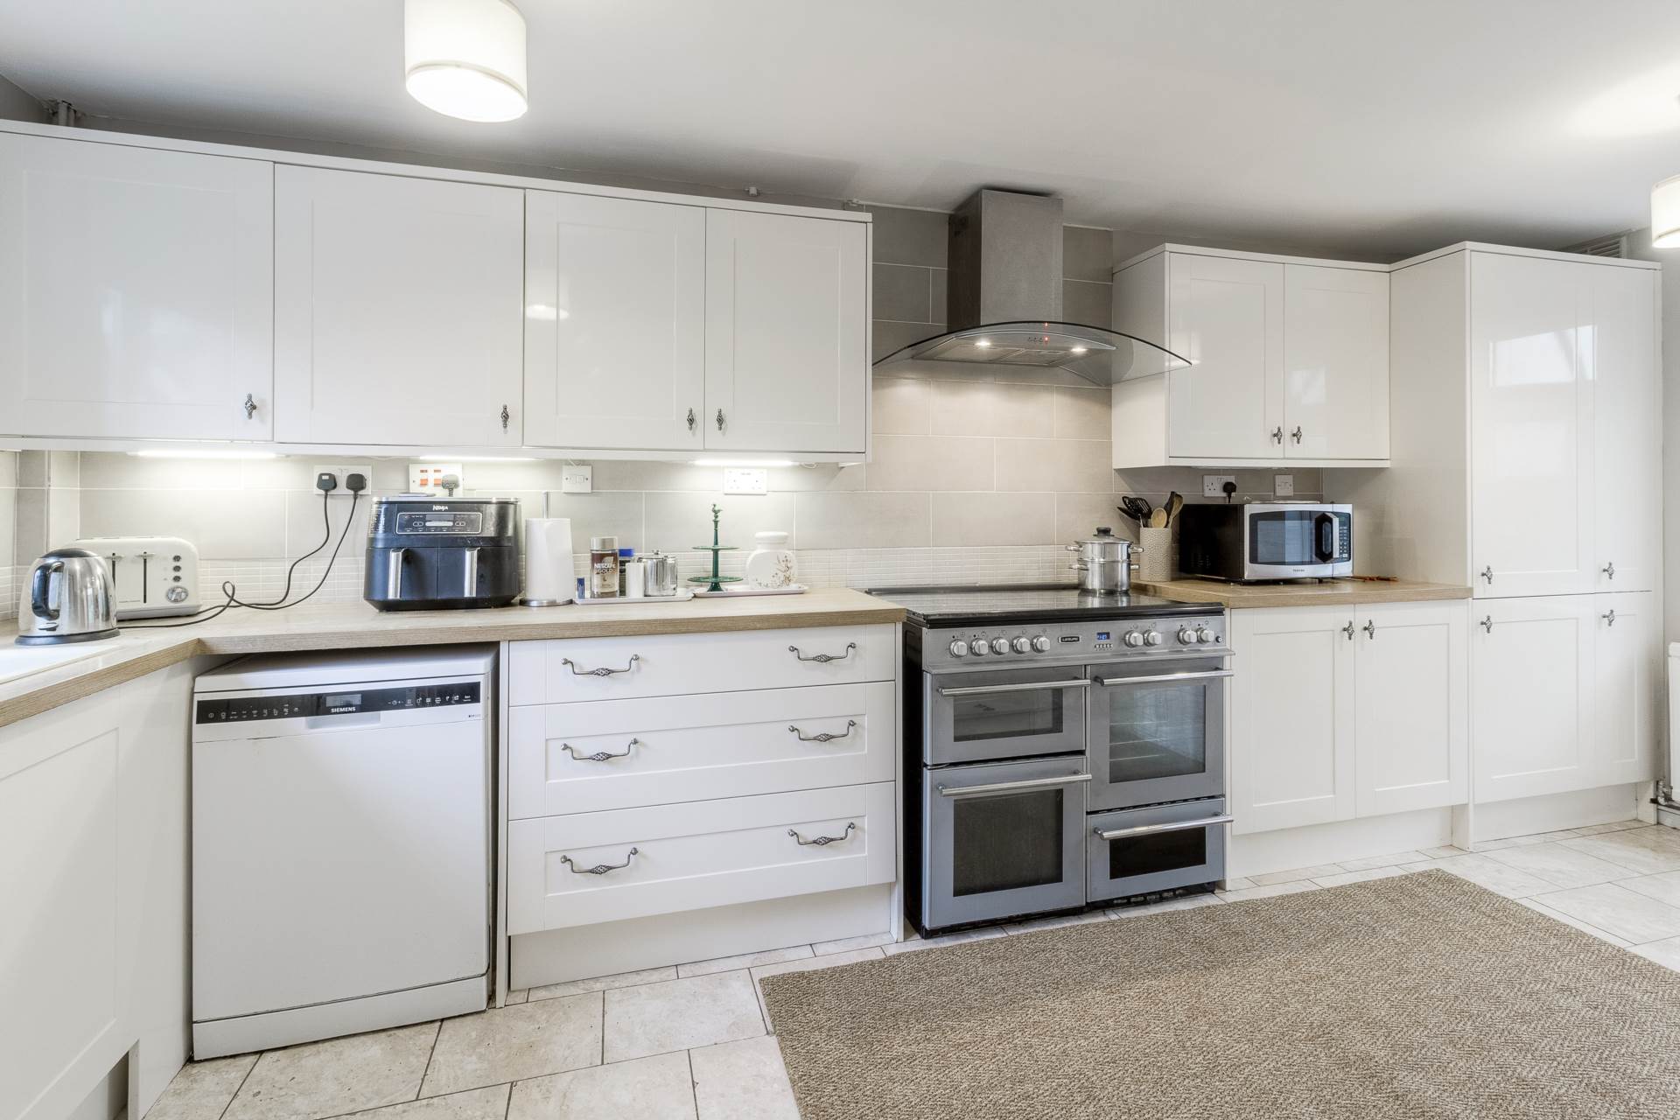
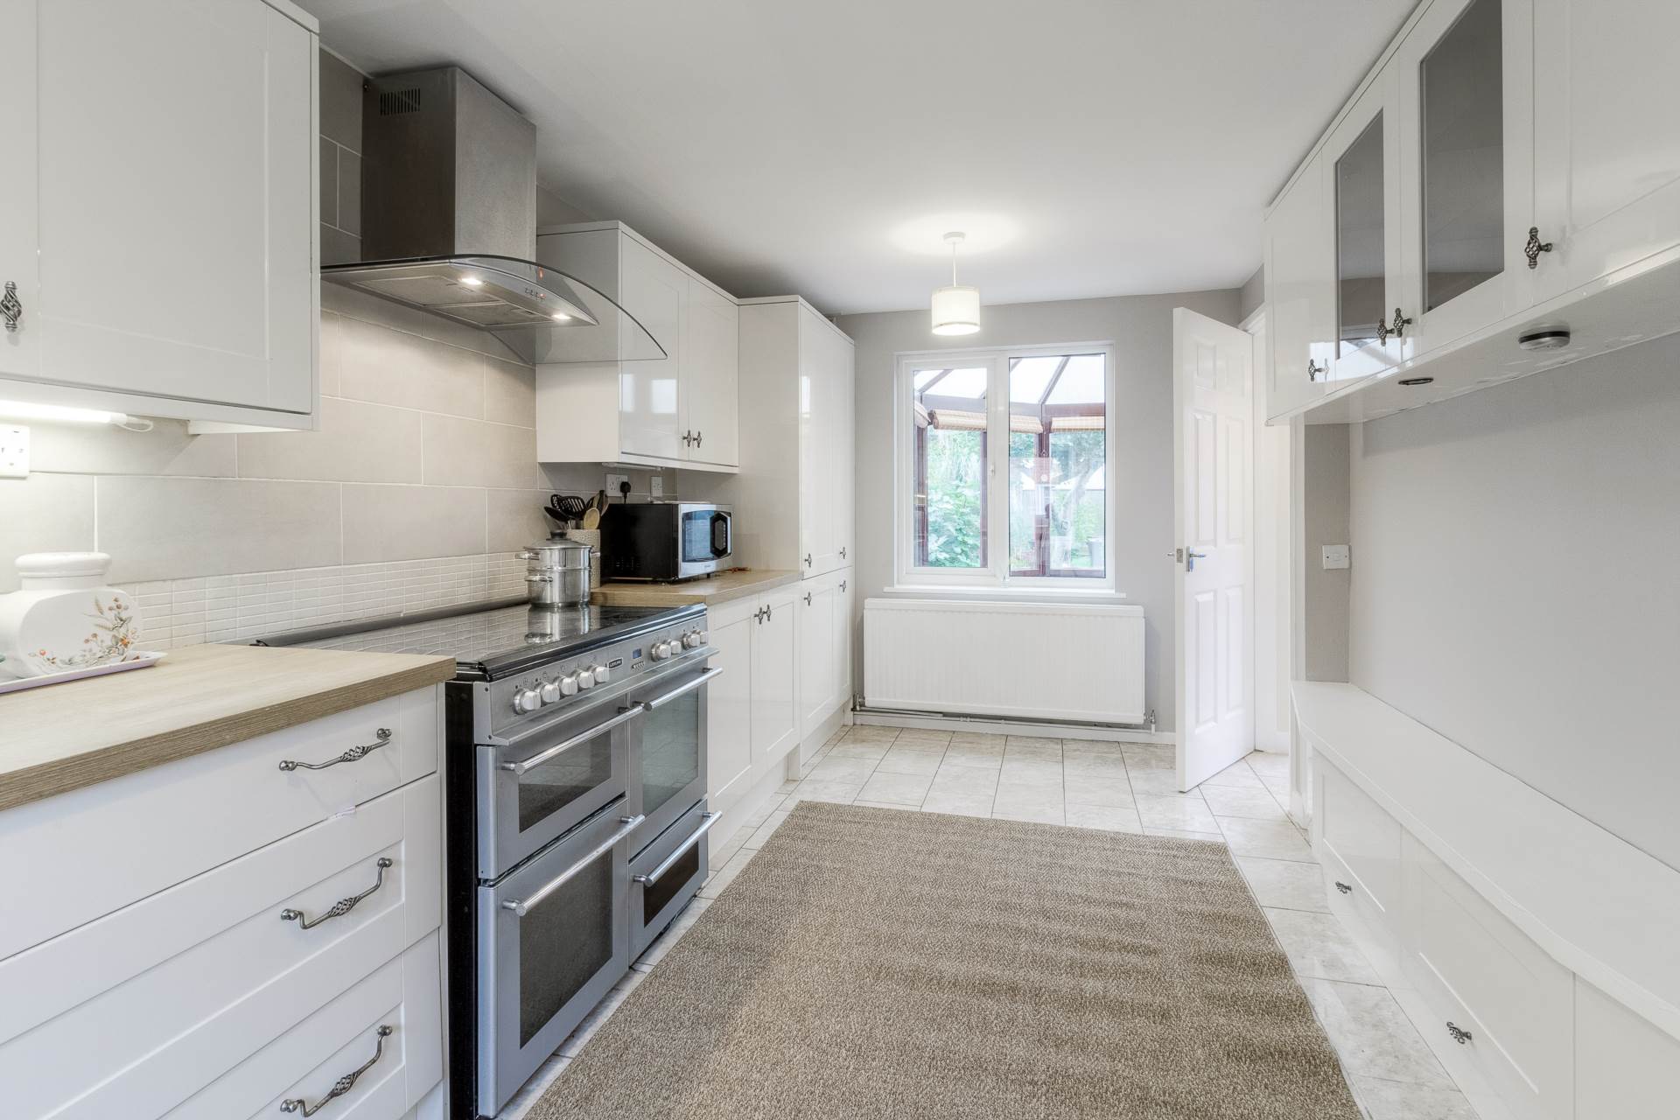
- KITCHEN DINER (17`6 x 8`11 max)
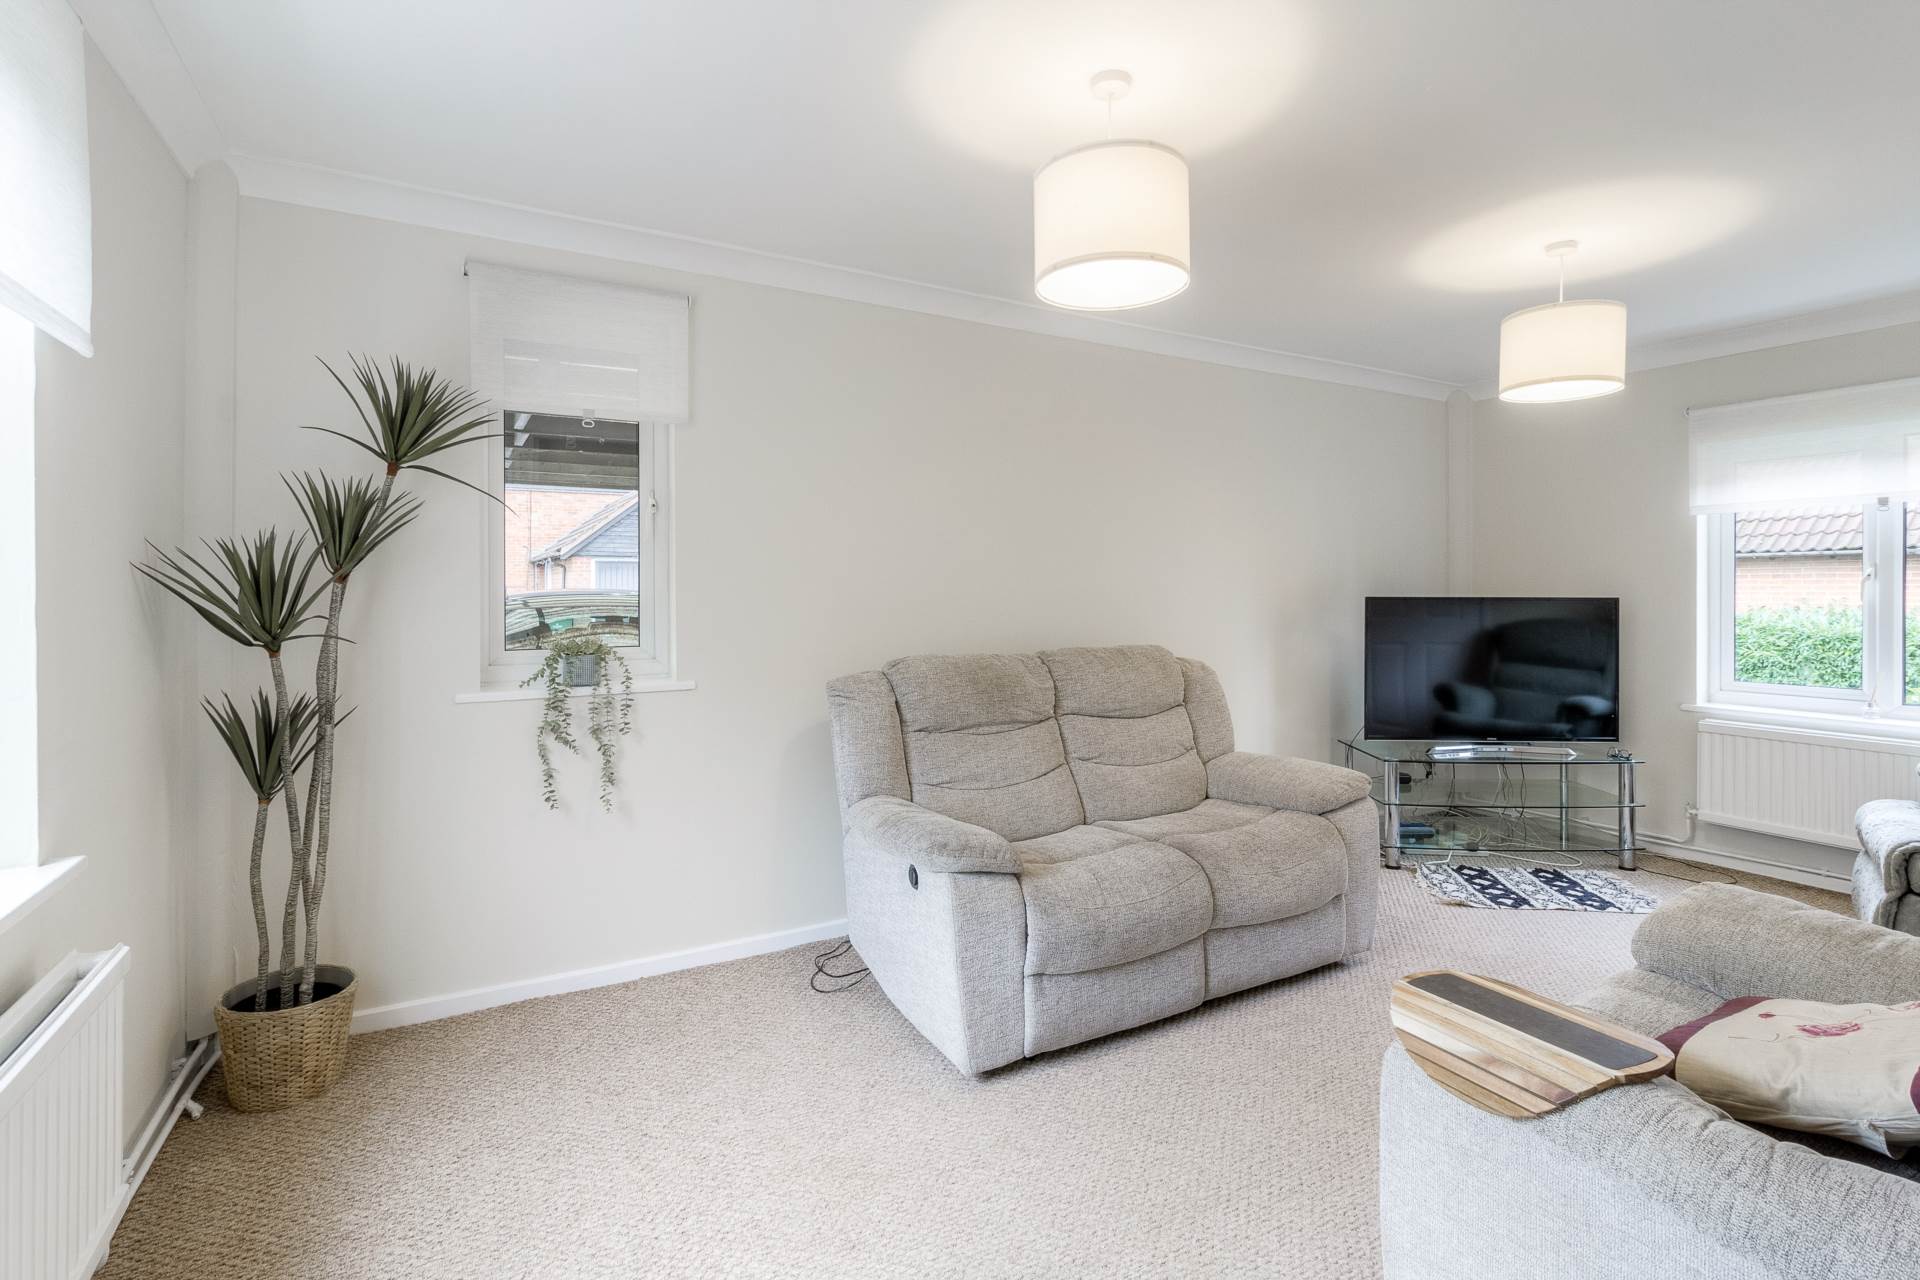
- LOUNGE (17`6 x 10 max)

- CONSERVATORY (11 x 10 max)
- GOOD SIZED GARDEN
- BEAUTIFUL WALKS
Property Summary
Full Details
***SOLD SUBJECT TO CONTRACT WITHIN 7 DAYS*** ...DO YOU HAVE A SIMILAR PROPERTY TO SELL?
Why buy this home...?
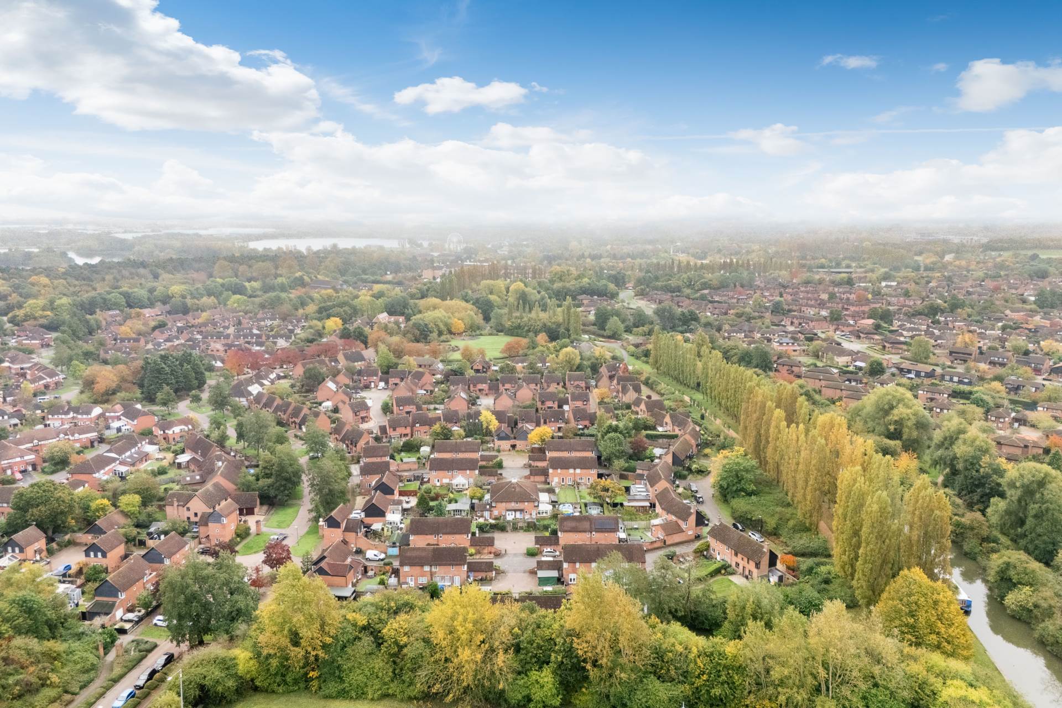
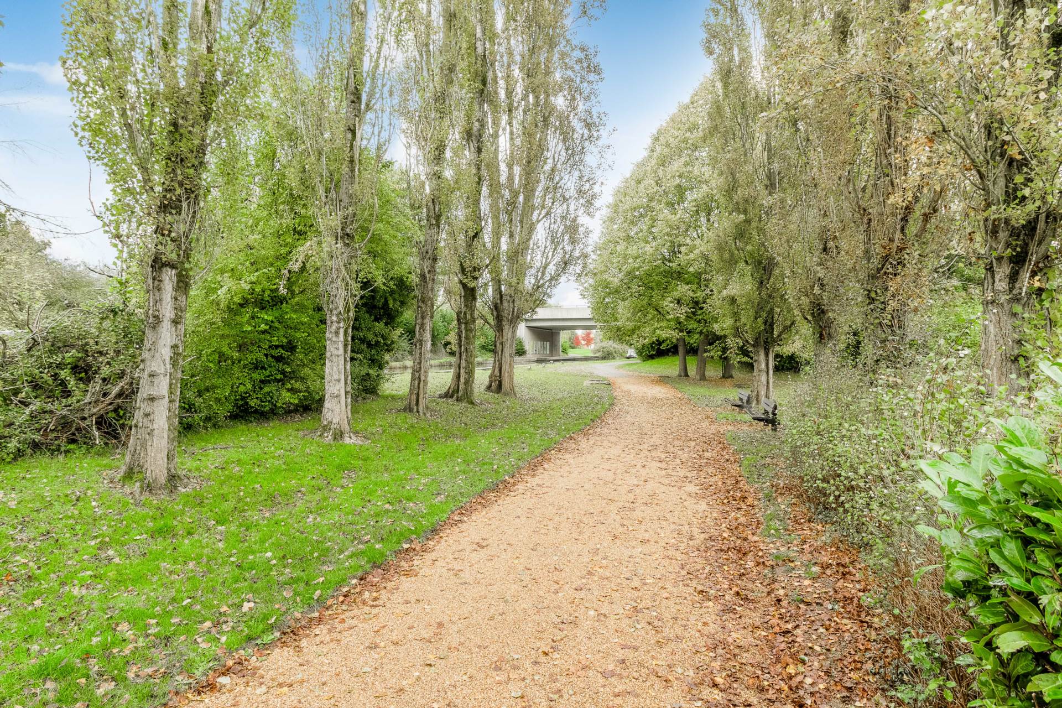
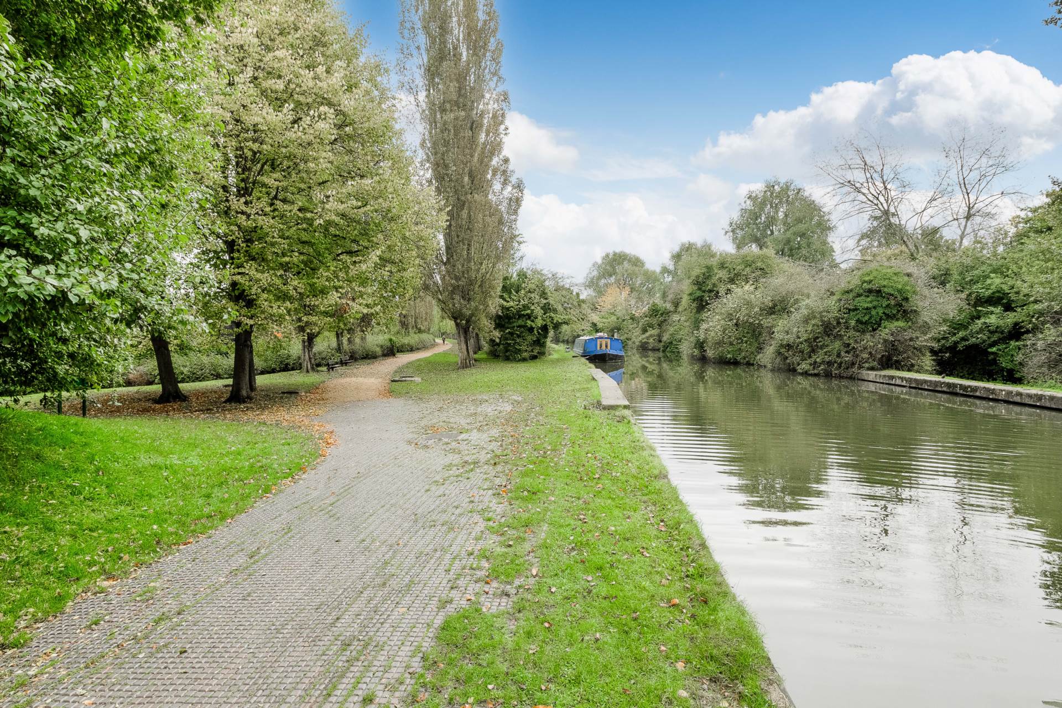
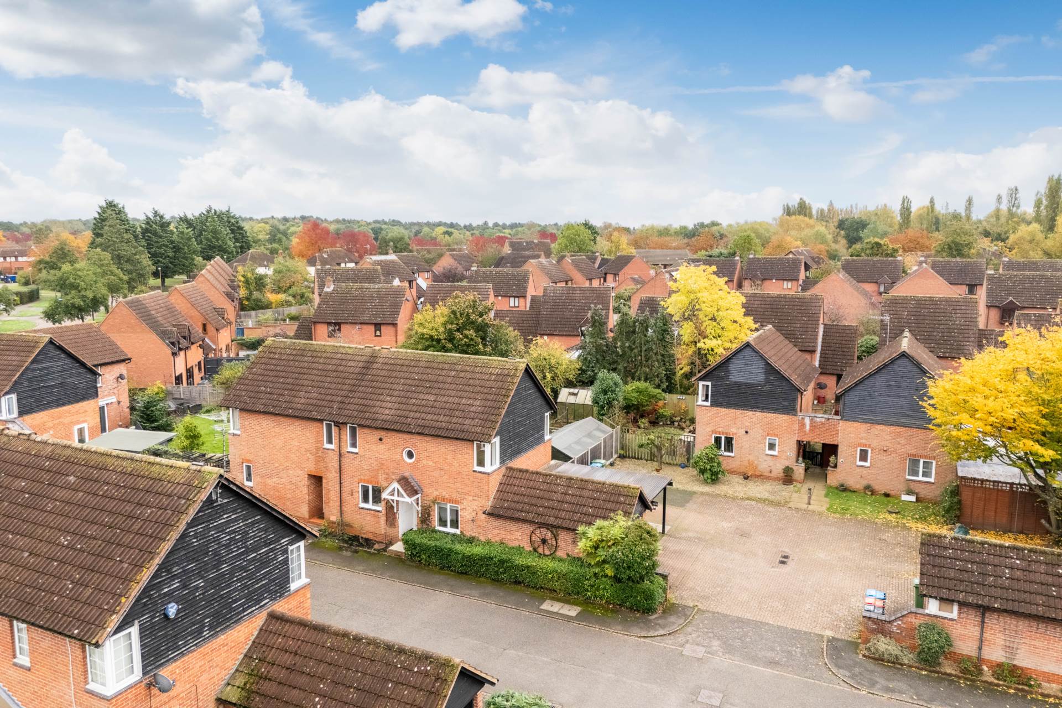
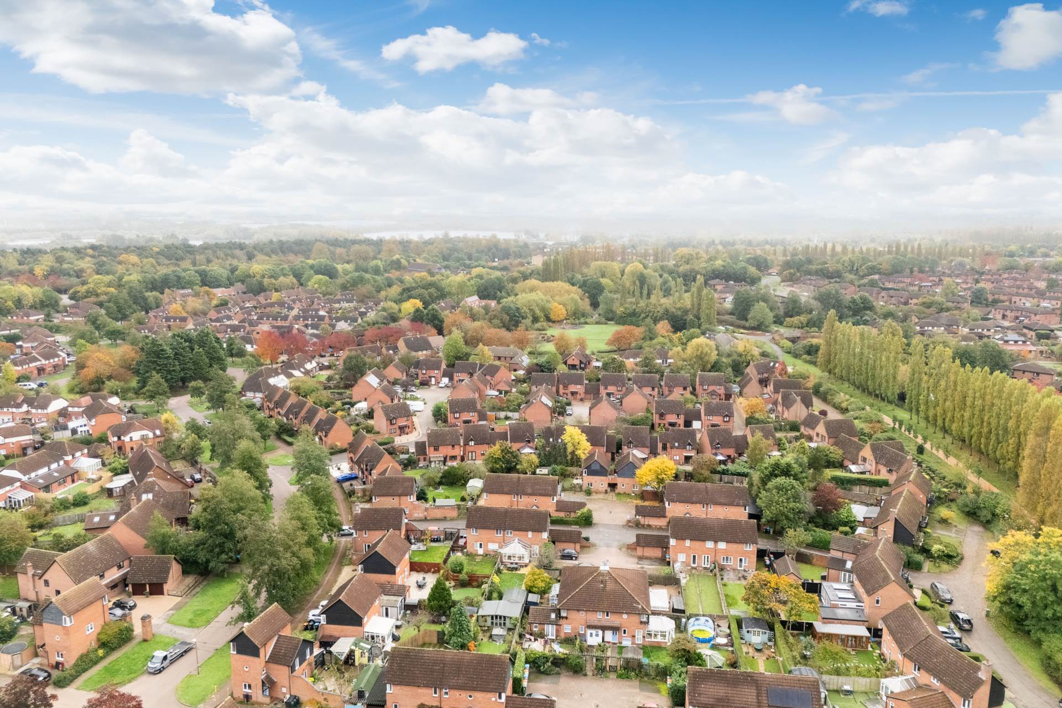
Nestled in the charming Willen Park, this property is close to the picturesque Grand Union Canal, perfect for scenic walks among the beautiful willow trees. Enjoy the nearby Willen Lake, offering a range of family-friendly activities, including boat hire and an exhilarating Aqua Parc, alongside peaceful spots like the Peace Pagoda.
Local amenities are just a stone`s throw away, including a Sainsbury`s Local, pharmacies, and delightful eateries. With Campbell Wharf Marina within walking distance, you can enjoy coffee at Canal Street Coffee or a meal at The Warbler on the Wharf pub.
For fitness enthusiasts, the David Lloyd club is less than five minutes away. Plus, with easy access to the CMK shopping centre, Milton Keynes Central train station, and Junction 14 of the M1, commuting and shopping are incredibly convenient.
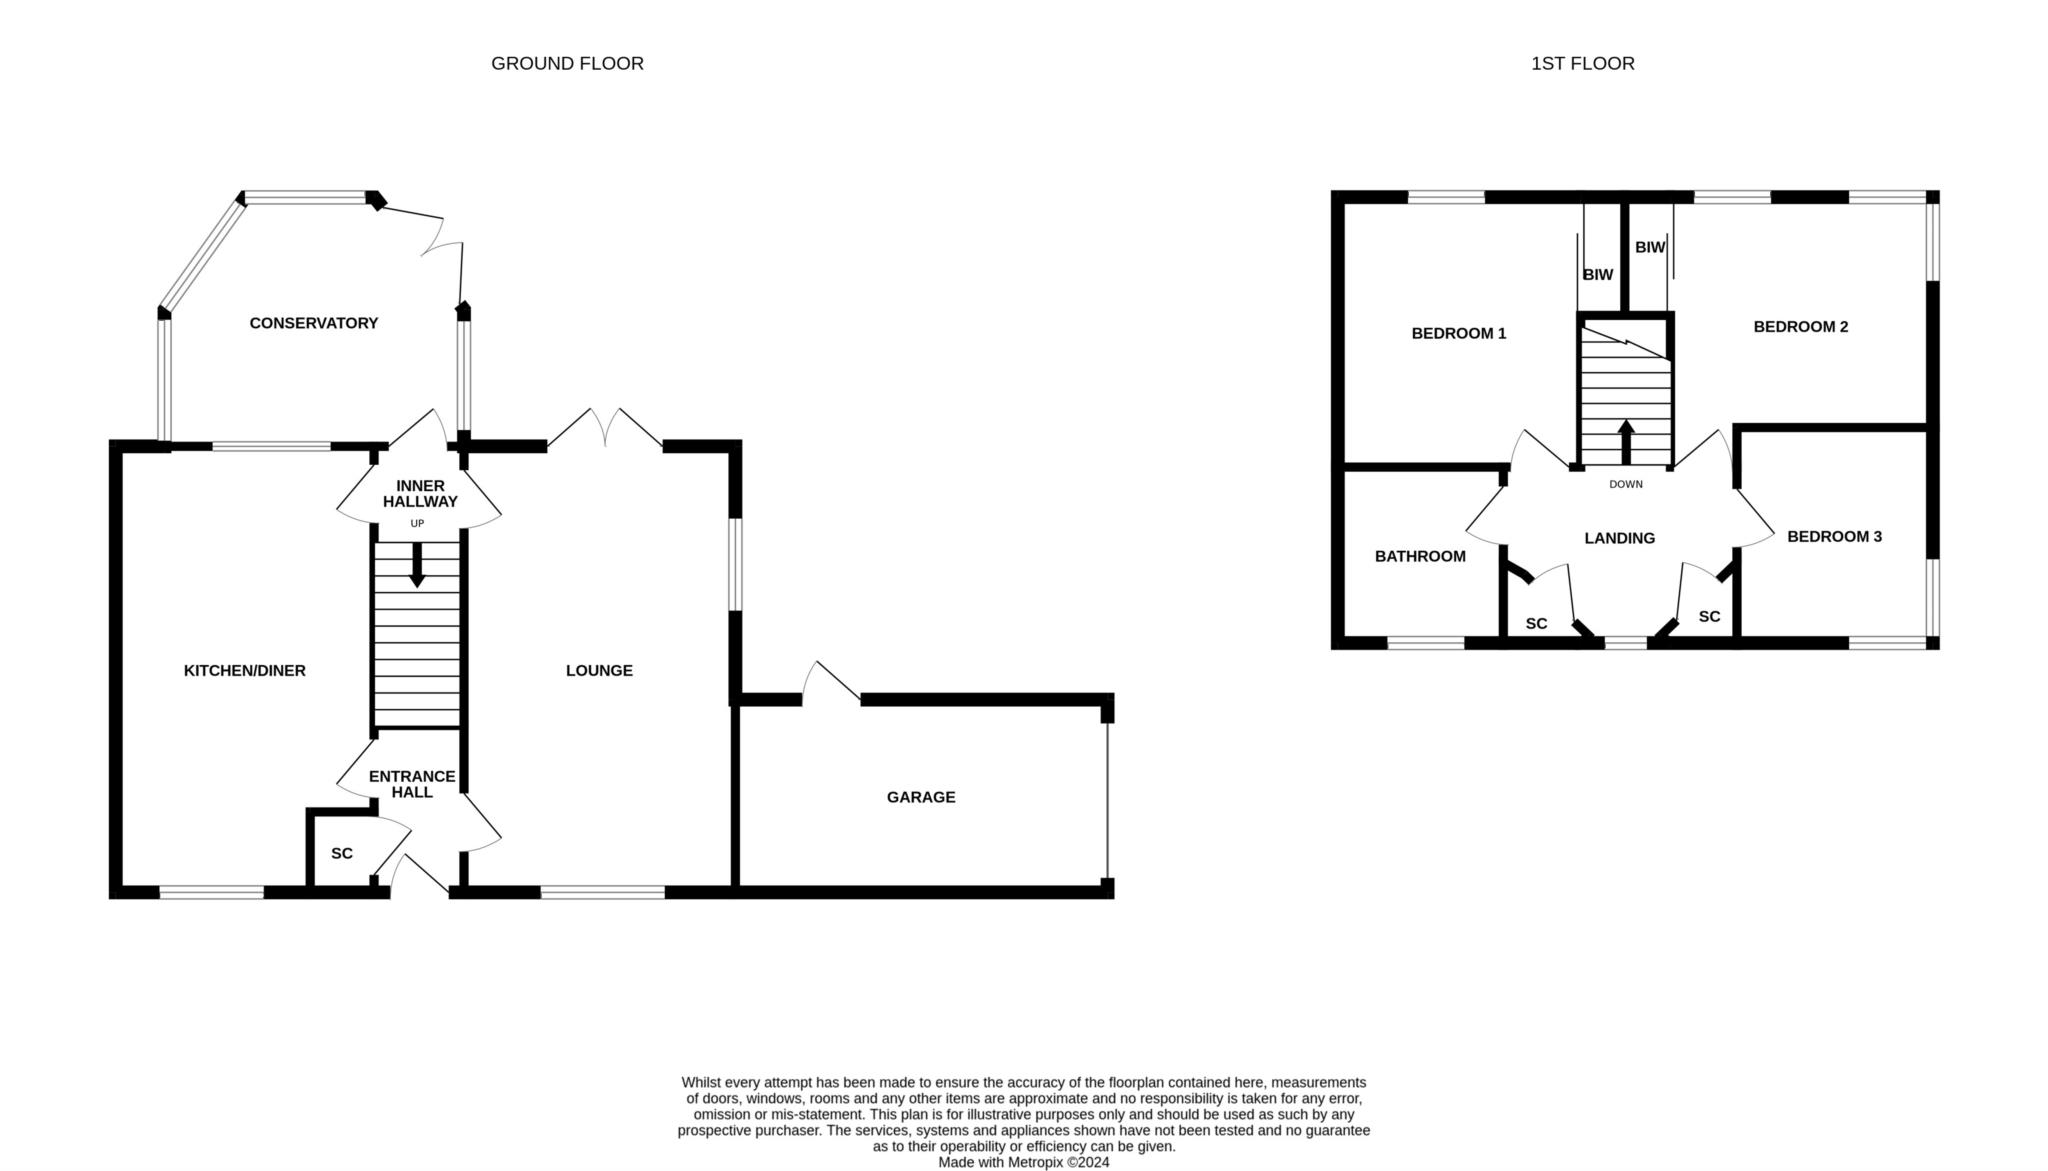
As you step into the property you have access to a spacious lounge (17`6" x 10` max) that exudes warmth and comfort and a seamlessly connecting to a well-designed kitchen (17`6" x 8`11" max). The bright conservatory (11` x 10` max) perfect for enjoying morning sunlight or evening relaxation, all overlooking a beautifully maintained garden.
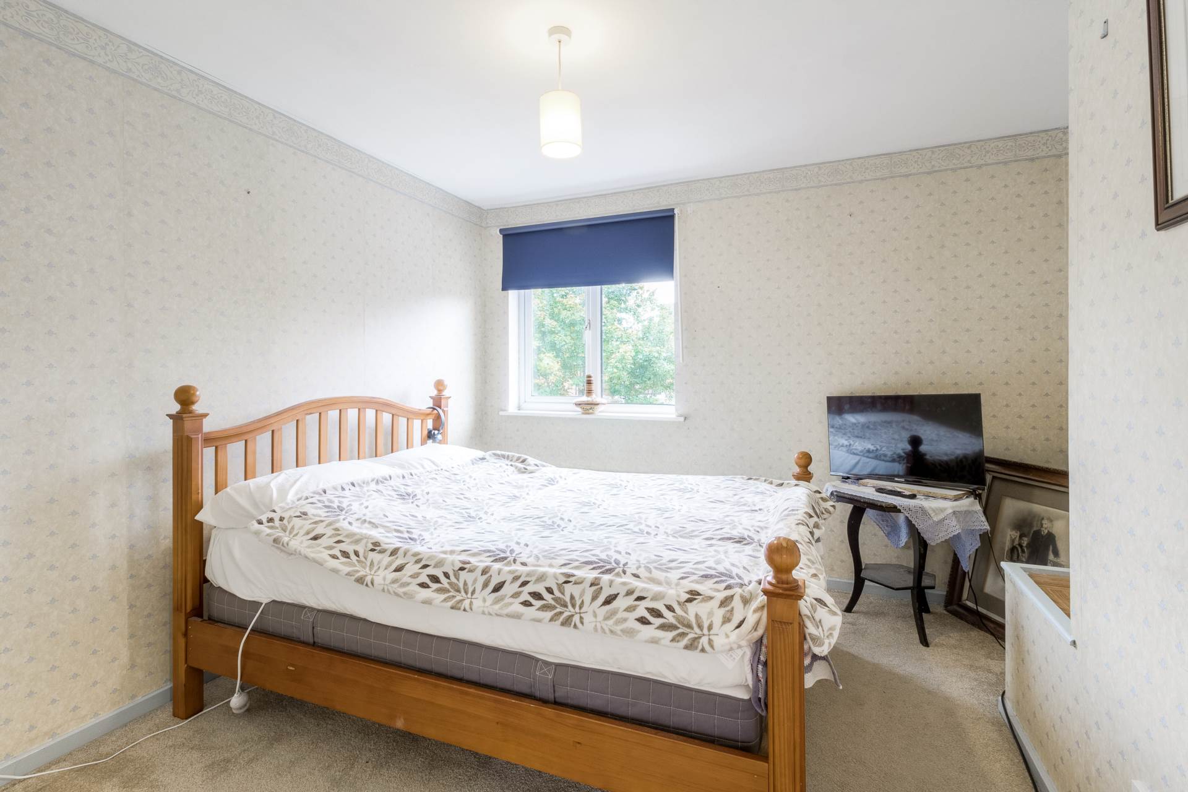
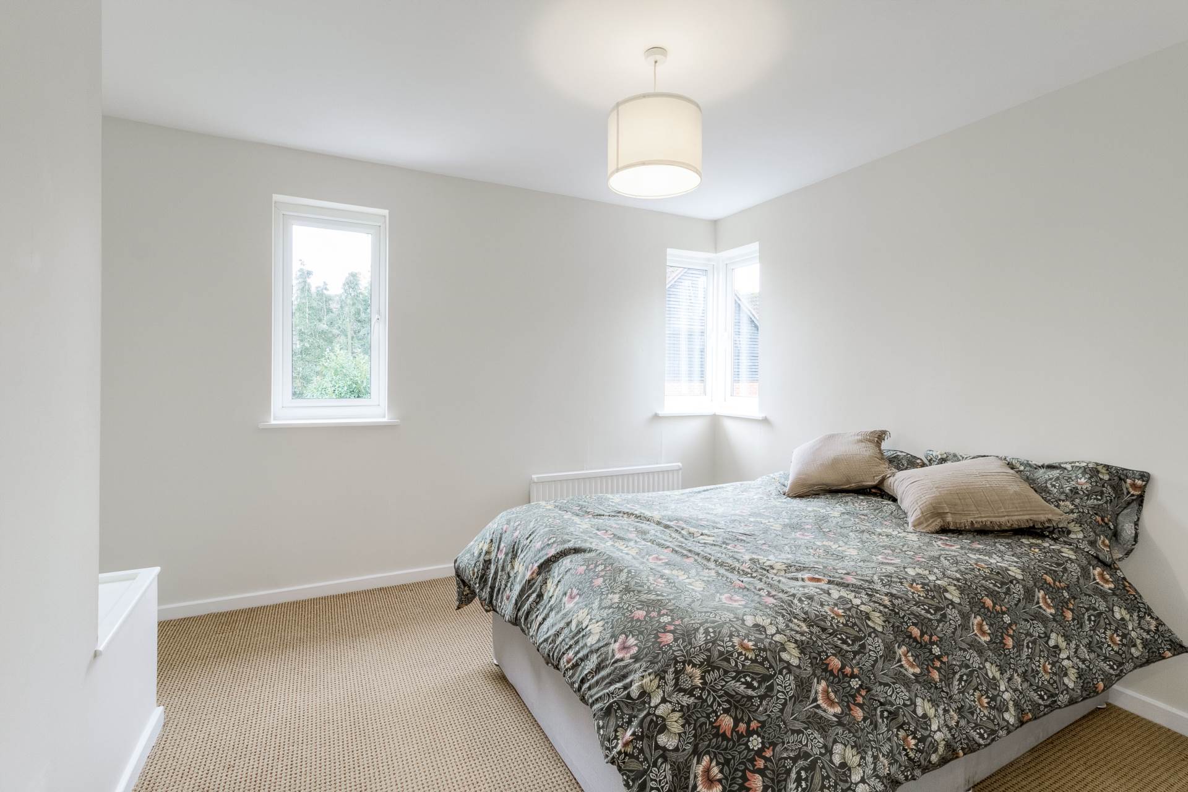
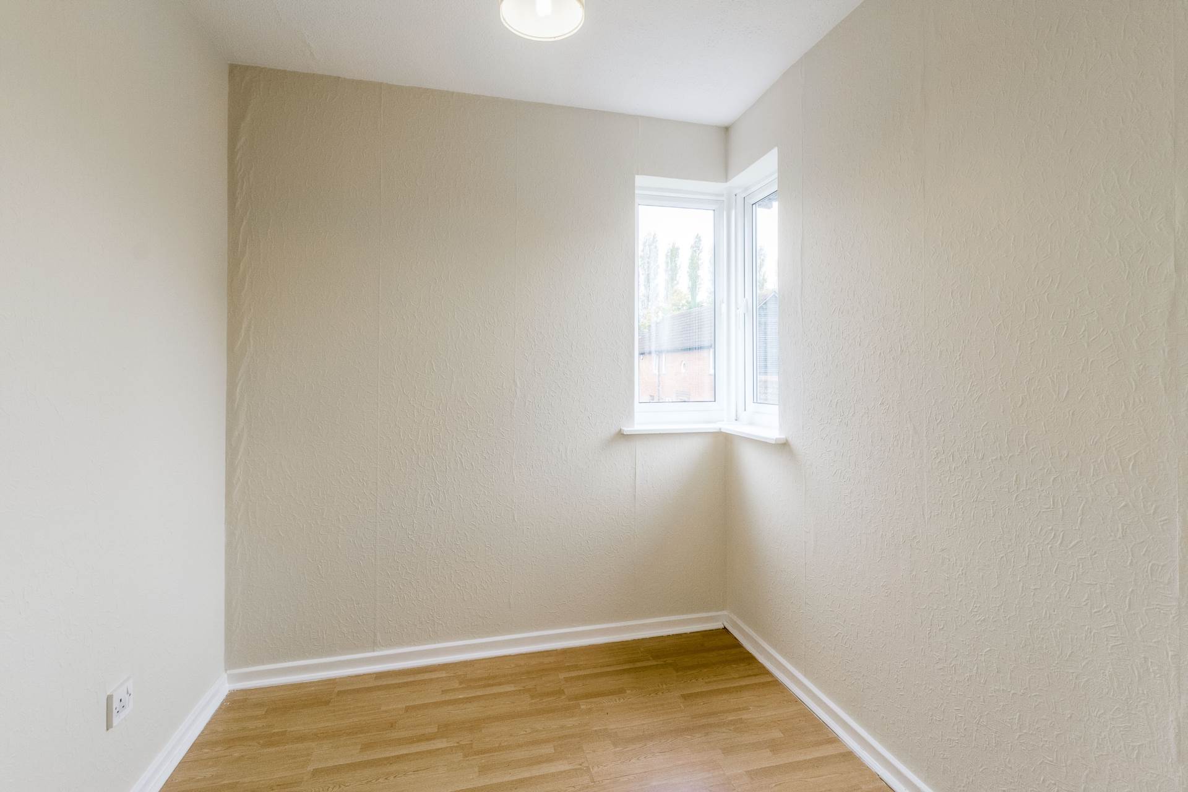
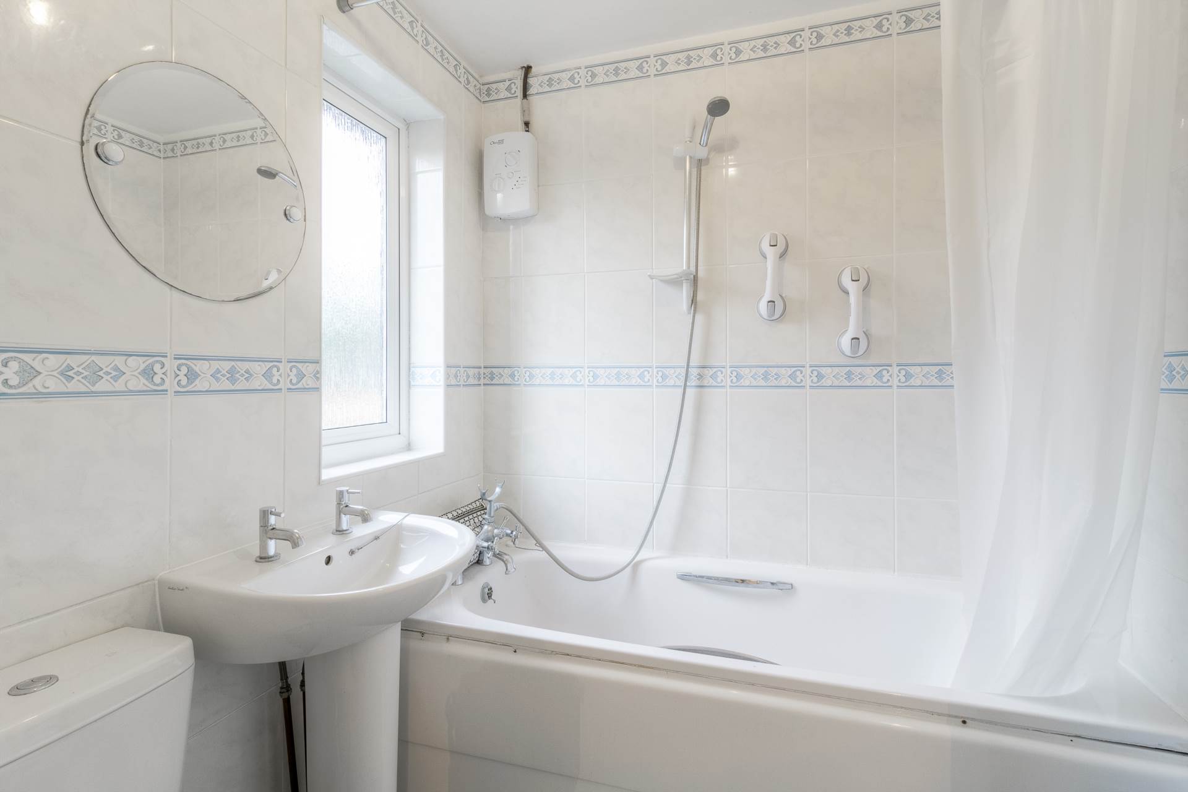
Heading upstairs you will discover two generously sized double bedrooms and a single bedroom, each neutrally decorated. The family bathroom provides modern convenience with a bath & shower, making this home perfect for families.
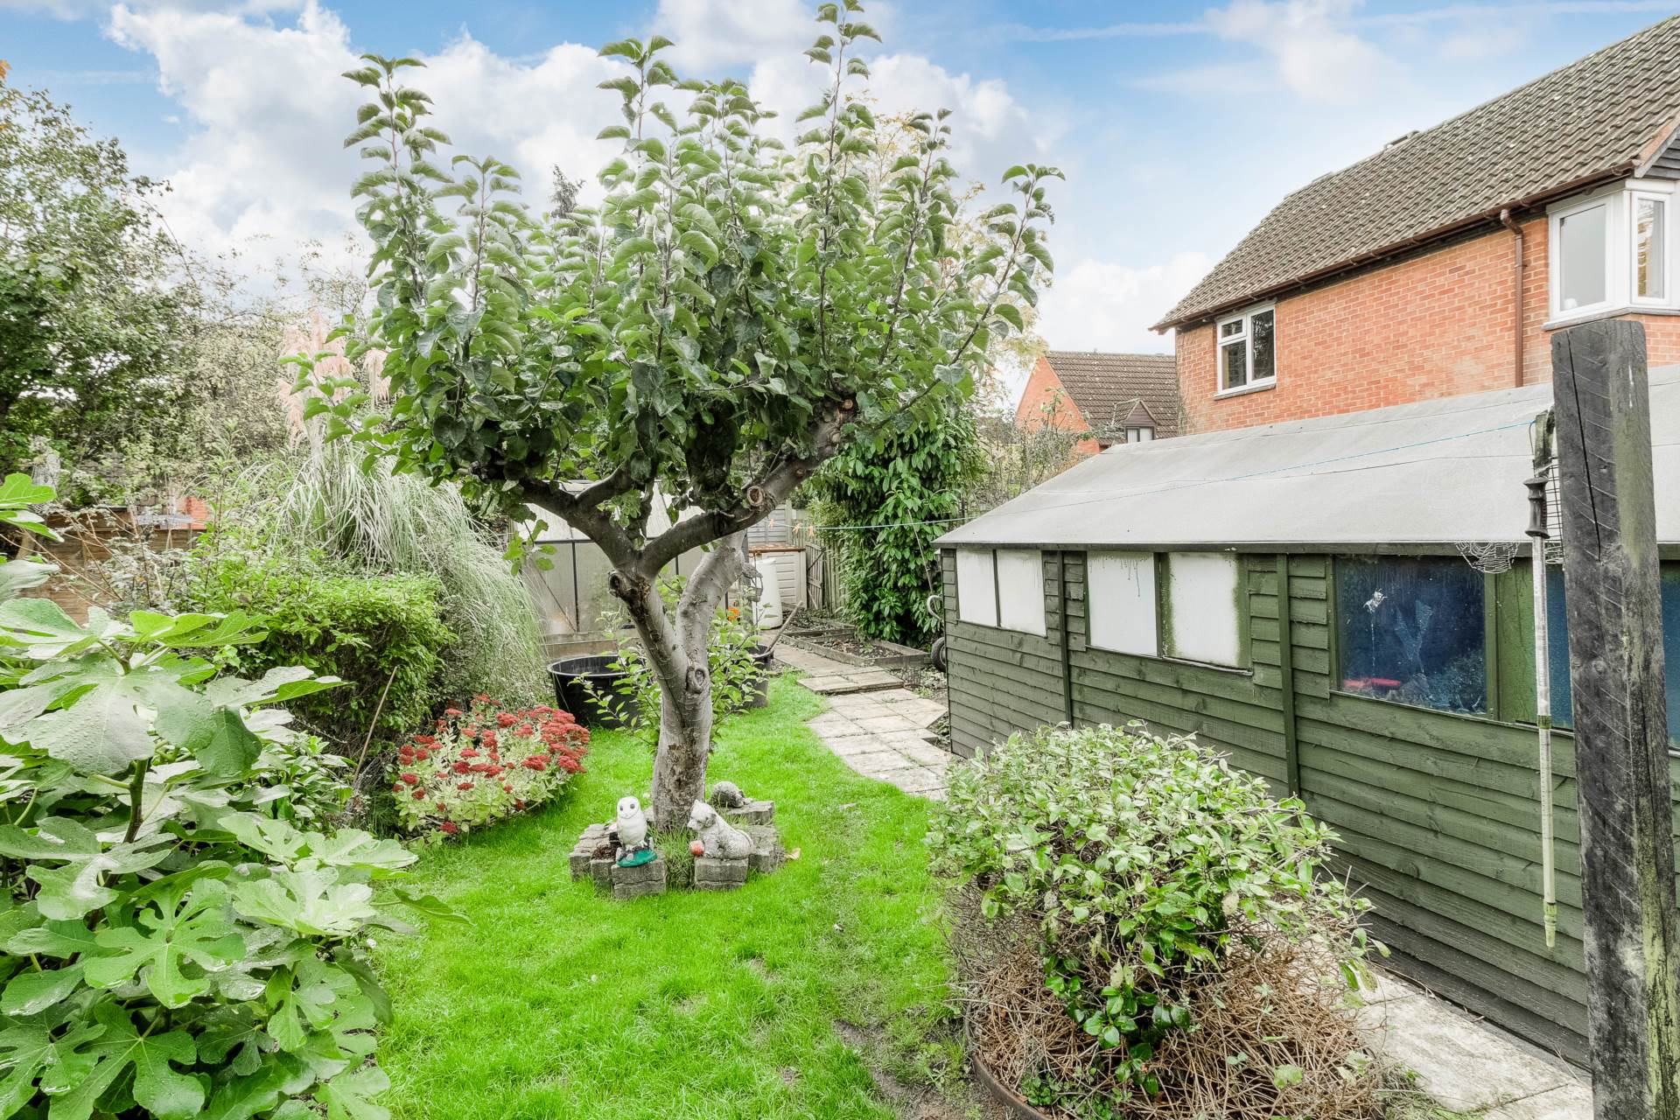
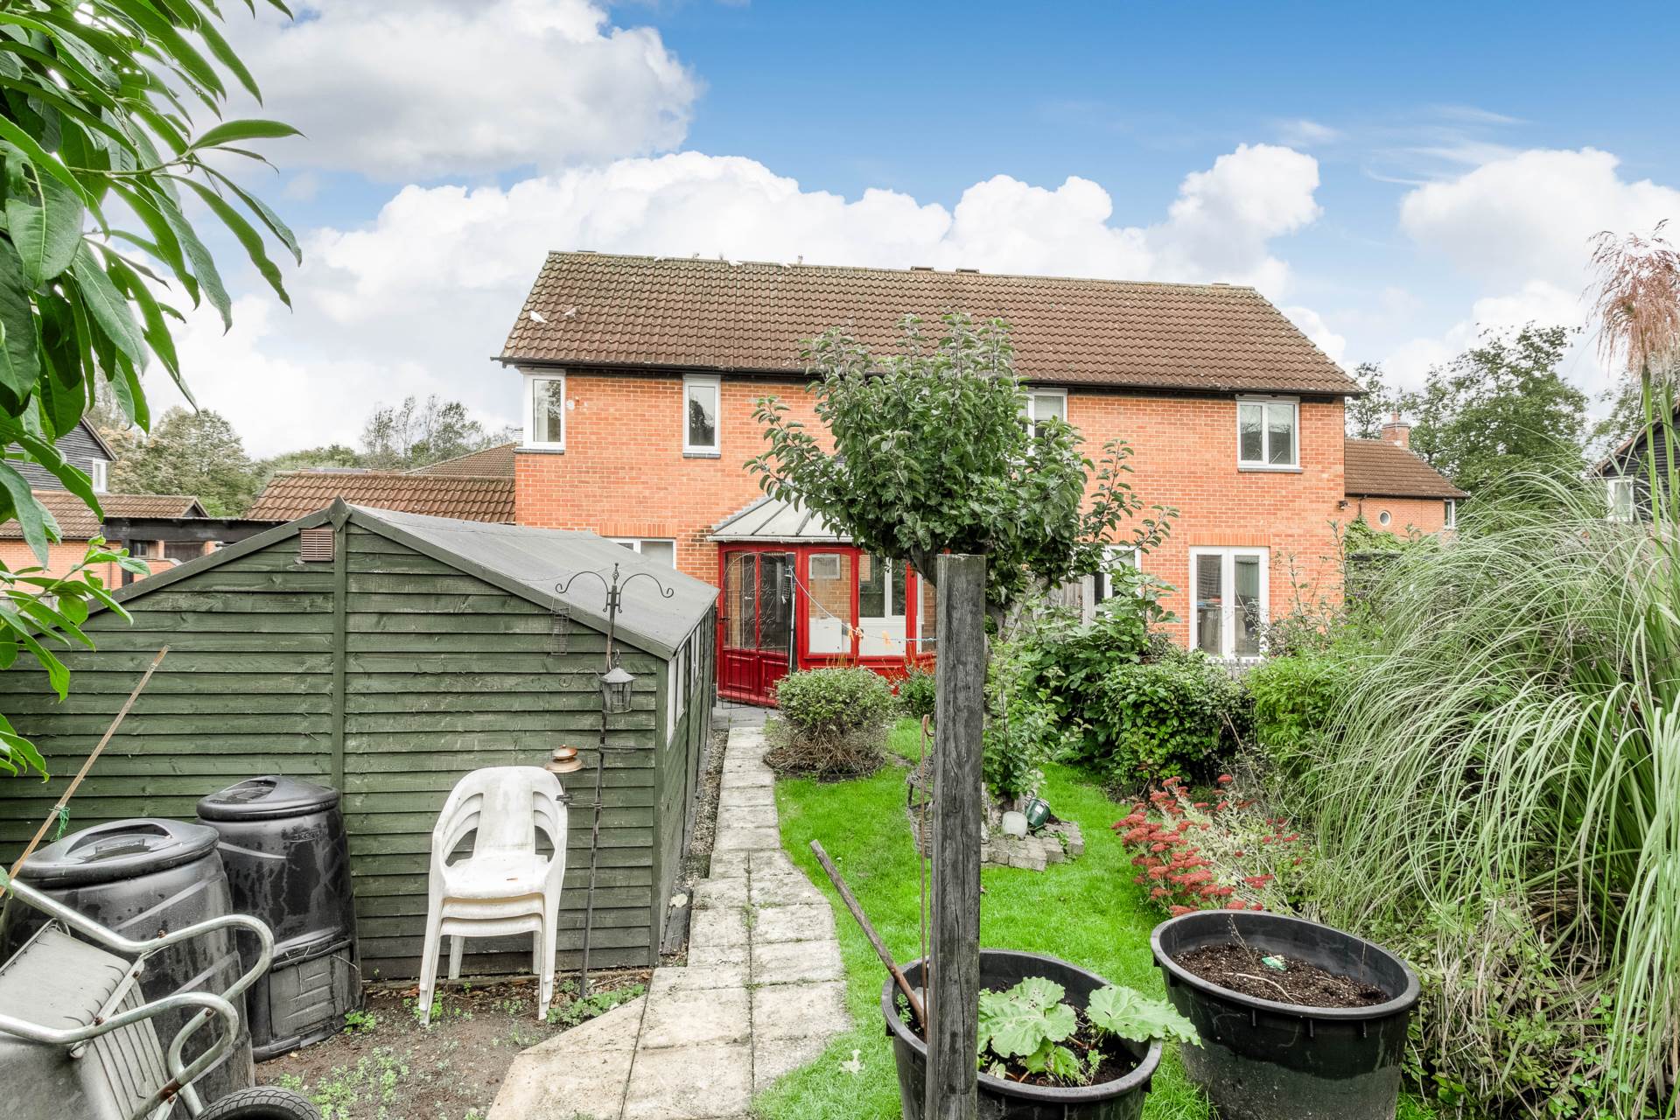
The expansive garden, primarily laid to lawn, offers plenty of space for gardening, or simply unwinding. There`s also room for sheds and a gated access point to the driveway for added functionality.
This property really does need to be top of your viewing list to fully appreciate the accommodation on offer.
what3words /// lighten.skims.shrubbery
Notice
Please note we have not tested any apparatus, fixtures, fittings, or services. Interested parties must undertake their own enquiries into the working order of these items. All measurements are approximate and photographs provided for guidance only.
Council Tax
Milton Keynes Council, Band C
Utilities
Electric: Mains Supply
Gas: Mains Supply
Water: Mains Supply
Sewerage: Unknown
Broadband: Unknown
Telephone: Unknown
Other Items
Heating: Not Specified
Garden/Outside Space: Yes
Parking: Yes
Garage: Yes
ENTRANCE HALL
Tiled flooring. Under stair storage cupboard. Doors leading to Lounge & Kitchen diner.
LOUNGE - 17'6" (5.33m) Max x 10'0" (3.05m) Max
Double glazed window to front & rear. Doors leading to hallway & inner hallway.
KITCHEN DINER - 17'6" (5.33m) Max x 8'11" (2.72m) Max
Fitted in a range of wall and base units with complementary work surfaces. Stainless steel sink and drainer with mixer tap. Space for cooker with cooker hood over. Tiled to splash back areas. Built in fridge freezer. Space & plumbing for washing machine and dishwasher. Radiator. Double glazed window to front & rear.
INNER HALLWAY
Door leading to Lounge, Kitchen diner & Conservatory. Stairs rising to the first floor.
CONSERVATORY - 11'0" (3.35m) Max x 10'0" (3.05m) Max
Windows to side & rear. Door leading to the rear garden.
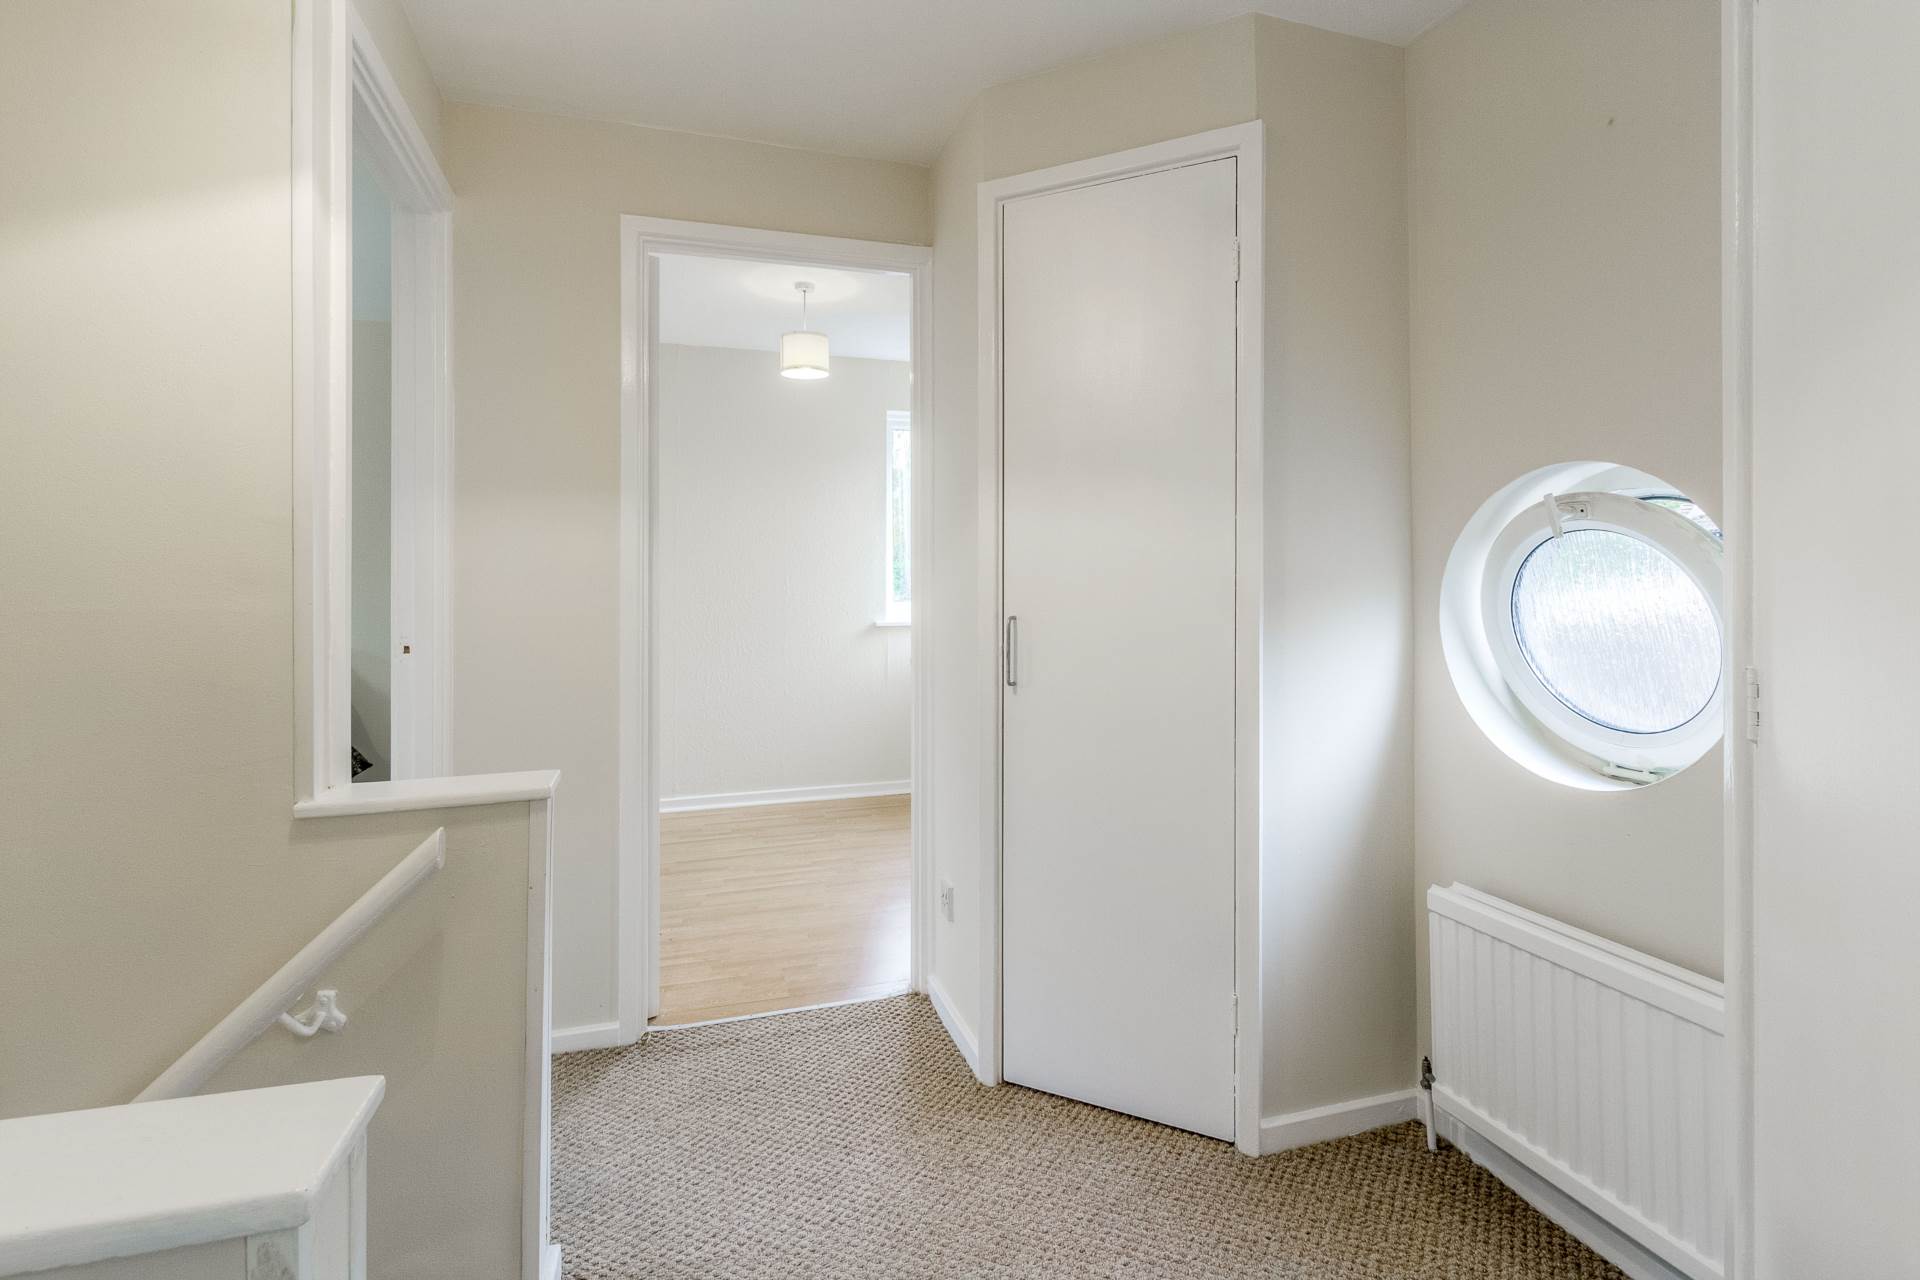
LANDING
Doors leading to all first floor accommodation. Airing cupboard housing the wall mounted boiler. Feature round window to rear.
BEDROOM ONE - 11'4" (3.45m) Max x 10'8" (3.25m) Max
Double glazed window to rear. Radiator.
BEDROOM TWO - 11'8" (3.56m) Max x 10'5" (3.18m) Max
Double glazed windows to rear & side. Radiator.
BEDROOM THREE - 7'2" (2.18m) Max x 6'9" (2.06m) Max
Double glazed windows to side & front. Laminate flooring. Radiator.
BATHROOM - 6'1" (1.85m) Max x 5'10" (1.78m) Max
Fitted in a three piece suite comprising; Low level WC, wash hand basin and panelled bath with shower over. Tiled. Heated towel rail. Double glazed frosted window to rear.
REAR GARDEN
Mainly laid to lawn with a pathway leading to the end of the garden. Space for sheds. Gated access leading to the driveway.
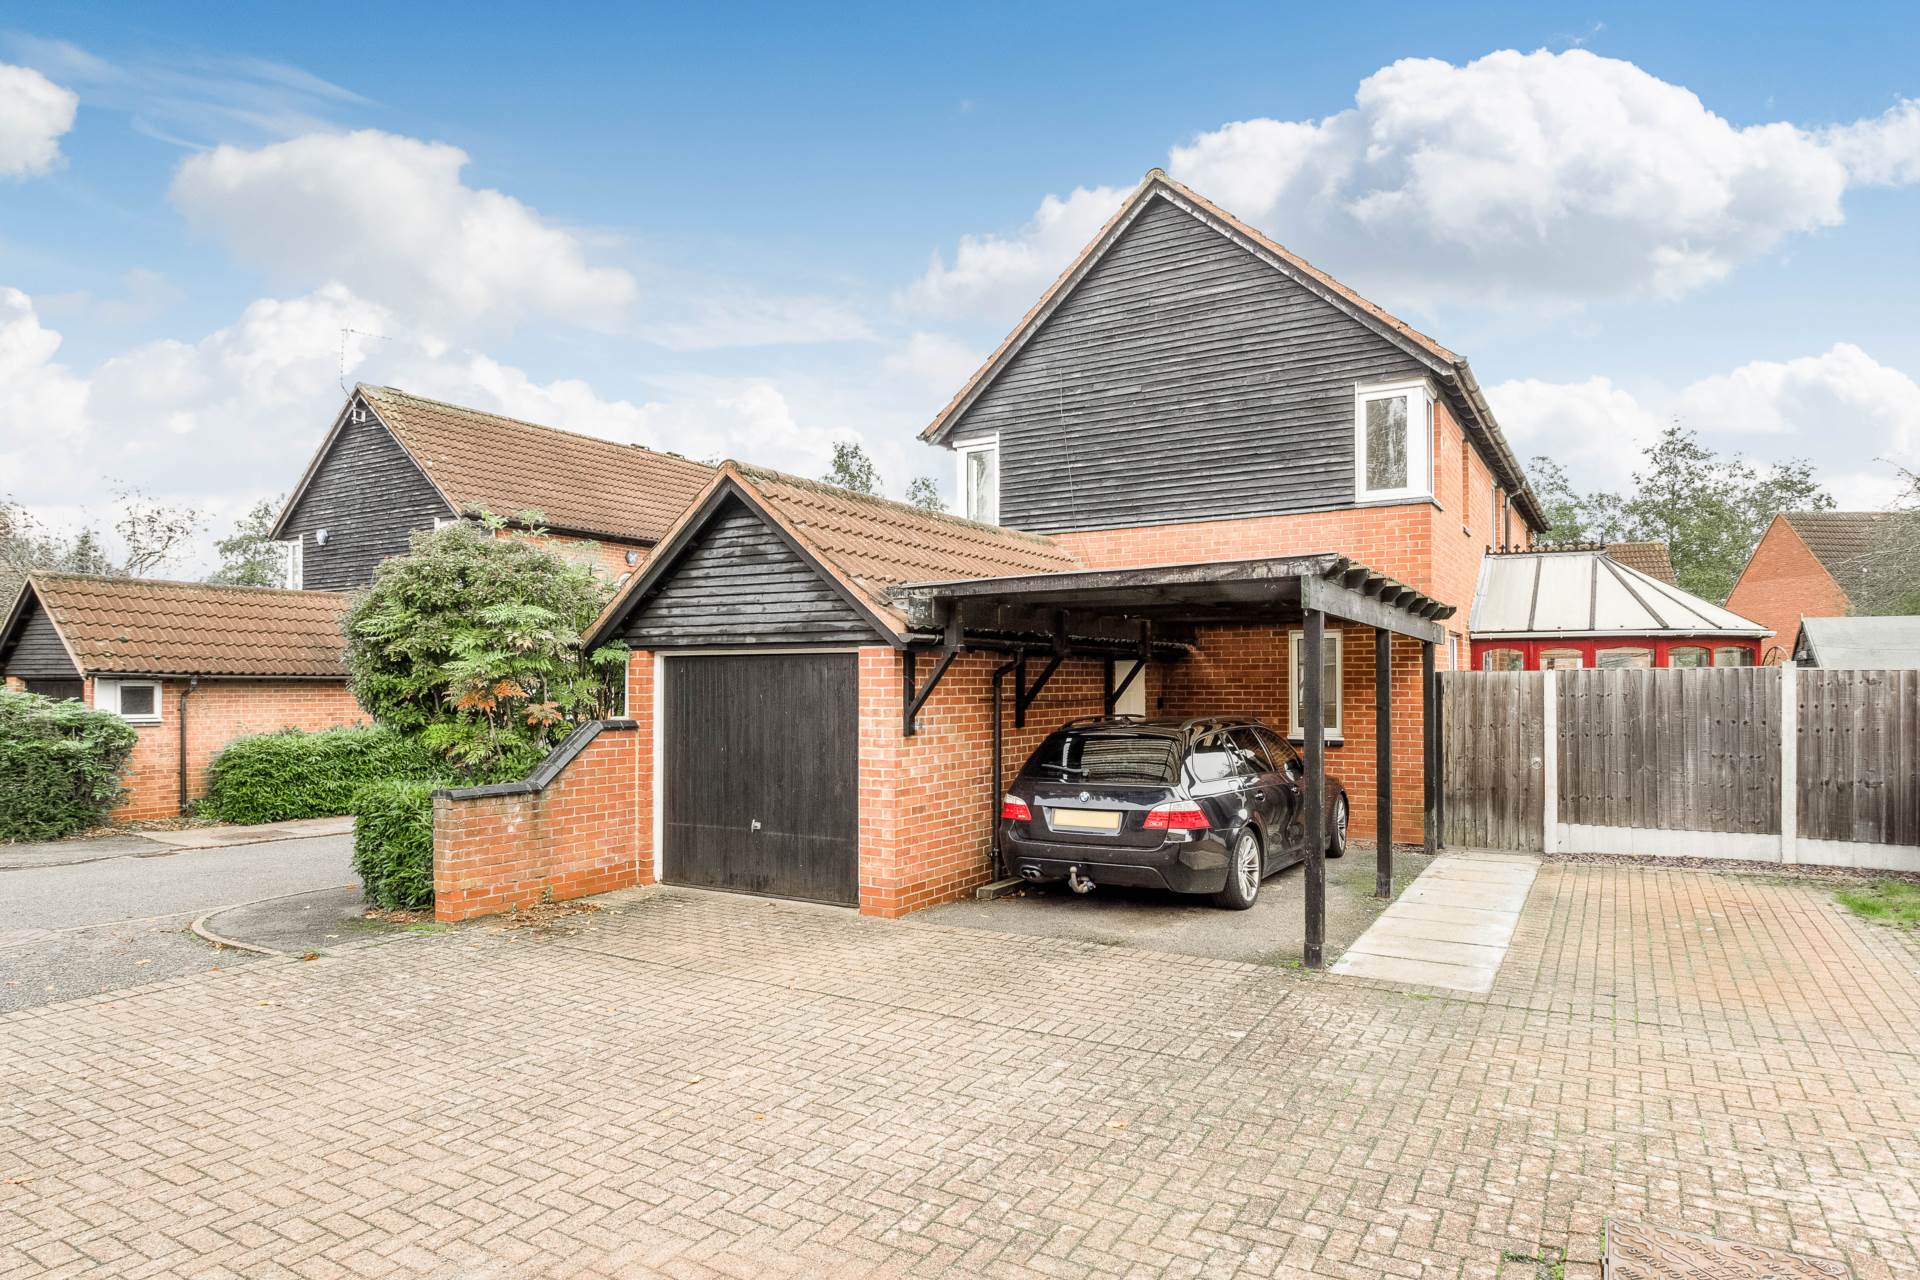
GARAGE - 17'7" (5.36m) Max x 8'11" (2.72m) Max
Up & over door. Door leading to carport.
DRIVEWAY/CARPORT - 18'3" (5.56m) Max x 10'2" (3.1m) Max
Door leading to garage. Parking for approximately 2 cars.