
Hopcroft Meadow, Redhouse Park
Property Features
- TWO BEDROOM GROUND FLOOR APARTMENT
- 807 SQ FT
- NO CHAIN
- SUIT BUYER WHO NEEDS ONE LEVEL
- MASTER BEDROOM WITH ENSUITE
- OPEN PLAN LOUNGE/DINER/KITCHEN
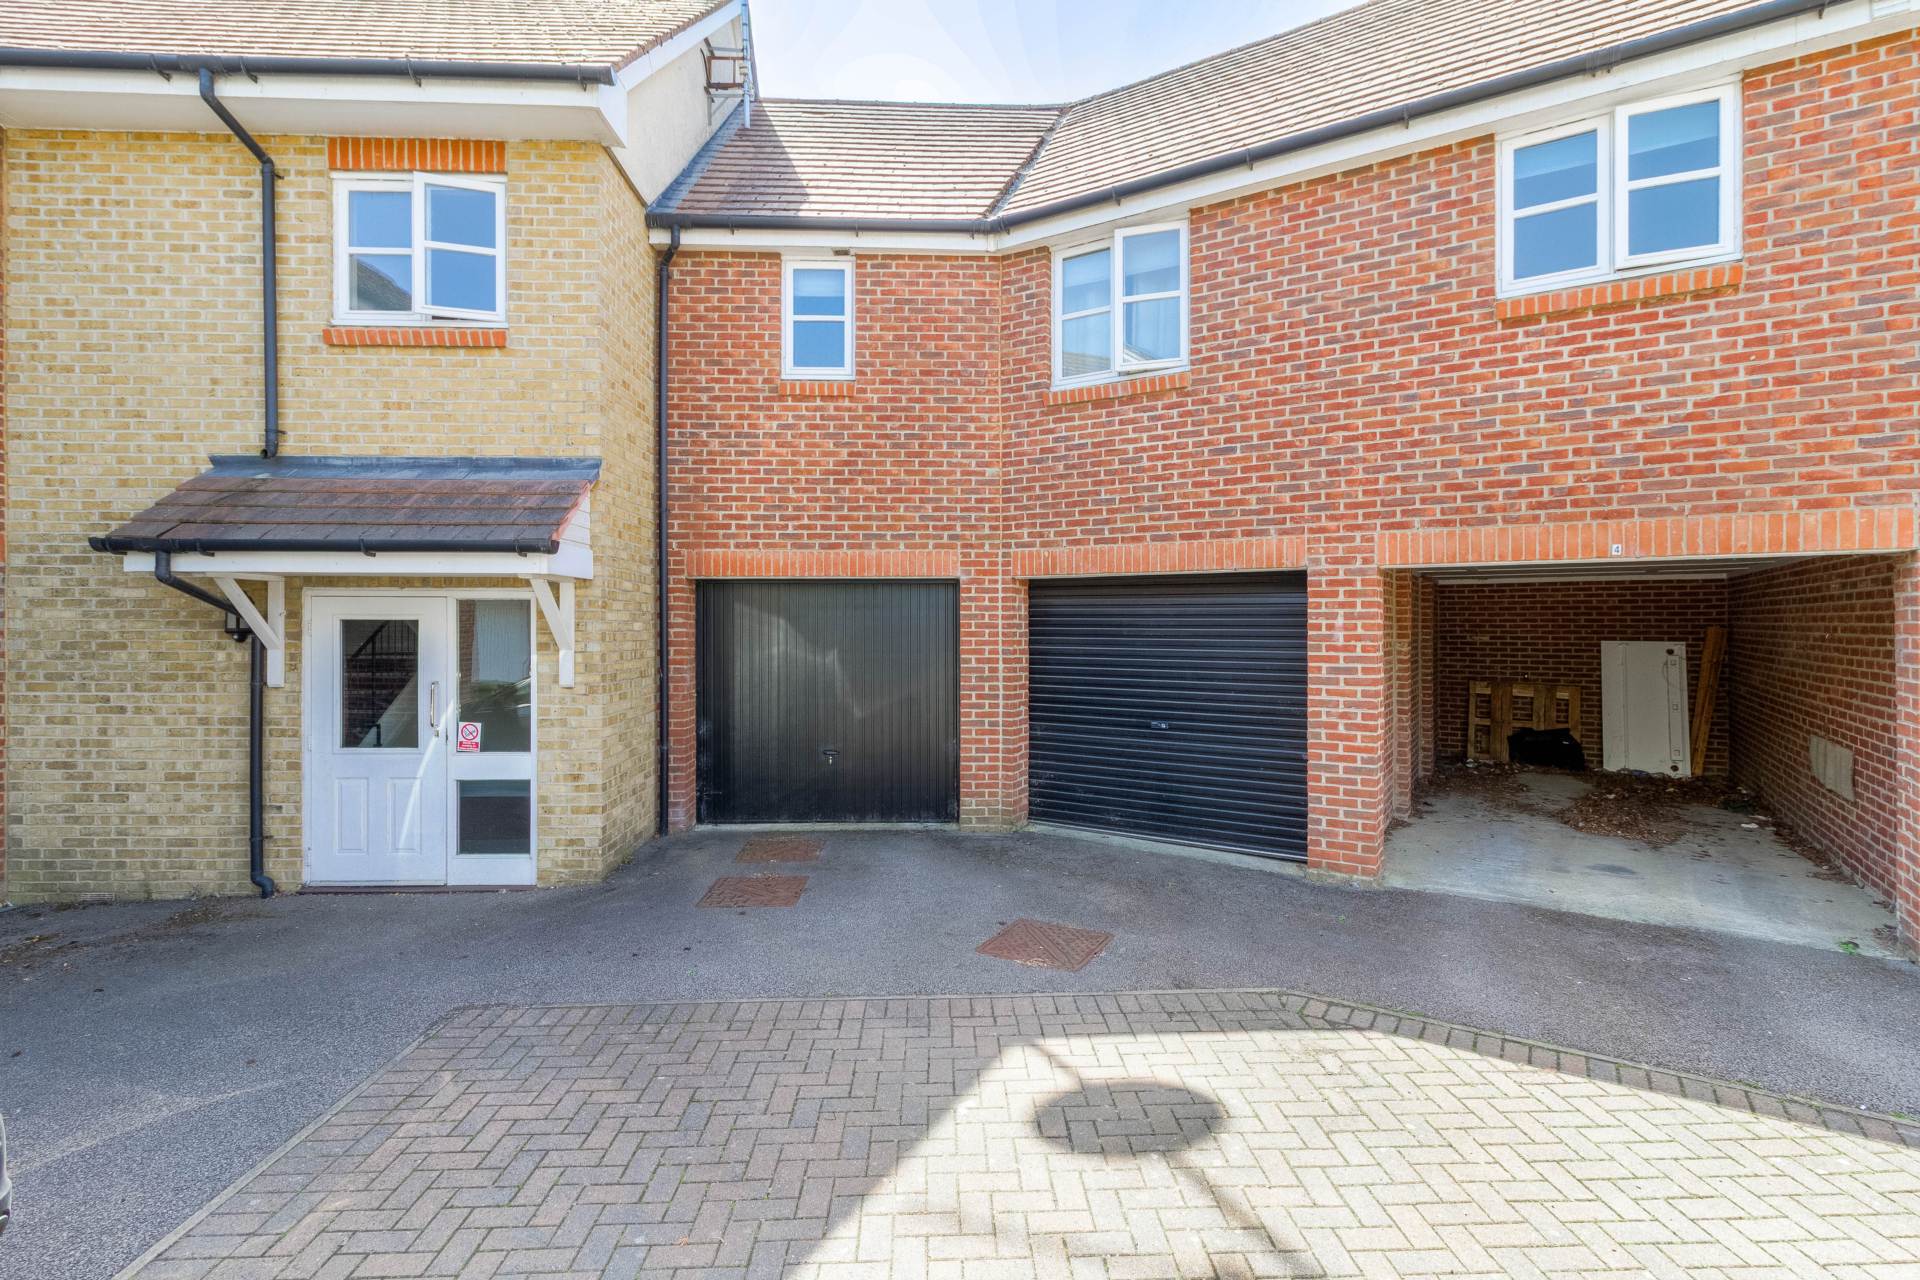
- SINGLE GARAGE (21 x 15 max)
- 106 YEARS LEFT ON THE LEASE
Property Summary
Full Details
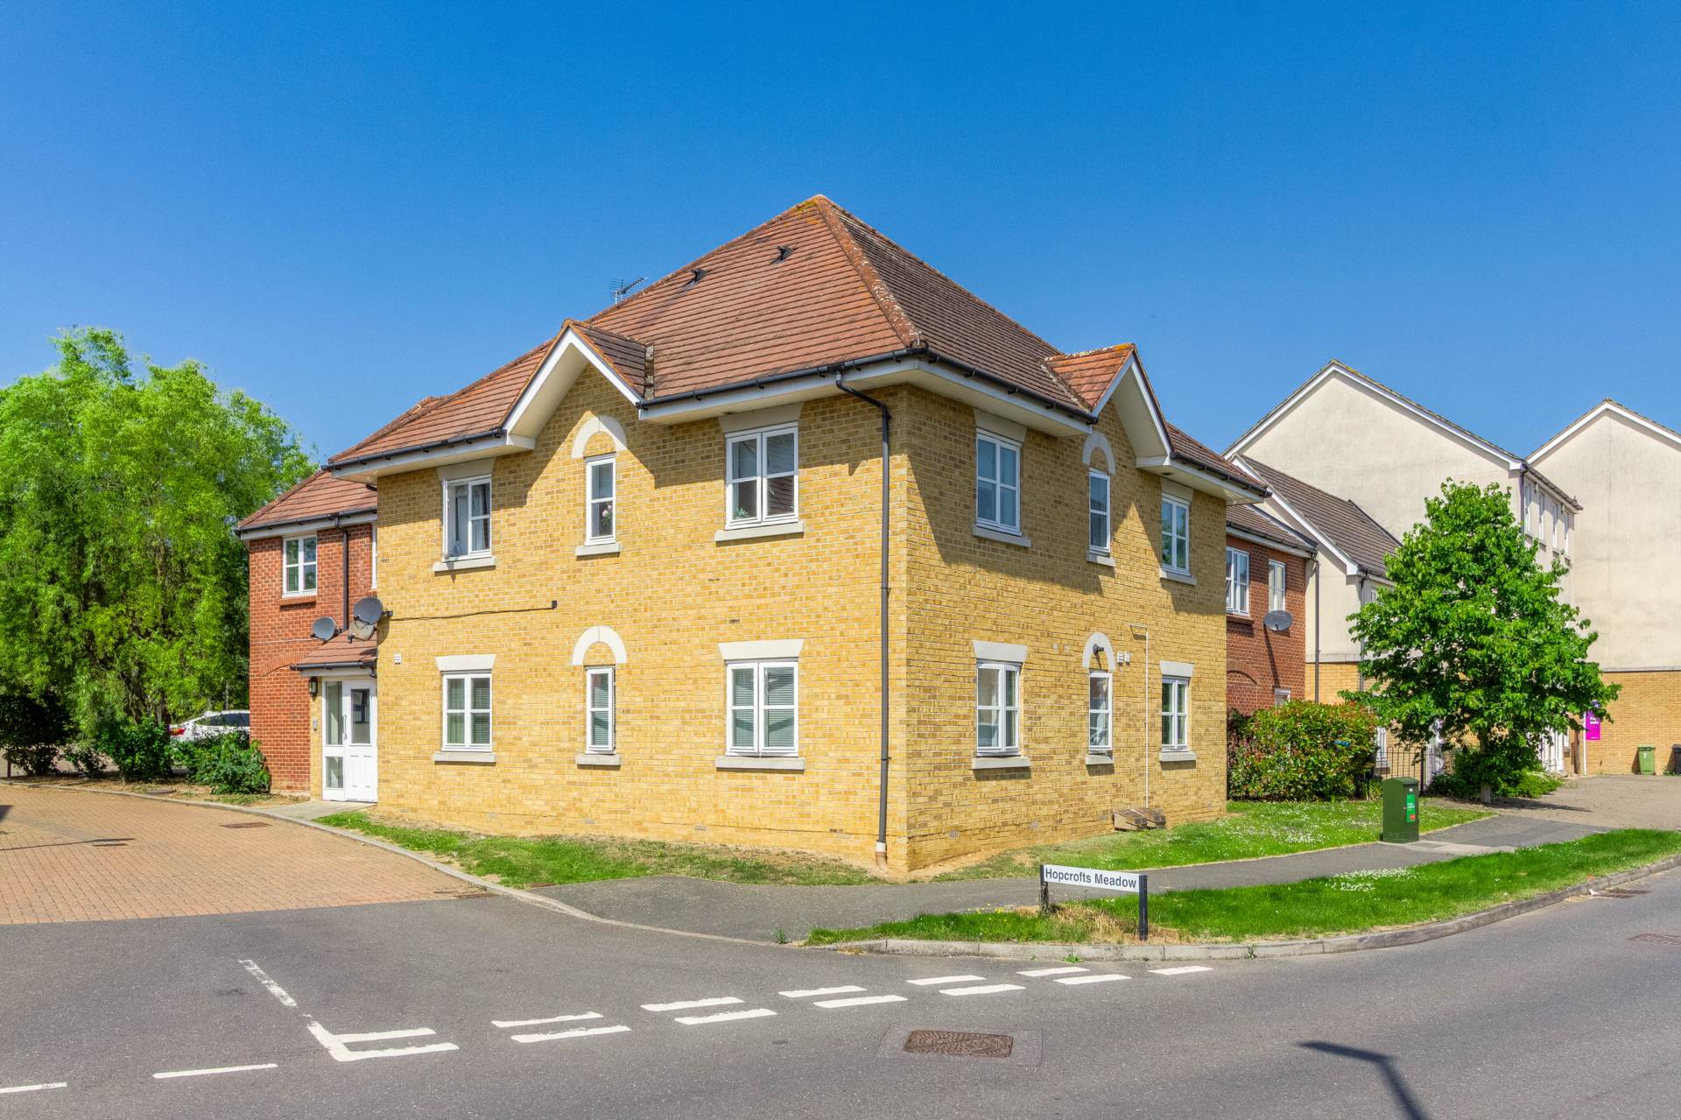
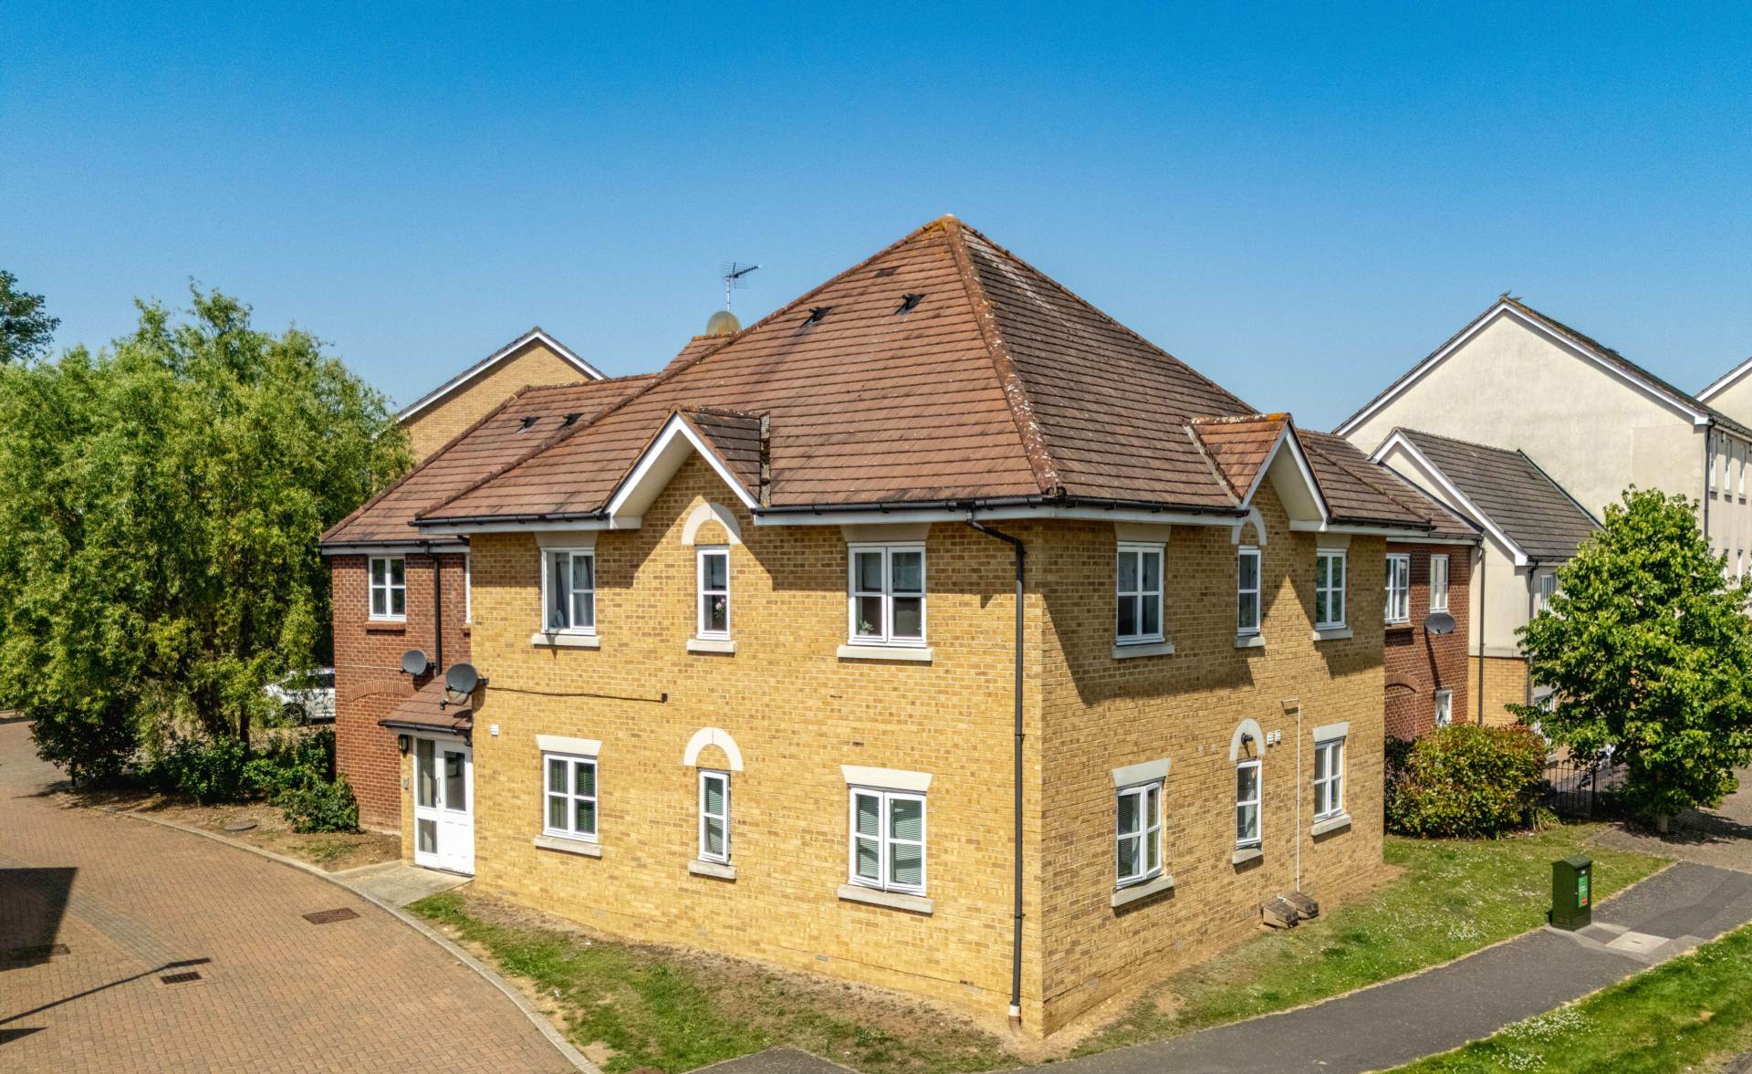
Homes on Web are delighted to announce to the market this lovely two bedroom ground floor apartment, situated in the highly desired area of Redhouse Park, Milton Keynes. Offering the perfect blend of contemporary design, generous proportions and effortless convenience, this beautifully presented apartment is a home that exceeds expectations at every turn. With over 18 ft lounge/diner, en suite and bathroom, an oversized garage and with a short drive to Newport Pagnell High Street.
Why buy this home
From the moment you arrive, the property offers a sense of practicality and exclusivity. The larger than average single garage provides secure parking or invaluable additional storage.
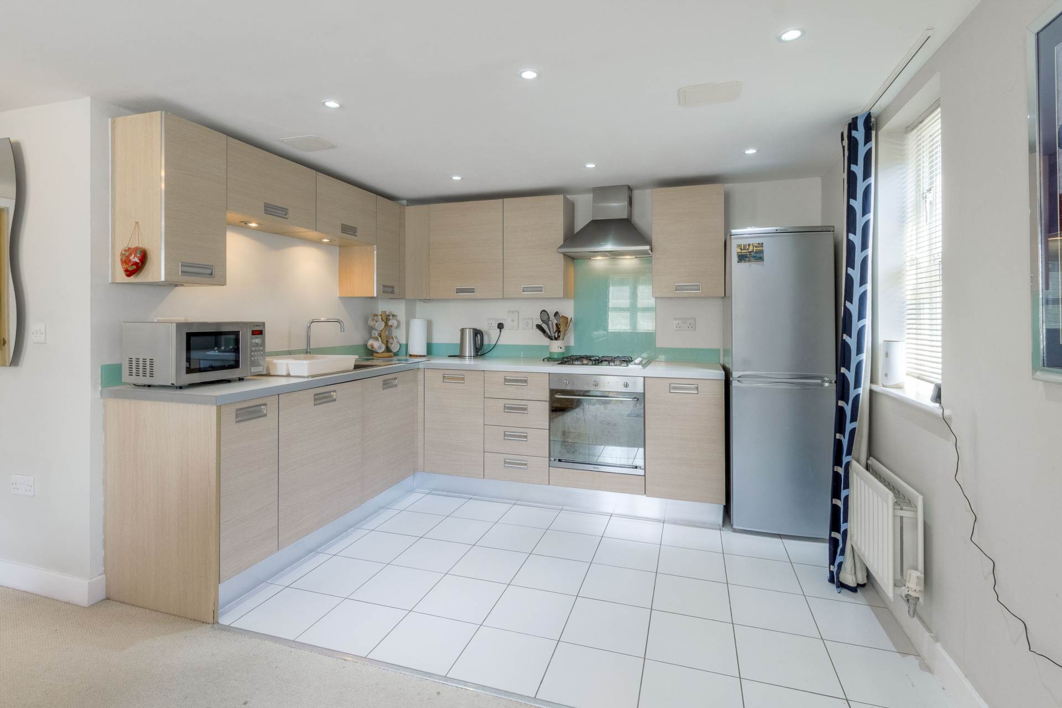
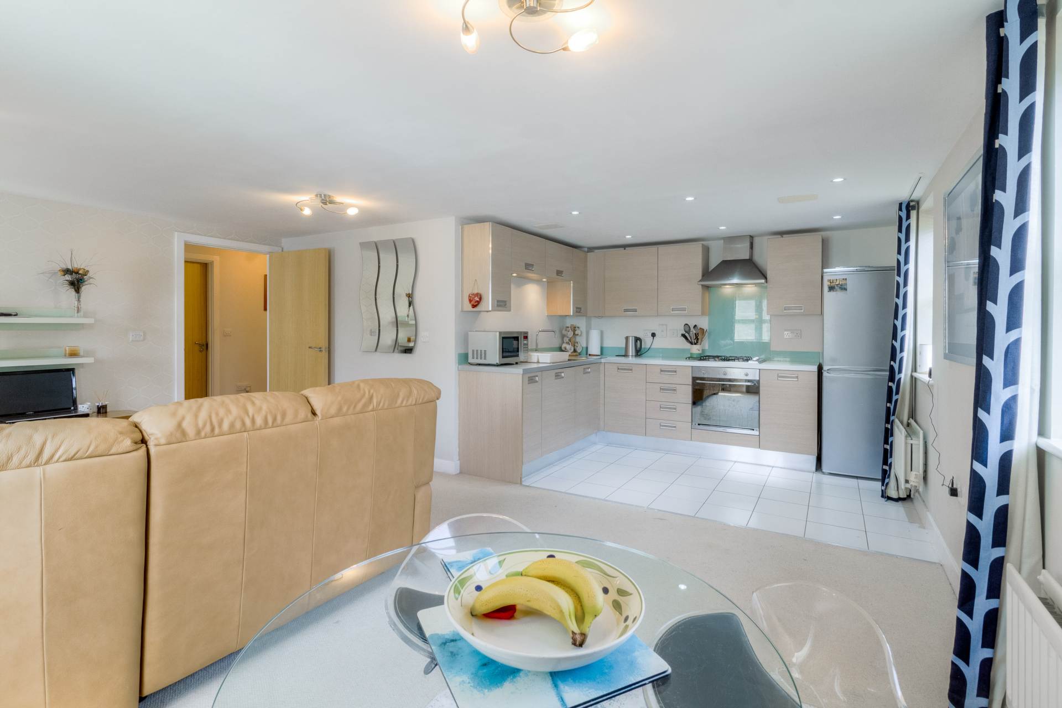
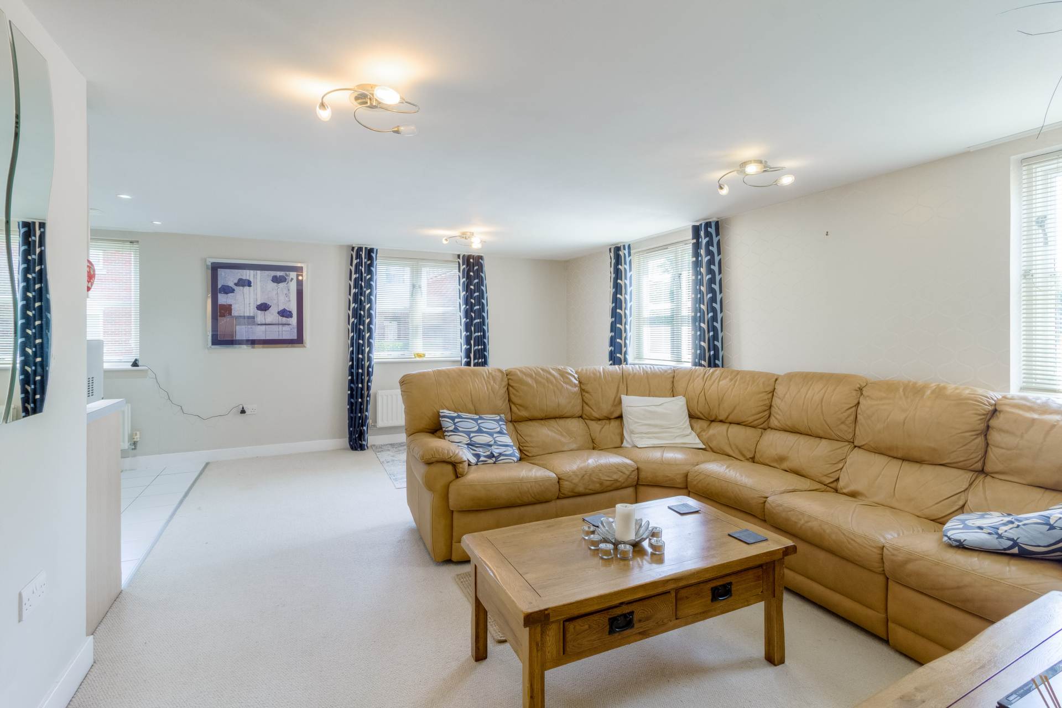
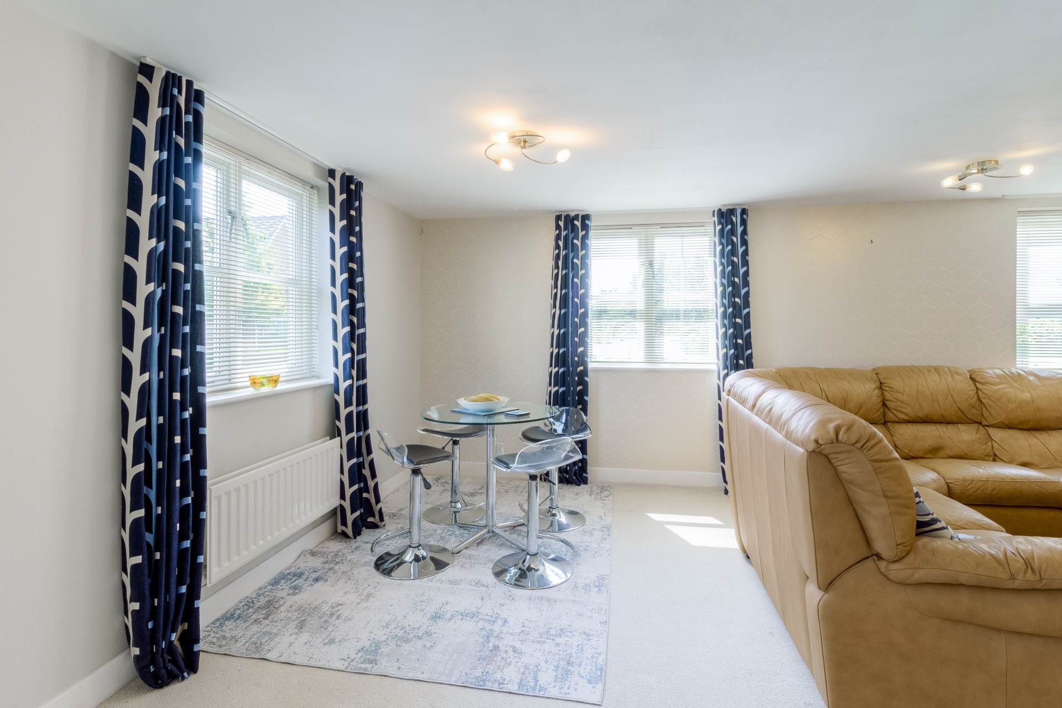
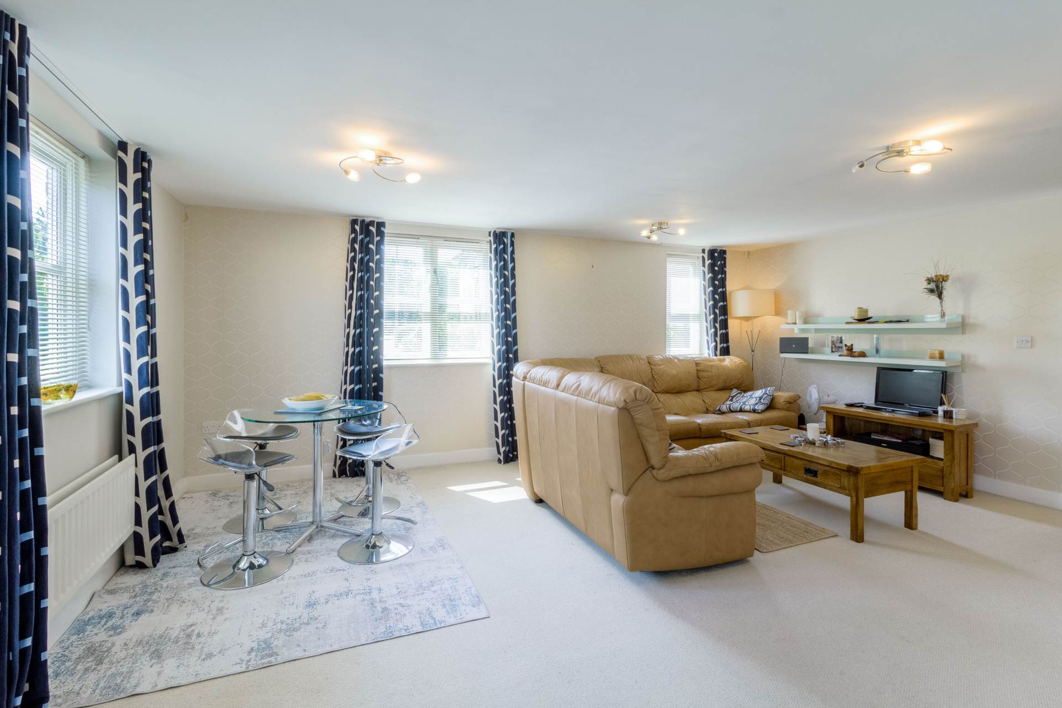

Stepping inside, the welcoming entrance hall immediately sets the tone for the accommodation beyond. Bright and spacious, it benefits from a useful storage cupboard, ideal for keeping coats, shoes, and household essentials neatly tucked away. Doors radiate to each of the principal rooms, creating an intuitive and well balanced layout. The heart of the home is the impressive open plan lounge, dining and kitchen area, a beautifully designed space that effortlessly combines relaxation, entertaining and everyday living. The lounge and dining area is wonderfully generous, with multiple windows allowing natural light to flood the room throughout the day. The open plan design creates a wonderful sense of space and connectivity, making it equally suited to quiet evenings at home or entertaining family and friends. The flexible layout allows for comfortable seating and dining areas while maintaining an airy and contemporary feel. Flowing seamlessly from the living space, the kitchen has been thoughtfully designed with both style and functionality in mind. An excellent range of wall and base units provides ample storage, while sleek work surfaces, built in appliances and modern tiling create a clean, sophisticated finish. Every detail has been carefully considered to ensure the space remains practical without compromising on aesthetics, making it an enjoyable place to cook and entertain.
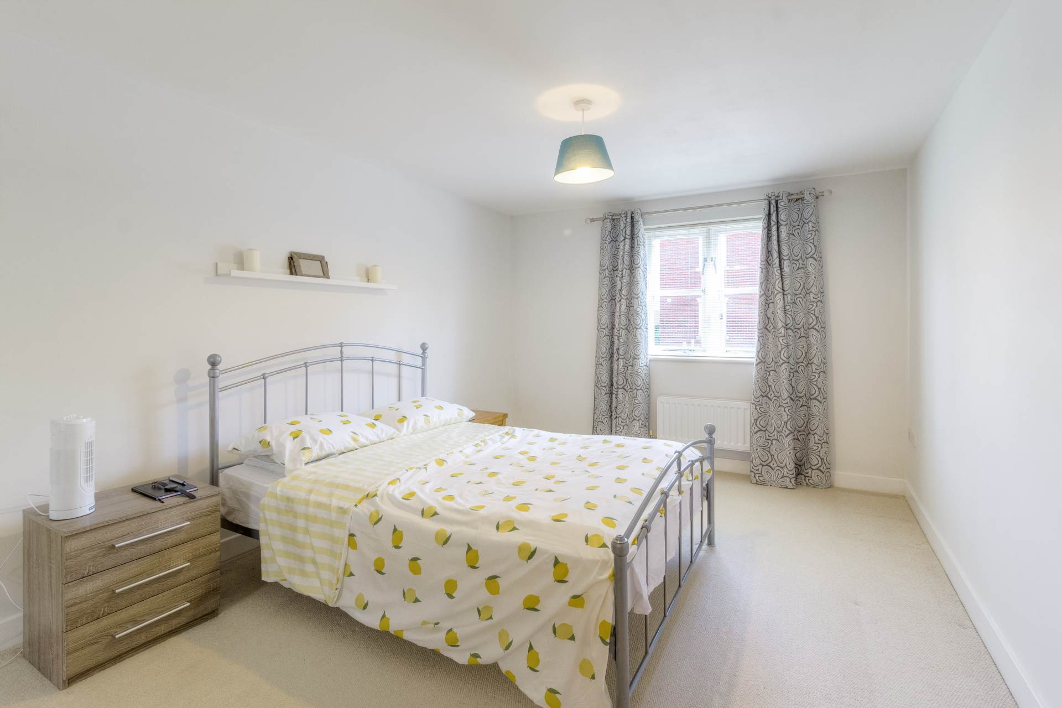
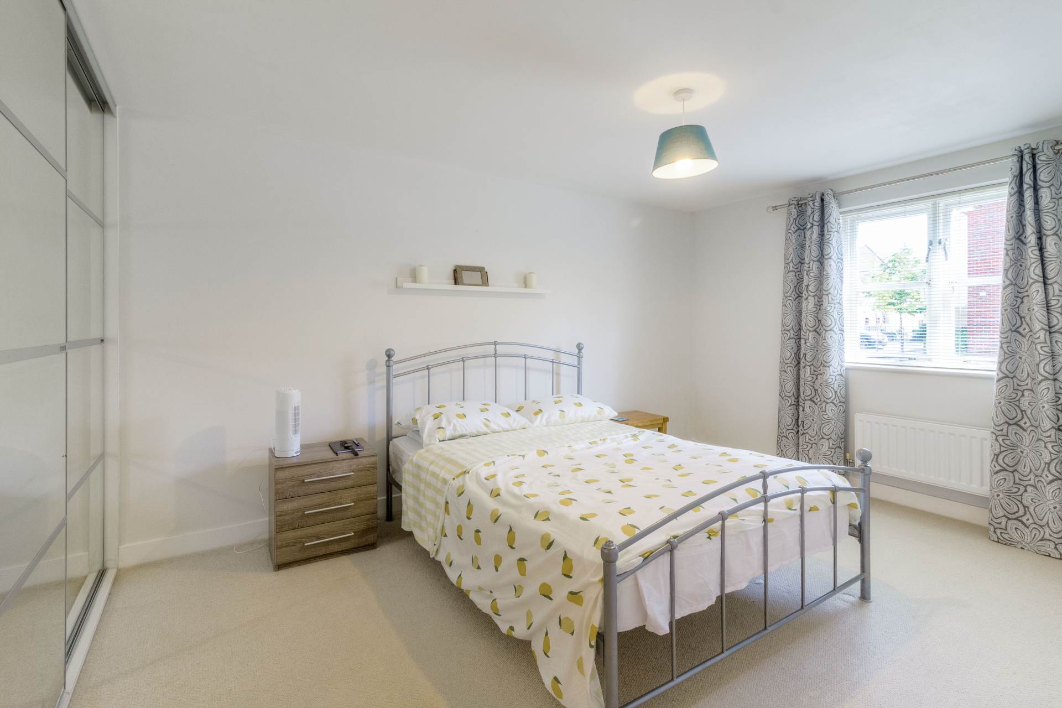
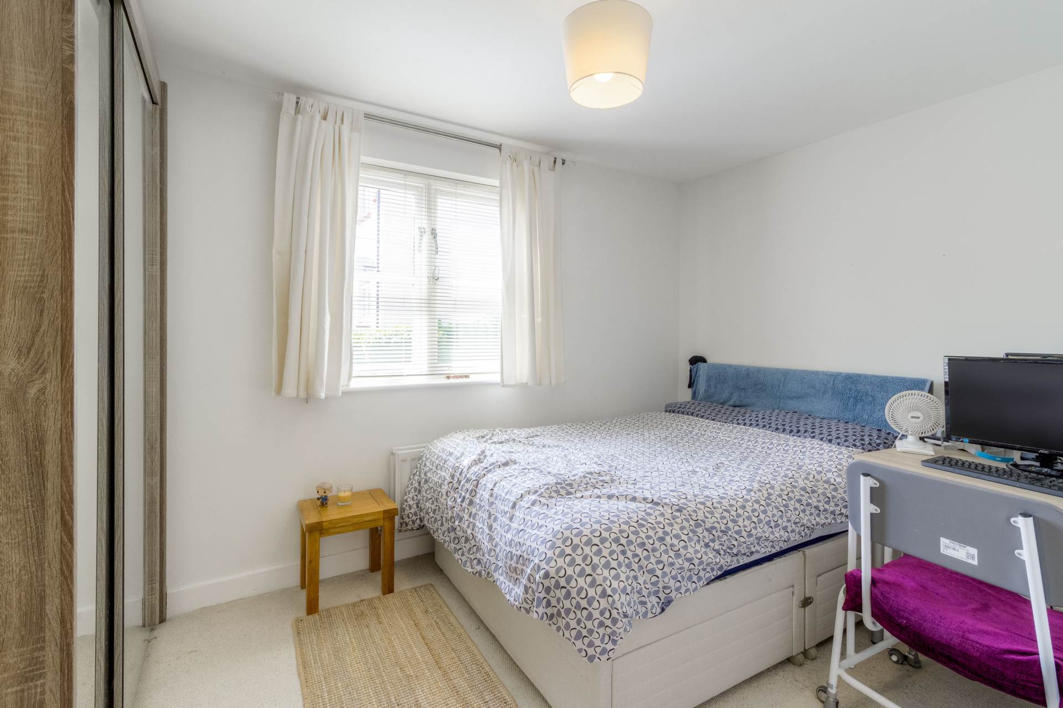
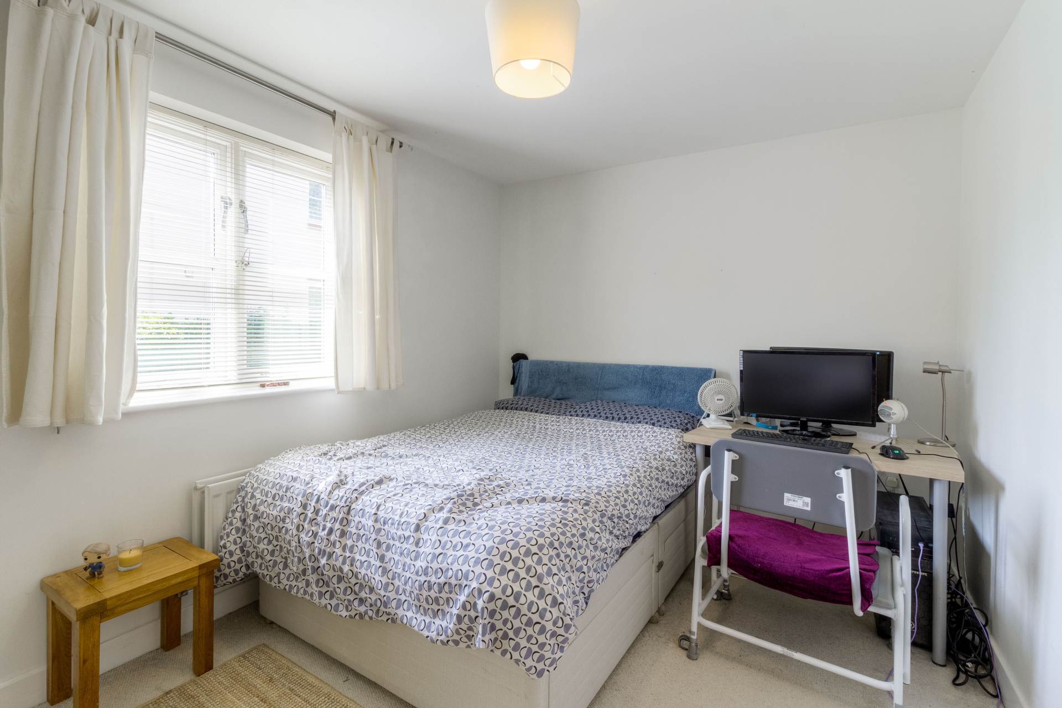
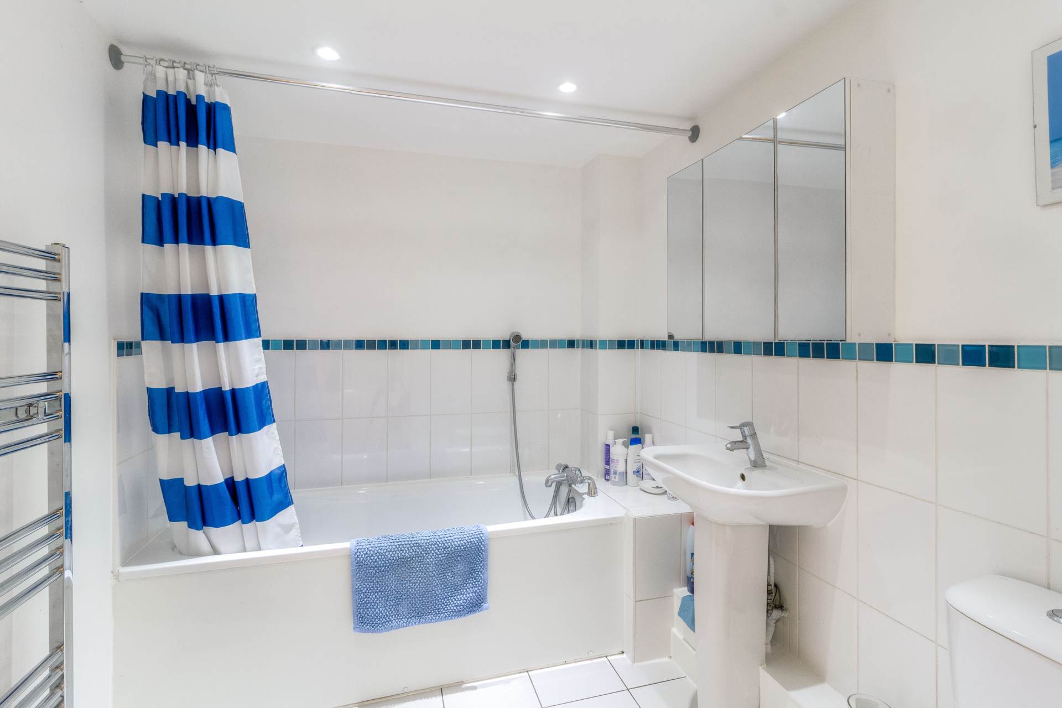
The master bedroom is generously proportioned and benefits from fitted wardrobes that maximise storage while maintaining a sleek and uncluttered appearance. The addition of a private ensuite shower room adds an extra touch of luxury and convenience, creating a comfortable sanctuary for homeowners. Bedroom two is another well sized room offering exceptional versatility. Whether utilised as a guest bedroom, home office, dressing room or hobby space, it adapts effortlessly to changing lifestyles and individual requirements. Completing the accommodation is the beautifully presented family bathroom, fitted with a contemporary three piece suite, modern tiling, and elegant finishes that create a stylish and relaxing environment.
More about the location...
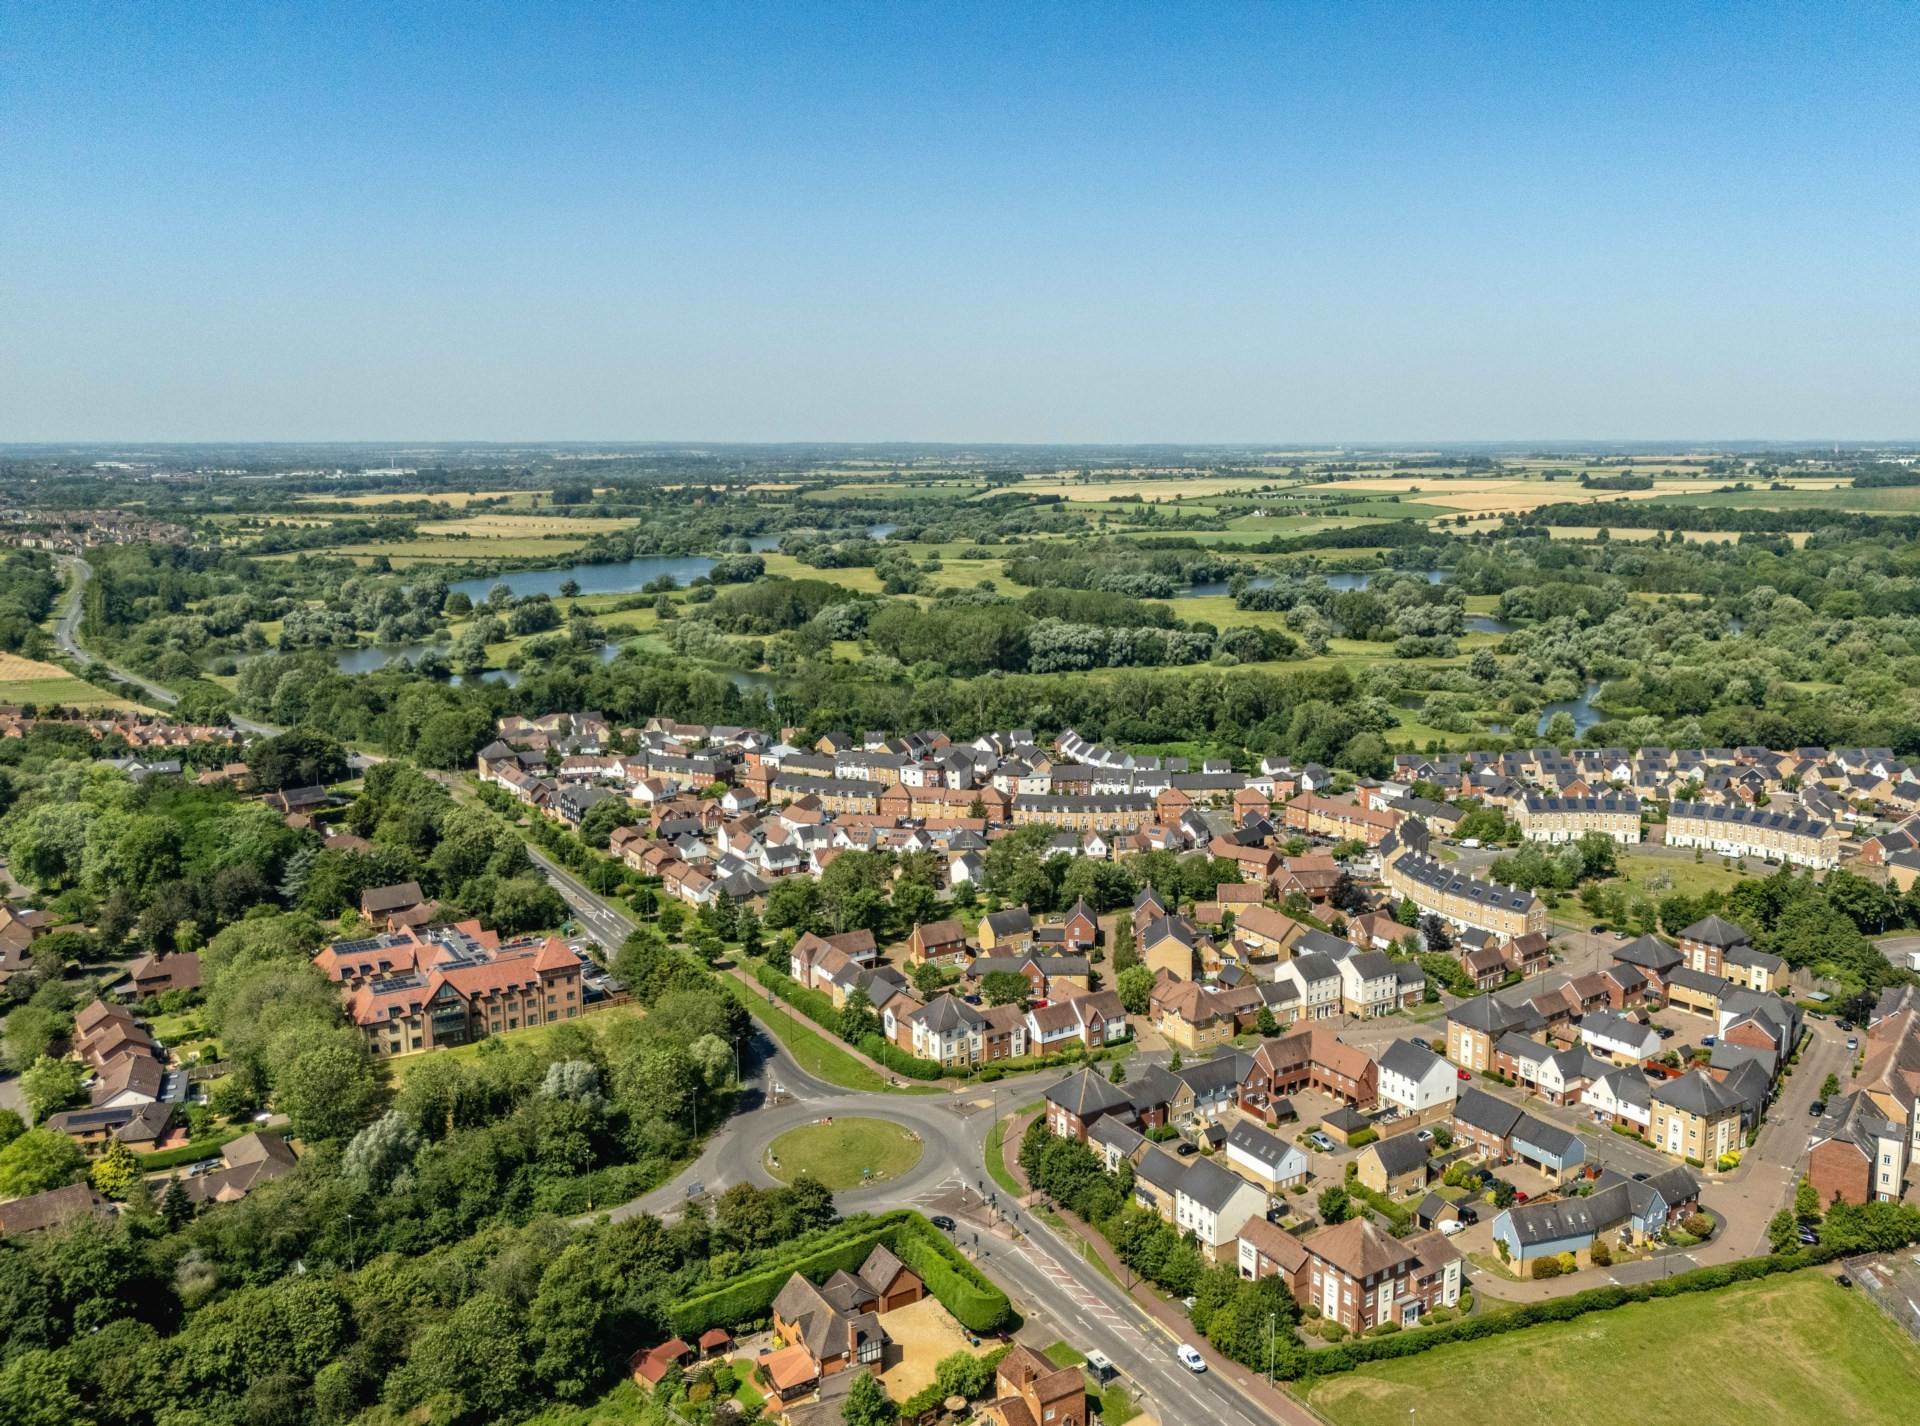
Redhouse Park is less than a five minute drive to Newport Pagnell High Street which offers plenty of popular shops and amenities including a post office, church, pharmacy, medical centre and an array of pubs and restaurants.There is a Lidl which is a 10 minute walk away. The property is also just under 3 miles from the historic railway town of Wolverton, home to popular shops, restaurants and amenities including the mainline train station serving London Euston. There are plenty of green areas and play parks nearby, also close to beautiful picturesque walks, this area really is perfect for families and dog walkers!
AGENTS NOTES:
106 years left on the lease
Ground Rent is £180 a year
Service charge is approx £141 PCM
We have a legal obligation to undertake digital identification checks on all purchasers who have an offer accepted on any property marketed by us. We use a Government Certified specialist third party service to do this. There will be a non-refundable charge of £24 per person, per check, for this service. Please note that any failed checks may need to be resubmitted at a further cost of £24 each.
what3words /// deciding.fastening.mainland
Notice
Please note we have not tested any apparatus, fixtures, fittings, or services. Interested parties must undertake their own enquiries into the working order of these items. All measurements are approximate and photographs provided for guidance only.
Council Tax
Milton Keynes Council, Band B
Lease Length
106 Years
Utilities
Electric: Mains Supply
Gas: Mains Supply
Water: Mains Supply
Sewerage: Mains Supply
Broadband: Unknown
Telephone: Landline
Other Items
Heating: Gas Central Heating
Garden/Outside Space: No
Parking: No
Garage: Yes
ENTRANCE HALL
Front door. Airing cupboard. Doors leading to open plan lounge/diner/kitchen, two bedrooms and bathroom.
LOUNGE/DINER - 18'4" (5.59m) Max x 12'7" (3.84m) Max
Double glazed windows to side and rear. Radiator. Open plan to kitchen.
KITCHEN - 10'8" (3.25m) Max x 7'3" (2.21m) Max
Fitted in a range of wall and base units with complementary work surfaces.Stainless steel sink and drainer with mixer tap. Gas hob and electric oven with cooker hood over. Space for fridge freezer. Built in washing machine and dishwasher. Tiled flooring. Radiator. Double glazed window to side.
MASTER BEDROOM - 14'1" (4.29m) Plus Recess x 10'7" (3.23m) Max
Double glazed window to side. Fitted wardrobes. Radiator. Door leading to ensuite
ENSUITE
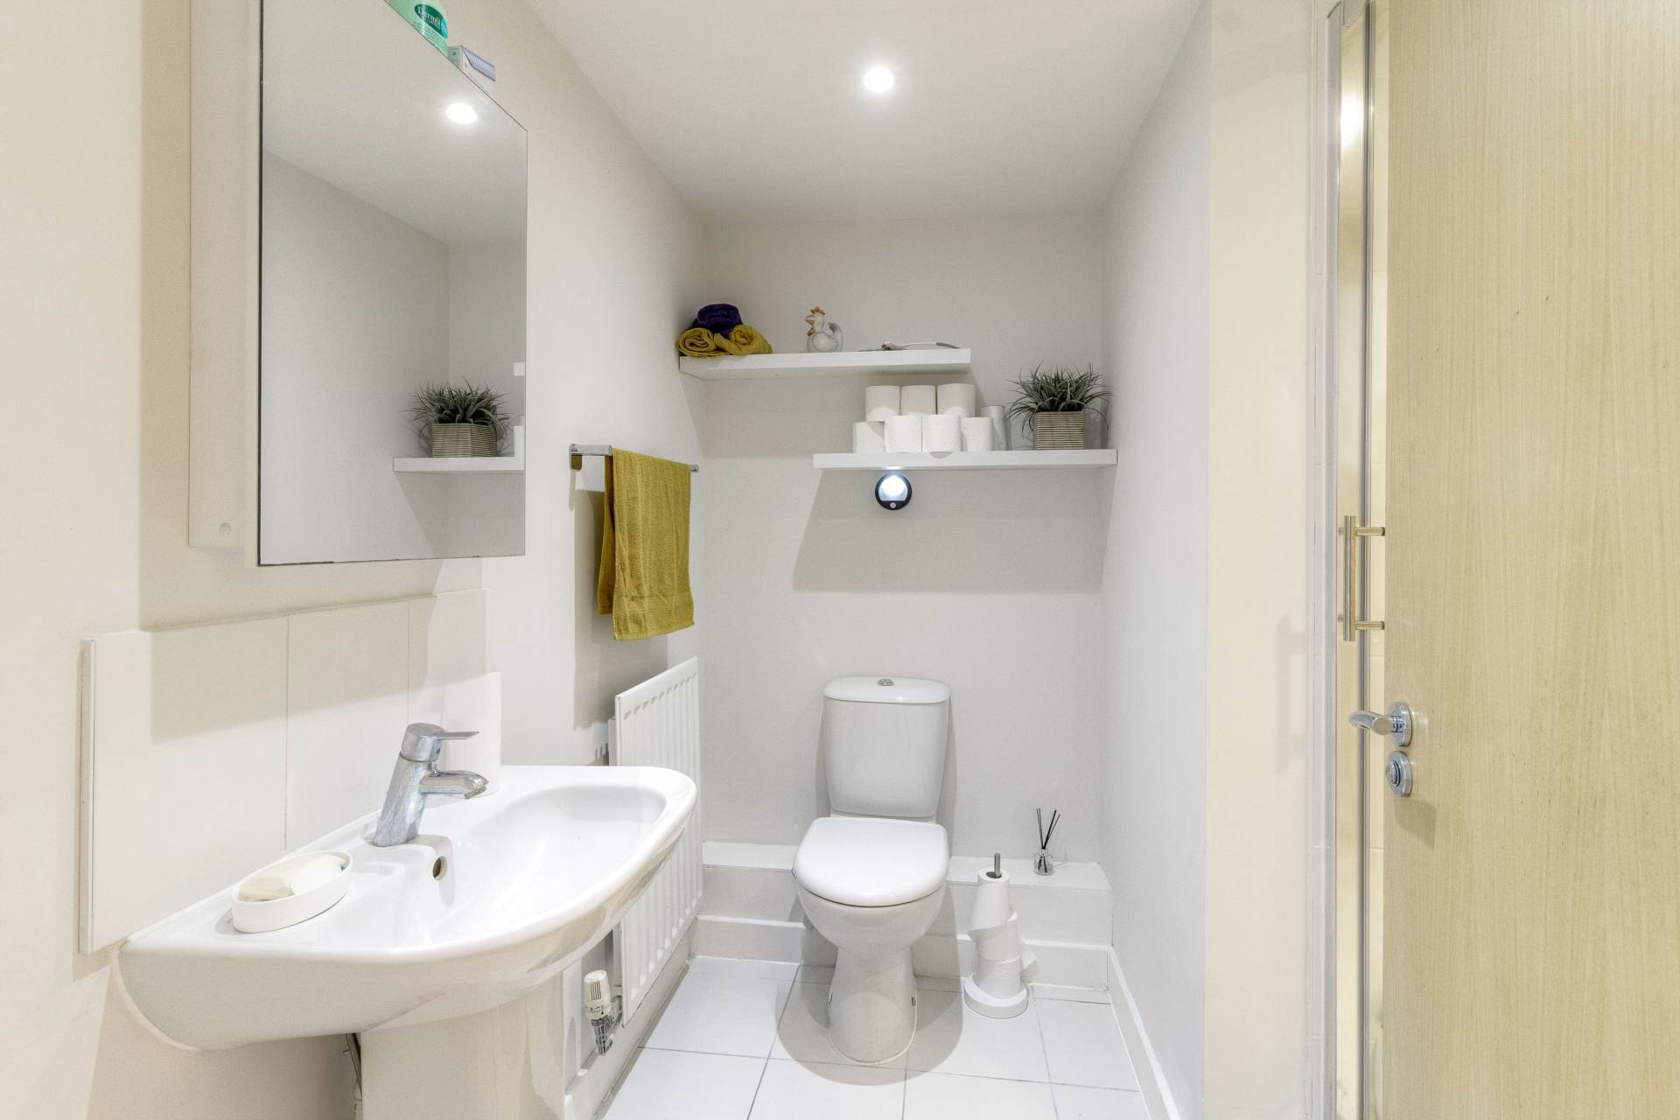
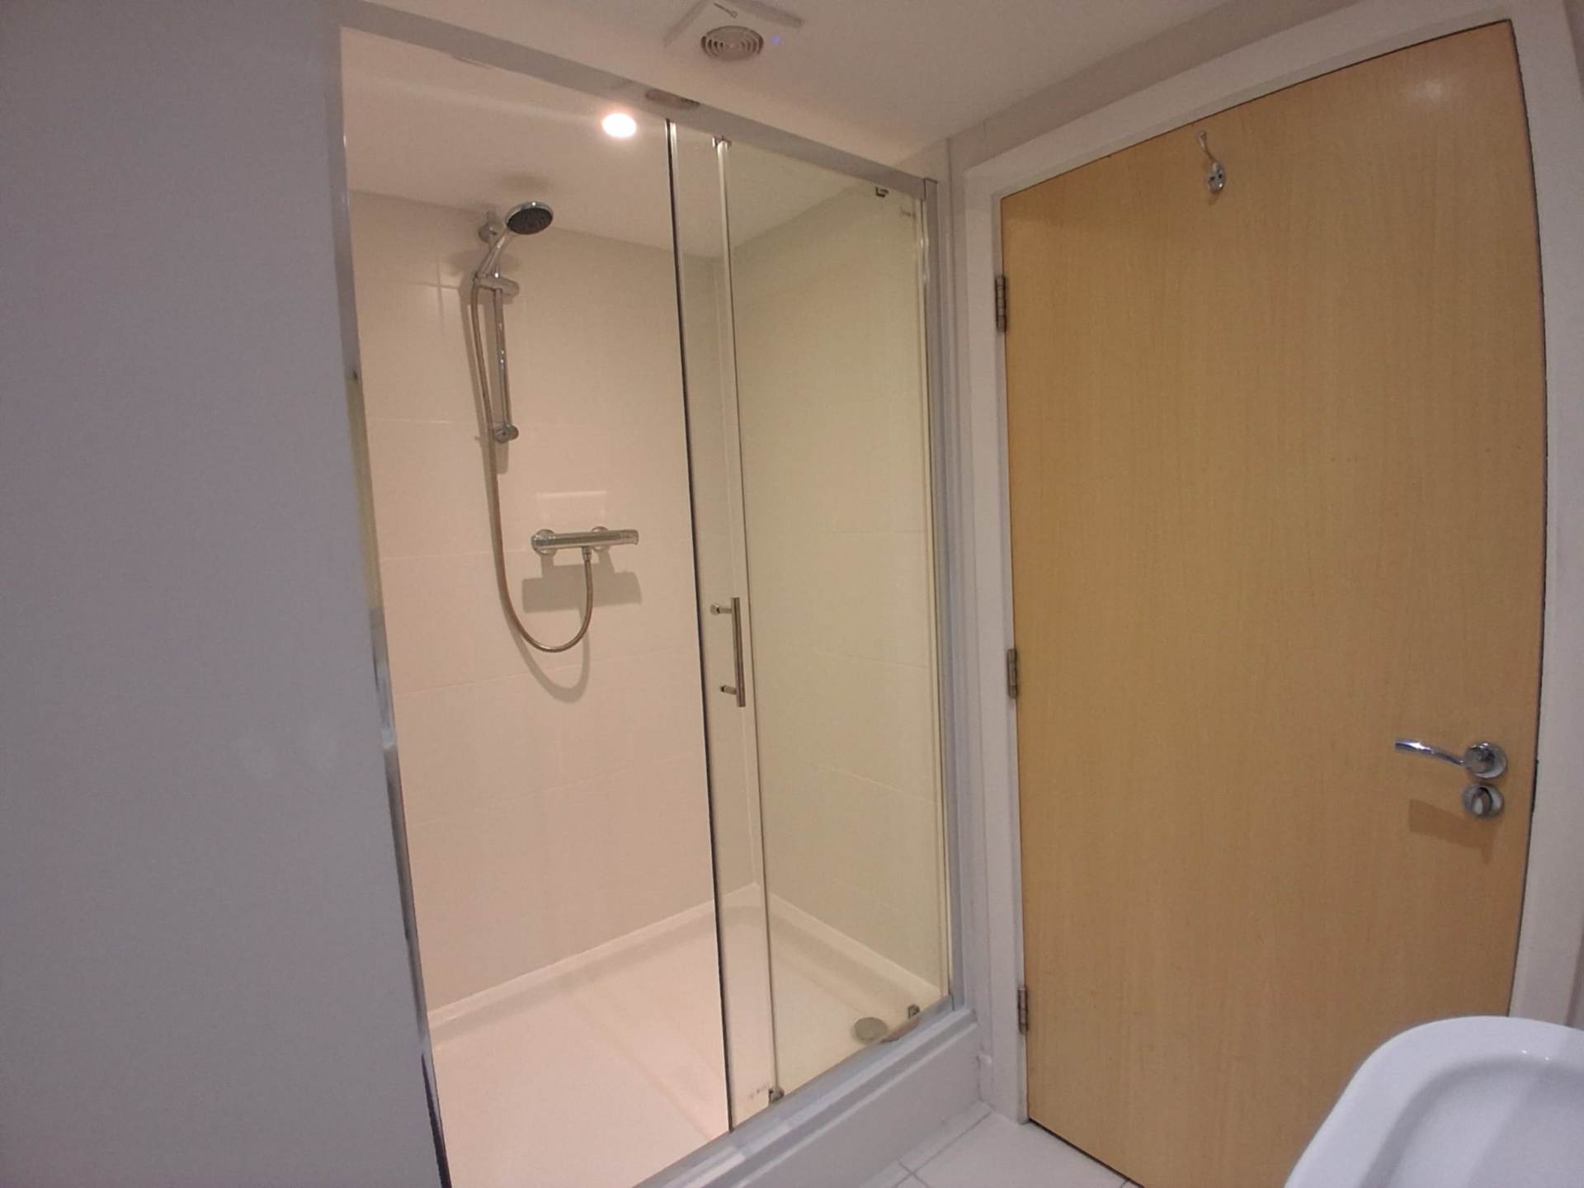
Fitted in a three piece suite comprising; Low level WC, wash hand basin and shower cubicle. Tiled to splashback areas. Extractor fan. Radiator.
BEDROOM TWO - 12'5" (3.78m) Max x 8'9" (2.67m) Max
Double glazed window to rear. Radiator.
FAMILY BATHROOM - 7'10" (2.39m) Max x 6'2" (1.88m) Max
Fitted in a three piece suite comprising; Low level WC, wash hand basin and panelled bath with shower over. Tiled to splashback areas. Heated towel rail. Extractor fan.
GARAGE - 20'11" (6.38m) Max x 12'10" (3.91m)
Up and over door.