
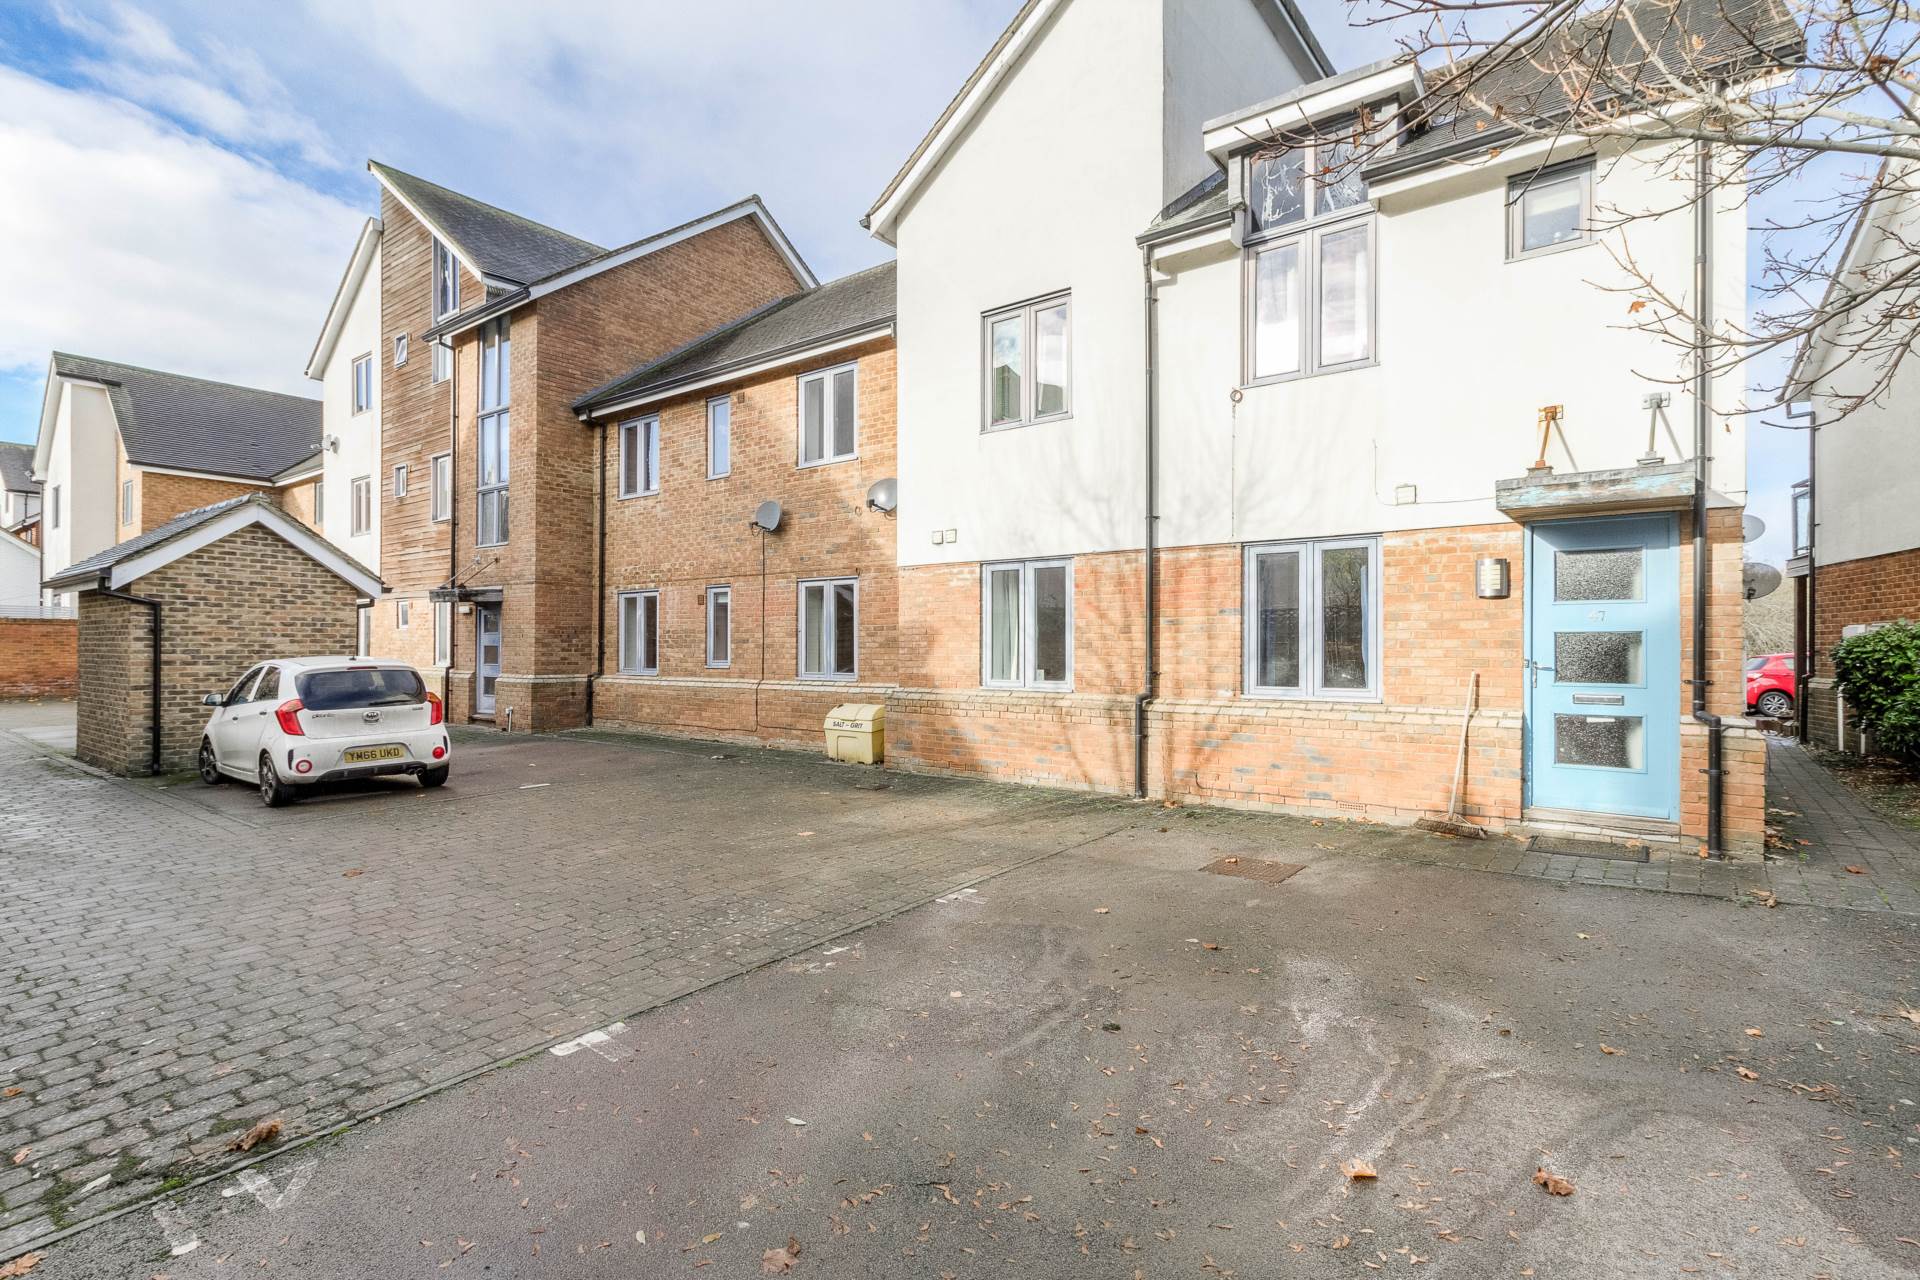
Kemsley Cr, Broughton
Property Features
- TWO DOUBLE BEDROOMS
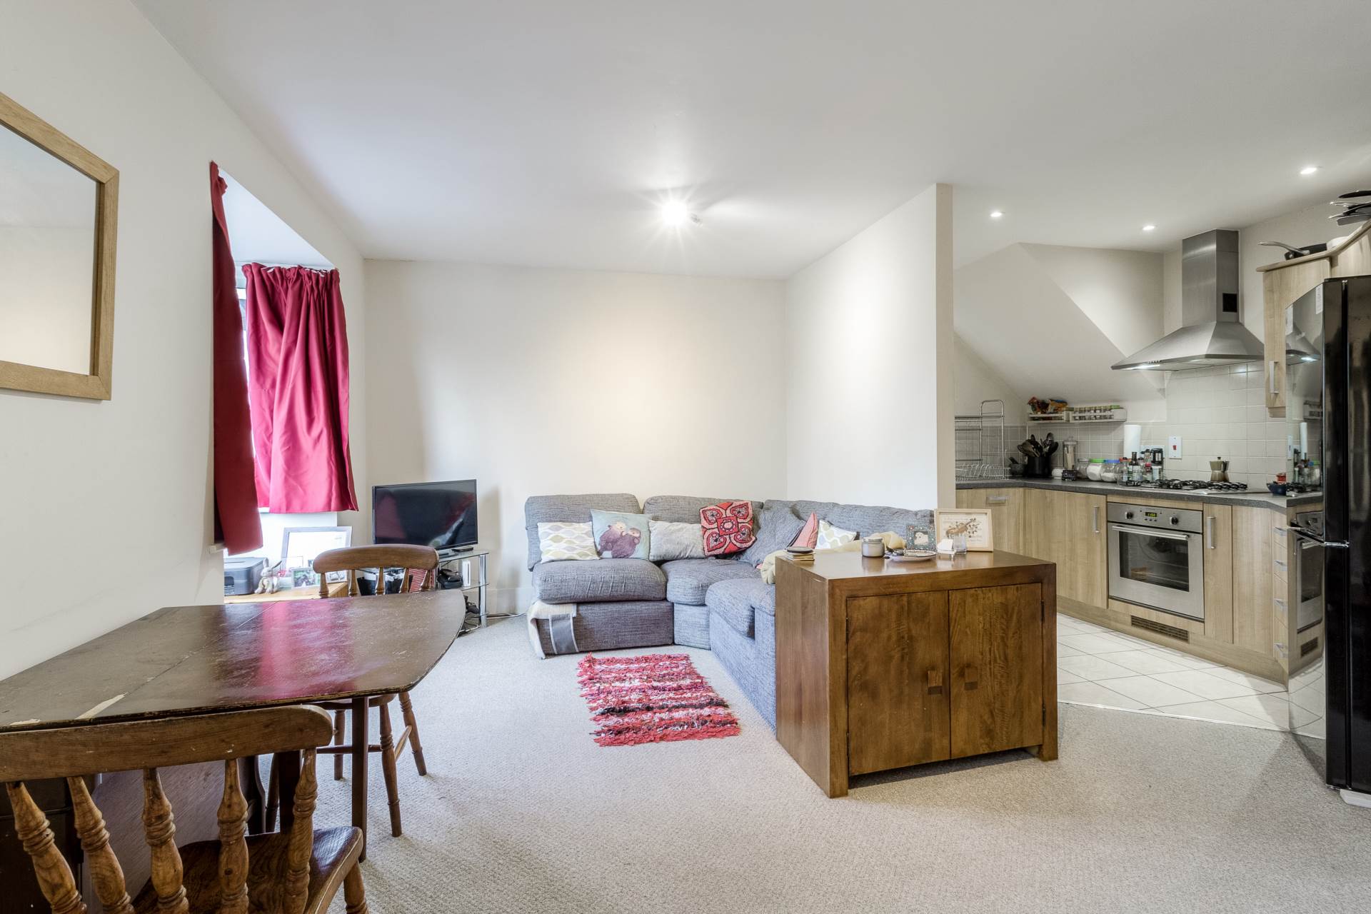
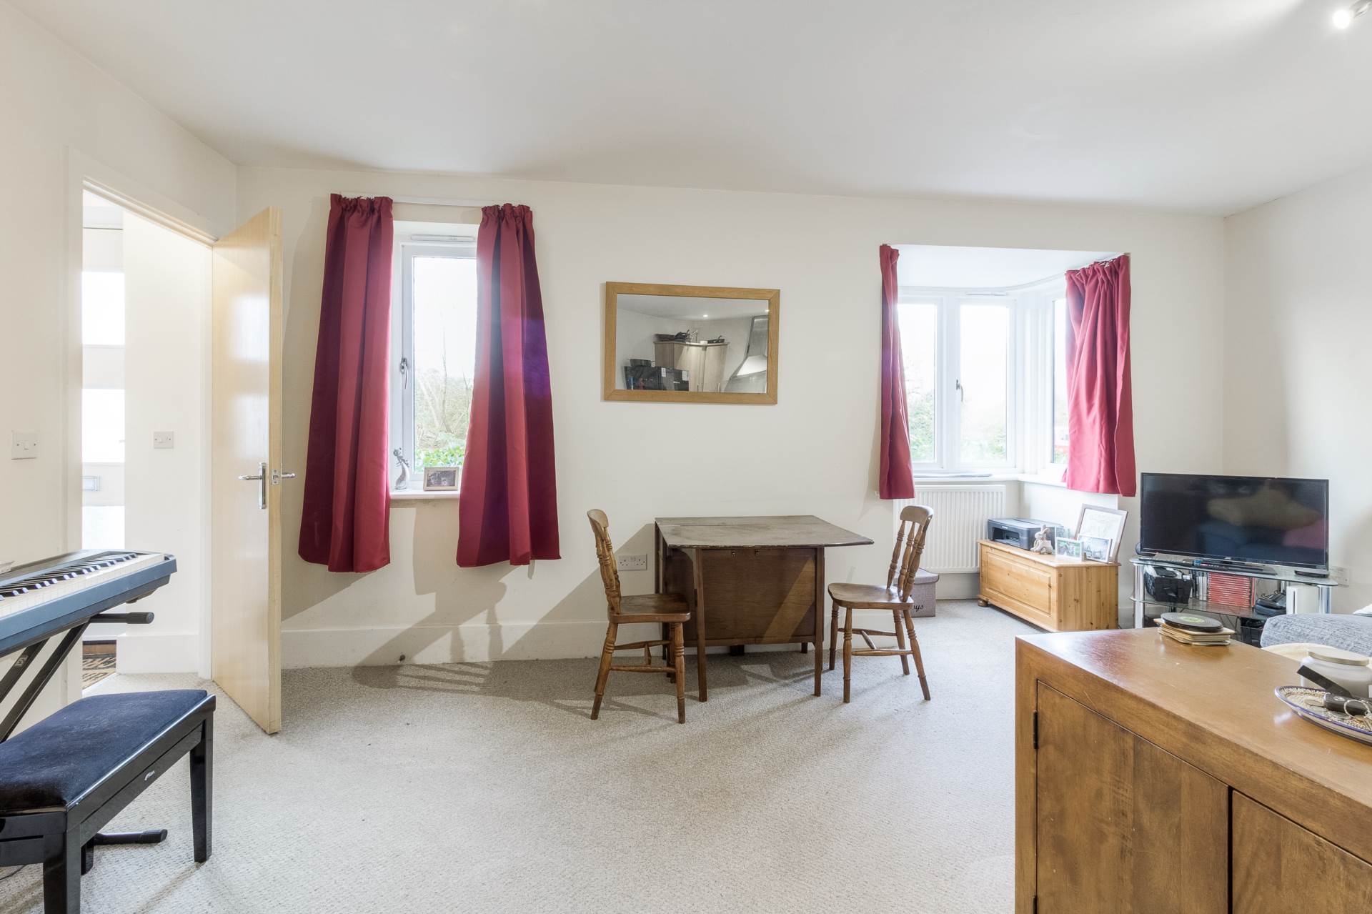
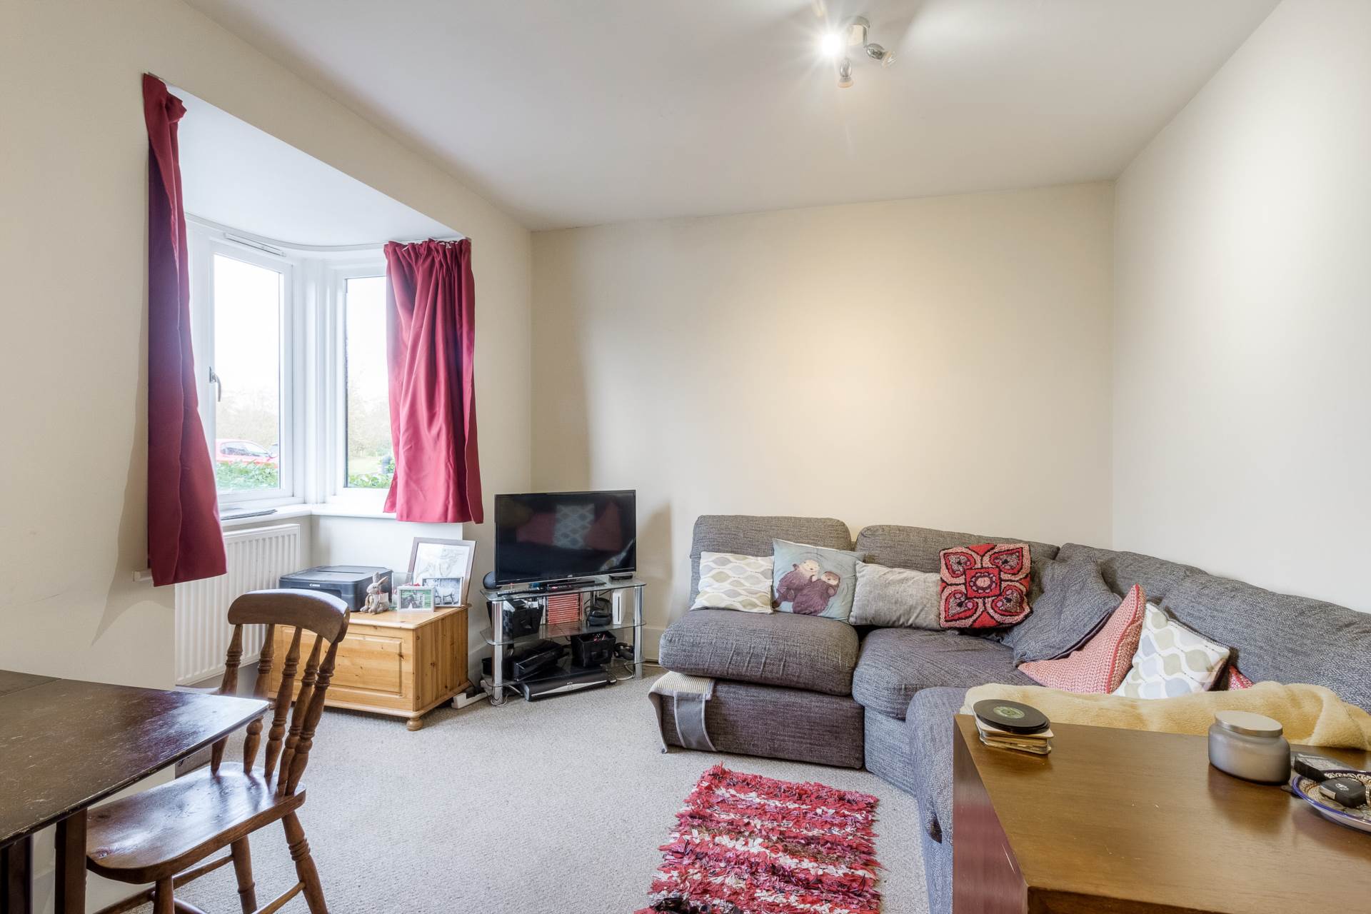
- GENEROUS LIVING/DINING ROOM (17`9 x 13`8 max)
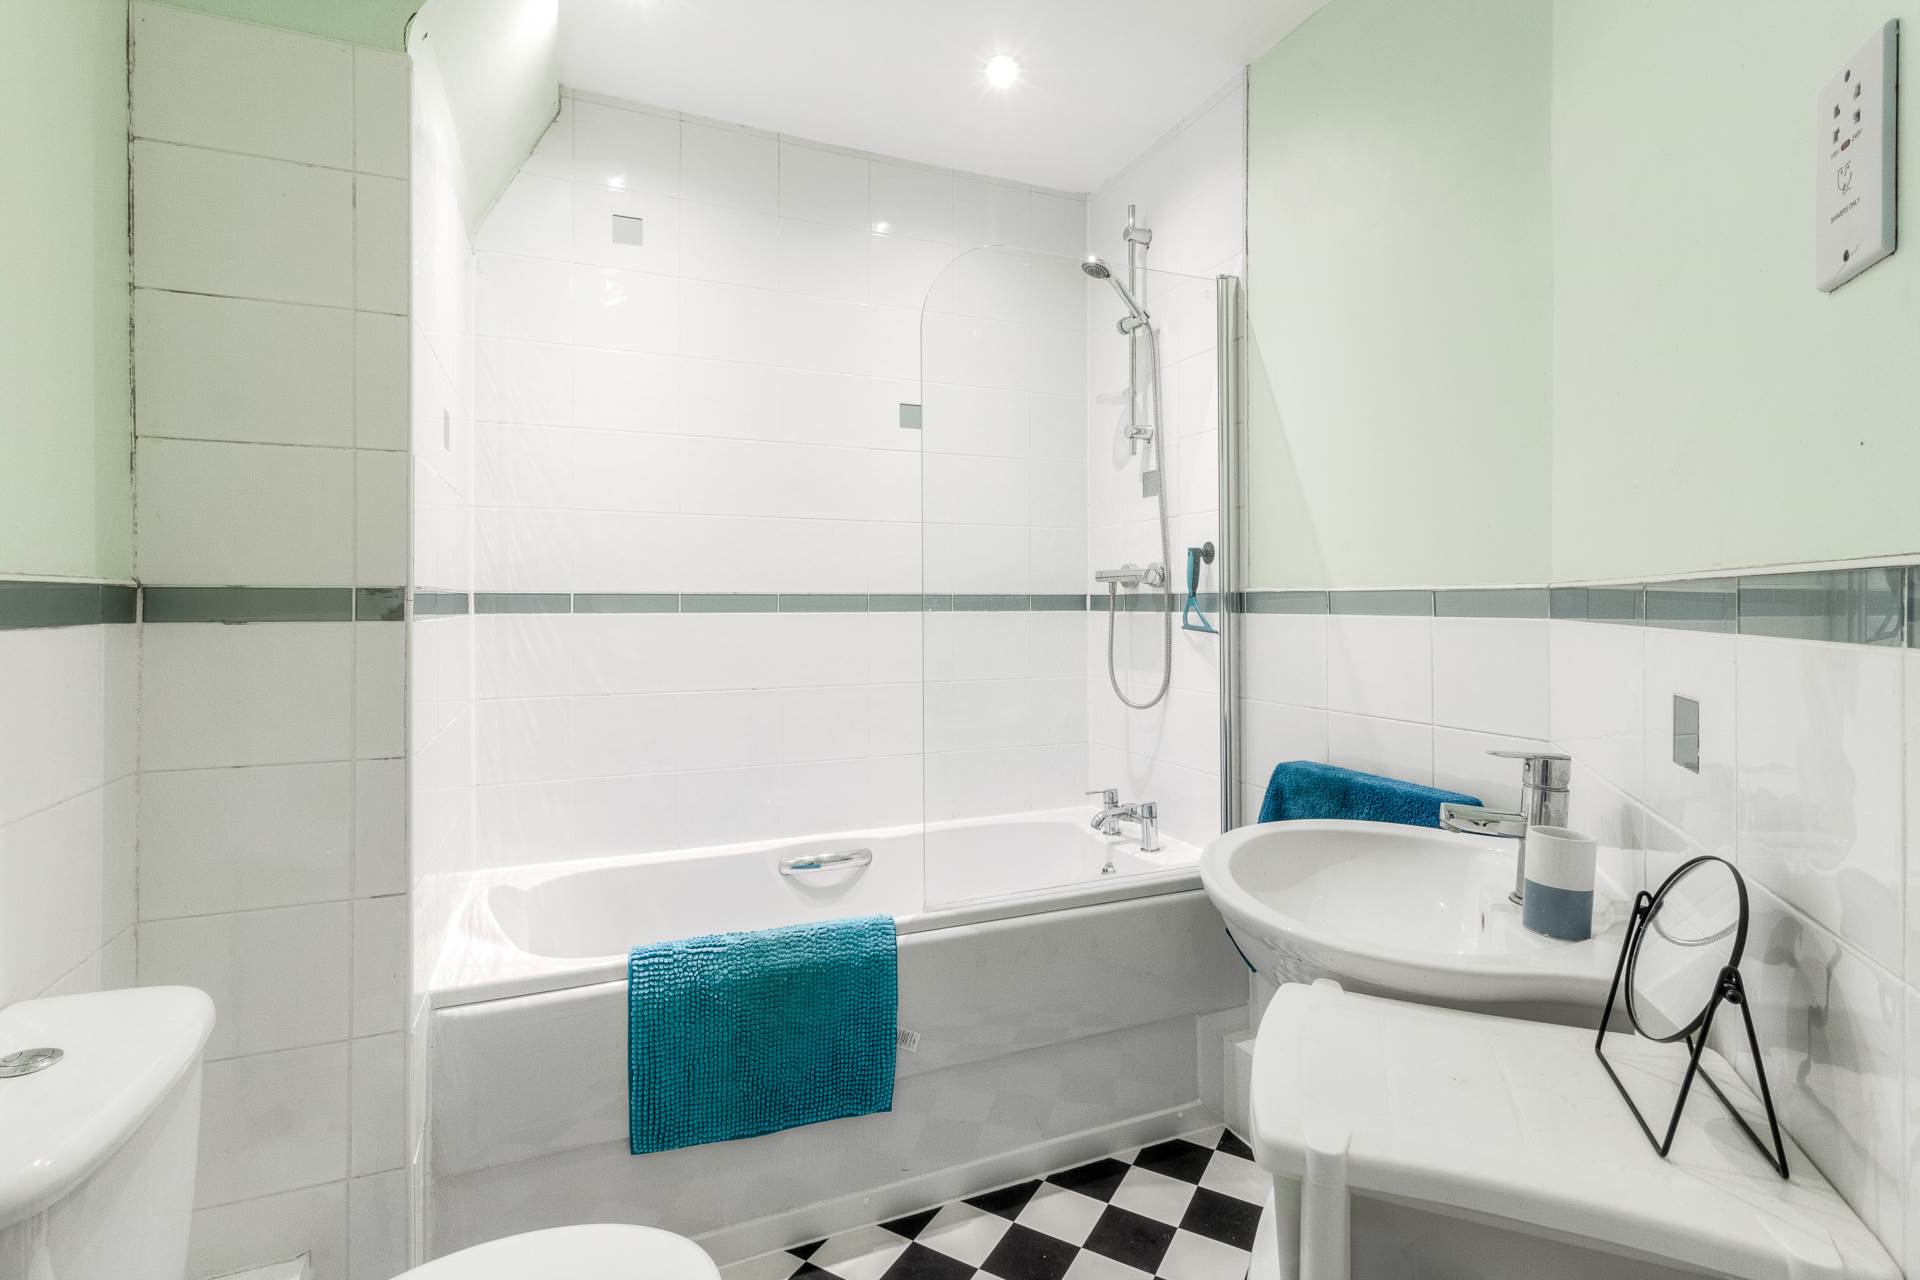
- CONTEMPORARY BATHROOM
- EN SUITE TO MASTER BEDROOM
- 130 YEAR LEASE
- PRIVATE ACCESS
- GUIDE PRICE OF £215,000-£220,000
- APPROX £100 PCM SERVICE CHARGE
- PARKING
Property Summary
Full Details
***SOLD SUBJECT TO CONTRACT*** ...DO YOU HAVE A SIMILAR PROPERTY TO SELL?
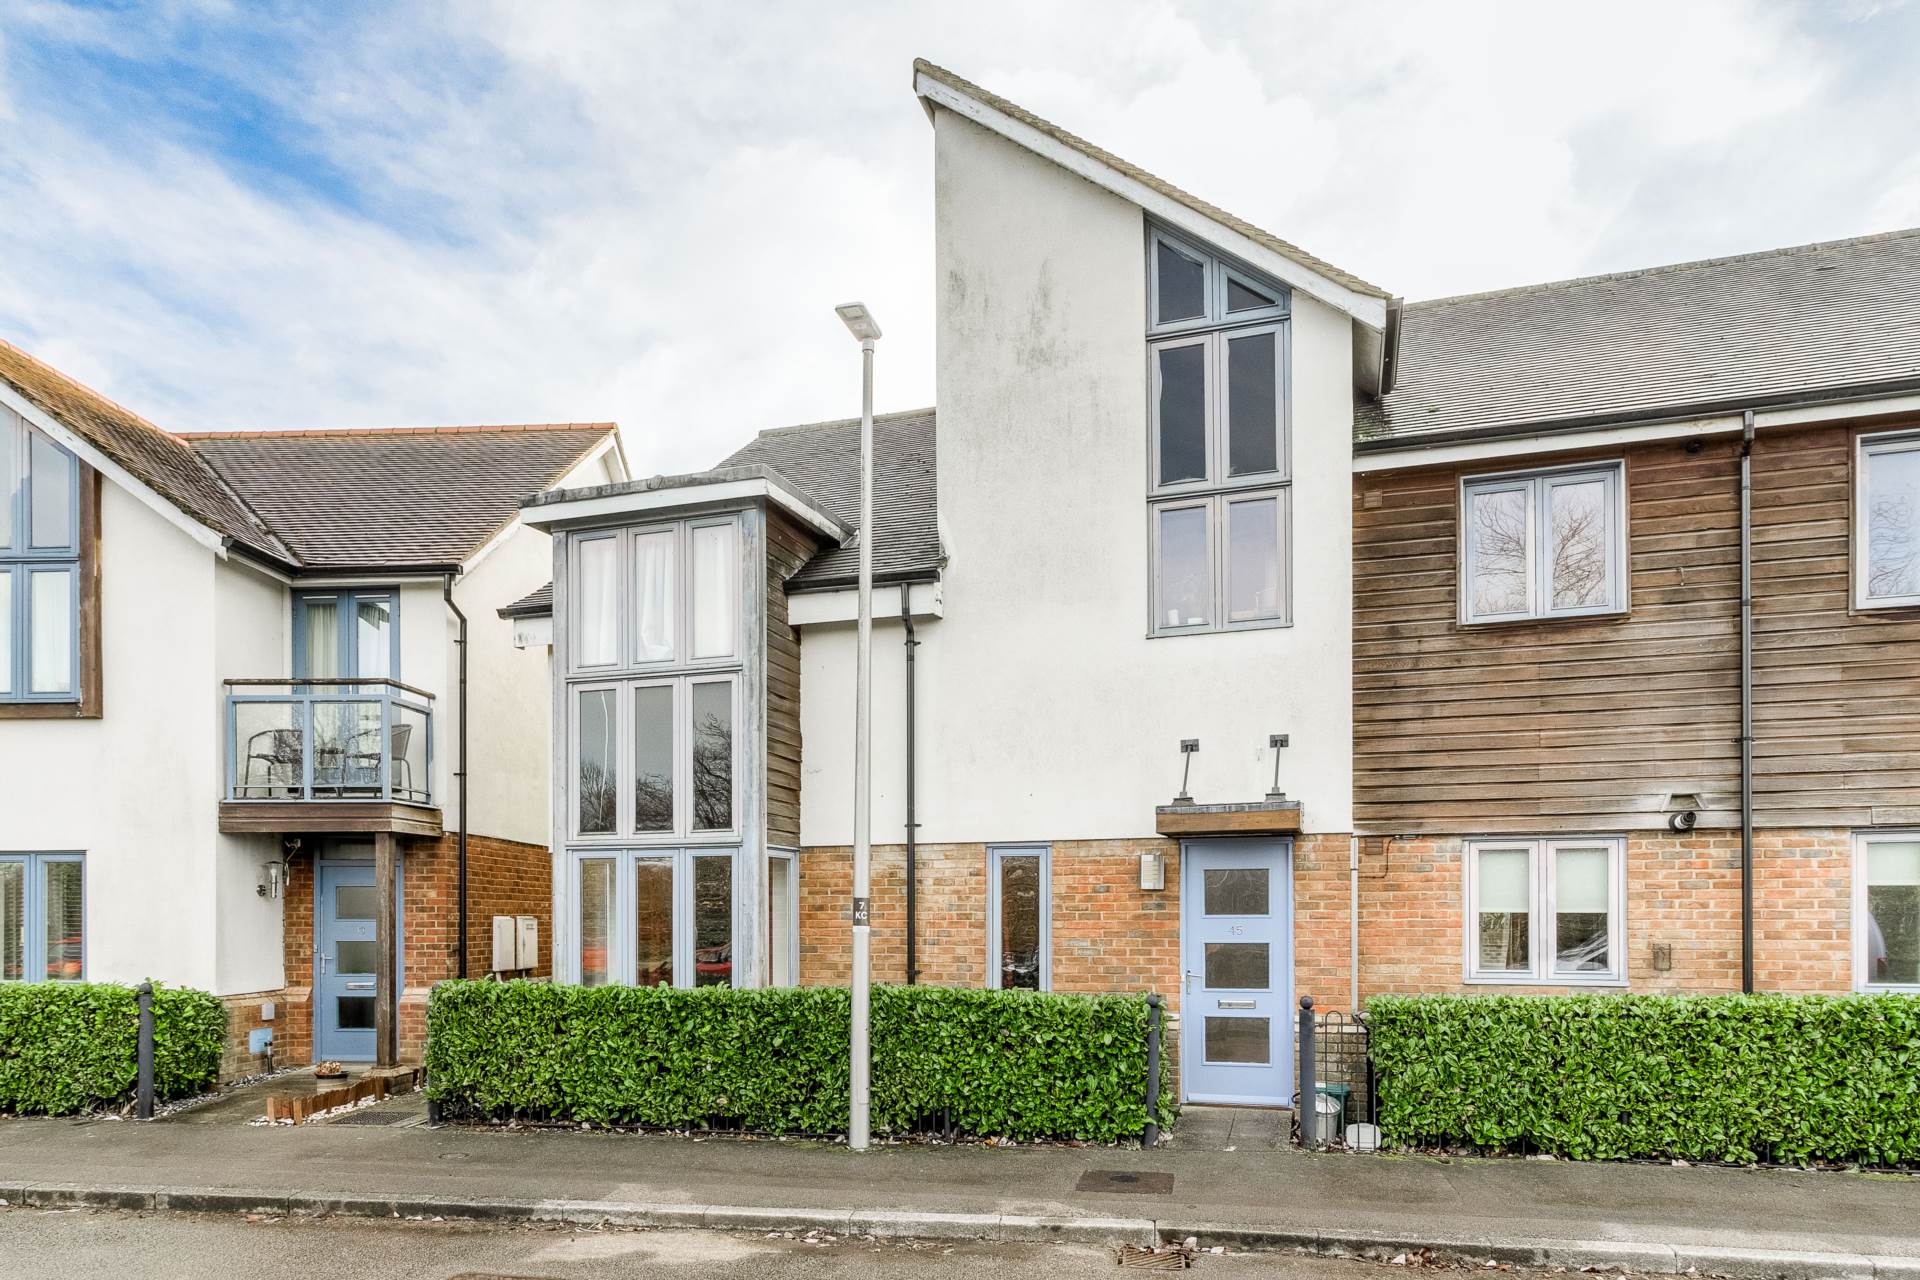
This charming two-bedroom, two-bathroom apartment offers an excellent opportunity for first-time buyers or investors looking for a low-maintenance property in a highly desirable location. The property is well-presented, with neutral decor throughout and boasts high ceilings that enhance the sense of space. Situated on a peaceful tree-lined road, the apartment is just a stone`s throw from local amenities, parks, and excellent schools, making it ideal for families or professionals alike.
This property is ideally situated within walking distance of local amenities, including a Co-op, coffee shop, pharmacy, hairdressers, butchers, and a variety of takeaway restaurants. Just a short drive away is Kingston District Centre, home to popular shops and restaurants such as Tesco Extra, Aldi, Boots, and Homesense. For outdoor enthusiasts, the nearby Broughton Linear Park offers green space, a play park, and the picturesque Broughton Brook perfect for families, dog walkers, or anyone looking to enjoy some fresh air.
Schools: The property lies within the catchment area for the well-regarded Broughton Fields Primary School, and is also close to the highly sought-after Oakgrove Secondary School. Additionally, Broughton Manor Preparatory School and Nursery is just a 15-minute walk away.
For those needing to commute, the M1 motorway is easily accessible, offering direct routes to both London and the North.
Tenure & Charges: The property is held on a Leasehold basis with approximately 130 years remaining on the lease. Ground rent is £130 per annum and the service charge is £115.79 per month, offering a low-cost living option with minimal upkeep.
This apartment is an excellent choice for first-time buyers, investors, or anyone seeking a hassle-free move. With its high ceilings, spacious rooms, and prime location, it truly is a property that must be viewed to appreciate all it has to offer. Don`t miss out on this opportunity book your viewing today!
what3words /// gardens.momentous.enrolling
Notice
Please note we have not tested any apparatus, fixtures, fittings, or services. Interested parties must undertake their own enquiries into the working order of these items. All measurements are approximate and photographs provided for guidance only.
Council Tax
Milton Keynes Council, Band B
Lease Length
129 Years
Utilities
Electric: Mains Supply
Gas: Mains Supply
Water: Mains Supply
Sewerage: Mains Supply
Broadband: Unknown
Telephone: Unknown
Other Items
Heating: Gas Central Heating
Garden/Outside Space: No
Parking: Yes
Garage: No
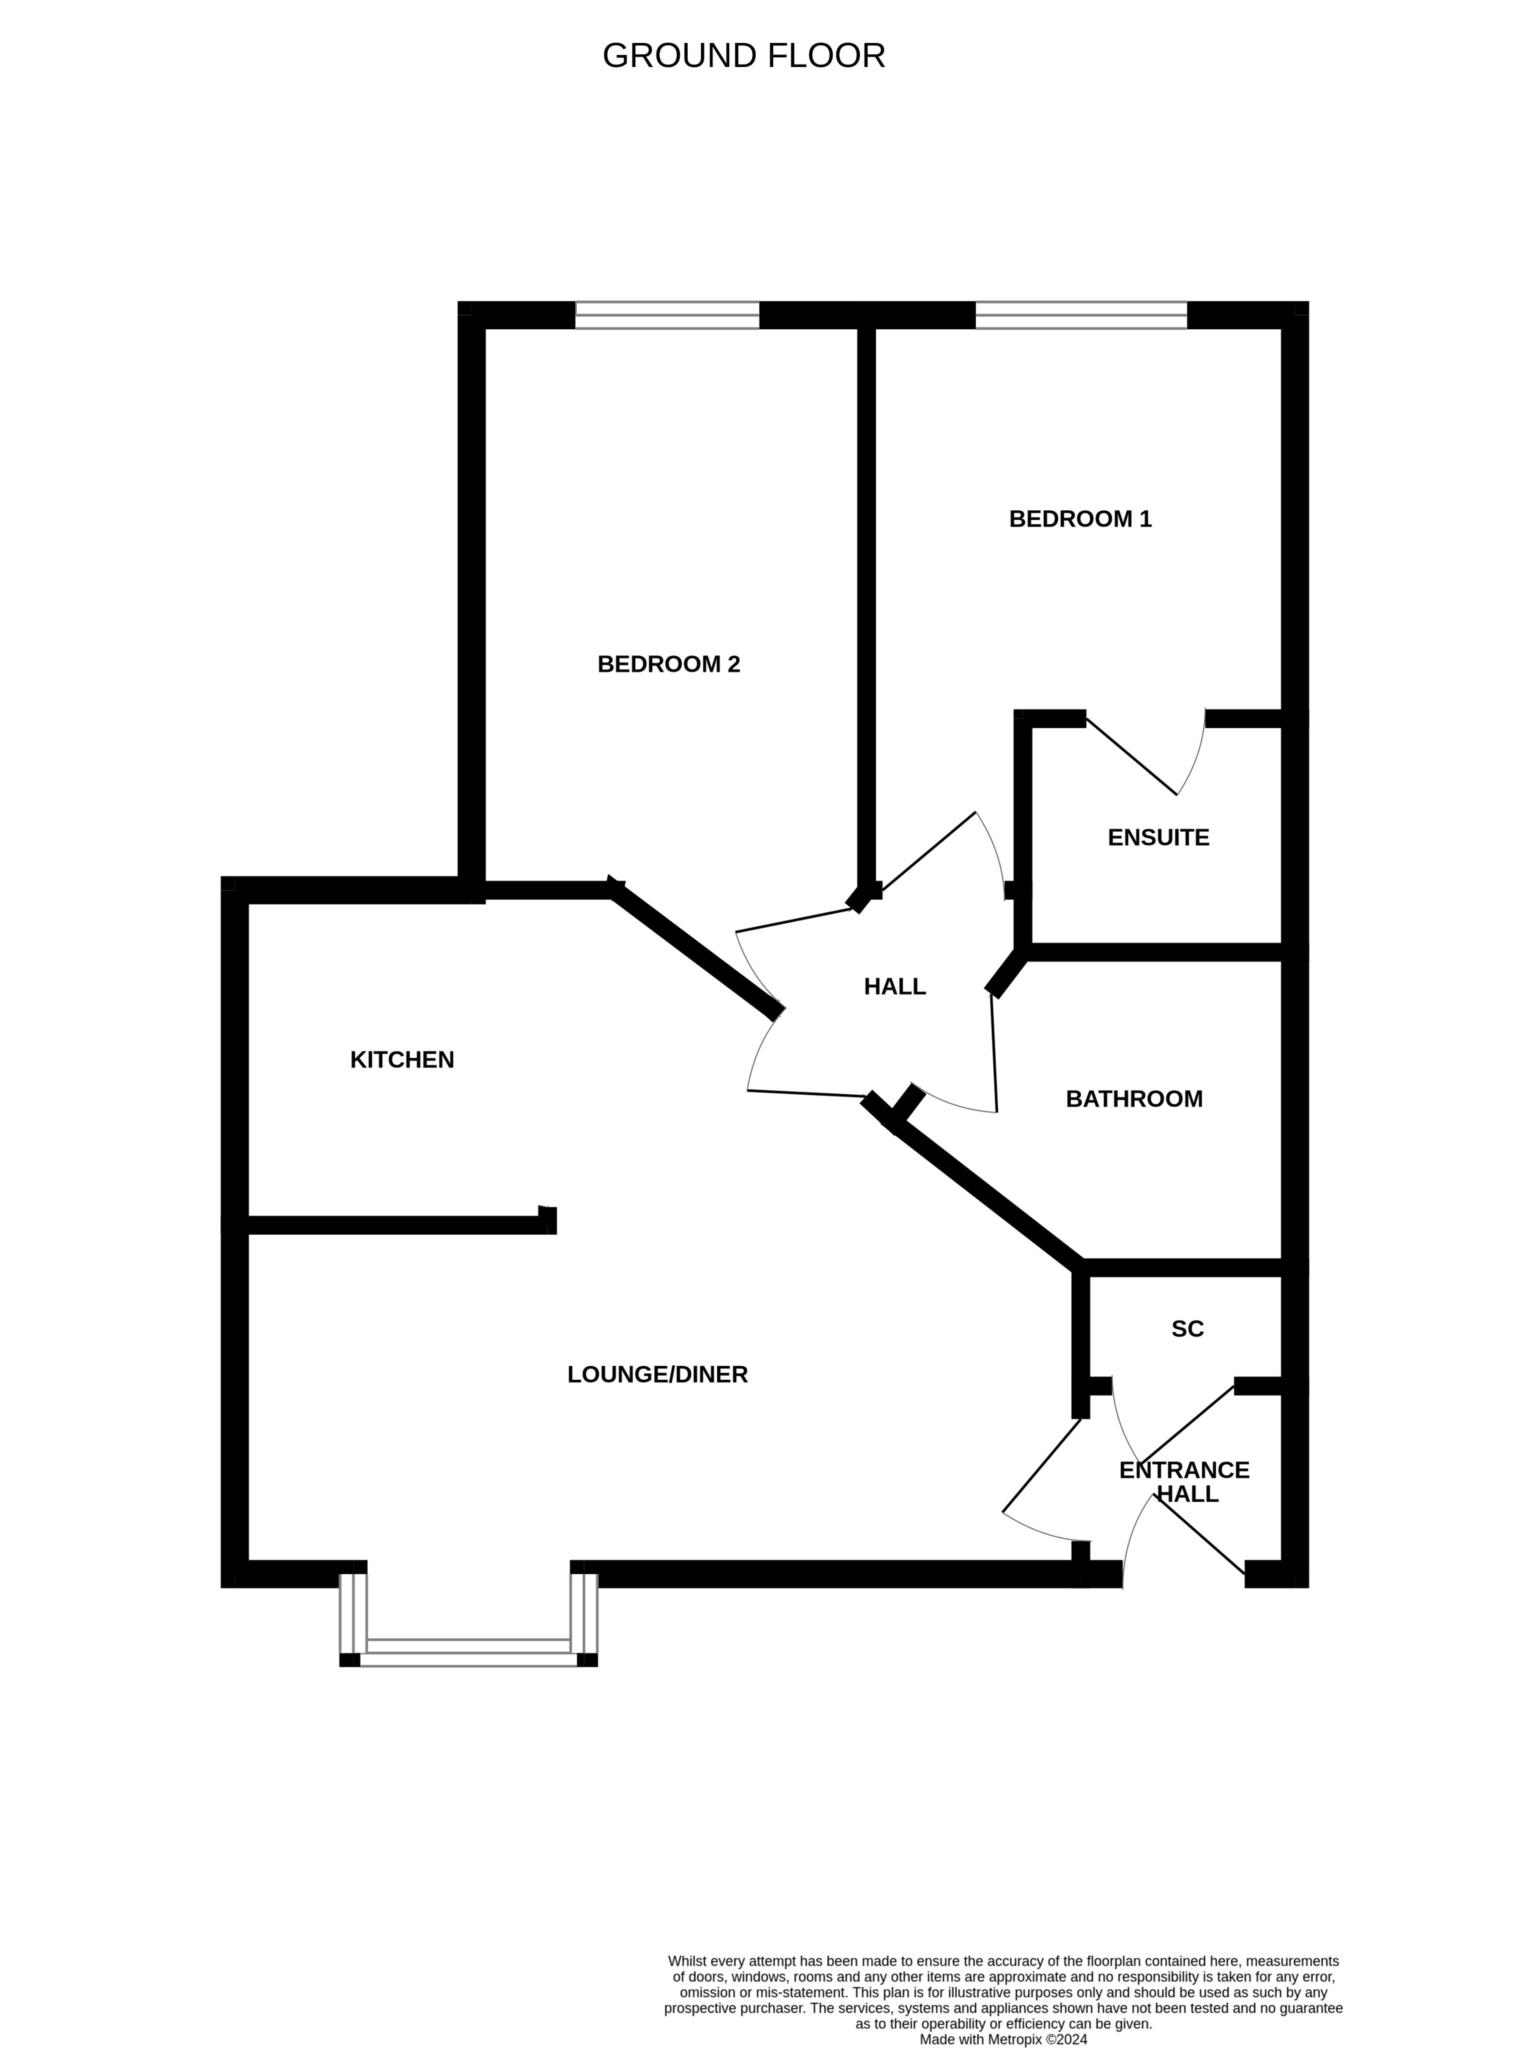
ENTRANCE HALL
Doors leading to large storage cupboard & living dining room.
LIVING/DINING ROOM - 17'9" (5.41m) Max x 13'8" (4.17m) Max
Double glazed windows to front.
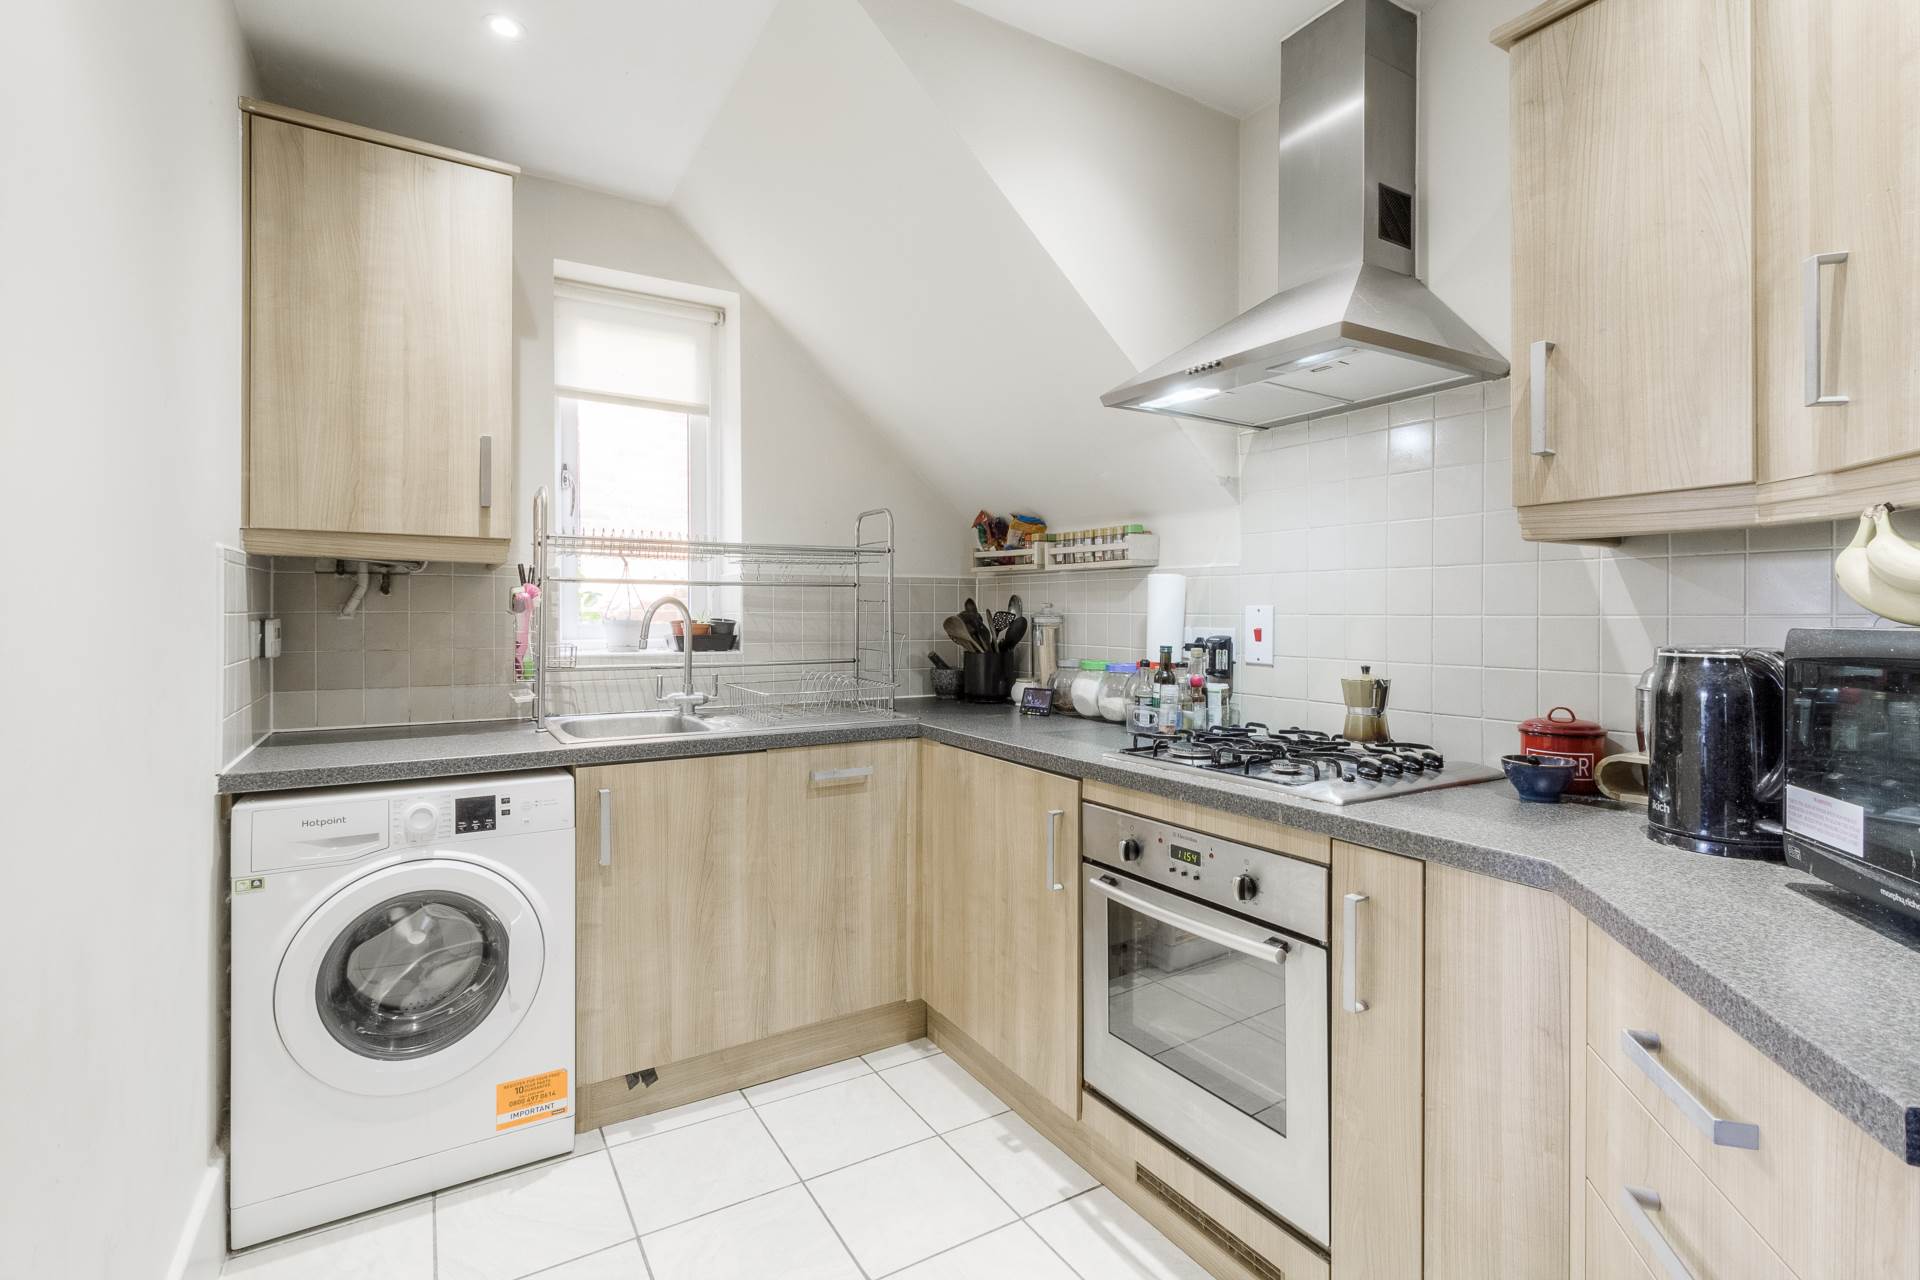
KITCHEN - 8'0" (2.44m) Max x 6'11" (2.11m) Max
Fitted in a range of wall and base units with complementary work surfaces.Sink and drainer with mixer tap. Gas Hob and electric oven with cooker hood over. Tiled to splashback areas. Plumbing & space for a washing machine. Space for fridge freezer. Tiled flooring. Opening to the Living/Dining room.
INNER HALLWAY
Doors leading to bathroom & bedrooms.
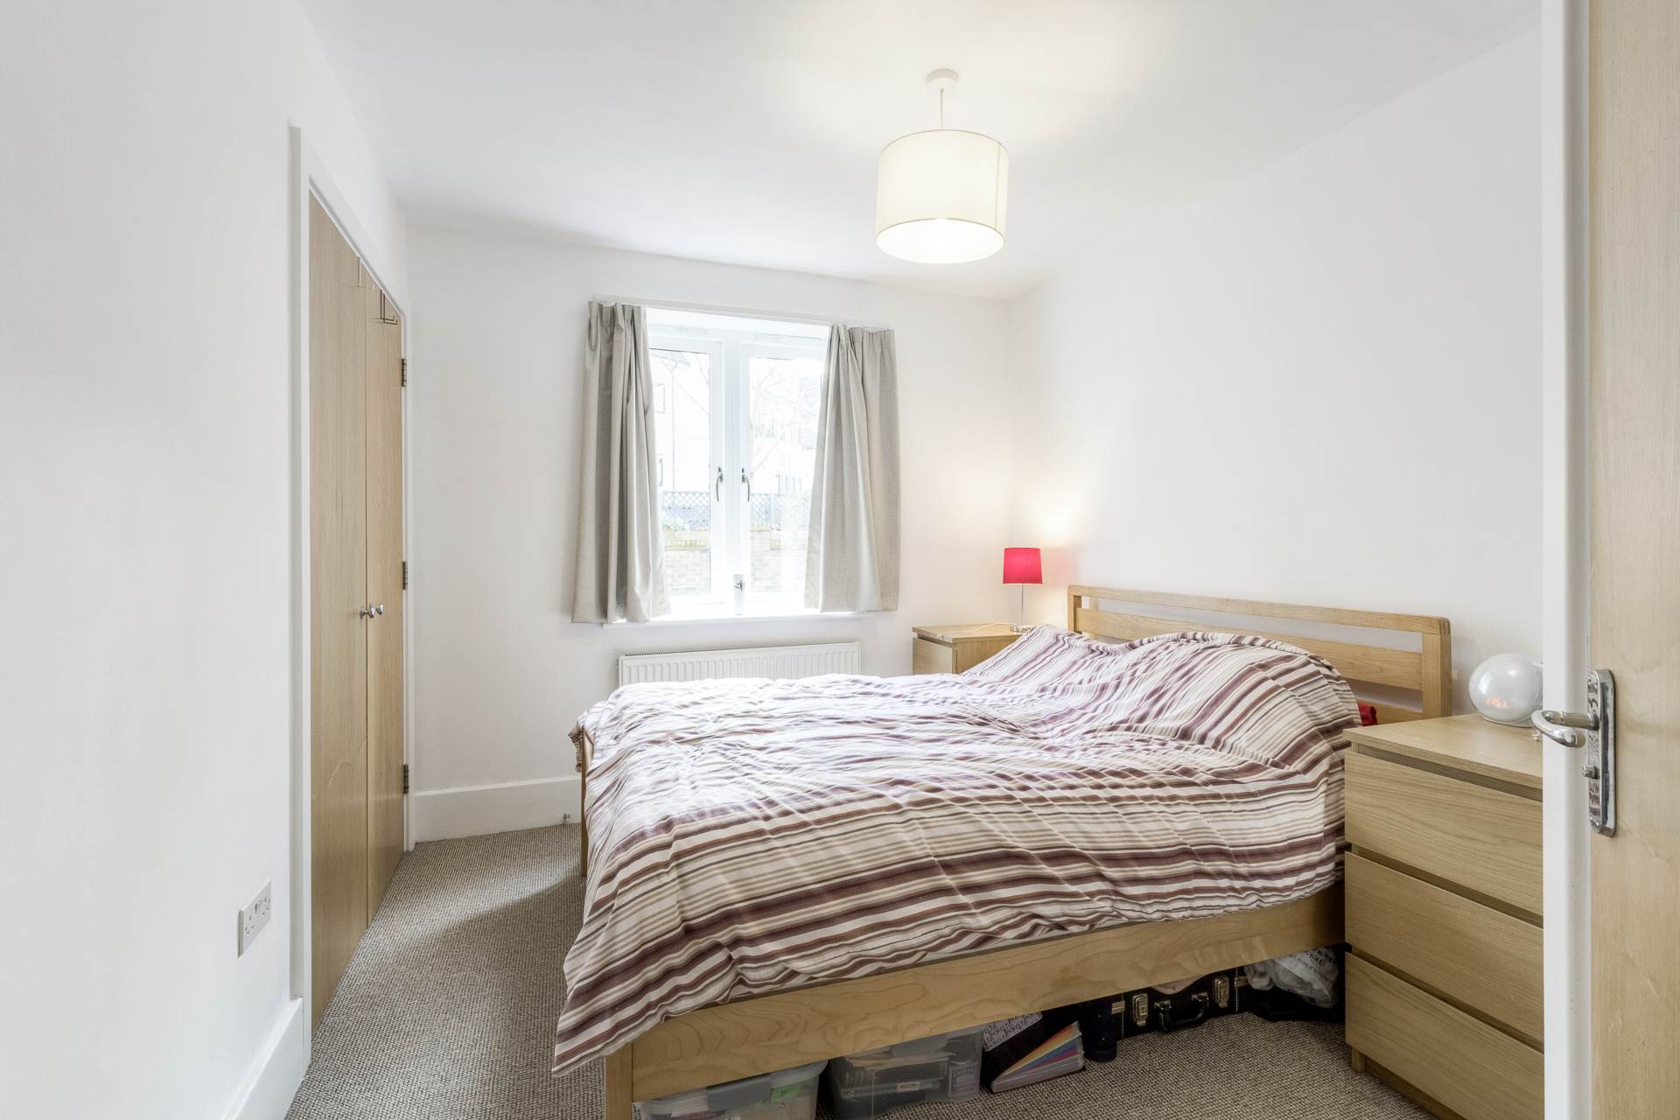
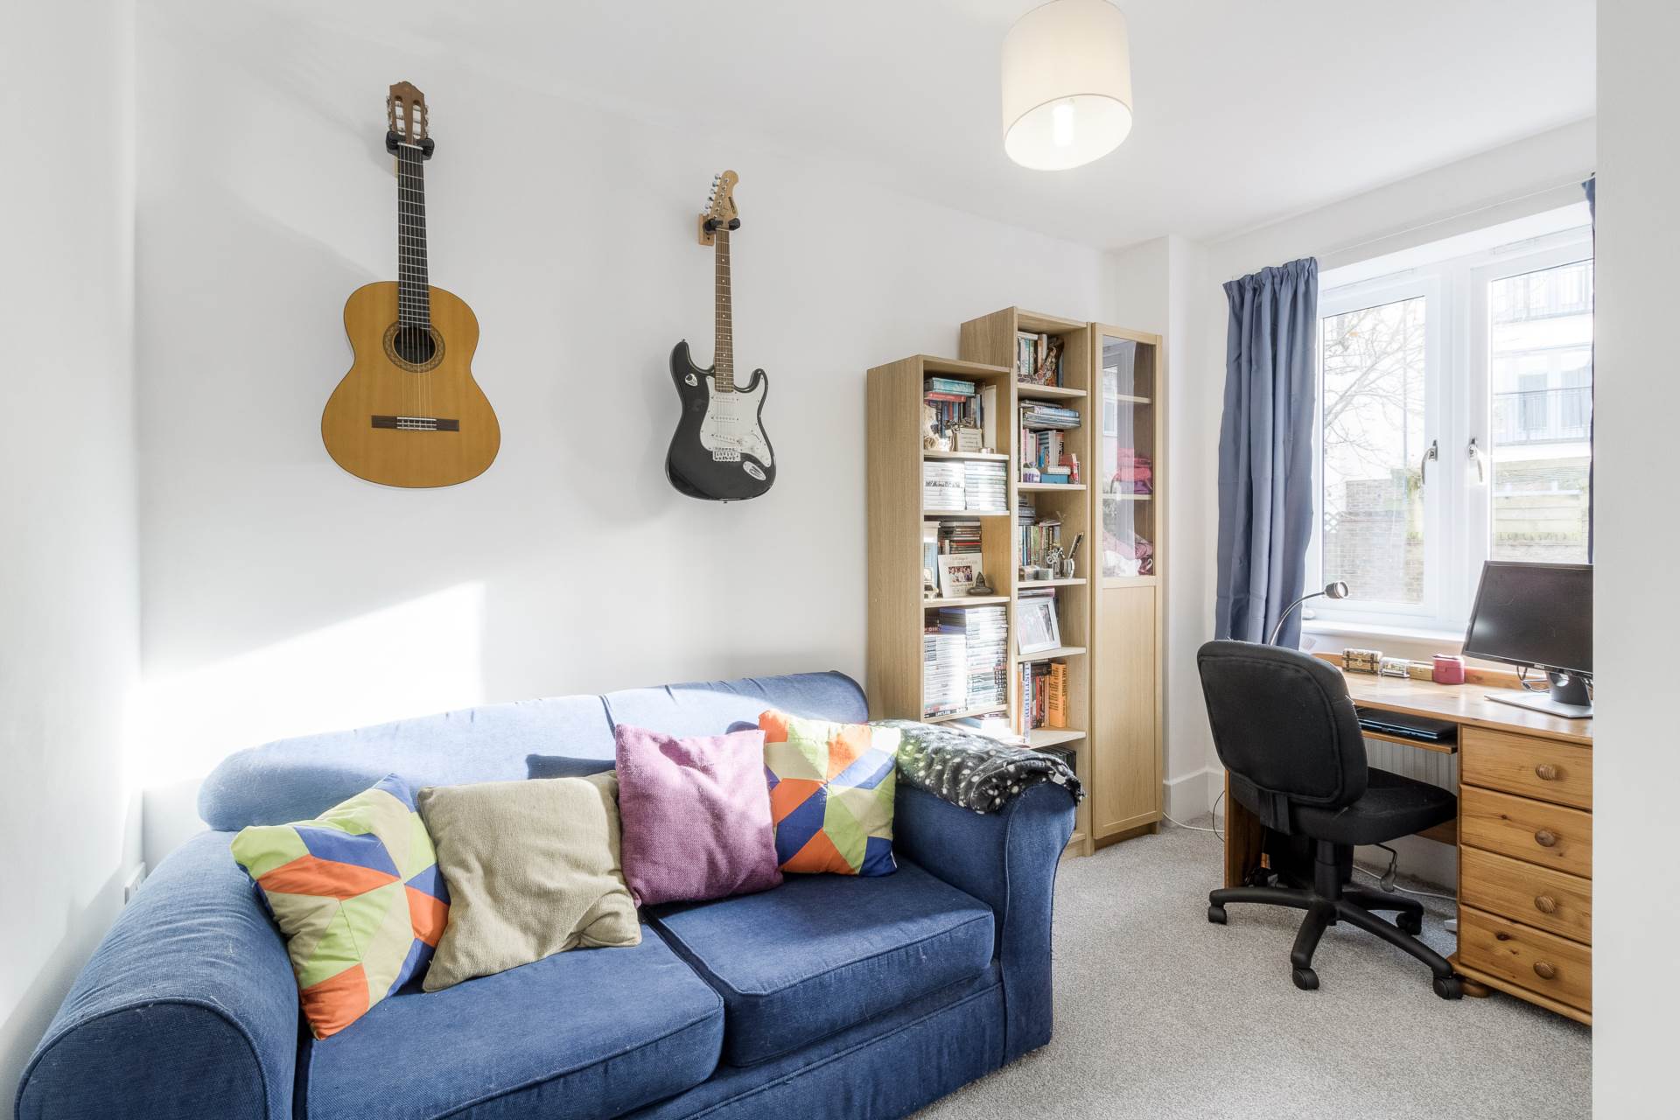
MASTER BEDROOM - 11'9" (3.58m) Max x 9'2" (2.79m) Max
Double glazed window. Radiator. Fitted wardrobes. En suite.
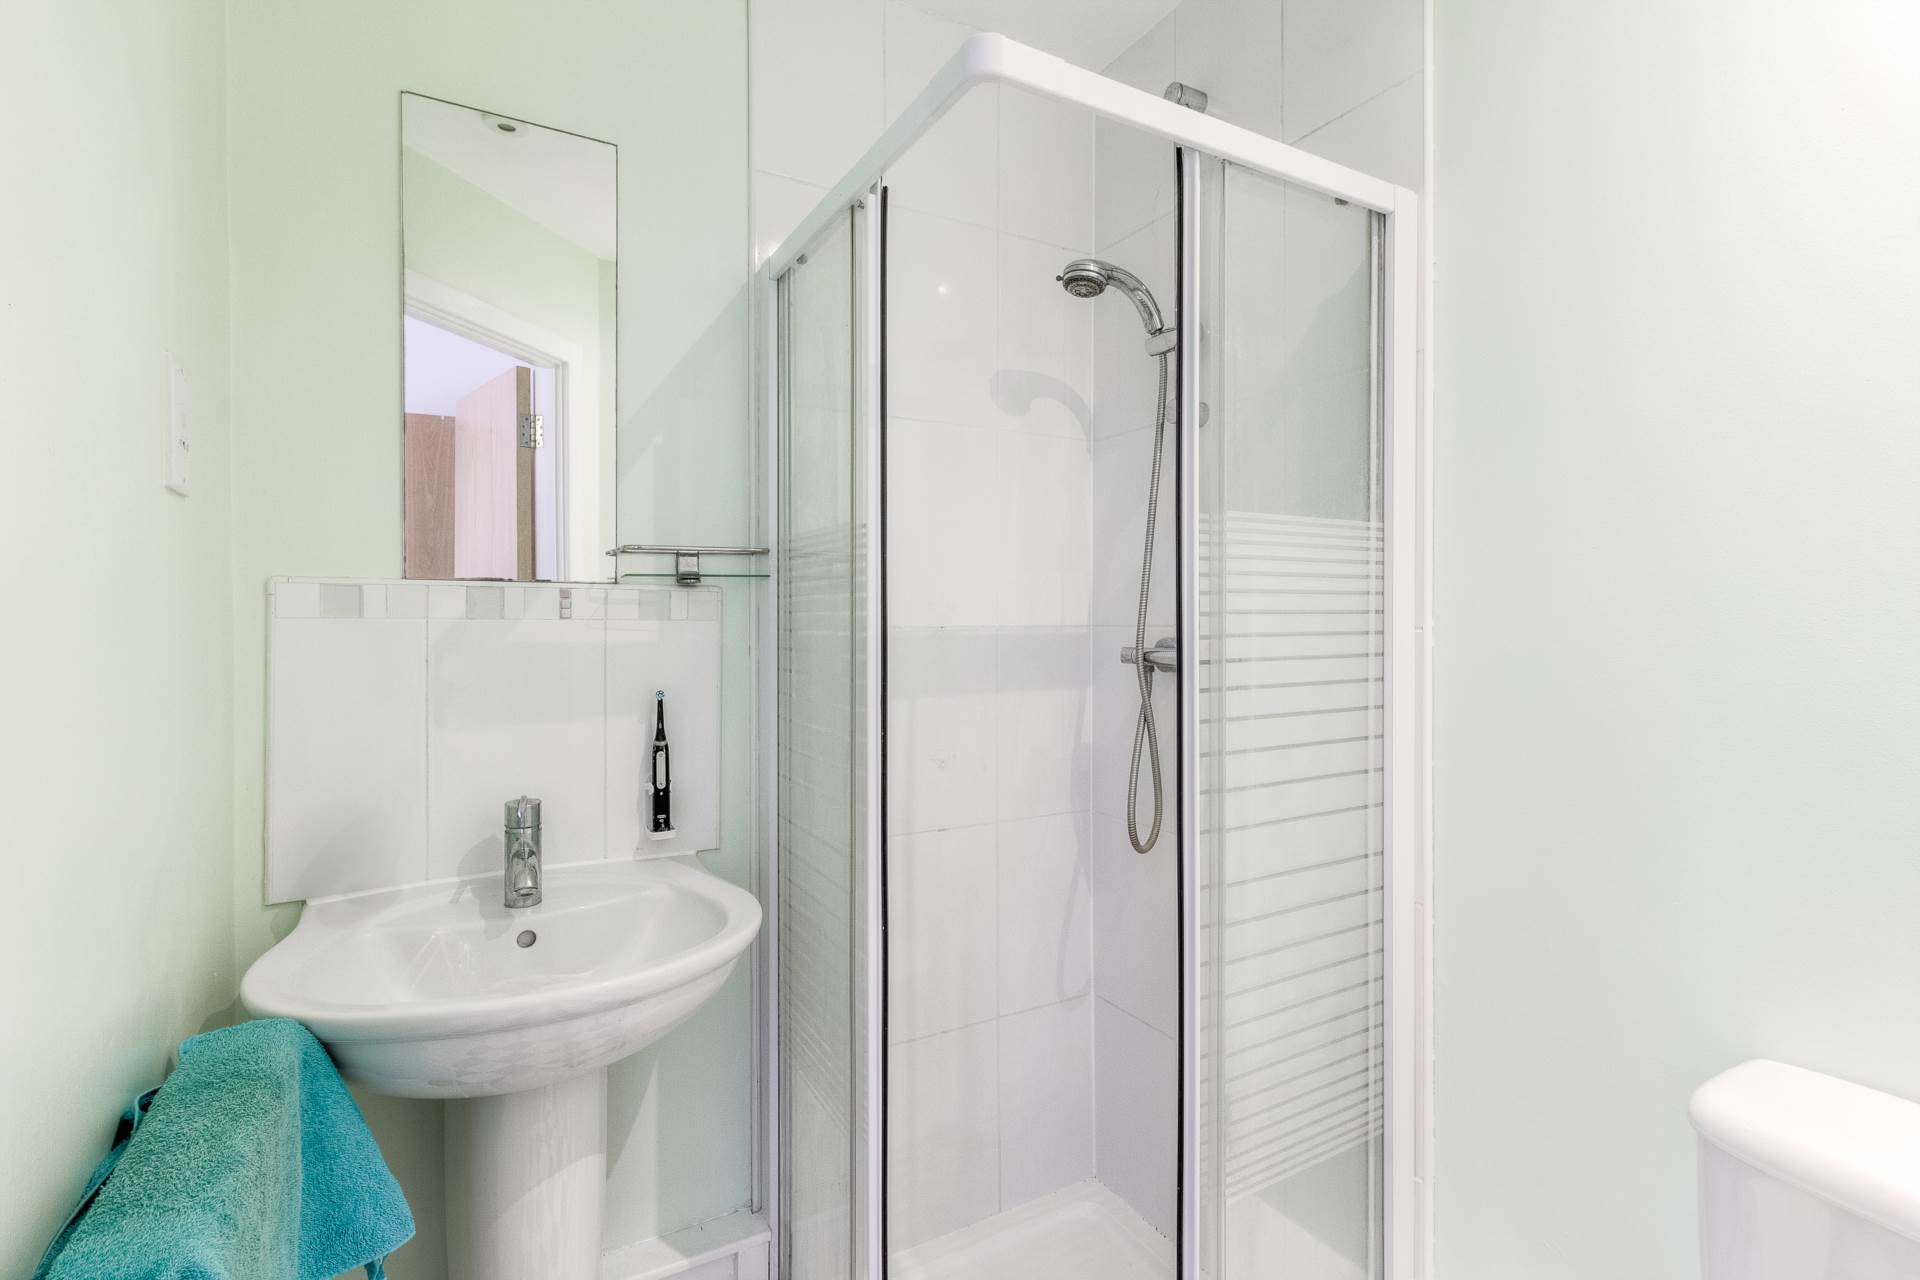
EN SUITE - 5'7" (1.7m) Max x 4'11" (1.5m) Max
Fitted in a three piece suite comprising; Low level WC, wash hand basin and double shower cubicle. Tiled to splashback areas. Double glazed window.
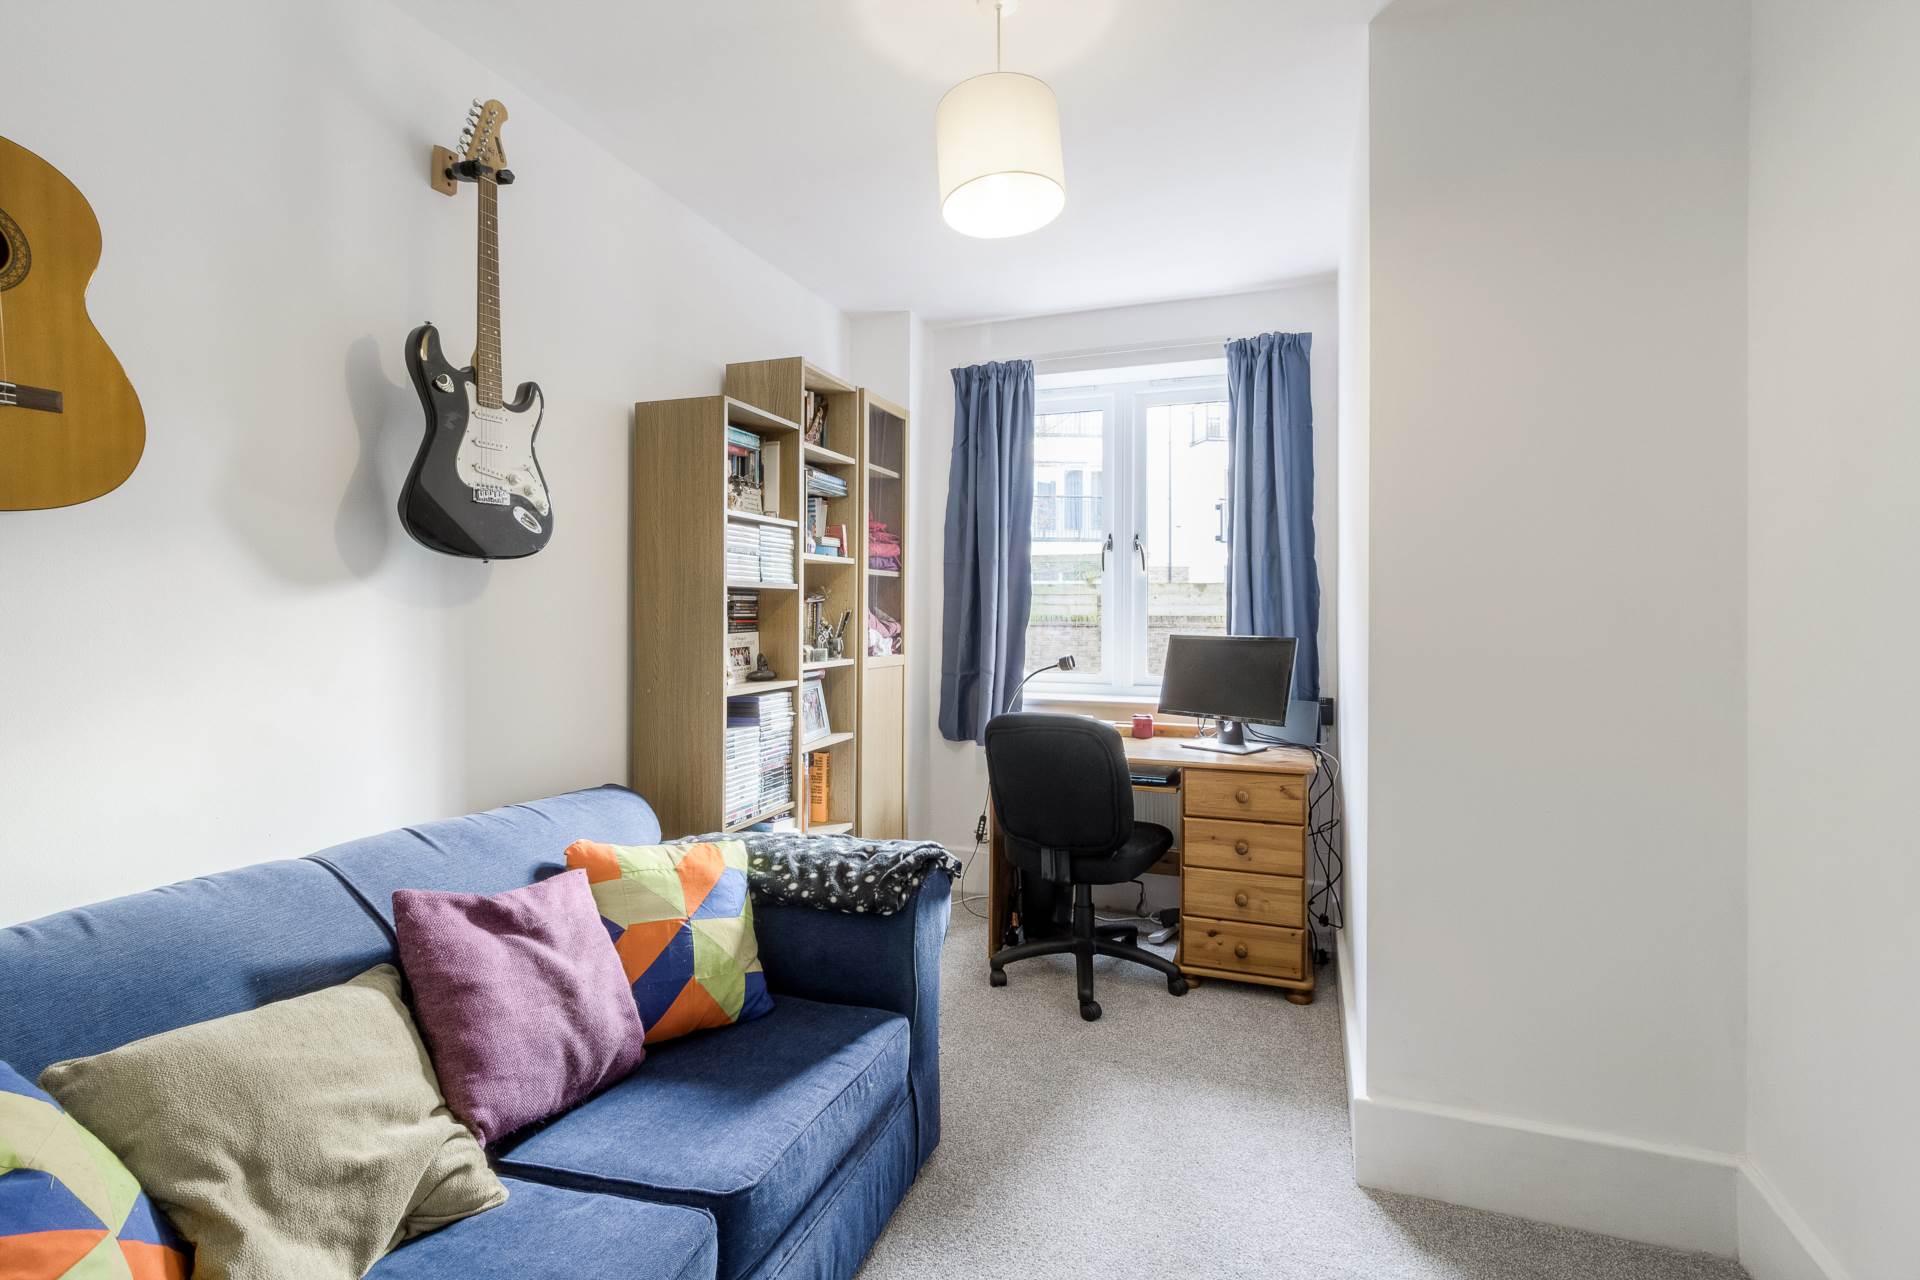
BEDROOM TWO - 12'7" (3.84m) Max x 8'4" (2.54m) Max
Double glazed window to rear. Radiator.
BATHROOM - 8'3" (2.51m) Max x 6'7" (2.01m) Max
Fitted in a three piece suite comprising; Low level WC, wash hand basin and panelled bath with shower over. Tiled to splashback areas.