
Middlesex Drive, Bletchley
Property Features
- THREE BEDROOM SEMI DETACHED PROPERTY
- AVAILABLE DECEMBER 2025
- DOWNSTAIRS CLOAKROOM
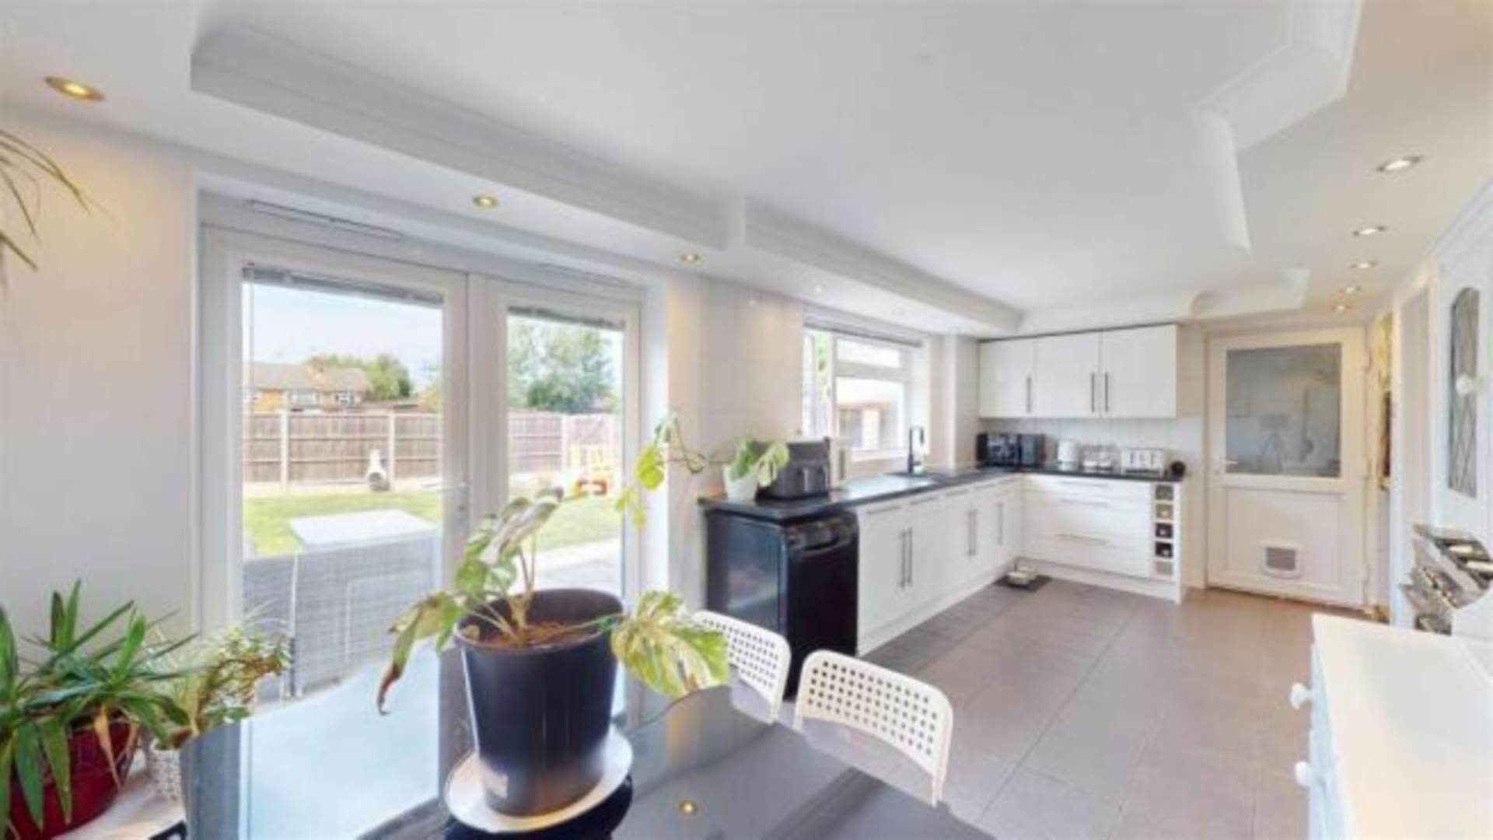
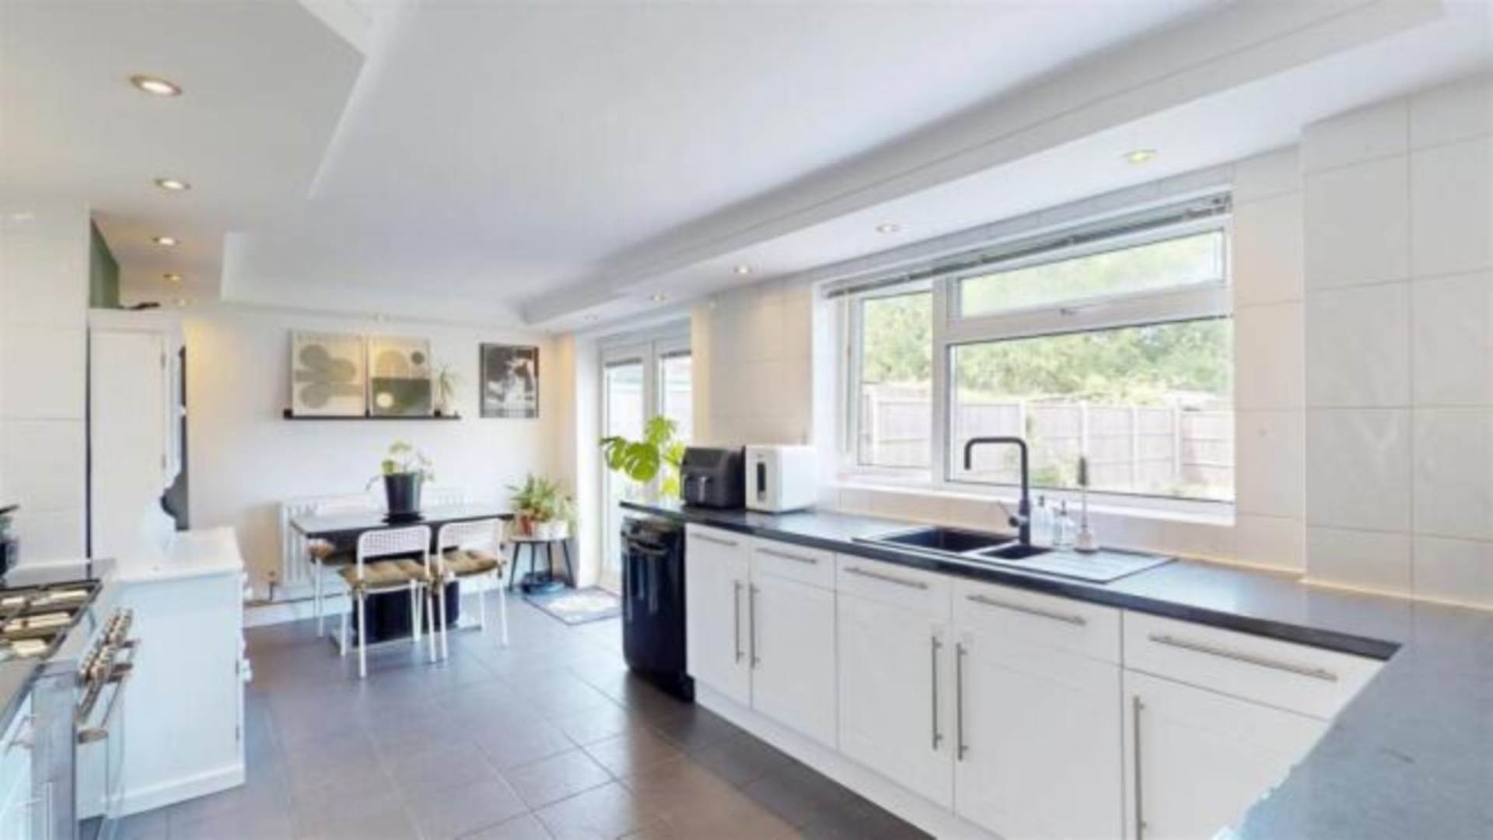
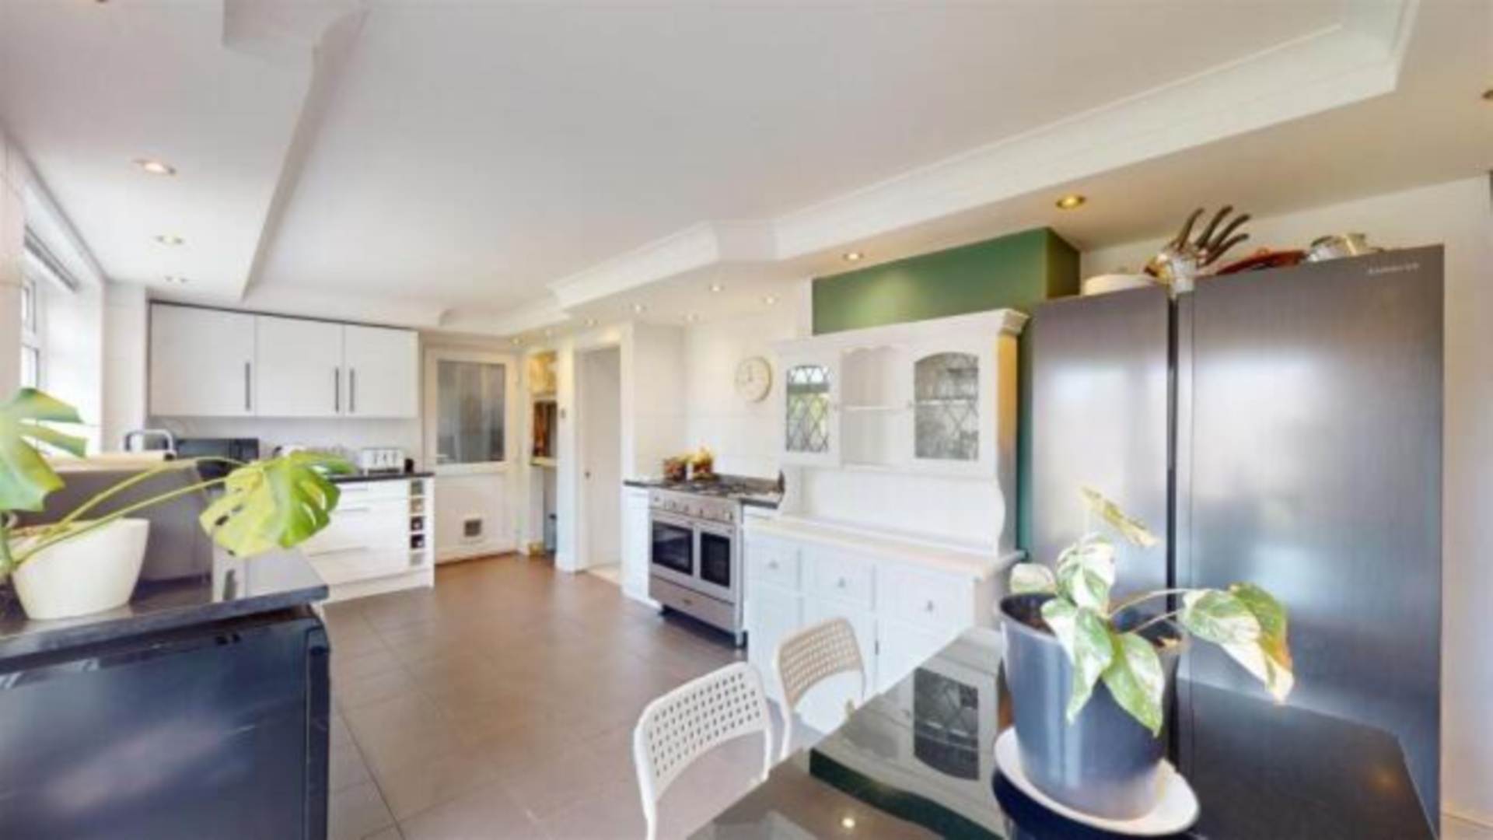
- KITCHEN/DINER (19`10 x 8`9 max)
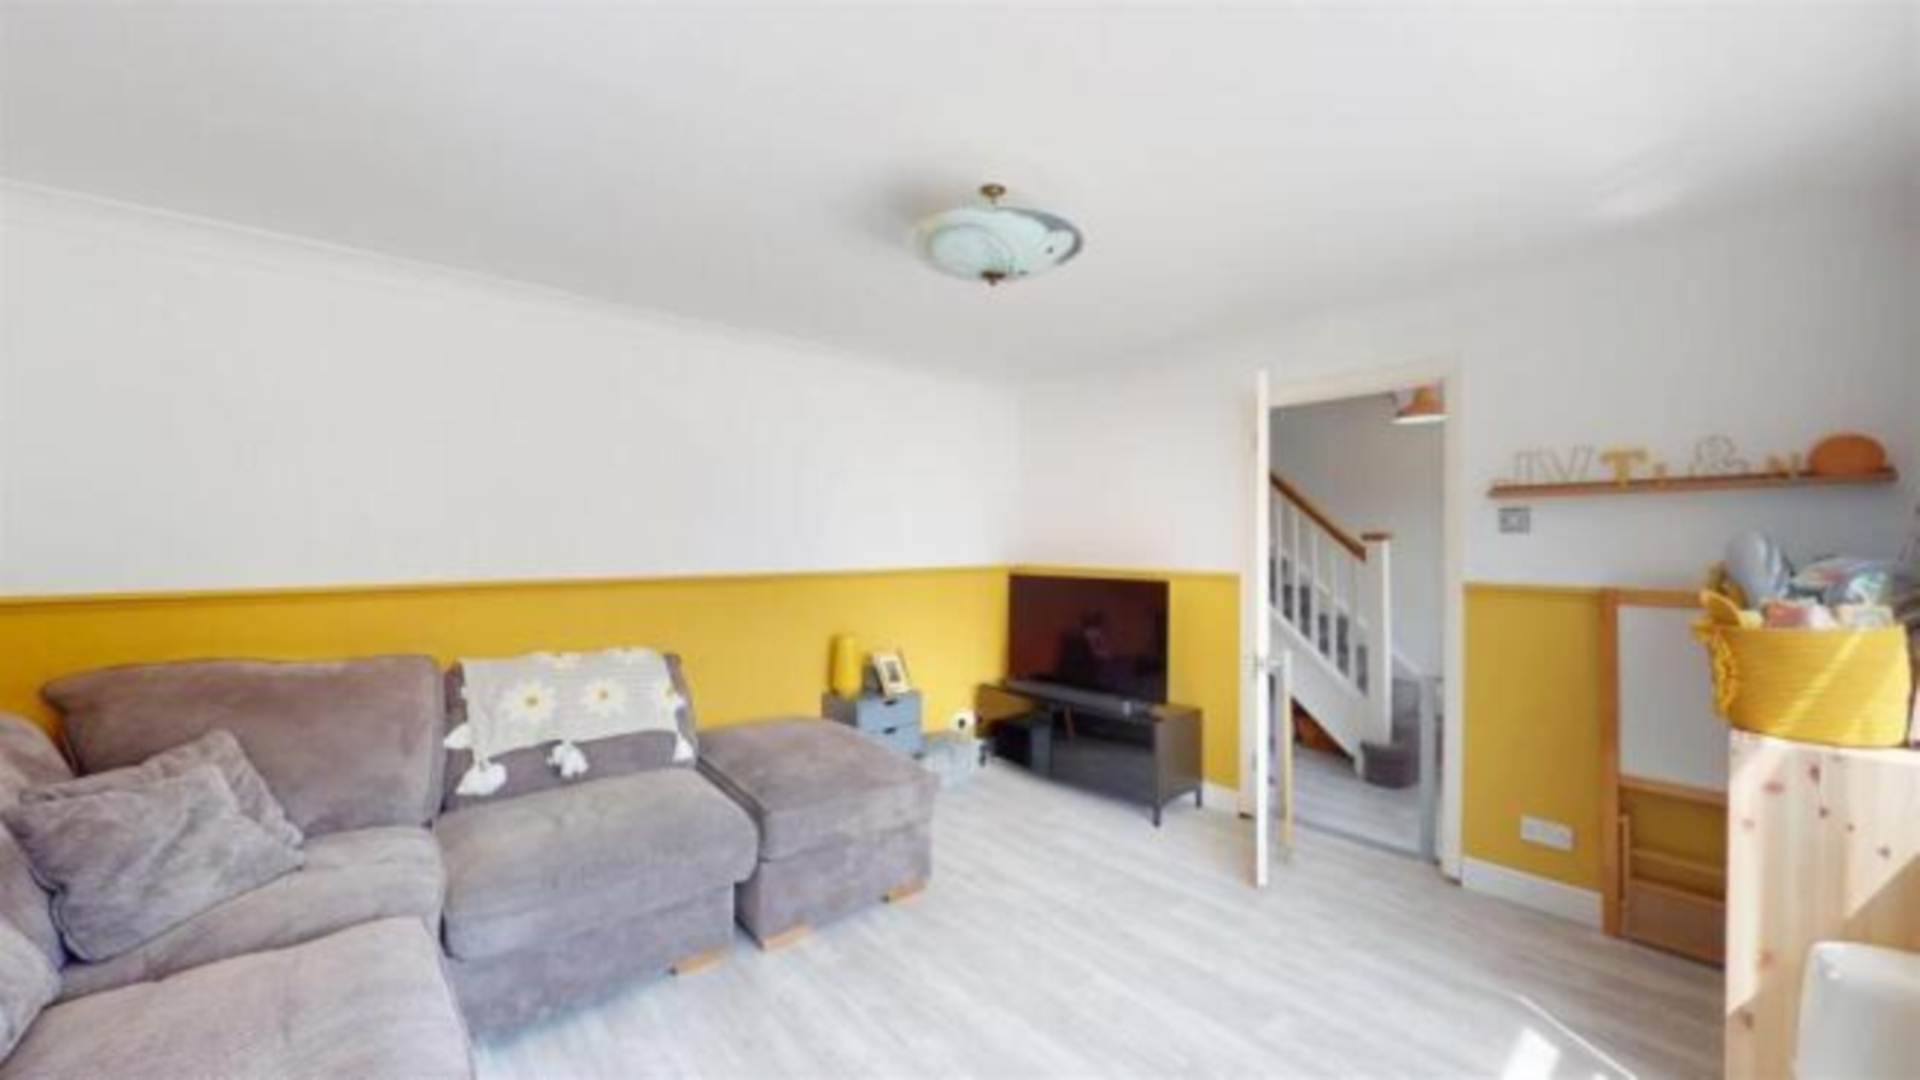
- LOUNGE (13`6 x 11`5)
Property Summary
Full Details
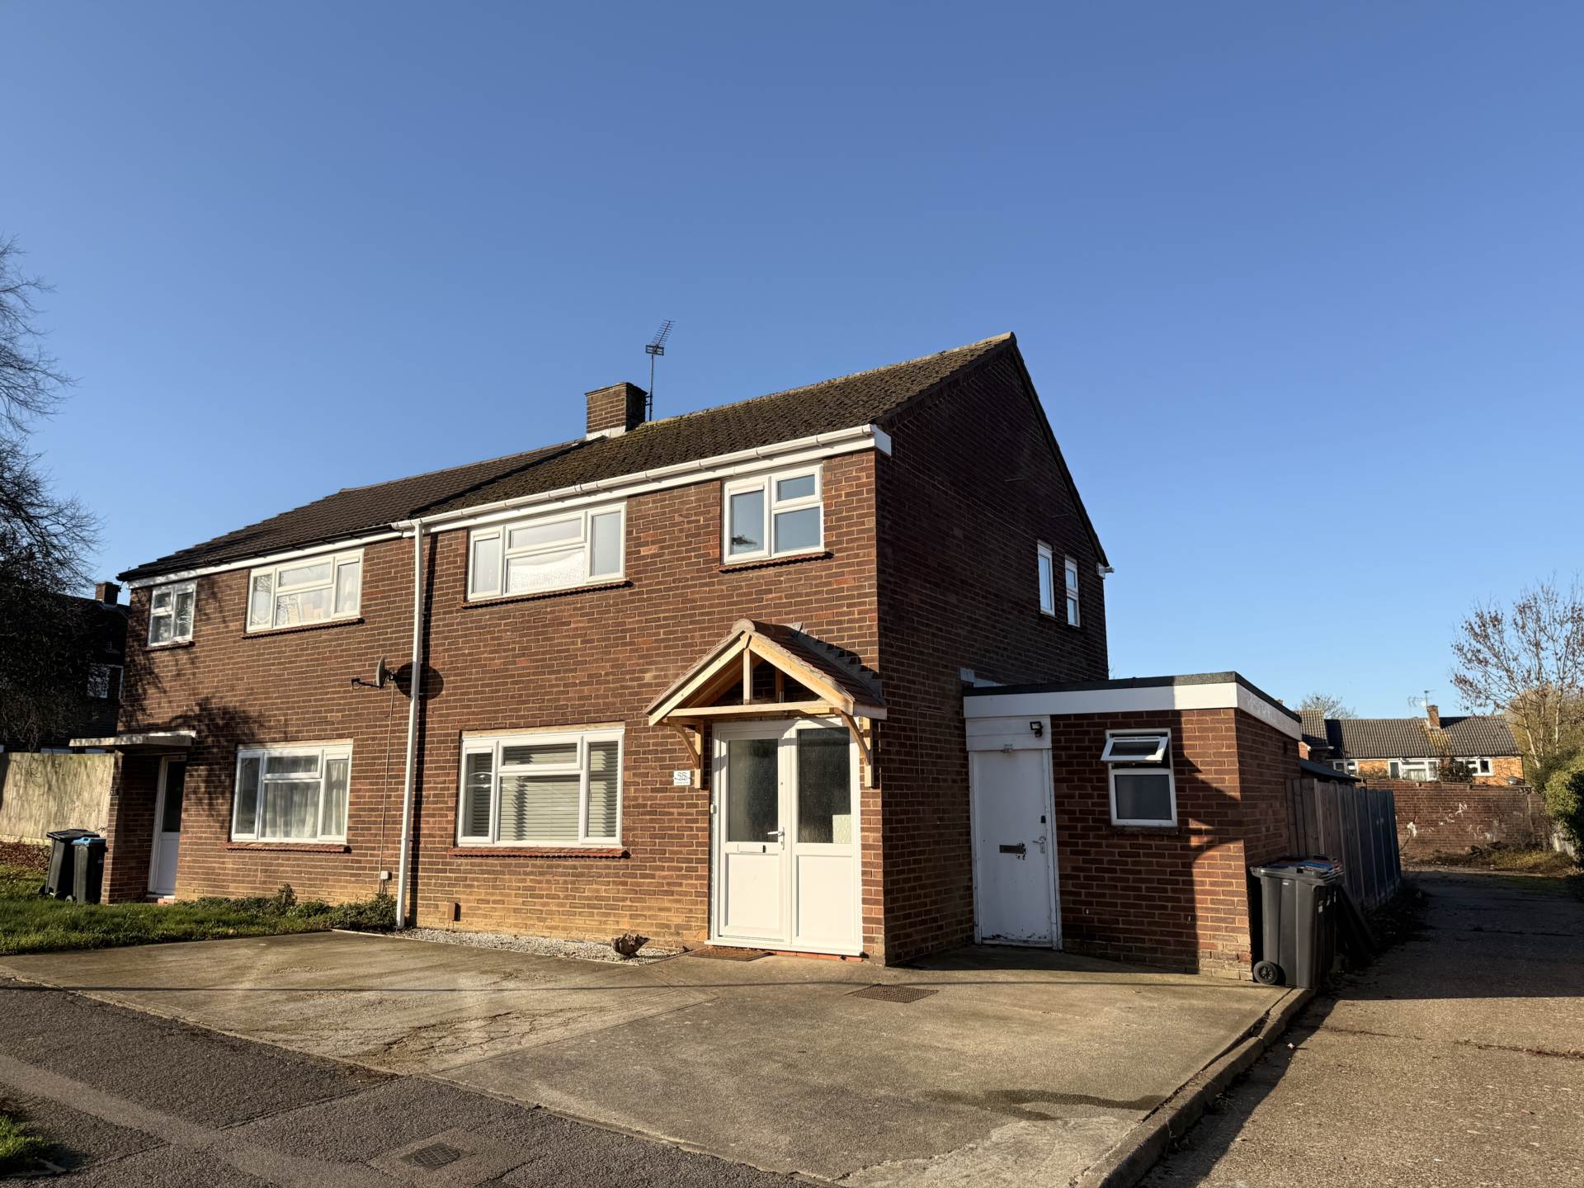
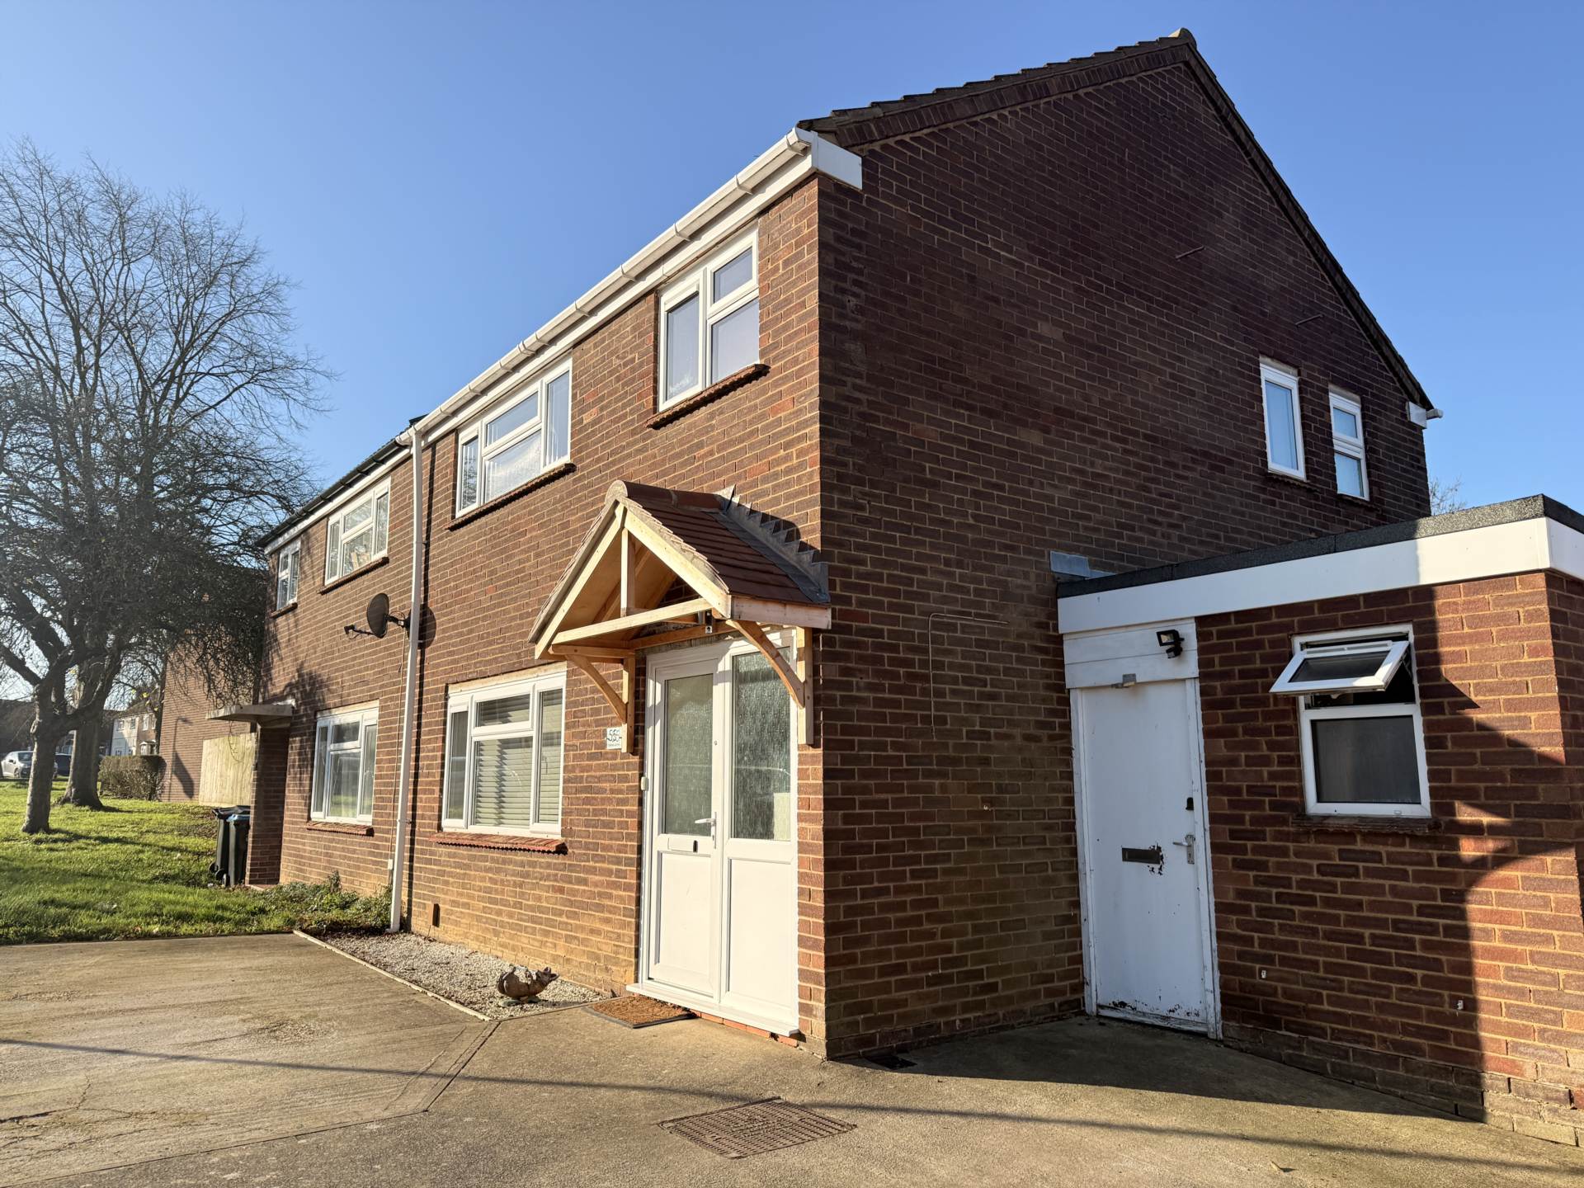
Homes on Web are delighted to present this well maintained three bedroom semi detached home in the heart of Bletchley, Milton Keynes. Step inside to a welcoming entrance hall, which sets the tone for the rest of this bright and airy home. To the front, the spacious lounge provides a comfortable and inviting setting for family living or entertaining, with plenty of natural light filtering through.
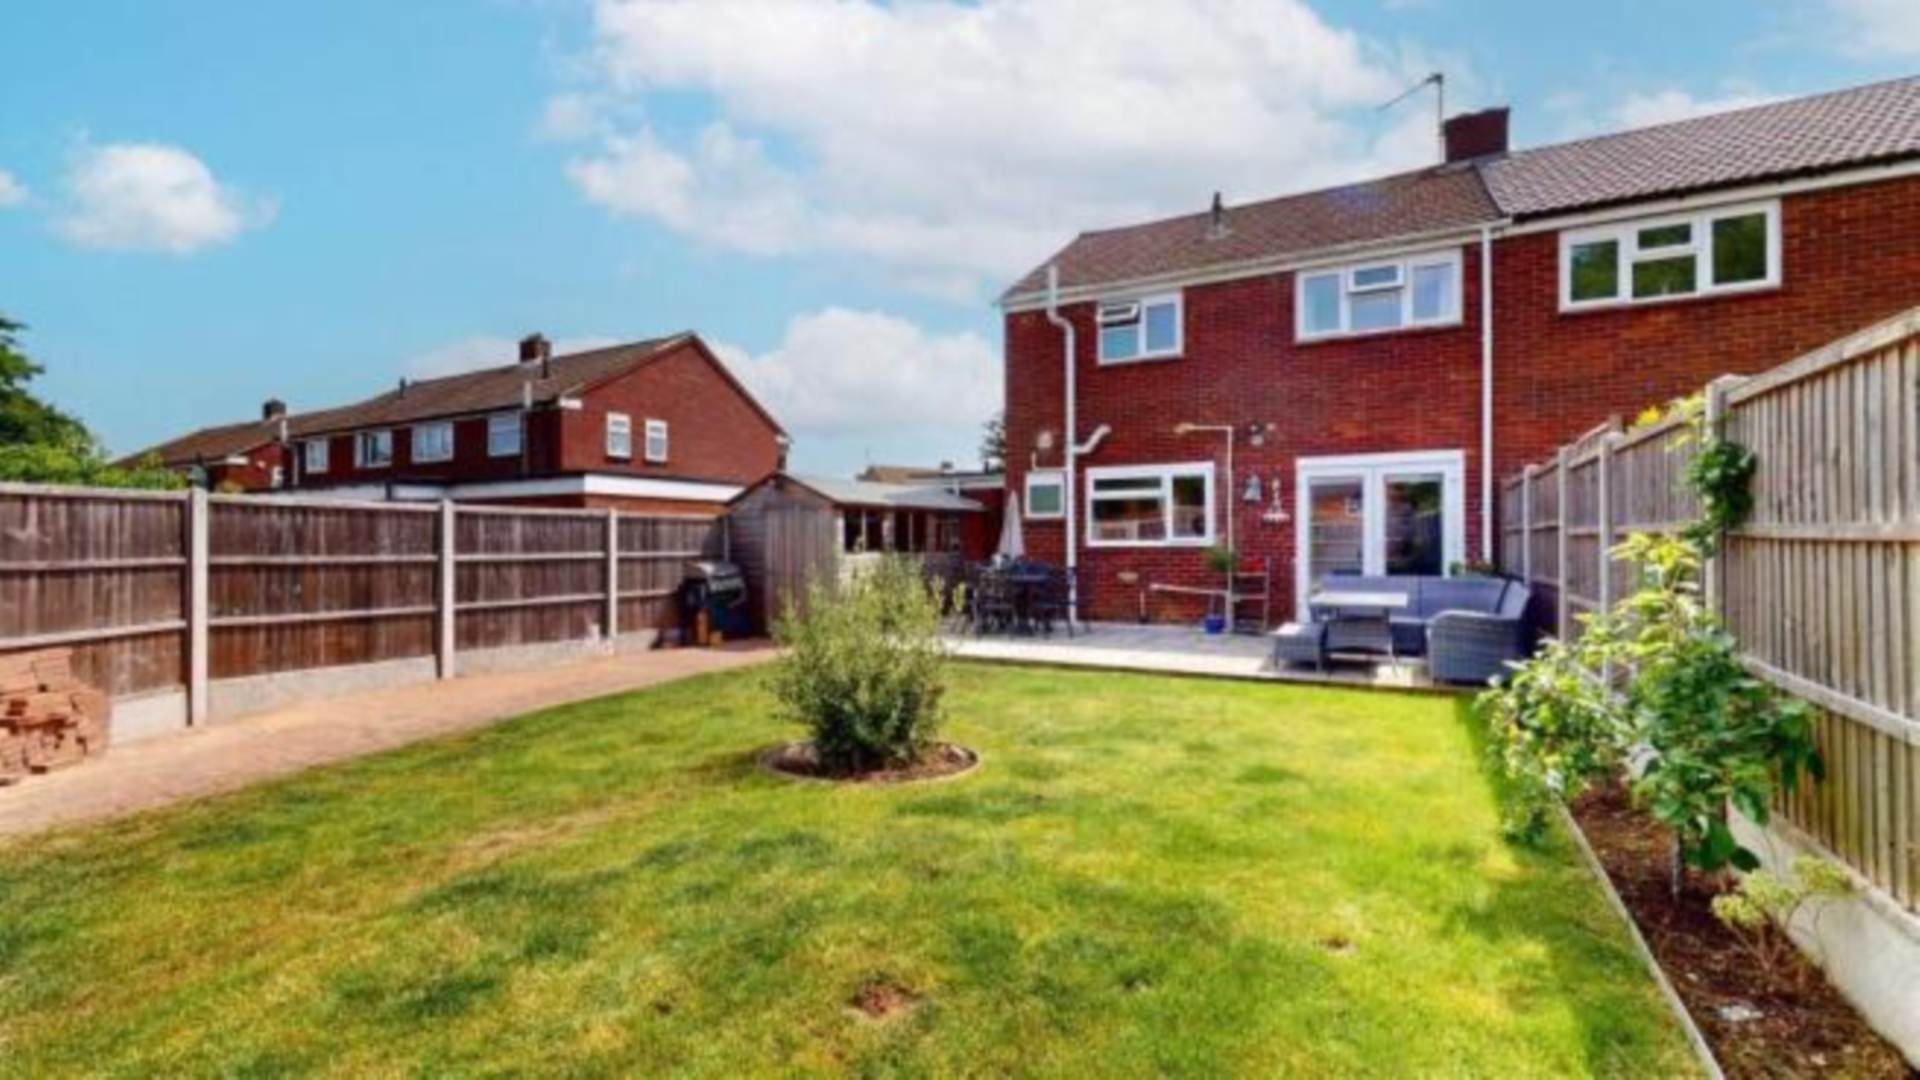
To the rear of the property, the stylish kitchen/dining room offers a modern and functional space, complete with French doors that open directly onto the rear garden. This seamless transition between indoors and out creates the perfect environment for entertaining, summer dining, or simply enjoying the garden views.
One of the home`s standout features is the converted outbuilding, now thoughtfully re imagined as a cloakroom.
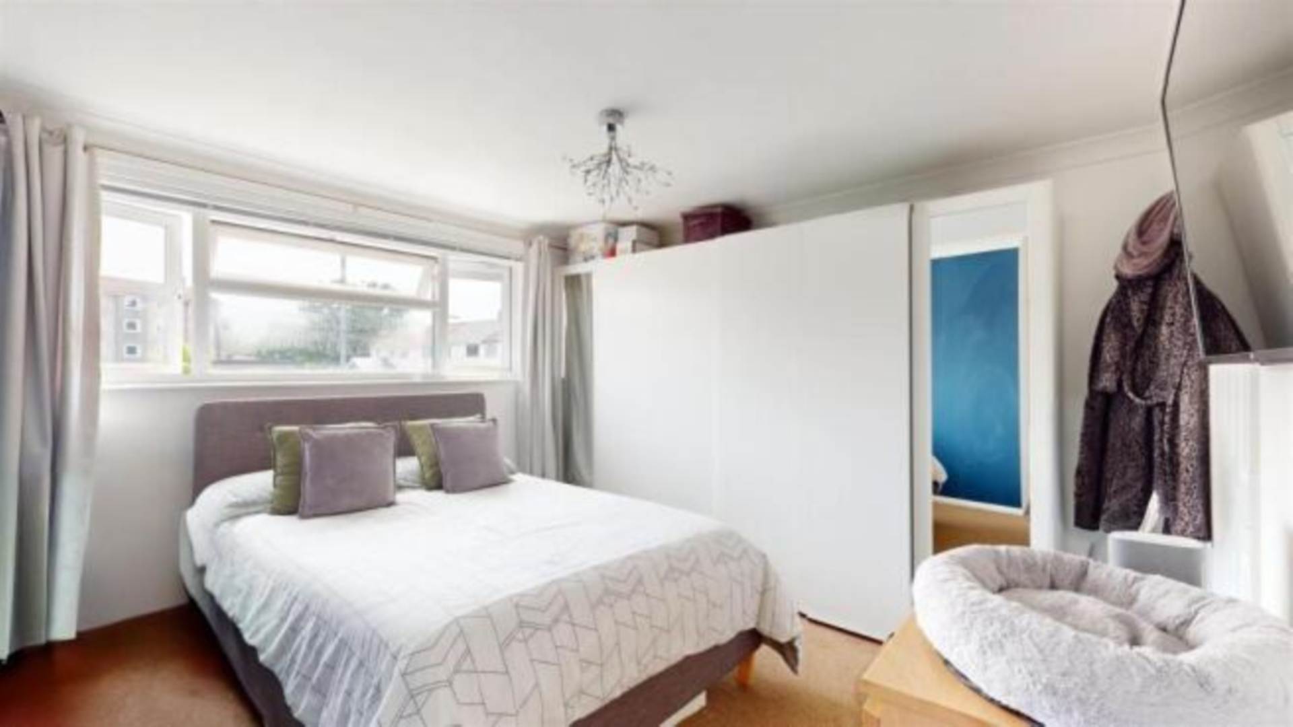
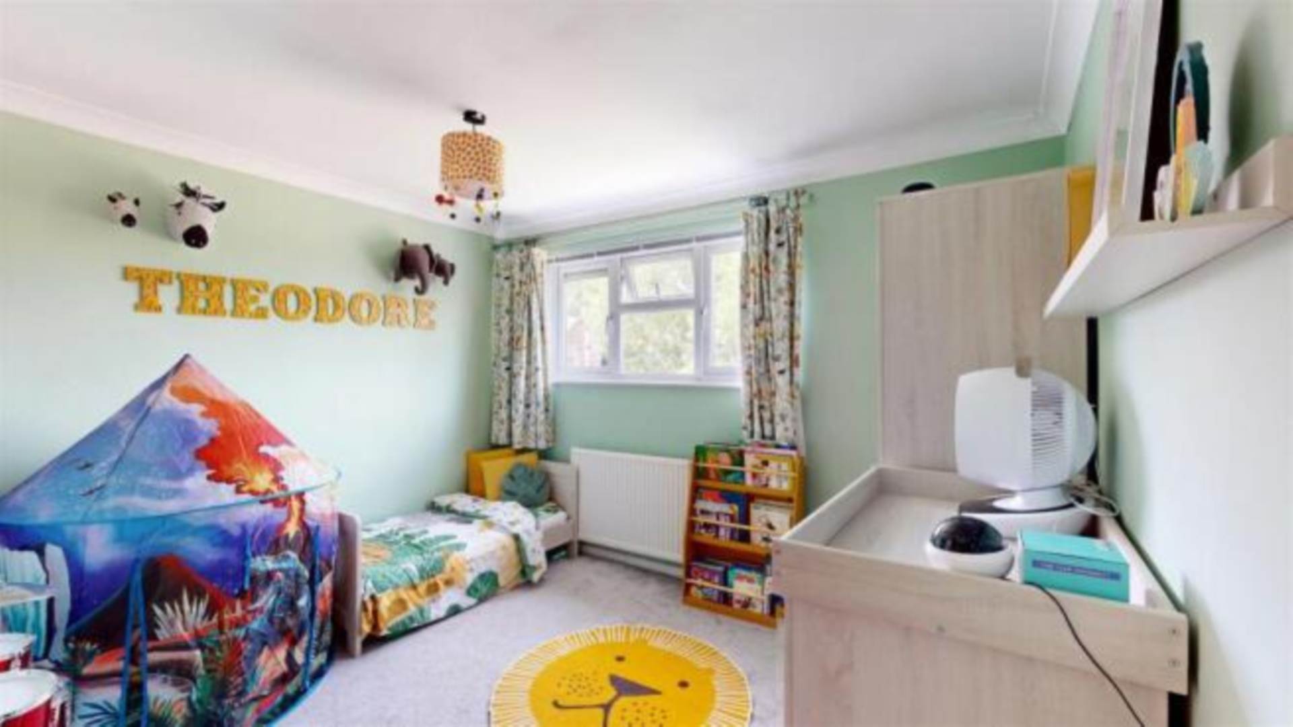
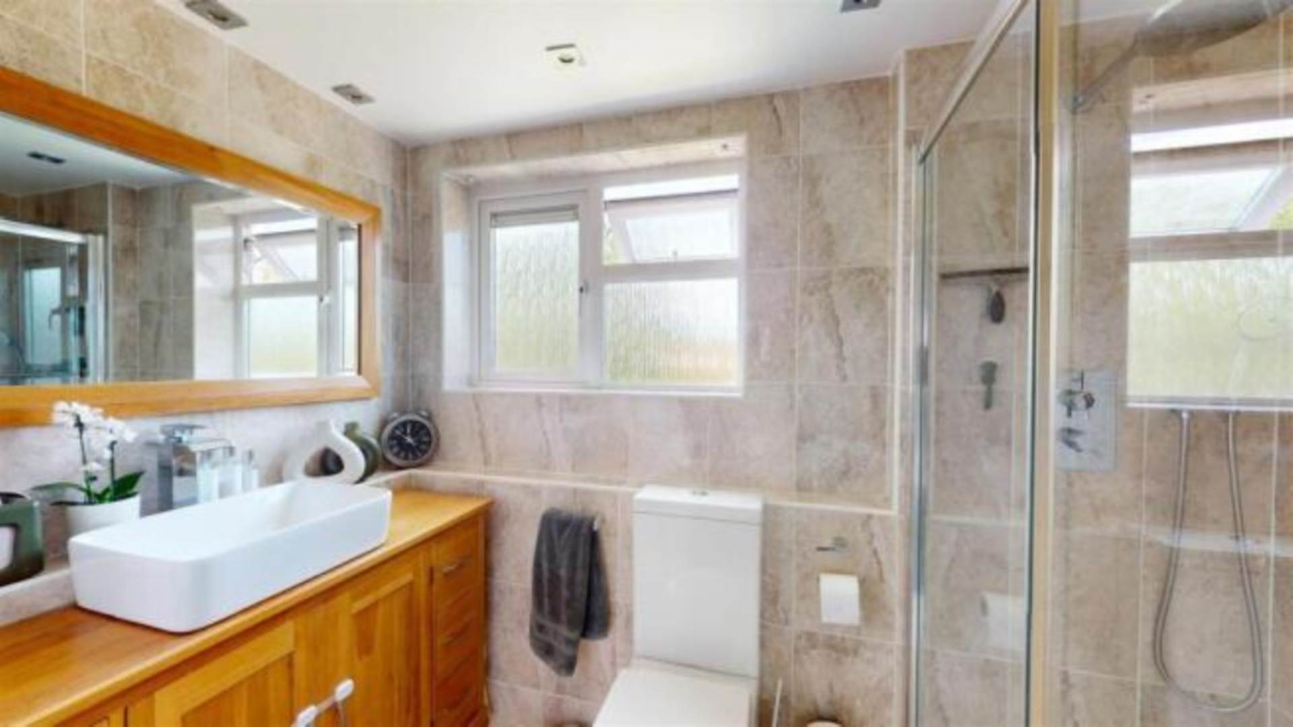
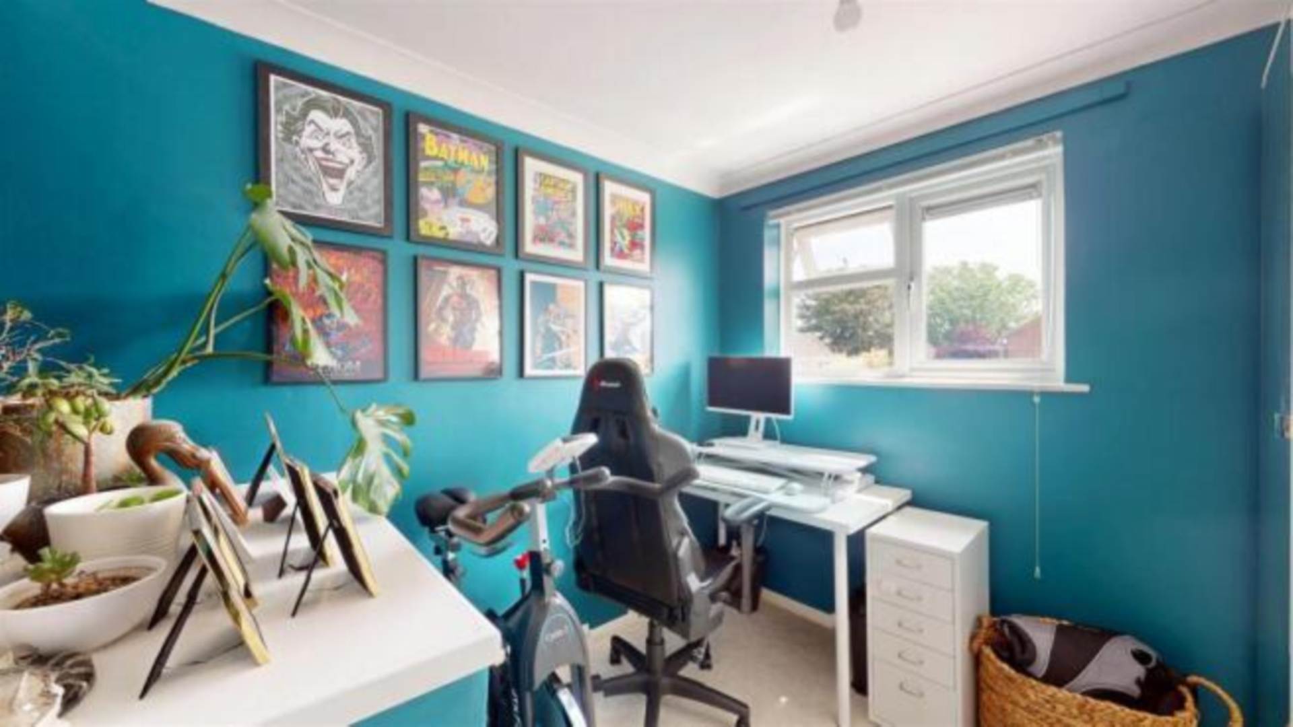
Upstairs, the first floor hosts three well proportioned bedrooms, all tastefully decorated, along with a beautifully refitted shower room designed with a modern finish and functionality in mind.
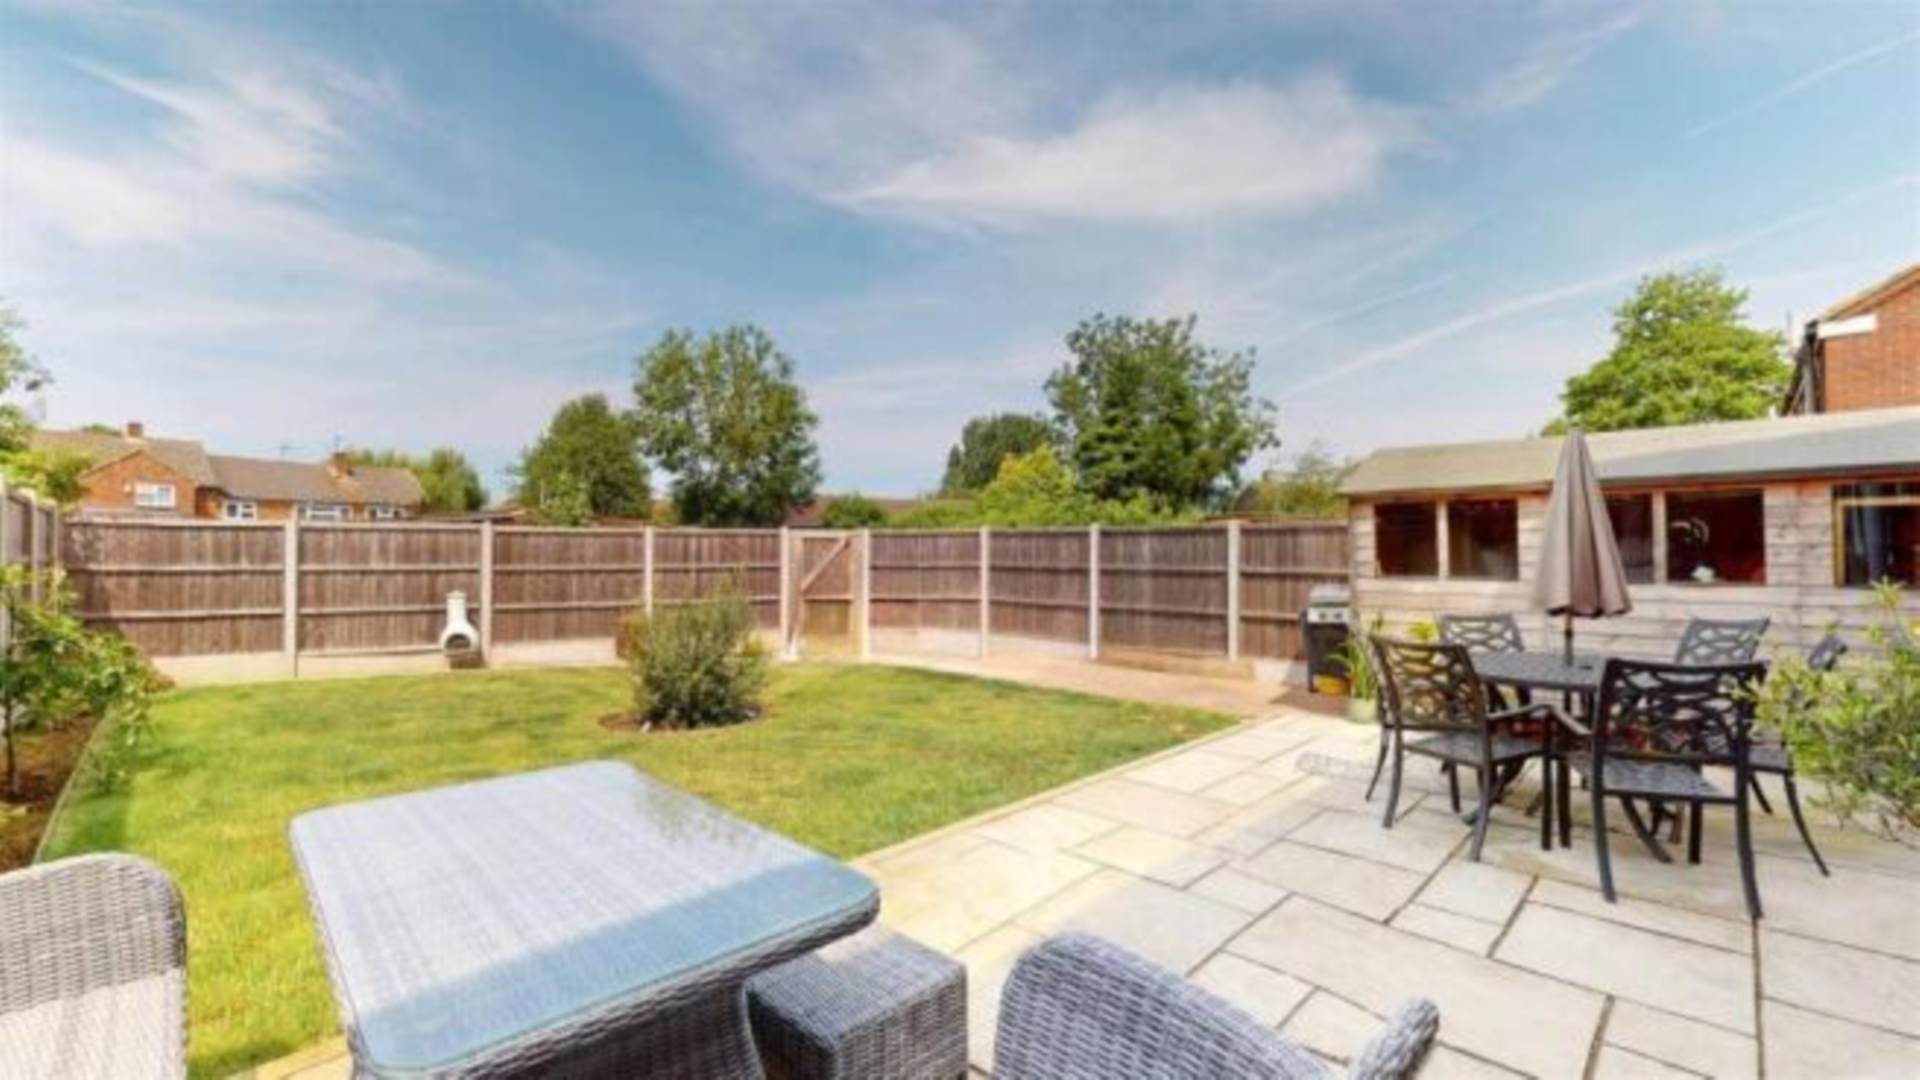
The rear garden is a lovely outdoor space mainly laid to lawn with a patio area, it`s enclosed for privacy and ideal for relaxing, family time or entertaining guests in warmer weather.
To the front of the home, an extended driveway offers ample off road parking, making day to day life that little bit easier.
More About the Location
Located in a well established part of Bletchley, this home benefits from excellent access to local primary and secondary schools, a range of shops and supermarkets, and convenient transport links. Bletchley train station, with fast and direct rail services into London Euston, is within easy reach, while Central Milton Keynes, with its shopping centre, restaurants and leisure facilities, is only a short drive away.
The area is also served by regular bus routes and has easy access to key road networks including the A5 and M1, making commuting and travel simple and convenient.
what3words /// promising.bottled.libraries
Notice
All photographs are provided for guidance only.
Redress scheme provided by: The Property Ombudsmen (D10273)
Client Money Protection provided by: Client Money Protect (cmp003421)
Council Tax
Milton Keynes Council, Band B
Utilities
Electric: Mains Supply
Gas: Mains Supply
Water: Mains Supply
Sewerage: Mains Supply
Broadband: Unknown
Telephone: Landline
Other Items
Heating: Gas Central Heating
Garden/Outside Space: No
Parking: Yes
Garage: No
ENTRANCE HALL
Stairs to the first floor. Radiator. Door to living room. Door to kitchen dining room.
LOUNGE - 13'6" (4.11m) x 11'5" (3.48m)
Double glazed window to front. Radiator.
KITCHEN DINER - 19'10" (6.05m) x 8'9" (2.67m)
Fitted with a range of wall and base units. Complementary work surface incorporating one and a half sink and drainer with mixer tap. Range cooker. Part tiled walls. Tiled flooring. Space for fridge/freezer. Space dishwasher. Skimmed ceiling with spot lights. Radiator. Double glazed French door to the rear. Double glazed window to the rear.
GROUNDFLOOR CLOAKROOM
Tiled walls. Low level wc. Wash hand basin. Plumbing for washing machine. Electric heater. Door to front & rear garden.
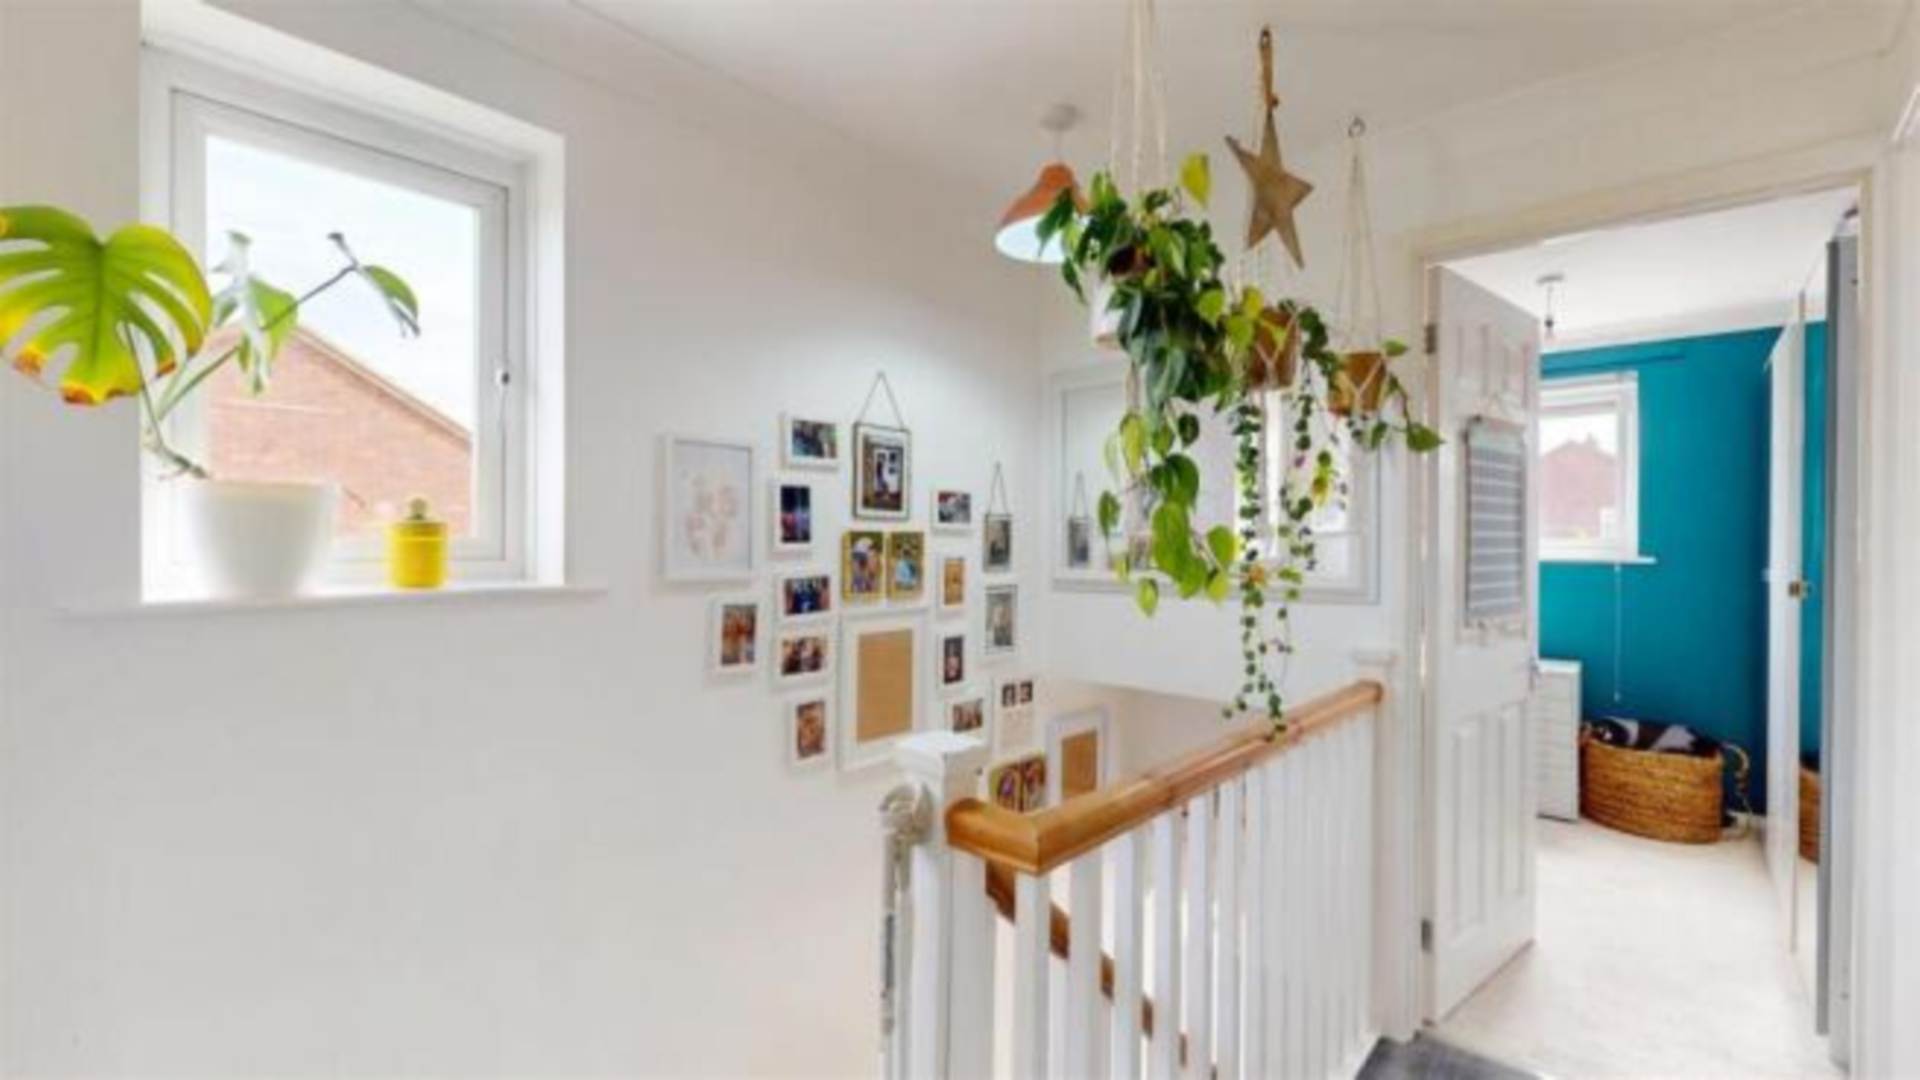
LANDING
Double glazed window to side. Loft access. Doors to all bedrooms. Airing cupboard which houses wall mounted combi boiler.
BEDROOM ONE - 11'5" (3.48m) x 11'2" (3.4m)
Double glazed window to the front. Radiator. Built in cupboard in door recess ares.
BEDROOM TWO - 10'11" (3.33m) x 10'7" (3.23m)
Double glazed window to the front. Radiator. Built in cupboard in door recess area.
BEDROOM THREE - 8'5" (2.57m) x 8'4" (2.54m)
Double glazed window to the rear. Radiator.
FAMILY SHOWER ROOM
Re-fitted three piece suite. Double tiled shower cubical with newly fitted wall mounted shower and mixer tap. Low level wc. Wash hand basin with stainless steel mixer tap and vanity surround. Tiled walls. Tiled floors. Skimmed ceiling with spot lights. Frosted double glazed window to the rear. Feature radiator.
DRIVEWAY
Extended Driveway providing off road parking.
GARDEN
Mainly laid to lawn. Patio area. Outside lighting. Enclosed by wooden fencing with gated rear access. flower and shrub borders.
Fees
The following are permitted payments which we may request from you:
a) The rent
b) A refundable tenancy deposit (reserved for any damages or defaults on the part of the tenant) capped at no more than five weeks` rent where the annual rent is less than £50,000, or six weeks` rent where the total annual rent is £50,000 or above
c) A refundable holding deposit (to reserve a property) capped at no more than one week`s rent
d) Payments to change the tenancy when requested by the tenant, capped at £50, or reasonable costs incurred if higher
e) Payments associated with early termination of the tenancy, when requested by the tenant
f) Payments in respect of utilities, communication services, TV licence and council tax; and
g) A default fee for late payment of rent and replacement of a lost key/security device, where required under a tenancy agreement
Please call us if you wish to discuss this further.
Redress scheme provided by: The Property Ombudsmen (D10273)
Client Money Protection provided by: Client Money Protect (cmp003421)