
Milton Road, Broughton
Property Features
- TWO BEDROOM TOP FLOOR APARTMENT
- NO GROUND RENT
- NO UPPER CHAIN
- 107 YEARS LEFT ON THE LEASE
- BEAUTIFUL LOCAL WALKS
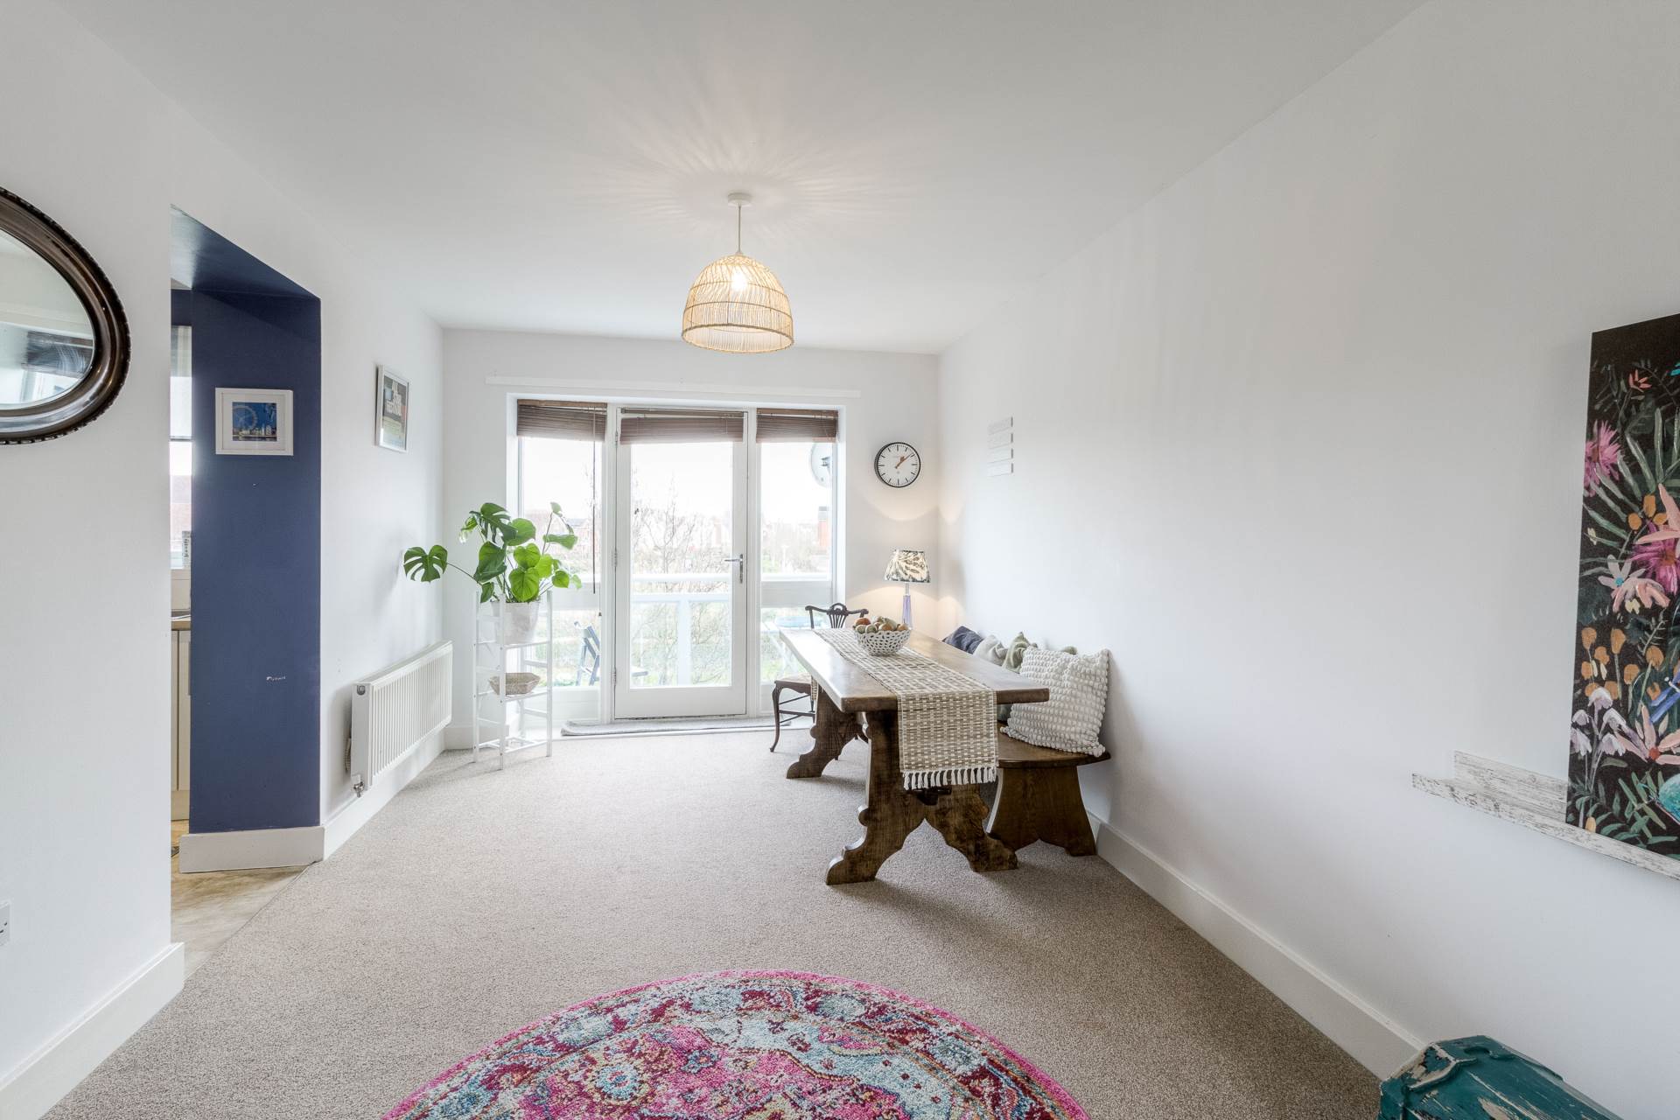
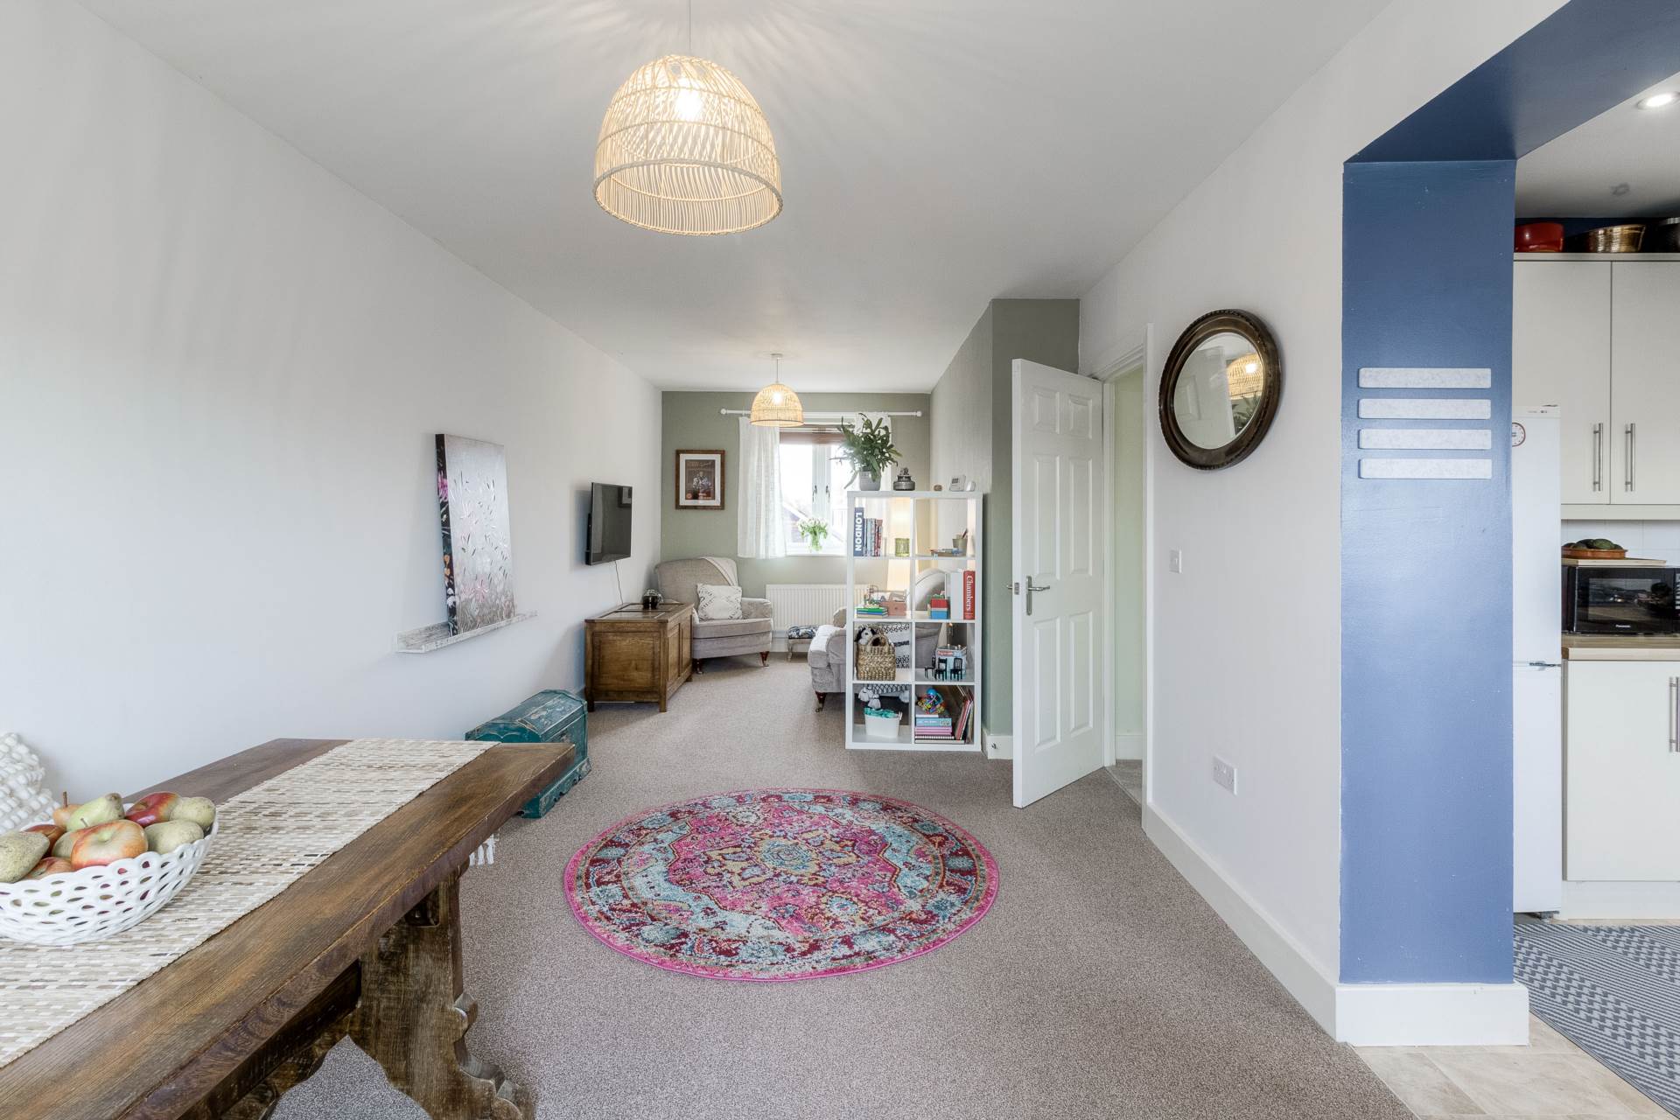
- LOUNGE/DINER (26`11 X 10`1 MAX) WITH BALCONY
- ALLOCATED PARKING
- SOUGHT AFTER OAKGROVE SCHOOL CATCHMENT
- 721 SQ FT
Property Summary
Full Details
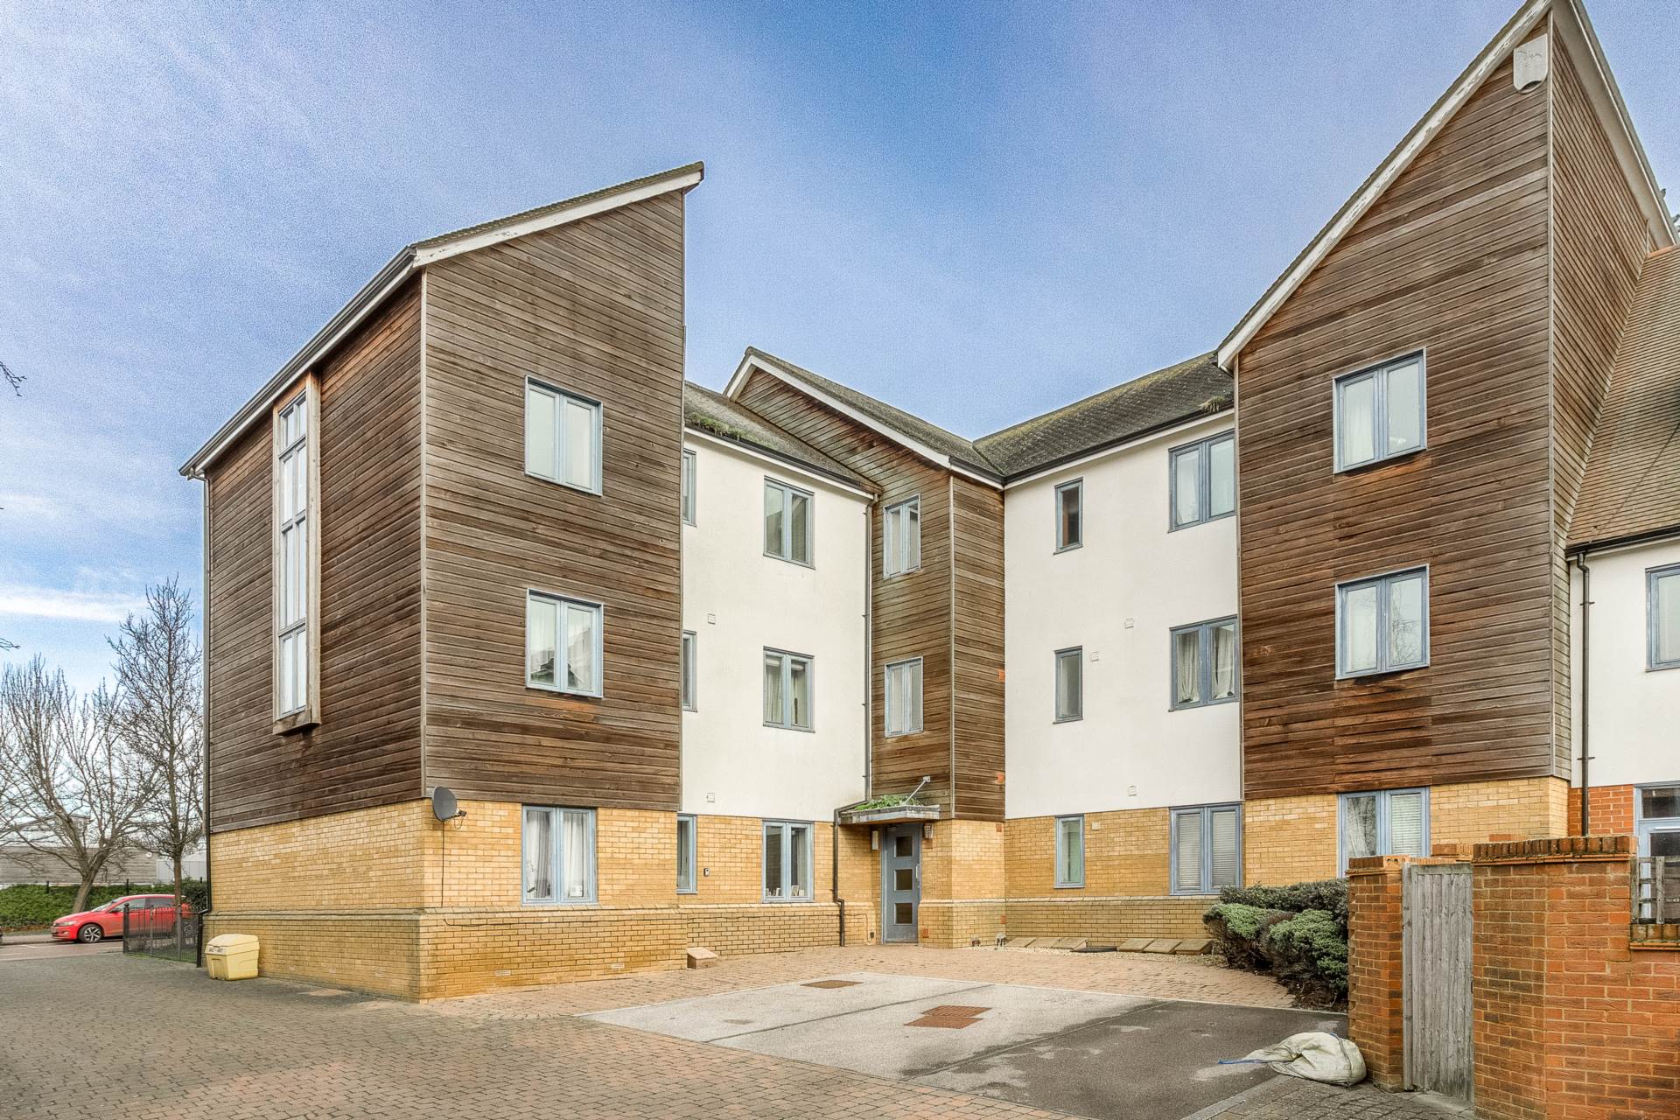
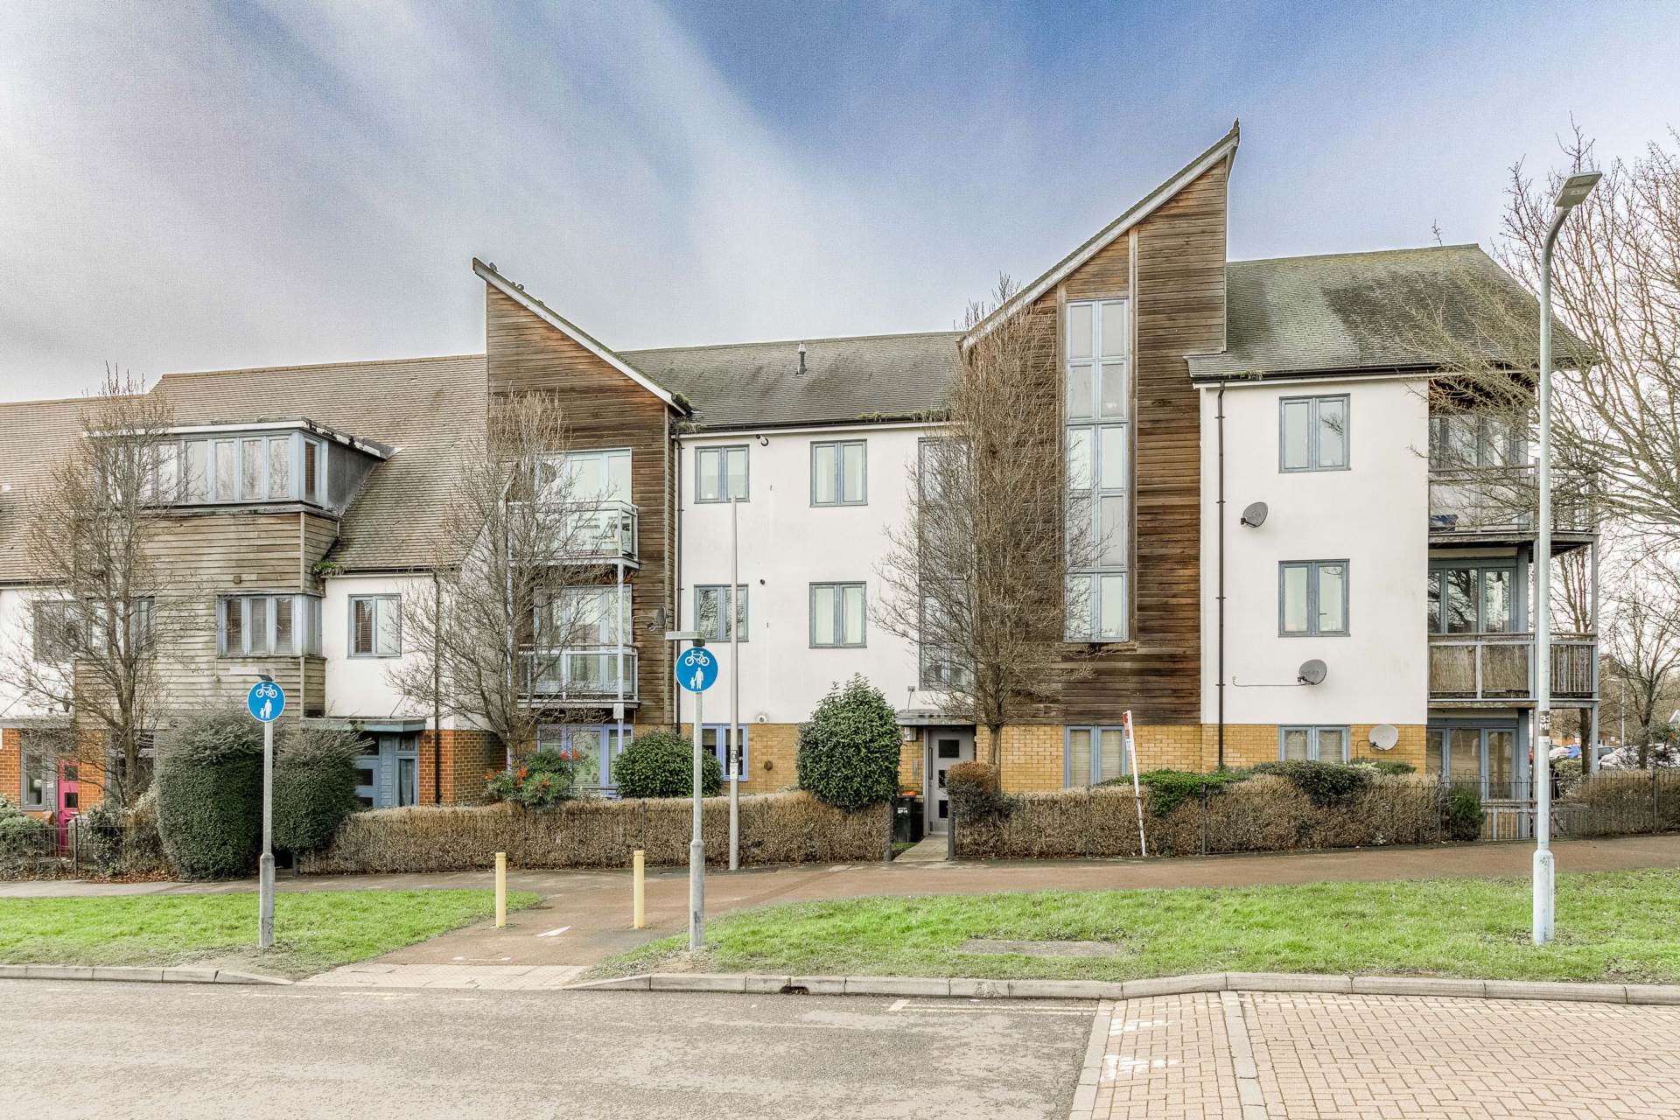
This lovely two bedroom top floor apartment offers an excellent opportunity for first time buyers or investors looking for a low maintenance property in a highly desirable location. The property is well presented, with neutral decor throughout. Situated on a peaceful tree lined road, the apartment is just a stone`s throw from local amenities, parks and excellent schools. Making it ideal for families or professionals alike.
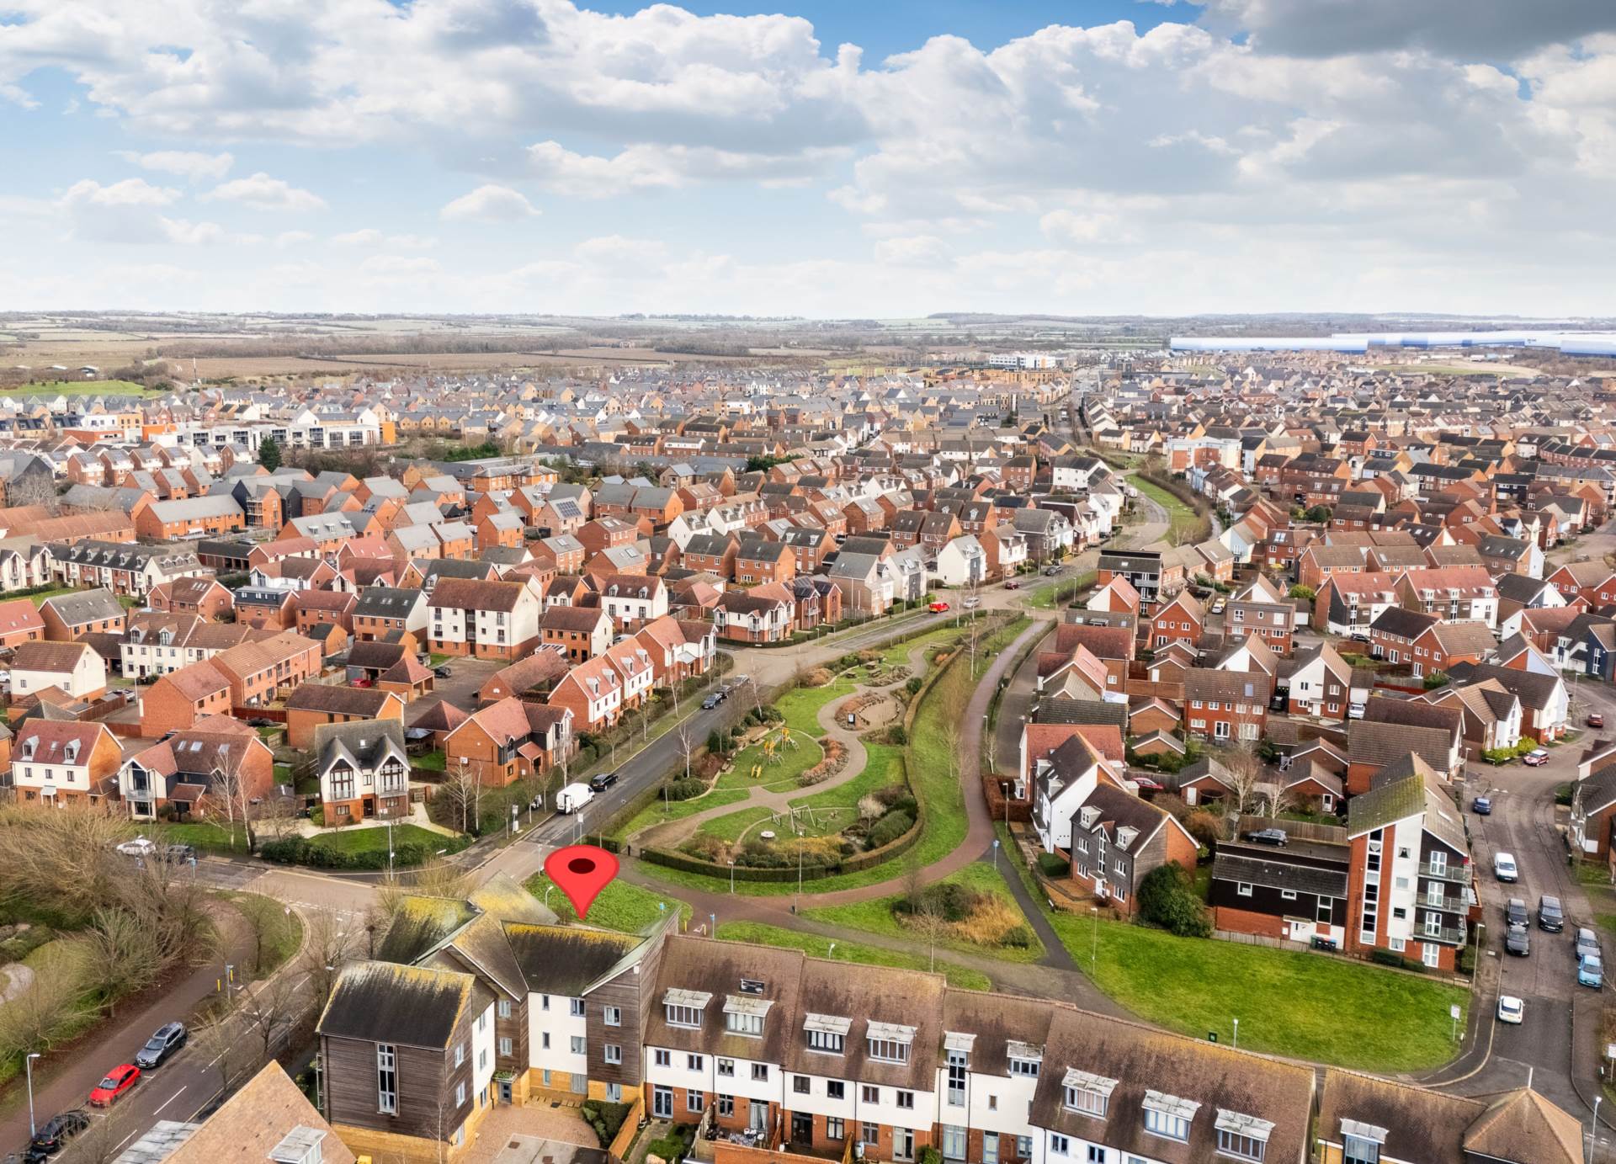
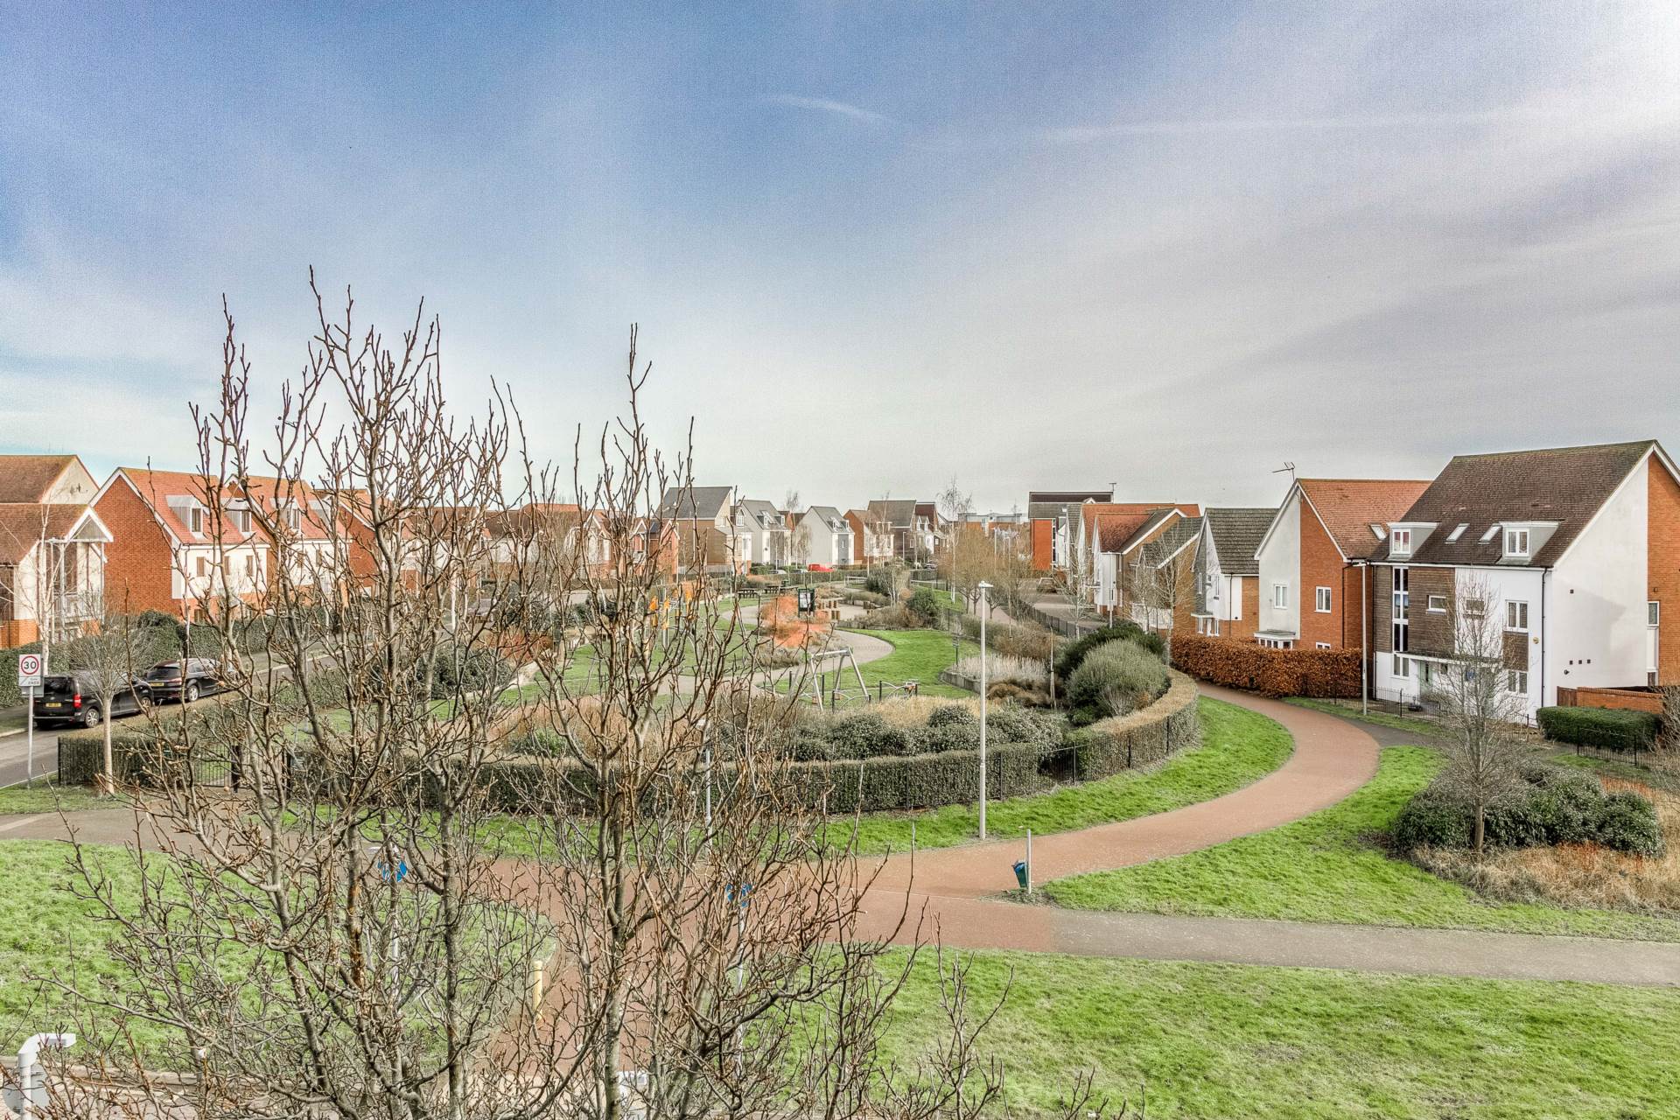
This property is ideally situated within walking distance of local amenities, including a Co-op, coffee shop, pharmacy, hairdressers, butchers, and a variety of takeaway restaurants. Just a short drive away is Kingston District Centre, home to popular shops and restaurants such as Tesco Extra, Aldi, Boots, and Homesense. For outdoor enthusiasts the nearby Broughton Linear Park offers green space, a play park and the picturesque Broughton Brook perfect for families, dog walkers, or anyone looking to enjoy some fresh air.
Schools: The property lies within the catchment area for the well regarded Broughton Fields Primary School and is also close to the highly sought after Oakgrove Secondary School. Additionally, Broughton Manor Preparatory School and Nursery is just a 15-minute walk away.
For those needing to commute, the M1 motorway is easily accessible, offering direct routes to both London and the North.
The property is held on a leasehold basis with approximately 107 years remaining on the lease. There is no ground rent payment and the service charge is £120.99 per month, offering a low cost living option with minimal upkeep.
This apartment is an excellent choice for first-time buyers, investors, or anyone seeking a hassle-free move. With its high ceilings, spacious rooms and great views from the balcony, it truly is a property that must be viewed to appreciate all it has to offer. Don`t miss out on this opportunity book your viewing today!
We have a legal obligation to undertake digital identification checks on all purchasers who have an offer accepted on any property marketed by us. We use a Government Certified specialist third party service to do this. There will be a non-refundable charge of £24 per person, per check, for this service. Please note that any failed checks may need to be resubmitted at a further cost of £24 each.
what3words /// warns.closet.windmills
Notice
Please note we have not tested any apparatus, fixtures, fittings, or services. Interested parties must undertake their own enquiries into the working order of these items. All measurements are approximate and photographs provided for guidance only.
Council Tax
Milton Keynes Council, Band B
Lease Length
107 Years
Utilities
Electric: Mains Supply
Gas: Mains Supply
Water: Mains Supply
Sewerage: Mains Supply
Broadband: Unknown
Telephone: Landline
Other Items
Heating: Gas Central Heating
Garden/Outside Space: Yes
Parking: Yes
Garage: No
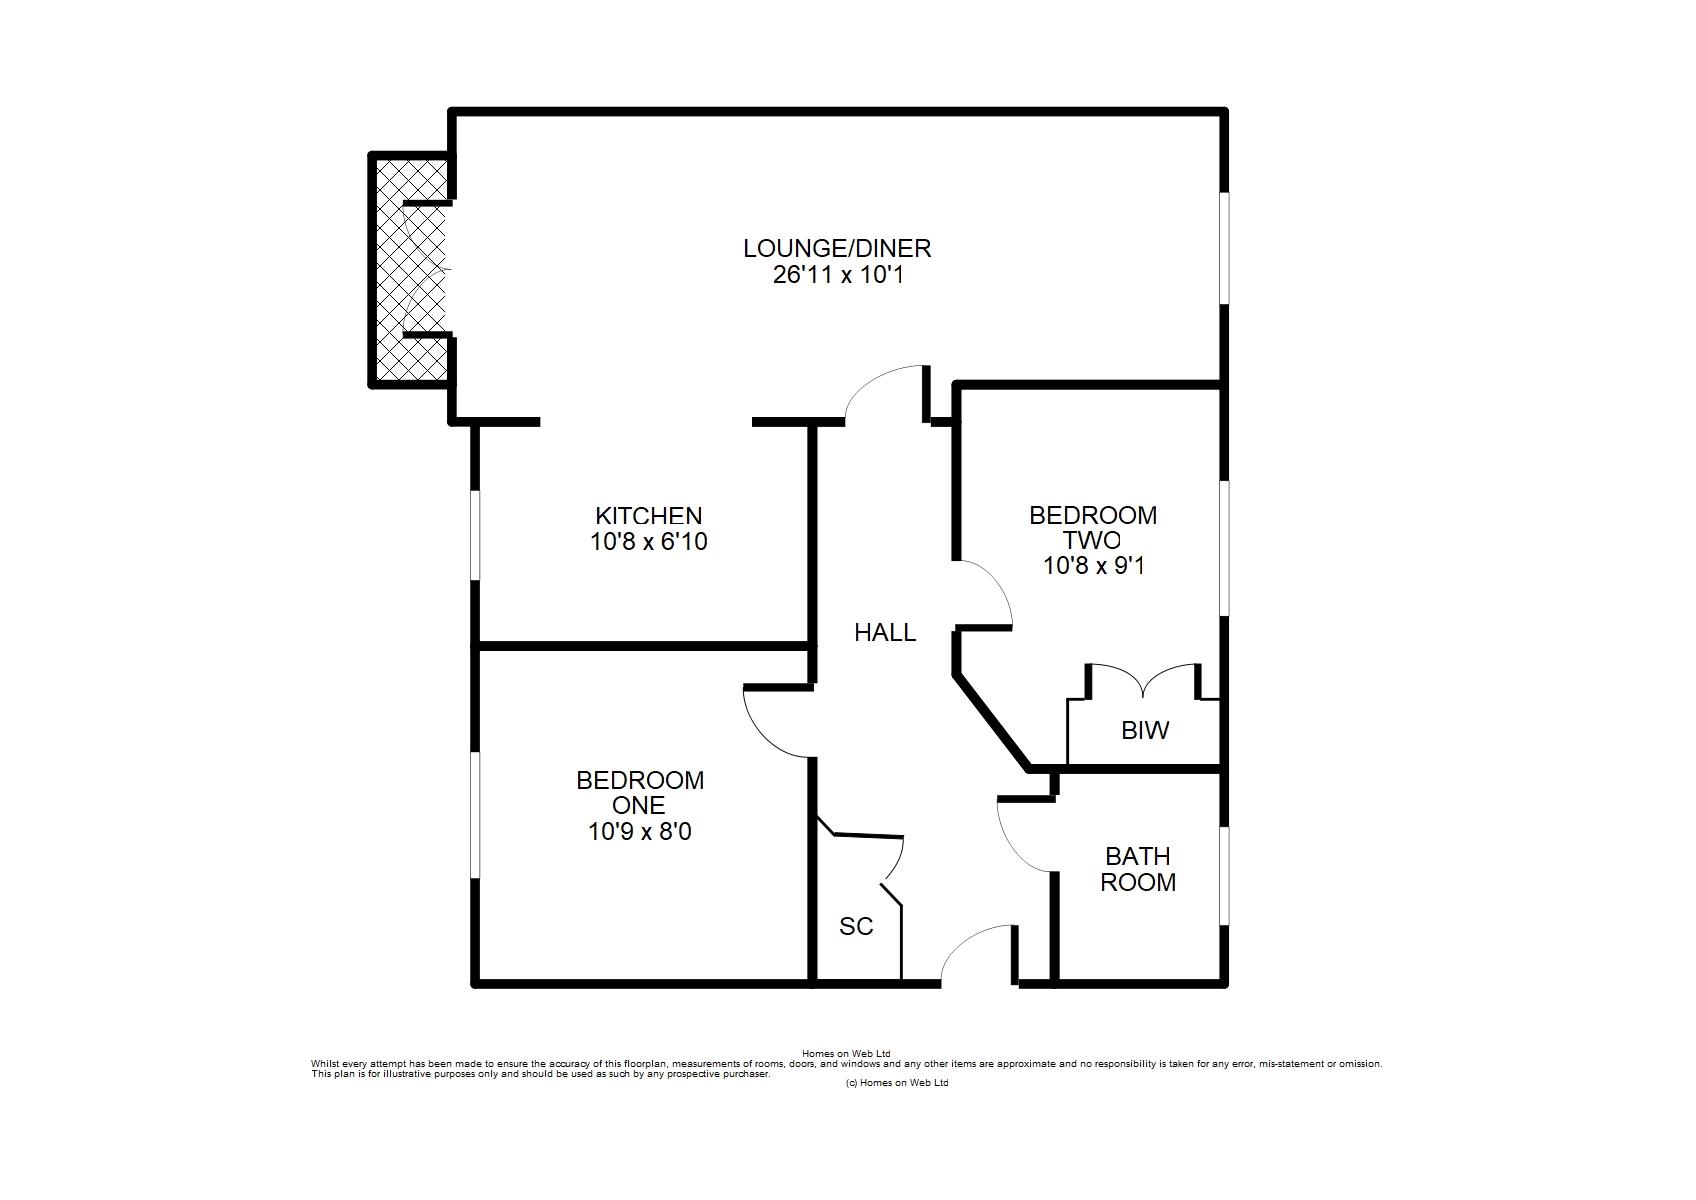
ENTRANCE HALL
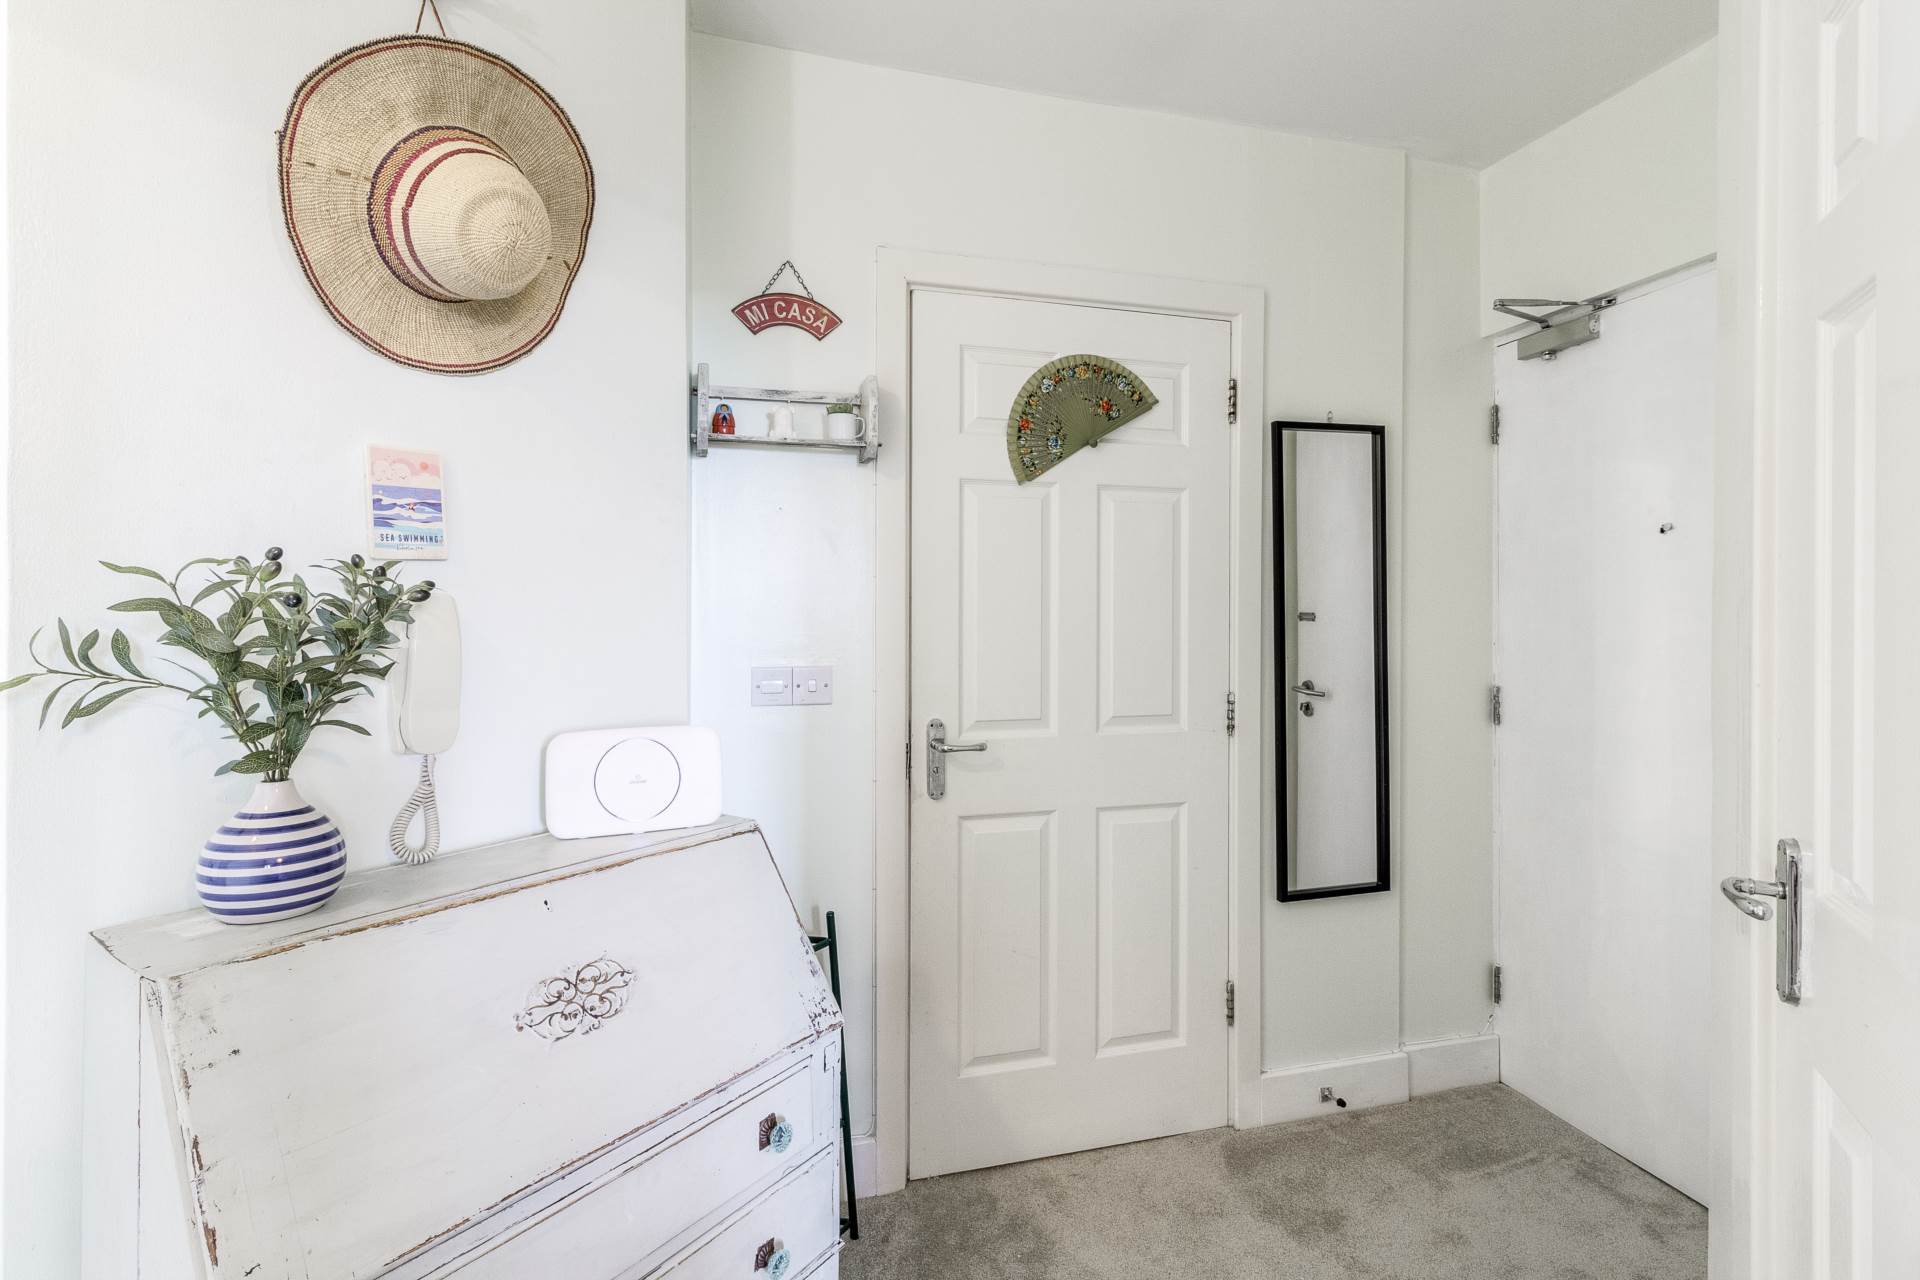
Front door. Storage cupboard. Radiator. Access to loft area. Doors leading to lounge/diner, the bedrooms and bathroom.
LOUNGE/DINER - 26'11" (8.2m) Max x 10'1" (3.07m) Max
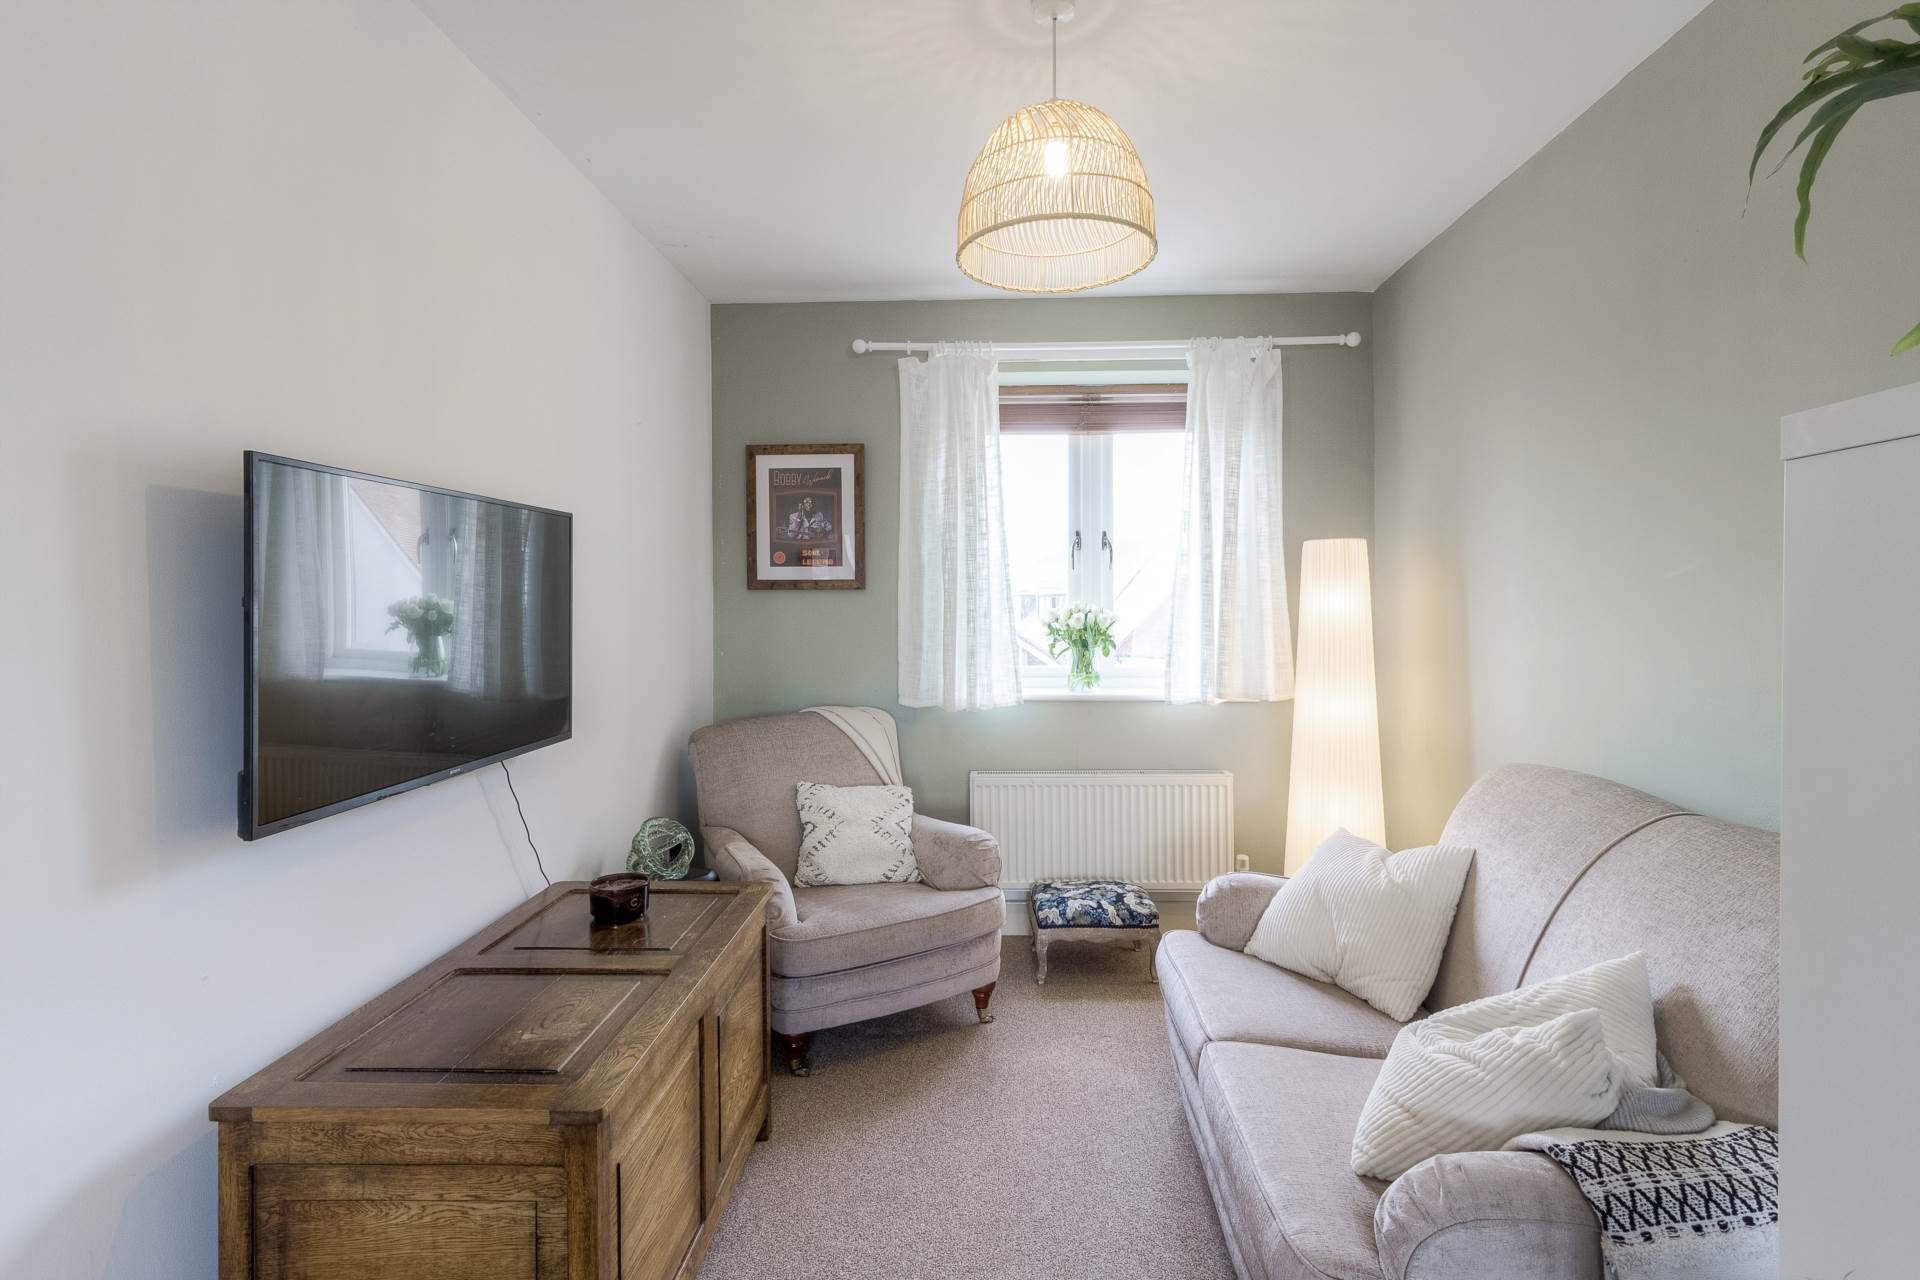
Double glazed window to rear. Double glazed patio doors leading to balcony. Radiator. Doorway leading to kitchen.
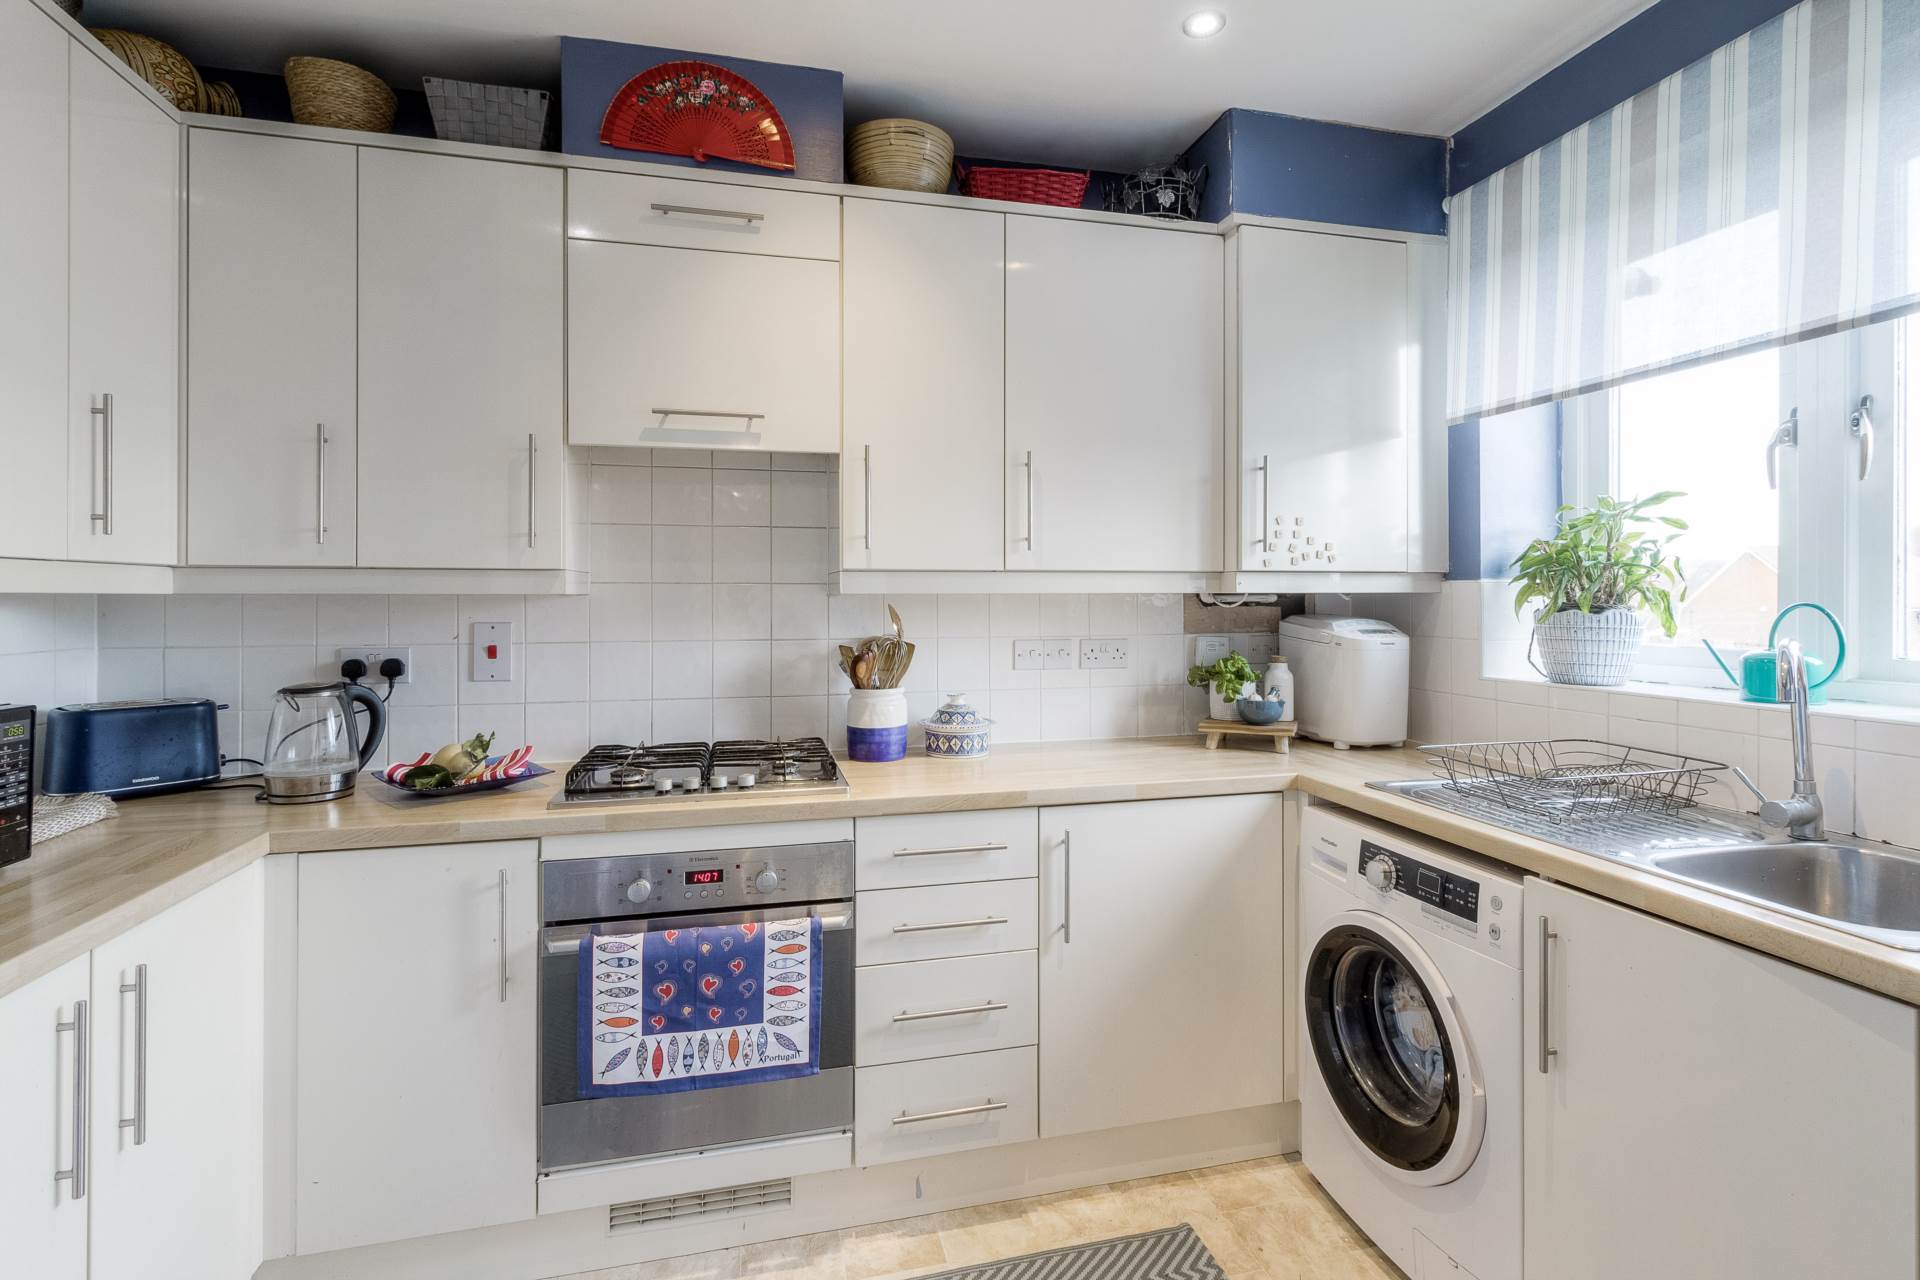
KITCHEN - 10'8" (3.25m) Max x 6'10" (2.08m) Max
Fitted in a range of wall and base units with complementary work surfaces. Single bowl stainless steel sink and drainer with mixer tap. Gas hob and electric oven with cooker hood over. Tiled to splash back areas. Fridge freezer. Plumbing for washing machine. Brand new wall mounted boiler. Double glazed window to front.
BEDROOM ONE - 10'8" (3.25m) Max x 9'1" (2.77m) Max
Double glazed window to rear. Built in wardrobe. Radiator.
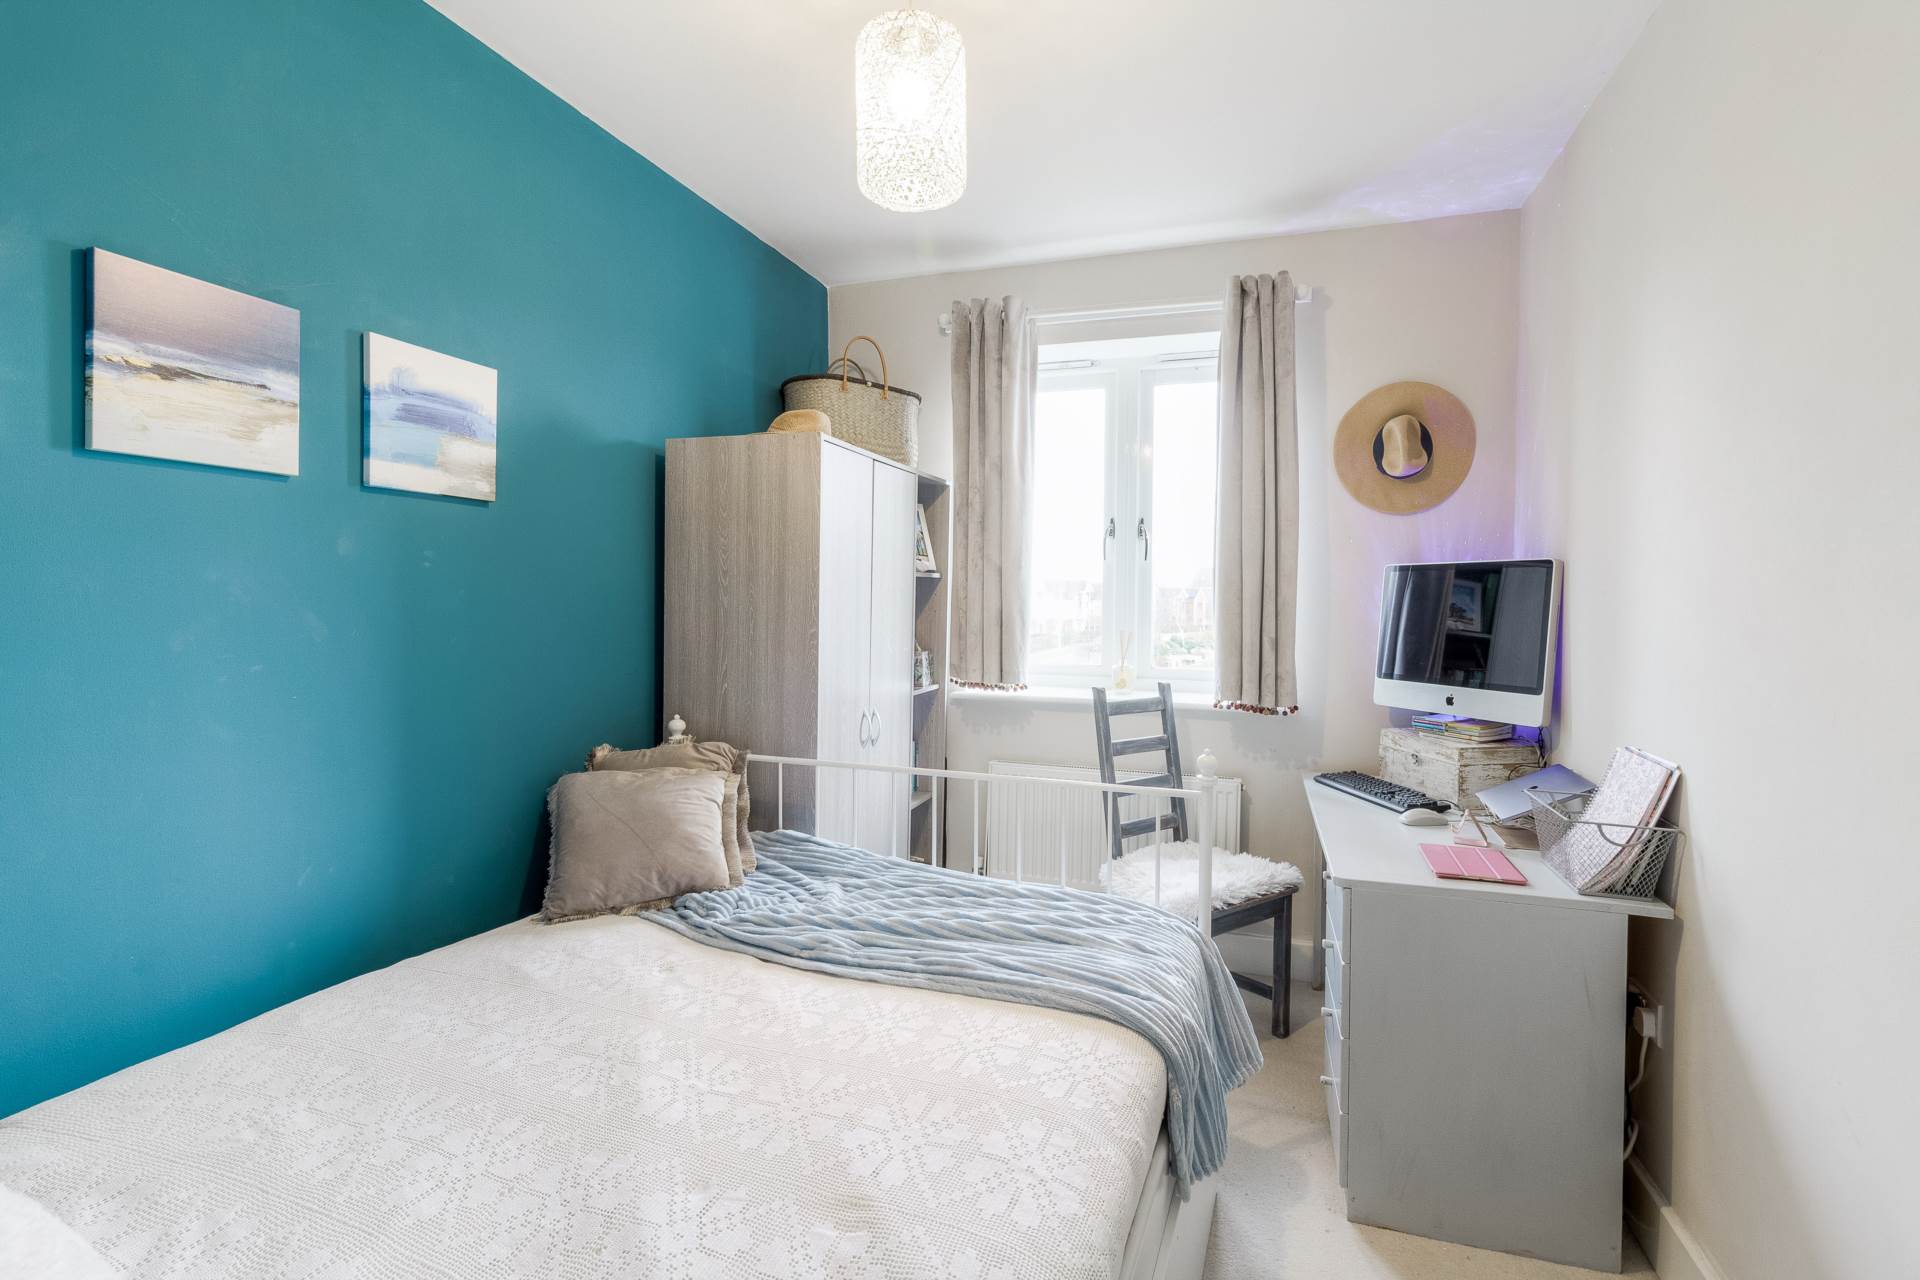
BEDROOM TWO - 10'9" (3.28m) Max x 8'0" (2.44m)
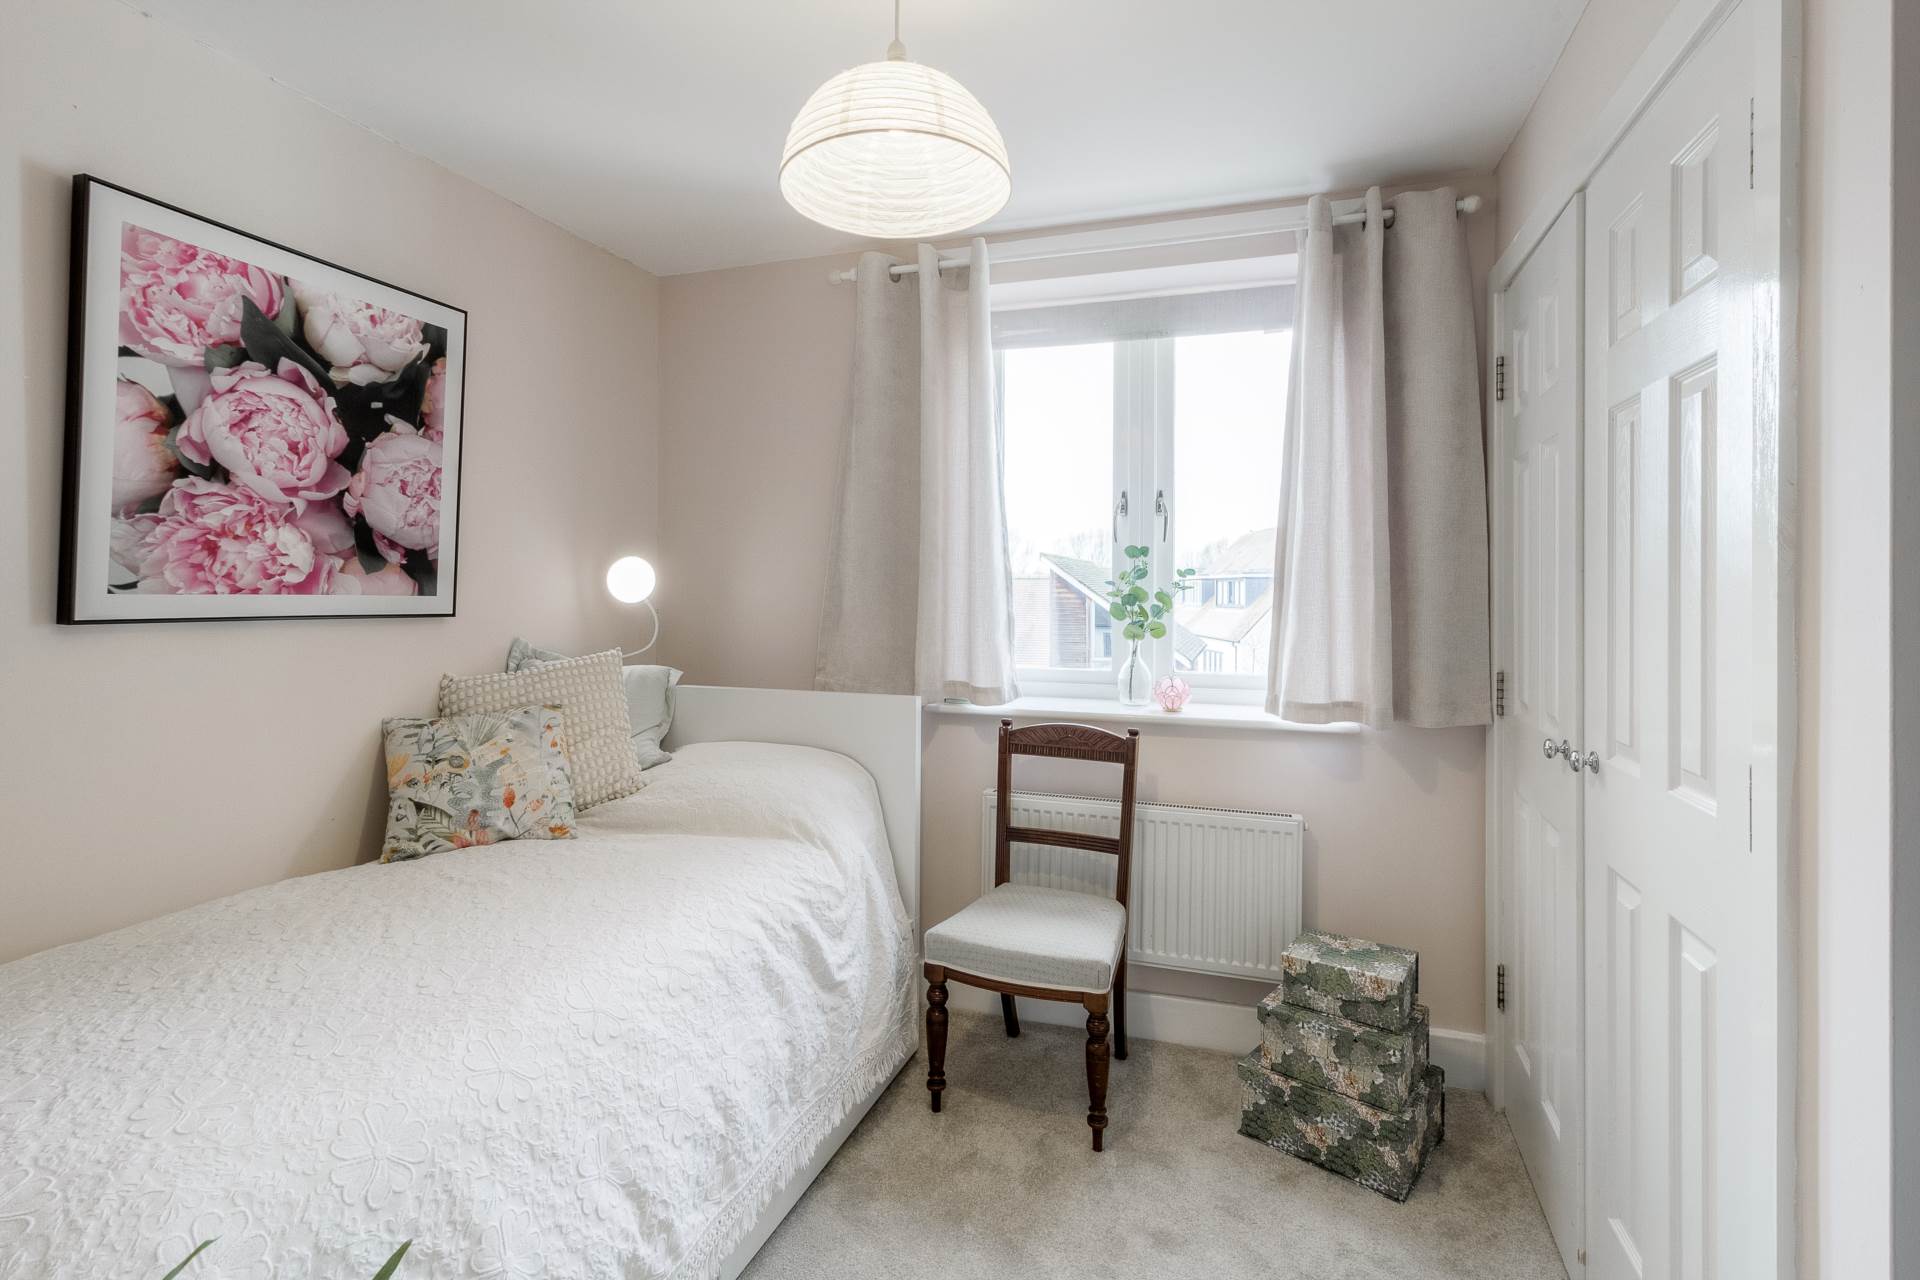
Double glazed window to front. Radiator.
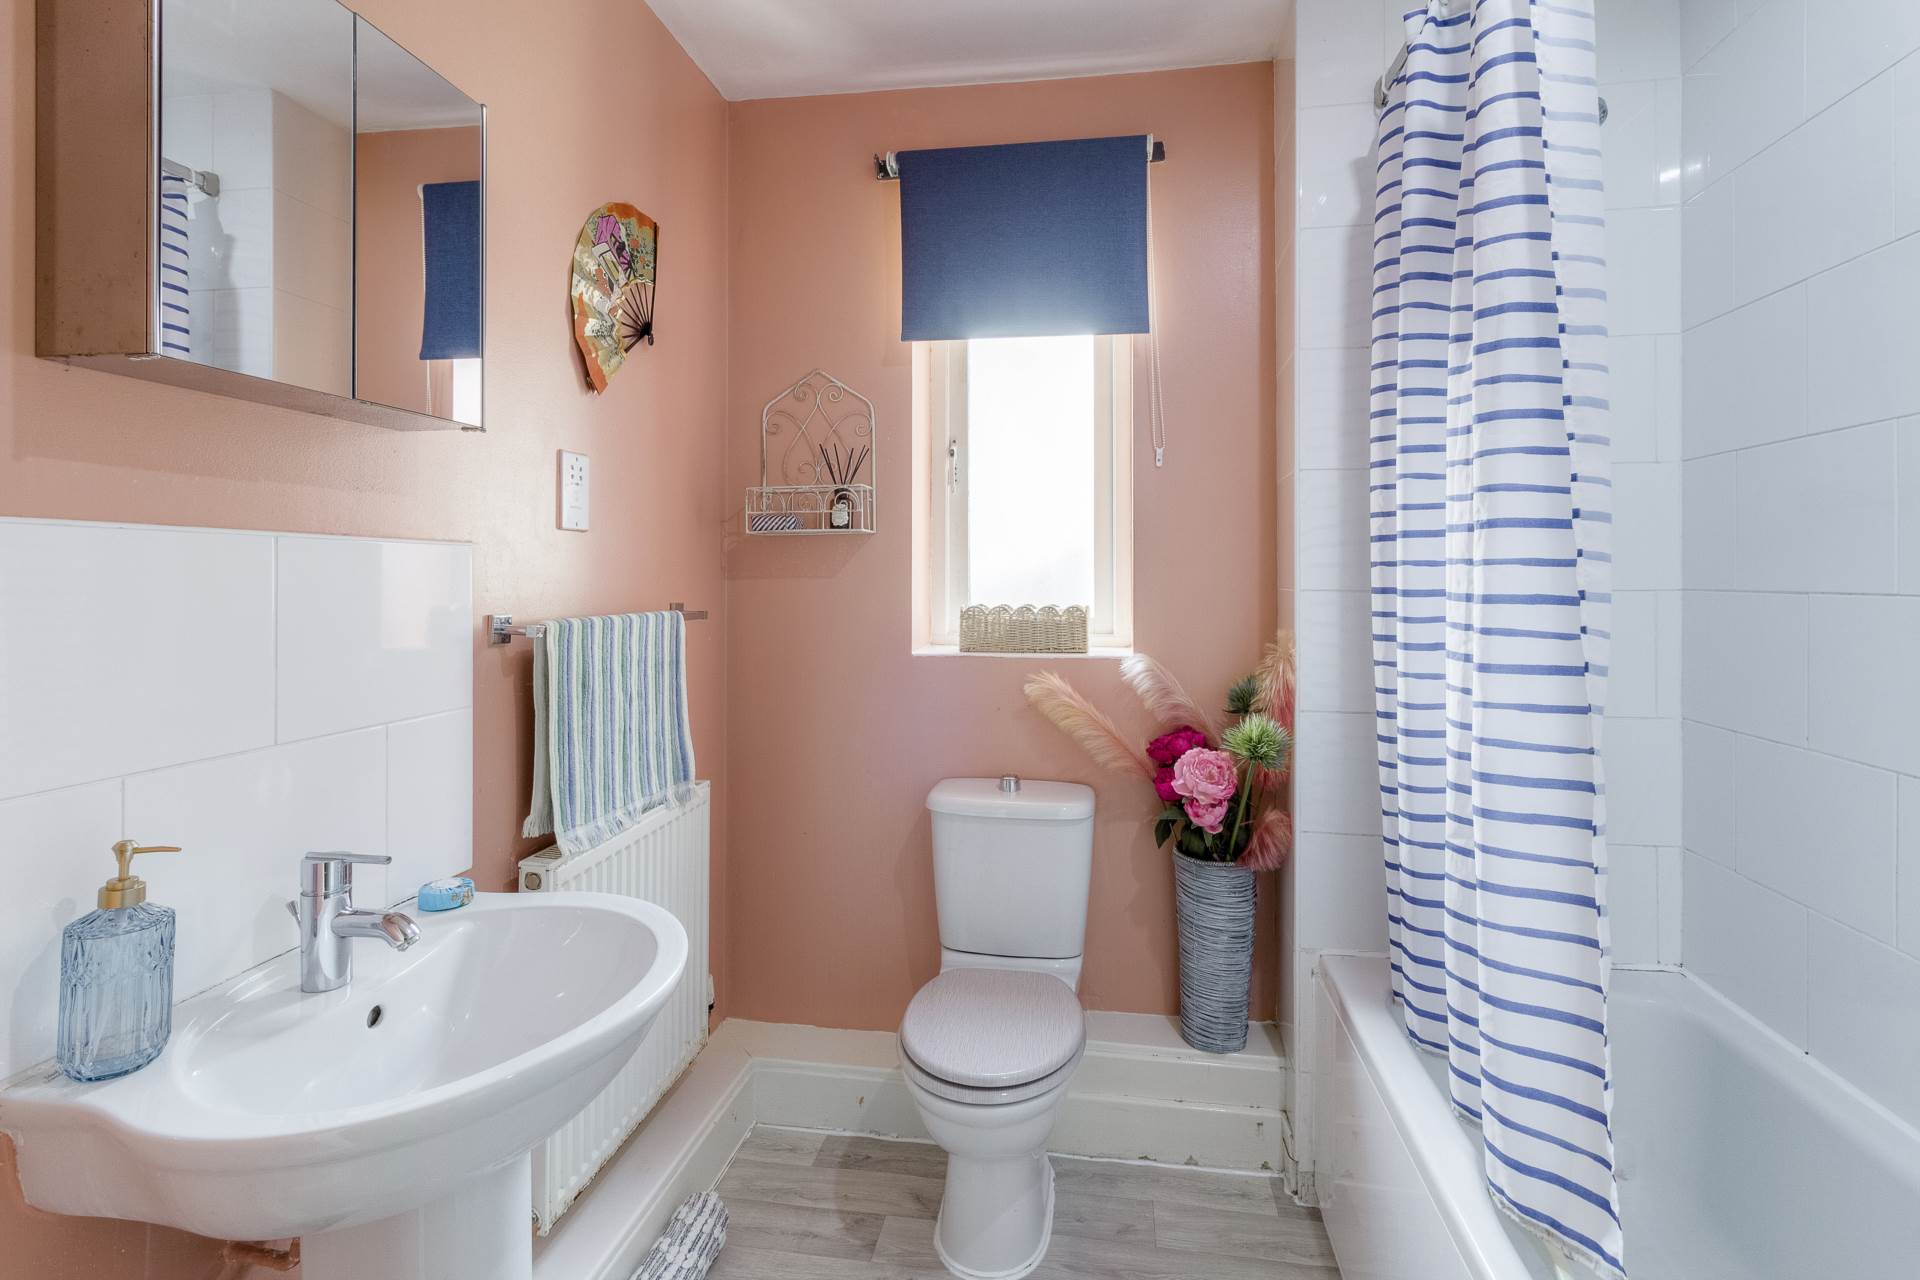
BATHROOM
Fitted in a three piece suite comprising; Low level WC, wash hand basin and panelled bath with shower over. Tiled to splash back areas. Extractor fan. Radiator. Double glazed frosted window to rear.
PARKING
Allocated parking.