
Mountsfield Close, Newport Pagnell
Property Features
- ONE BEDROOM CLUSTER HOME
- PRIVATE GARDEN
- FREEHOLD
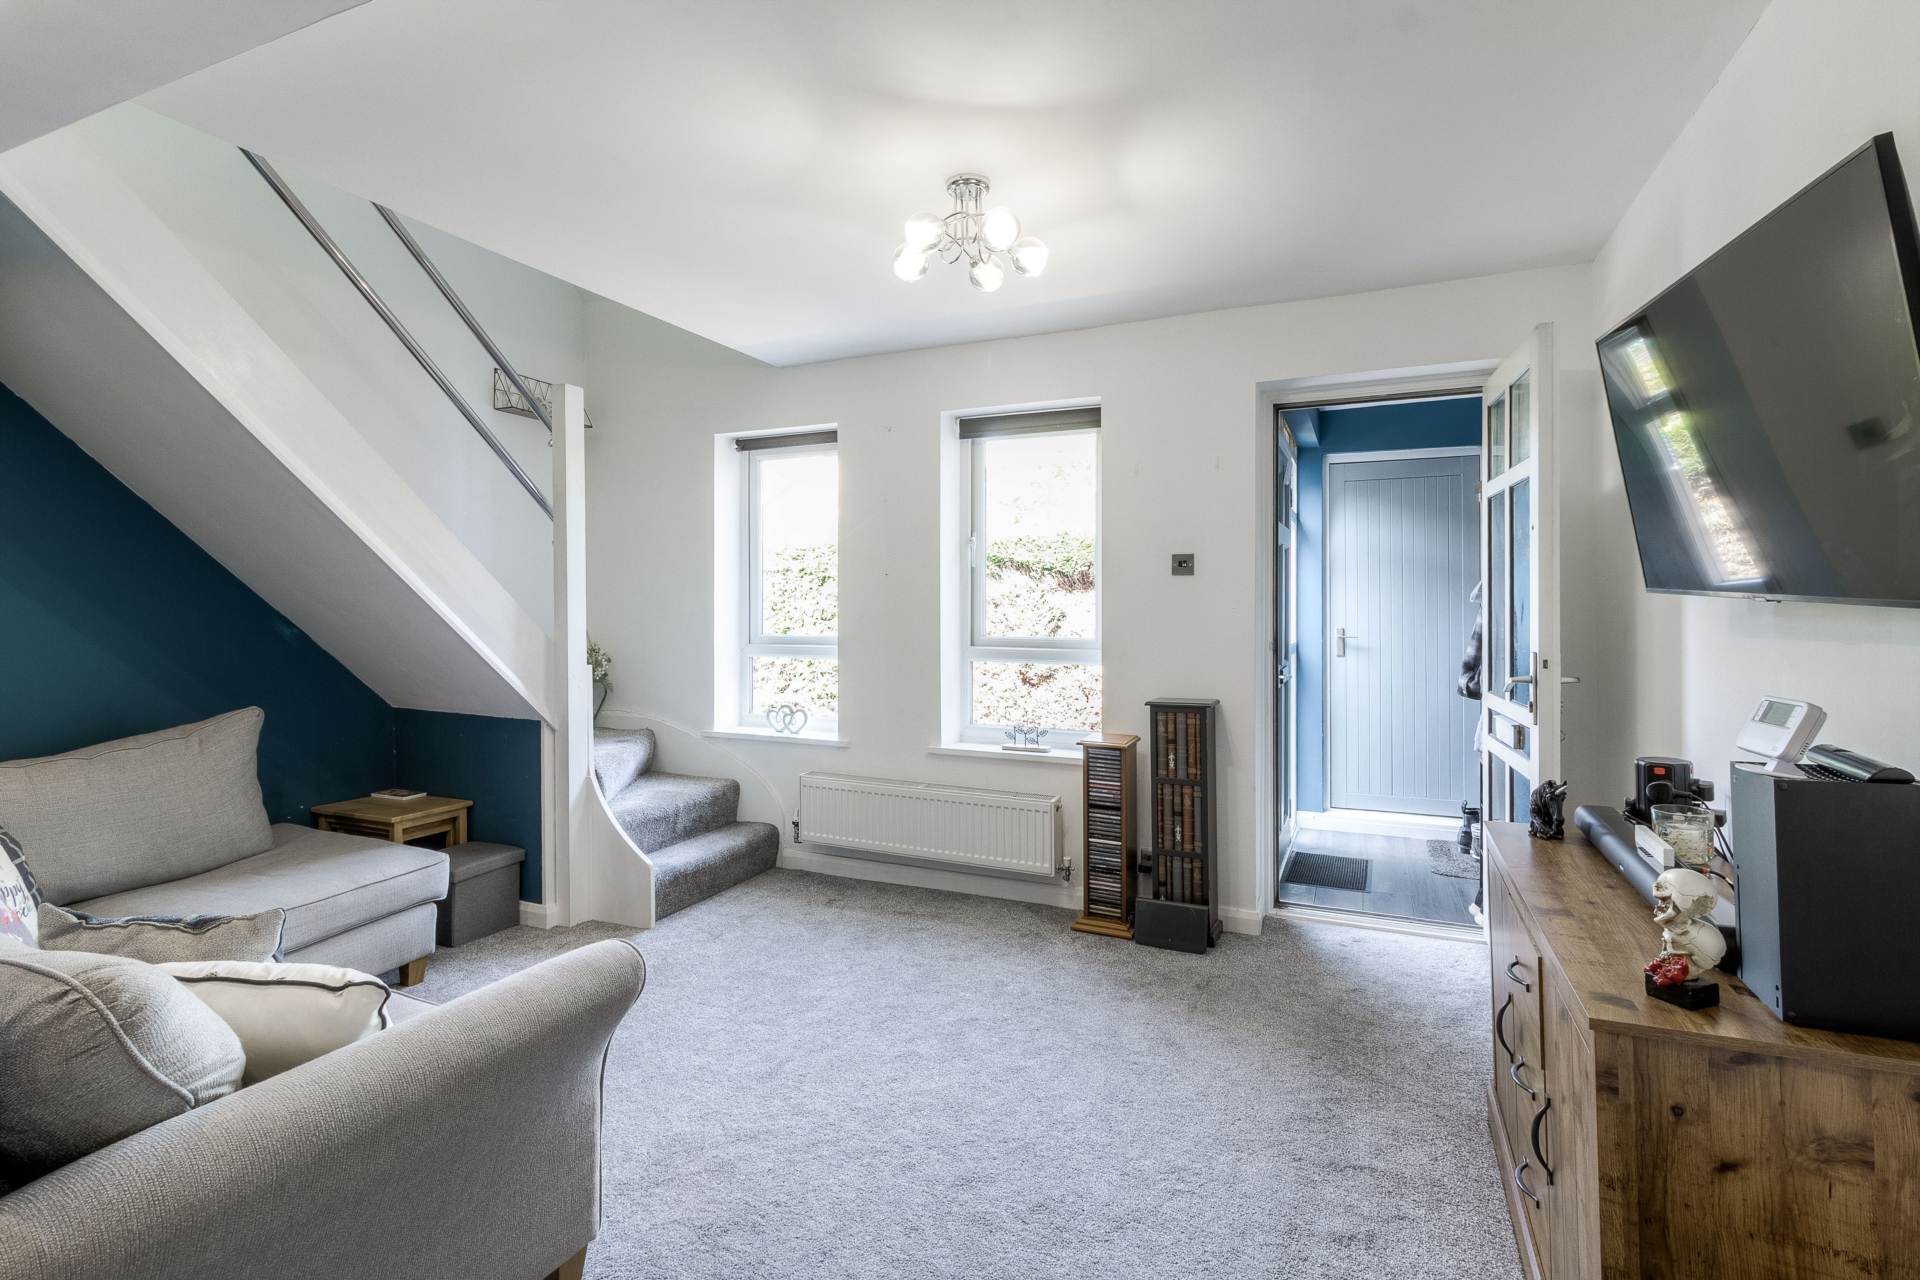
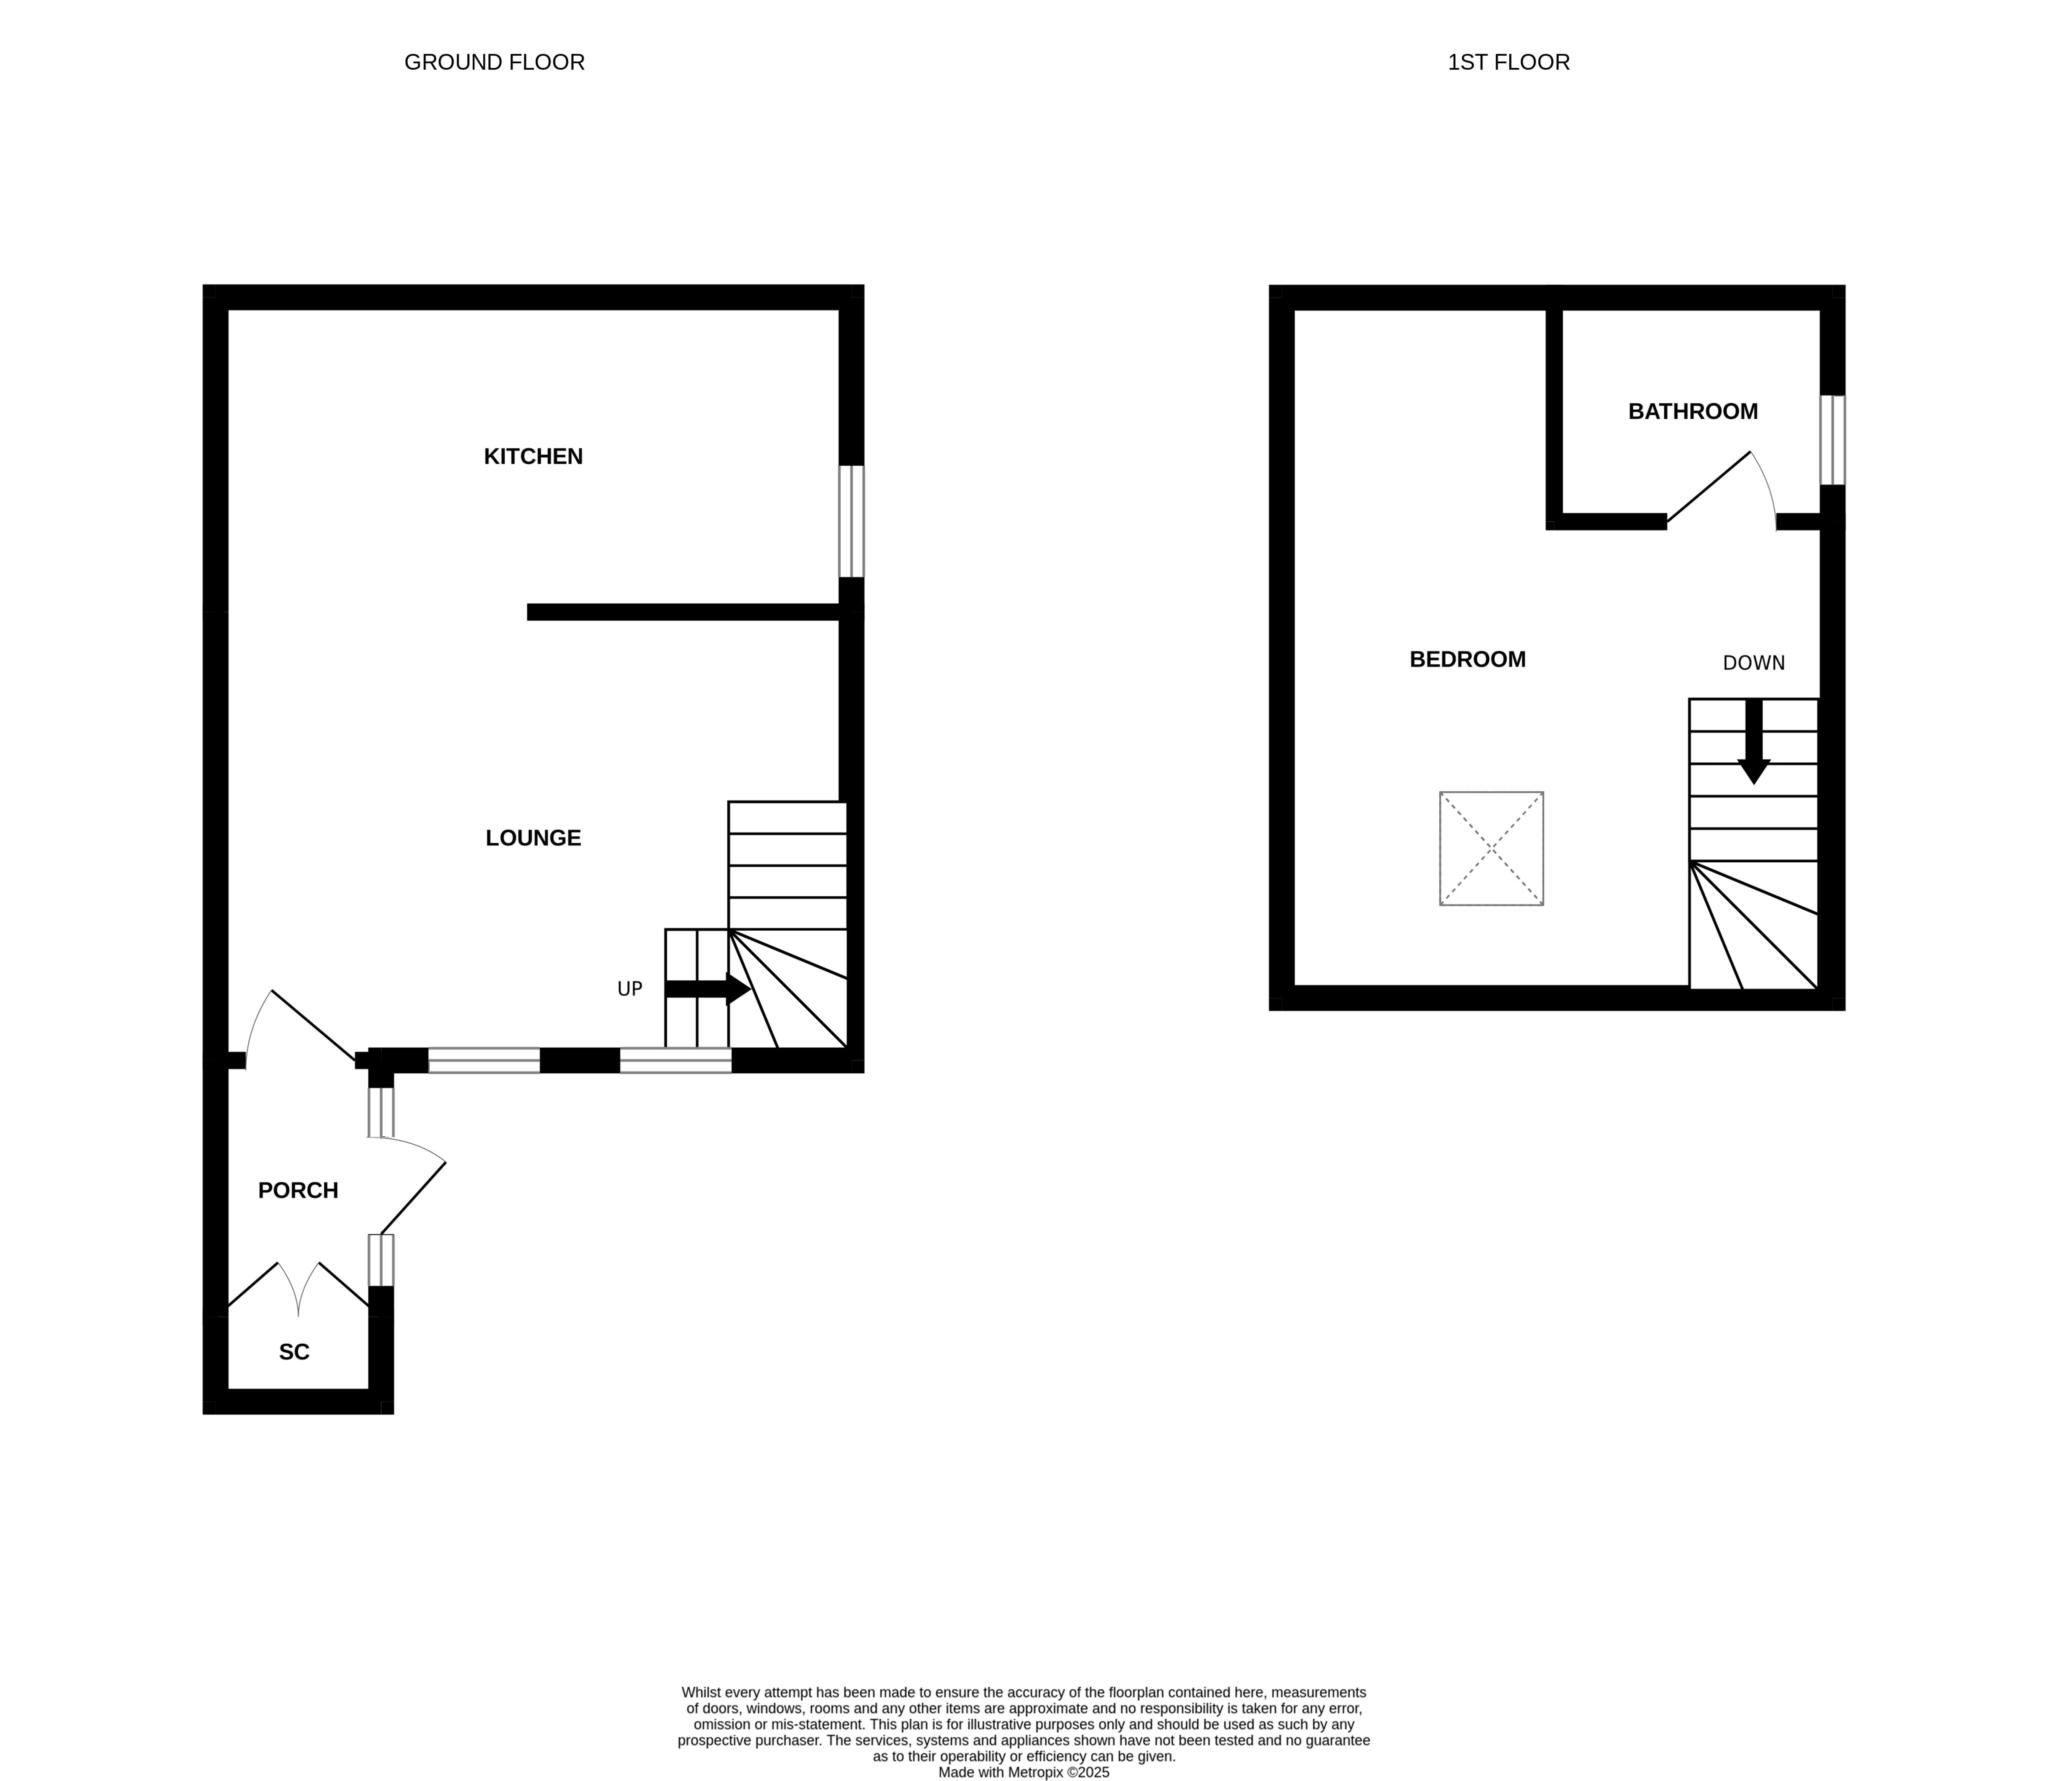
- LOUNGE (14`6 x 10`3 max)
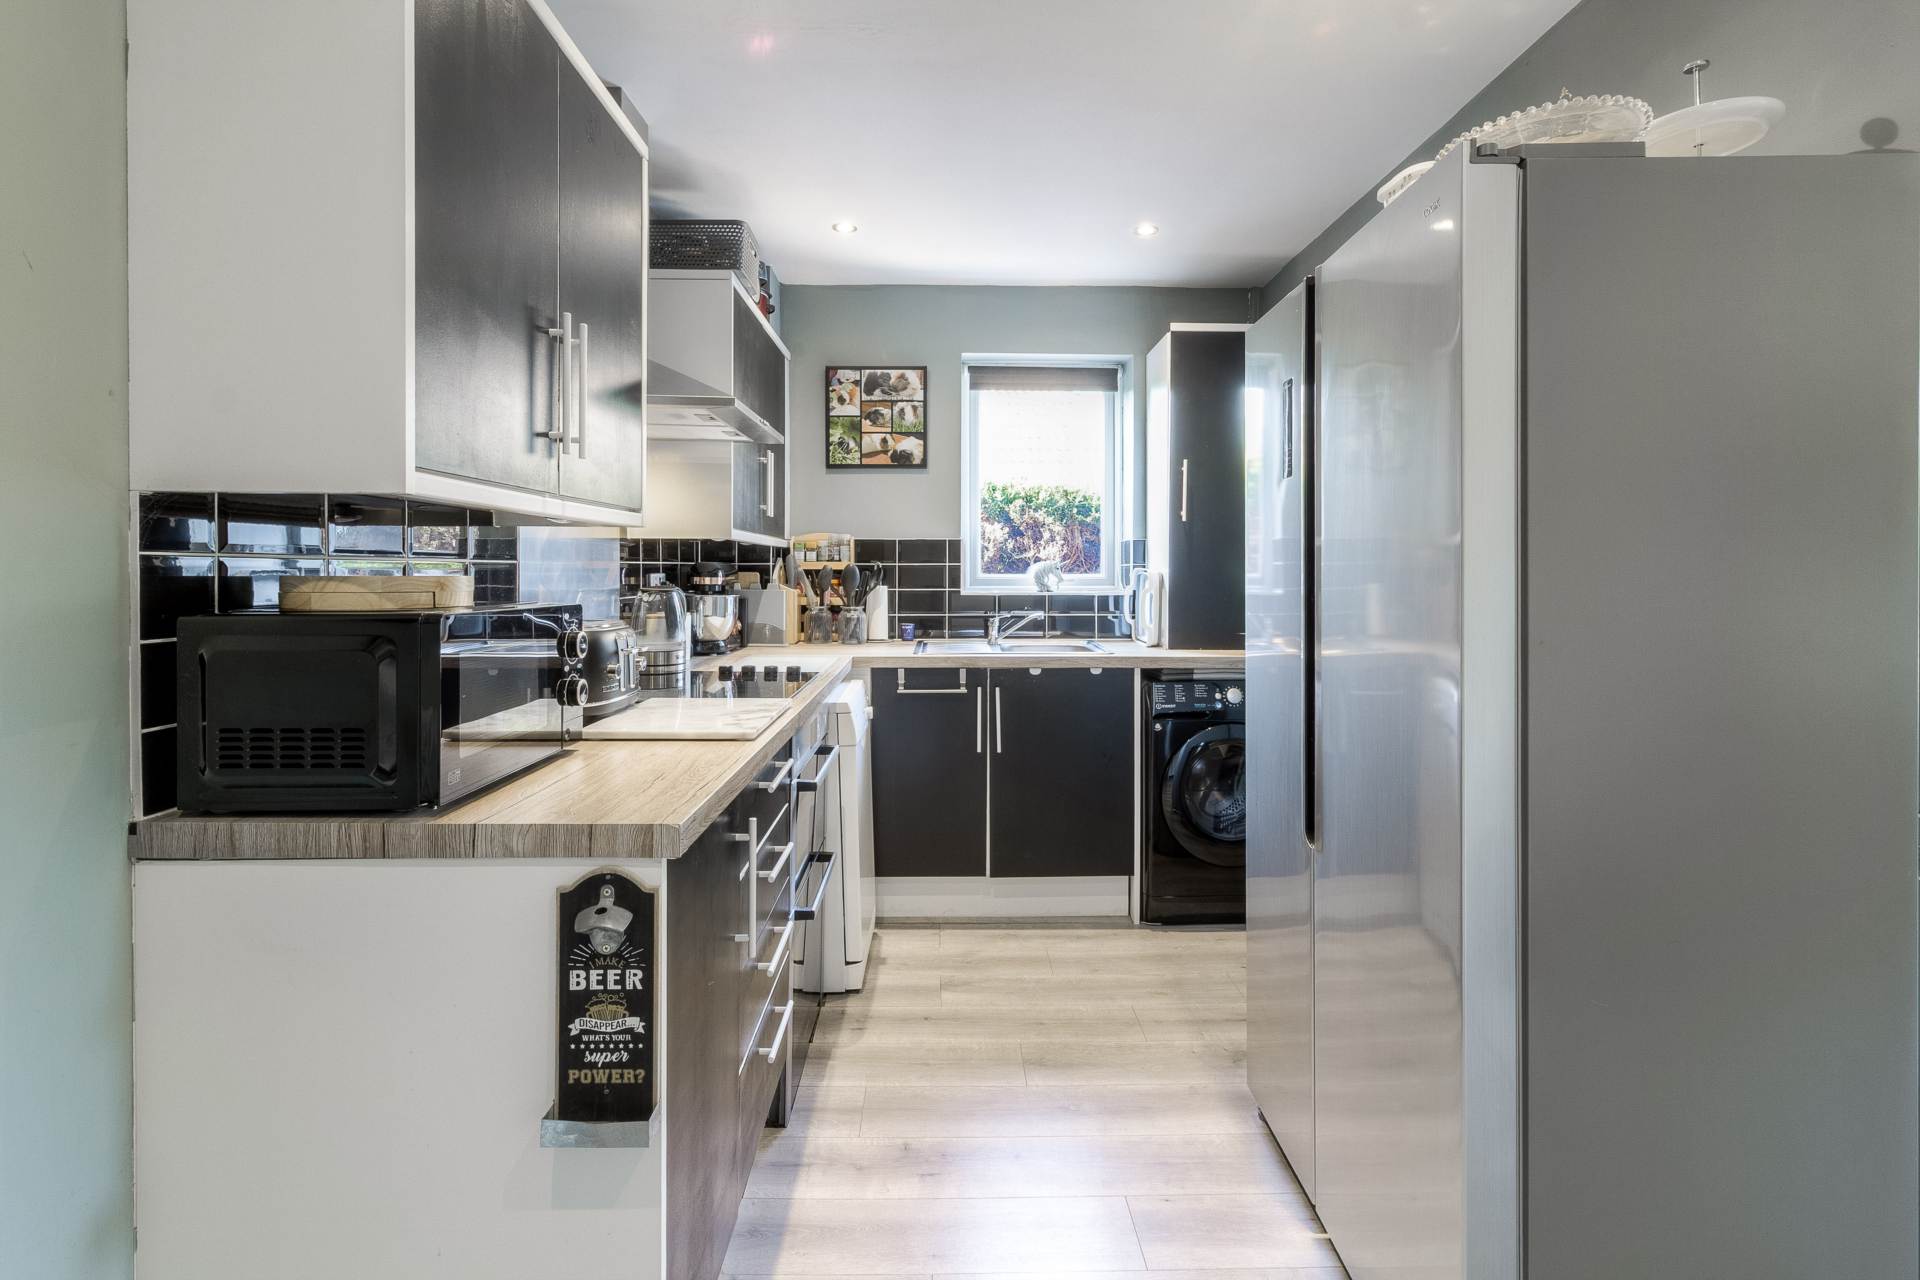
- KITCHEN/DINER (14`6 x 7`2 max)
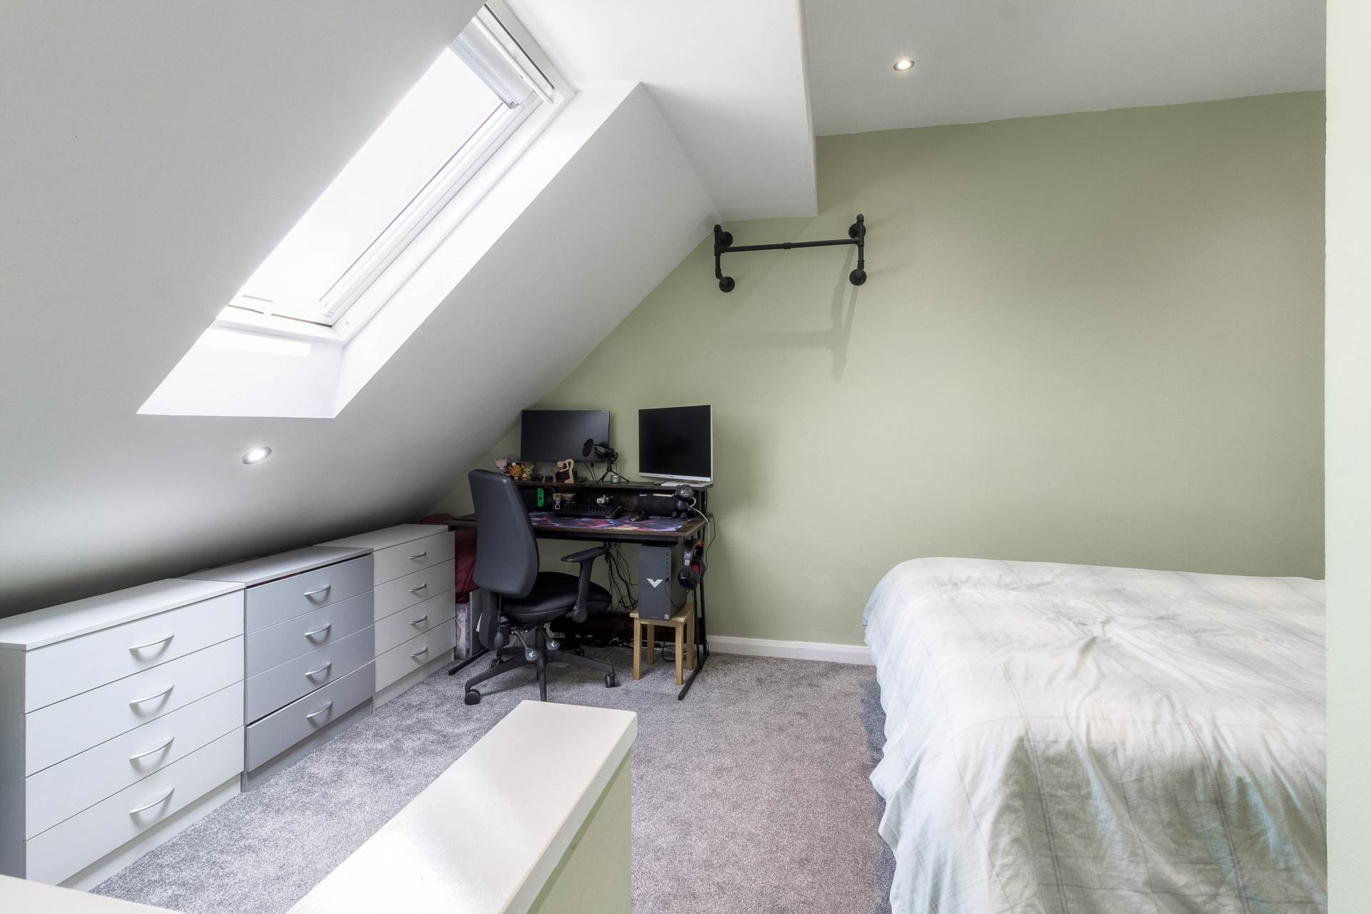
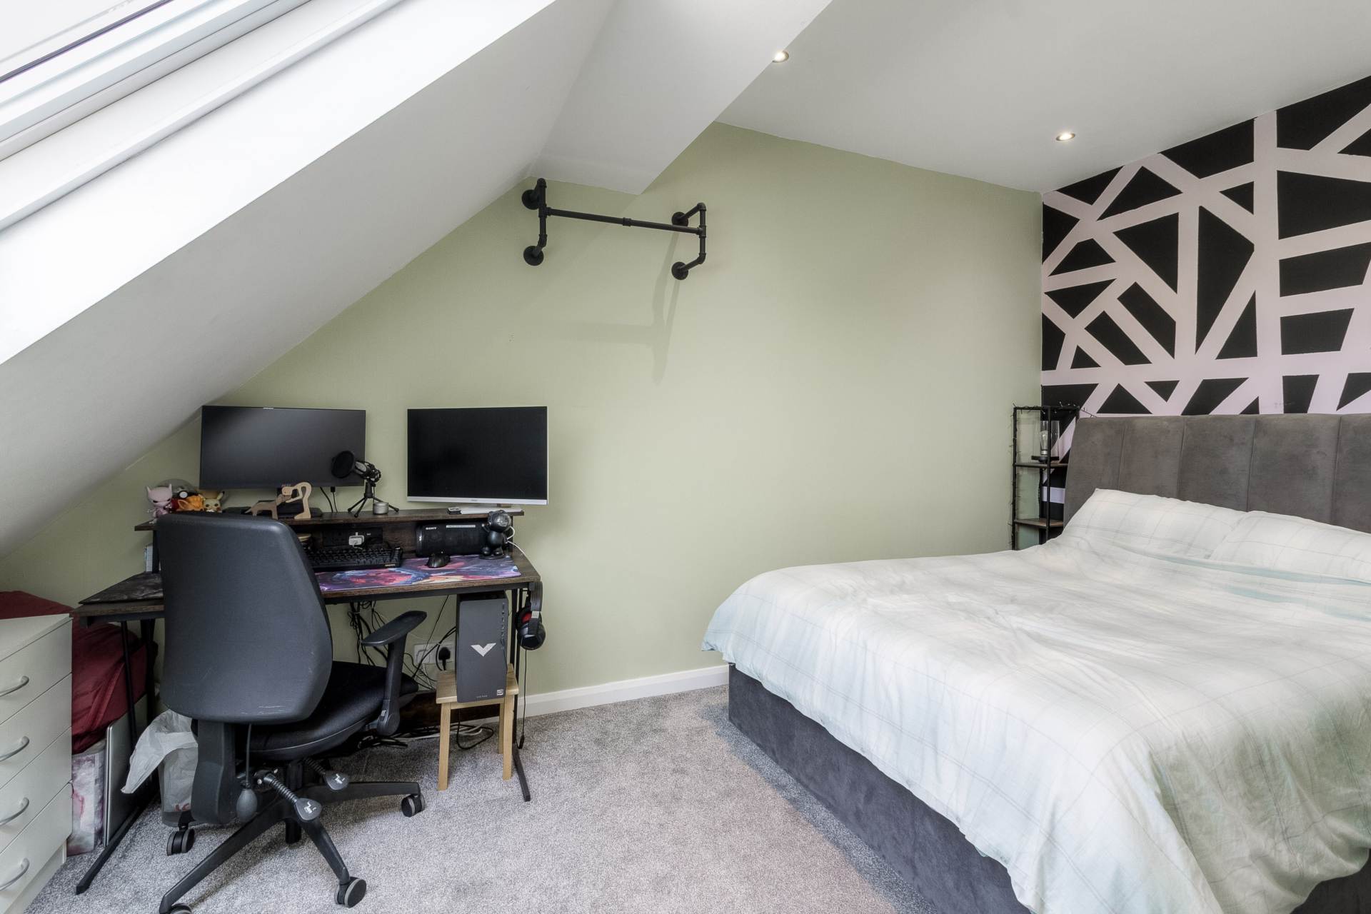
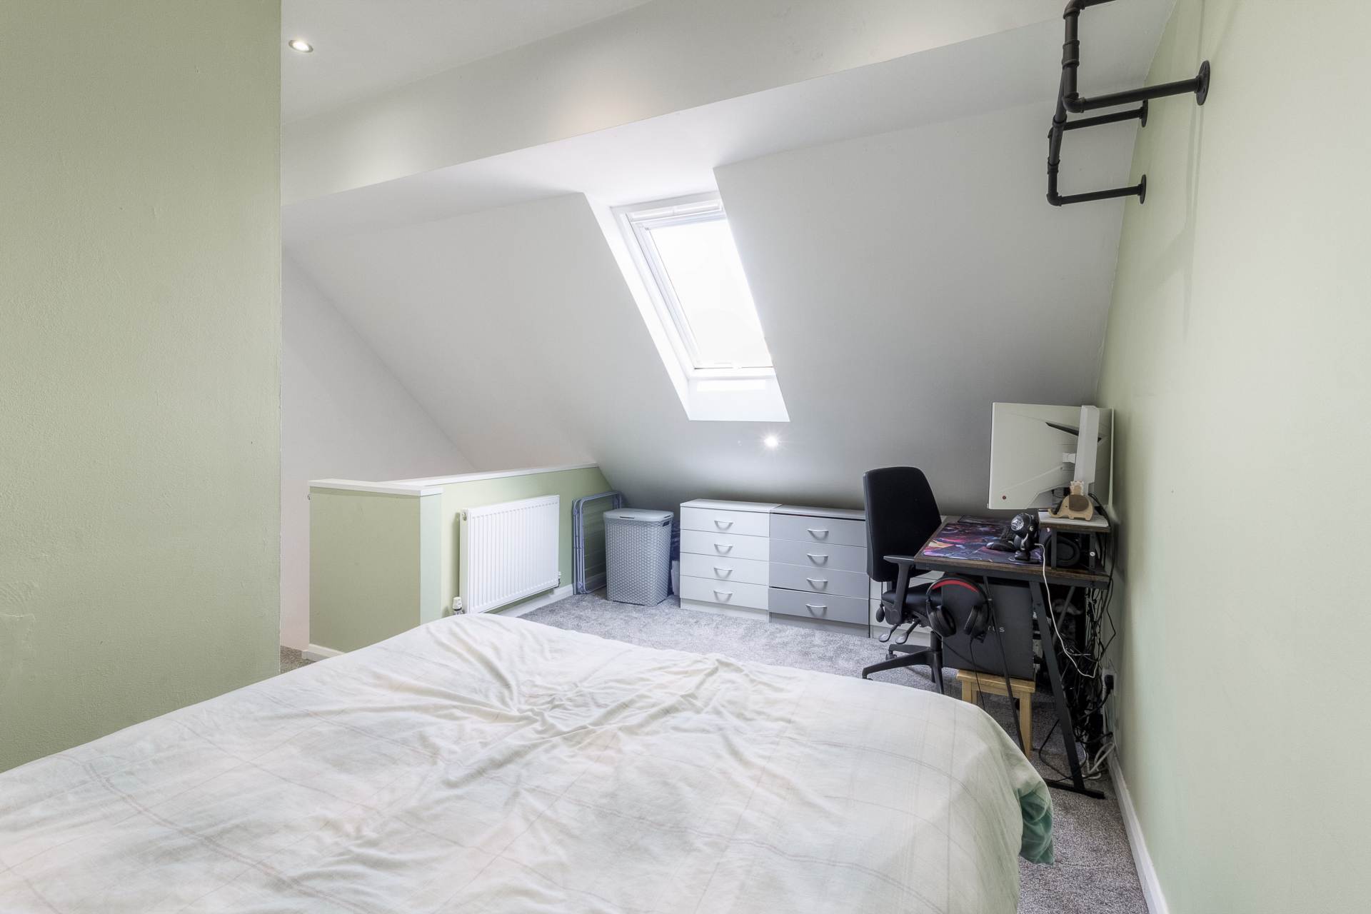
- BEDROOM (13`10 x 14`6 max)
- GAS CENTRAL HEATING
- CLOSE TO LOCAL AMENITIES
- EXTENDED
Property Summary
Full Details
***SOLD SUBJECT TO CONTRACT*** ...DO YOU HAVE A SIMILAR PROPERTY TO SELL?
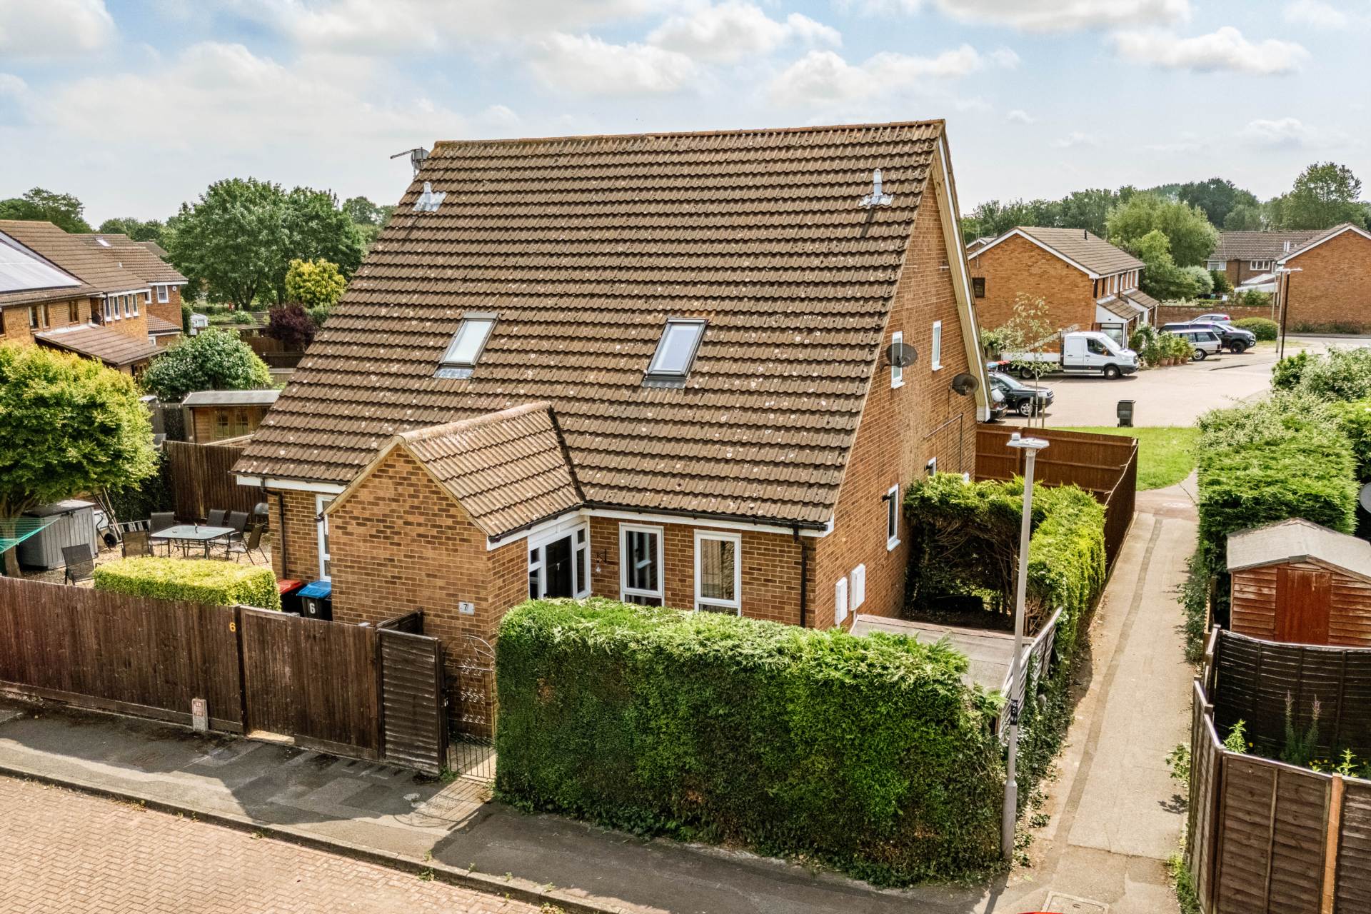
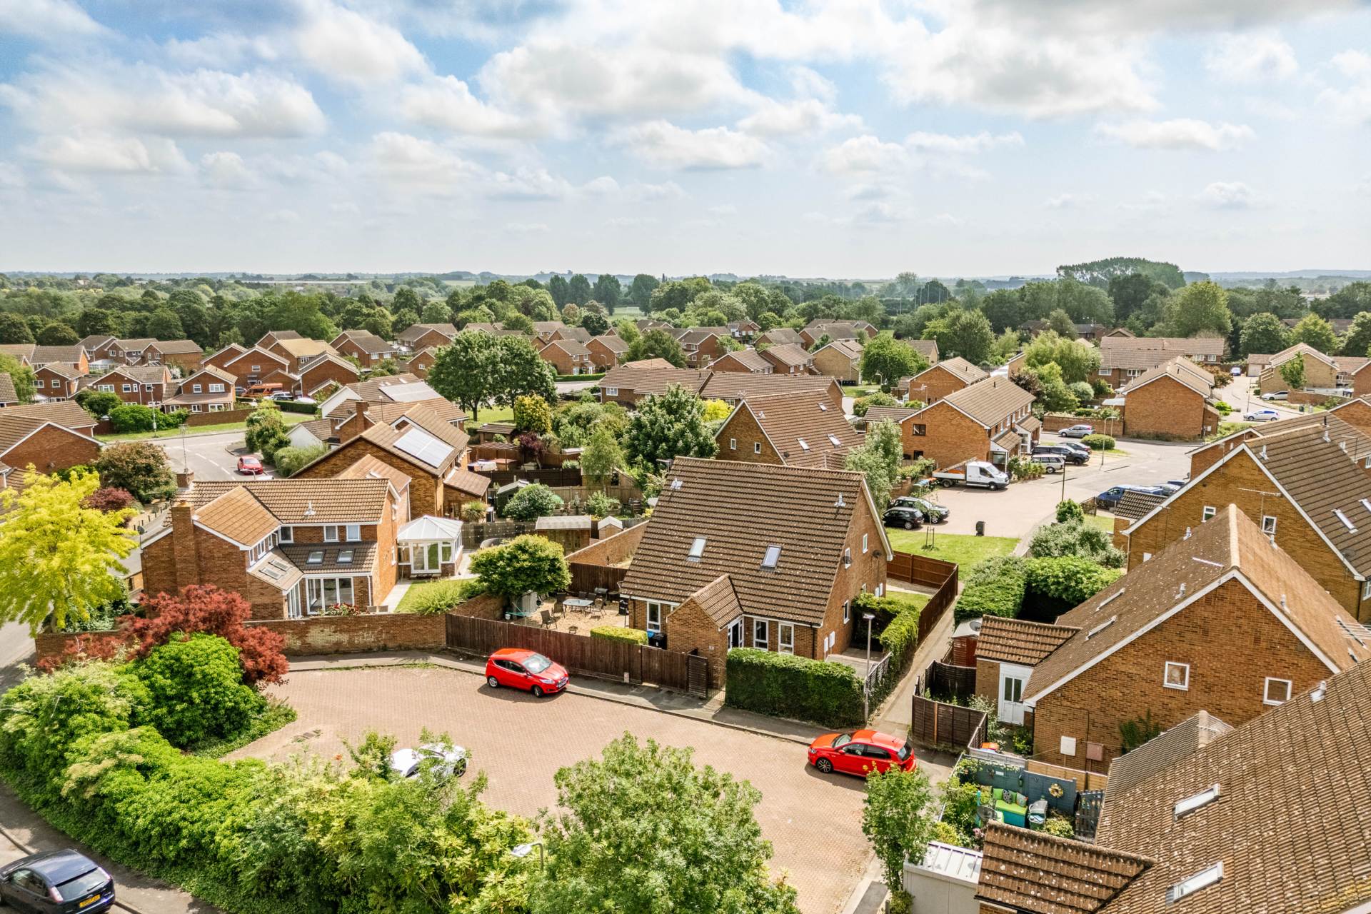
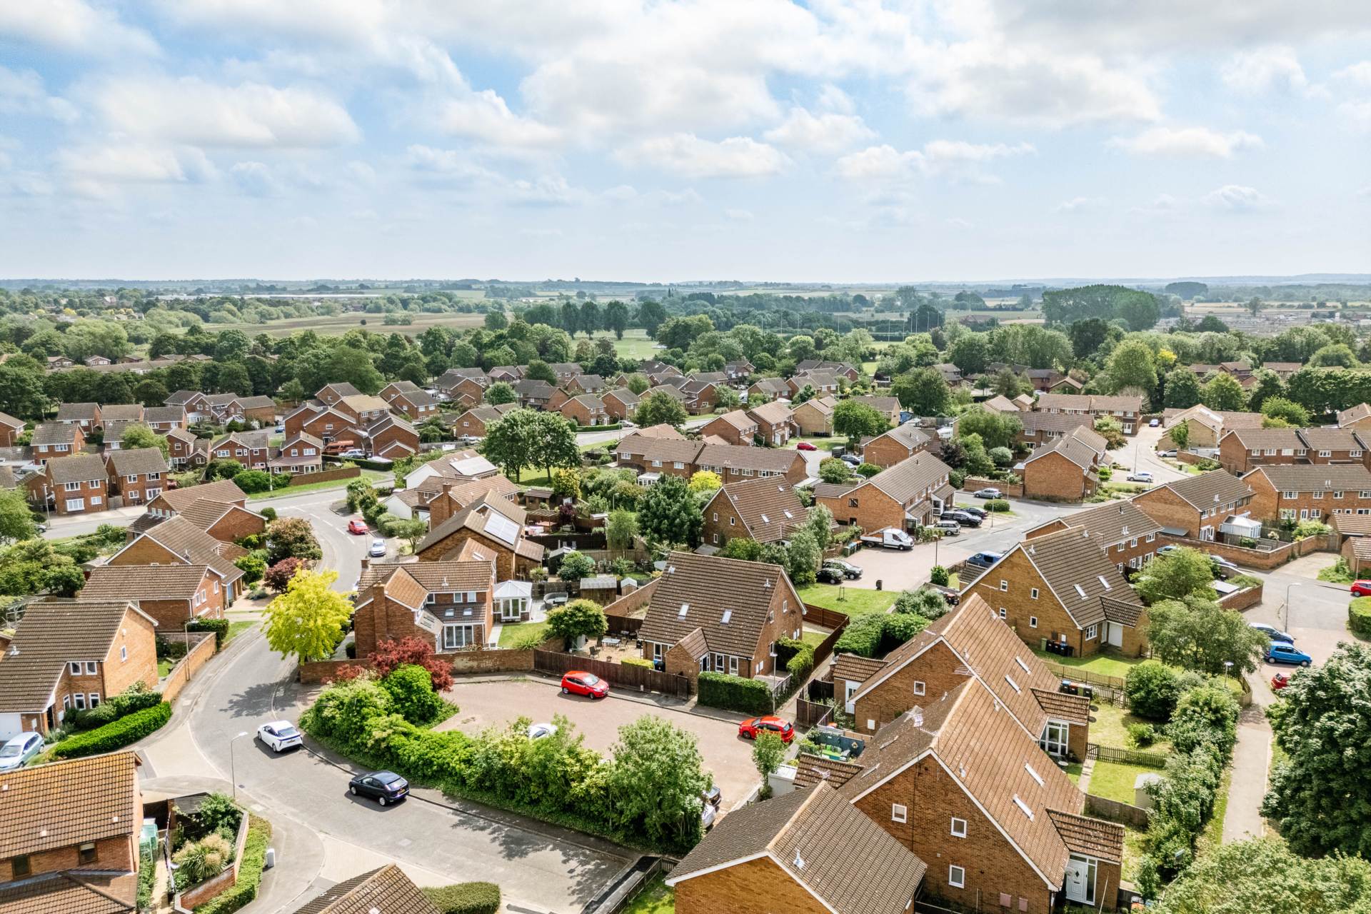
Homes on Web are absolutely delighted to announce to the market this lovely one bedroom cluster home, situated in the highly desired Green Park area in Newport Pagnell. This property is definitely not one to be missed, with a low maintenance private garden, spacious open plan living and just a short drive to local shops and amenities!
Why buy this home?
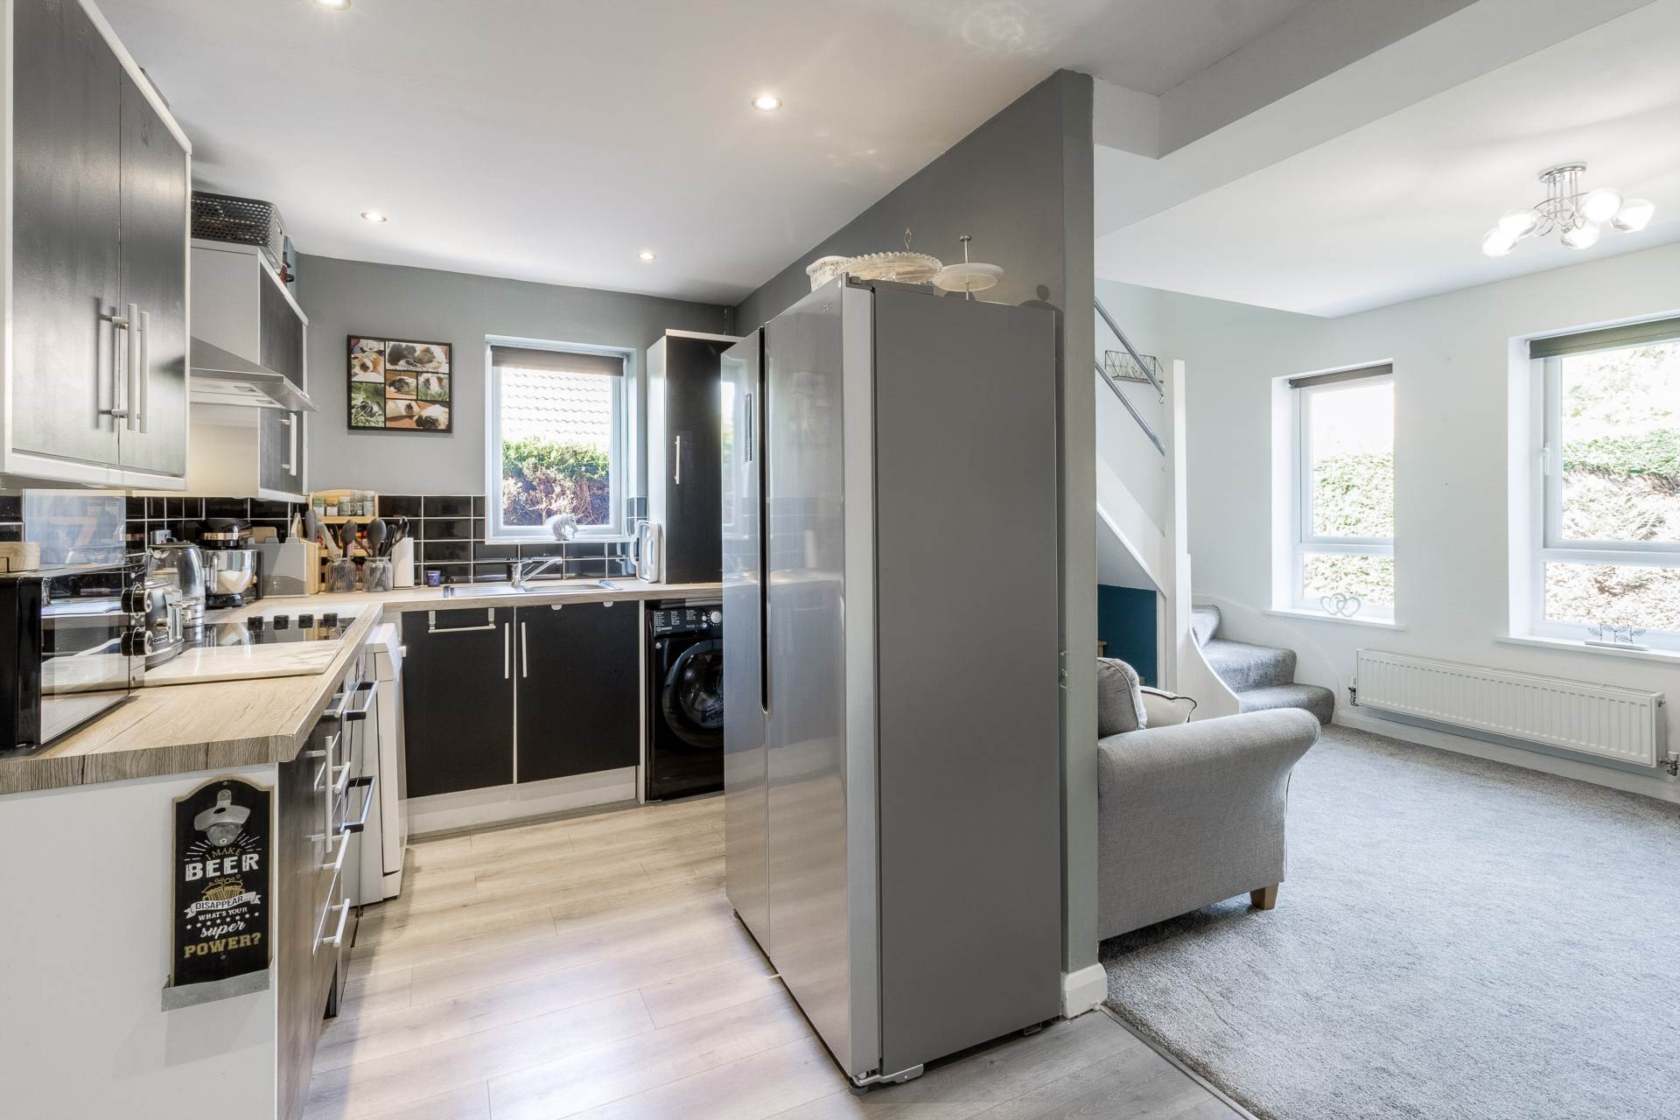
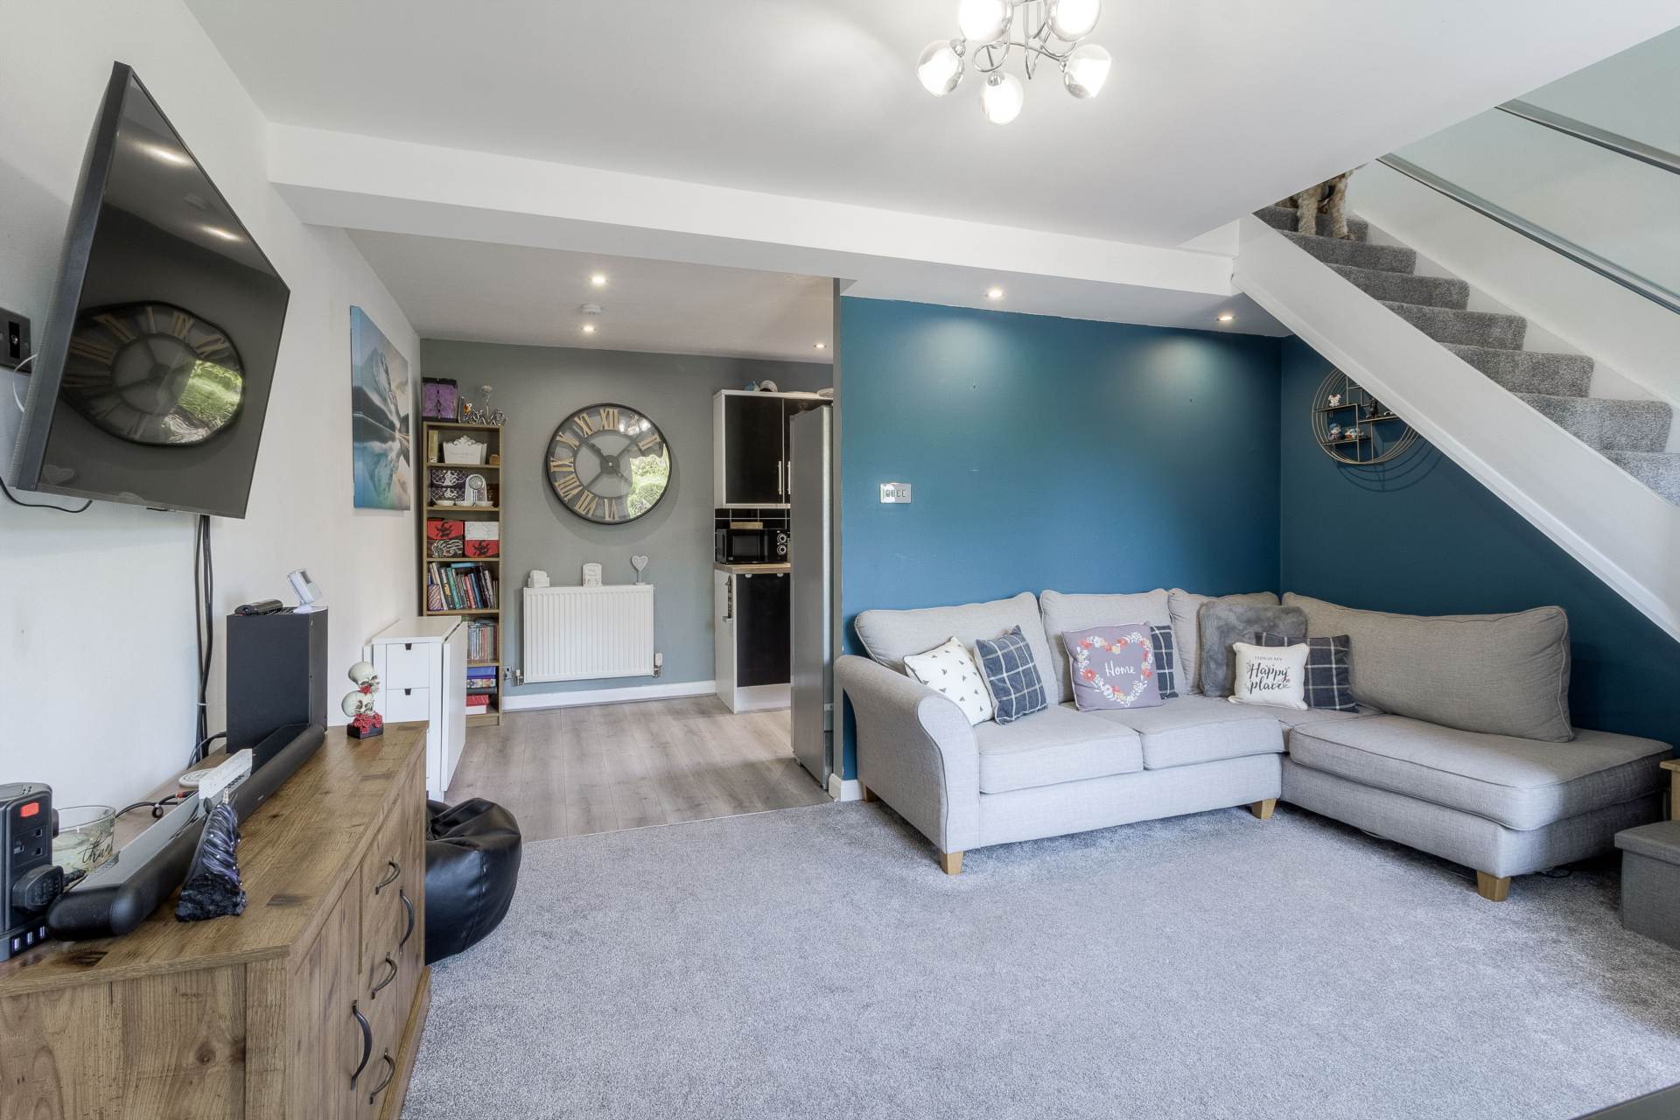
The property is in a great condition, decorated in neutral colours throughout and with a spacious interior, this is an ideal purchase for a buyer looking to move straight in, with little to no decoration at all. As you enter the property you are greeted with a porch with storage cupboard which leads into a good sized lounge, with multiple windows flooding the room with natural light. The 14ft plus kitchen/diner is to the rear, fitted with sleek work surfaces and ample storage space. Upstairs is the bedroom which is generously sized with skylight windows, giving it a bright and airy atmosphere. As well as the bathroom, fitted in a three piece suite. Step outside to the private garden which boasts a patio area enclosed part wooden fencing and part hedge.
More about the location....
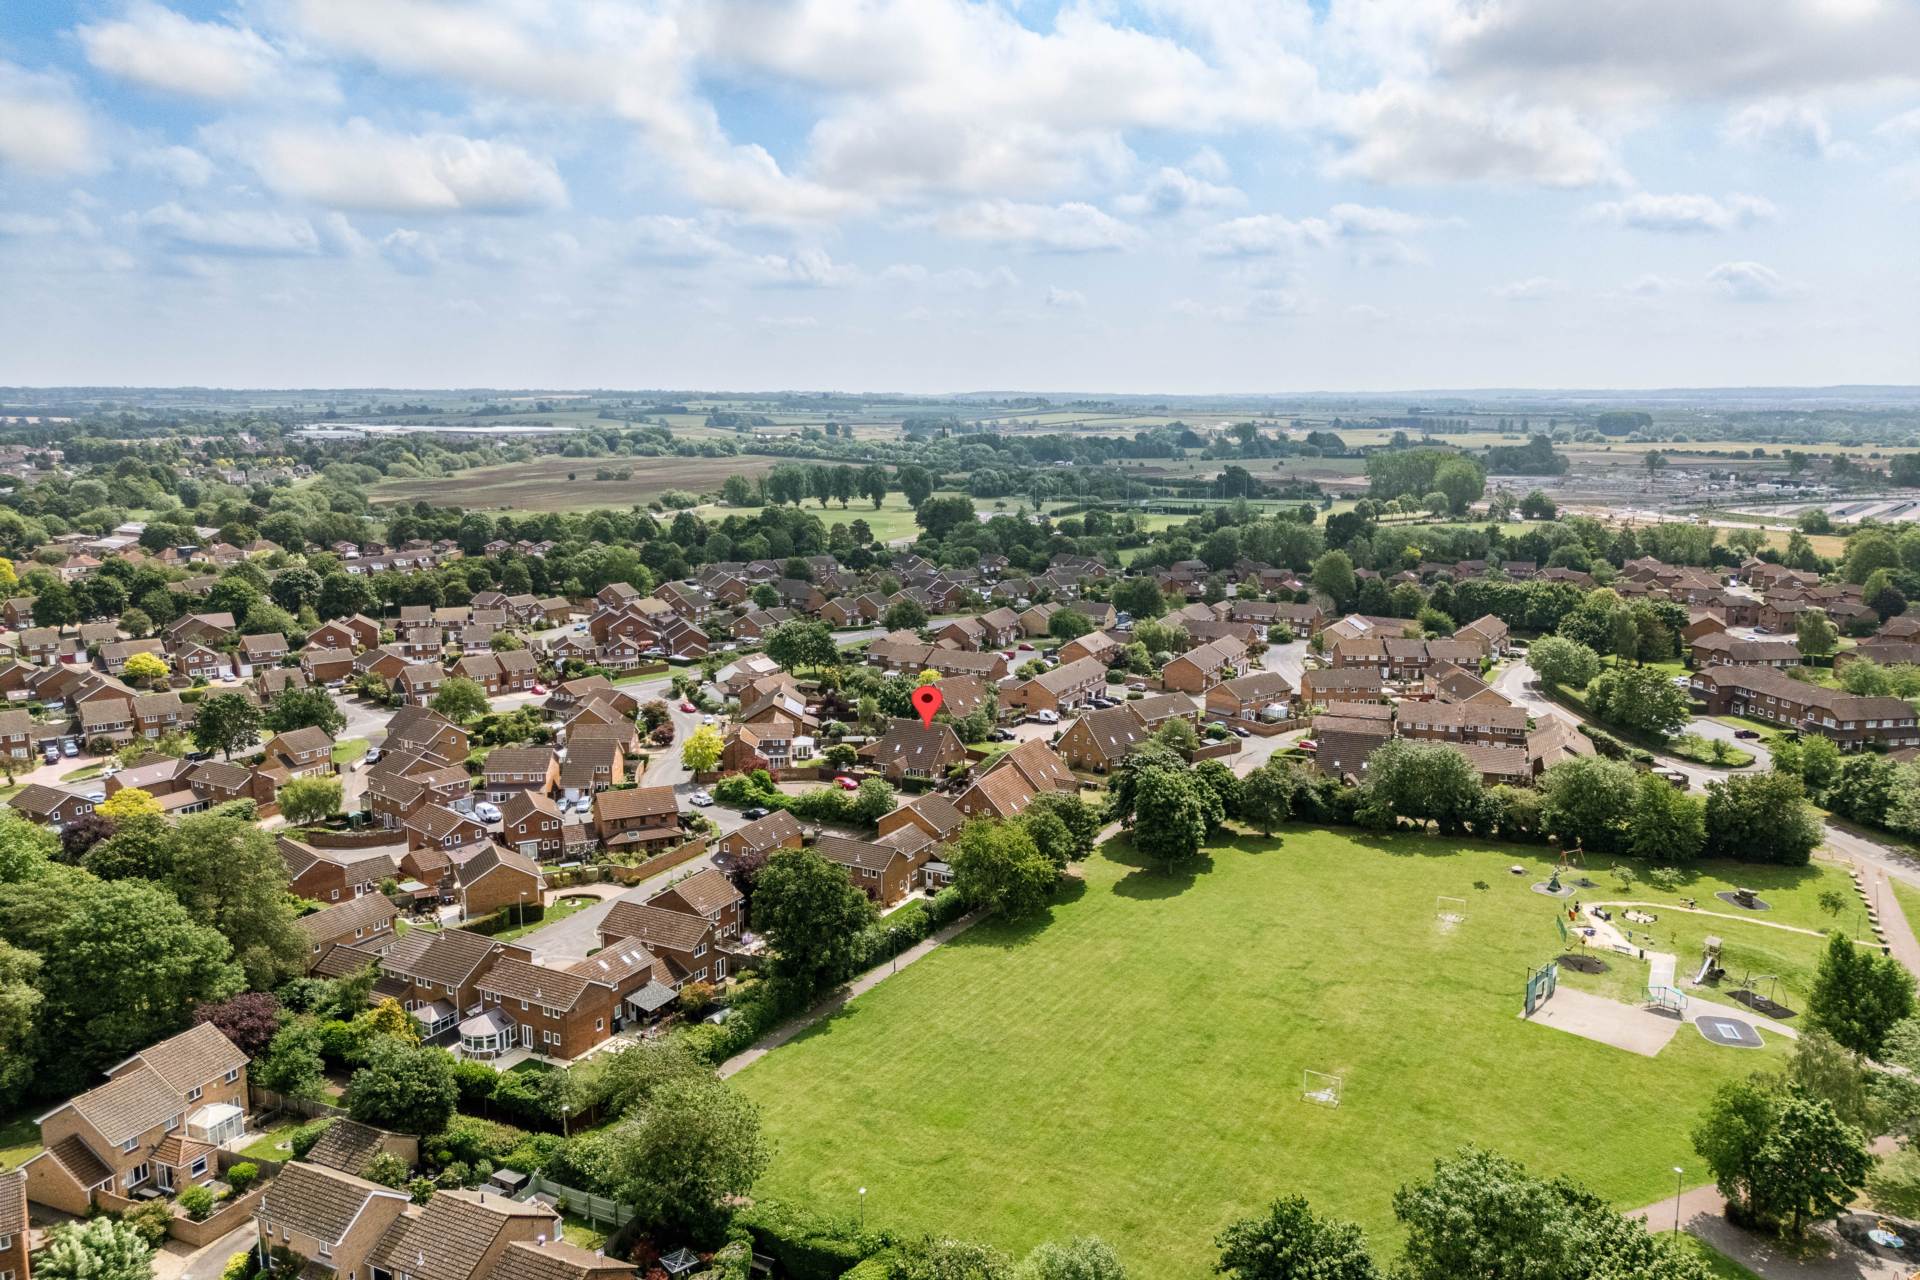
The property is just a short walk from a Tesco Express and the local Kingfisher pub and restaurant. Also within walking distance you will find the popular Newport Pagnell high street, home to a Co-op, post office, pubs, restaurants, coffee shop, cake shop, dentists, pharmacy, medical centre, butchers, bakery, greengrocer and a variety of other shops. There are plenty of lovely green open spaces in the local area, with the popular Kingfisher park positioned just a stones throw away, making this location ideal for families and dog walkers! Junction 14 of the M1 is only a 10 minute drive away, giving easy access to London and the North. If you are looking to commute via train, Wolverton mainline train station is only a 10 minute drive away, providing a 35 minute train to London Euston.
This property really is the perfect for someone looking to live in a serene cul-de-sac with popular shops and amenities right on your doorstep! Book your viewing today to avoid disappointment
what3words /// crinkled.quiet.something
Notice
Please note we have not tested any apparatus, fixtures, fittings, or services. Interested parties must undertake their own enquiries into the working order of these items. All measurements are approximate and photographs provided for guidance only.
Council Tax
Milton Keynes Council, Band A
Utilities
Electric: Mains Supply
Gas: Mains Supply
Water: Mains Supply
Sewerage: Mains Supply
Broadband: Unknown
Telephone: Landline
Other Items
Heating: Gas Central Heating
Garden/Outside Space: Yes
Parking: No
Garage: No
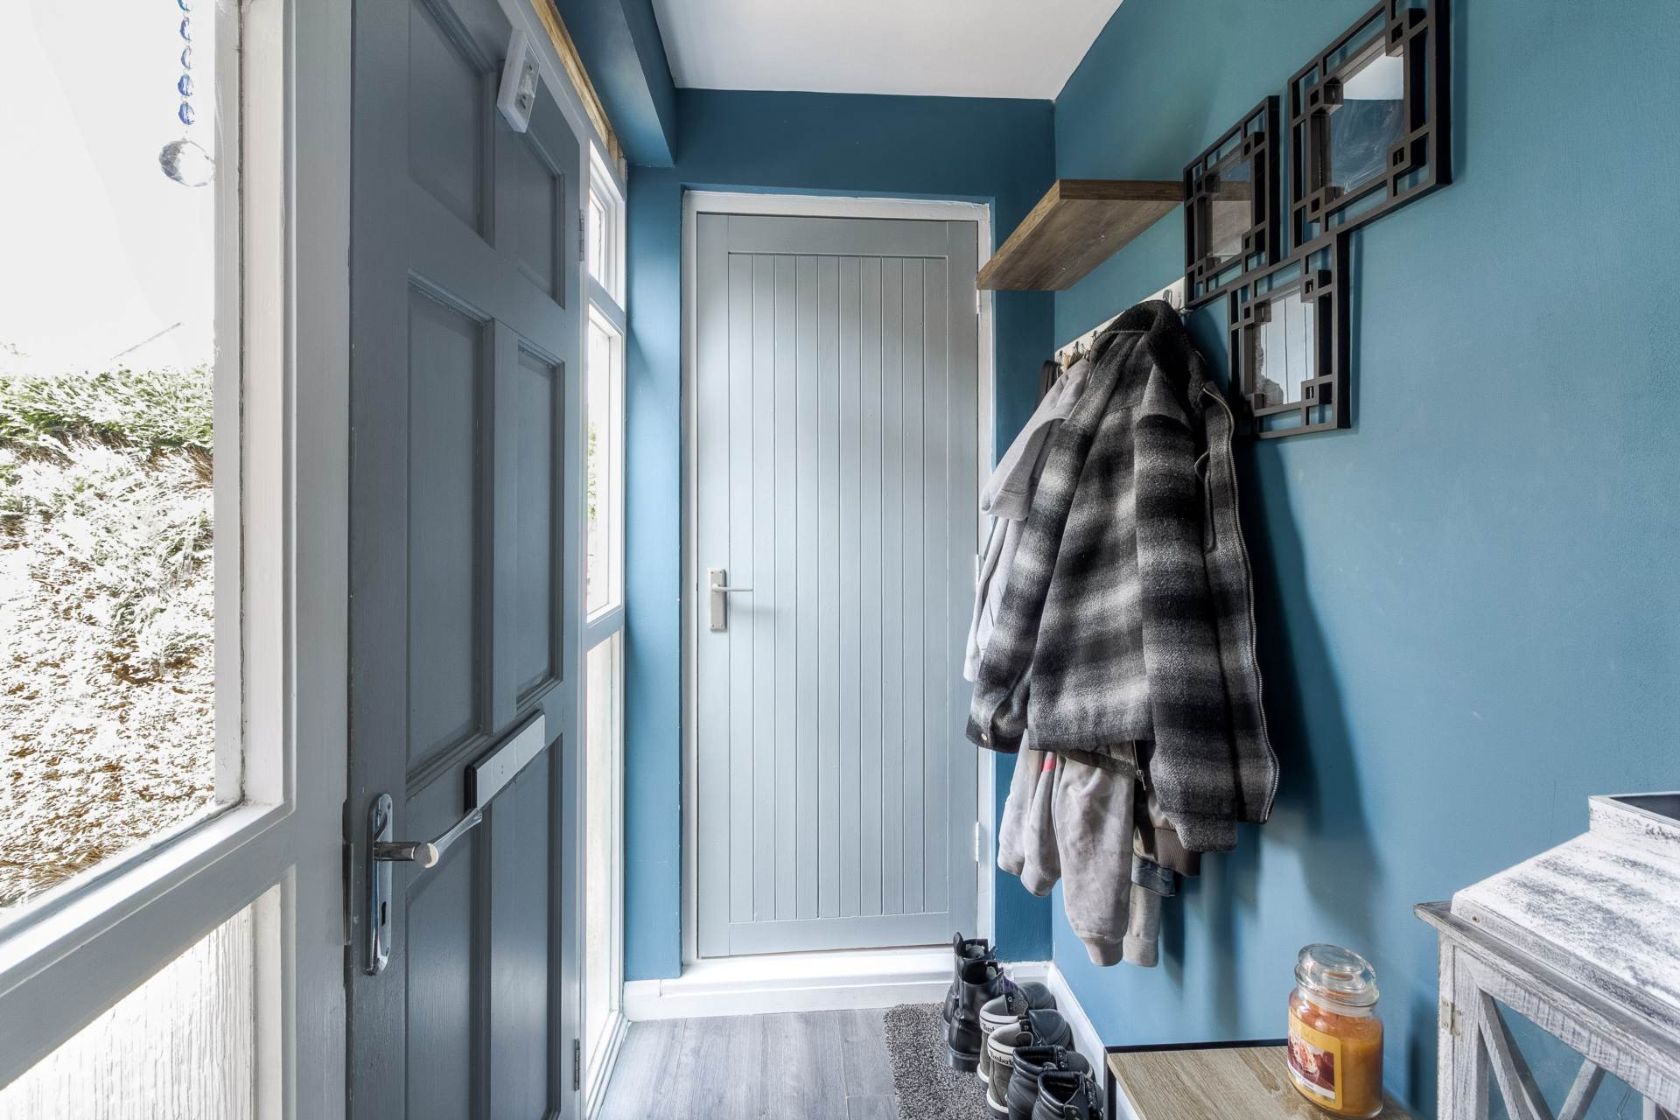
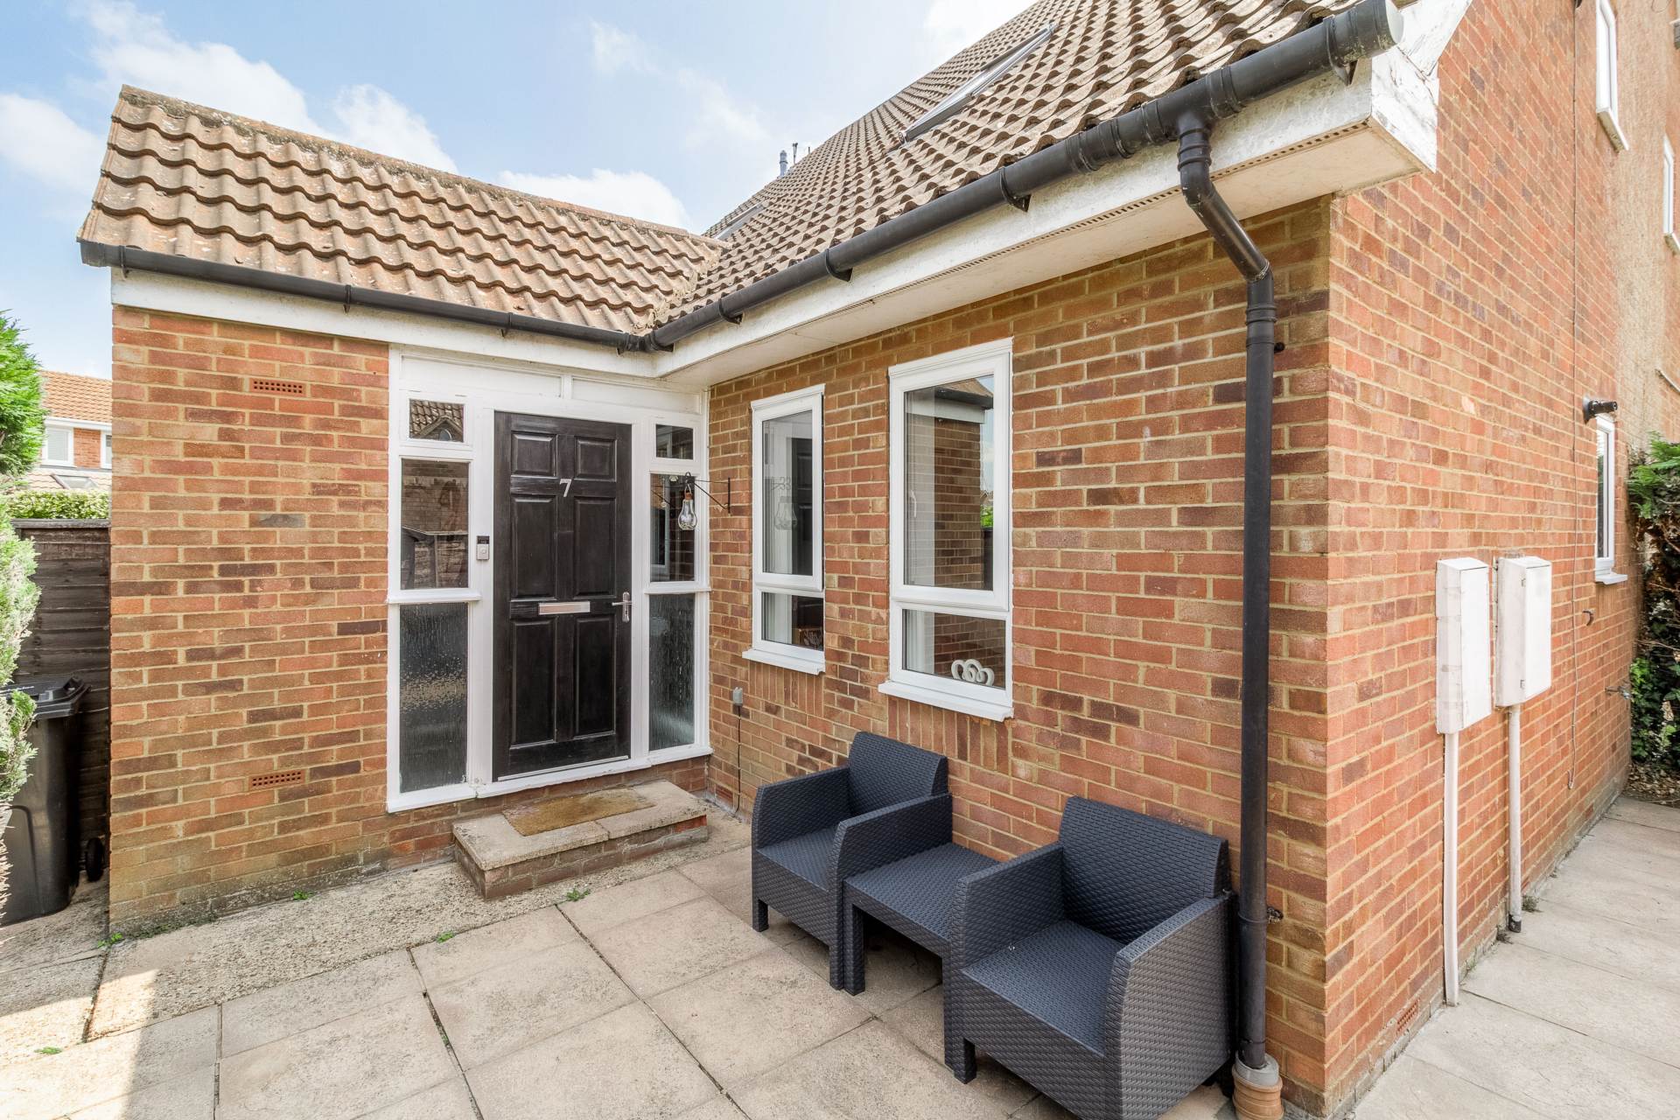
ENTRANCE PORCH - 5'10" (1.78m) Max x 3'9" (1.14m) Max
Double glazed door to side. Two double glazed windows to side. Door leading to lounge. Storage cupboard.
LOUNGE - 14'6" (4.42m) Max x 10'3" (3.12m) Max
Two double glazed windows to front. Opening to kitchen. Stairs rising to first floor accommodation. Radiator. Spot lights.
KITCHEN/DINER - 14'6" (4.42m) Max x 7'2" (2.18m) Max
Fitted in a range of wall and base units with complementary work surfaces. Stainless steel sink and drainer with mixer tap. Electric hob with cooker hood over and electric oven. Tiled. Dishwasher. Space for standing fridge freezer and washing machine Radiator. Spot lights. Wall mounted boiler. Double glazed window to side.
BEDROOM - 13'10" (4.22m) Max x 14'6" (4.42m) Max
Double glazed velux window to font. Door leading to bathroom. Spot lights. Radiator.
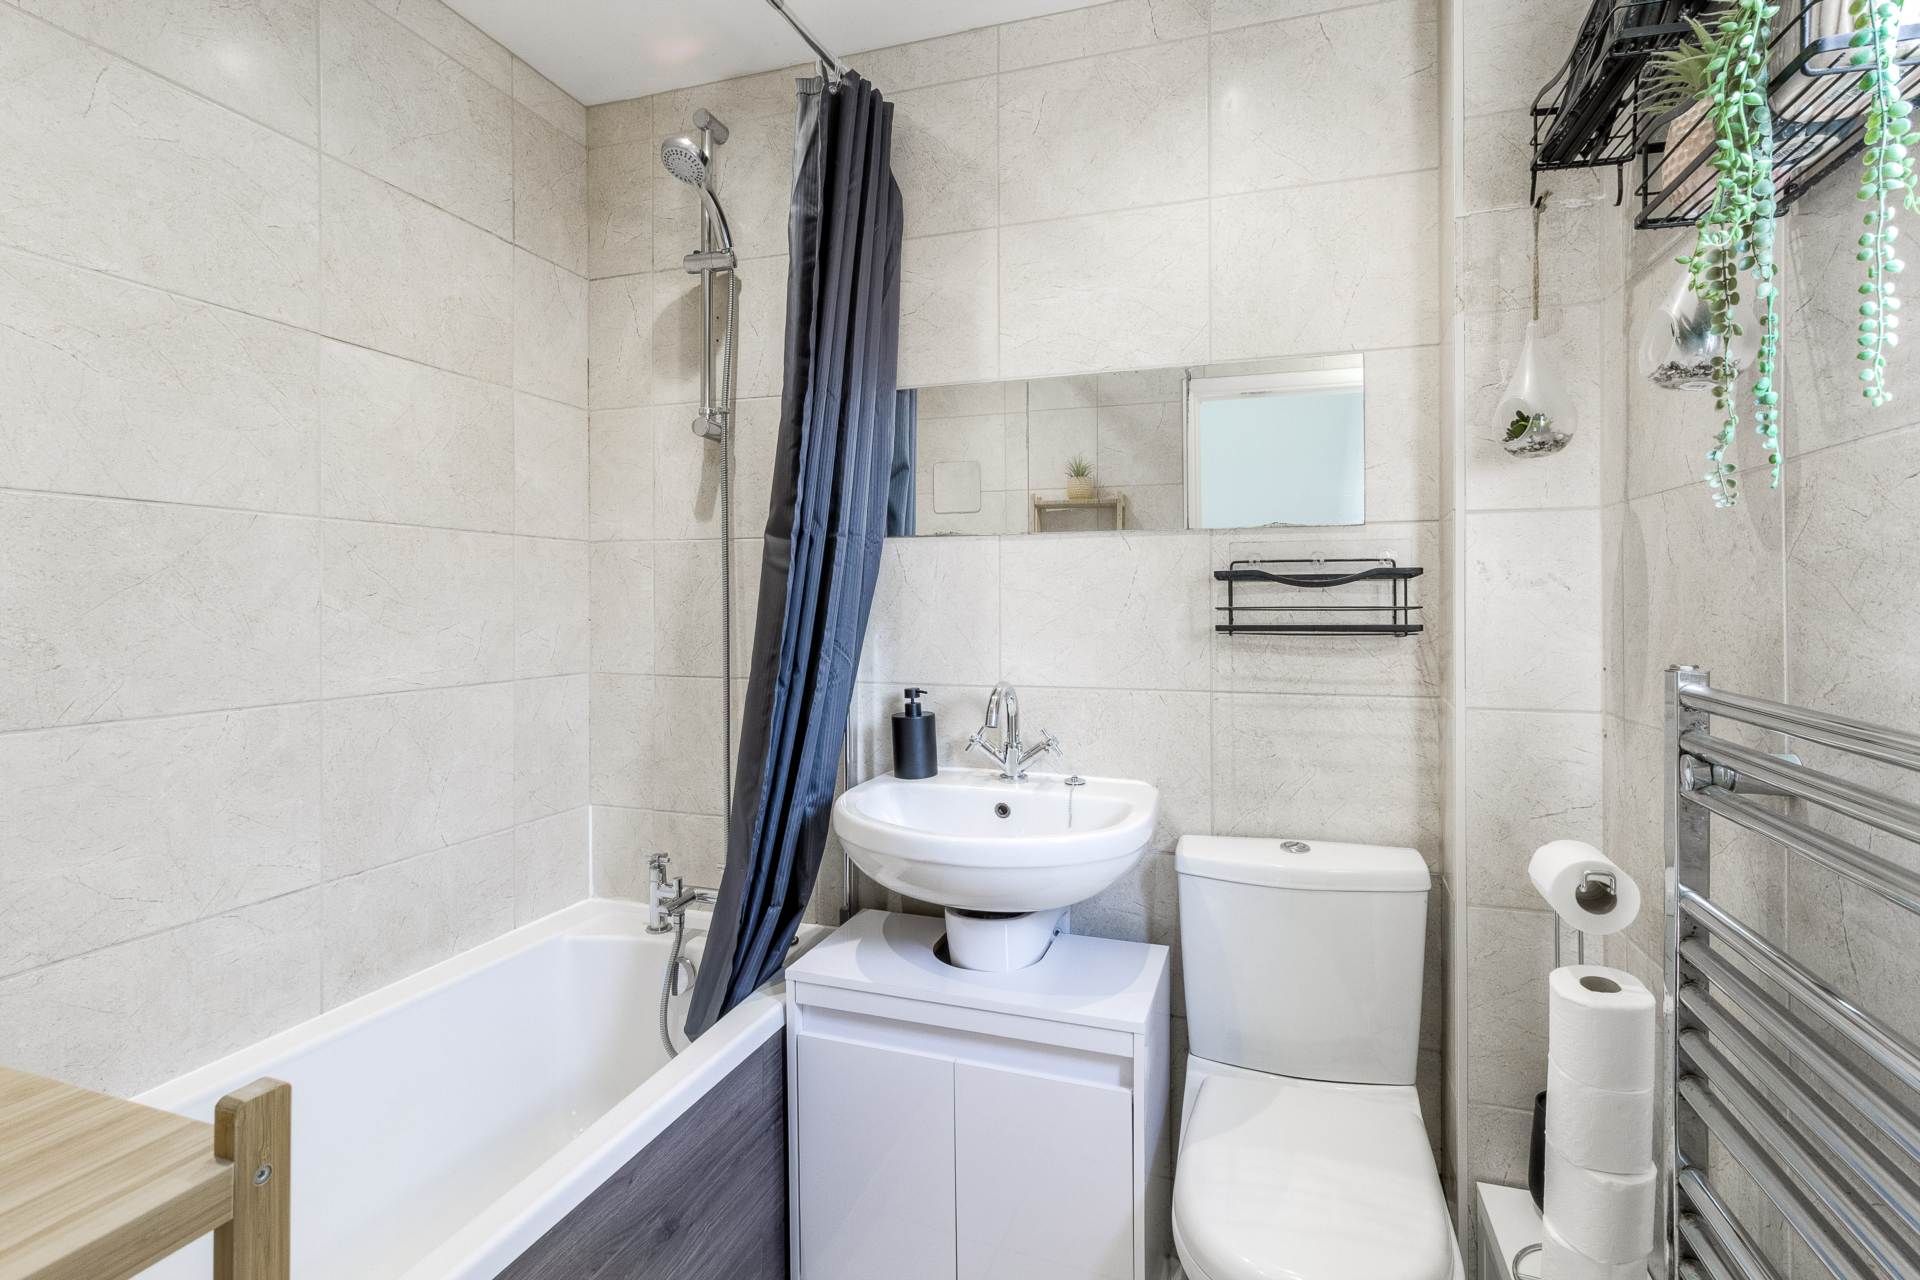
BATHROOM - 6'4" (1.93m) Max x 5'6" (1.68m) Max
Fitted in a three piece suite comprising; low level WC, wash hand basin and panelled bath with shower over. Fully tiled. Tiled flooring. Heated towel rail. Spotlights. Double glazed frosted window to side.
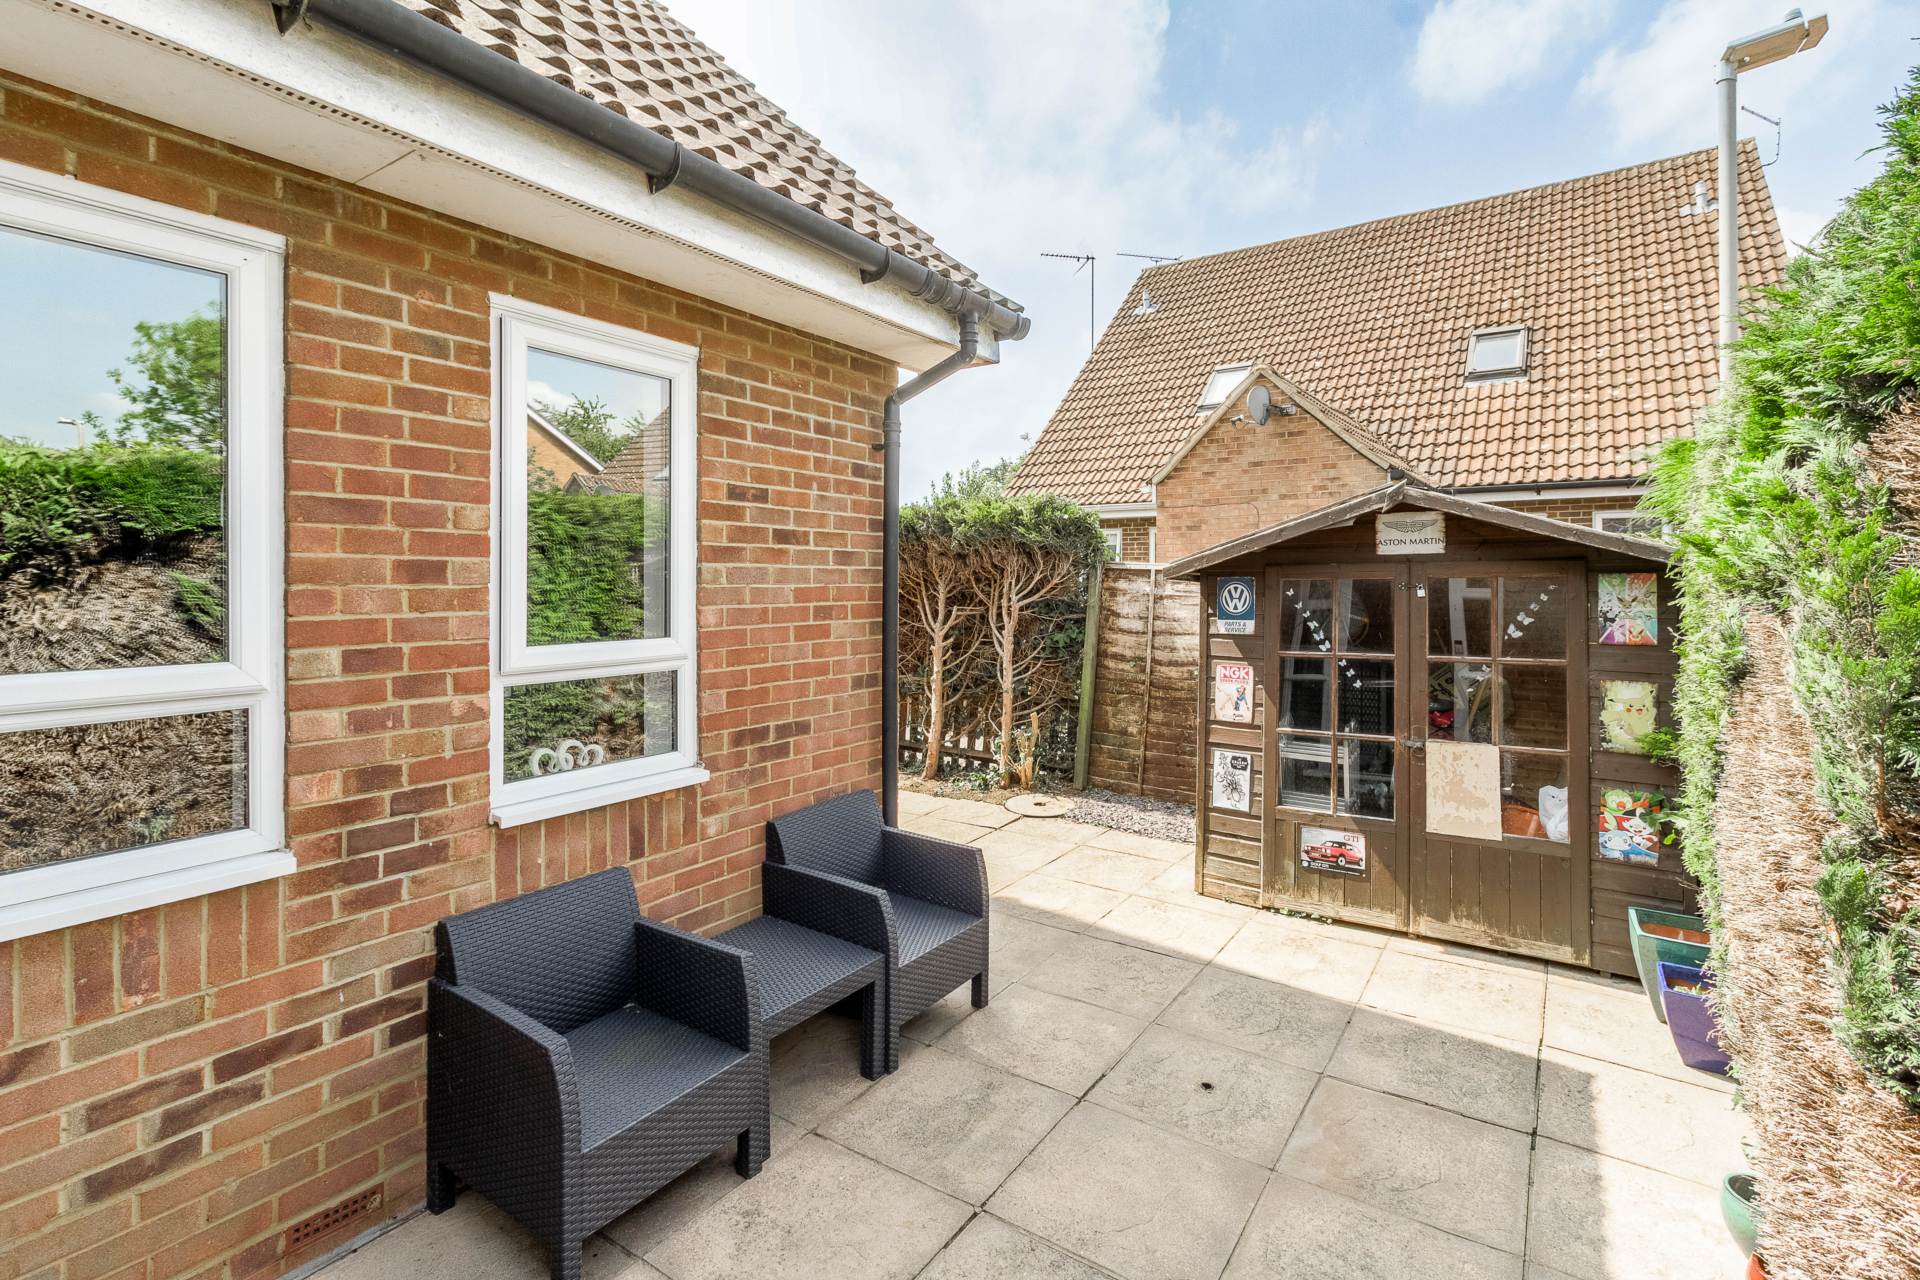
PRIVATE GARDEN
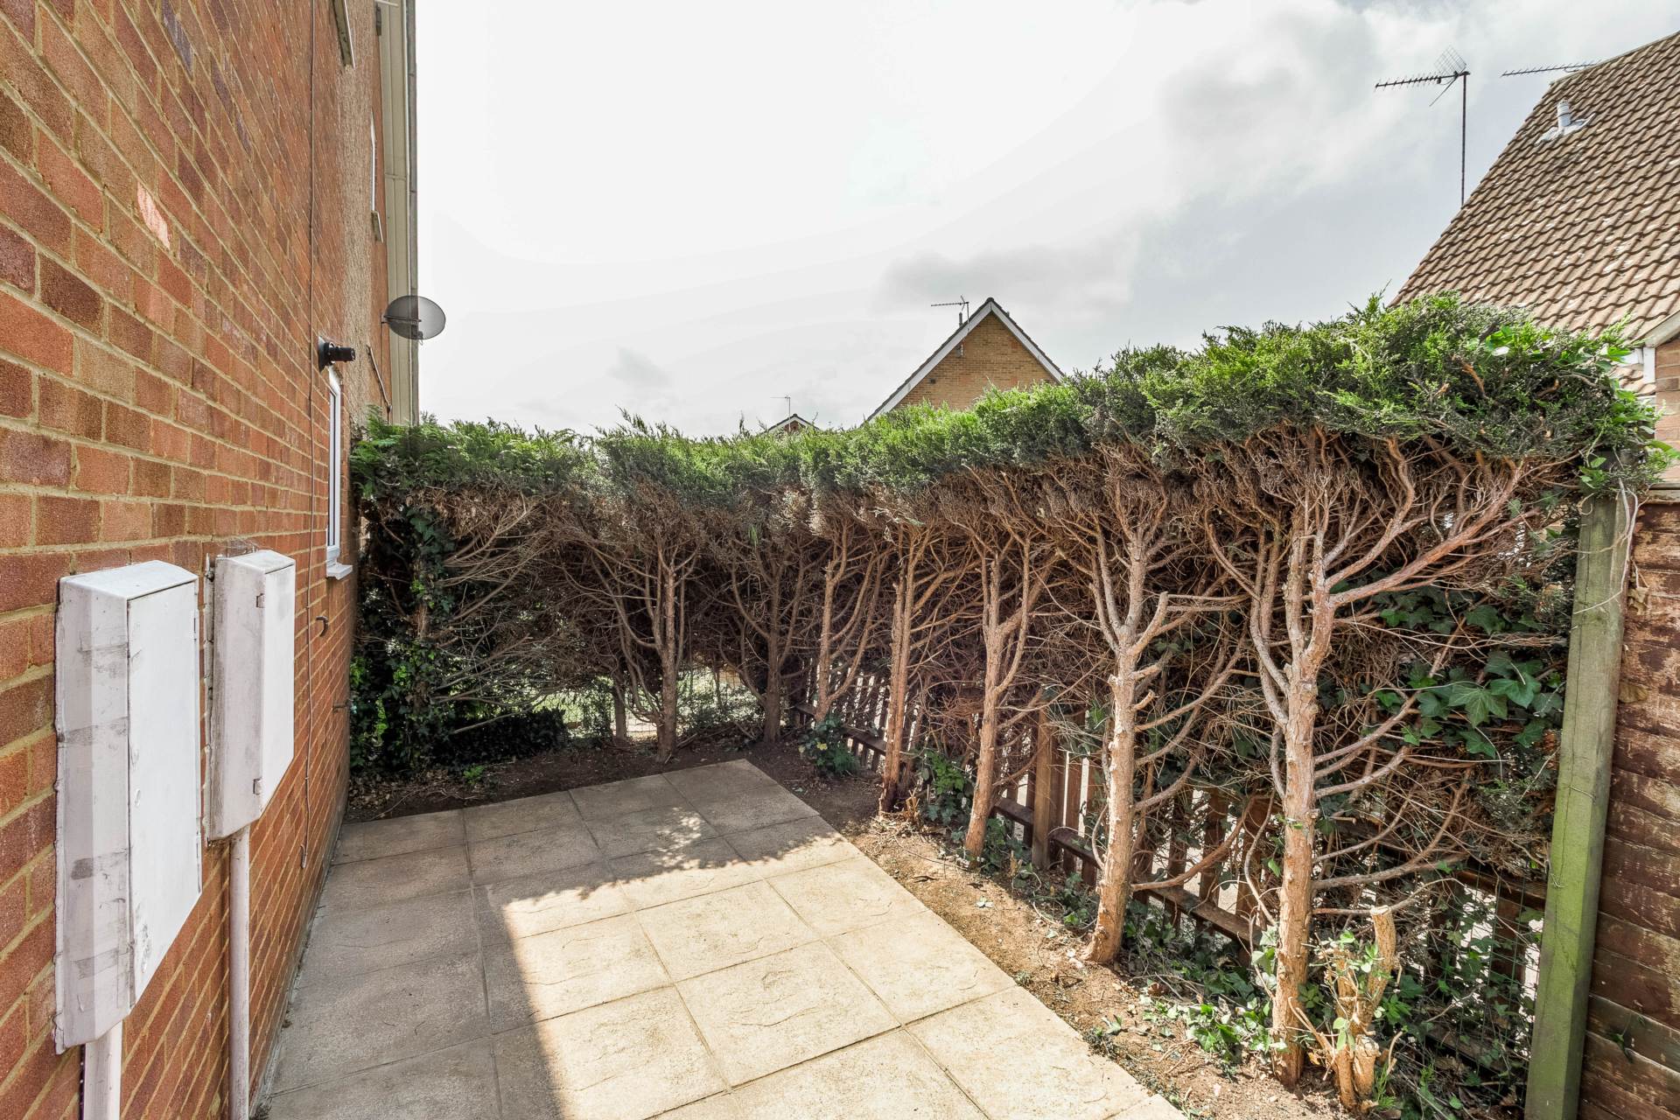
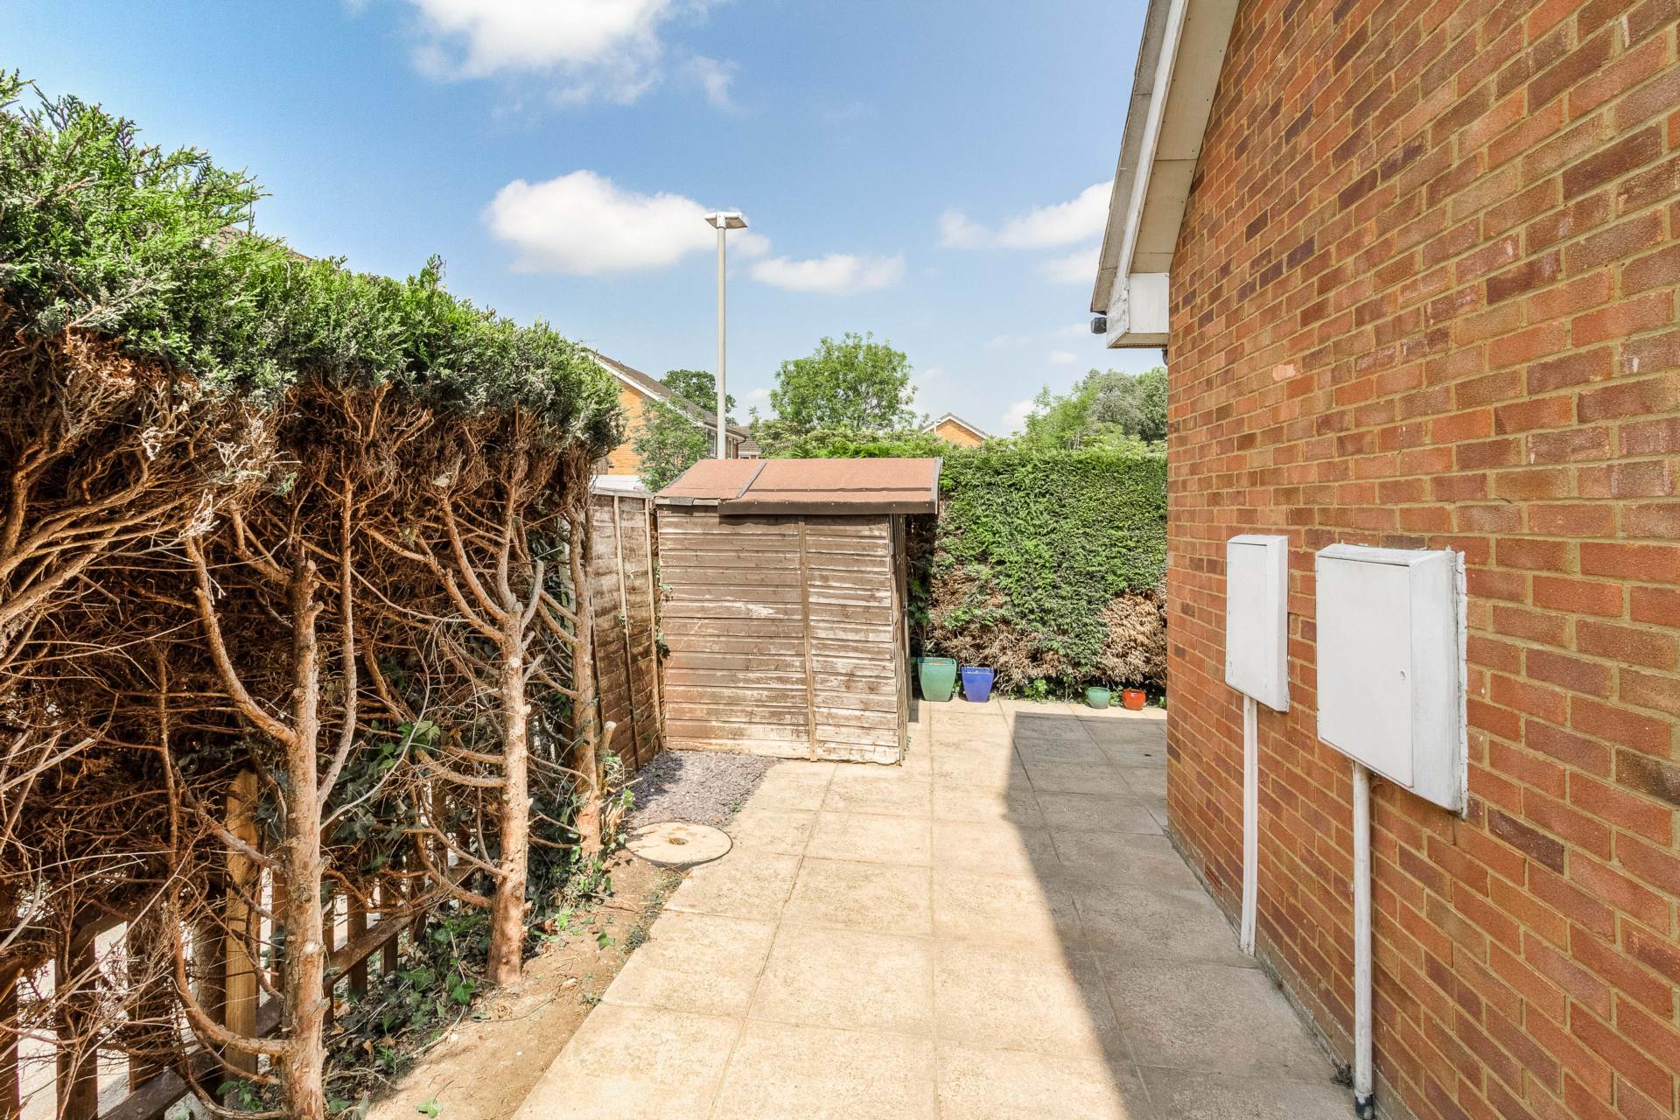
Patio area. Enclosed part wooden fencing and part hedge. Paved. Shed. Outdoor tap.