
Peel Road, Wolverton
Property Features
- TWO BEDROOM FAMILY HOME
- FORMALLY A THREE BEDROOM HOUSE
- NO UPPER CHAIN
- LESS THAN A MILE TO WOLVERTON MAINLINE TRAIN STATION
- TWO RECEPTION ROOMS
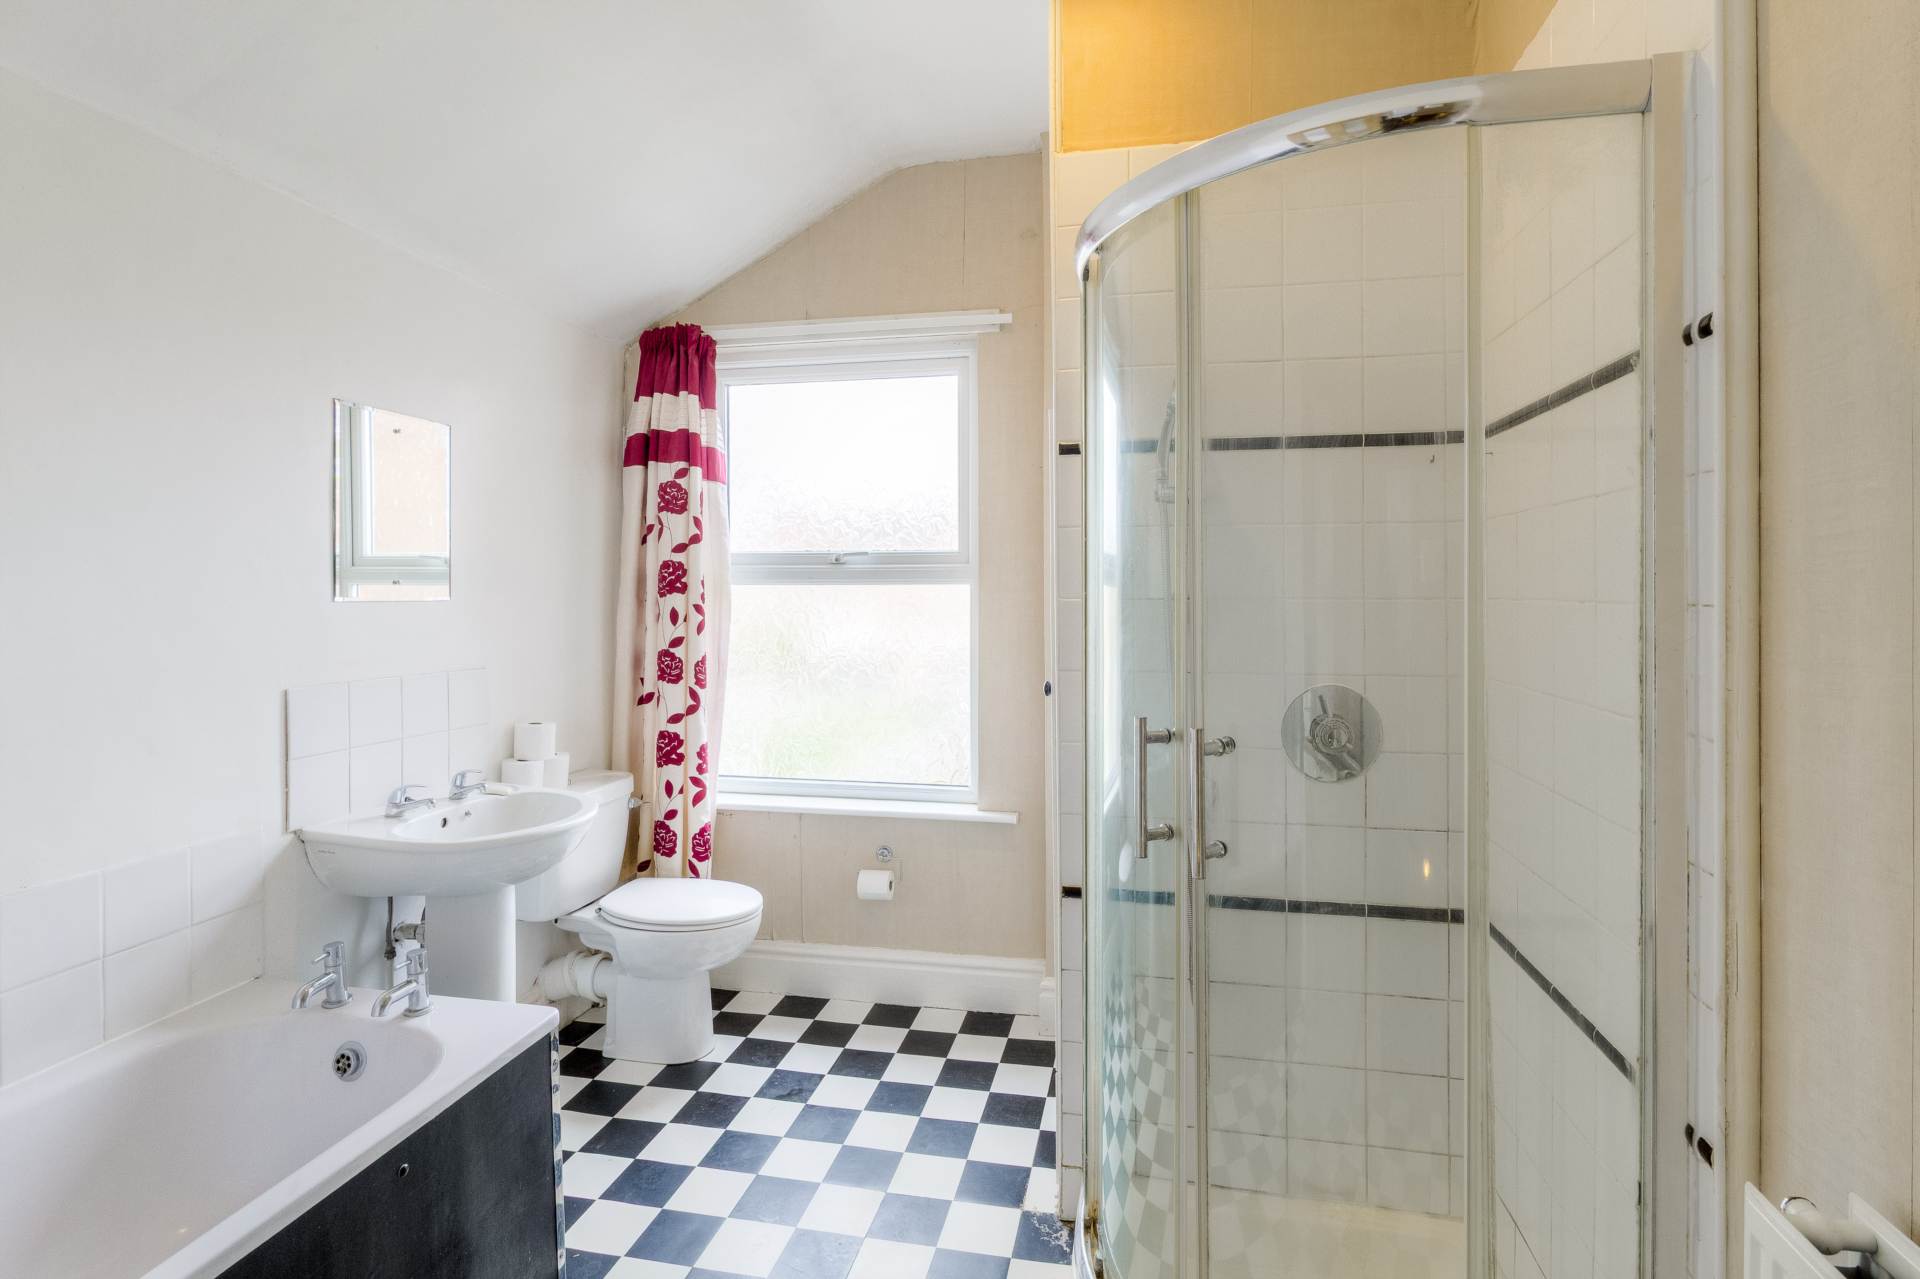
- UPSTAIRS BATHROOM
- UTILITY ROOM
- GUIDE PRICE BETWEEN £240,000 - £250,000
- IN NEED OF MODERNISATION
Property Summary
Full Details
***SOLD SUBJECT TO CONTRACT*** ...DO YOU HAVE A SIMILAR PROPERTY TO SELL?
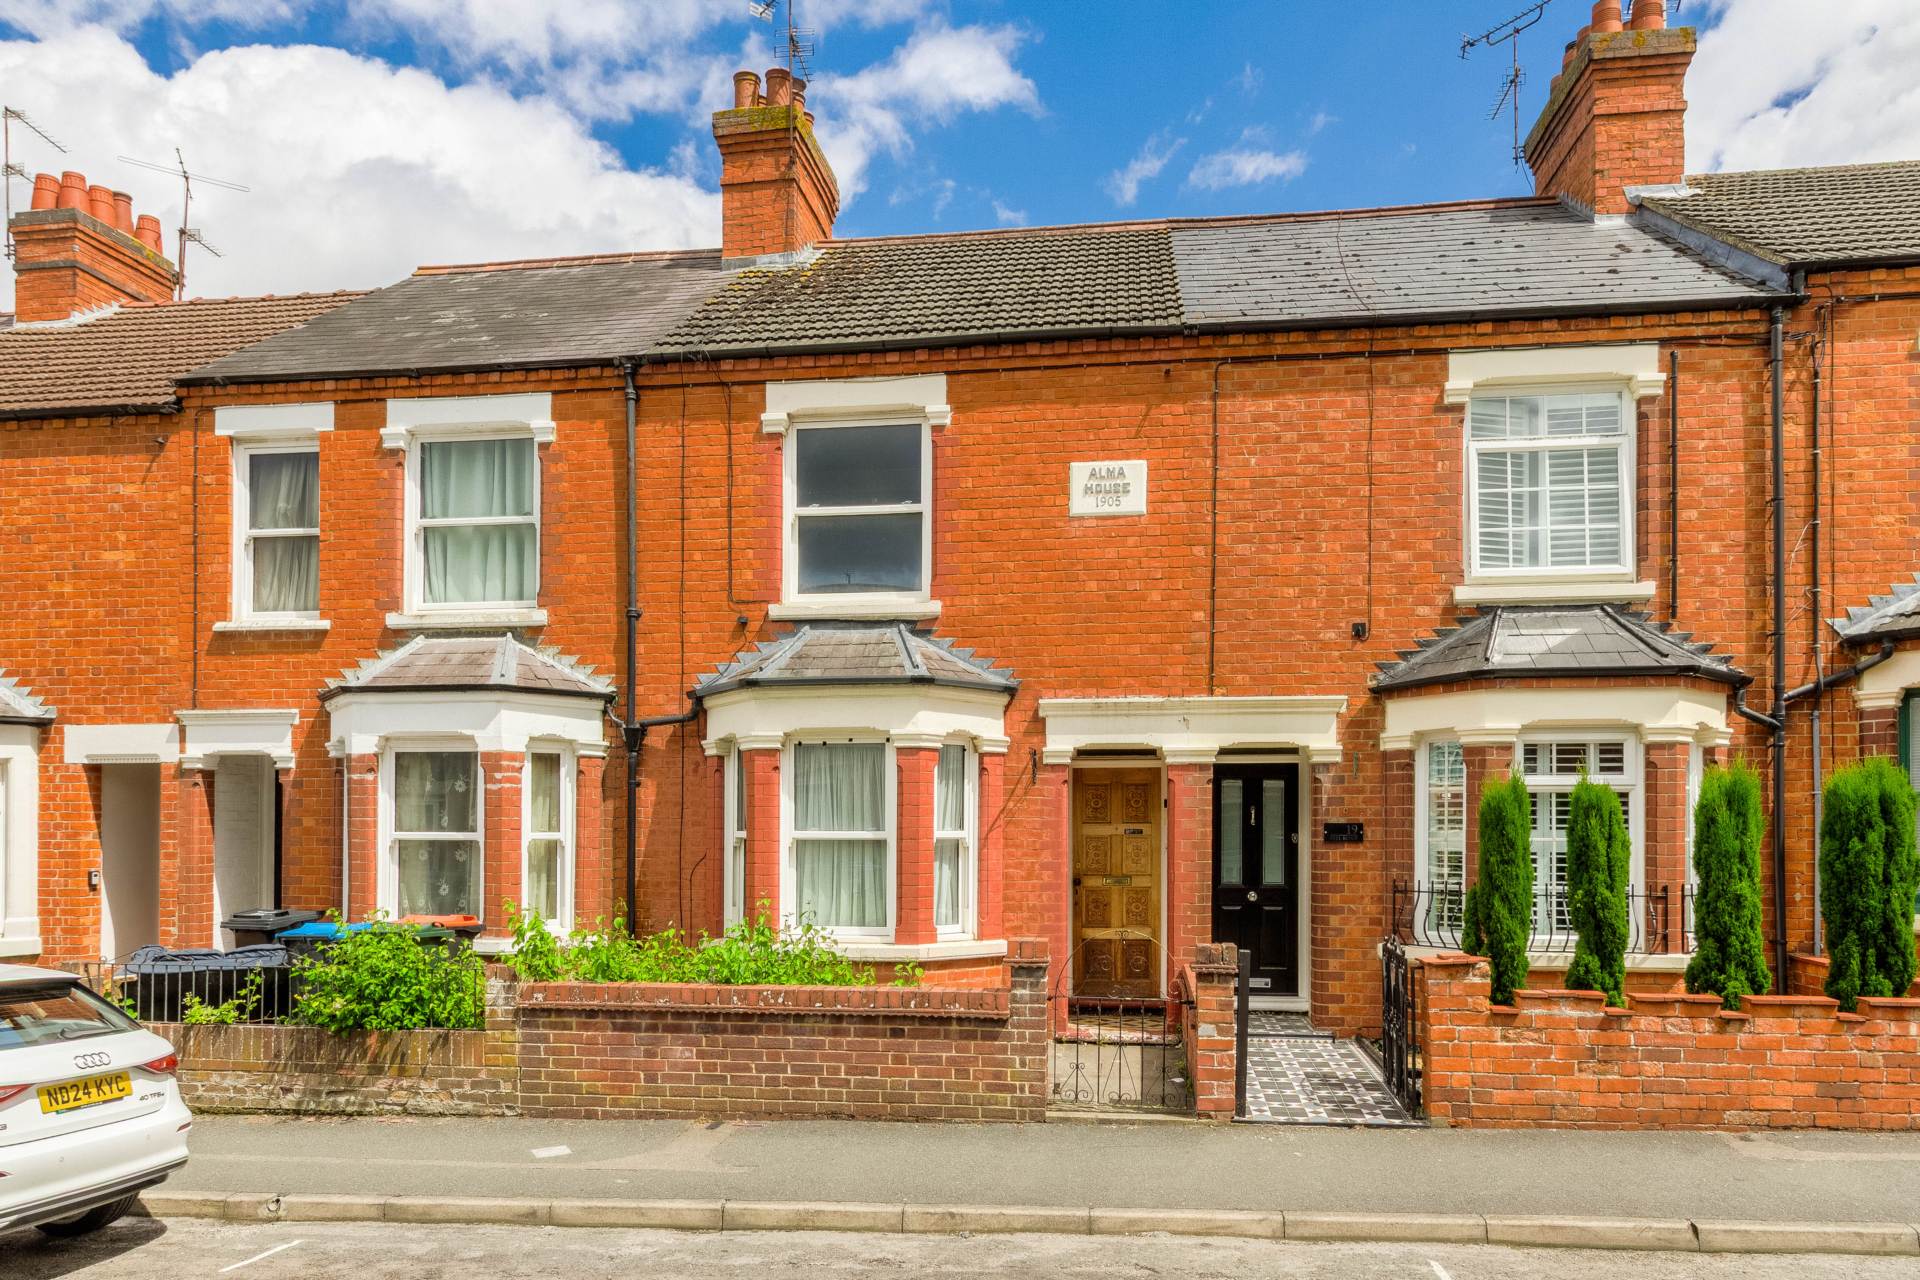
Homes on Web are absolutely delighted to announce to the market this charming two double bedroom terraced property, situated in the highly popular railway town of Wolverton, Milton Keynes. On the market with no upper chain this home combines character, comfort and practicality. Offering a spacious open plan layout across the ground floor, a utility room, a stylish four piece family bathroom and allocated parking to the rear, this home delivers far more than first impressions suggest.
More about the location..
There are plenty of shops and amenities just a short walk from the property, including an Asda, Tesco Extra and Lidl and plenty of pubs and restaurants. Also within walking distance you will find the mainline train station serving London Euston. The popular market town of Stony Stratford is also close by, offering an abundance of popular shops, amenities, cafes and restaurants. There are plenty of green areas and play parks nearby, also close by you will find the picturesque Ouse Valley Park, which provides beautiful walks, the perfect place for families and dog walkers.
We have a legal obligation to undertake digital identification checks on all purchasers who have an offer accepted on any property marketed by us. We use a Government Certified specialist third party service to do this. There will be a non-refundable charge of £24 per person, per check, for this service. Please note that any failed checks may need to be resubmitted at a further cost of £24 each.
Notice
Please note we have not tested any apparatus, fixtures, fittings, or services. Interested parties must undertake their own enquiries into the working order of these items. All measurements are approximate and photographs provided for guidance only.
Council Tax
Milton Keynes Council, Band B
Utilities
Electric: Mains Supply
Gas: Mains Supply
Water: Mains Supply
Sewerage: Mains Supply
Broadband: Unknown
Telephone: Landline
Other Items
Heating: Gas Central Heating
Garden/Outside Space: Yes
Parking: Yes
Garage: No
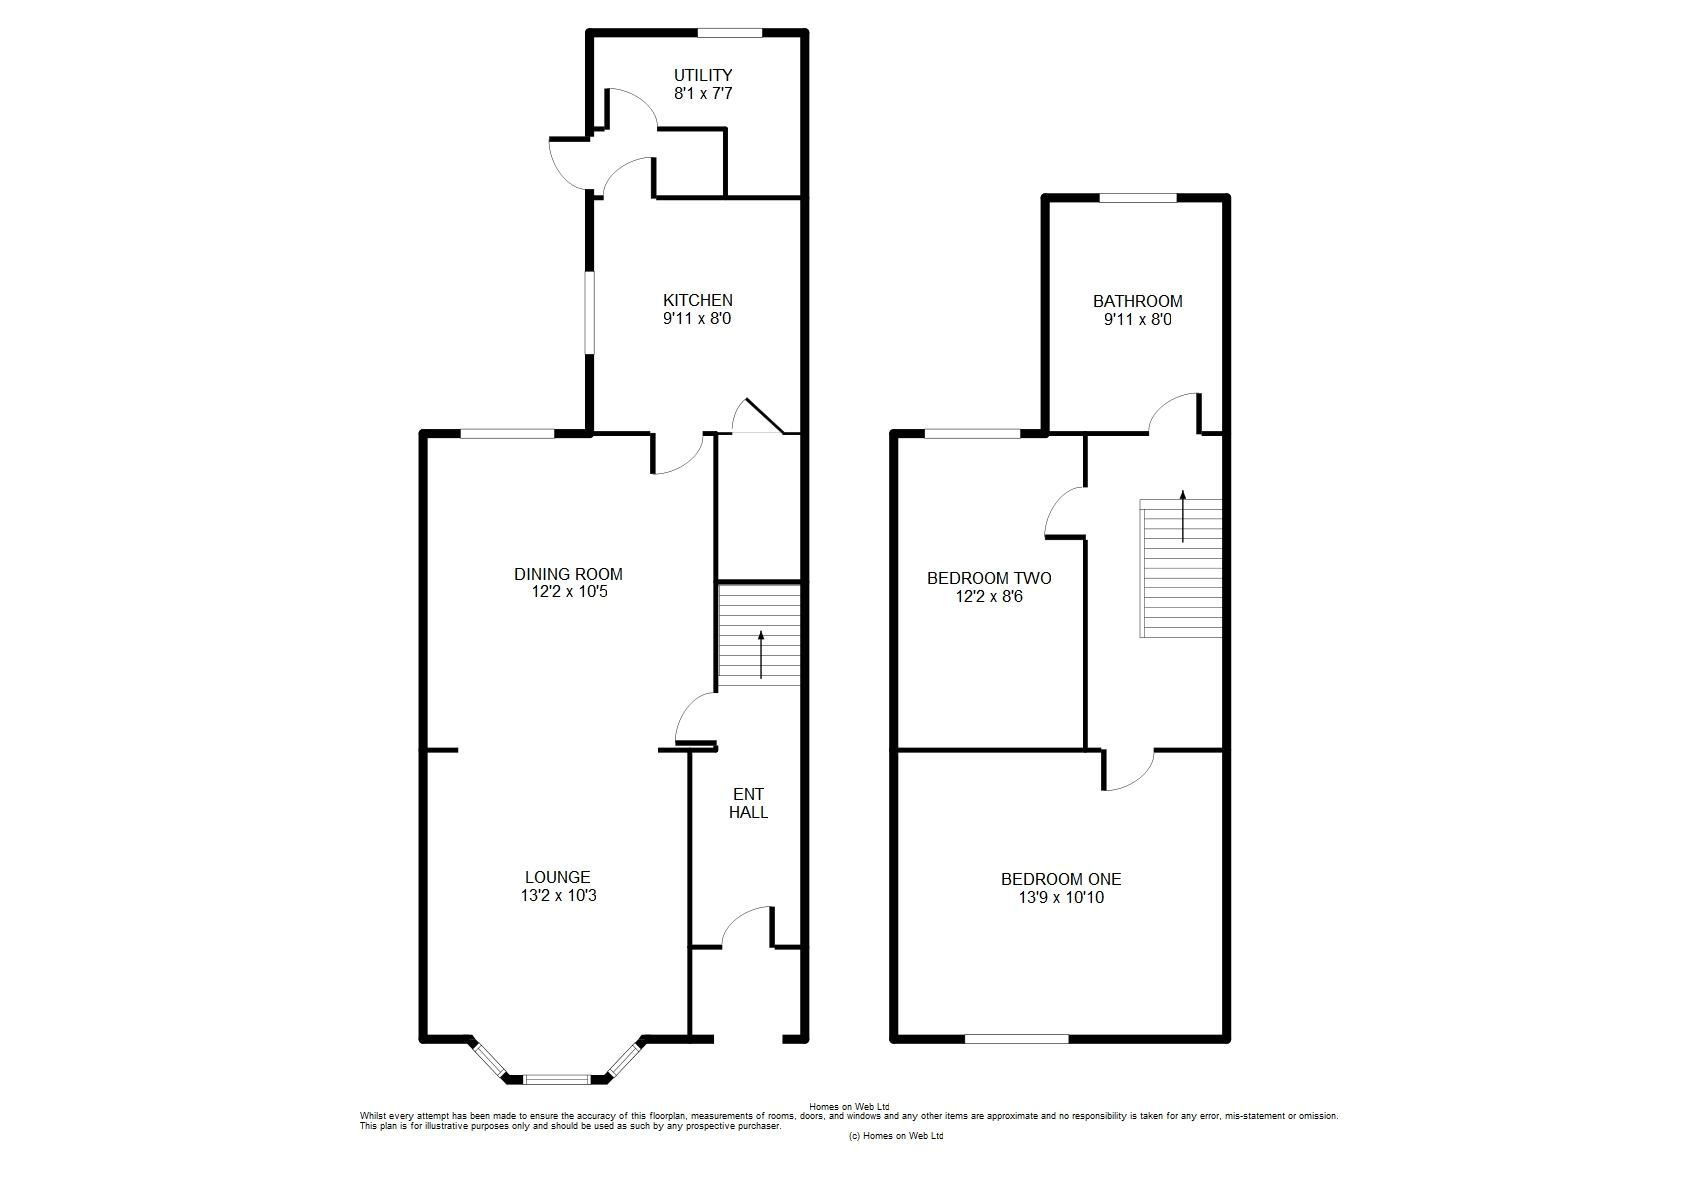
ENTRANCE HALL
Double glazed front door. Stairs rising to first floor accommodation. Door leading to dining room.
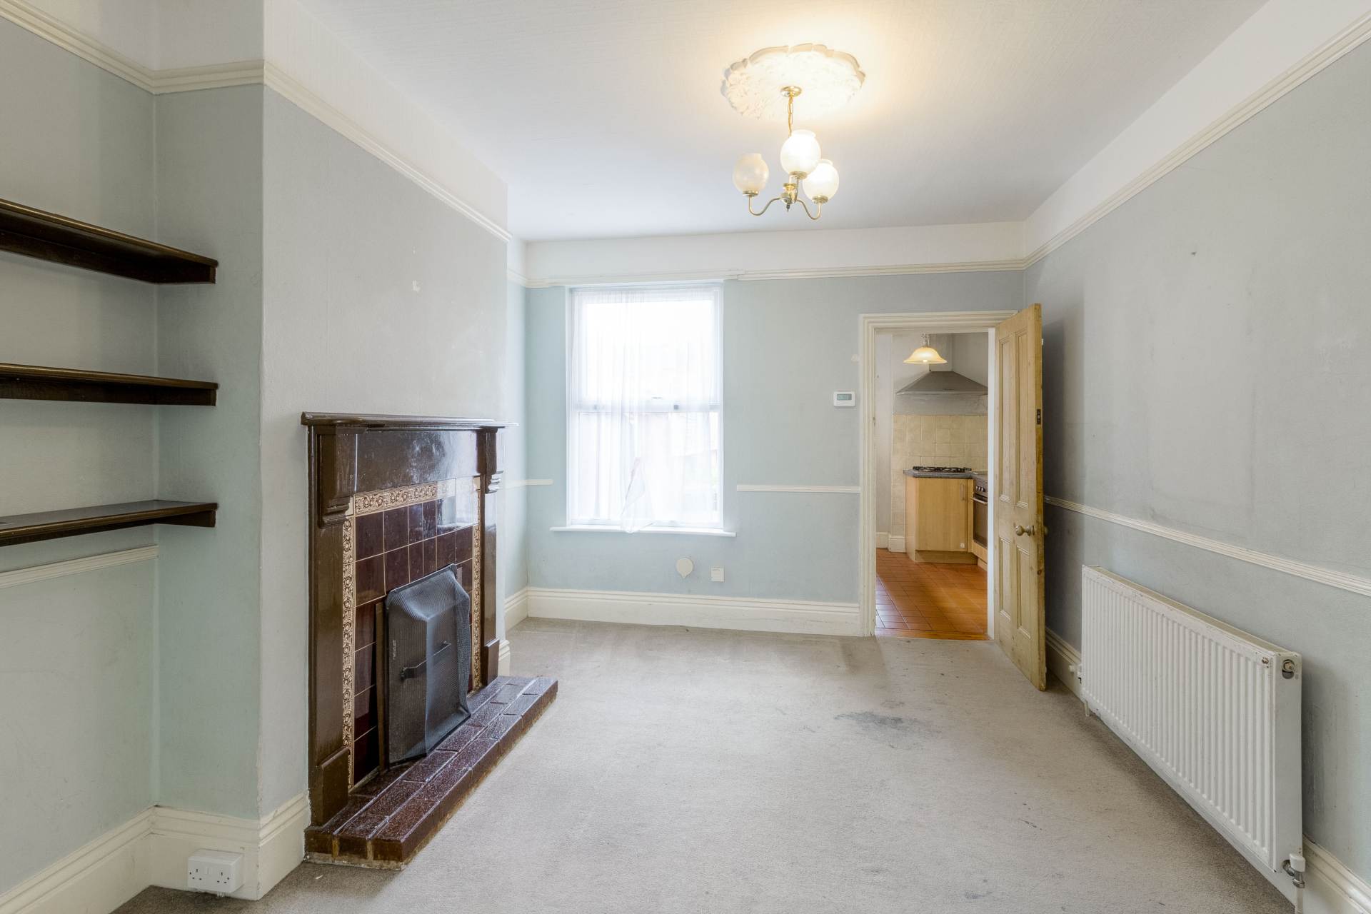
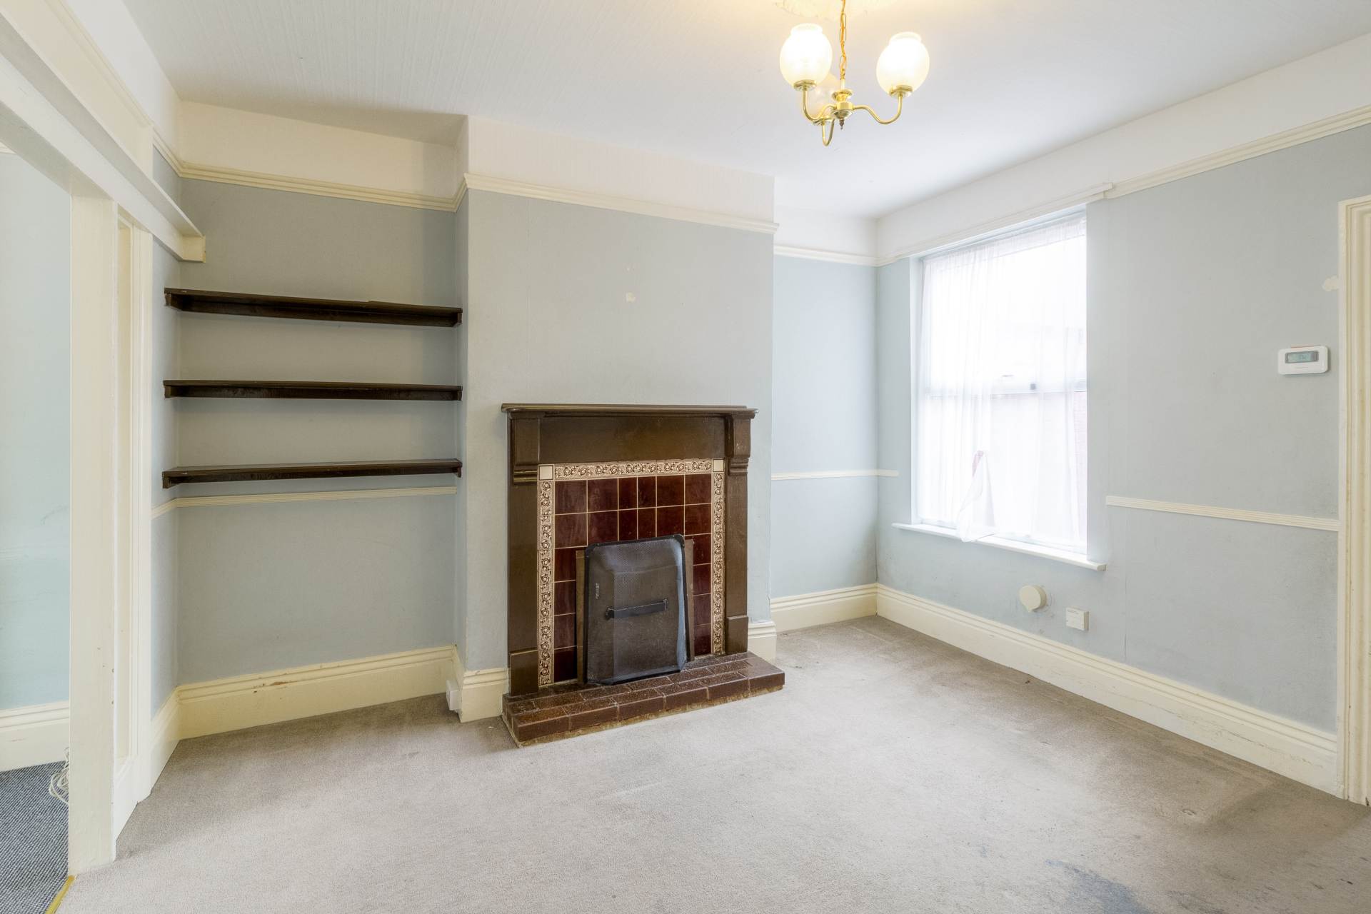
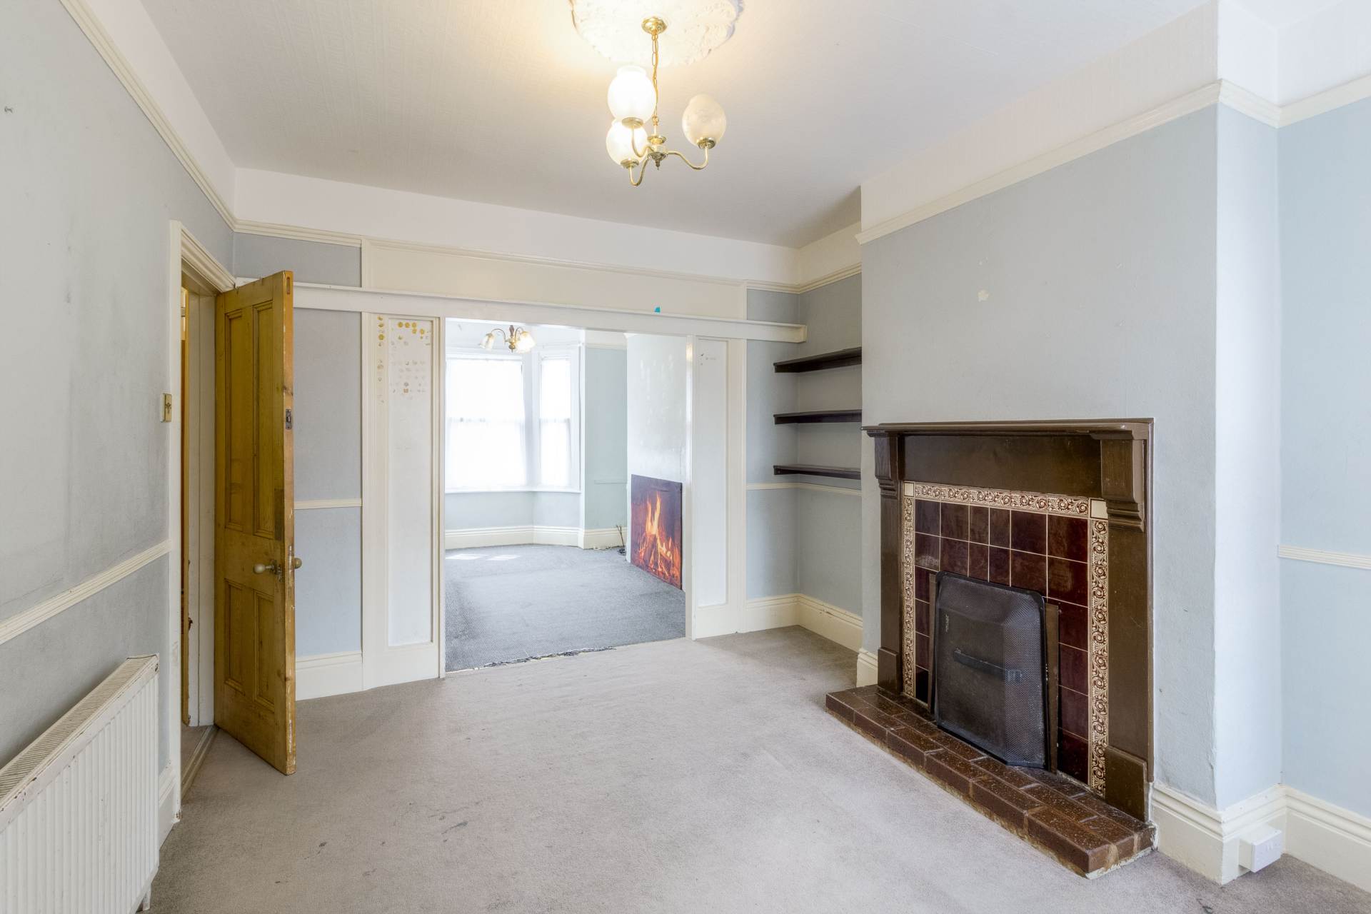
DINING ROOM - 12'2" (3.71m) Max x 10'5" (3.18m) Max
Double glazed window to rear. Radiator. Opening to lounge and door leading to kitchen.
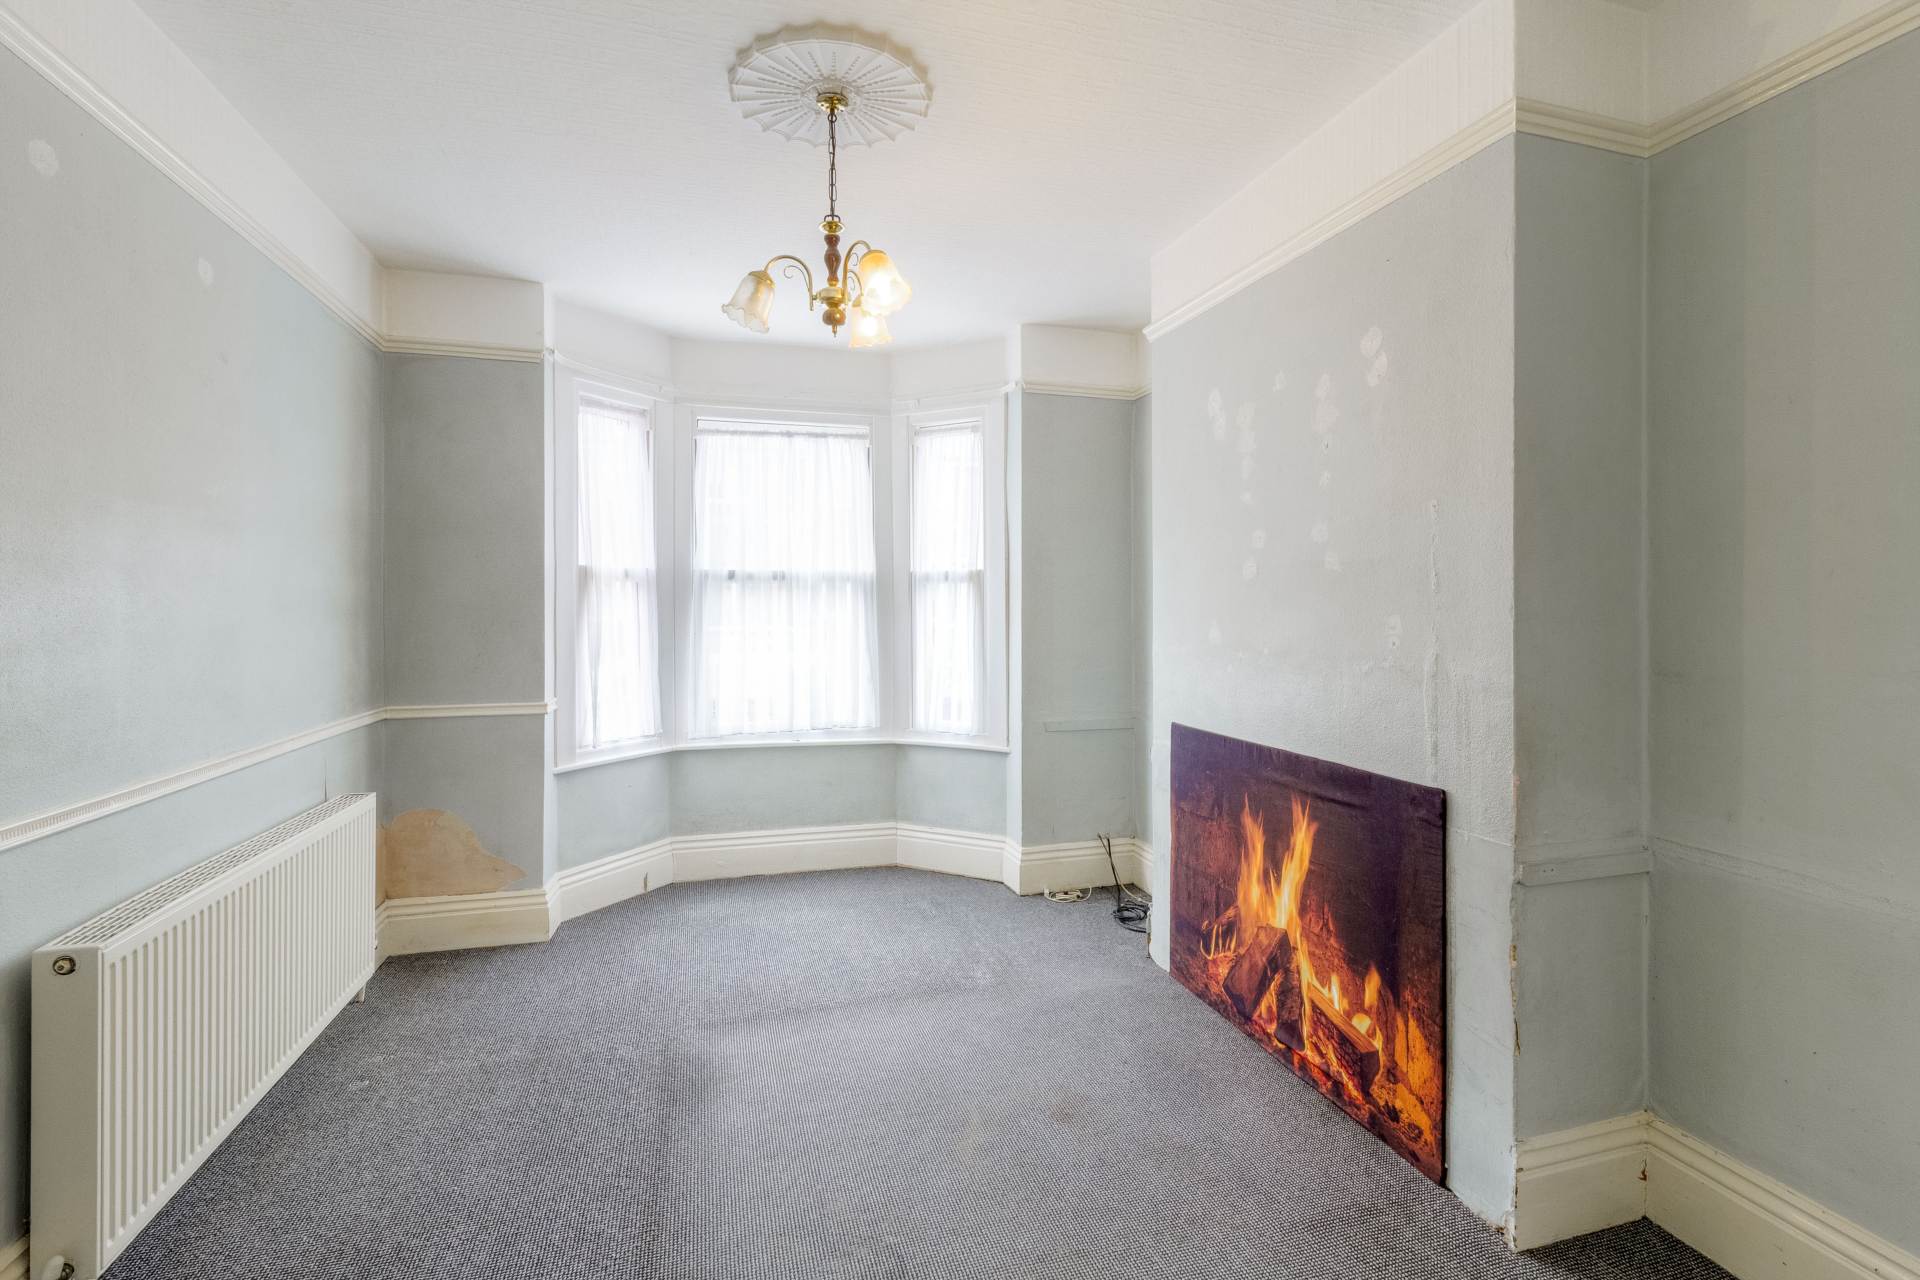
LOUNGE - 13'2" (4.01m) Max x 10'3" (3.12m) Max
Double glazed bay window to front. Radiator.
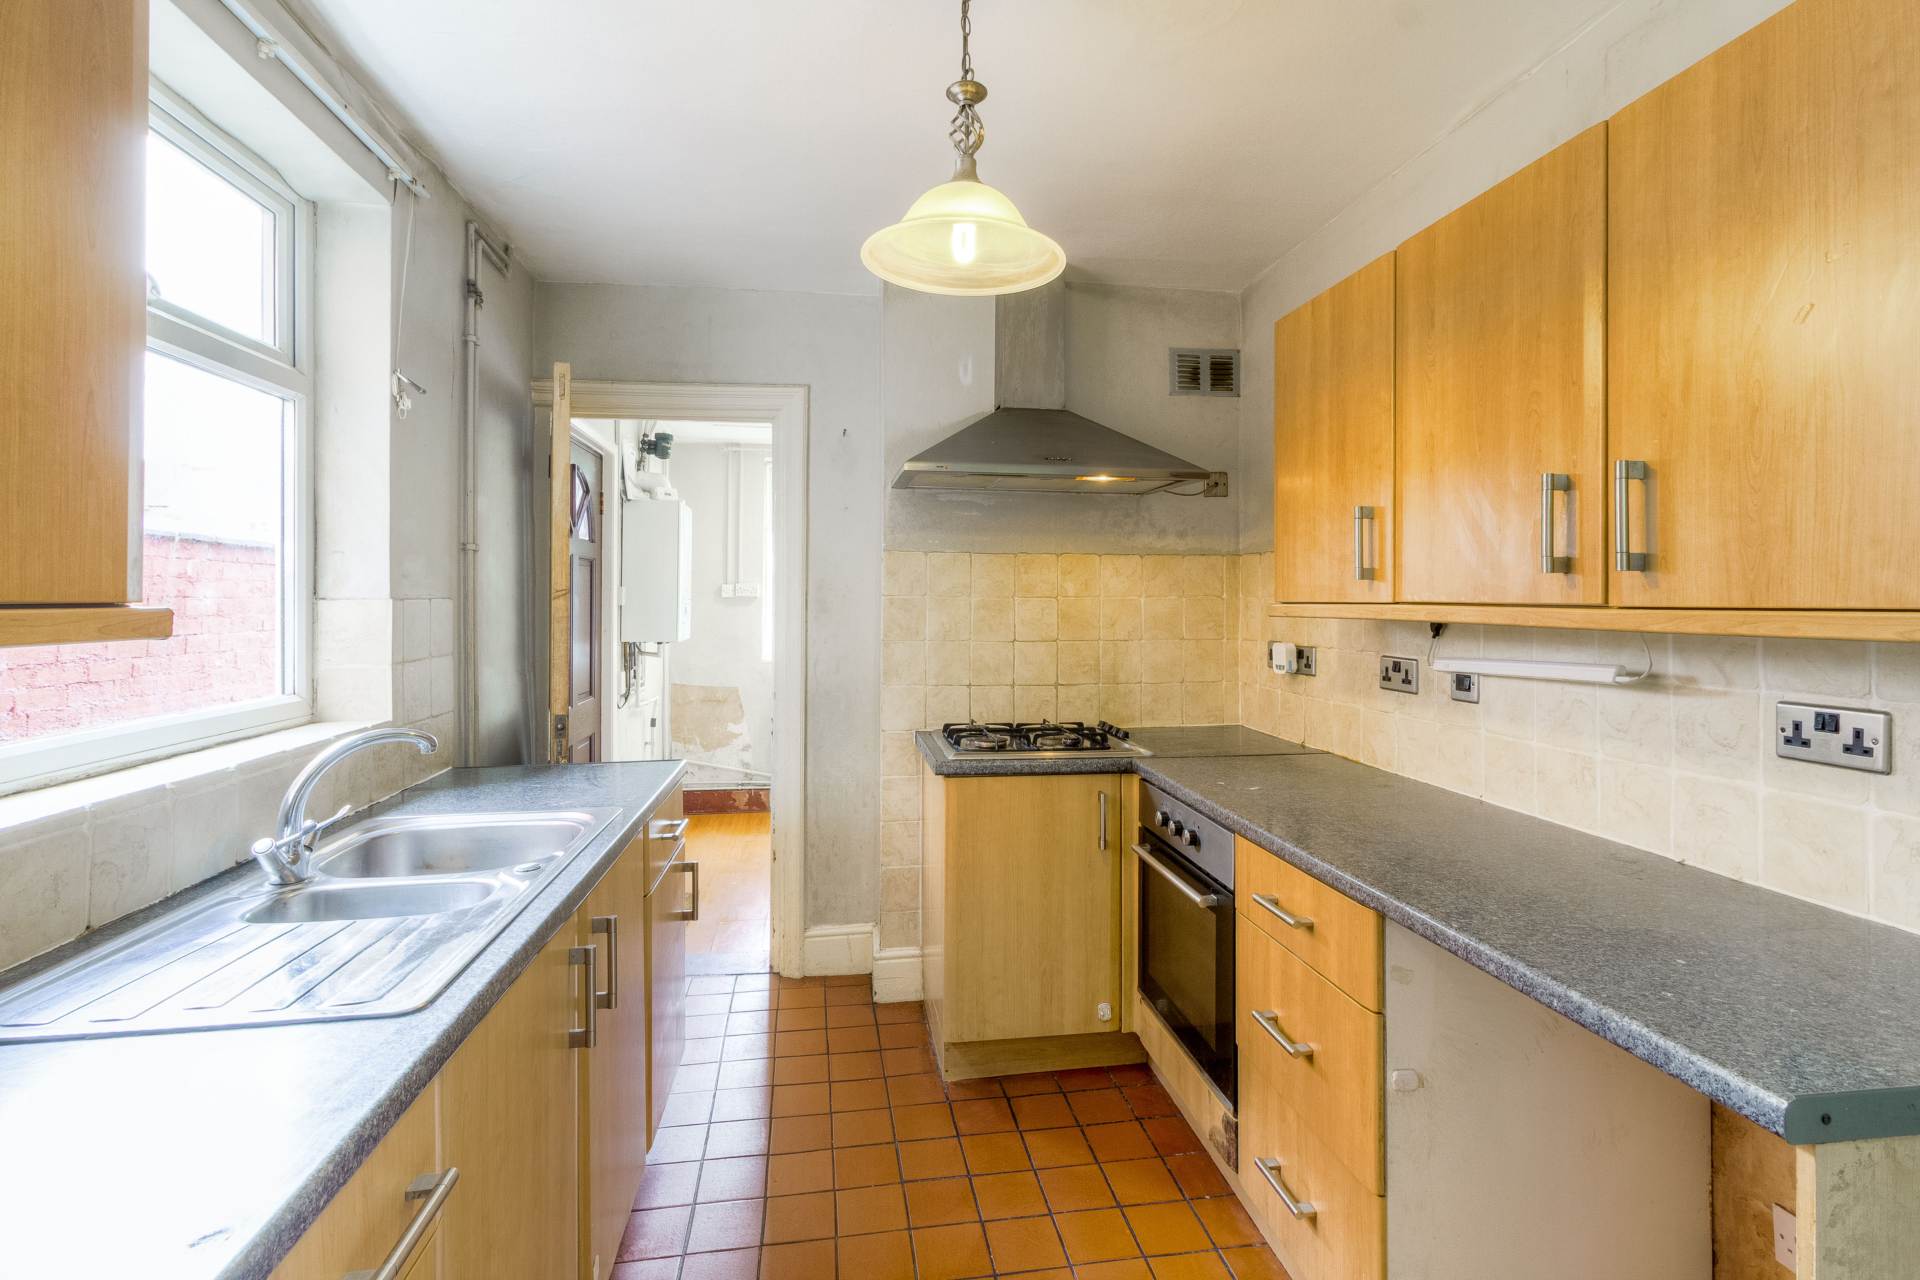
KITCHEN - 9'11" (3.02m) Max x 8'10" (2.69m) Max
Fitted in a range of wall and base units with complementary work surfaces. One and a half bowl stainless steel sink and drainer with mixer tap. Gas hob and electric oven. Tiled to splashback areas. Double glazed window to side. Door leading to inner hallway.
INNER HALLWAY
Door leading to utility room and double glazed door leading to rear garden.
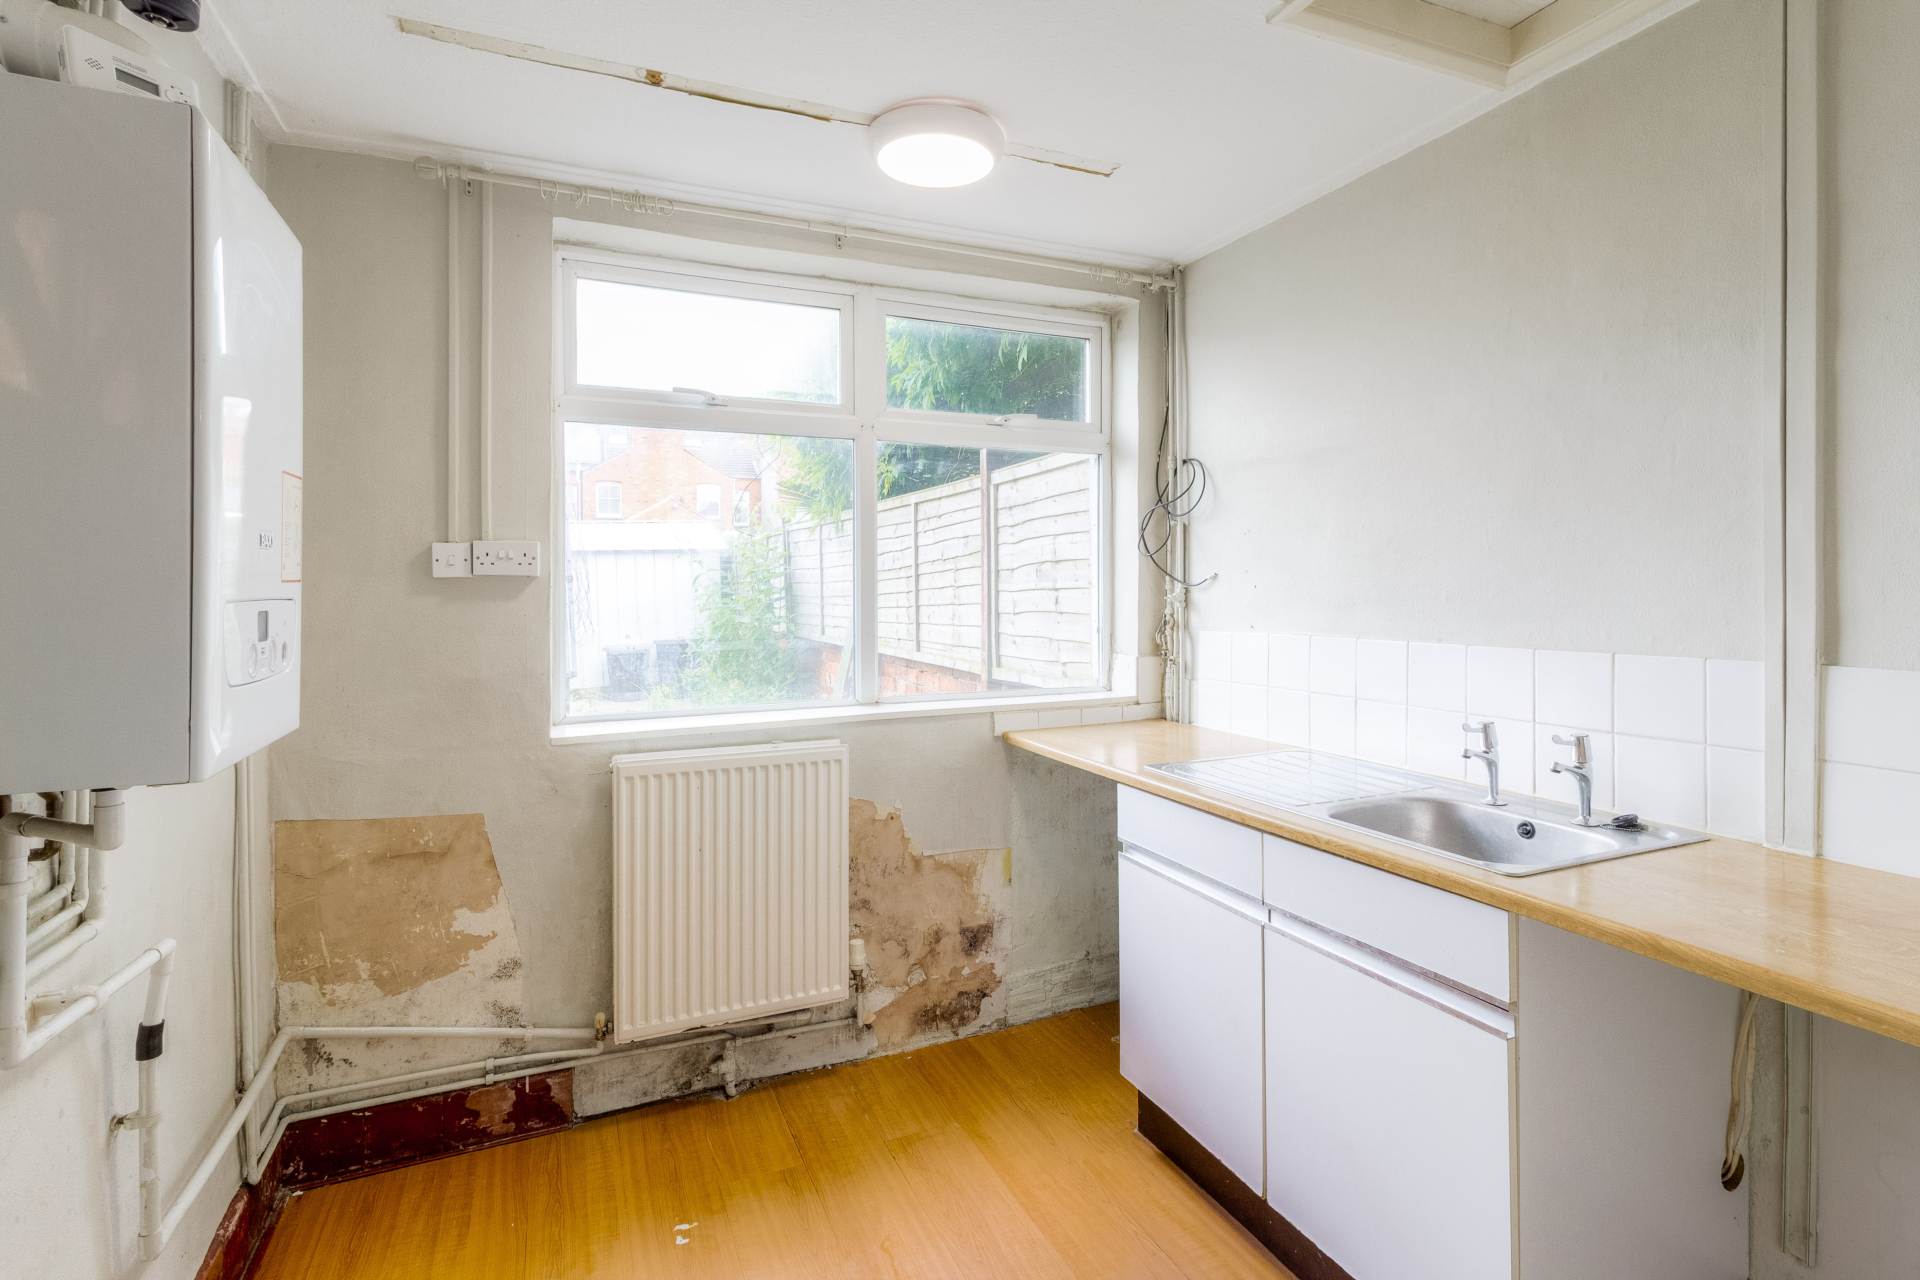
UTILITY ROOM - 8'1" (2.46m) Max x 7'7" (2.31m) Max
Fitted in a range of base units with plumbing for washing machine. Wall mounted boiler. Radiator. Double glazed window to rear.
FIRST FLOOR LANDING
Doors leading to all first floor accommodation.
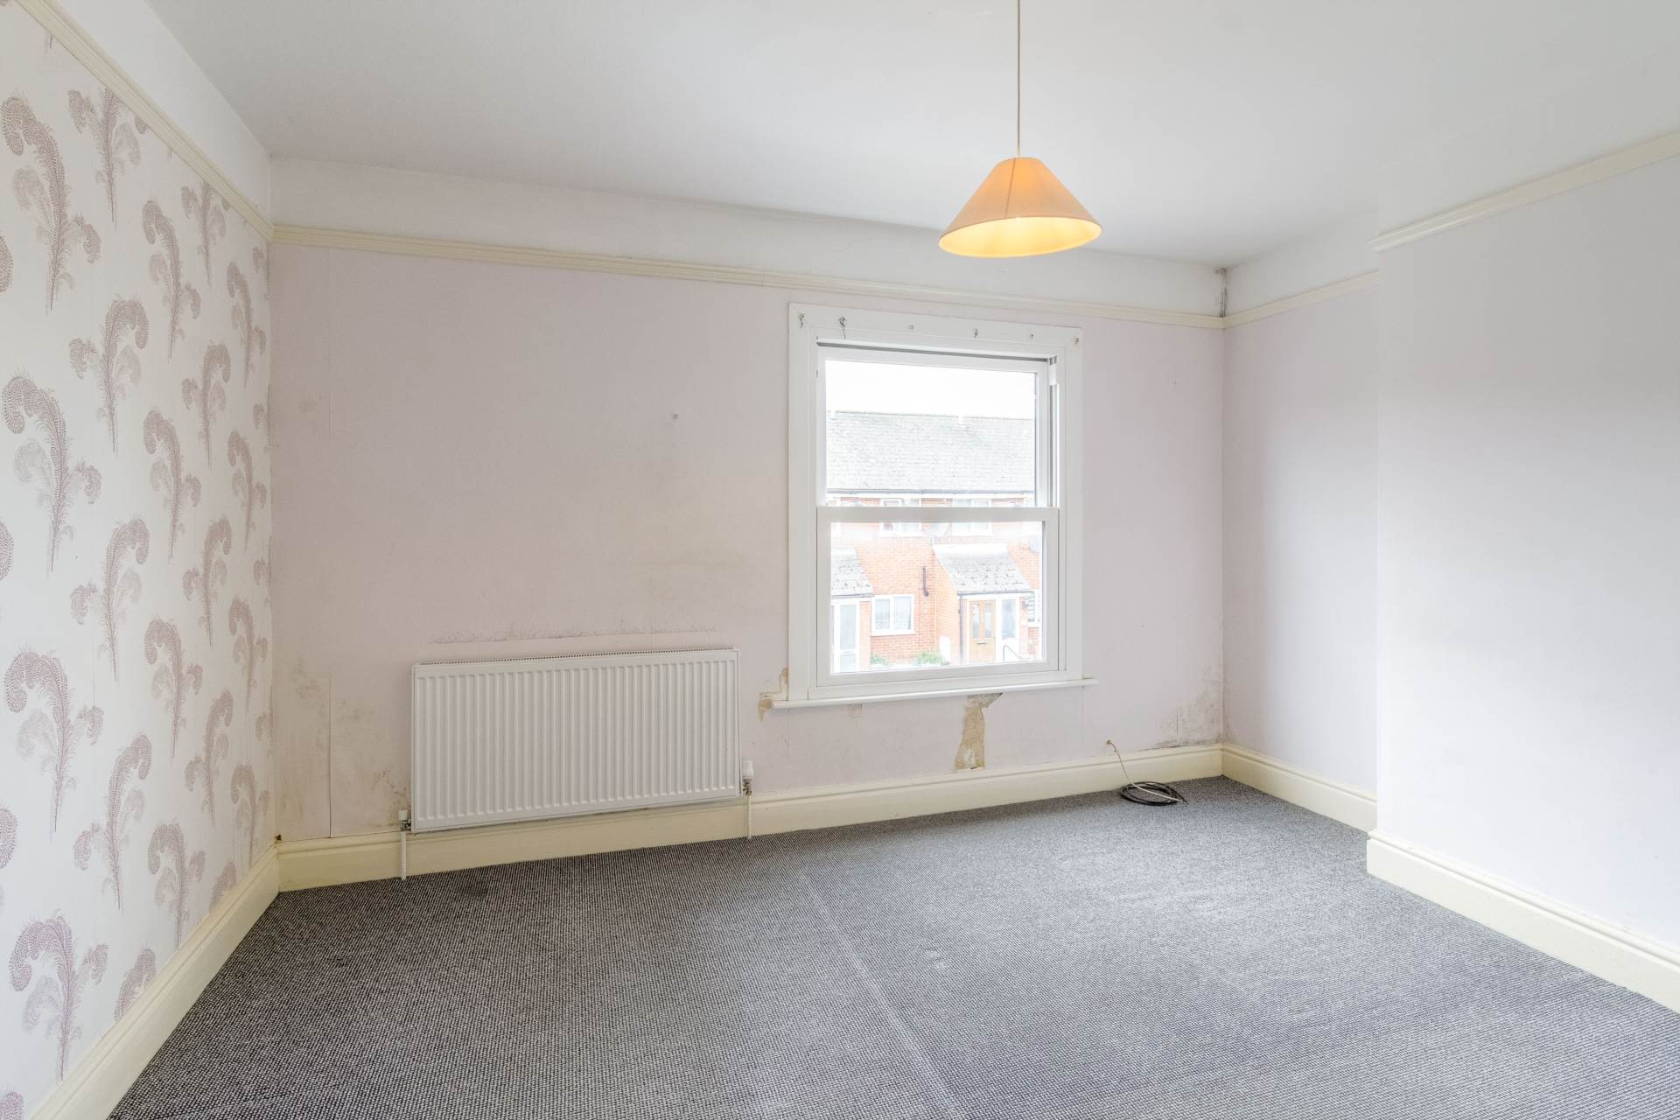
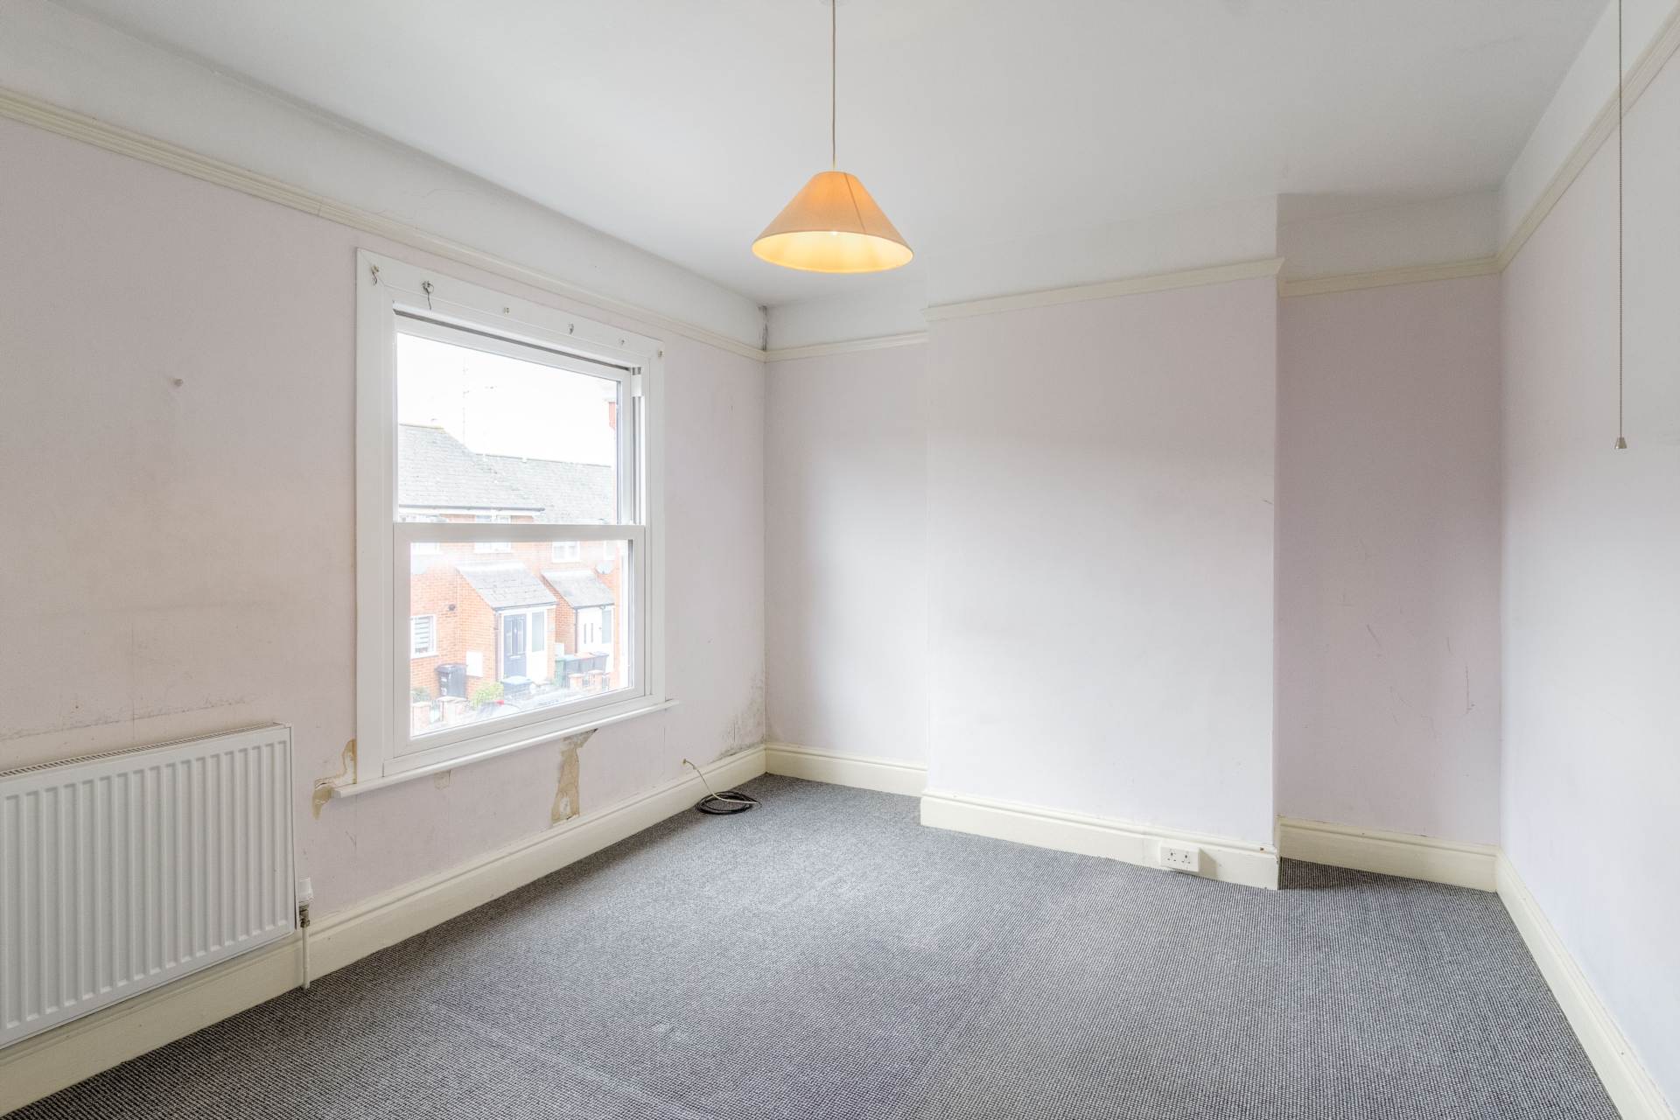
BEDROOM ONE - 13'9" (4.19m) Max x 10'10" (3.3m) Max
Double glazed window to front. Fitted wardrobe. Radiator.
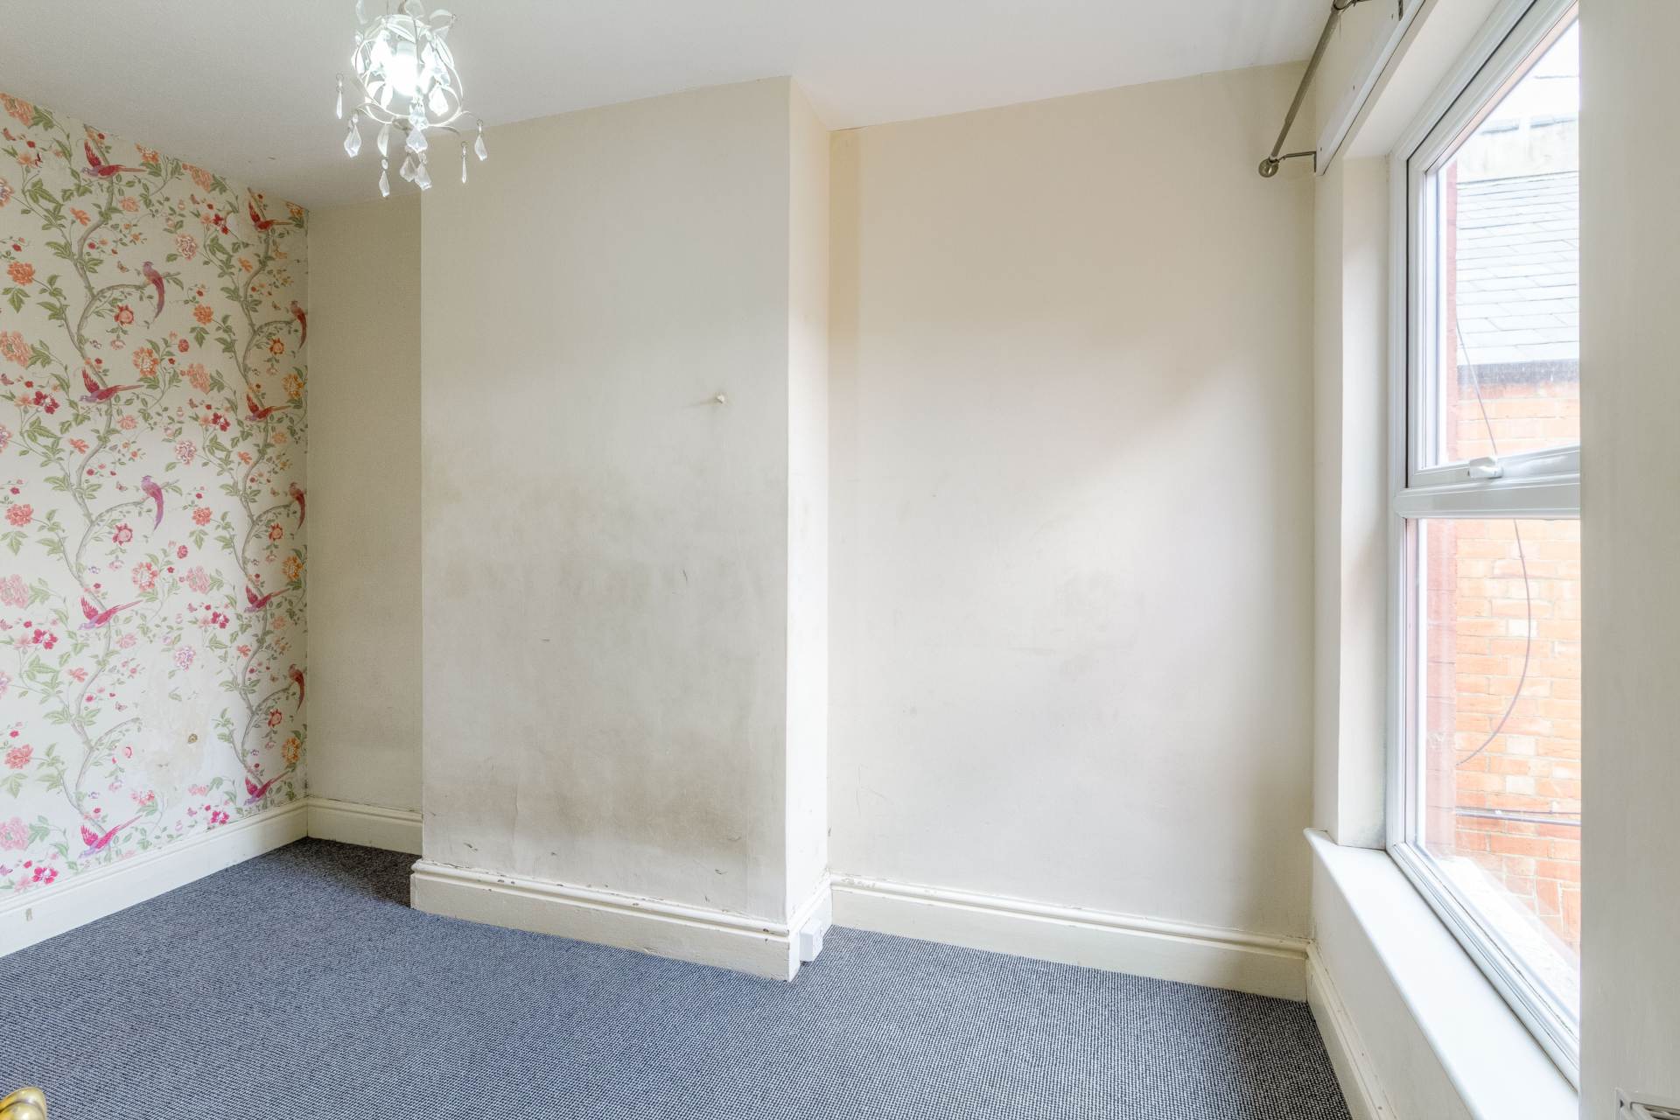
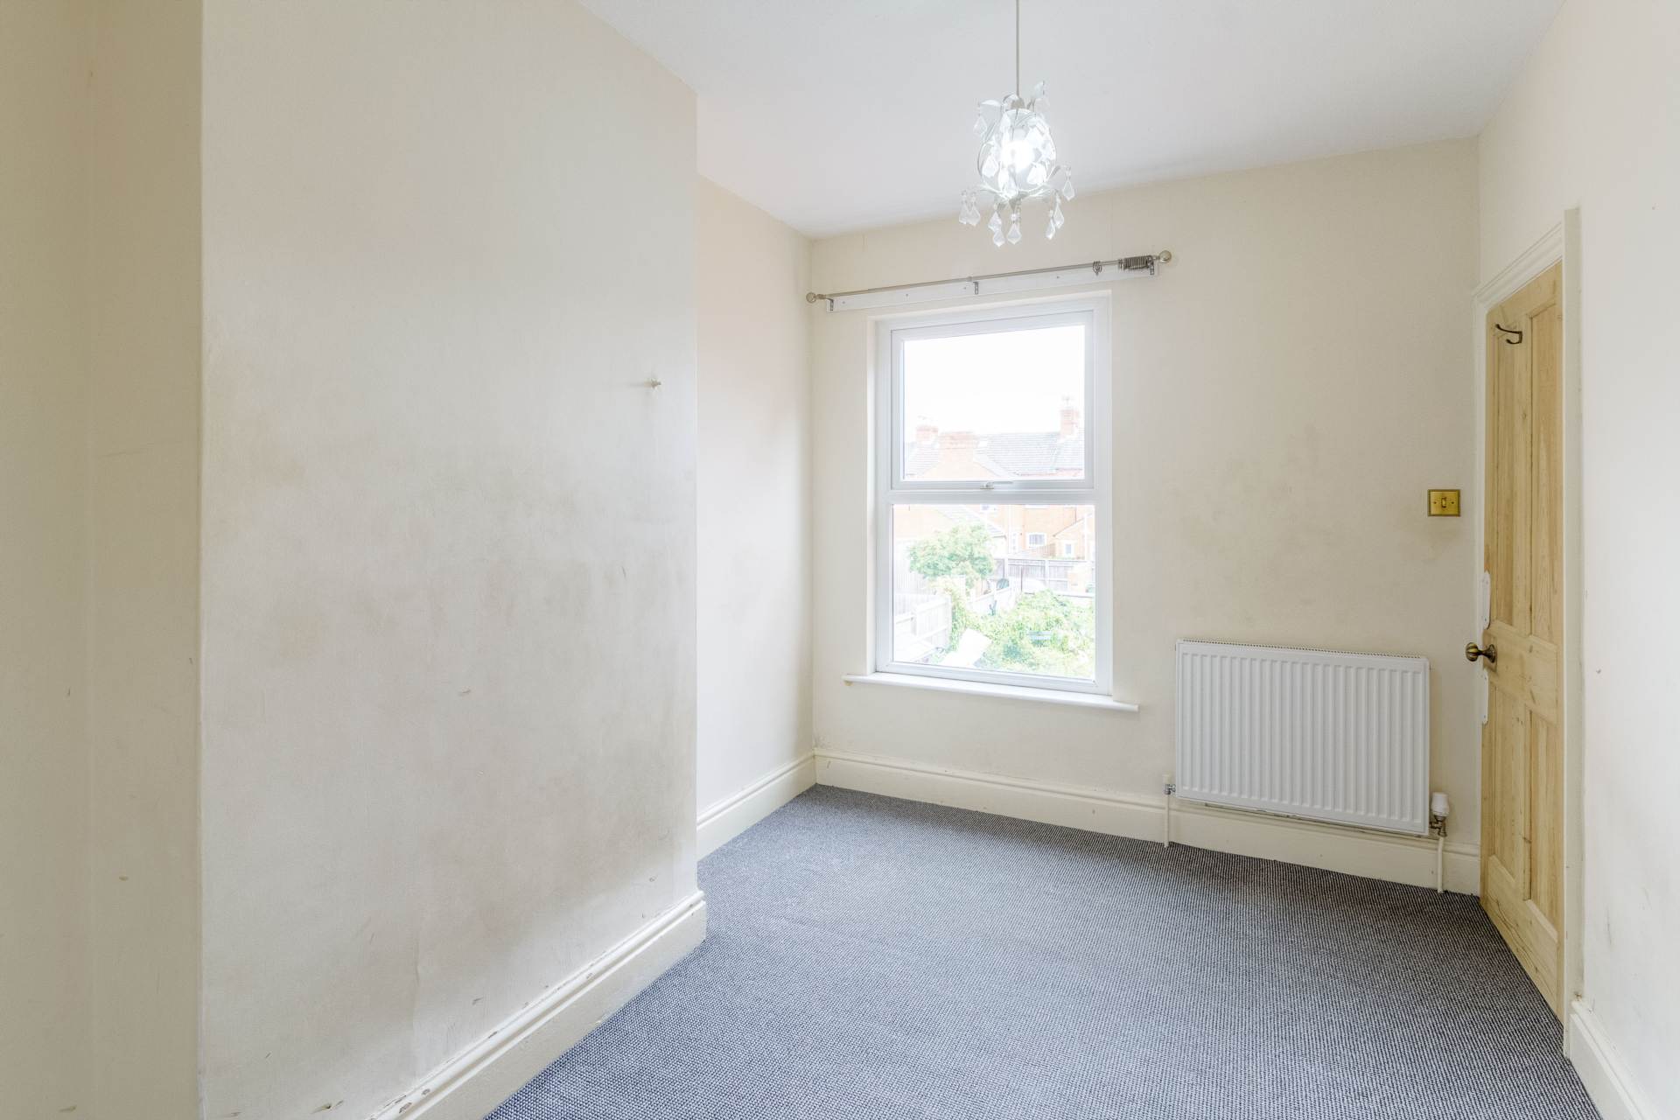
BEDROOM TWO - 12'2" (3.71m) Max x 8'6" (2.59m) Max
Double glazed window to rear. Radiator.
FAMILY BATHROOM - 9'11" (3.02m) Max x 8'0" (2.44m) Max
Fitted in a four piece suite comprising; Low level WC, wash hand basin, shower cubicle and panelled bath. Tiled to splashback areas. Radiator. Double glazed frosted window to rear.
REAR GARDEN
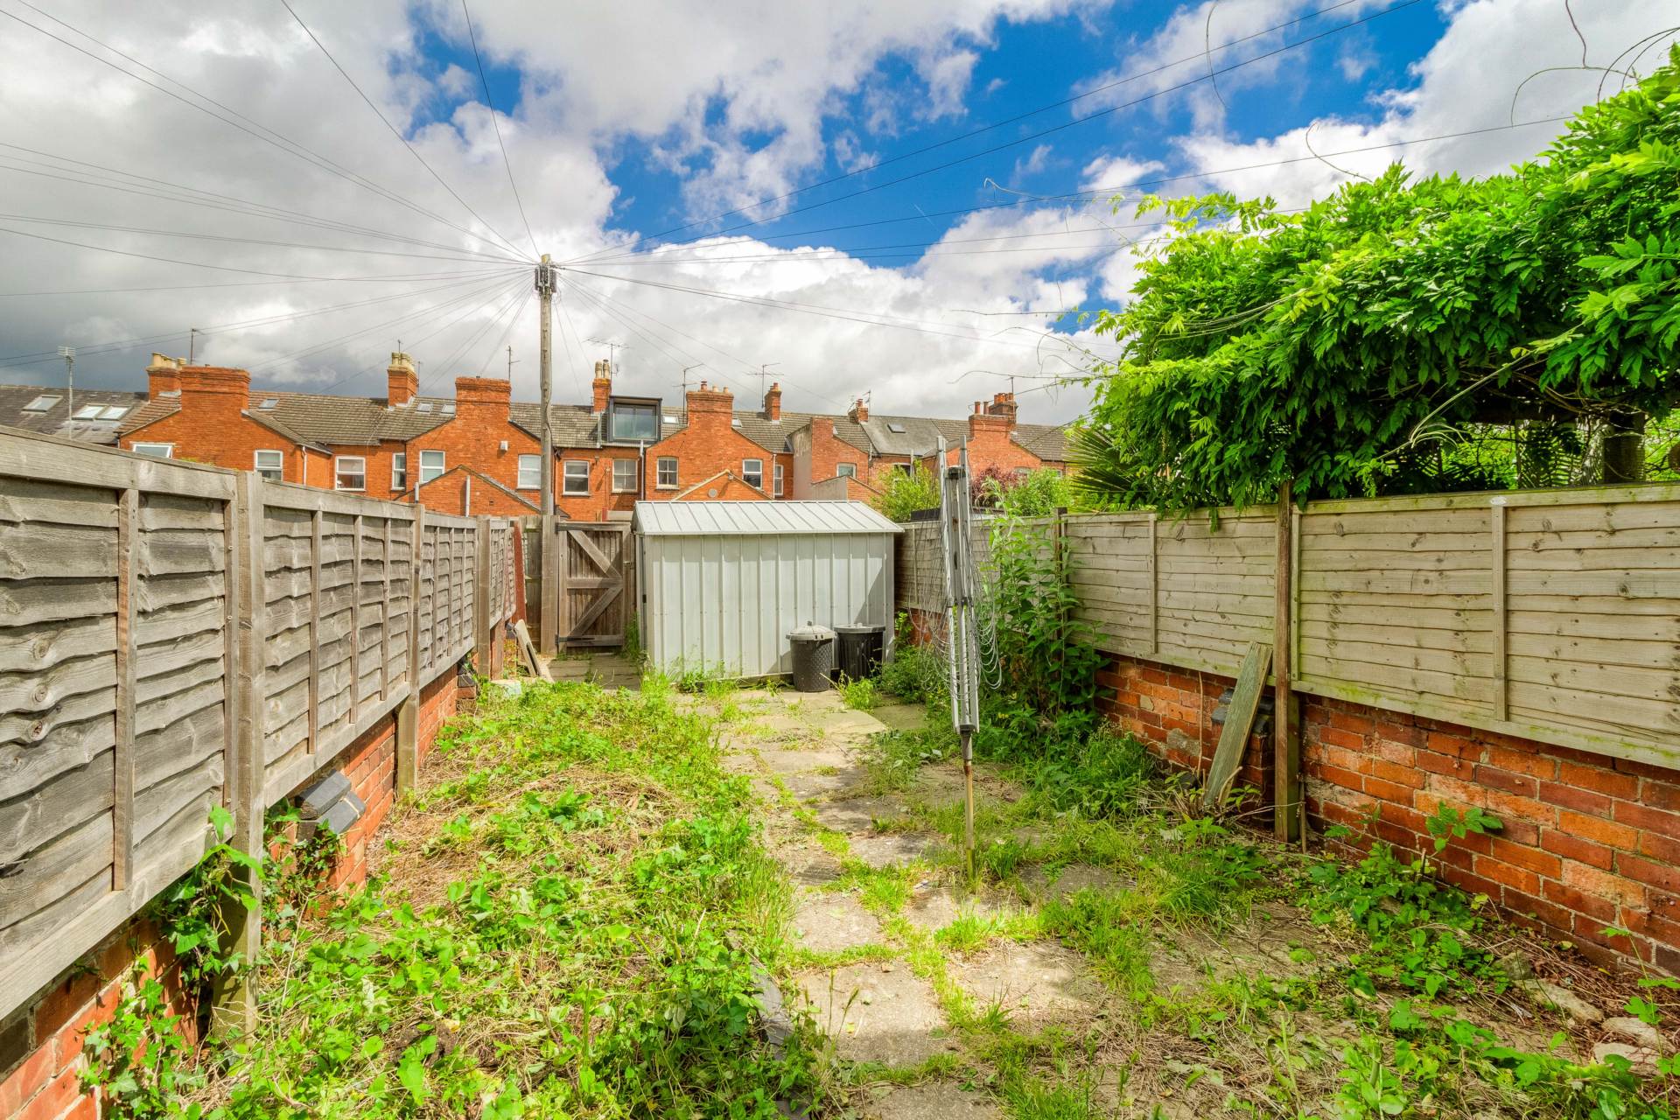
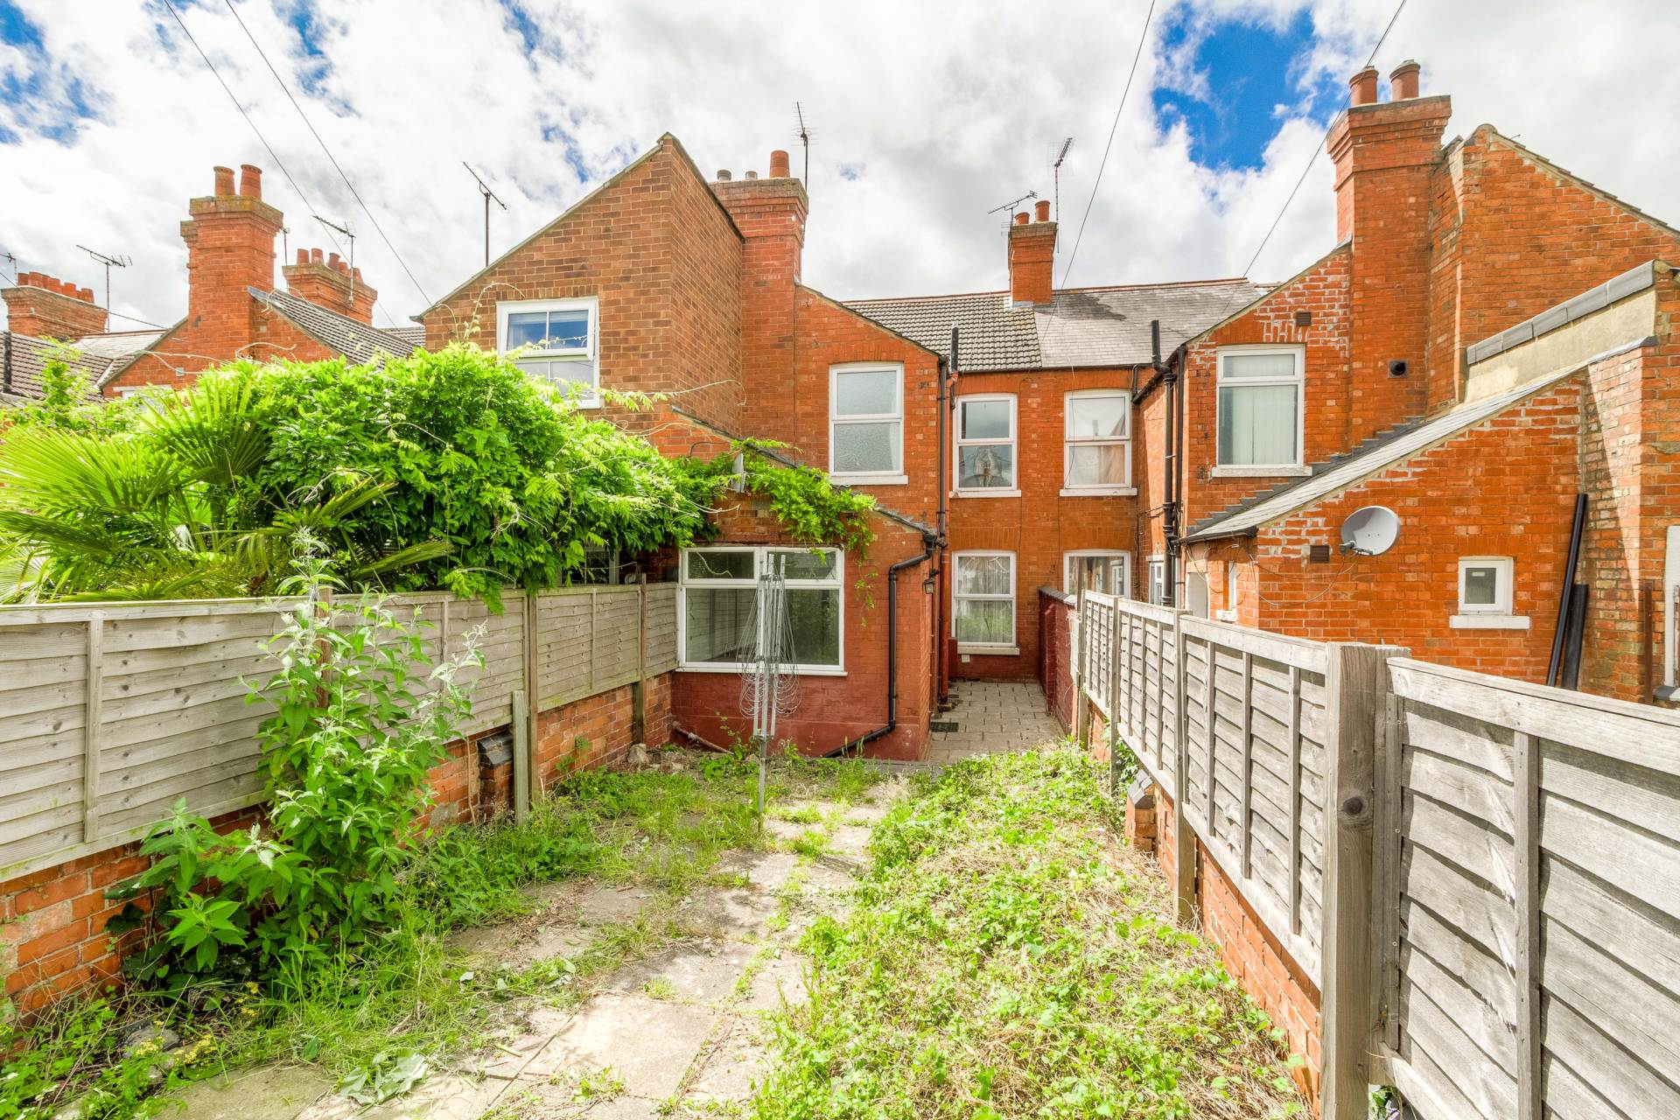
Mainly laid to lawn. Patio area. Enclosed by wooden fencing.
PARKING
Off road parking for one car to the rear of the property.