
Silver Street, Newport Pagnell
Property Features
- CHARMING THREE BEDROOM END OF TERRACE
- AVAILABLE AUGUST 2025
- CHARACTER FEATURES
- TWO RECEPTION ROOMS
- REFITTED KITCHEN
- DOWNSTAIRS CLOAKROOM
- UPSTAIRS BATHROOM WITH FOUR PIECE SUITE
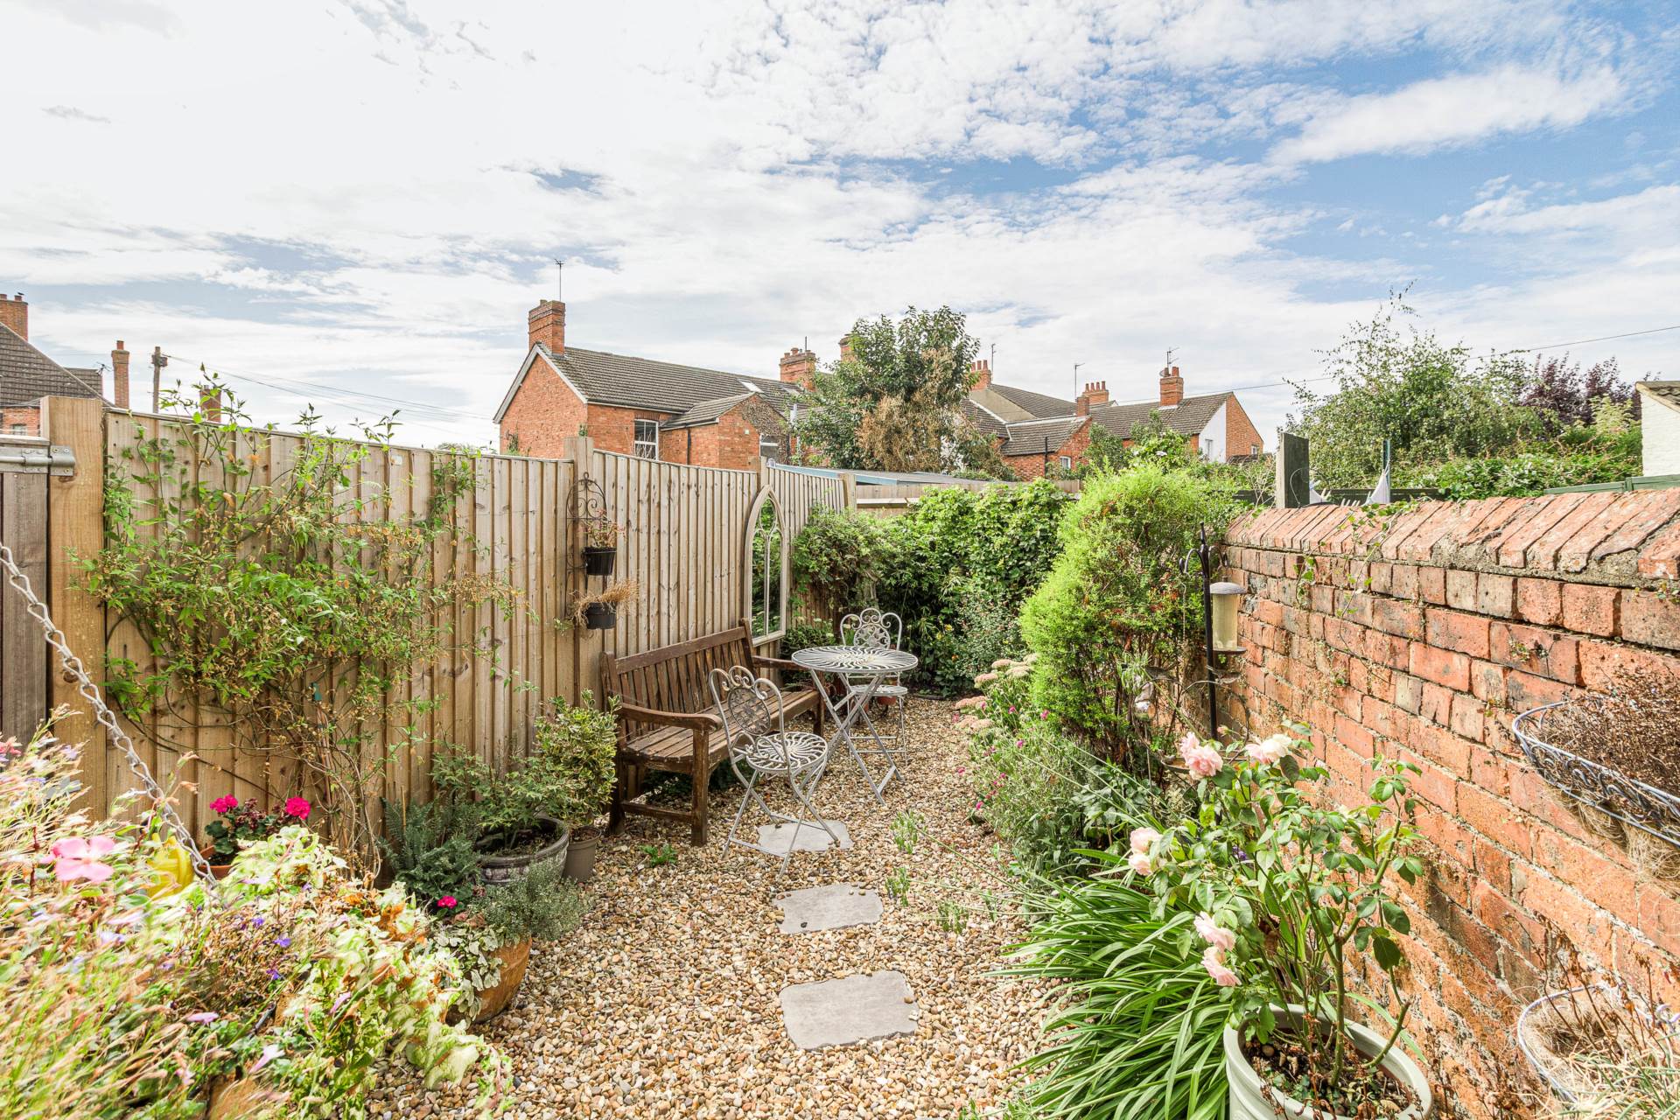
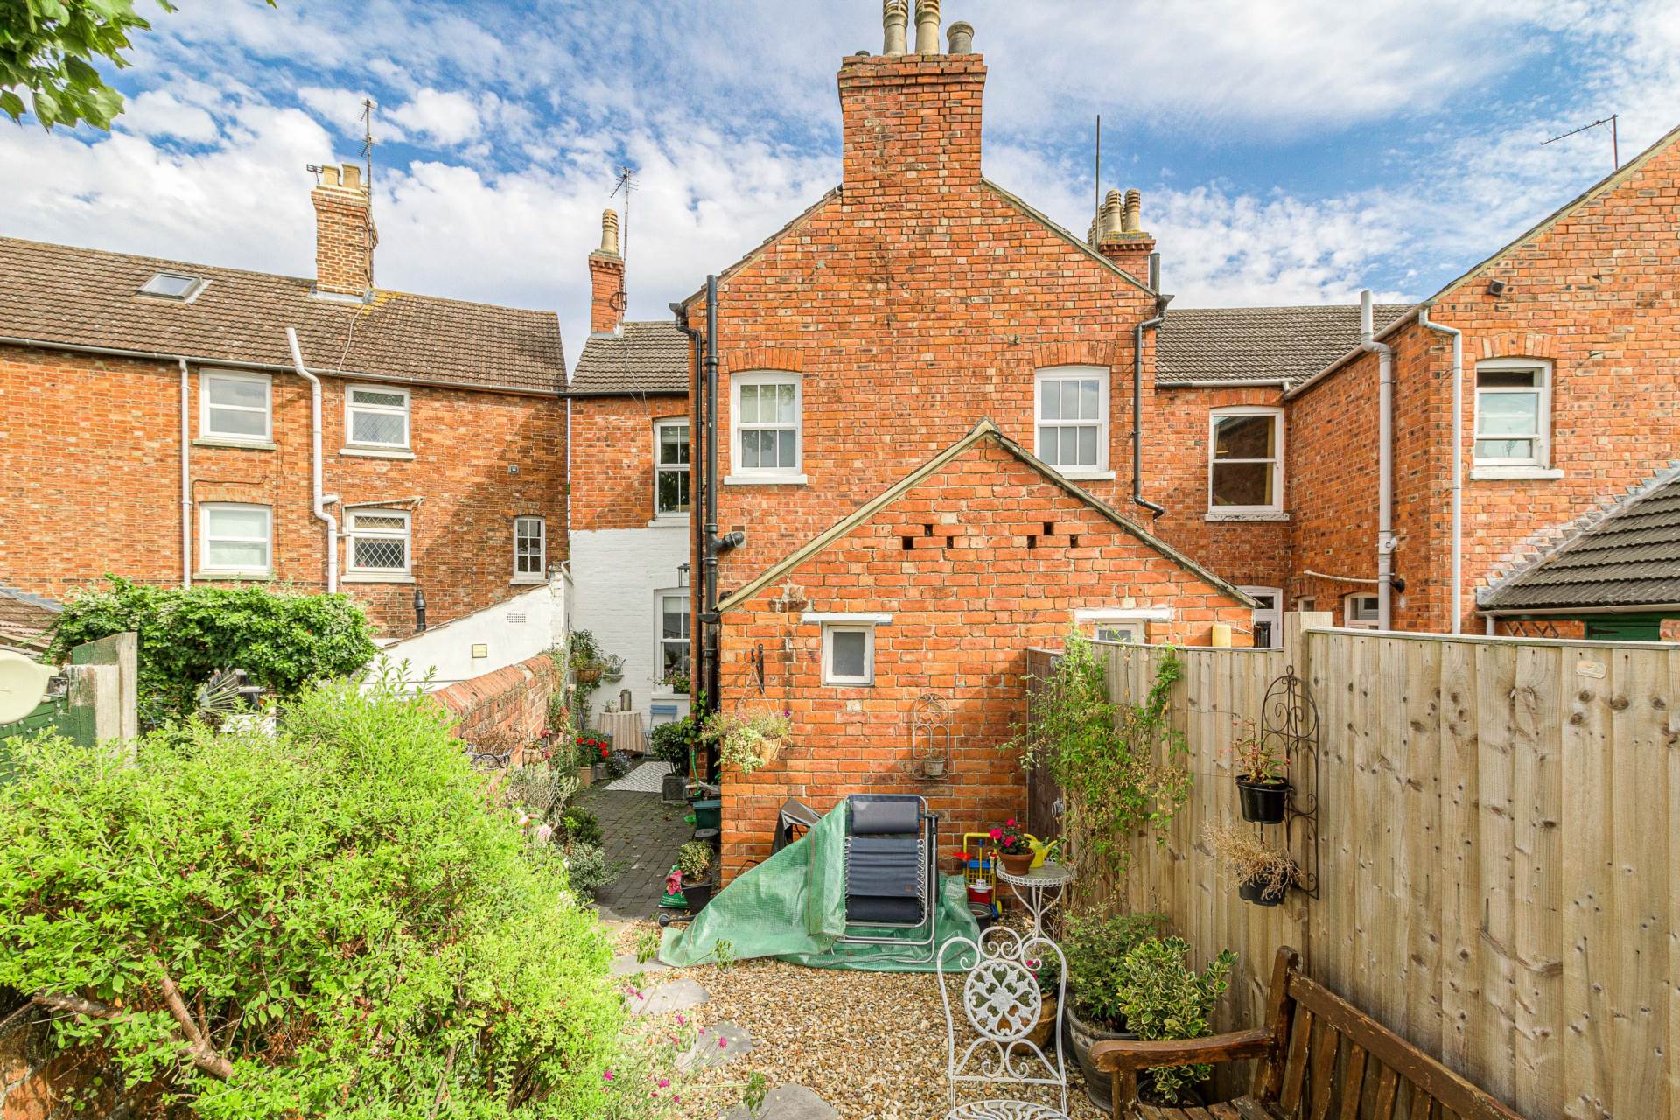
- PRIVATE REAR GARDEN
- OUSEDALE SCHOOL CATCMENT
- 200 METRES FROM THE HIGH STREET
Property Summary
Full Details
AVAILABLE AUGUST 2025
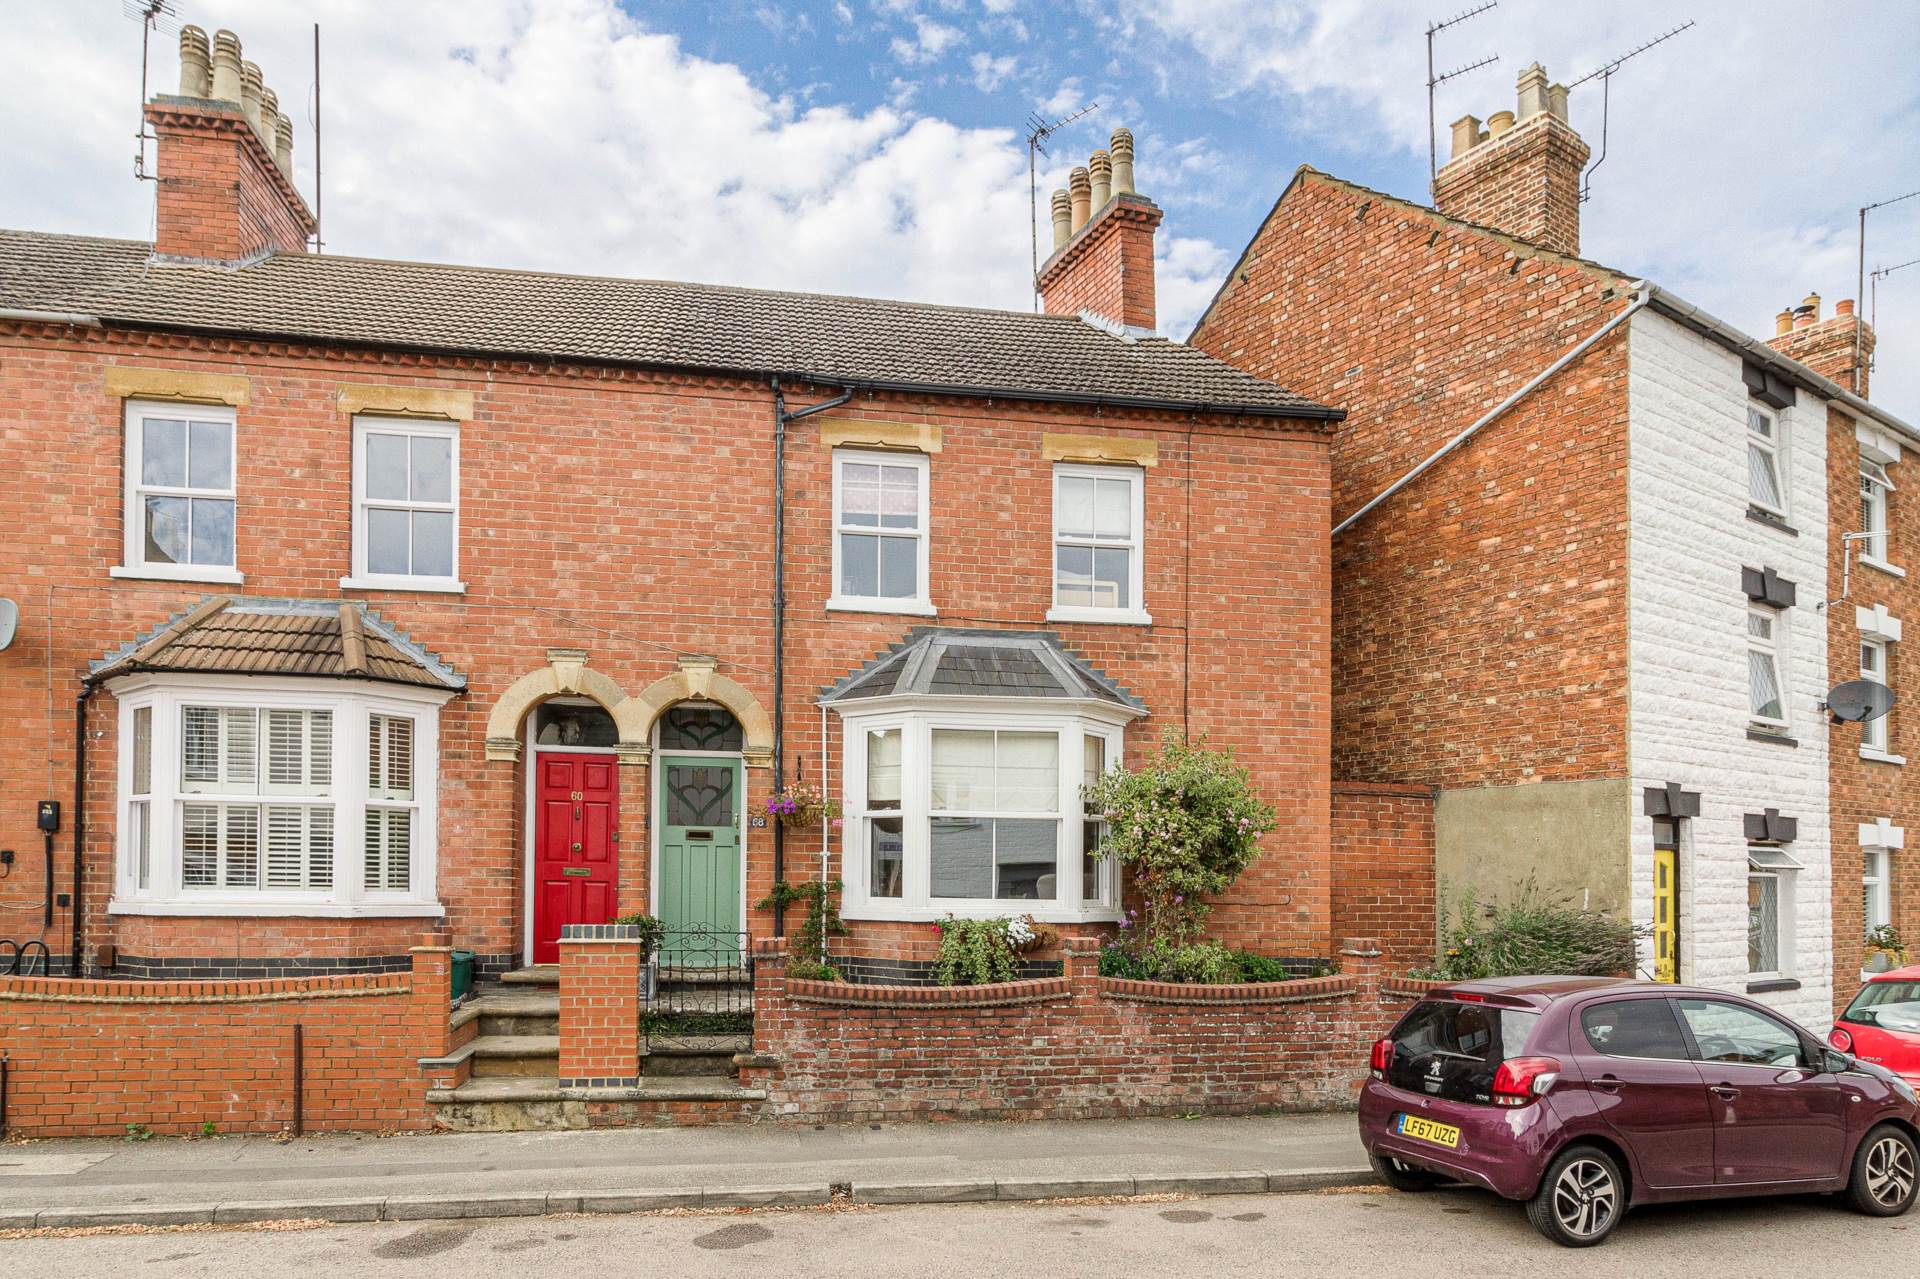
This charming three bedroom end terrace property is situated in the sought after town of Newport Pagnell in Buckinghamshire.This property boasts three bedrooms, upstairs four piece bathroom, downstairs cloakroom, refitted kitchen, two reception rooms and newly fitted double glazed sash windows throughout making it the perfect family home. Just a stones throw from popular shops, restaurants and amenities, this home really is not one to be missed!
Why buy this home?...
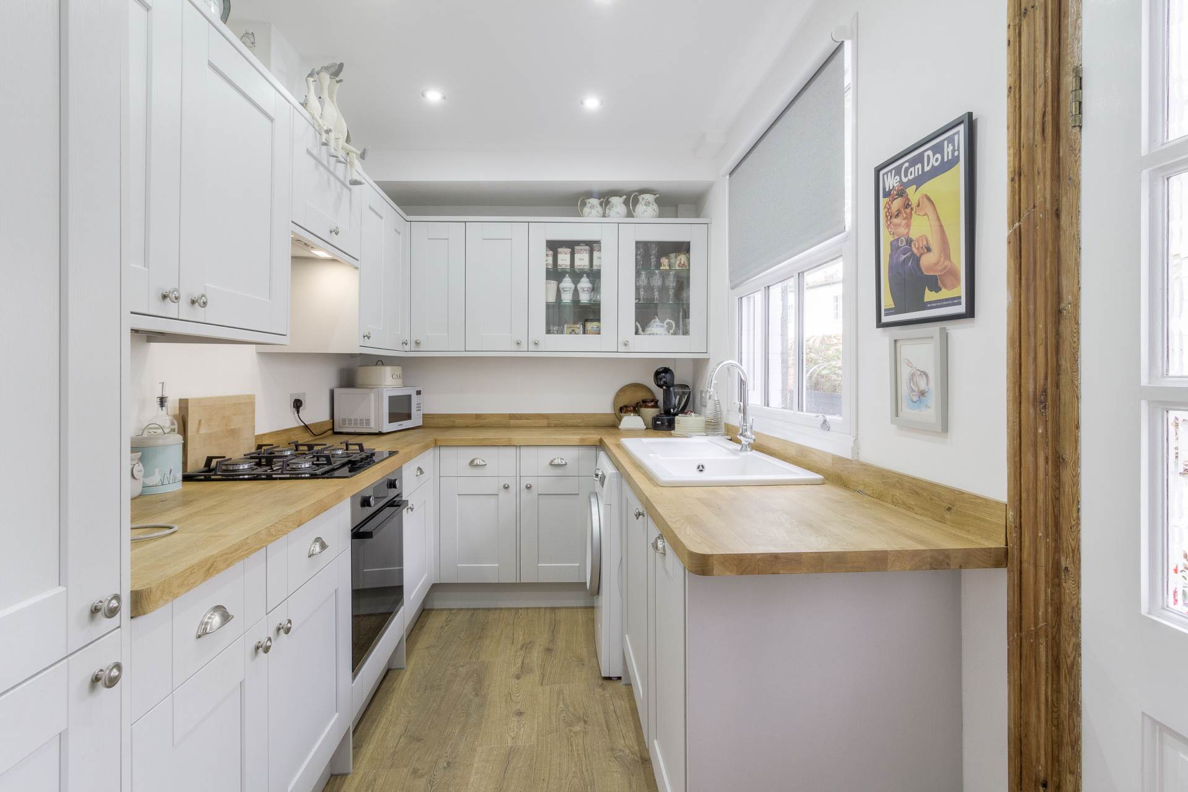
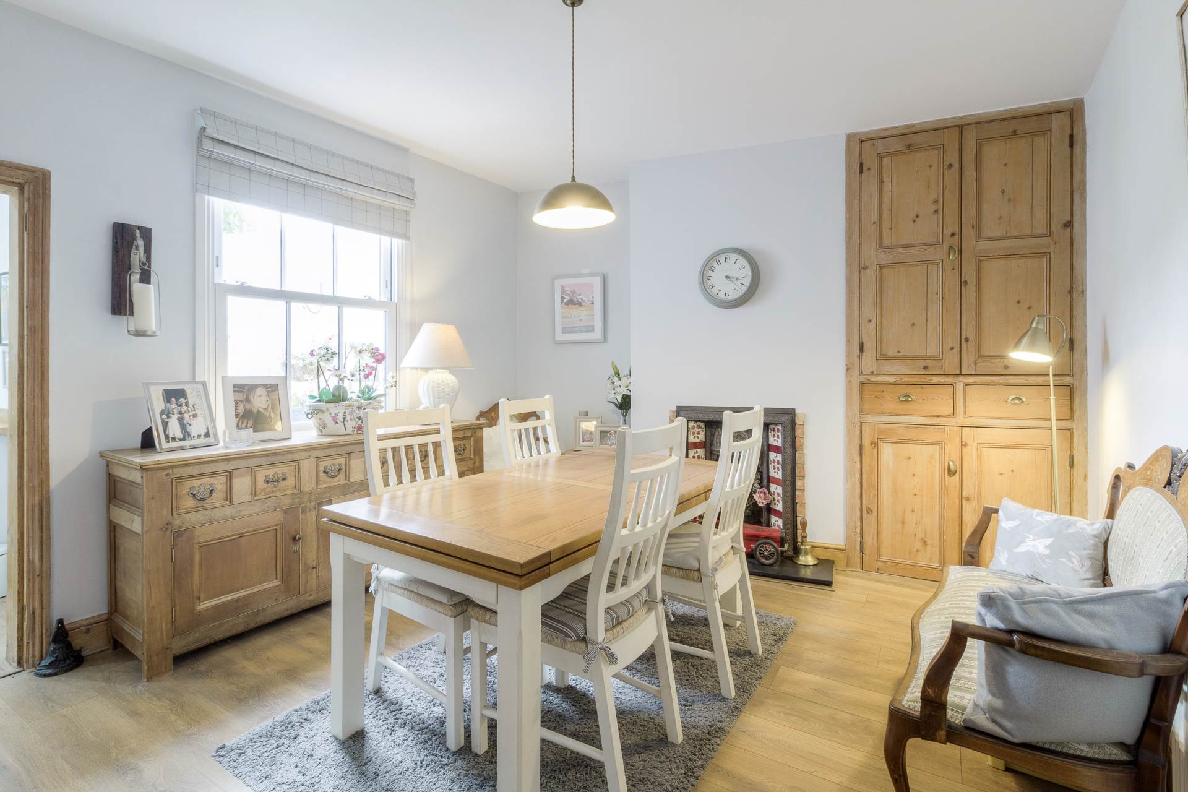
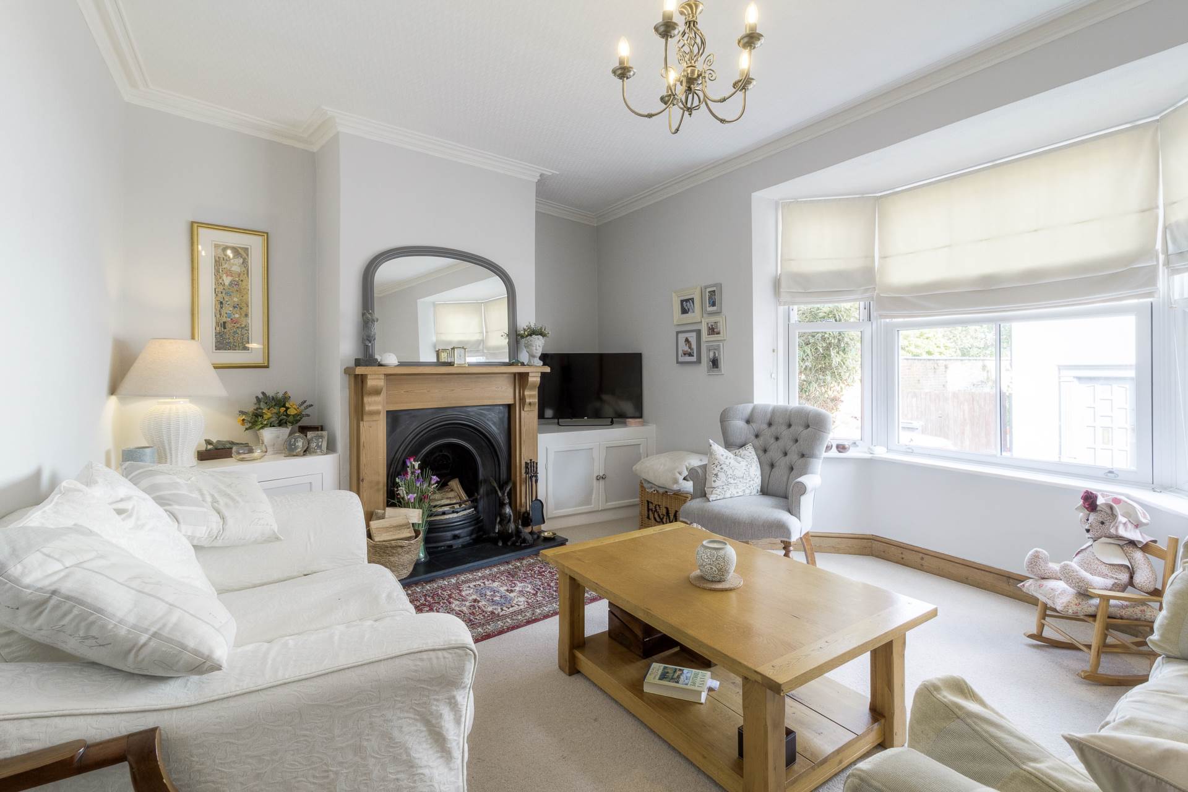
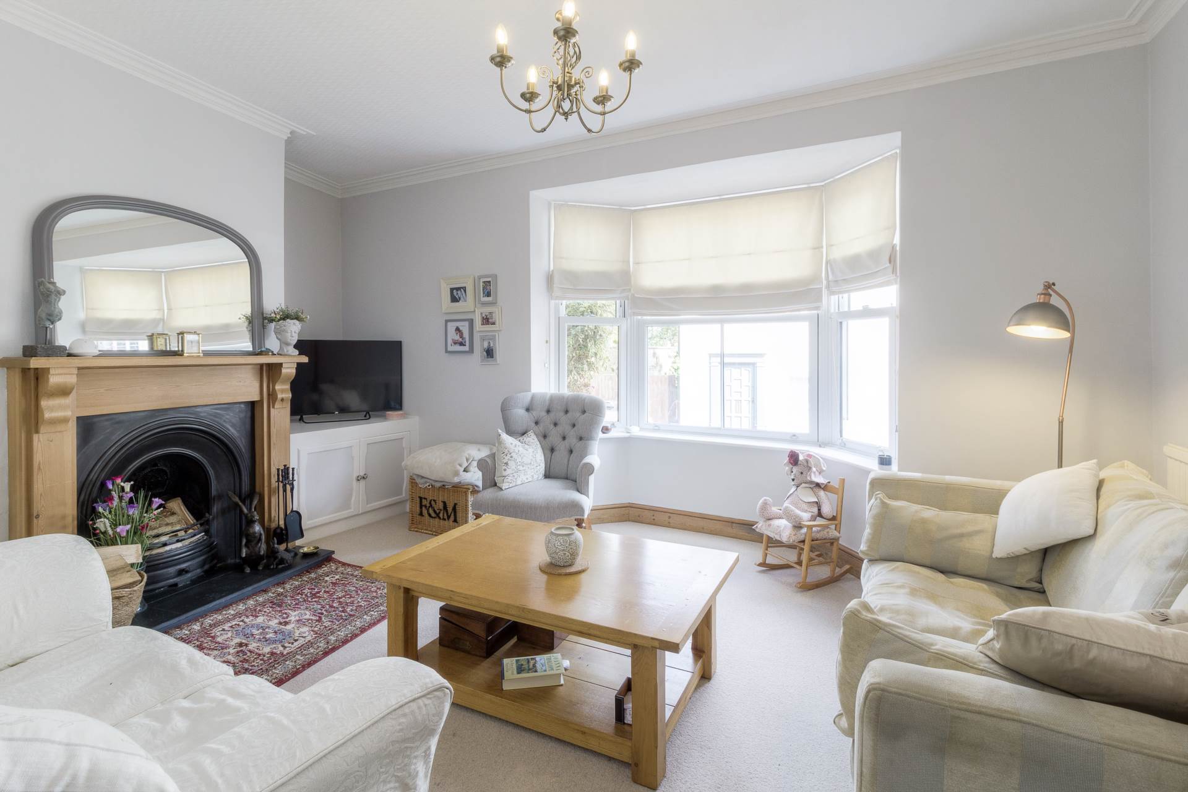
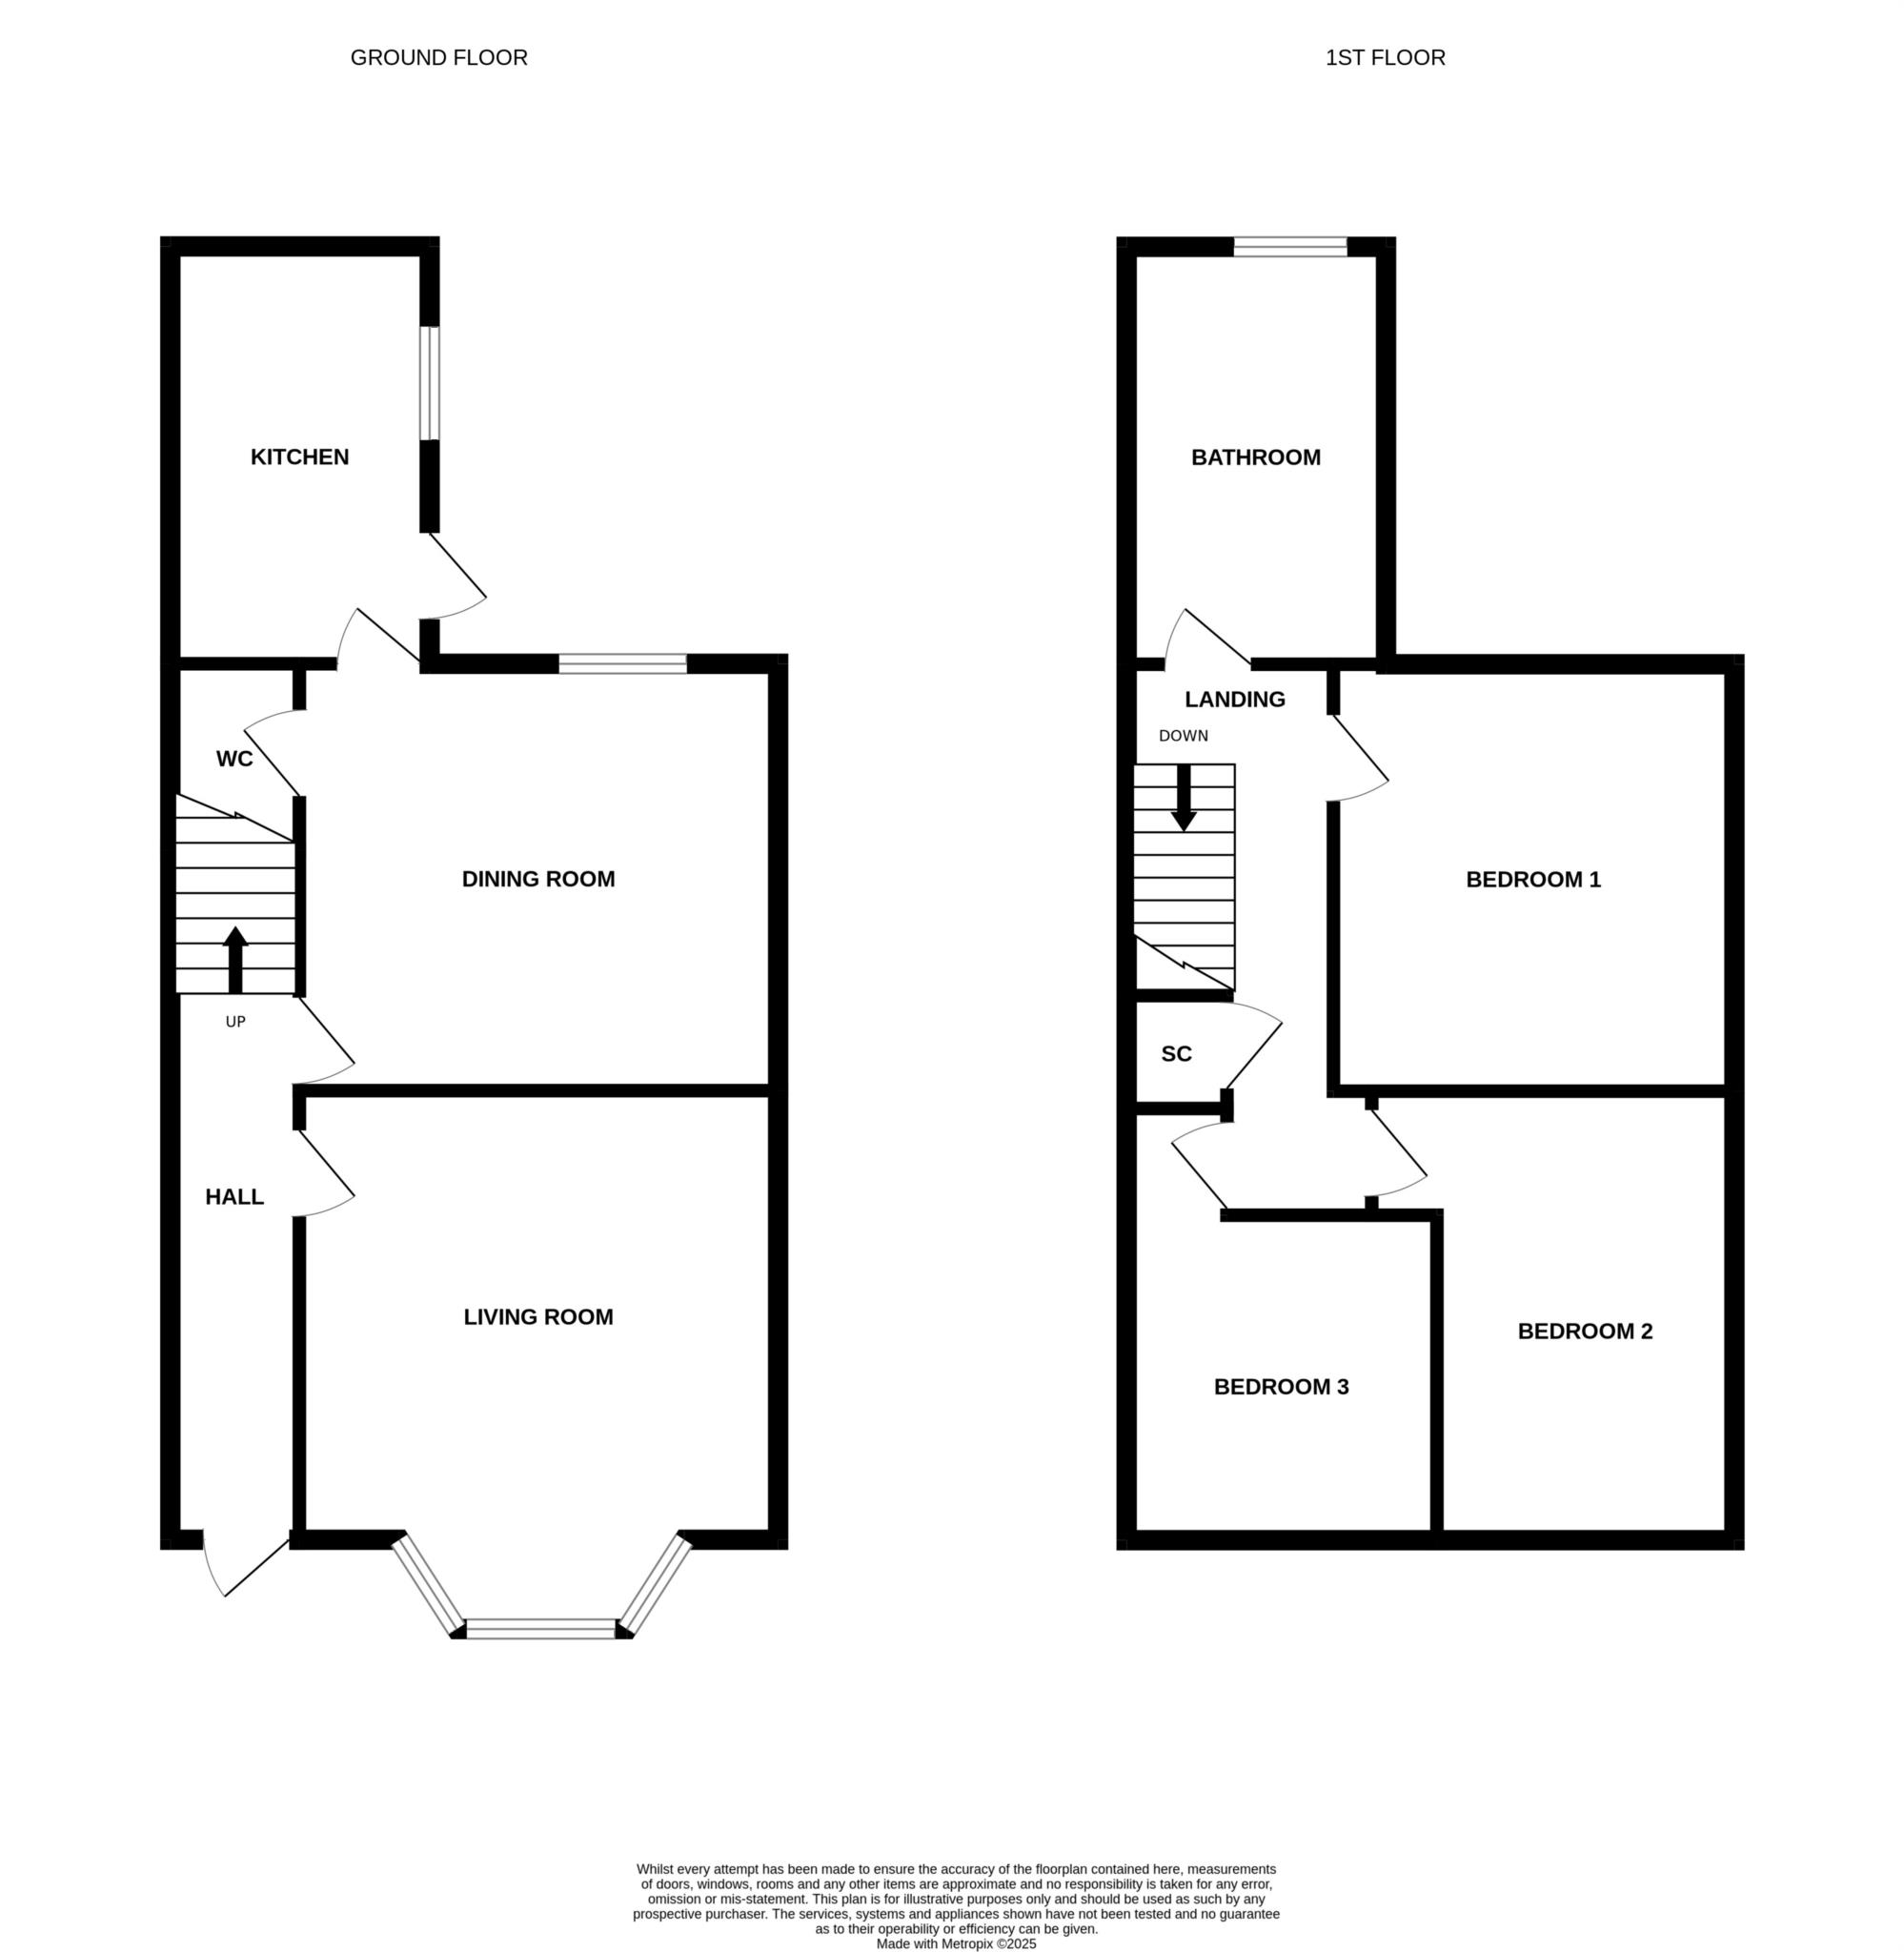
Upon entering the property, you are greeted by a spacious hallway that leads to the living room. The living room is bright and airy, with large windows that allow natural light to flood the room also a fireplace, giving a cosy and inviting feel. The room is perfect for entertaining guests or relaxing with family, with ample space for a comfortable seating area. An equally spacious dining room is to the rear of the property and is conveniently situated next to the kitchen. The kitchen is located at the rear of the property and is fitted with modern appliances, including an oven, hob, extractor fan, plenty of storage space, making it perfect for those who love to cook. The property also benefits from a downstairs cloakroom with stylish tiling and a modern suite adds to the home`s convenience.
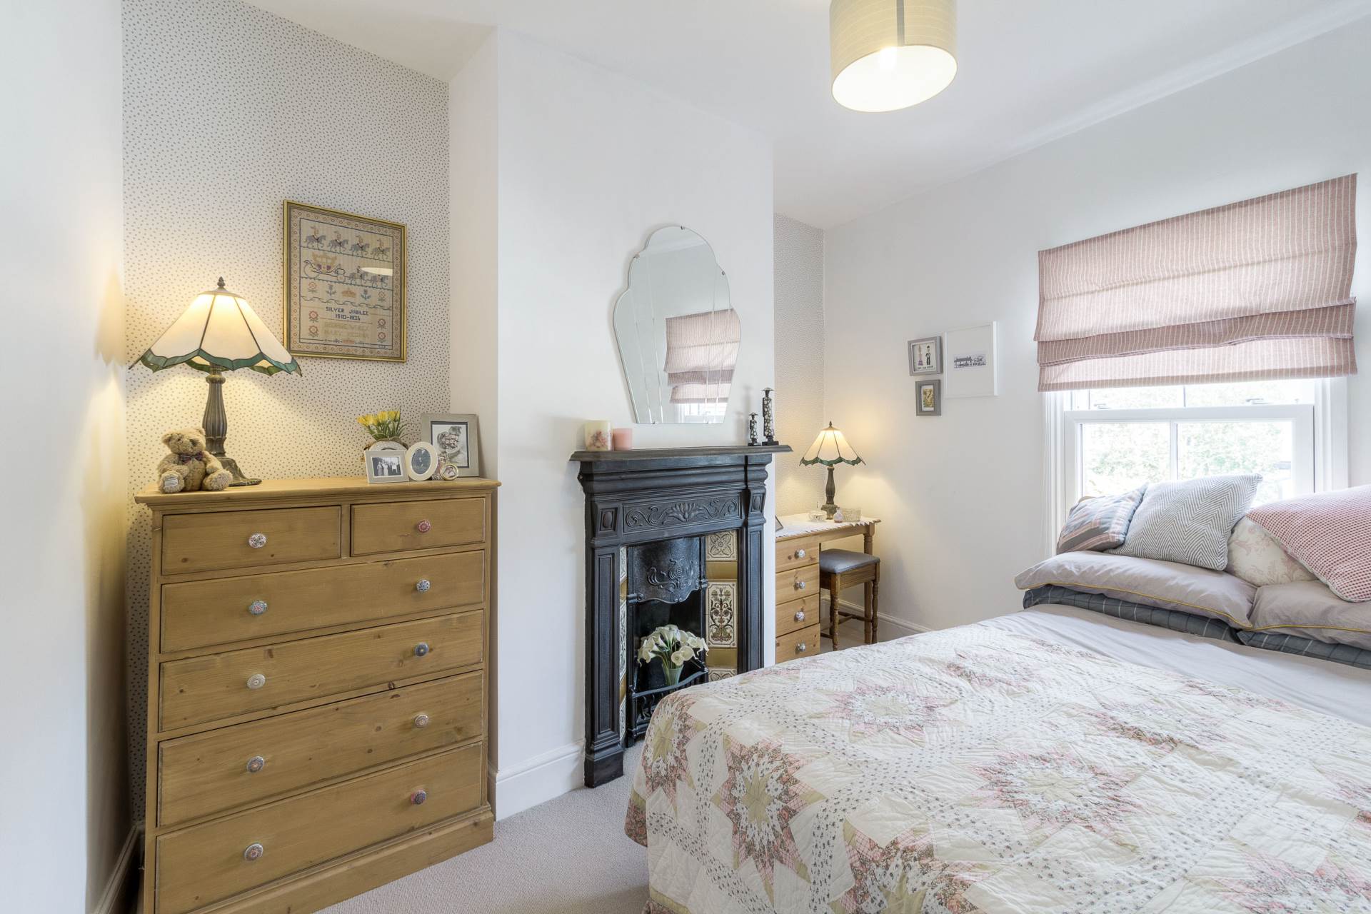
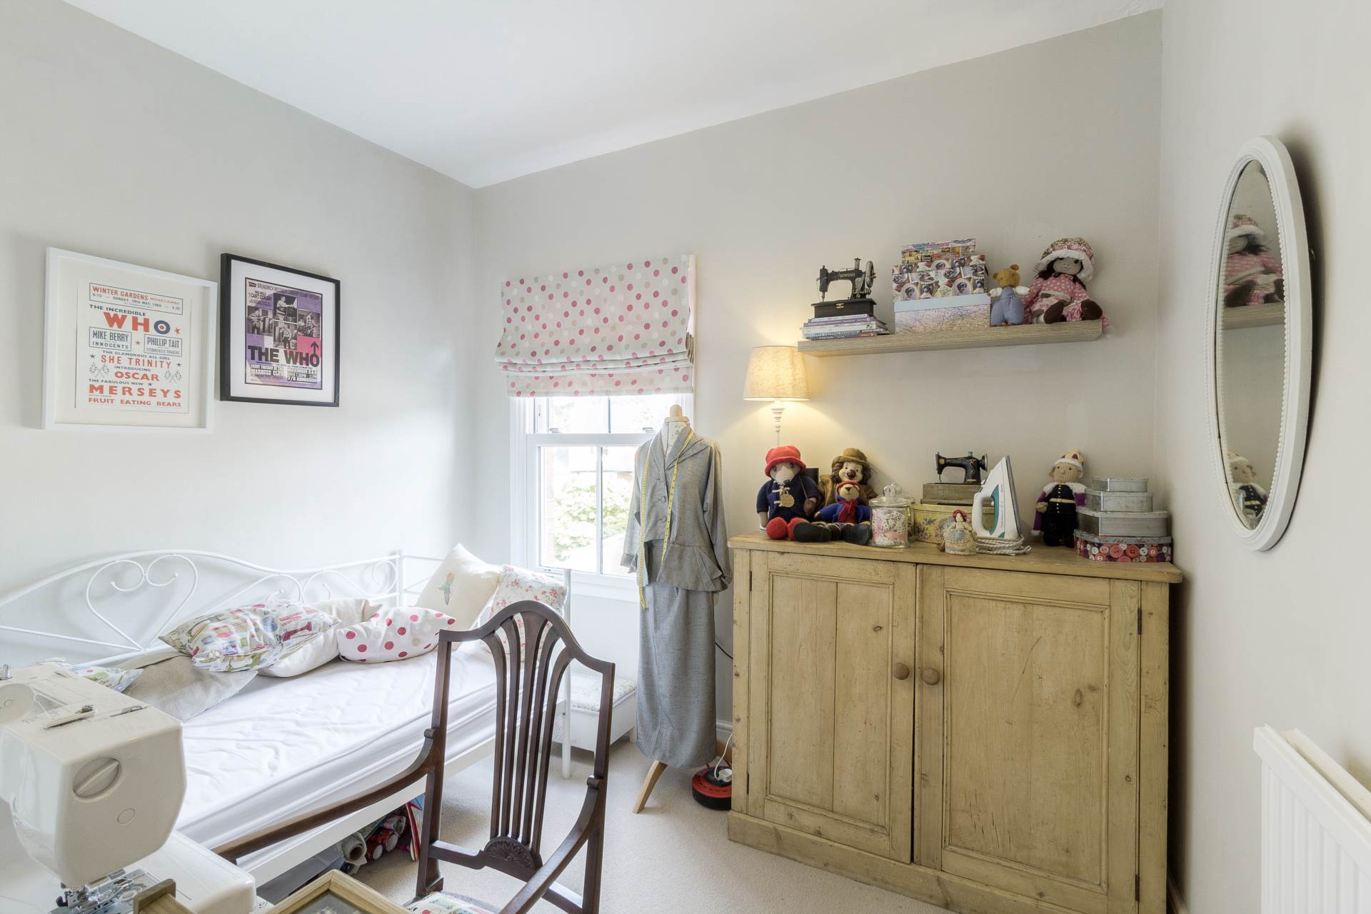
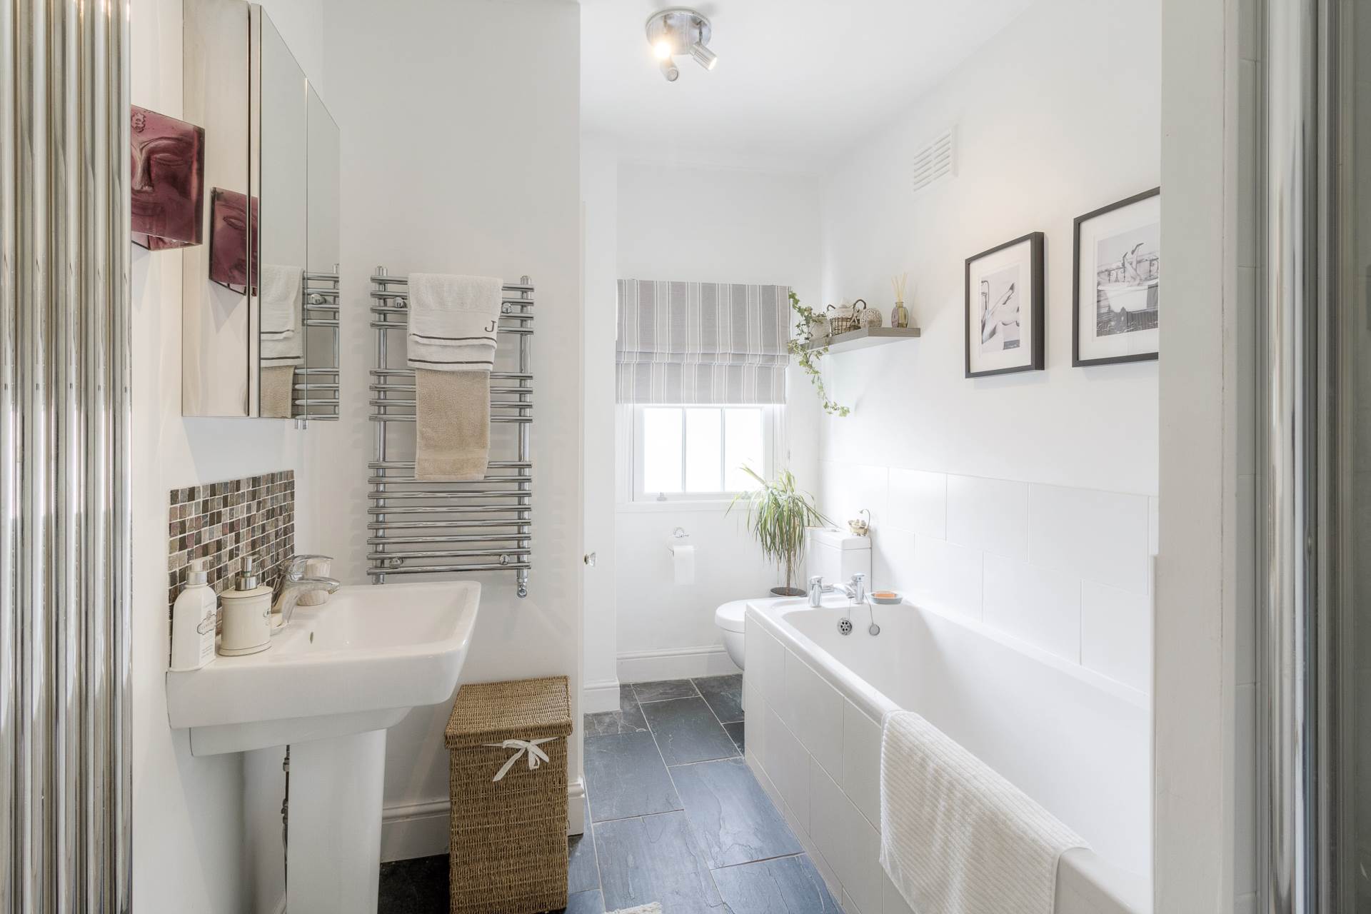
Upstairs, there are three bedrooms, all of which are spacious and bright. The master bedroom is particularly impressive, with large windows that offer stunning views of the surrounding area. The bathroom is also located on this floor and is fitted with a modern suite, including a bath and separate shower cubicle.
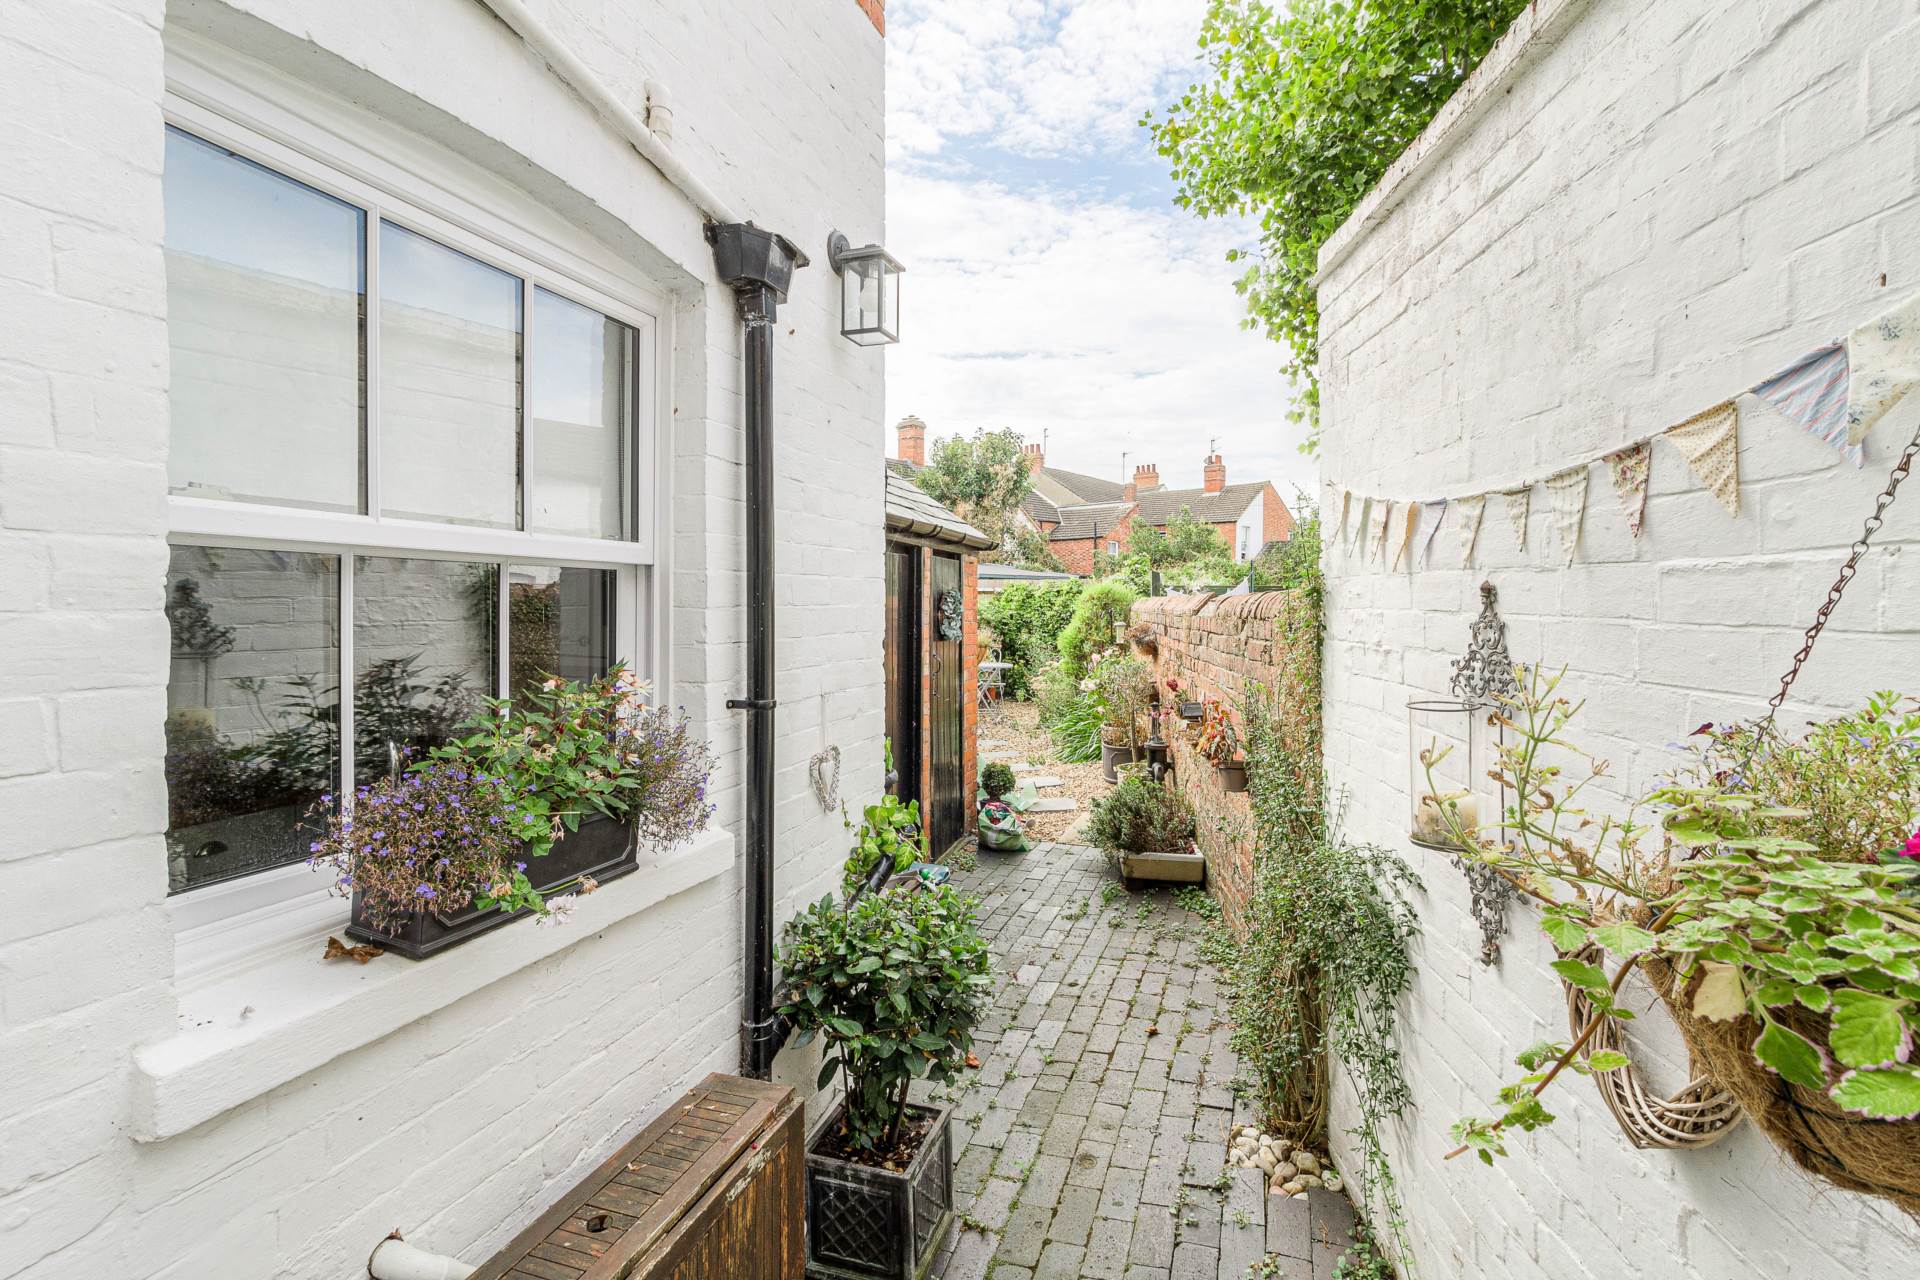
The property benefits from double glazing sash windows throughout, ensuring that it is warm and cosy during the colder months. There is also a private garden at the rear of the property, which is perfect for those who enjoy spending time outdoors.
More about the location...
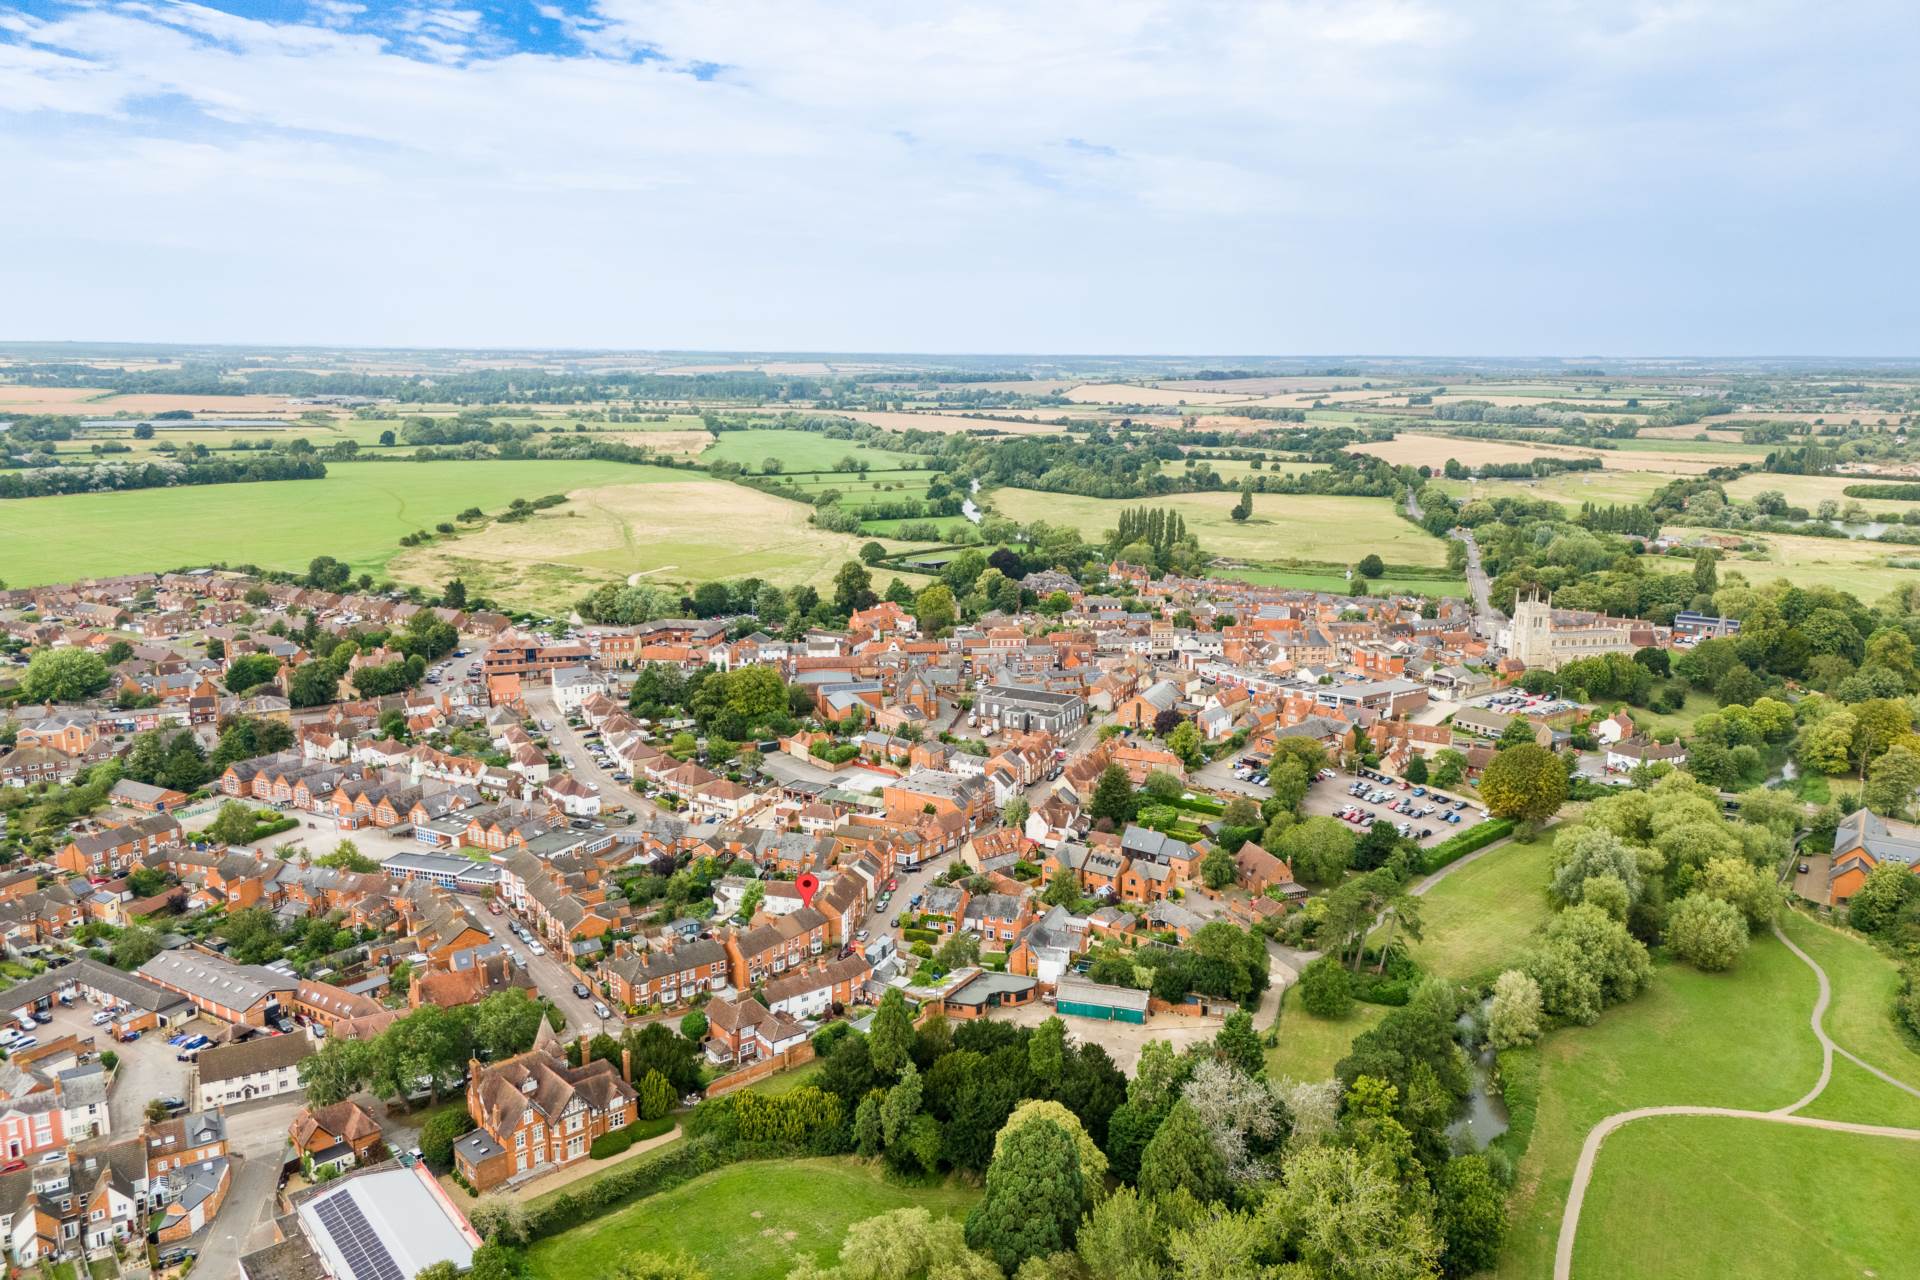
Everything is right on your doorstep, with the High Street a short walk from the property, home to a Co-op, post office, pubs, restaurants, coffee shop, cake shop, dentists, pharmacy, medical centre, butchers, bakery, greengrocer and a variety of other shops.
When it comes to schools, this area does not disappoint, with the property in the sought after Ousedale School catchment. There are plenty of primary schools in the area including Cedars Primary School, Tickford Primary School, Green Park Primary School and Portfields Primary School.
The property is just a short walk to Bury Field, there are also plenty of playparks in the area, making it a great location for families and dog walkers! Willen Lake is also just a few minutes drive, providing picturesque walks.
If you are looking to commute, Junction 14 of the M1 is only a 10 minute drive away, giving easy access to London and the North.
Overall, this charming end terrace property is the perfect family home, offering spacious accommodation and a range of modern features. With its prime location in the heart of Newport Pagnell, this property is sure to attract a lot of interest, so early viewing is highly recommended.
Notice
All photographs are provided for guidance only.
Redress scheme provided by: The Property Ombudsmen (D10273)
Client Money Protection provided by: Client Money Protect (cmp003421)
Council Tax
Milton Keynes Council, Band C
Utilities
Electric: Mains Supply
Gas: Mains Supply
Water: Mains Supply
Sewerage: Mains Supply
Broadband: None
Telephone: Landline
Other Items
Heating: Gas Central Heating
Garden/Outside Space: Yes
Parking: No
Garage: No
ENTRANCE HALL
Double glazed front door. Stairs rising to first floor. Doors leading to living room and dining room.
LIVING ROOM - 16'6" (5.03m) Max x 13'5" (4.09m) Max
Double glazed bay window to front. Fireplace. Radiator.
DINING ROOM - 12'4" (3.76m) Max x 11'11" (3.63m) Max
Double glazed window to rear. Door leading to kitchen and WC. Fireplace. Radiator. Built in cupboard.
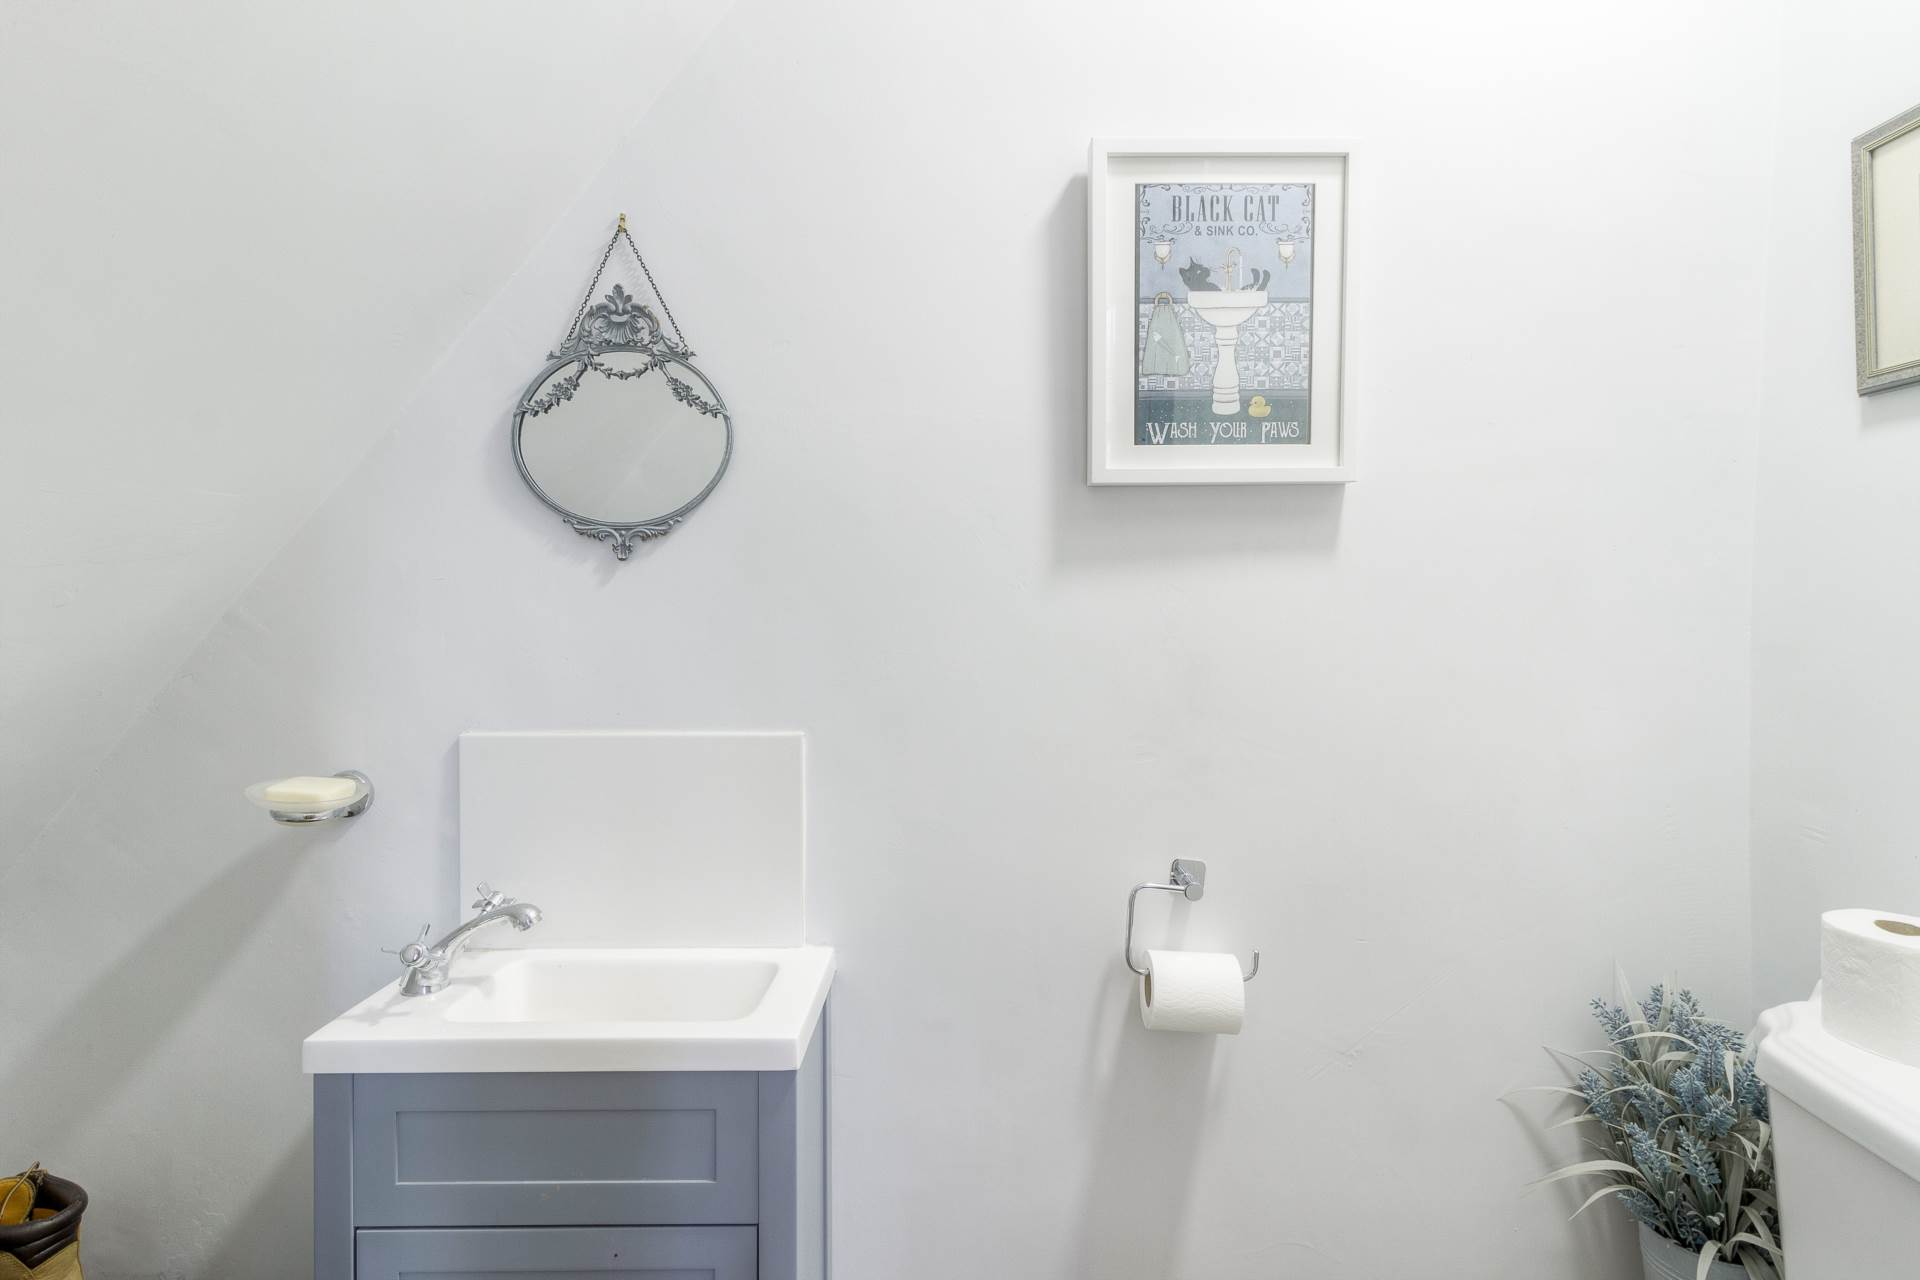
CLOAKROOM
Fitted in a two piece suite including a wash hand basin and low level WC. Tiled to splash back.
REFITTED KITCHEN - 11'1" (3.38m) Max x 6'11" (2.11m) Max
Fitted in a range of wall and base units with complementary work surfaces. Sink and drainer with mixer tap. Gas hob and electric oven with cooker hood over. Plumbing for washing machine. Built in fridge freezer and dishwasher. Double glazed door to side leading to rear garden. Double glazed window to side. Designer radiator.
LANDING
Doors leading to three bedrooms and a family bathroom. Storage cupboard.
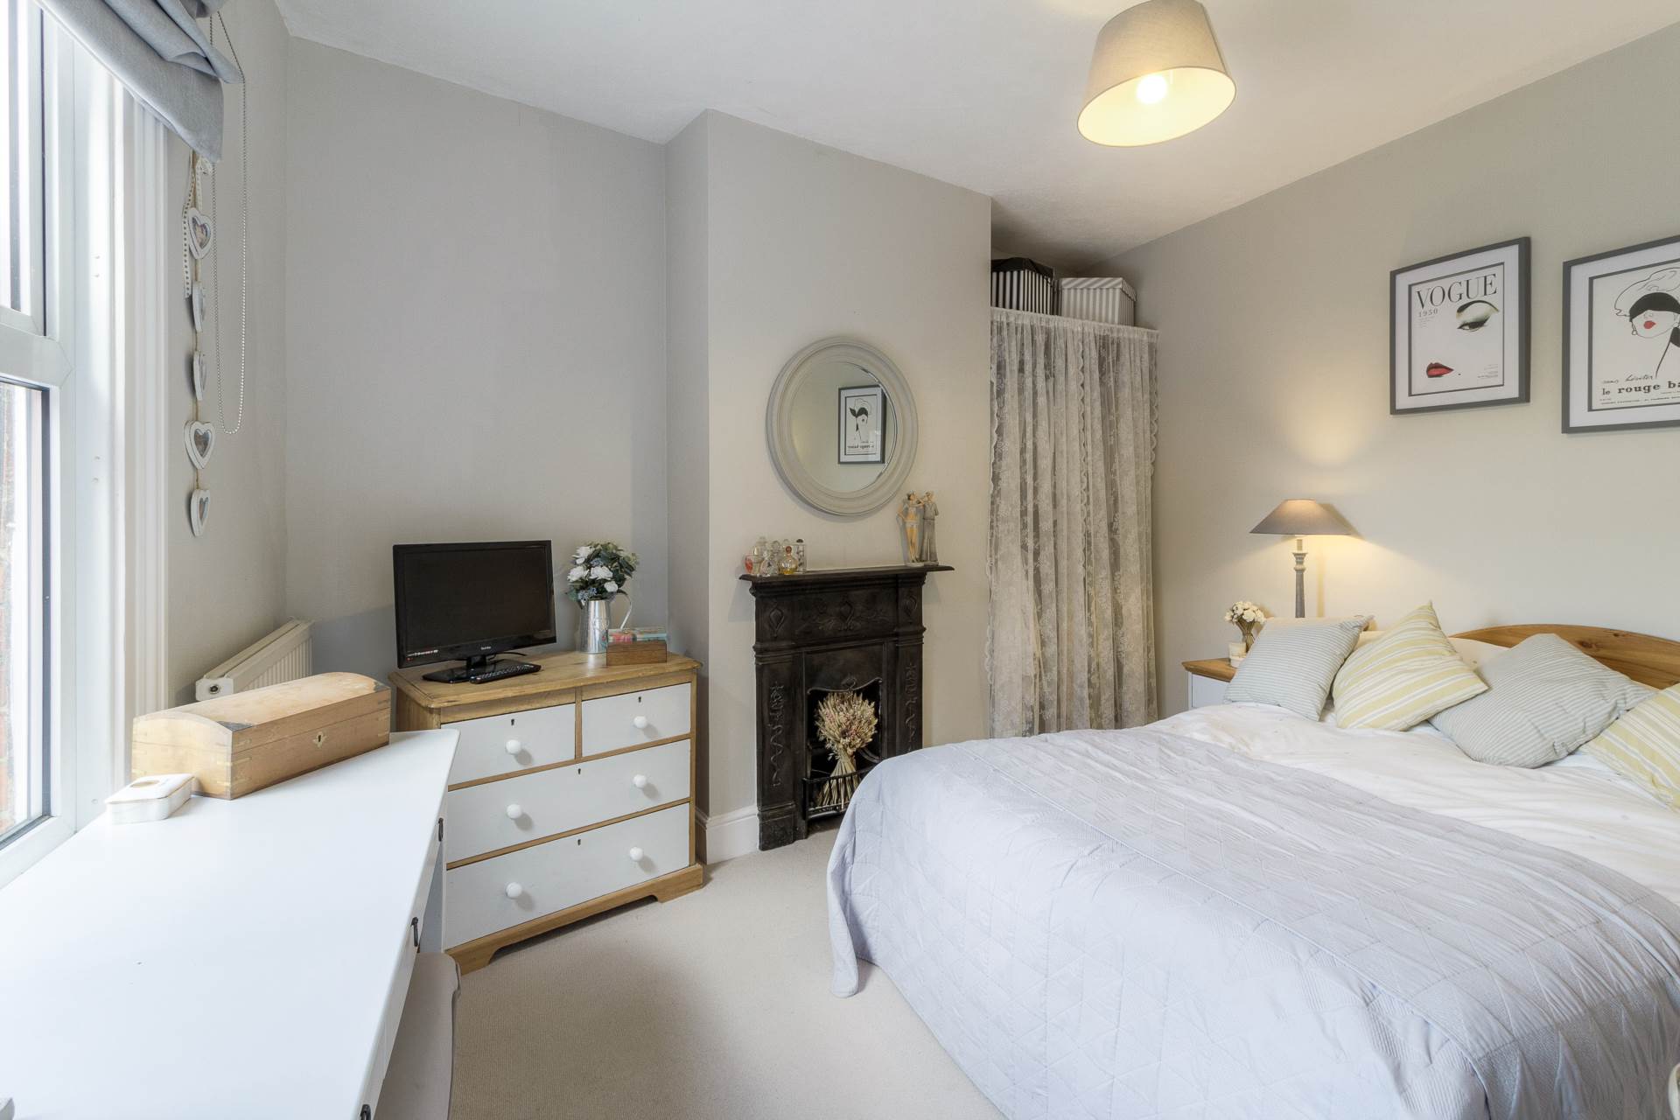
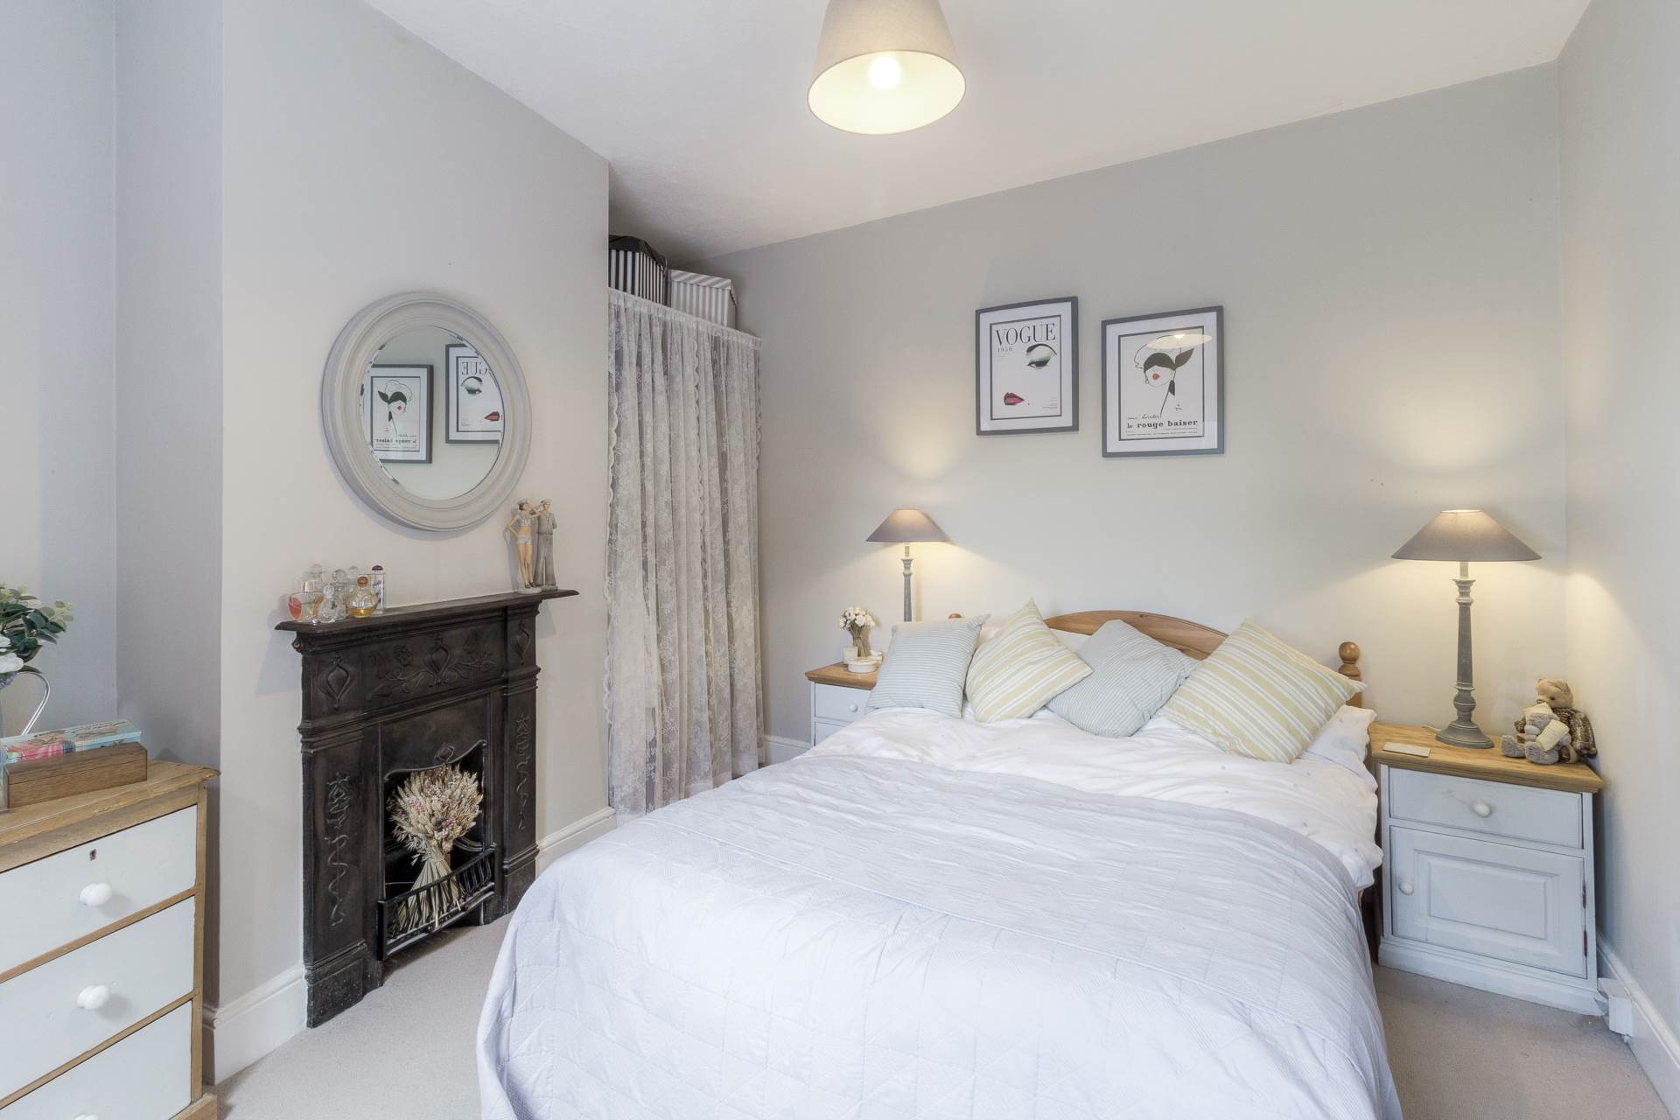
BEDROOM ONE - 12'1" (3.68m) Max x 9'8" (2.95m) Max
Double glazed window to rear. Fireplace. Radiator.
BEDROOM TWO - 11'2" (3.4m) Max x 7'2" (2.18m) Max
Double glazed window to front. Fireplace. Radiator.
BEDROOM THREE - 9'9" (2.97m) Max x 7'11" (2.41m) Max
Double glazed window to front. Radiator.
FAMILY BATHROOM - 11'2" (3.4m) Max x 6'11" (2.11m) Max
Fitted in a four piece suite including low level WC, wash hand basin, panelled bath and shower cubicle. Heated towel rail. Tiled flooring and tiled to splash back. Double glazed window to rear.
FRONT GARDEN
Enclosed by brick wall. Gated access with steps leading to front door.
REAR GARDEN
Block paved and mainly laid to gravel. Stepping stones. Enclosed by brick wall and wooden fencing. Gated access
Fees
The following are permitted payments which we may request from you:
a) The rent
b) A refundable tenancy deposit (reserved for any damages or defaults on the part of the tenant) capped at no more than five weeks` rent where the annual rent is less than £50,000, or six weeks` rent where the total annual rent is £50,000 or above
c) A refundable holding deposit (to reserve a property) capped at no more than one week`s rent
d) Payments to change the tenancy when requested by the tenant, capped at £50, or reasonable costs incurred if higher
e) Payments associated with early termination of the tenancy, when requested by the tenant
f) Payments in respect of utilities, communication services, TV licence and council tax; and
g) A default fee for late payment of rent and replacement of a lost key/security device, where required under a tenancy agreement
Please call us if you wish to discuss this further.
Redress scheme provided by: The Property Ombudsmen (D10273)
Client Money Protection provided by: Client Money Protect (cmp003421)