
Sorrell Drive, Newport Pagnell
Property Features
- TWO BEDROOM END TERRACE PROPERTY
- LOUNGE (16`6 x 11`10 max)
- REFITTED NEW HOWDENS KITCHEN
- AVAILABLE NOW
- LARGE DRIVEWAY WITH PARKING FOR TWO CARS
- REFITTED BATHROOM
- ALL NEW WINDOWS AND EXTERNAL DOORS
- IMMACULATE CONDITION
- PRIVATE REAR GARDEN
Property Summary
Full Details
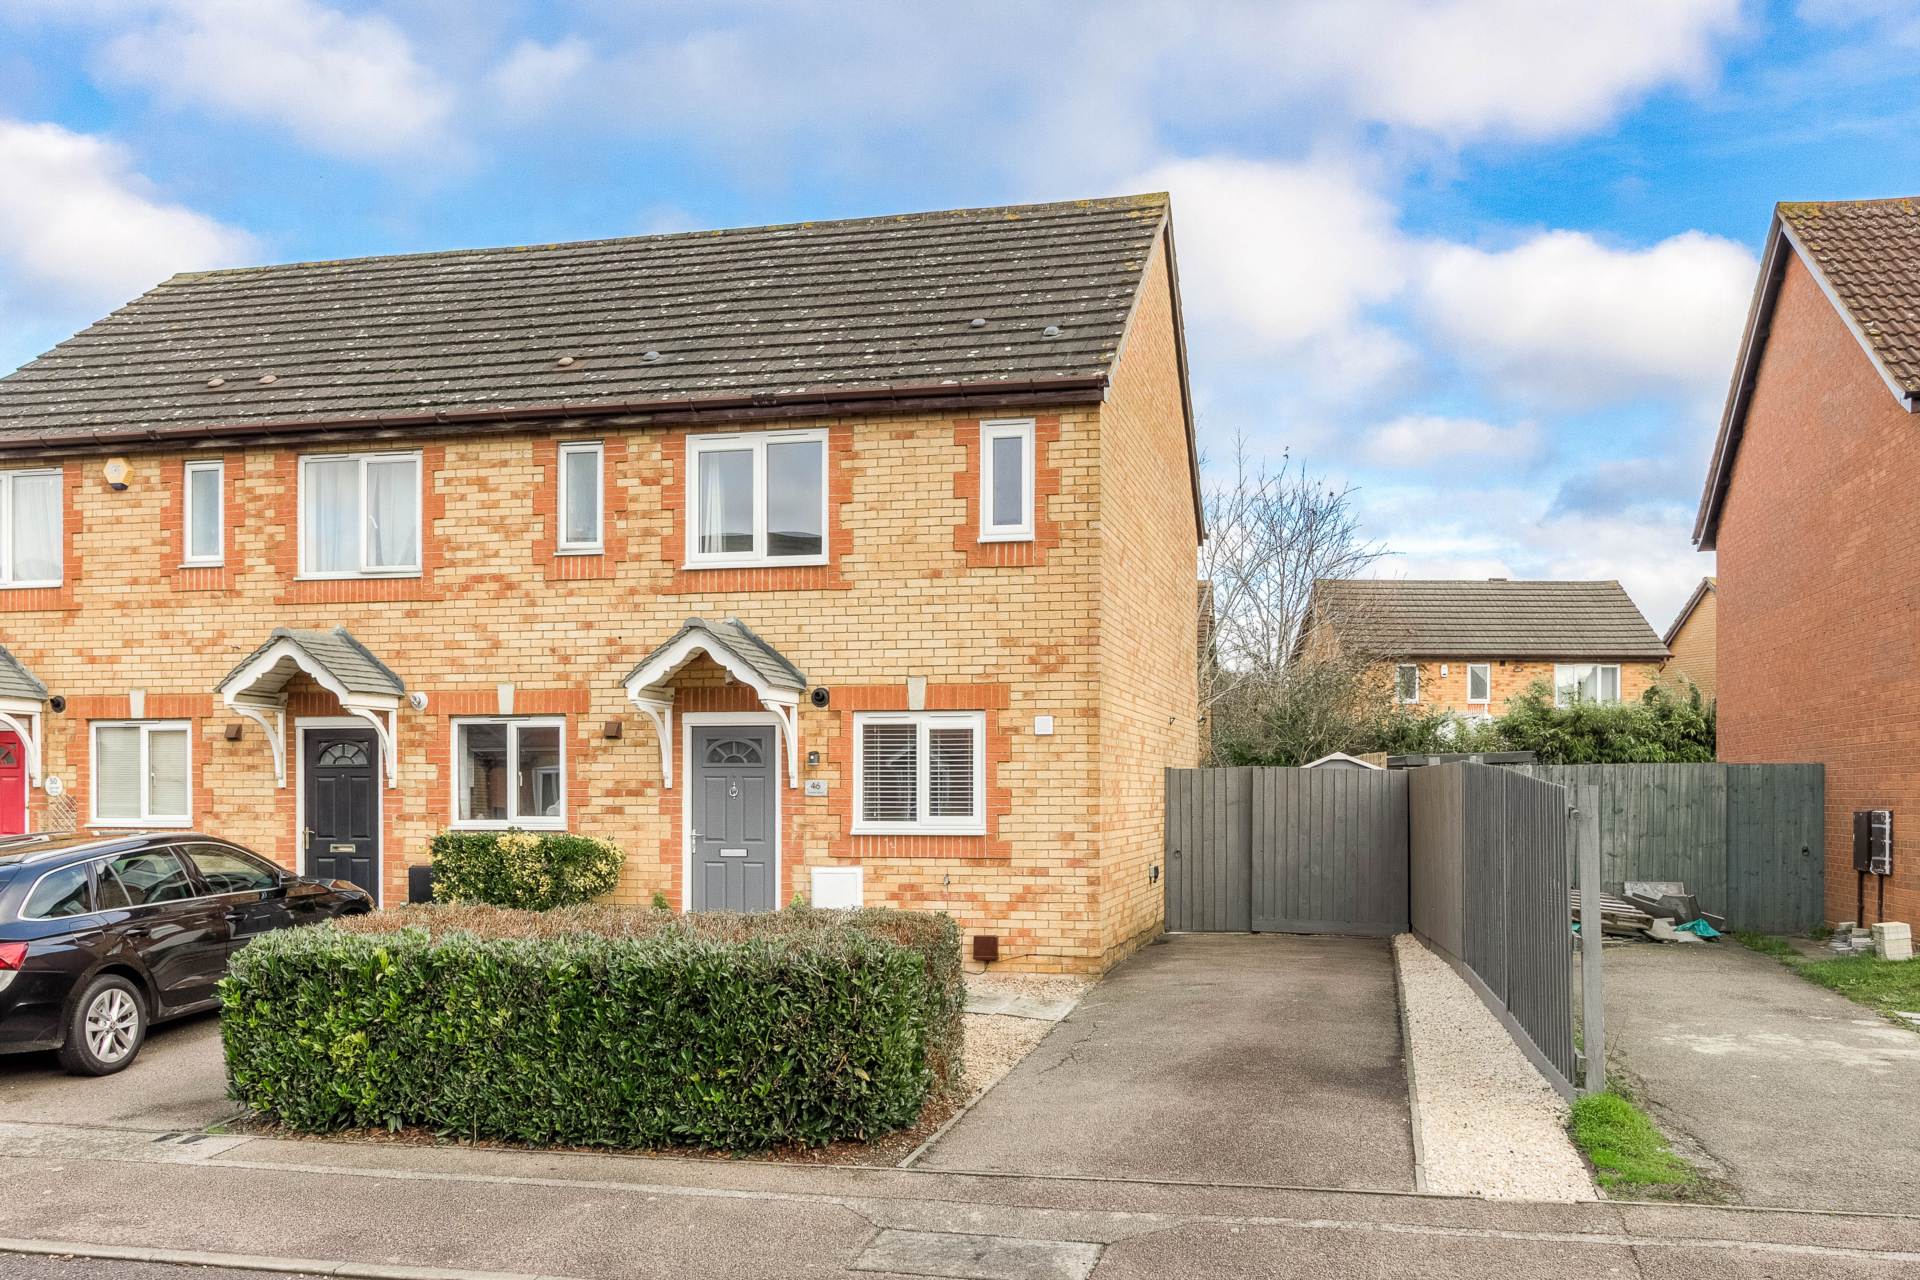
Homes on Web are delighted to present to the market this recently refurbished two bedroom end of terrace home, offering stylish, move in ready accommodation in the popular area of Newport Pagnell. With high quality upgrades throughout and a generous corner plot.
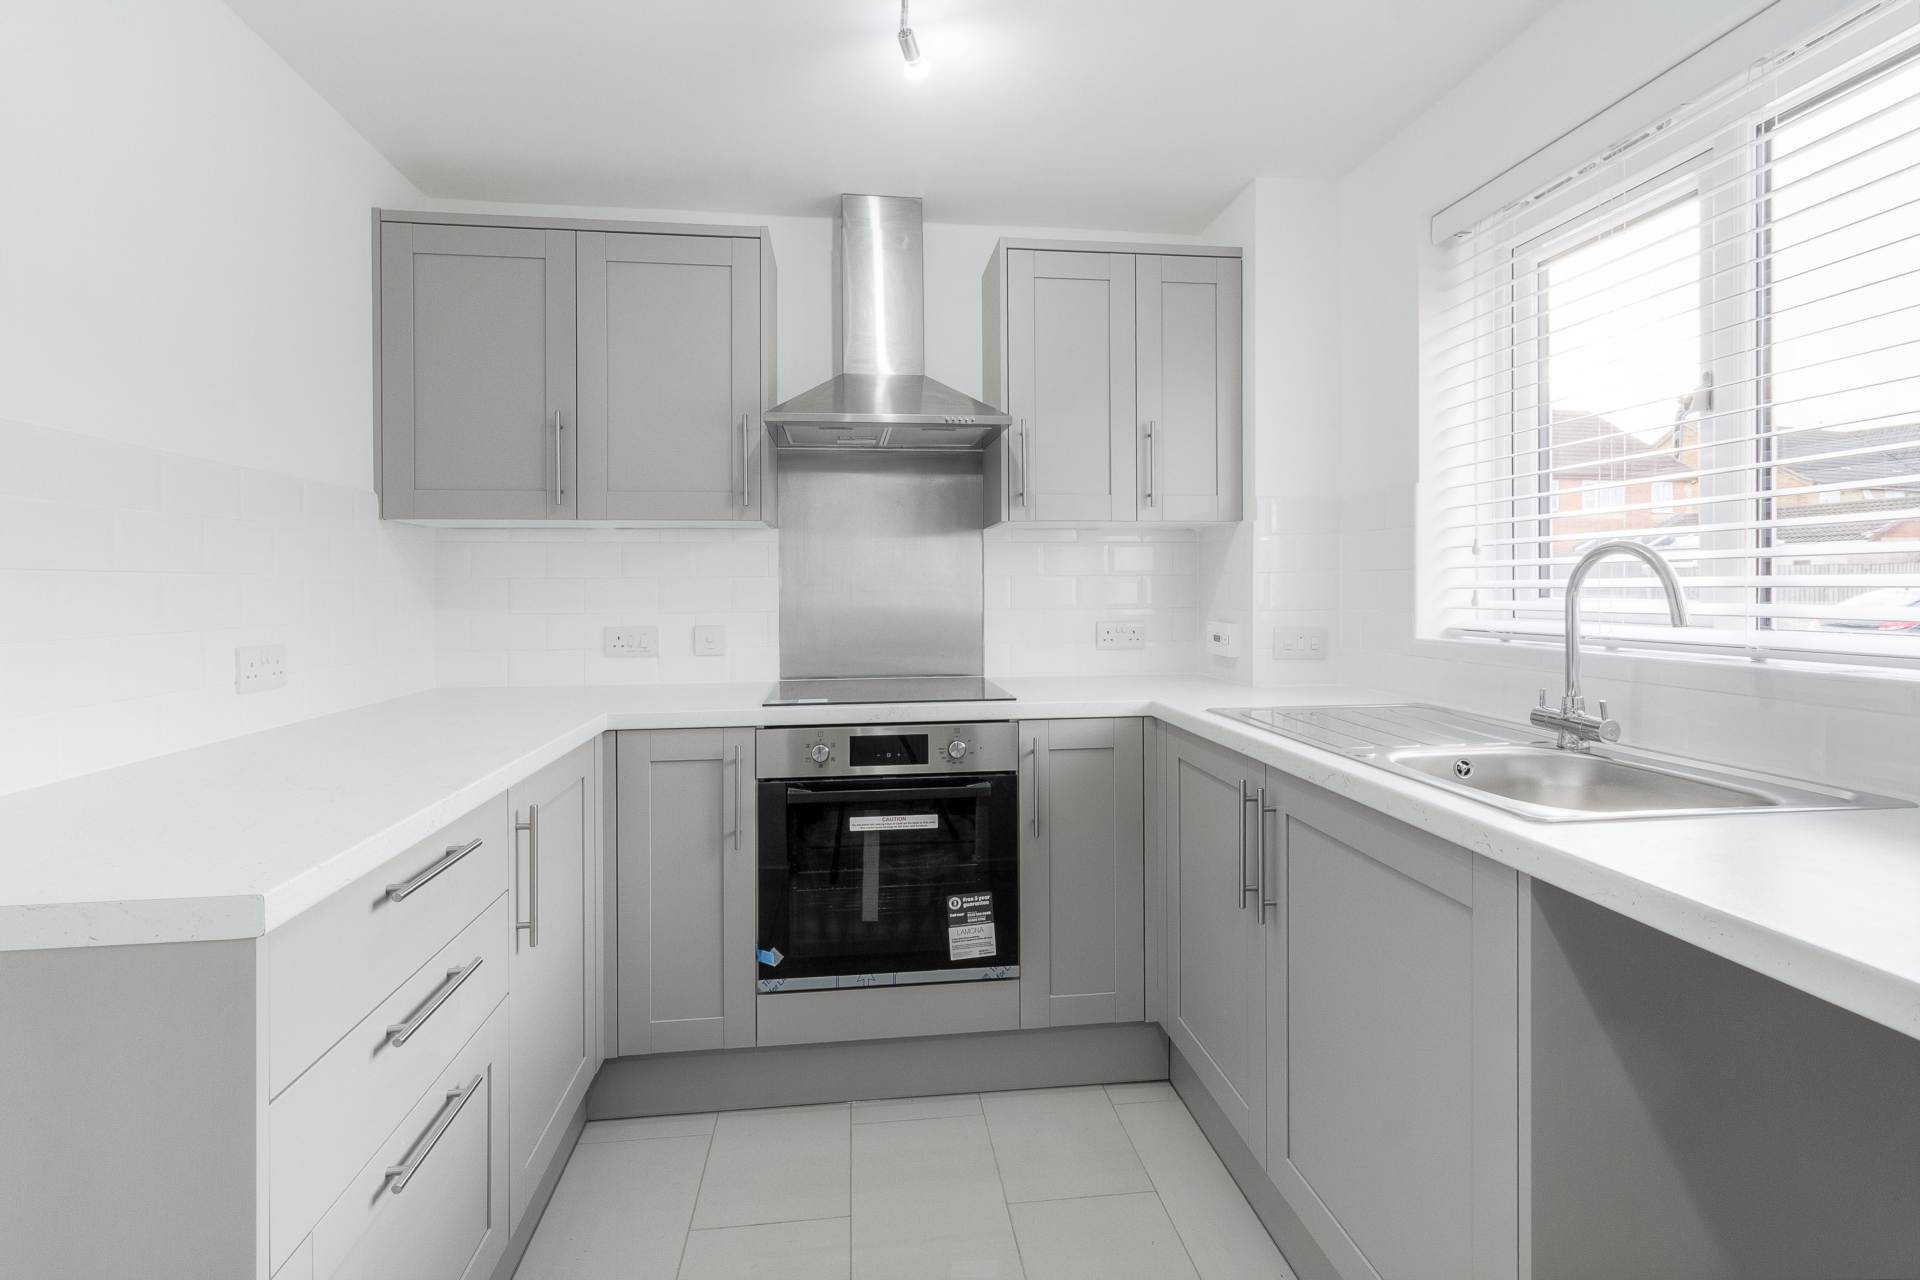
Having undergone a full refurbish, this immaculate property now features a brand new Howdens kitchen, complete with built in cooker and contemporary units, providing a practical and attractive heart to the home. The interior has been freshly redecorated with new paintwork and flooring throughout, creating a clean and modern feel in every room.
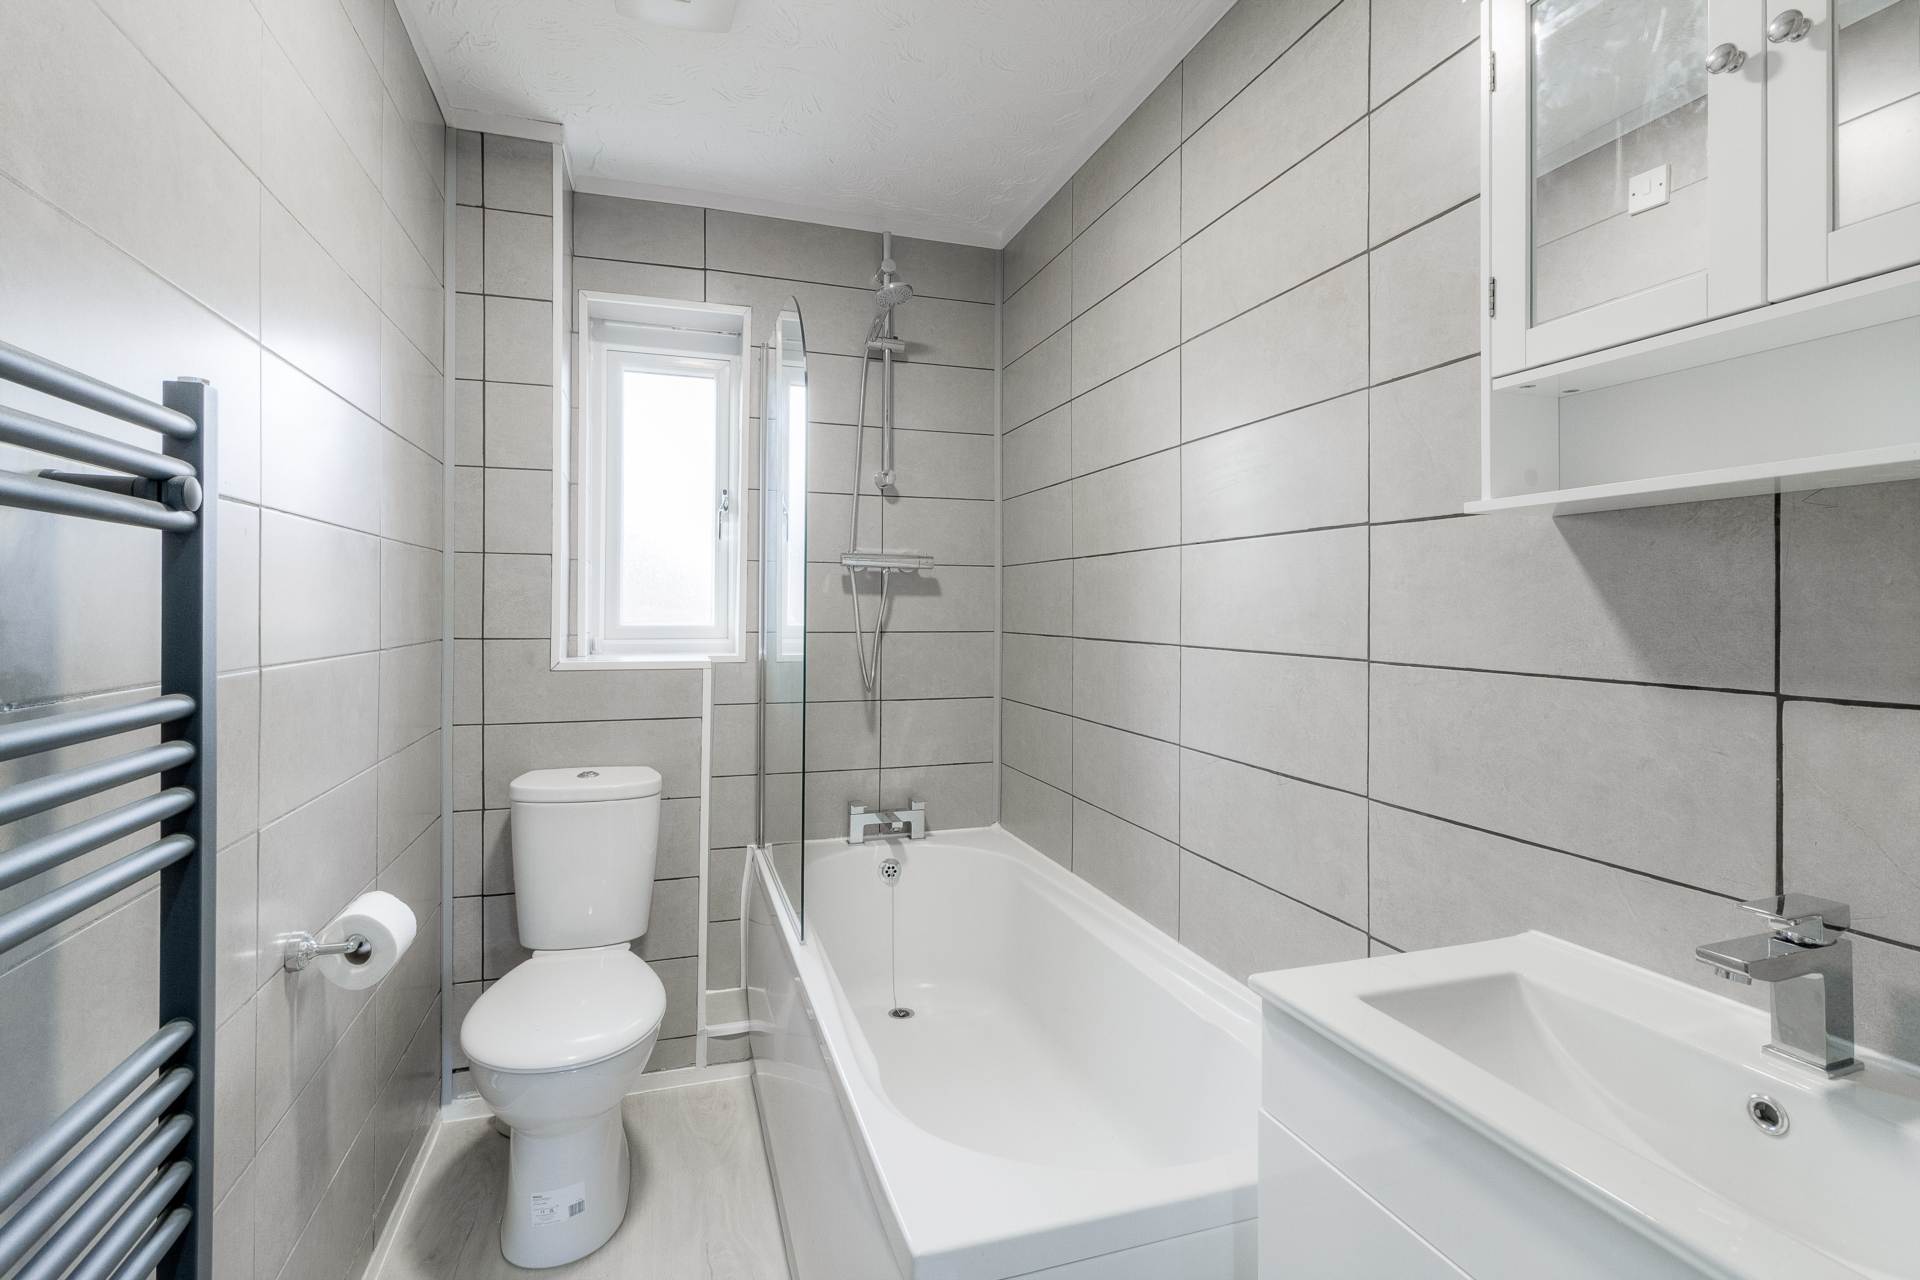
The bathroom has been refitted to a high standard, boasting a sleek, contemporary design and quality fixtures. Both bedrooms have built in wardrobes and brand new carpets. All windows and external doors have also been replaced, enhancing energy efficiency, security and kerb appeal.
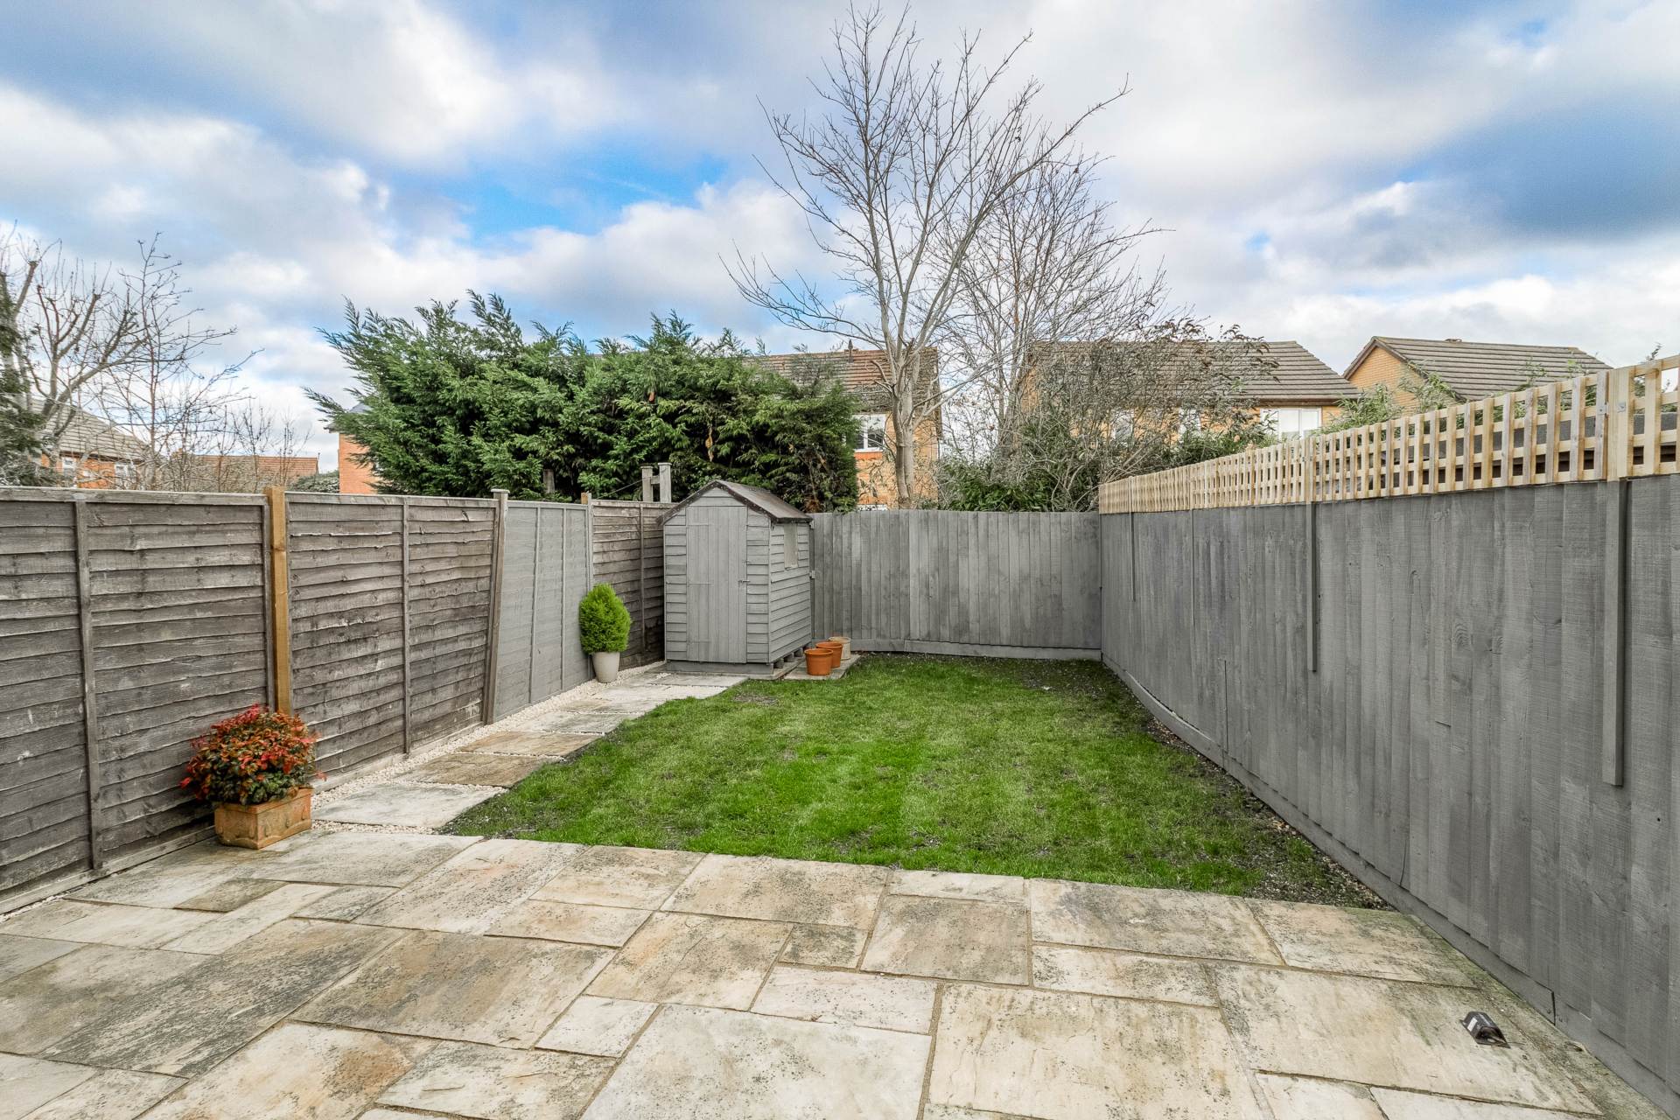
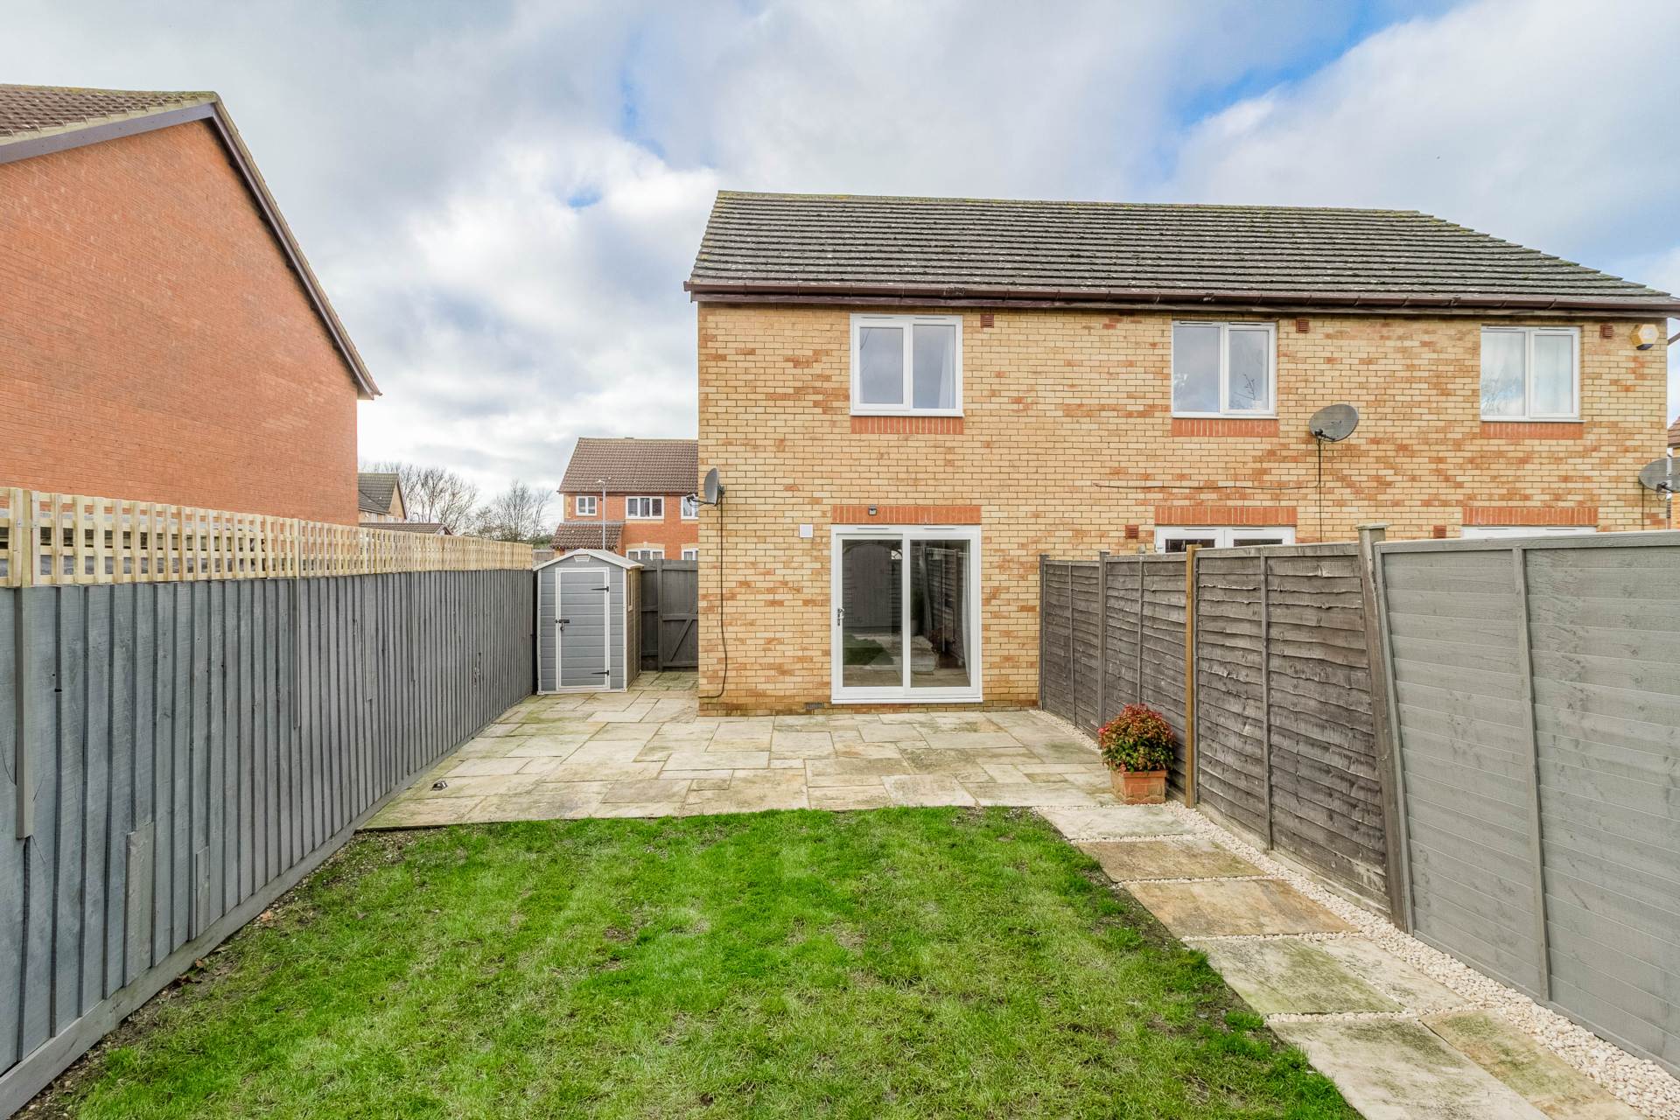
Externally, the property benefits from a generous corner plot. The rear garden is not overlooked, offering a private outdoor space ideal for relaxing or entertaining. To the side of the property is a large area which is ideal for storage.
To the front, a spacious driveway provides off road parking for two vehicles.
More About the Location...
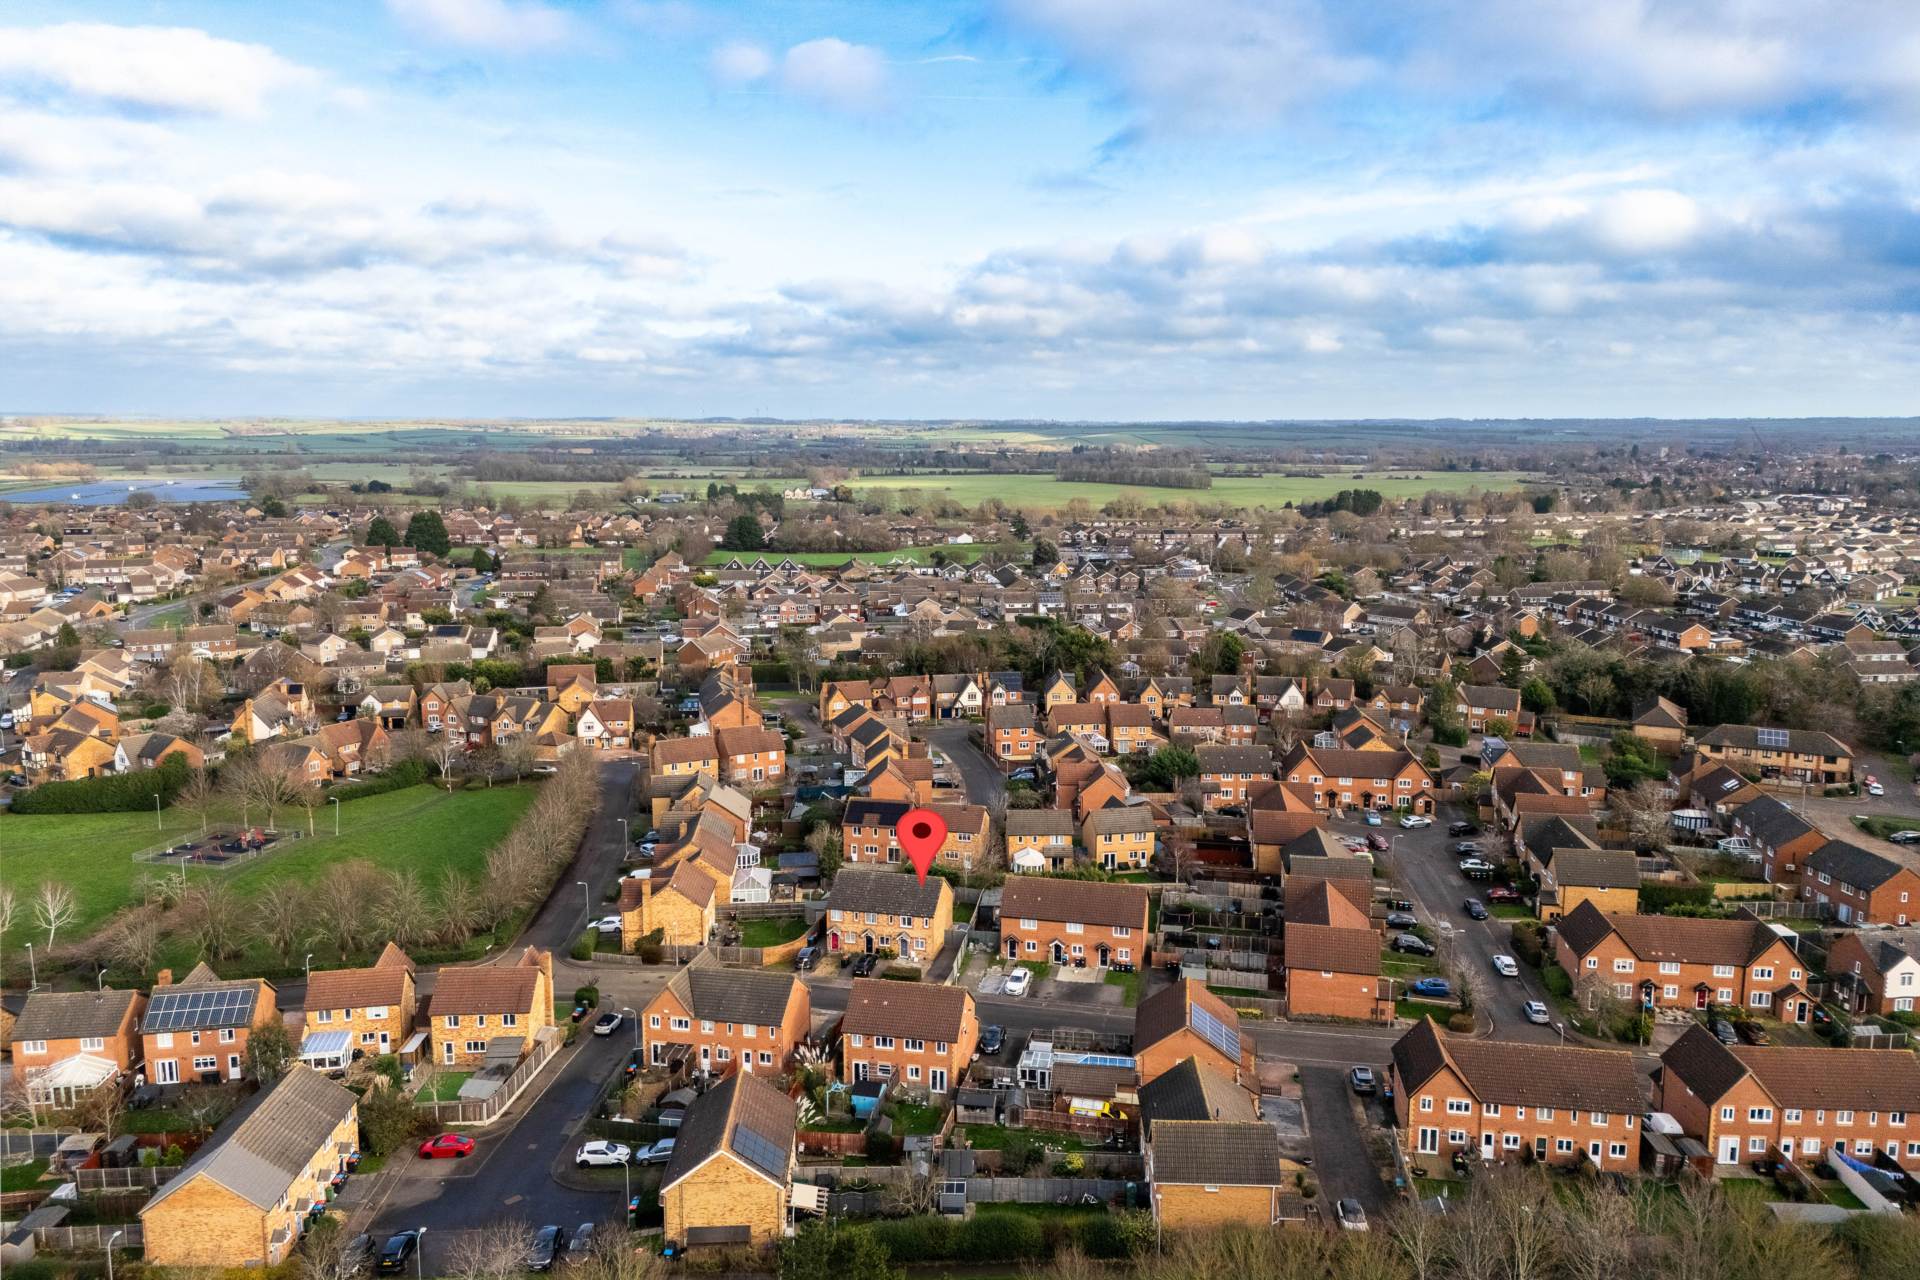
This home is perfectly positioned in Newport Pagnell, a vibrant and historic market town that remains a firm favourite with families and professionals alike.
Just a short drive to Newport Pagnell High Street, you`ll find a great mix of independent retailers, cafés, traditional pubs and restaurants. Along with key amenities such as a Co-op, pharmacy, post office and medical centre.
A wealth of local parks and green spaces make this area ideal for dog walking, outdoor recreation and family activities.
Located within the highly sought after catchment for Ousedale Secondary School and Portfields Primary School both within walking distance this home is perfectly placed for families prioritising quality education.
Offering excellent access to the M1 (Junction 14) and within easy reach of Milton Keynes Central and Wolverton stations, providing fast rail services to London Euston in approximately 35 minutes.
Contact us today to arrange your viewing!
what3words /// detection.apply.sniff
Notice
All photographs are provided for guidance only.
Redress scheme provided by: The Property Ombudsmen (D10273)
Client Money Protection provided by: Client Money Protect (cmp003421)
Council Tax
Milton Keynes Council, Band C
Utilities
Electric: Mains Supply
Gas: Mains Supply
Water: Mains Supply
Sewerage: Mains Supply
Broadband: None
Telephone: Landline
Other Items
Heating: Gas Central Heating
Garden/Outside Space: Yes
Parking: Yes
Garage: No
ENTRANCE HALL
Doorway leading to kitchen & lounge. Tiled flooring. Radiator.
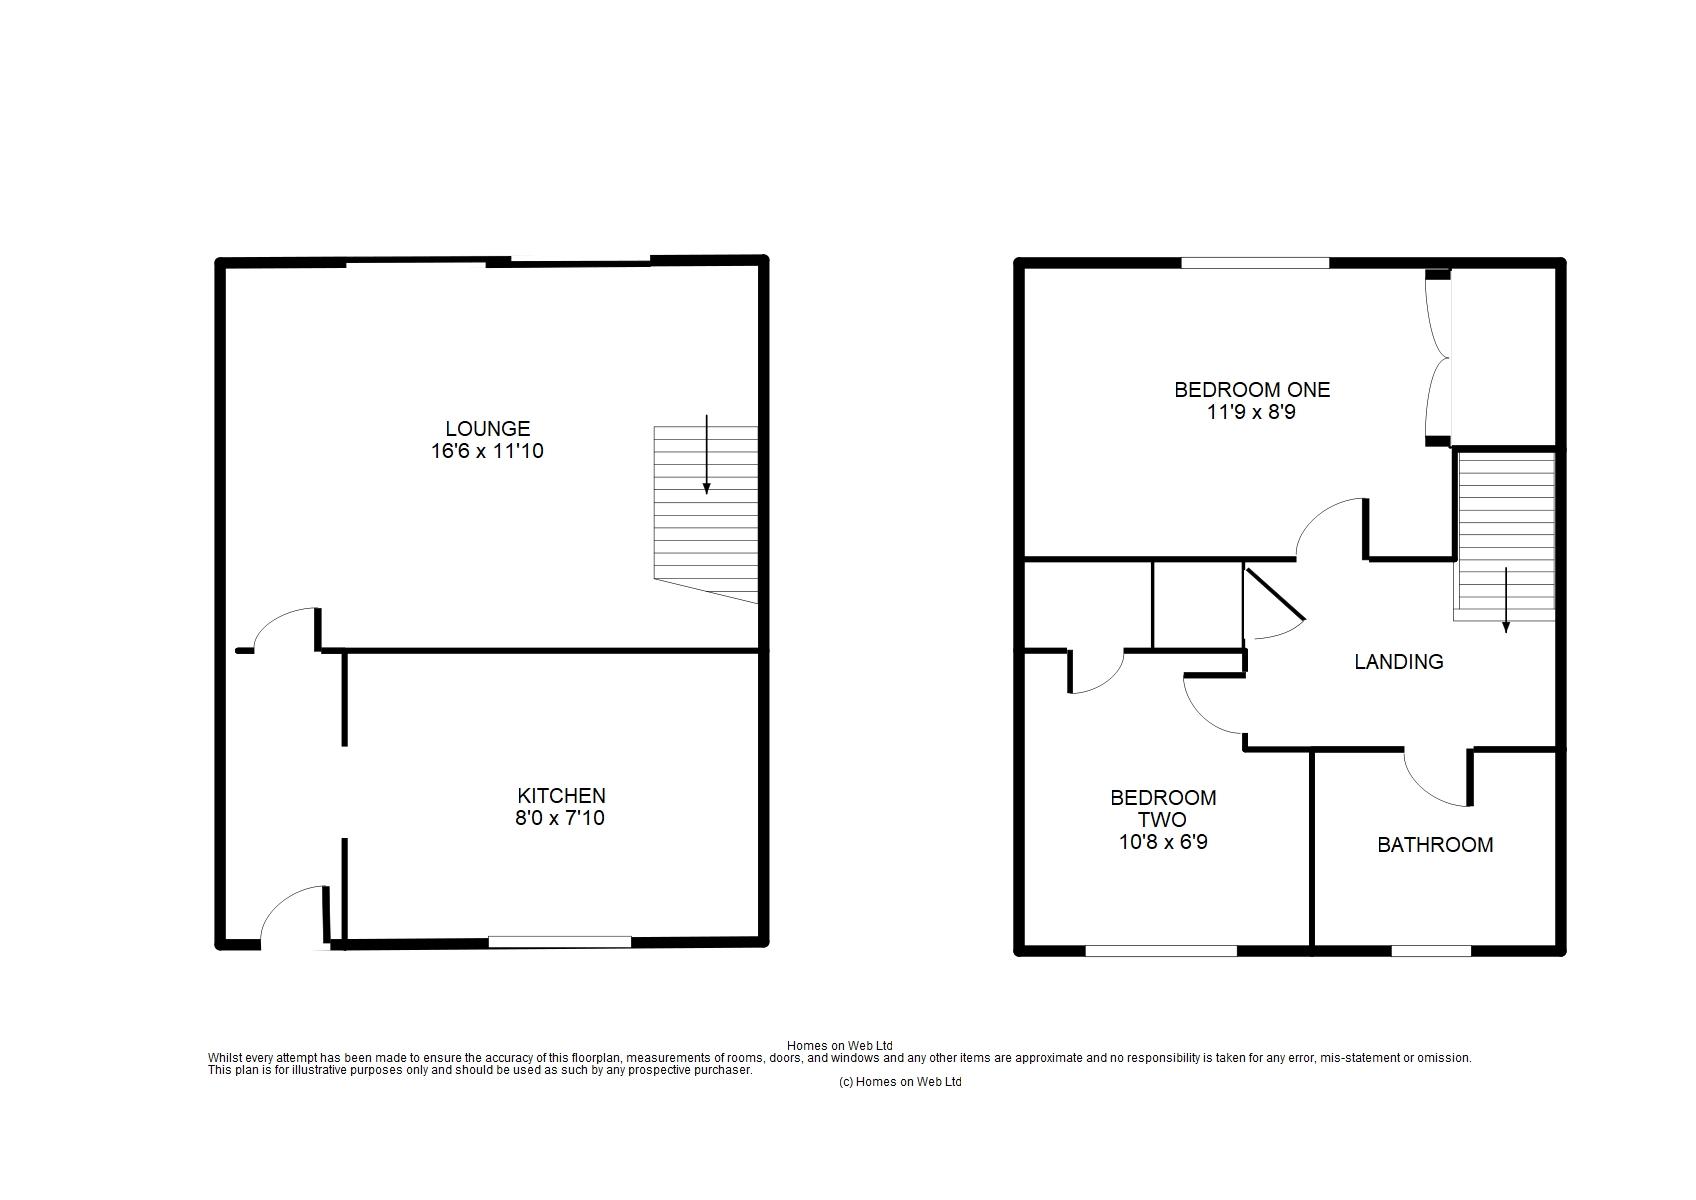
REFITTED KITCHEN - 8'0" (2.44m) Max x 7'10" (2.39m) Max
Beautifully refitted with a range of base and wall units with complementary work surfaces over comprising of; single sink and drainer with mixer tap over. Tiled splashback areas. Built in electric hob and oven with extractor fan over. Space for fridge freezer & washing machine. Spot lights. Tiled flooring. Double glazed window to front.
LOUNGE - 16'6" (5.03m) Max x 11'10" (3.61m) Max
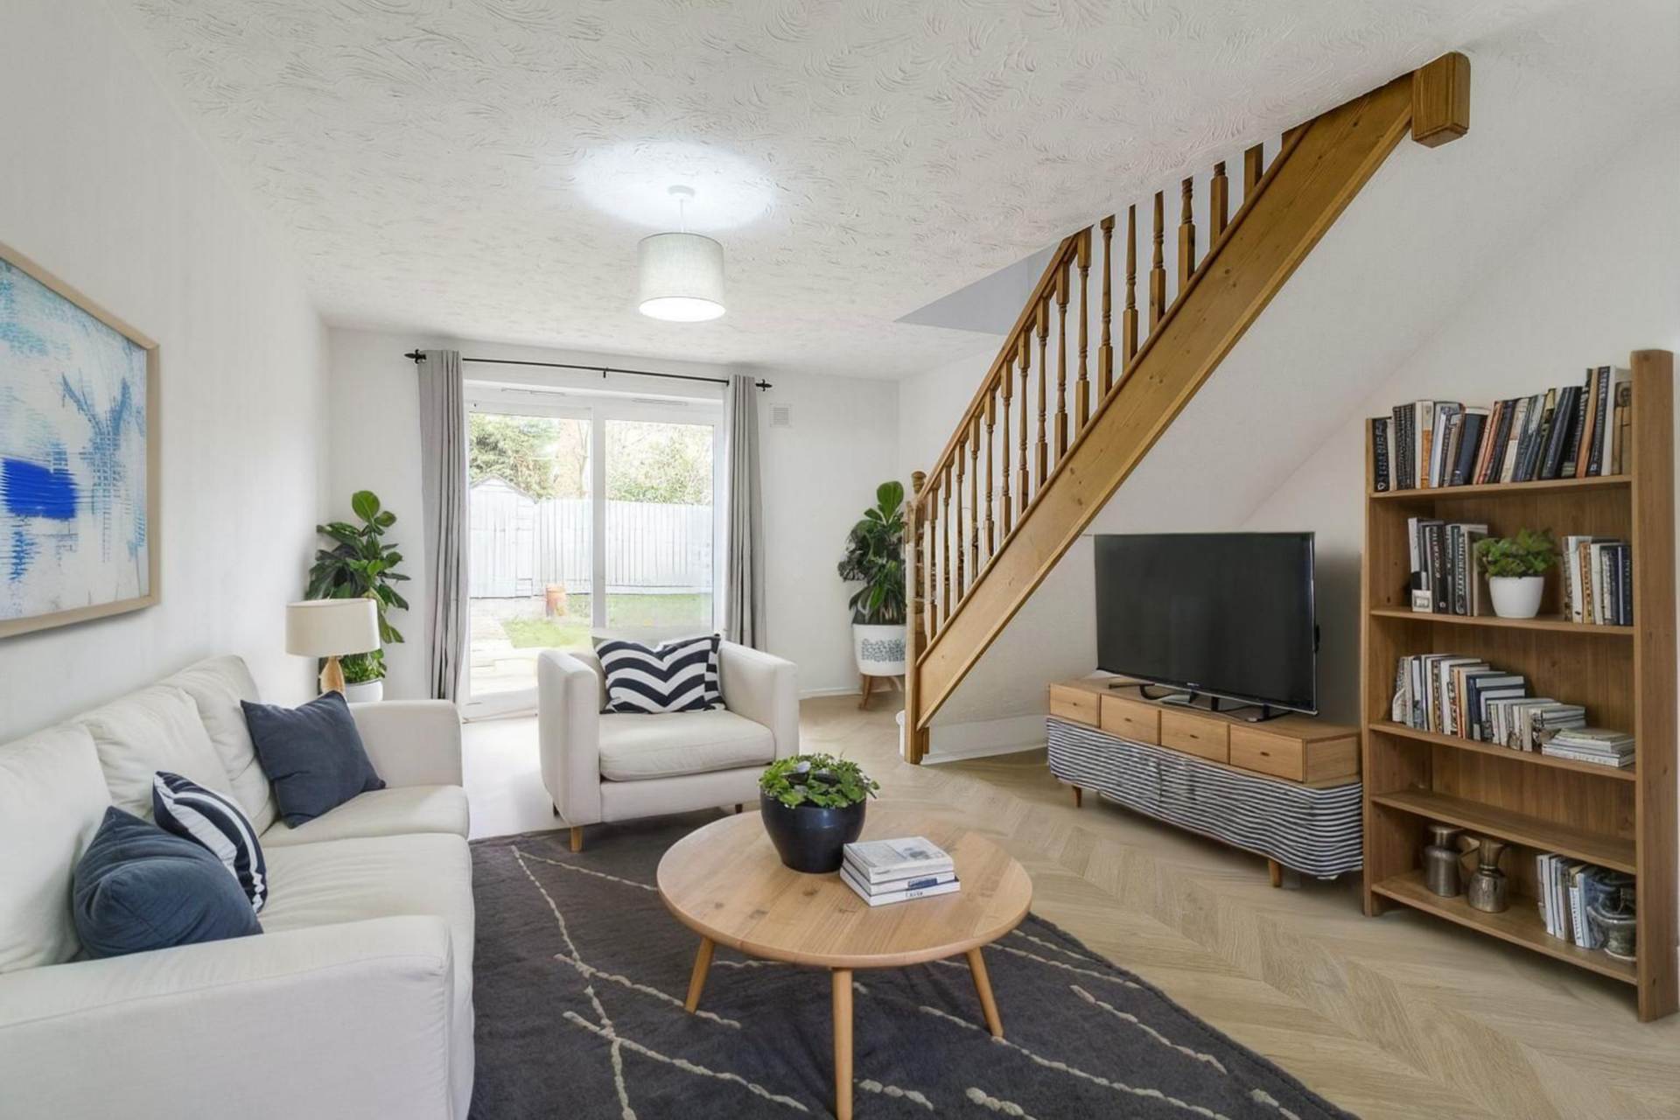
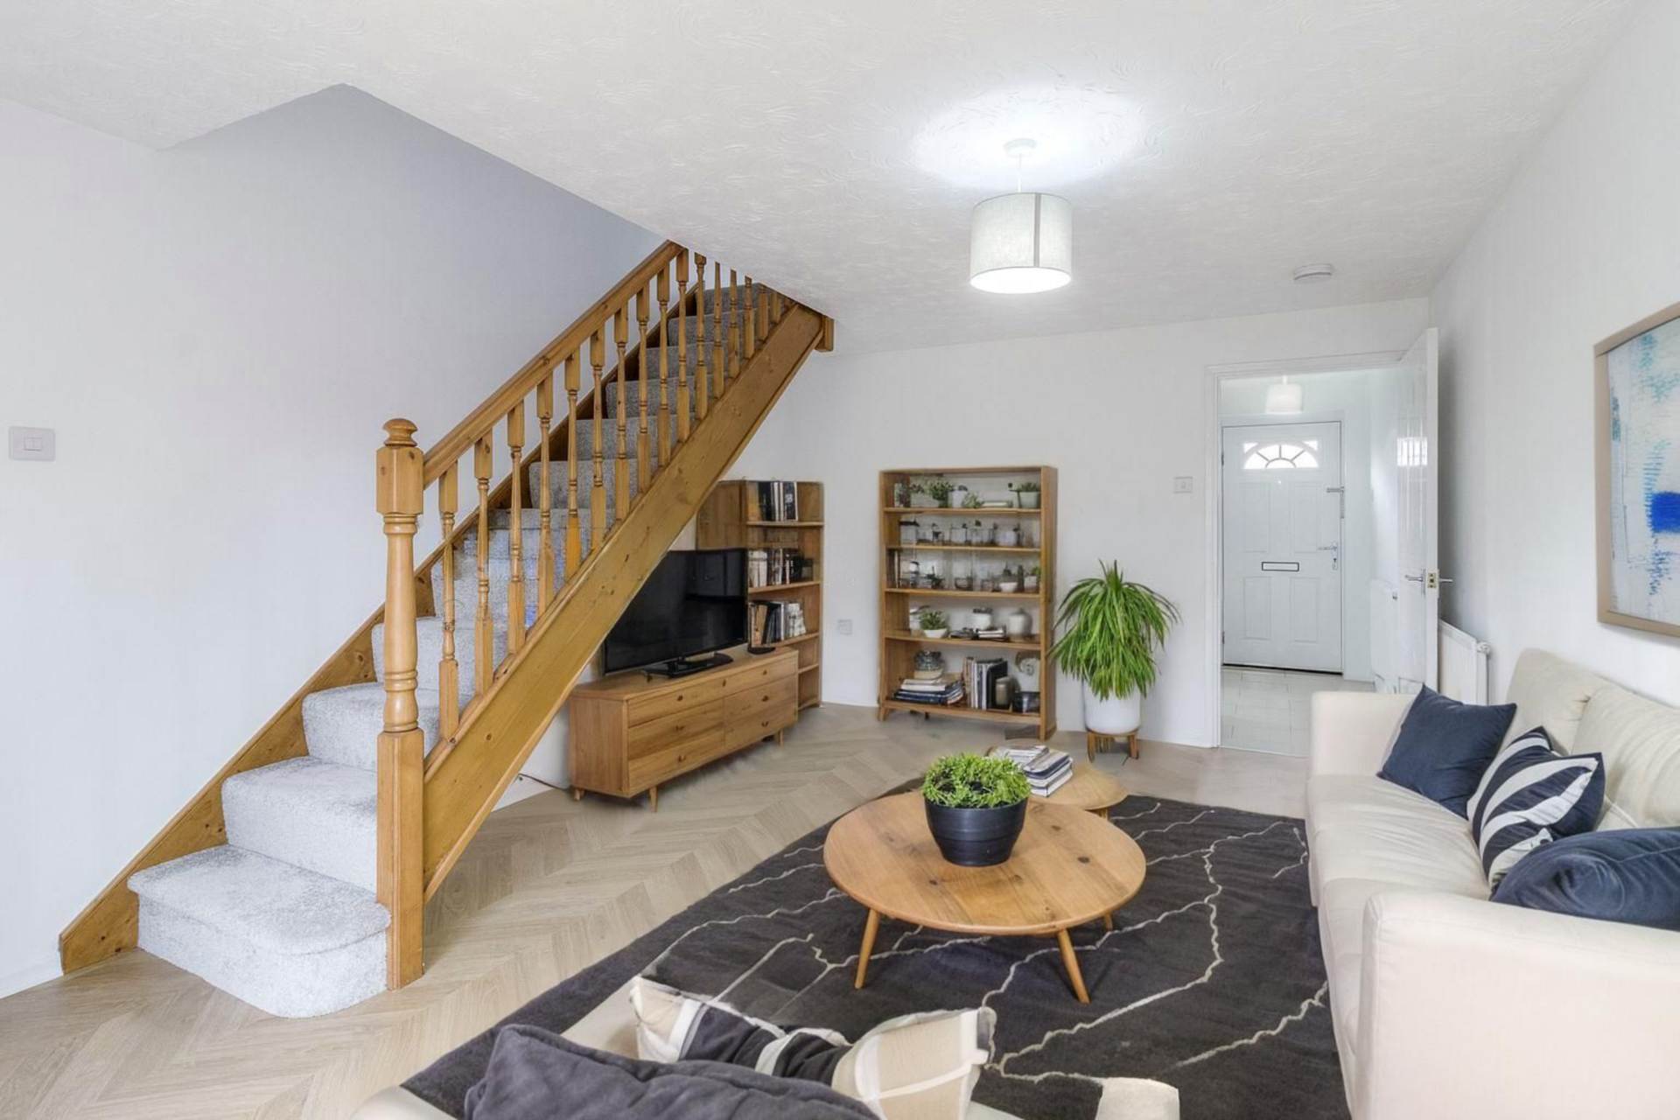
TV and telephone points. Double glazed sliding doors leading to rear garden. Radiator. Herringbone Style laminate wood. Stairs rising to first floor accommodation.
LANDING
Loft access. Storage cupboard. Doors leading to all first floor accommodation.
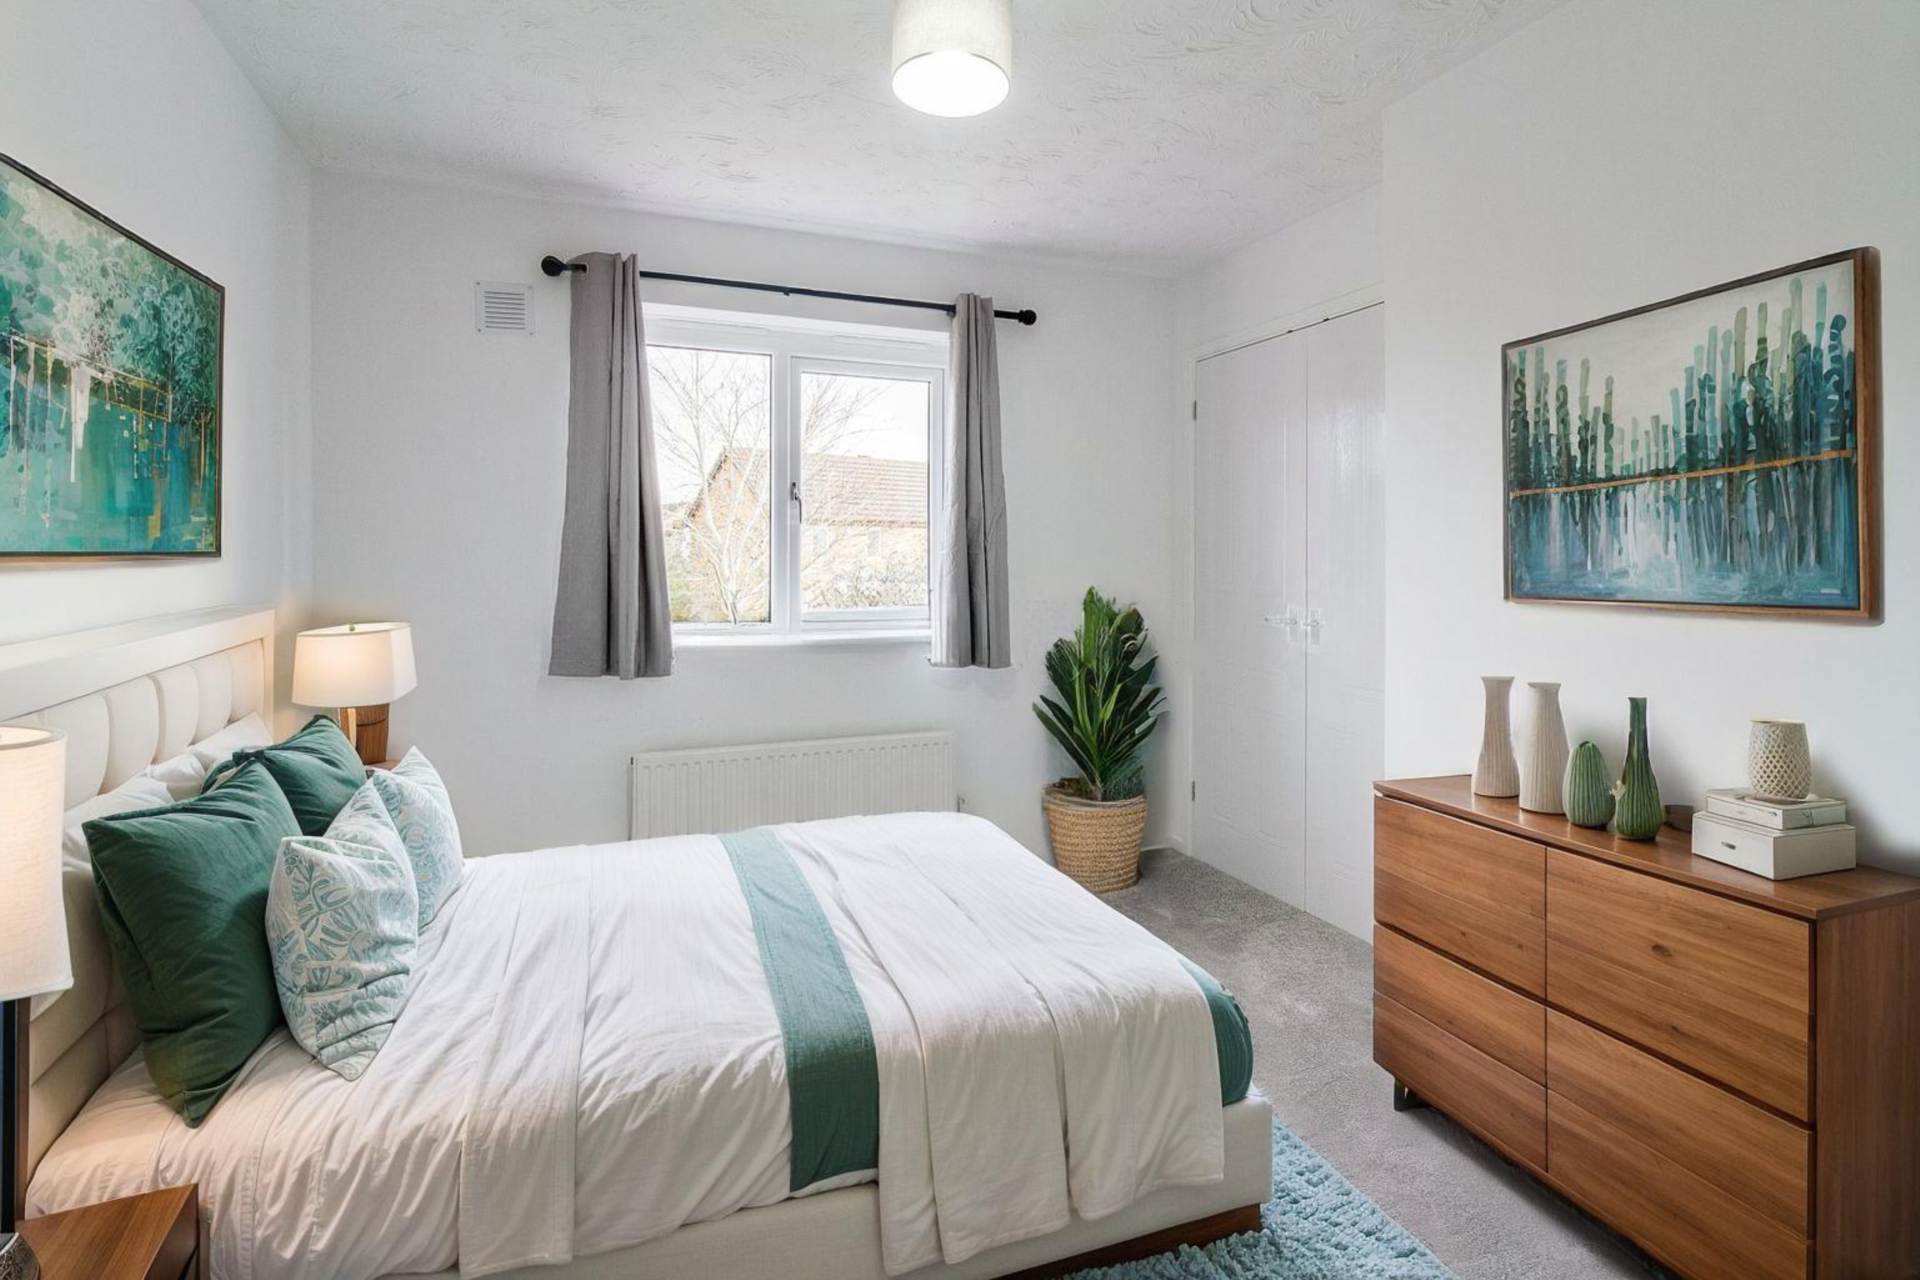
MASTER BEDROOM - 11'9" (3.58m) Max x 8'9" (2.67m) Max
Double glazed window to rear. Built in wardrobes. Radiator.
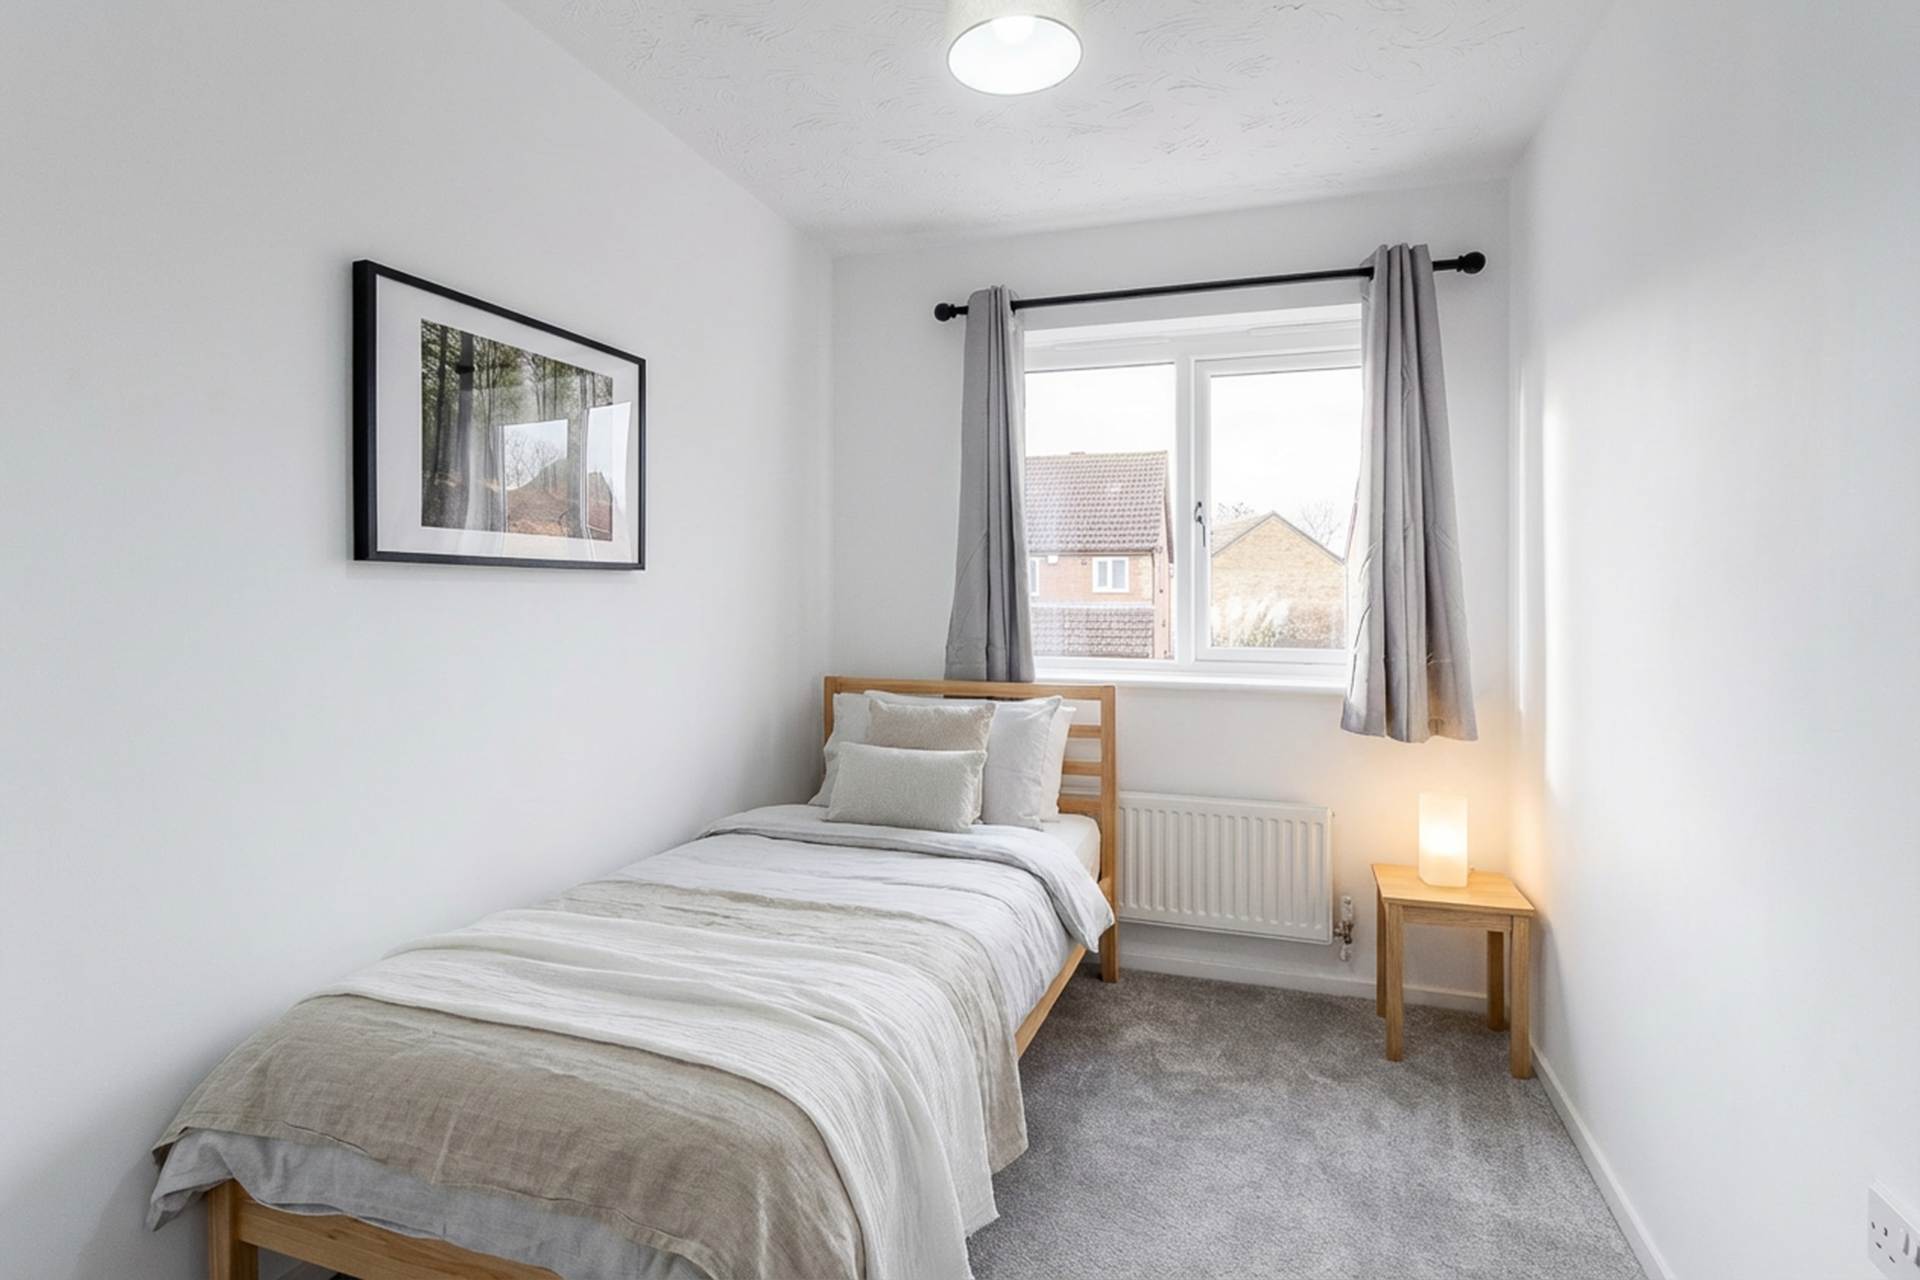
BEDROOM TWO - 10'8" (3.25m) Max x 6'9" (2.06m) Max
Double glazed window to front. Built in wardrobe. Radiator.
REFITTED FAMILY BATHROOM
Fitted in a three piece suite comprising of; low level WC, vanity sink, panel bath with shower over. Fully tiled. LVT flooring. Extractor fan. Double glazed frosted window to front.
DRIVEWAY
Providing off road parking for two cars.
REAR GARDEN
Mainly laid to lawn, patio area. Space for shed. Gated access to front. Side space perfect for additional. Enclosed by wooden fencing.
Fees
The following are permitted payments which we may request from you:
a) The rent
b) A refundable tenancy deposit (reserved for any damages or defaults on the part of the tenant) capped at no more than five weeks` rent where the annual rent is less than £50,000, or six weeks` rent where the total annual rent is £50,000 or above
c) A refundable holding deposit (to reserve a property) capped at no more than one week`s rent
d) Payments to change the tenancy when requested by the tenant, capped at £50, or reasonable costs incurred if higher
e) Payments associated with early termination of the tenancy, when requested by the tenant
f) Payments in respect of utilities, communication services, TV licence and council tax; and
g) A default fee for late payment of rent and replacement of a lost key/security device, where required under a tenancy agreement
Please call us if you wish to discuss this further.
Redress scheme provided by: The Property Ombudsmen (D10273)
Client Money Protection provided by: Client Money Protect (cmp003421)